Chalais - Properties for sale with Elevator

We recommend expanding your search criteria to get similar results. The current filters didn’t return any matches.

If you don’t want to change your current search criteria, we recommend creating a search alert, so you’ll be notified when matching offers become available.

More objects in your automatically expanded search area
96 results - Radius: + 10km
1 / 13
6.5 rooms, 1,047m², Price on request
Premium
3963 Crans-Montana

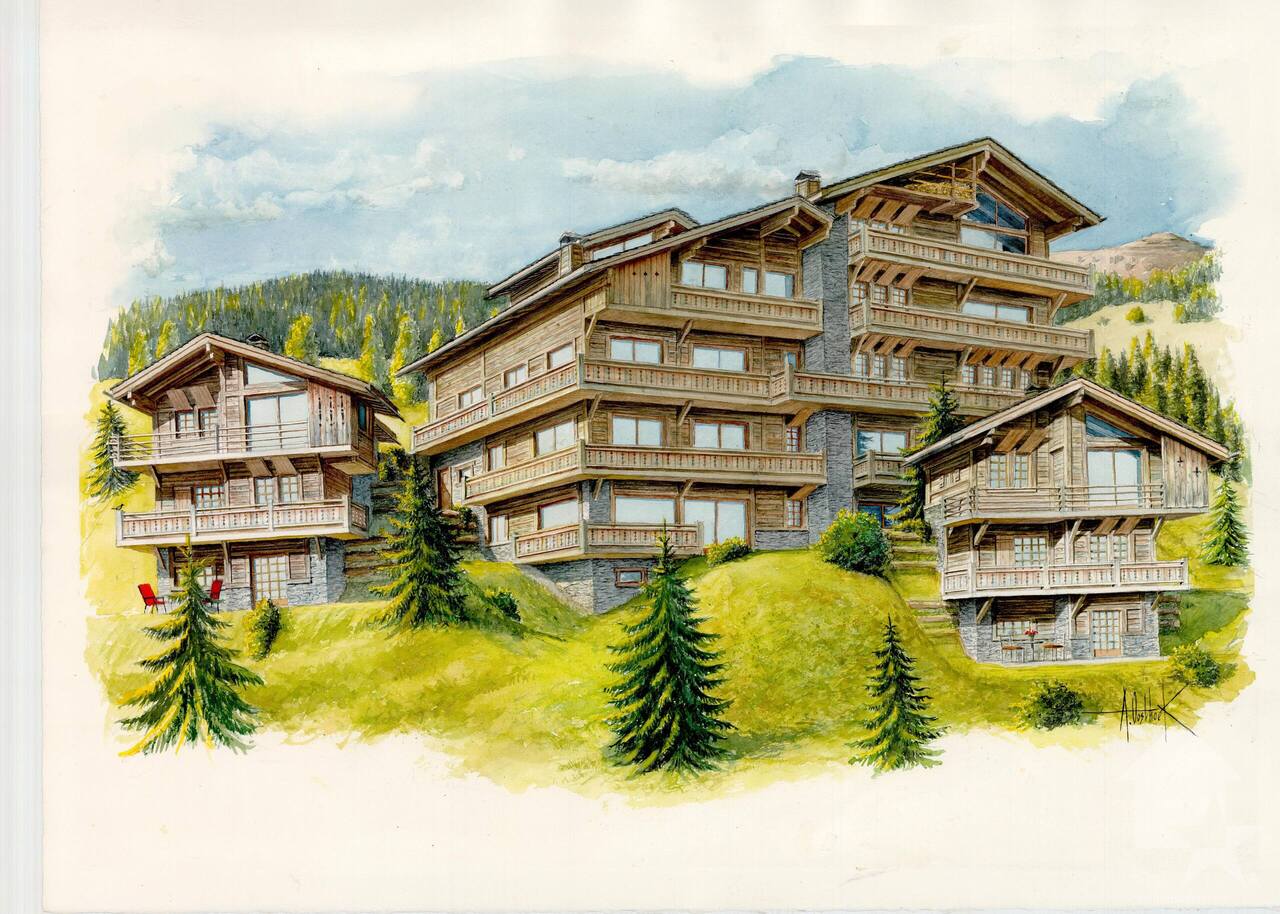
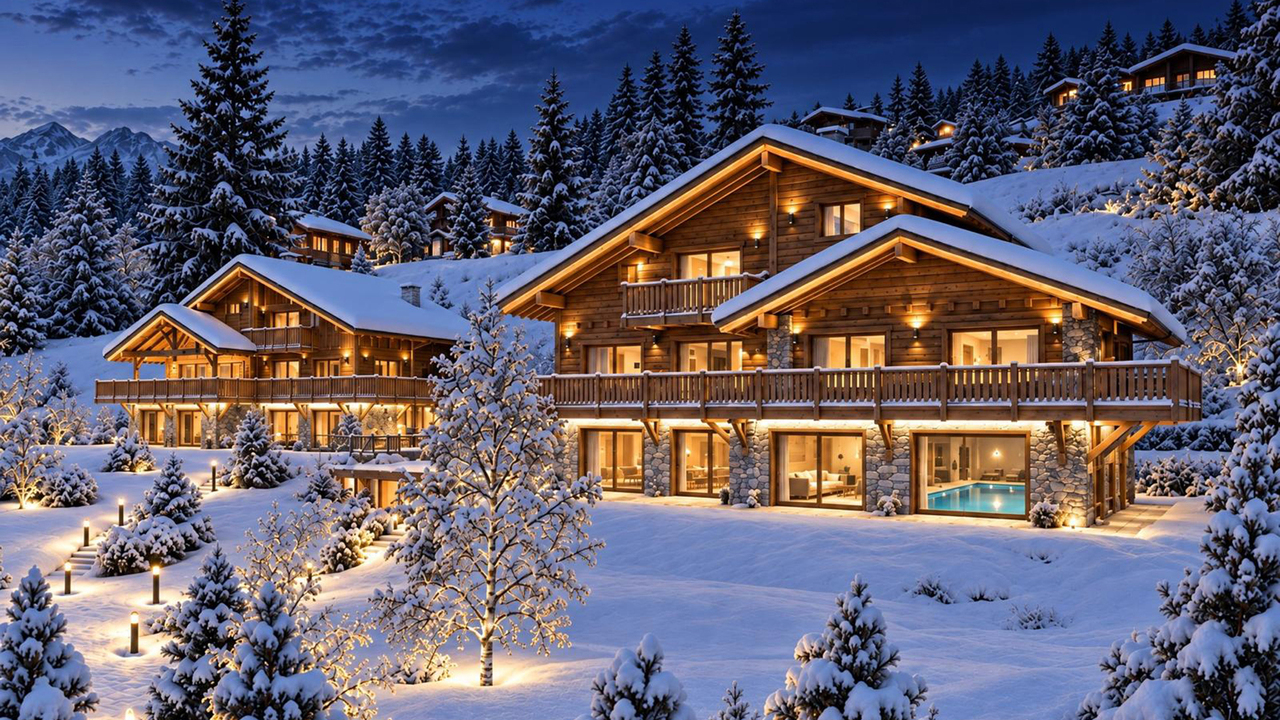
Splendid Luxury Chalet under Construction in Crans-Montana

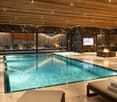
A prestigious address in the heart of the Valais Alps, combining contemporary architecture and exceptional finishes.Located at the southern entrance of the exclusive Crans-Montana resort, just a stone's throw from the picturesque Lac Miriouges, this luxury chalet, currently under construction, embodies the pinnacle of Alpine luxury. Nestled in a highly sought-after, quiet, and sun-drenched residential area, this serene haven is less than 5 minutes by car from the center, luxury shops, restaurants, and the famous golf course.South-facing, the property benefits from optimal lighting thanks to immense glass surfaces and offers a spectacular, unobstructed panoramic view of the surrounding peaks.Spanning four levels with perfect fluidity and connected by a private elevator, this 6.5-room chalet deploys majestic volumes on an exceptional living area of 1,047 m², implanted on a vast, tree-lined plot of 1,708 m².The Property's Highlights • Absolute Wellness Space: A sumptuous heated indoor pool, complemented by a fitness area, a hammam, and an outdoor jacuzzi for absolute relaxation. • Private Night Area: 5 spacious suites, each with its own en-suite bathroom. The attic spaces are entirely dedicated to a majestic master suite with custom-made dressing room and complete bathroom. • Living & Reception: A large, cathedral-like living room bathed in light, sublimated by a contemporary fireplace, opening onto an elegant dining room and a high-end, fully equipped kitchen with a pantry. • Technology & Energy: Latest-generation underfloor heating combined with photovoltaic panels, videophone system, and modern connectivity. • Dependences & Comfort: Two double garages (4 indoor parking spaces with electric gates), 3 outdoor parking spaces, ski room, bike room, fully equipped laundry room, and wine cellar. Main Characteristics • Living Area: 1,047 m² • Land Area: 1,708 m² • Number of Rooms: 6.5 • Bedrooms: 5 large master bedrooms • Exposure: South (maximum sunshine) • Availability: Under construction (completion according to the buyer's wishes) • Allocation: Only as a main residence A rare and exclusive object, to be seen absolutely by those who love space, refinement, and discretion.Complete file and plans only on request.
1 / 13
7 rooms, 559m², CHF 15,900,000.–
Premium
3963 Crans-Montana

Chalet Master - Alpine Jewel on the Golf Route

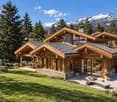
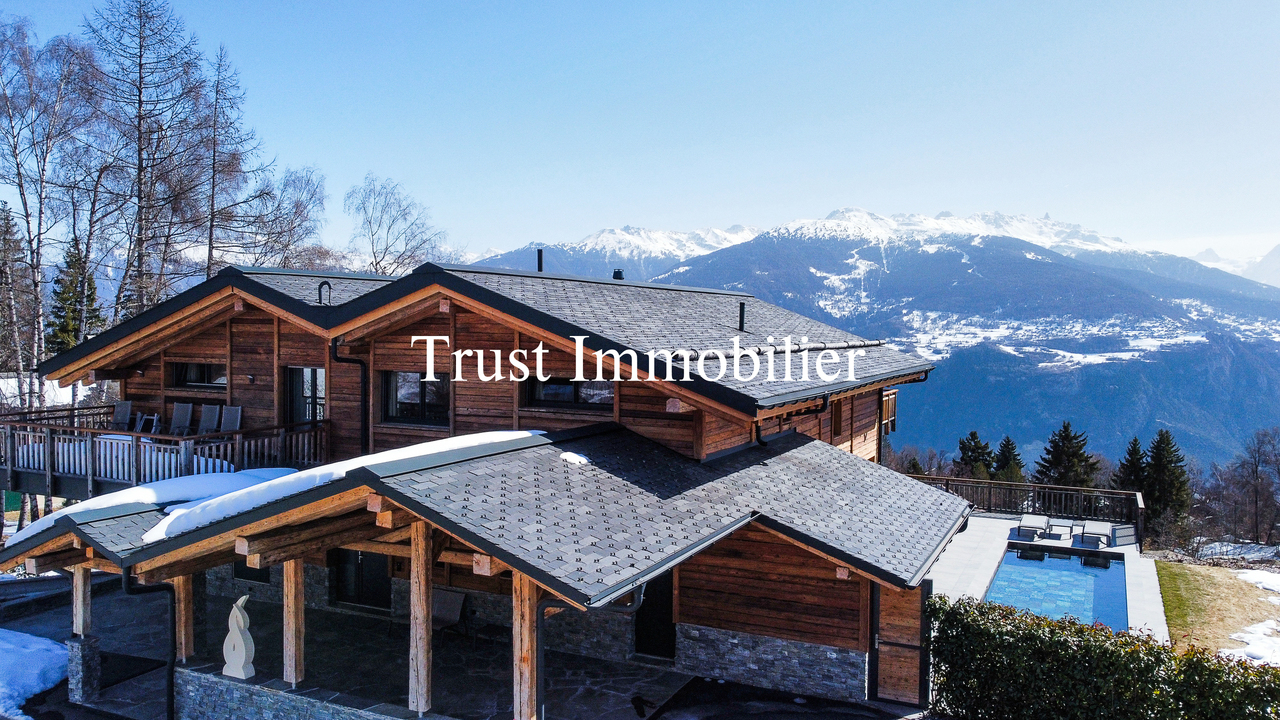
Ideally located on the prestigious Golf Route in Crans-Montana, the Chalet Master is a new, exceptional achievement combining authentic mountain heritage with the most exclusive contemporary comfort. Fully completed with very careful finishes, this haven of peace is situated just two steps from the vibrant center of the station, the world-renowned golf course, and amenities.This individual chalet of very high standing seduces with the irreproachable quality of its building and its timeless lines: • Character facades: Harmonious alliance of brushed old wood, natural stone masonry, and rustic plaster. • Alpine roof: Gray quartzite slates conferring a robust and elegant silhouette. • Optimal accessibility: A private elevator serves all levels of the house. • Outdoor areas: Splendid, already built and integrated into the private garden, heated outdoor pool. Distribution of spaces and generous volumes • Basement (Custom leisure and wellness area): • Very large, modular surface allowing you to design, according to your desires, a complete spa area, fitness room, sauna/hammam, wine cellar, or private cinema. • Equipped laundry room, technical room, large ski/golf room, and storage spaces. • Ground floor (Reception and conviviality): • Double, cathedral-like living room bathed in natural light with a monumental fireplace. • Spacious dining room opening onto the terrace and pool area. • High-end equipped kitchen with noble materials. • A first, ground-level bedroom. • Upper floor (Night suites): • Sumptuous Master Suite with custom-made dressing room and adjacent bathroom. • Spacious guest rooms, each with its own private bathroom. • Gallery/Attic: • Ambiance room under a worked, open roof structure, with an adjacent shower room. Parking and amenities: • Large, secure underground garage with direct access to the private elevator. • Many outdoor parking spaces for guests. • Immediate proximity to shuttles, shops, and the golf course. The essentials at a glance: • Location: Golf Route, Crans-Montana • Condition: Fully completed / Key-ready / Immediately habitable • Outdoor areas: Landscaped outdoor pool and panoramic terraces • Legal framework: Sale only as a primary residence

1 / 5
12 rooms, 820m², Price on request
Premium
3963 Crans-Montana

Chalet "Les Lutins" - Crans-Montana

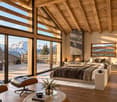
Alpine excellence on the edge of the Severiano Ballesteros Golf CourseMain residence only - Delivery spring 2027Ideally located on the immediate edge of the famous Severiano Ballesteros golf course, just a stone's throw from the town center and the Regent International School, the Chalet Les Lutins combines discretion, green surroundings, and accessibility. Currently in the final stages, this exceptional property will be delivered in the first quarter of 2027.Alpine living on 950 m2Spread over several levels connected by an elevator, the chalet marries old wood, natural stone, exposed beams, and large windows bathed in light. • Attic - The Master Sanctuary: An entire floor dedicated to the owners, with a 44 m2 bedroom, a majestic dressing room, an exceptional bathroom, library spaces, and a large private terrace overlooking the golf course. • Main Floor - Reception: A vast cathedral lounge with a fireplace, dining room, presentation kitchen, and separate professional kitchen, glazed wine cellar, as well as 2 suites with bathrooms and dressing rooms. • Upper Floor - Night & Leisure Space: 4 en-suite bedrooms, a private cinema, a fitness area, and a large terrace. • Lower Floor - Wellness & Service Space: An exceptional wellness area of 261 m2 with an indoor pool, sauna, jacuzzi, and relaxation areas open to the outdoors. Complete service area (laundry room, storage rooms, changing rooms) and underground garage for 6 vehicles. A property of absolute rarityWith its 7 en-suite bedrooms, high-end amenities (pool, spa, cinema, fitness, double kitchen, wine cellar, 6-car garage), and its unparalleled location on the golf course, the Chalet "Les Lutins" embodies the pinnacle of luxury residential living in Crans-Montana.

1 / 10
5.5 rooms, 225m², CHF 8,200,000.–
Top
Route des Zirès, 3963 Crans-Montana

Guarda Golf - Luxury Apartment in the Heart of the Golf Course

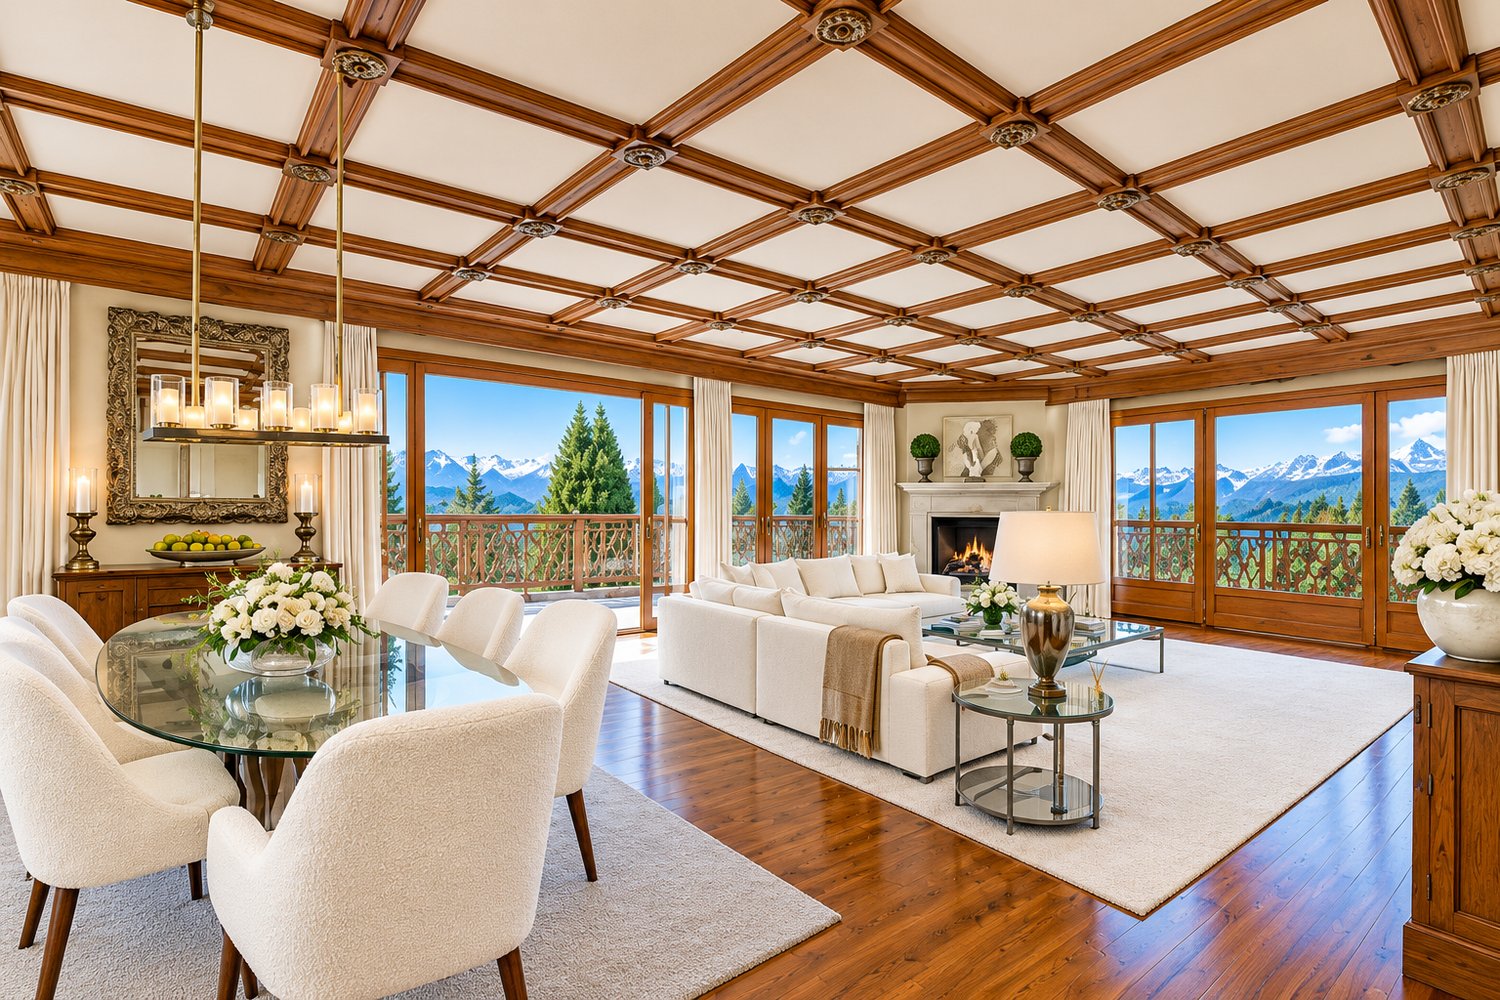
Premium Location - 225 m² habitable & 100 m² of terrace/garden - Exclusive Pool, SPA & FitnessIdeally located in the most coveted enclave of the station, in the heart of the Crans-Montana Golf Course, the Guarda Golf residence embodies the pinnacle of Alpine luxury and contemporary refinement. This ground-floor apartment in the garden offers an absolutely exclusive living space, combining preserved intimacy with immediate proximity to the center's amenities.Exceptional volumes and cross-through brightnessDeveloping 225 m² of living space (for a generous overall usable area), this 5.5-room apartment of very high standing has been designed to meet the requirements of the most selective buyers: • A vast living room bathed in natural light, opening onto a modern kitchen with a dining island and an elegant dining area. • The living room opens directly onto a large terrace and a 100 m² private garden, offering a grandiose and unobstructed view of the surrounding mountains. Customized night configuration • Master Suite: A true parental suite of exception, comprising a spacious bedroom, a large custom-made dressing room, a private office space, and an adjacent bathroom. • Suites: 3 additional bedrooms, all designed as private suites with adjacent bathrooms, ensuring perfect comfort and intimacy for the family and guests. Amenities, well-being, and parking • Residents benefit from privileged access to exclusive relaxation facilities, including a pool, a SPA area, and a fitness center within the residence. • 4 indoor parking spaces complete this exceptional property. • Authorized as a secondary residence and open to international clients (sale to foreigners).

Iryna Filon

Iryna Filon

1 / 13
Iryna Filon

Iryna Filon

  • Balcony / Terrace
  • Elevator
  • Swimming pool
14 rooms, 824m², CHF 6,950,000.–
1966 Saxonne (Ayent)

6006. RARE. Villa d'exception avec vue sur les Alpes (Ayent)

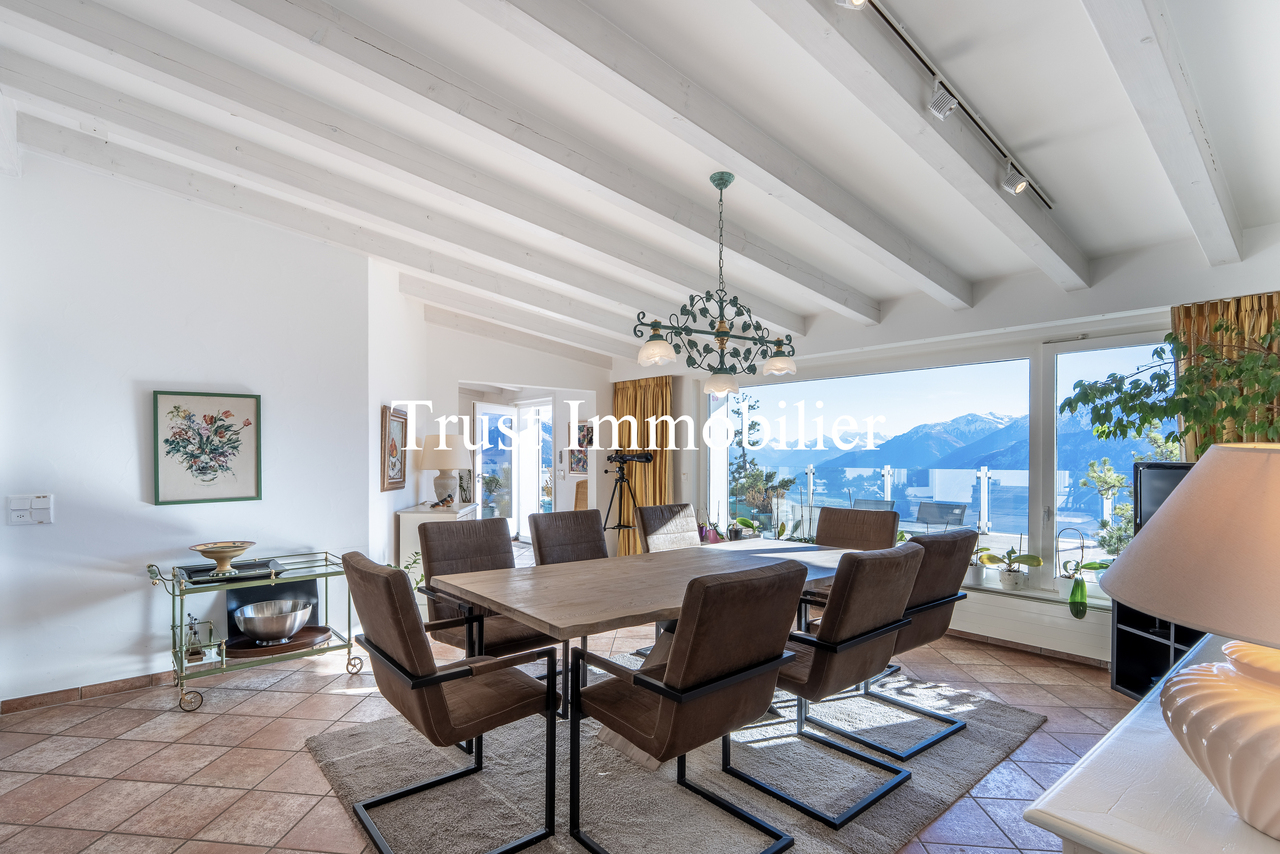
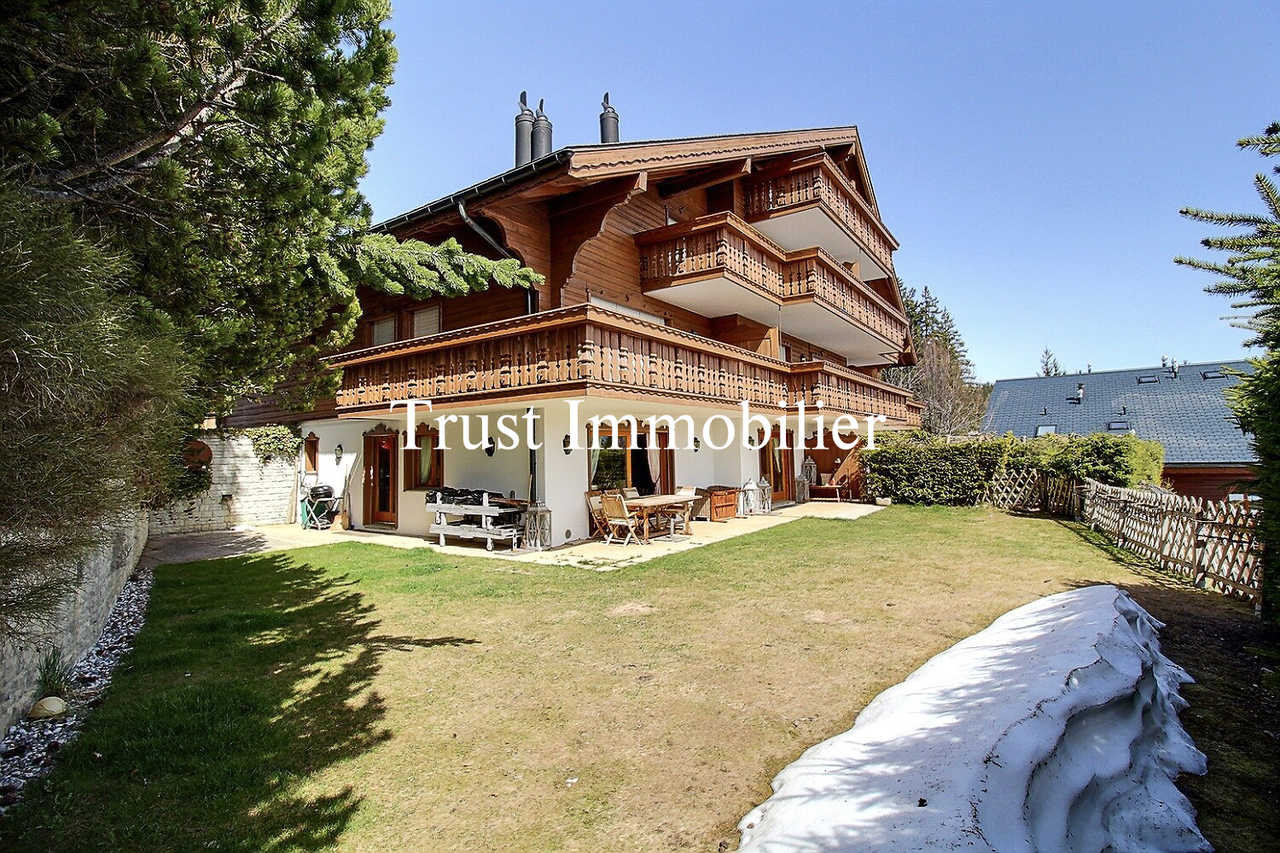
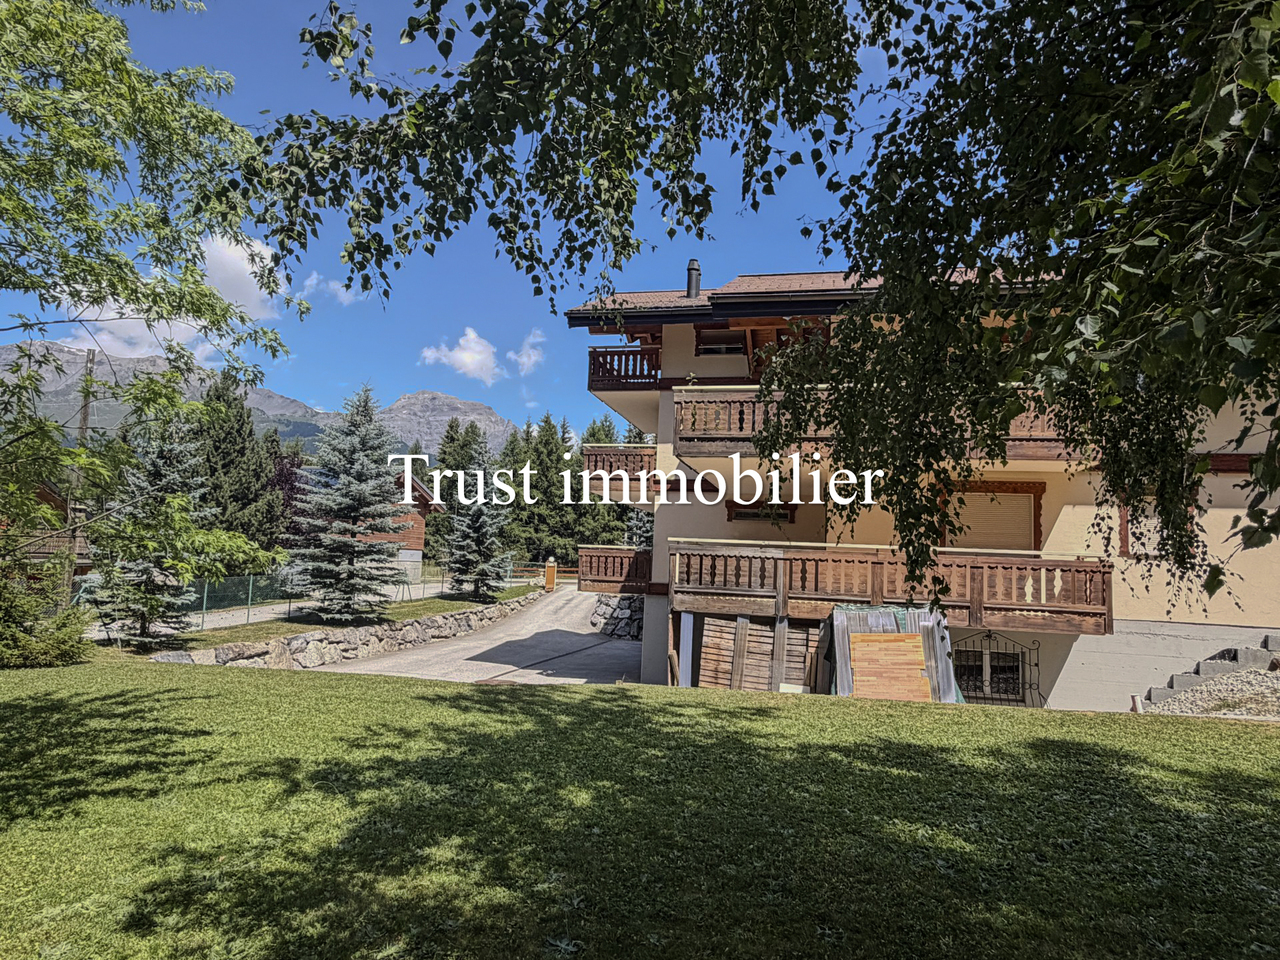
6006. RARE. Ayent, Villa d'exception avec vue sur les Alpes Trust Immobilier vous accompagne dans vos projets en Valais, ainsi que sur les cantons de Vaud et Genève, et vous propose Ref. 6006 - TCM À 15-20 minutes de Crans-Montana et de Sion, découvrez cette sublime Propriété hors normes, pensée pour conjuguer espace, intimité et art de vivre alpin. Située dans un environnement calme et privilégié sur un terrain d'environ 2'980 m², cette Résidence conçue en cascade sur plusieurs niveaux, comprend une Villa (surface brute habitable d'environ 685m²) répartie en 5 niveaux desservis par ascenseur, ainsi que deux appartements indépendants de 2,5 pièces (76m² et 64m²). À l'extérieur, de vastes terrasses épousent naturellement le relief et prolongent les espaces de vie autour d'une magnifique piscine miroir à débordement, offrant un panorama exceptionnel sur les montagnes, à l'abri des regards.Construite en 2015 et agrandie en 2020, la Propriété séduit par ses volumes généreux, son architecture contemporaine, son intérieur chic et sobre et ses prestations de standing. Elle totalise environ 824 m² habitables cumulés, répartis comme suit : NIVEAU GARAGES (Etage 0) Garages, caves, locaux techniques : env. 193m²o 2 garages doubles (34m² + 36m²)o 2 garages simples (16m² + 20m²)o 6-8 places de parc extérieureso 2 caveso Local techniqueo Ascenseur desservant les différents niveauxNIVEAU DES APPARTEMENTS (Etage 1) Surface : env. 140m²o Appartement 2,5 pièces Ouest : 76m² habitables + terrasse de 33m²o Appartement 2,5 pièces Est : 64m² habitables + terrasse de 28m²o Caves, buanderie et dégagement : 34m²NIVEAU VILLA -- ESPACE NUIT (Etage 2) Surface du niveau : env. 143m²o Suite parentale avec dressing, salle de bain et doucheo 2 chambres avec salle d'eau en suiteo Dressing indépendanto Terrasse suite privative : 64m²o Cave, local technique : 39m²NIVEAU VILLA -- ESPACE DE VIE (Etage 3) Surface principale du niveau : env. 313m²o Entrée avec dressingo Salon principal avec accès direct à la terrasseo Cuisine ouverte entièrement équipéeo Economat, Buanderieo Salle à manger avec accès direct à la terrasseo 2 chambres avec salle d'eau en suiteo 2 bureauxo WC visiteurso Cave à vin climatiséeo Locaux techniques : 36m²o Réduit extérieur : 8m²o Terrasse séjour salle à manger : env. 68m²o Terrasse chambre 1 : env. 19m²o Terrasse chambre 2 : env. 19m² NIVEAU VILLA -- PISCINE & JARDIN (Etage 4) Surface de niveau : env. 121m²o Séjouro Cuisine ouverte entièrement équipéeo Salle à manger avec accès direct à la terrasse et au jardino Salle d'eauo Piscine extérieure miroir à débordement, 15m x 5.5m : env. 83m²o Réduit extérieur : 23m²o Terrasse hors piscine : env. 187m²NIVEAU VILLA -- ESPACE LOISIRS (Etage 5) Fitness et salle de jeux / billard : env. 107m²o Salle de fitness, Salle de jeux / billardo Grand balcon : env. 35m²ATOUTS • Cadre de vie exclusif, alliant intimité, confort et proximité des principaux pôles du Valais • Propriété vendue meublée • Ascenseur desservant les différents niveaux depuis le garage • Arrêt de bus à 300m/6mn à pieds • Ecole Primaire et Centre d'Orientation à 800m/2mn en voiture ou 9mn à pieds • Télécabine d'Anzère à 5.7km/10mn en voiture • Parcelle supplémentaire de 1'659m², avec possibilité d'acquisition séparée lors de la vente Forme juridique: Résidence principale www.trustimmobilier.ch6006. RARE. Ayent, Exceptional Villa with Views of the Alps Trust Immobilier supports you in your real estate projects in Valais, as well as in the cantons of Vaud and Geneva, and presents Ref. 6006 - TCM Just 15-20 minutes from Crans-Montana and Sion, discover this sublime, one-of-a-kind property, designed to combine space, privacy, and...

  • Balcony / Terrace
  • Elevator
  • Swimming pool
Iryna Filon

Iryna Filon

1 / 13
Iryna Filon

Iryna Filon

  • Balcony / Terrace
  • View
  • Elevator
5.5 rooms, 159m², CHF 2,870,000.–
3963 Crans-Montana

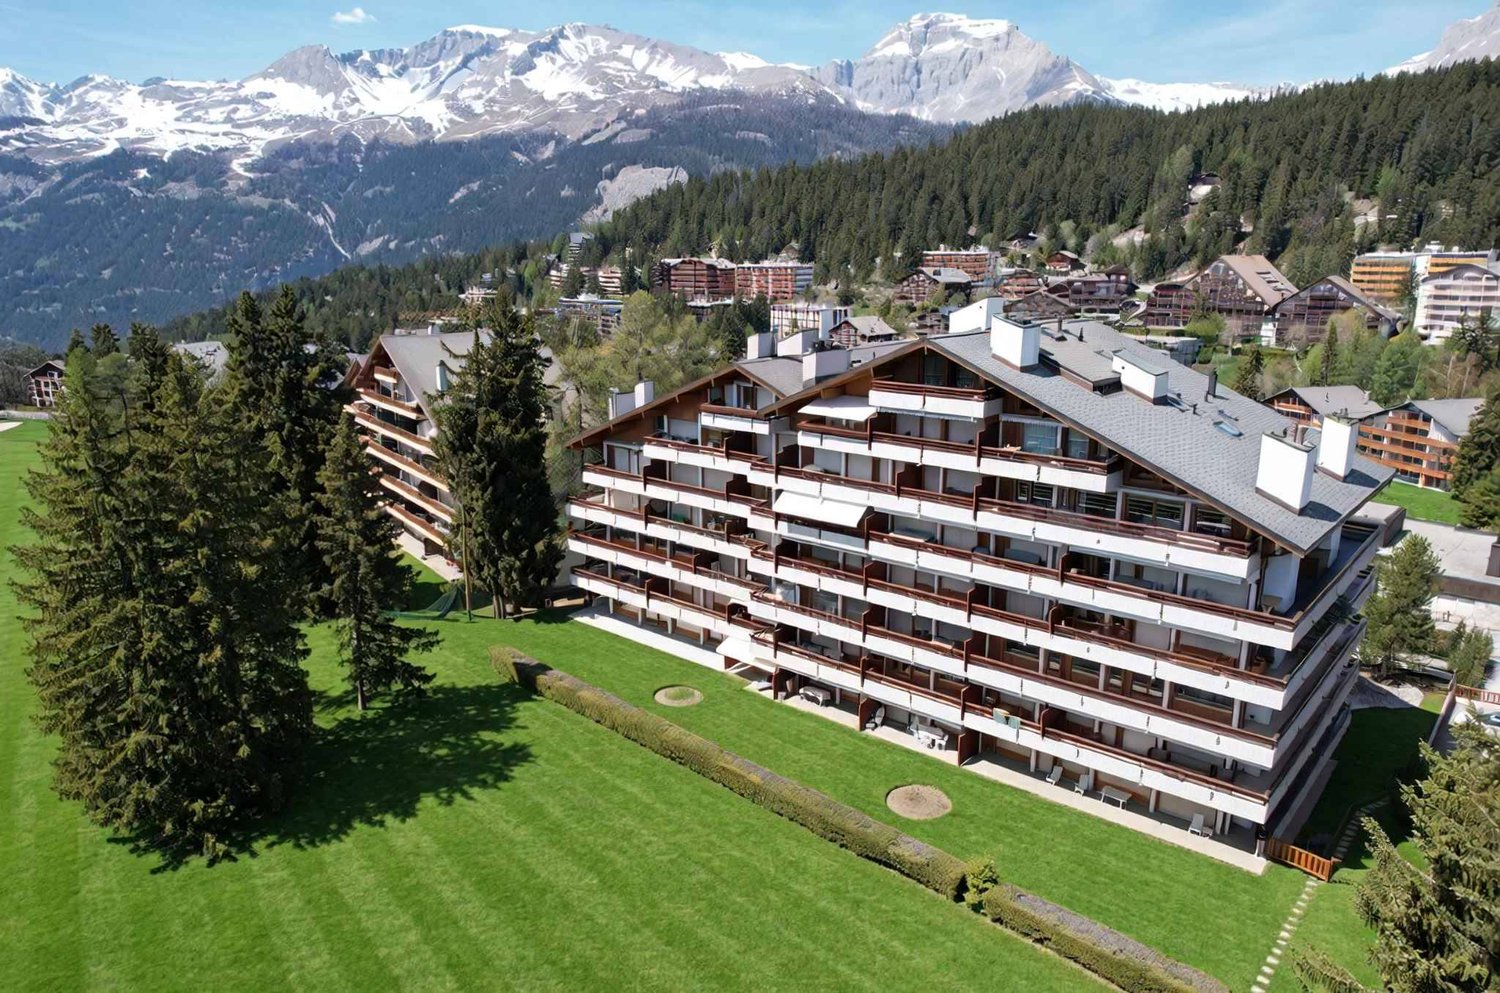
5006. Appartement 5.5pcs dans un cadre privilégié à Crans

Trust Immobilier vous accompagne dans vos projets en Valais, ainsi que sur les cantons de Vaud et Genève, et vous propose Ref. 5006 - TCM Venez découvrir ce magnifique Appartement 5.5 pièces de standing, situé dans une Résidence de style Chalet, à Crans, dans un quartier résidentiel très prisé, au calme et entouré de verdure. Traversant et bénéficiant d'une agréable orientation Sud-Ouest, l'Appartement vous séduira immanquablement par ses beaux volumes, son atmosphère chaleureuse et sa vue panoramique sur les montagnes, à admirer depuis un exceptionnel balcon de 57 m². D'une surface habitable d'environ 160 m², l'appartement offre une décoration cosy et raffinée, où le bois est omniprésent, créant une ambiance authentique et chaleureuse, parfaitement adaptée à l'esprit de Crans. Le séjour se compose de deux espaces distincts, séparés par une élégante paroi de rangement en bois avec porte coulissante. En effet, la quatrième chambre a ici été réaménagée afin de créer un second espace séjour, complété par un espace penderie et un WC visiteurs. Une cheminée et le parquet présent dans les différentes pièces renforcent encore le caractère chaleureux de l'ensemble.La distribution de cet Appartement s'étend sur une surface d'environ 160m2 habitable. L'Appartement comprend : Vestibule d'entrée avec armoire de rangement - Cuisine fermée - Séjour avec accès au balcon et WC visiteurs - Séjour supplémentaire issu du réaménagement de la quatrième chambre - 3 chambres, chacune avec sa salle de bain privative - Magnifique balcon de 57 m² offrant une large vue sur les montagnes Annexes : 1 place de parc (CHF 80'000.- en sus du prix de vente), 1 cave, 1 casier à skis, Autres atouts de la Résidence : Résidence de standing comprenant 12 appartements répartis sur 4 étages, ascenseur, buanderie commune, environnement verdoyant et résidentiel, arrêt de bus à proximité Forme juridique: PPE Résidence secondaire - Vente autorisée aux étrangers www.trustimmobilier.chTrust Immobilier supports you in your real estate projects in Valais, as well as in the cantons of Vaud and Geneva, and presents Ref. 5006 - TCM Come discover this magnificent 5.5-room luxury apartment, located in a chalet-style residence in Crans, in a highly sought-after residential neighborhood that is quiet and surrounded by greenery. This dual-aspect apartment enjoys a pleasant southwest-facing orientation, this apartment is sure to charm you with its spacious rooms, warm atmosphere, and panoramic mountain views, which can be admired from an exceptional 57 m² balcony. With a living area of approximately 160 m², the apartment features a cozy and refined decor, where wood is a prominent feature, creating an authentic and warm atmosphere that perfectly captures the spirit of Crans. The living area consists of two distinct spaces, separated by an elegant wooden storage unit with a sliding door. In fact, the fourth bedroom has been reconfigured here to create a second living area, complete with a walk-in closet and a guest restroom. A fireplace and the hardwood floors throughout the various rooms further enhance the warm character of the entire space.The apartment's floor plan spans approximately 160 m² of living space. The apartment includes: Entryway with storage closet - Separate kitchen - Living room with access to the balcony and a guest restroom - Additional living area created by converting the fourth bedroom - 3 bedrooms, each with its own private bathroom - Magnificent balcony of 57 m² offering sweeping views of the mountains Additional features: 1 parking space (CHF 80,000 in addition to the sale price), 1 storage unit, 1 ski locker, Other features of the residence: Luxury residence comprising 12 apartments spread over 4 floors, elevator, shared laundry room, green,...

  • Balcony / Terrace
  • View
  • Elevator
Iryna Filon

Iryna Filon

1 / 13
Iryna Filon

Iryna Filon

  • Elevator
  • Swimming pool
7.5 rooms, 480m², CHF 3,800,000.–
3963 Crans-Montana

5004. Vision panoramique depuis ce vaste attique, SKI IN / OUT

Appartement à vendre à Crans-MontanaTrust Immobilier vous accompagne dans vos projets en Valais, ainsi que sur les cantons de Vaud et Genève, et vous propose Ref. 5004 - TCMLes amateurs de ski et de contemplation de paysages de montagne apprécieront être nichés sur le toit de cette Résidence, jouissant ainsi d'une vue époustouflante sur les montagnes et la plaine environnantes.Cet appartement de conception circulaire a de quoi vous donner le plus agréable des tournis : clair et lumineux, il vous offre de grands espaces intérieurs et extérieurs, par son extraordinaire terrasse panoramique d'environ 250m2.Les sportifs pourront profiter de la piscine privative et la salle de sport au sein de l'attique, tandis que les plus calmes trouveront l'apaisement près du feu et de la bibliothèque. Nul doute que chacun appréciera se sentir seul au monde sur le toit de cette Résidence.La distribution de cet appartement s'étend sur une surface d'environ 500m2 habitable :Accès direct dans le vaste vestibule de l'attique par l'ascenseurSalon-séjour avec cheminée, coin TV et bibliothèqueSalle à manger avec accès cuisineGrande cuisine séparée Balcon-terrasse avec vue panoramique imprenableChambre Master en angle, avec vue sublime et salle de bain attenante (WC, double vasque, baignoire)Chambre d'angle avec dressing et salle de bain attenants (WC, lavabo, baignoire)Espace réception, bibliothèque, vestiaire, WC visiteursChambre indépendante avec coin cuisine et salle de bain (WC, lavabo, baignoire)Chambre (ou grand bureau) avec salle de bain (WC, lavabo, douche italienne)Chambre avec salle de bain attenante (WC, lavabo, baignoire)Salle fitness et accès à la piscinePiscine privative avec espace WC, lavabo, douche, et accès à la terrasse panoramiqueEspaces buanderie privative et dressingAnnexes : 1 garage double, 1 caveAutres atouts : salle de jeux, nombreux filtres à air pour permettre une bonne ventilation au sein de l'appartement, terrasse extérieure pourvue de câbles électriques pour faire fondre la neige, panneaux solairesForme juridique : PPE, Résidence secondaire - Vente réservée aux résidents suisseswww.trustimmobilier.ch Apartment for sale in Crans-MontanaTrust Immobilier supports you in your real estate projects in Valais, as well as in the cantons of Vaud and Geneva, and presents Ref. 5004 - TCMSki enthusiasts and lovers of mountain scenery will appreciate being nestled on the top floor of this residence, enjoying breathtaking views of the surrounding mountains and valley.This circular-design apartment is sure to leave you pleasantly dizzy: bright and airy, it offers spacious indoor and outdoor areas, including an extraordinary panoramic terrace of approximately 250 m².Sports enthusiasts can enjoy the private pool and gym located within the penthouse, while those seeking tranquility will find peace by the fireplace and in the library. There's no doubt that everyone will appreciate feeling like they're alone in the world on the rooftop of this residence.The layout of this apartment spans approximately 500 m² of living space:Direct access to the penthouse's spacious entry hall via the elevatorLiving room with fireplace, TV area, and libraryDining room with access to the kitchenLarge "separate" kitchenBalcony-terrace with breathtaking panoramic viewsCorner master bedroom with stunning views and en-suite bathroom (toilet, double sink, bathtub)Corner bedroom with walk-in closet and en-suite bathroom (toilet, sink, bathtub)Reception area, library, coat closet, and guest restroomSeparate bedroom with kitchenette and bathroom (toilet, sink,...

  • Elevator
  • Swimming pool
Iryna Filon

Iryna Filon

1 / 13
Iryna Filon

Iryna Filon

  • Balcony / Terrace
  • Garage
  • Elevator
11 rooms, 515m², CHF 5,465,000.–
3963 Crans-Montana

6012. Chalet à proximité du golf

Chalet à vendre à Crans-MontanaTrust Immobilier vous accompagne dans vos projets en Valais, ainsi que sur les cantons de Vaud et Genève, et vous propose 6012-TCMCette magnifique propriété comprenant 3 appartements, pensée et construite pour la Famille, ravira chacun par ses multiples facettes.Elle vous ouvre grand ses portes sur d'agréables espaces, alliant clarté et confort.Cette résidence vous séduira immanquablement par sa luminosité, sa conception, mais aussi son environnement calme, tout en étant à proximité du terrain de Golf Ballesteros, du Centre de Crans et des pistes de ski.Aspirez à la quiétude et profitez du jardin qui ceinture agréablement la maison, de ses nombreux balcons et sa décoration sobre et charmante (poutres apparentes en attique, voutes discrètes, cuisine d'inspiration provençale...)CHAUFFAGE : Pompe à chaleur air-eau, 4 panneaux solaires photovoltaïquesSa distribution s'étend sur une surface de 515m2 habitable :ETAGE -1Cave à vin, réduits, local technique avec chaudière, grande pièce aménagée en bibliothèque, garage pour 4 voituresREZ-DE-CHAUSSEE : 2 appartements indépendants de 2.5pcs chacun-Appt de 81m2 comprenant cuisine équipée, espace séjour-salle à manger, 1 chambre avec salle de bain attenante (2 lavabos, WC, baignoire), 1 balcon de 33m2, 1 WC, 1 buanderie (lave-linge, sèche-linge, lavabo)-Appt de 74m2 comprenant cuisine équipée, espace séjour-salle à manger avec accès sur balcon de 26.5m2, 1 chambre avec dressing et salle de bain attenants (lavabo, WC, baignoire) et accès balcon, 1 WC, 1 buanderie (lave-linge, sèche-linge, lavabo)ETAGES 1 et 2 : 1 appartement de 5.5 pièces en Duplex Appt comprenant une grande cuisine, local de rangement, accès balcon avec vue verdure et montagnes, salle à manger, salon avec accès balcon de 26.5 m2, WC visiteurs, chambre de 20m2, bureau, buanderie (lave linge, sèche linge, lavabo, rangements), Master chambre de 25m2 avec accès balcon de 14.5m2, expo Ouest et vue montagnes, salle de bain + salle de douche attenants, chambre/bureau AUTRES ATOUTSAscenseur couvrant chaque étage, mains courantes dans chaque escalier, espaces verts entourant la propriété, table et bancs en marbre pour 4 personnes, cabanon de jardin, 2 places de parc devant le portillon d'entrée et 6 places devant l'entrée des double garages, portail électrique télécommandéForme juridique: PPE - Résidence secondairewww.trustimmobilier.chChalet for sale in Crans-MontanaTrust Immobilier supports you in your real estate projects in Valais, as well as in the cantons of Vaud and Geneva, and offers you 6012-TCMThis magnificent property, comprising 3 apartments and designed and built with families in mind, will delight everyone with its many features.It opens its doors wide to inviting spaces that combine light and comfort.This residence is sure to charm you with its brightness, its design, and its peaceful setting--all while being close to the Ballesteros Golf Course, downtown Crans, and the ski slopes.Seek tranquility and enjoy the garden that beautifully surrounds the house, its numerous balconies, and its understated yet charming decor (exposed beams in the attic, subtle vaulted ceilings, a Provençal-inspired kitchen...).HEATING: Air-to-water heat pump, 4 photovoltaic solar panelsThe living area spans 515 m²:UPPER FLOOR -1Wine cellar, storage rooms, utility room with boiler, large room converted into a library, garage for 4 carsGROUND FLOOR: 2 independent 2.5-room apartments each-81 m² apartment featuring a fully equipped kitchen, living-dining area, 1 bedroom with en suite bathroom (2 sinks, toilet,...

  • Balcony / Terrace
  • Garage
  • Elevator
Iryna Filon

Iryna Filon

1 / 13
Iryna Filon

Iryna Filon

  • Balcony / Terrace
  • View
  • Elevator
5.5 rooms, 148m², CHF 2,500,000.–
3963 Crans-Montana

5014. Belle opportunité dans résidence standing à Plans-Mayens

Appartement à vendre à Crans-MontanaTrust Immobilier, agence immobilière à Crans-Montana et Genève, vous propose Ref. 5014 - TCMCette résidence est idéalement située dans un quartier calme et prisé des hauteurs de Crans-Montana, tout en jouissant d'un accès direct aux pistes de ski. Ce chaleureux appartement de 126m2 de surface habitable de style montagne en rez-de-jardin vous offre le calme dans un écrin de verdure. Le coin chambres et salles de bains est judicieusement séparé des espaces cuisine, salle-à-manger et salon. Sa terrasse et ses accès au jardin privatif et clos avec vue sur les montagnes vous permettront de prolonger vos moments de détente en toute quiétude.Cet objet est vendu avec un Studio d'environ 22m2, attenant à l'appartement :Ce lumineux studio très bien entretenu est composé d'une salle de bain spacieuse avec douche, WC et armoire de rangement. Deux armoires encastrées sont également disponibles à l'entrée. La cuisine équipée se fait discrète derrière une paroi coulissante totalement intégrée au style du studio et à son agréable pièce à vivre, donnant accès au jardin privatif et clos.Annexes: 1 place de parc dans le garage souterrain, 1 grande cave, 1 armoire à skisAutres atouts: Espaces verts privatifs entretenus par le concierge - Interphone - AscenseurForme juridique: PPE Résidence secondaire - Vente uniquement aux résidents suisseswww.trustimmobilier.chApartment for sale in Crans-MontanaTrust Immobilier, estate agency in Crans-Montana and Geneva, offers you Ref. 5014 - TCMThis residence is ideally located in a quiet and popular area of the heights of Crans-Montana, while enjoying direct access to the ski slopes. This cosy flat of 126m2 of living space in "mountain" style on the garden level offers you peace and quiet in a green setting. The bedroom and bathroom areas are cleverly separated from the kitchen, dining and living areas. Its terrace and access to the private enclosed garden with a view of the mountains will allow you to extend your moments of relaxation in complete peace.This object is sold with a Studio of approximately 22m2, adjoining the flat:This bright and very well maintained studio has a spacious bathroom with shower, toilet and storage cupboard. Two built-in wardrobes are also available in the entrance hall. The equipped kitchen is discreetly hidden behind a sliding wall and is fully integrated into the style of the studio and its pleasant living room, giving access to the private and enclosed garden.Annexes: 1 parking space in the underground garage, 1 large cellar, 1 ski cupboardOther assets: Private green spaces maintained by the caretaker - Entry phone - LiftLegal form: PPE Secondary residence - Sale only to Swiss residentswww.trustimmobilier.ch

  • Balcony / Terrace
  • View
  • Elevator
Iryna Filon

Iryna Filon

1 / 13
Iryna Filon

Iryna Filon

  • Balcony / Terrace
  • Garage
  • View
  • +2
7.5 rooms, CHF 7,650,000.–
1974 Arbaz

6014. Chalet d'exception à Arbaz- Force et élégance face aux montagnes

6014. Chalet d'exception à vendre à Mayens d'ArbazTrust Immobilier vous accompagne dans vos projets en Valais, ainsi que sur les cantons de Vaud et Genève, et vous propose 6014 - TARNiché dans un environnement calme, préservé et particulièrement recherché à Mayen d'Arbaz, ce Chalet luxueux incarne l'alliance parfaite entre prestige, modernité et authenticité alpine.Érigé en 2023 sur une parcelle de 1'243 m², il séduit par sa charpente en bois noble, ses volumes généreux et son ascenseur privatif desservant l'ensemble des trois niveaux, offrant un confort absolu et une fluidité de circulation rare dans ce segment.L'architecture, à la fois contemporaine et chaleureuse, met en valeur des matériaux d'exception et des finitions soignées, créant une atmosphère élégante où chaque détail a été pensé pour sublimer l'expérience de vie. Les larges ouvertures baignent les espaces de lumière naturelle et dévoilent une vue spectaculaire sur les montagnes, renforçant la sensation d'harmonie avec la nature environnante.Entouré par les reliefs alpins et une végétation préservée, ce Chalet constitue un véritable havre de bien-être, invitant au calme, à la détente et à l'évasion, tout en offrant un niveau de confort et de sophistication répondant aux plus hautes exigences.Points forts du bieno Construction récente (2023)o Ascenseur privatifo 4 chambres en suites + bureauo Piscine extérieure chauffée toute l'annéeo Hammam avec ciel étoiléo Double cuisine (dont une pour le personnel)o Salle cinémao Garage 6 voitures + nombreuses places extérieureso Domotique complète & vidéosurveillanceo Vue panoramique sur les montagnesDistribution : ÉTAGE (environ 193 m²)2 Chambres de 13,77 m² avec dressing, salle de bain privative et accès à un balcon privatif côté sud - 2 Chambres de 18,6 m² avec armoires de rangement et salle de bain privative (dont une avec accès balcon côté nord) - 1 BureauREZ-DE-CHAUSSÉE (environ 215 m²)Hall d'entrée, WC visiteurs - Séjour majestueux, très spacieux et lumineux, avec cheminée suspendue fonctionnant au bois - Salle Cinéma- Double Cuisine (dont une pour le personnel) ouverte sur les vastes espaces séjour et salle à manger, avec accès direct à deux terrasses couvertes et une non couverte, équipées de chaufferettes. Cuisine équipée d'appareils électroménagers professionnels : 3 fours, cave à vin, réfrigérateur, congélateur, etc.o Hammam avec diffusion d'arômes, ciel étoilé, douche et WCo Local à skis, local à véloso Magnifique piscine extérieure chauffée toute l'année, avec système jacuzzi, buses intégrées et store de sécurité électrique (chauffage indépendant du Chalet)Etage Inférieur (environ 211 m², dont 53 m² chauffés et 158 m² non chauffés)Cave - Buanderie - WC avec douche - Garage couvert pour 6 véhicules, avec nombreux espaces de rangement - Accès direct à l'ascenseur desservant tous les étagesAutres atouts : système de vidéosurveillance par caméra avec détecteur, local sécurisé avec porte blindée, équipements domotiques complets (volets roulants, vélux, lumières, vannes thermostatiques...), fenêtres à triple vitrage avec moustiquaires, chauffage par pompes à chaleur avec régulation indépendante de la température dans chaque pièce, vaste garage avec accès direct à l'ascenseur desservant tous les étages, nombreuses places de parc en extérieur (7-8 véhicules), jardin paysager extérieur soigneusement aménagé avec système d'arrosage par goutte-à-goutte et jets, accès facile et dégagé toute l'année...Forme juridique : Résidence principalewww.trustimmobilier.ch6014. Exceptional chalet for sale in Mayens d'ArbazTrust Immobilier supports you in your real estate projects in Valais, as well as in the cantons of Vaud and Geneva, and presents 6014 -...

  • Balcony / Terrace
  • Garage
  • View
  • +2
Iryna Filon

Iryna Filon

1 / 13
Iryna Filon

Iryna Filon

  • Balcony / Terrace
  • Elevator
5.5 rooms, 180m², CHF 2,400,000.–
3963 Crans-Montana

5009. Centre de Crans. 5,5 pièces appartement

Trust Immobilier vous accompagne dans vos projets en Valais, ainsi que sur les cantons de Vaud et Genève, et vous propose Ref. 5009 - TCM.Découvrez ce grand appartement situé au centre de Crans, à seulement 3 minutes à pied des télécabines de Cry-d'Err, idéalement placé à proximité immédiate de tous les commerces, restaurants, banques, pharmacies et autres services.Il comprend : Hall d'entrée - Vestiaire - Cuisine séparée ouverte sur le salon - Grand Salon avec cheminée - Salle à manger - 4 chambres - 4 salles de bain - Machine à laver et sèche-linge - Accès à une très grande terrasse de la copropriété.Cet appartement représente une véritable opportunité si vous recherchez un bien en résidence principale ou secondaire, pour vivre ou séjourner à Crans-Montana tout en profitant d'un emplacement central proche de toutes les commodités.Annexes : 2 places de parc dans le parking souterrain de la résidence - 1 cave - 1 armoire à skisForme juridique : PPE - Résidence secondairewww.trustimmobilier.chTrust Immobilier assists you with your real estate projects in Valais, as well as in the cantons of Vaud and Geneva, and presents Ref. 5009 - TCM.Discover this spacious apartment located in the center of Crans, just a 3-minute walk from the Cry-d'Err gondola lifts, ideally situated right next to all shops, restaurants, banks, pharmacies, and other services.It includes: Entrance hall - Coat closet - Separate kitchen open to the living room - Large living room with fireplace - Dining room - 4 bedrooms - 4 bathrooms - Washer and dryer - Access to a very large terrace shared by the building.This apartment represents a true opportunity if you are looking for a primary or secondary residence to live in or stay at in Crans-Montana while enjoying a central location close to all amenities.Amenities: 2 parking spaces in the residence's underground garage - 1 storage unit - 1 ski lockerLegal status: Condominium (PPE) - Second homewww.trustimmobilier.ch

  • Balcony / Terrace
  • Elevator
Victor Popoff

Victor Popoff

1 / 13
Victor Popoff

Victor Popoff

  • Balcony / Terrace
  • Garage
  • Elevator
  • +1
5.5 rooms, 169m², CHF 2,038,000.–
Rue du Pradamont 15, 3961 Grimentz

Séduisant appartement en duplex au centre du village

Séduisant appartement en duplex sous combles au centre du village Le Val d'Anniviers et ses 220 km de pistes de ski - souvent décrit comme la plus belle vallée des Alpes valaisannes, située entre le Cervin et Verbier - bénéficie des saisons de ski les plus longues ainsi que du meilleur ensoleillement de la région.Grimentz est l'un de ses villages les plus pittoresques et est doté du spectaculaire domaine skiable Grimentz-Zinal (120 km de pistes culminant à 2900 mètres).Le vieux village respire le charme authentique si particulier des hameaux Anniviards. Quelques minutes en voiture suffisent pour rejoindre l'une des 4 autres stations de la vallée : Zinal, Saint-Luc, Chandolin et Vercorin. Sierre est à 30 minutes et Sion à 40 minutes.L'été, ce sont 490 km de magnifiques sentiers de randonnée pédestre à parcourir en admirant les sommets de plus de 4000 m, les sentiers de VTT, les courses de haute montagne, le parapente, le saut à l'élastique, la via ferrata, les piscines, le wellness, et les nombreux restaurants proposant la gastronomie locale.Ce séduisant appartement en duplex est idéalement situé au centre du village à proximité des pistes de ski et jouit d'une vue imprenable. Il se compose comme suit : • Hall d'entrée avec vestiaire • Sauna avec douche • Séjour avec poêle suédois et coin à manger • Cuisine ouverte avec lave-vaisselle, four à vapeur et four combiné/micro-ondes • WC visiteurs avec lavabo • 1 chambre double avec salle d'eau en suite (baignoire, douche, lavabo et WC) • 2 chambres doubles avec lavabo • Salle d'eau avec douche et lavabo • WC séparé avec lavabo • Local technique / buanderie avec lave-linge et sèche-linge Etage supérieur • 1 chambre sous combles avec 3 lits Extérieur • Balcons et terrasse sud-est Informations complémentaires • 2 garages sont vendus avec l'appartement au prix de CHF 80'000.- chacun (possibilité d'en acheter un seul) • Cave dans un des garages • Vendable aux étrangers • Possibilité résidence secondaire ou principale Je me ferais un plaisir de vous faire visiter ce bien exceptionnel !Plus d'informations et photos sur www.valimmobilier.chSehr schöne Duplex-Dachgeschosswohnung im Dorfzentrum Das Val d'Anniviers mit seinen 220 km Skipisten - oft als das schönste Tal der Walliser Alpen bezeichnet, das zwischen dem Matterhorn und Verbier liegt - hat die längsten Skisaisonen sowie die meisten Sonnenstunden in der Region.Grimentz ist eines seiner malerischsten Dörfer und verfügt über das spektakuläre Skigebiet Grimentz-Zinal (120 km Pisten mit einer Höhe von 2900 Metern).Das alte Dorf strahlt den authentischen Charme aus, der so typisch für die Weiler der Anniviards ist. In wenigen Autominuten erreichen Sie einen der vier anderen Skiorte des Tals: Zinal, Saint-Luc, Chandolin und Vercorin. Sierre ist 30 Minuten und Sion 40 Minuten entfernt.Im Sommer gibt es 490 km herrliche Wanderwege, auf denen Sie die Viertausender bewundern können, Mountainbike-Trails, Hochgebirgsrennen, Gleitschirmfliegen, Bungee-Jumping, Klettersteige, Schwimmbäder, Wellness und zahlreiche Restaurants, die die lokale Gastronomie anbieten.Diese attraktive Maisonette-Wohnung liegt ideal im Zentrum des Dorfes in der Nähe der Skipisten und genießt einen atemberaubenden Ausblick. Sie setzt sich wie folgt zusammen: • Eingangshalle mit Garderobe • Sauna mit Dusche • Wohnzimmer mit Schwedenofen und Essbereich • Offene Küche...
  • Balcony / Terrace
  • Garage
  • Elevator
  • +1
Travel time
-
Federico Cosma

Federico Cosma

1 / 13
Federico Cosma

Federico Cosma

  • Parking space
  • Balcony / Terrace
  • Garage
  • +2
5.5 rooms, 140m², CHF 690,000.–
Sierre, 3960 Sierre

Spacious 5.5-room apartment in the heart of Sierre with three balconies

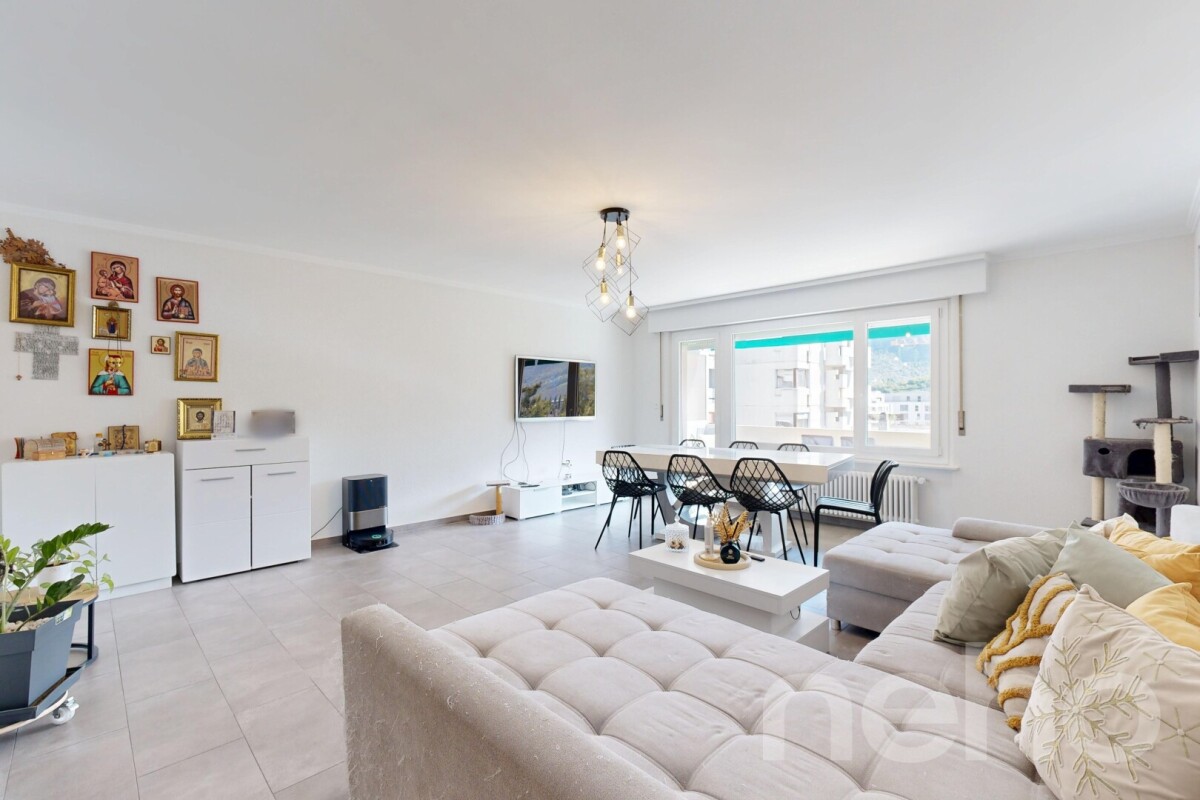
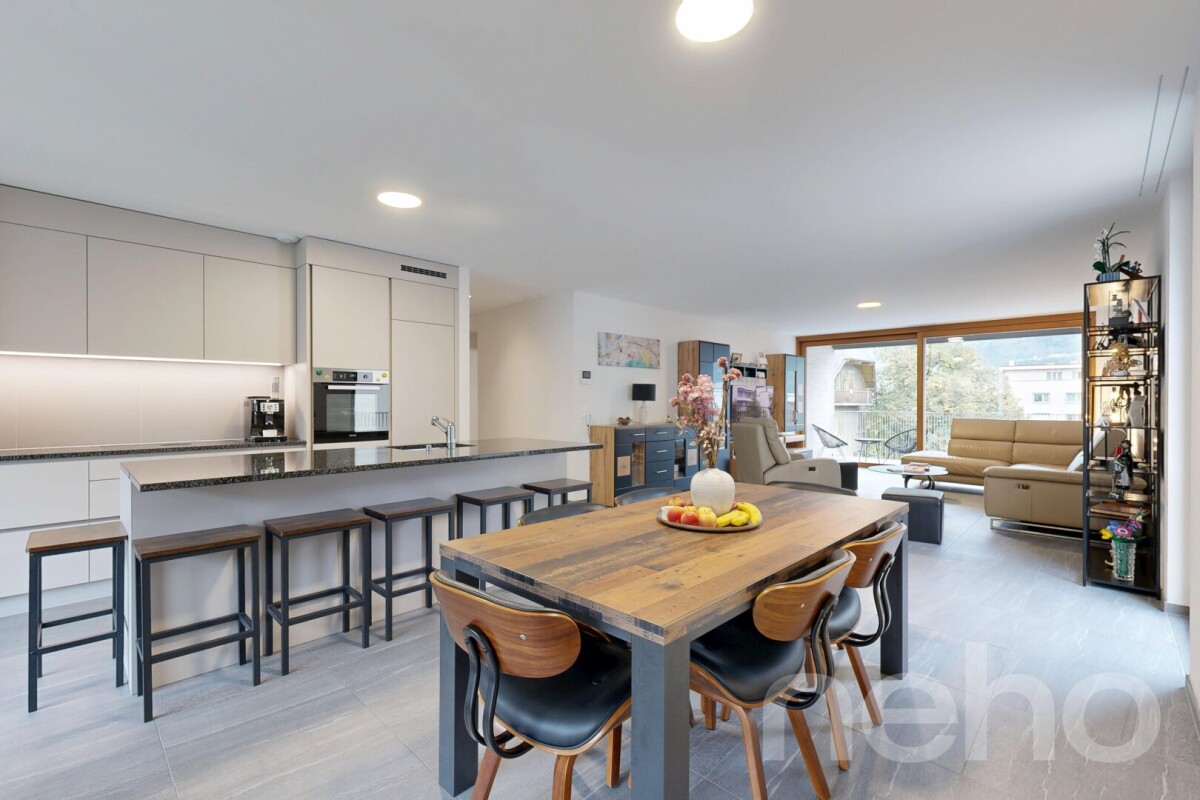
The apartment is located on the 2nd floor of a residence in the heart of Sierre and seduces with its beautiful volumes, functional layout, and three balconies facing North, South, and East. The apartment opens onto a real independent entrance of approximately 10.6 m², which leads to the different spaces of the accommodation. A central corridor ensures the distribution between the living spaces and the bedrooms, while offering a pleasant circulation and a good separation between the different areas of the apartment. The corner location of the accommodation allows for a beautiful independence of the rooms and numerous openings to the outside. From the entrance: • to the right, there is the living room/dining room of approximately 32 m² as well as two bedrooms, offering a beautiful continuity between the living spaces and the sleeping area; • opposite, there is the independent kitchen of approximately 10.3 m² and a bedroom of 14.3 m², the latter benefiting from access to a balcony; • to the left, there are two additional bedrooms, one of which is approximately 14.3 m² with an adjacent dressing room, as well as a second bedroom of approximately 11.7 m²; • the apartment also has two bathrooms, ideally distributed in the accommodation, as well as several circulation areas allowing for clear organization of the different rooms. The bedroom located in the left part of the accommodation also benefits from a dressing area of approximately 2.6 m², providing appreciable storage for daily use. This organization offers a particularly functional distribution, adapted to family life. The living and sleeping areas thus have a certain independence, while remaining easily accessible from the entrance. The apartment benefits from three balconies, representing a total area of over 31 m². These outdoor spaces are accessible from different rooms of the accommodation and allow for full enjoyment of the corner location of the apartment. The main balcony, of approximately 18.2 m², extends the living room/dining room and constitutes an additional living space during the beautiful days. Two complementary balconies, of approximately 7.1 m² and 6.1 m², serve the sleeping areas and thus offer several possibilities for enjoying the outdoors at different times of the day. With its four bedrooms, spacious living room/dining room of approximately 32 m², independent kitchen, two bathrooms, dressing room, and three balconies, this property offers a spacious and versatile configuration. With a total area of 123.95 m², the apartment benefits from beautiful volumes and a particularly functional distribution adapted to a family. The diversity of spaces also allows for various possibilities for layout, notably for an office, a guest room, or a space dedicated to children. A cellar, included in the sale price, completes the property and offers additional storage space. A parking space in the underground garage is available for CHF 20,000.- in addition to the sale price. A spacious, well-distributed, and ideally located apartment in the heart of Sierre, offering four bedrooms, beautiful living spaces, and over 31 m² of outdoor space, spread over three balconies. Do not hesitate to contact us to obtain more information or organize a visit.Exact address available after registration on neho.ch.YOU WISH TO VISIT? PLEASE REGISTER FIRST: https://neho.ch/b/3960-26-22
  • Parking space
  • Balcony / Terrace
  • Garage
  • +2
Victor Popoff

Victor Popoff

1 / 12
Victor Popoff

Victor Popoff

  • Balcony / Terrace
  • Elevator
  • Child-friendly
5.5 rooms, 137m², CHF 2,085,000.–
Route de Grand Combe 113, 3961 Grimentz

Appartement de standing à deux pas des pistes sans obligation de louer

Appartement de standing à proximité des pistes de ski vendable en résidence secondaire sans restrictionLe Val d'Anniviers et ses 220 km de pistes de ski - souvent décrit comme la plus belle vallée des Alpes valaisannes, située entre le Cervin et Verbier - bénéficie des saisons de ski les plus longues ainsi que du meilleur ensoleillement de la région.Grimentz est l'un de ses villages les plus pittoresques et est doté du spectaculaire domaine skiable Grimentz-Zinal (120 km de pistes culminant à 2900 mètres).Le vieux village respire le charme authentique si particulier des hameaux Anniviards. Quelques minutes en voiture suffisent pour rejoindre l'une des 4 autres stations de la vallée : Zinal, Saint-Luc, Chandolin et Vercorin. Sierre est à 30 minutes et Sion à 40 minutes.L'été, ce sont 490 km de magnifiques sentiers de randonnée pédestre à parcourir en admirant les sommets de plus de 4000 m, les sentiers de VTT, les courses de haute montagne, le parapente, le saut à l'élastique, la via ferrata, les piscines, le wellness, et les nombreux restaurants proposant la gastronomie locale.La nouvelle promotion "Adelaïde Lodge" se situe dans un grand chalet comprenant 9 appartements, idéalement situé dans un quartier calme à proximité des pistes de ski et de toutes les commodités.L'appartement XY 12 se compose comme suit : • Hall d'entrée avec garde-robe encastrée • Séjour avec cheminée et accès au balcon (15,6 m2) avec vue panoramique sur le village et les montagnes • Cuisine ouverte entièrement équipée et coin à manger • 1 chambre double avec salle d'eau en-suite (bain, double lavabo, wc) • 2 chambres doubles dont une avec salle d'eau en-suite (douche, double lavabo, wc) • 1 chambre avec lits superposés • Salle d'eau avec douche, double lavabo et wc • WC séparé avec lavabo • Colonne de lavage • Cave de 6,85 m2 Particularités : • Derniers appartements neufs vendables en résidence secondaire sans restriction et sans obligation de location • Finition en bois de haute qualité avec grands carrelages et parquets en chêne rustique • 1 place de parking privée dans le garage souterrain de l'immeuble est disponible au prix de CHF 58'000.- • CHF 105'000.- pour l'achat d'une place de parc double intérieure • Livraison prévue à l'été 2027 • Vente aux étrangers autorisée Je me ferai un plaisir de vous faire visiter les lieux !Pour tous les détails, visitez notre site : www.valimmobilier.chLuxuswohnung in der Nähe der Skipisten als Zweitwohnsitz uneingeschränkt verkaufbarDas Val d'Anniviers mit seinen 220 km Skipisten - oft als das schönste Tal der Walliser Alpen bezeichnet, das zwischen dem Matterhorn und Verbier liegt - hat die längsten Skisaisonen sowie die meisten Sonnenstunden in der Region.Grimentz ist eines seiner malerischsten Dörfer und verfügt über das spektakuläre Skigebiet Grimentz-Zinal (120 km Pisten mit einer Höhe von 2900 Metern).Das alte Dorf strahlt den authentischen Charme aus, der so typisch für die Weiler der Anniviards ist. In wenigen Autominuten erreichen Sie einen der vier anderen Skiorte des Tals: Zinal, Saint-Luc, Chandolin und Vercorin. Sierre ist 30 Minuten und Sion 40 Minuten entfernt.Im Sommer gibt es 490 km herrliche Wanderwege, auf denen Sie die Viertausender bewundern können, Mountainbike-Trails, Hochgebirgsrennen, Paragliding, Bungee-Jumping, Klettersteige, Schwimmbäder, Wellness und zahlreiche Restaurants, die die lokale Gastronomie anbieten.Die neue Promotion "Adelaïde Lodge" befindet sich in einem großen Chalet mit 9 Wohnungen, das ideal in einer ruhigen...

  • Balcony / Terrace
  • Elevator
  • Child-friendly
Alexandre Rubin

Alexandre Rubin

1 / 12
Alexandre Rubin

Alexandre Rubin

  • Balcony / Terrace
  • Garage
  • View
  • +2
5.5 rooms, 153m², CHF 990,000.–
Sierre, 3960 Sierre

Beautiful 5.5-room apartment with 153 m² ? comfort and efficiency

Beautiful 5.5-room apartment with 153 m² ? energy efficiency Discover this superb 5.5-room apartment with approximately 153 m² of living space, located in a recently built building from 2023 and benefiting from an excellent energy label CECB A/A. (equivalent Minergie - P) Spacious, bright and perfectly equipped, this property seduces with its generous volumes, contemporary design and high level of comfort. A spacious and bright living areaThe entrance opens onto a hall with built-in wardrobe and cloakroom. The heart of the apartment consists of a large, through room combining living room, dining room and open kitchen. Bright and convivial, this space offers very beautiful volumes for daily life as well as for receiving. The sleeping area includes a parental suite with Italian shower, large dressing room and direct access to the terrace. Three additional bedrooms, all equipped with built-in wardrobes and cloakrooms, complete the set. A bathroom with bathtub as well as a separate toilet with space for a washing machine are also available. Two outdoor spacesThe apartment benefits from a southwest-facing balcony as well as a northeast-facing terrace. Both spaces have metal built-in wardrobes with shelves and electric outdoor blinds in fabric. Modern and efficient equipmentPhotovoltaic solar energy for important self-consumptionHeating and hot water supply by geothermal heat pumpCentral ventilationSummer air conditioning ensuring a pleasant indoor temperature even in high heatLED lighting with low energy consumptionTriple glazingElectrical blinds in all roomsParking space in the communal car park with charging point for electric vehiclesLarge cellarCommon room for bicycles, motorcycles and scooters Practical situation for daily needsMany shops, services and public transport are accessible in a few minutes: bus stop, food shops, pharmacy, restaurants, fitness center, doctors and other health professionals.Crèche, kindergartens and primary schools, orientation center, funicular and city center are also nearby.The train station, cinemas and communal administration are accessible in about 10 to 15 minutes. A rare property combining space and comfortWith its 153 m² of living space, four bedrooms, two outdoor spaces, modern equipment and excellent energy efficiency, this apartment offers a particularly comfortable and functional living space in immediate proximity to all amenities.Exact address available after registration on neho.ch.DO YOU WANT TO VISIT? PLEASE REGISTER FIRST: https://neho.ch/b/3960-26-24

  • Balcony / Terrace
  • Garage
  • View
  • +2
Iryna Filon

Iryna Filon

1 / 13
Iryna Filon

Iryna Filon

  • Balcony / Terrace
  • Elevator
8.5 rooms, 304m², Price on request
3963 Crans-Montana

5003. Double appartement en RdC au centre de Crans

Appartement à vendre à Crans-MontanaTrust Immobilier vous accompagne dans vos projets en Valais, ainsi que sur les cantons de Vaud et Genève, et vous propose Ref. 5003 - TCM.BAu plus proche des terrains de Golf Ballesteros et Jack Nicklaus ainsi que de l'Etang Long, cette Résidence de standing est idéalement située à deux pas du centre de Crans, tout en vous offrant un environnement verdoyant et une vue privilégiée sur l'Etang Blanc.Confortablement installés au sein de ce vaste double appartement (c'est-à-dire deux logements contigus de 165m2 et 139m2) au rez-de-chaussée, profitez du meilleur de la montagne, de votre journée de golf, ski ou shopping, ainsi que des multiples commodités qu'offre la Station.Amateurs d'espace, cet agréable 8.5 pièces vous ravira au premier coup d'oeil.Sa distribution s'étend sur une surface d'environ 350m2 habitable :*APPARTEMENT 1 (165m2 habitable)Parties principales :Cuisine ouverte sur salle à manger et séjour avec cheminée, donnant sur terrasse côté routeParties secondaires :2 chambres avec salles de bain attenantes (WC, lavabo, baignoire) et accès sur premier balcon côté Etang Blanc1 chambre avec accès sur second balcon côté Etang Blanc1 salle de bain (WC, lavabo, douche)*APPARTEMENT 2 (139m2 habitable)Parties principales :Cuisine ouverte sur salle à manger et séjour avec cheminée d'angle, donnant sur terrasse côté routeParties secondaires :1 chambre avec salle de bain attenante (WC, lavabo, douche, baignoire) et accès sur balcon côté Etang Blanc1 chambre1 chambre avec accès sur balcon côté Etang Blanc1 salle de bain (WC, lavabo, douche)1 salle de bain (WC, lavabo, baignoire)Annexes : 3 places dans le parking souterrain, 2 caves, 2 casiers à skisForme juridique: PPE Résidence sécondaire - Vente réservée aux résidents suisseswww.trustimmobilier.chApartment for sale in Crans-MontanaTrust Immobilier assists you with your real estate projects in Valais, as well as in the cantons of Vaud and Geneva, and offers you Ref. 5003 - TCM.BJust a short walk from the Ballesteros and Jack Nicklaus golf courses as well as the Etang Long, this luxury residence is ideally located a stone's throw from the center of Crans, while offering a lush green setting and a spectacular view of the Etang Blanc.Comfortably settled in this spacious duplex apartment (consisting of two adjoining units measuring 165 m² and 139 m²) on the ground floor, enjoy the best of the mountains, whether it's a day of golf, skiing, or shopping, as well as the many amenities the resort has to offer.If you love space, this pleasant 8.5-room apartment will captivate you at first glance.Its layout spans approximately 350 m² of living space:*APARTMENT 1 (165 m² of living space)Main areas:Kitchen open to the dining room and living room with a fireplace, opening onto a terrace facing the streetSecondary areas:2 bedrooms with en-suite bathrooms (toilet, sink, bathtub) and access to the first balcony facing Etang Blanc1 bedroom with access to the second balcony facing Etang Blanc1 bathroom (toilet, sink, shower)*APARTMENT 2 (139 m² of living space)Main areas:Open-concept kitchen opening onto the dining room and living room with a corner fireplace, opening onto a terrace facing the streetSecondary areas:1 bedroom with an en-suite bathroom (toilet, sink, shower, bathtub) and access to a balcony facing Etang Blanc1 bedroom1 bedroom with access to a balcony facing Etang Blanc1 bathroom (toilet, sink, shower)1 bathroom (toilet, sink, bathtub)...

  • Balcony / Terrace
  • Elevator

Other interesting objects