Quick Filters for your search

Quick-filters

We show you quick-filters based on the most used filters by location.

By using these, you can enhance your search experience by finding new and interesting properties to your likings.

Camperio - Properties for sale

We recommend expanding your search criteria to get similar results. The current filters didn’t return any matches.

If you don’t want to change your current search criteria, we recommend creating a search alert, so you’ll be notified when matching offers become available.

More objects in your automatically expanded search area
74 results - Radius: + 10km
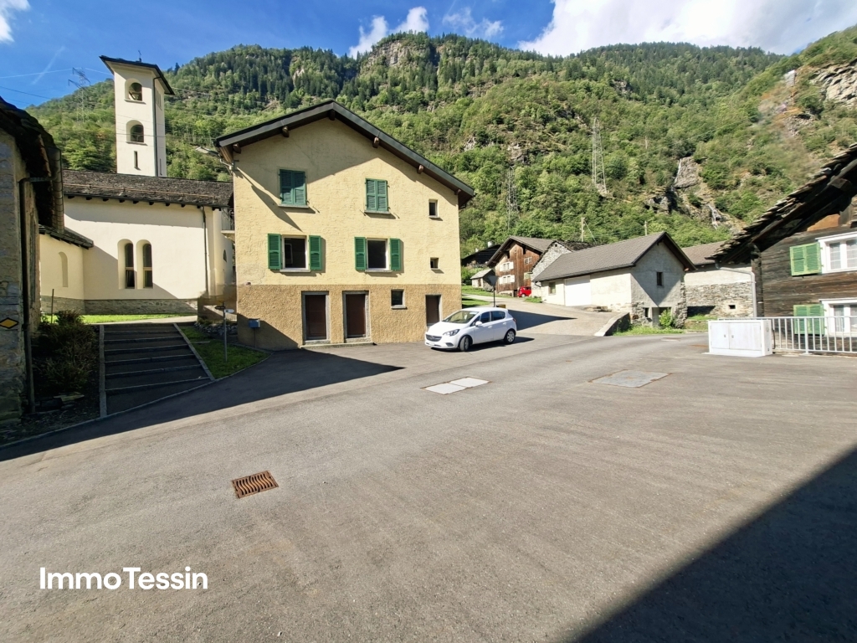
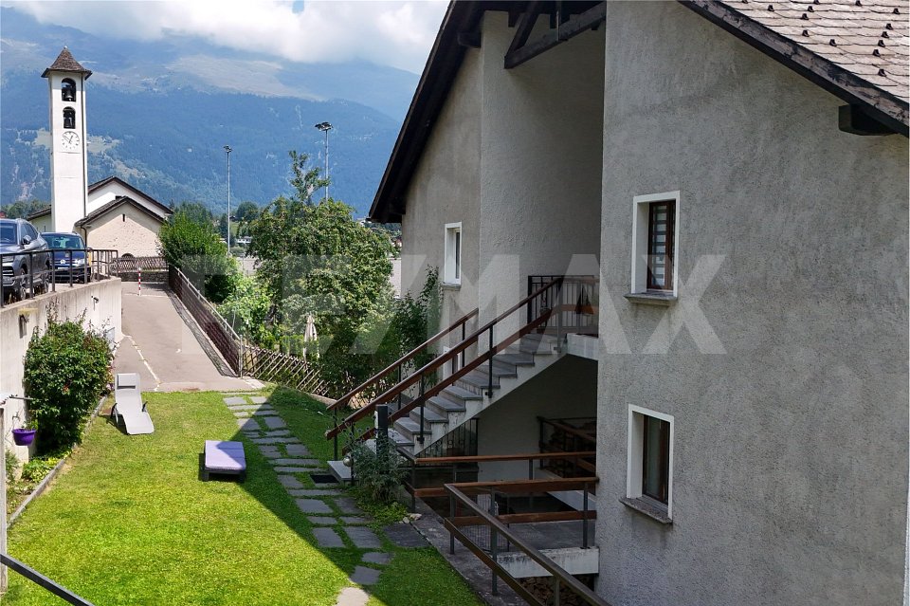
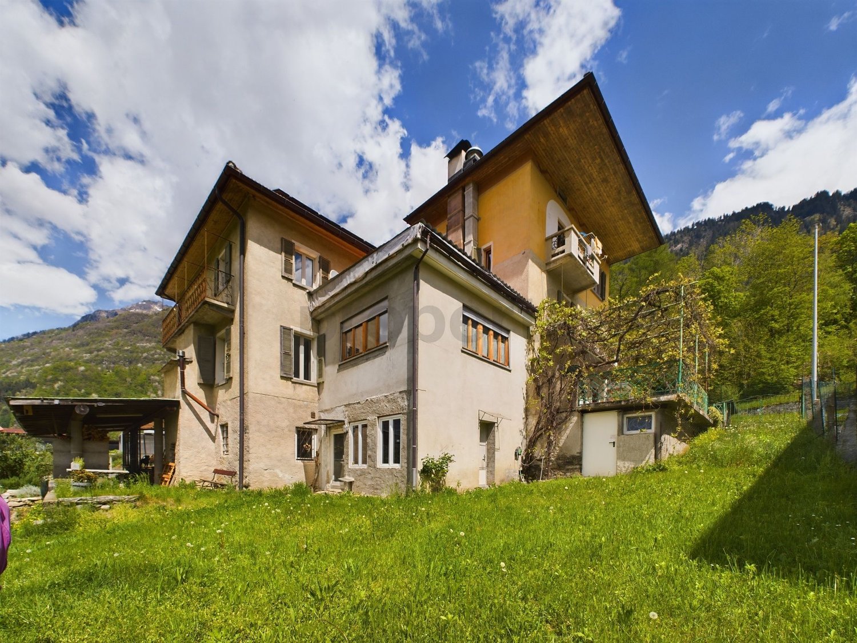
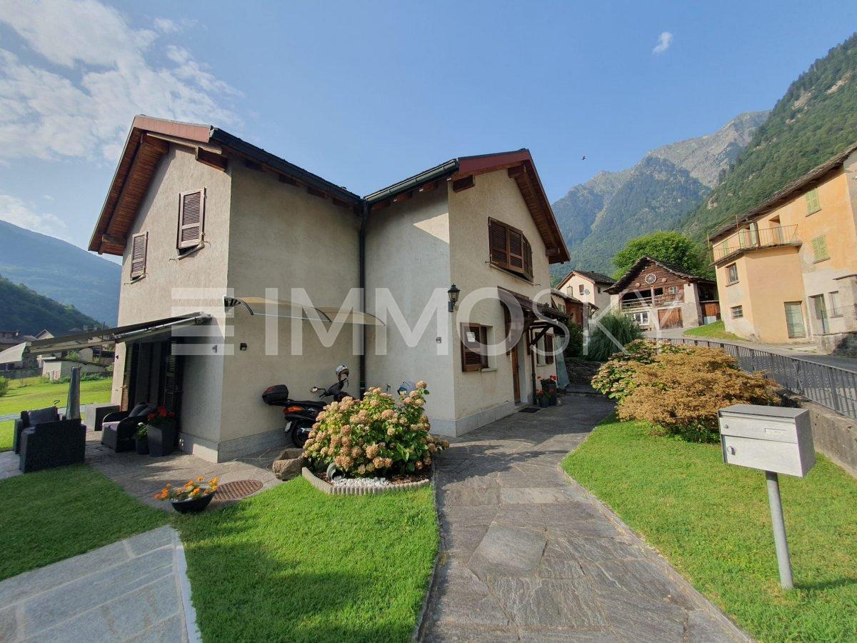
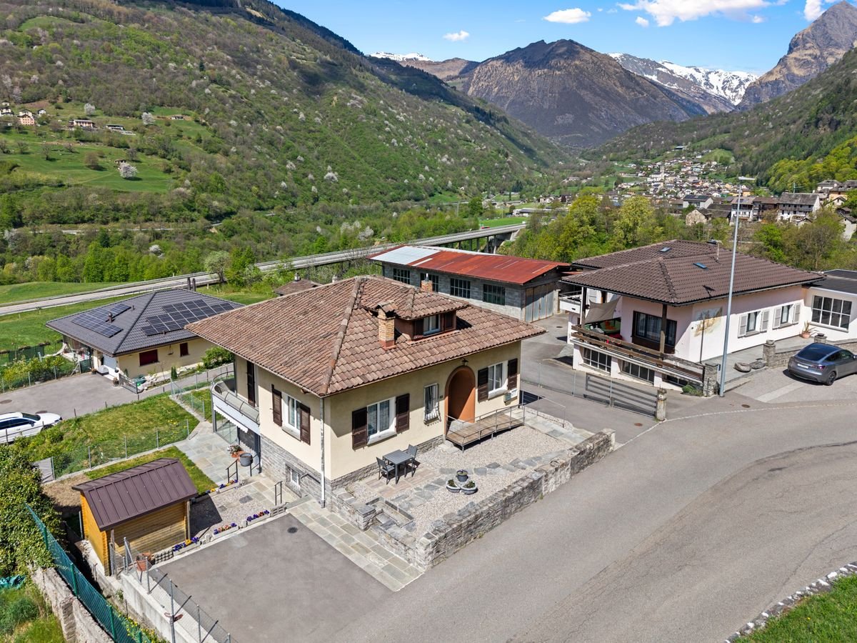
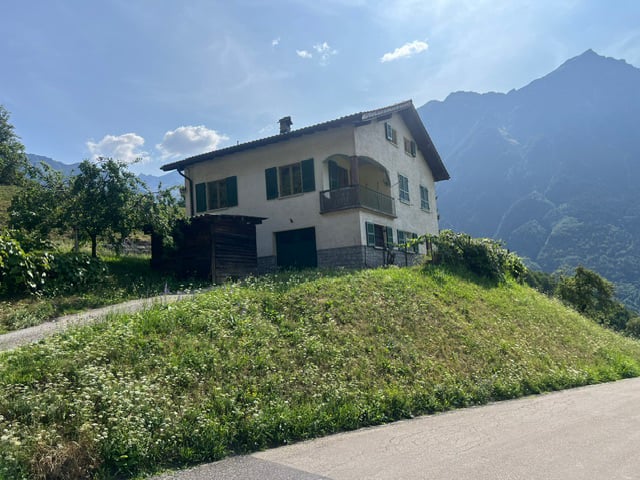
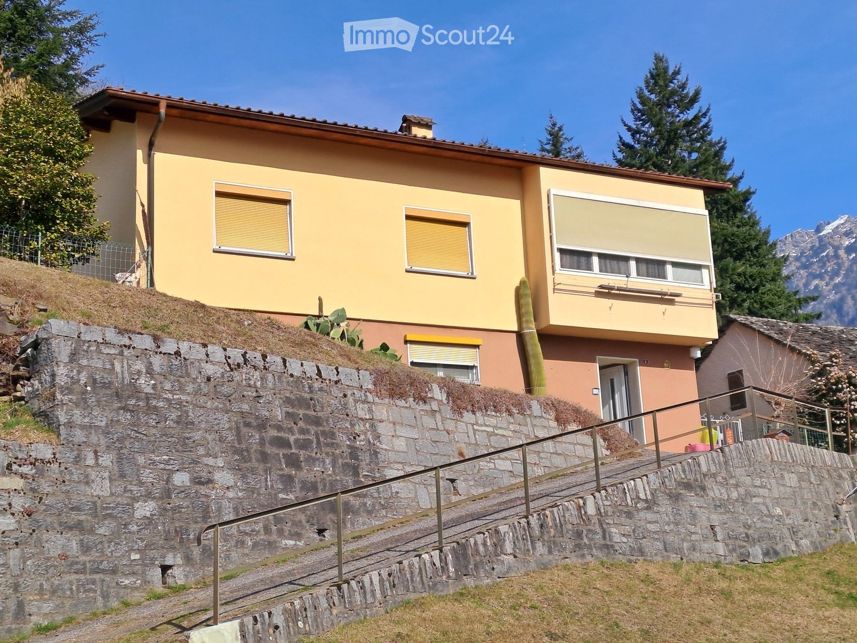
  • 2 story house, yellow exterior, brown roof, stone wall, staircase, balcony, windows with shutters
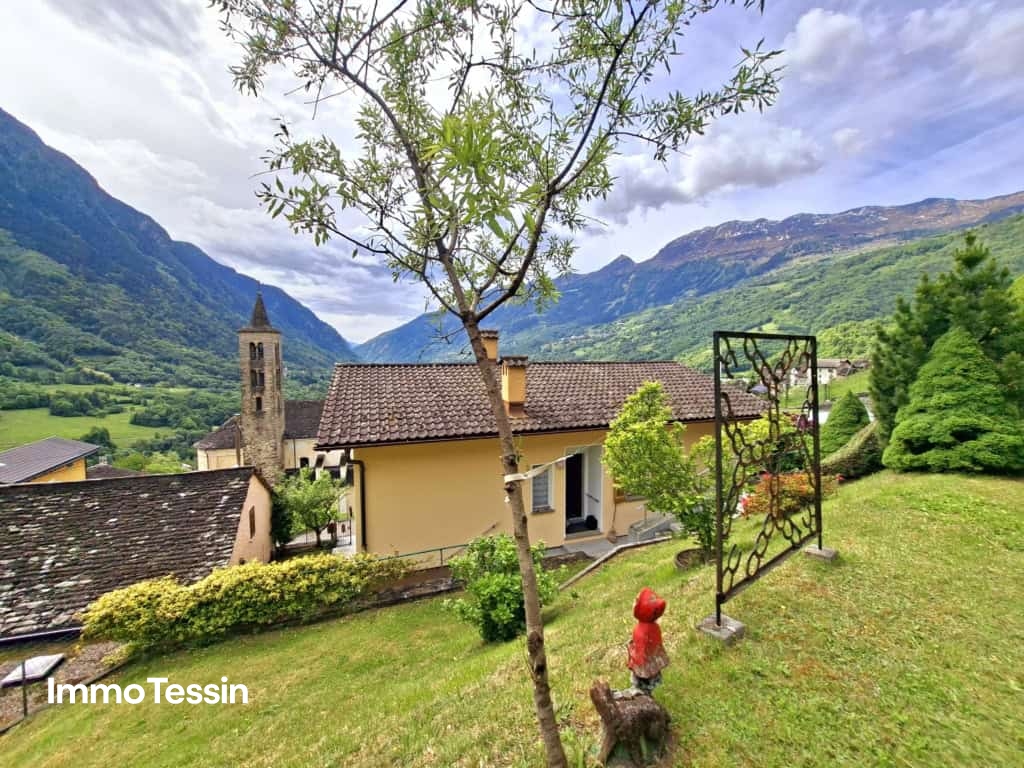
  • House with tiled roof, surrounded by a green lawn, steps leading to the entrance, distant view of mountains and a valley
  • House with a car parked in the garage, located on a sloped road, surrounded by other houses and a church tower in the background.
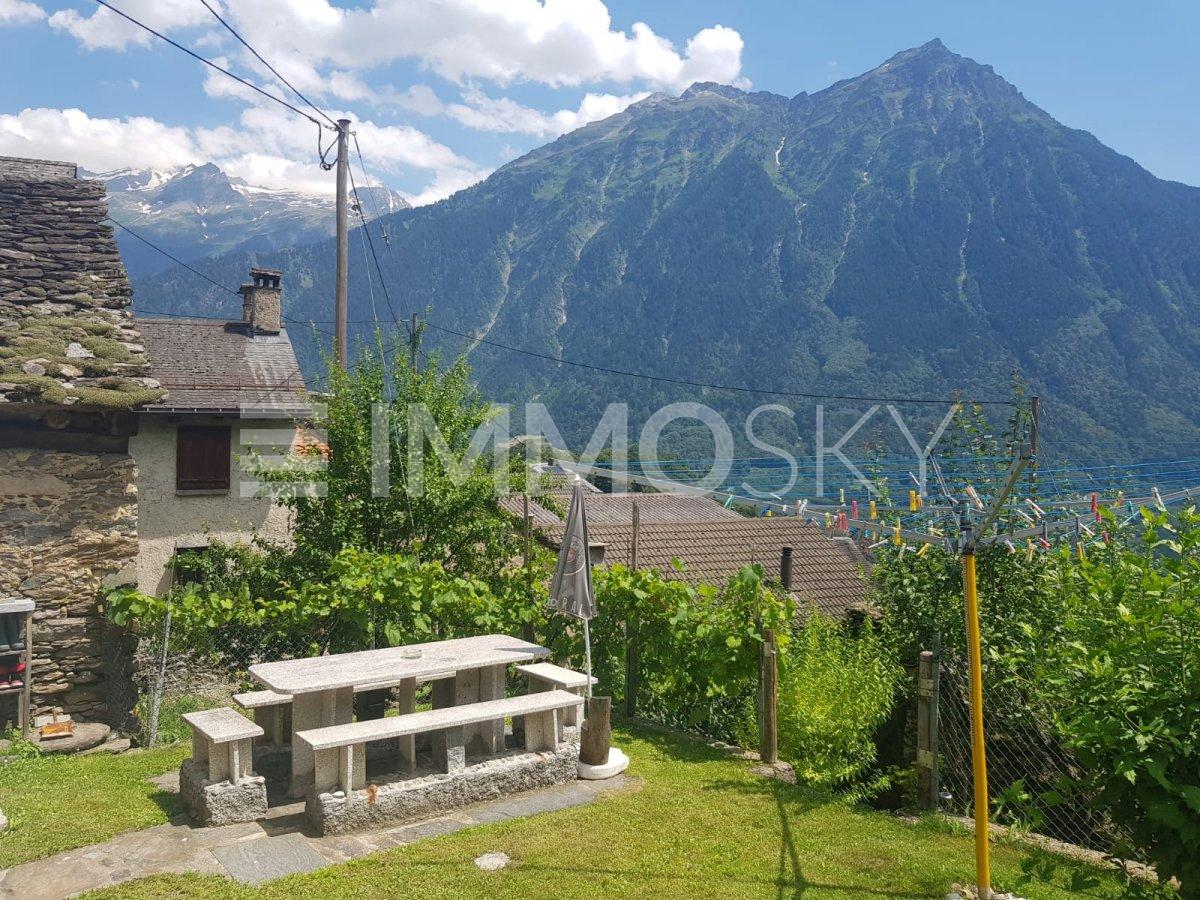
  • Green lawn, green railing, plants, trees, mountains in the background
  • wooden cabinets, blue tiles, stainless steel countertop, gas stove, oven, sink, dishwasher, clock
  • kitchen with wooden cabinets, granite countertop, gas stove, sink, and a small basket on the counter
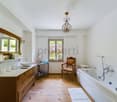
  • Bathroom with white tiles, a sink, a toilet, a bidet, a shower, and a window with curtains.
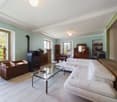
  • Dining area with a round table and chairs, a couch with a pillow, a cabinet, and windows with curtains
  • Dining room with a table and chairs, large windows with a view of mountains and a valley
  • Bedroom with bed, mirror, nightstand, cabinet, and window with curtains
  • single bed, wooden chair, round rug, wooden cabinet, picture frame, window with curtains
  • Empty room with wooden floor, white walls, large window, white cabinets, white desk, white radiator
  • tiled floor, wooden cabinet with flowers, mirror, open doors, living room with couch
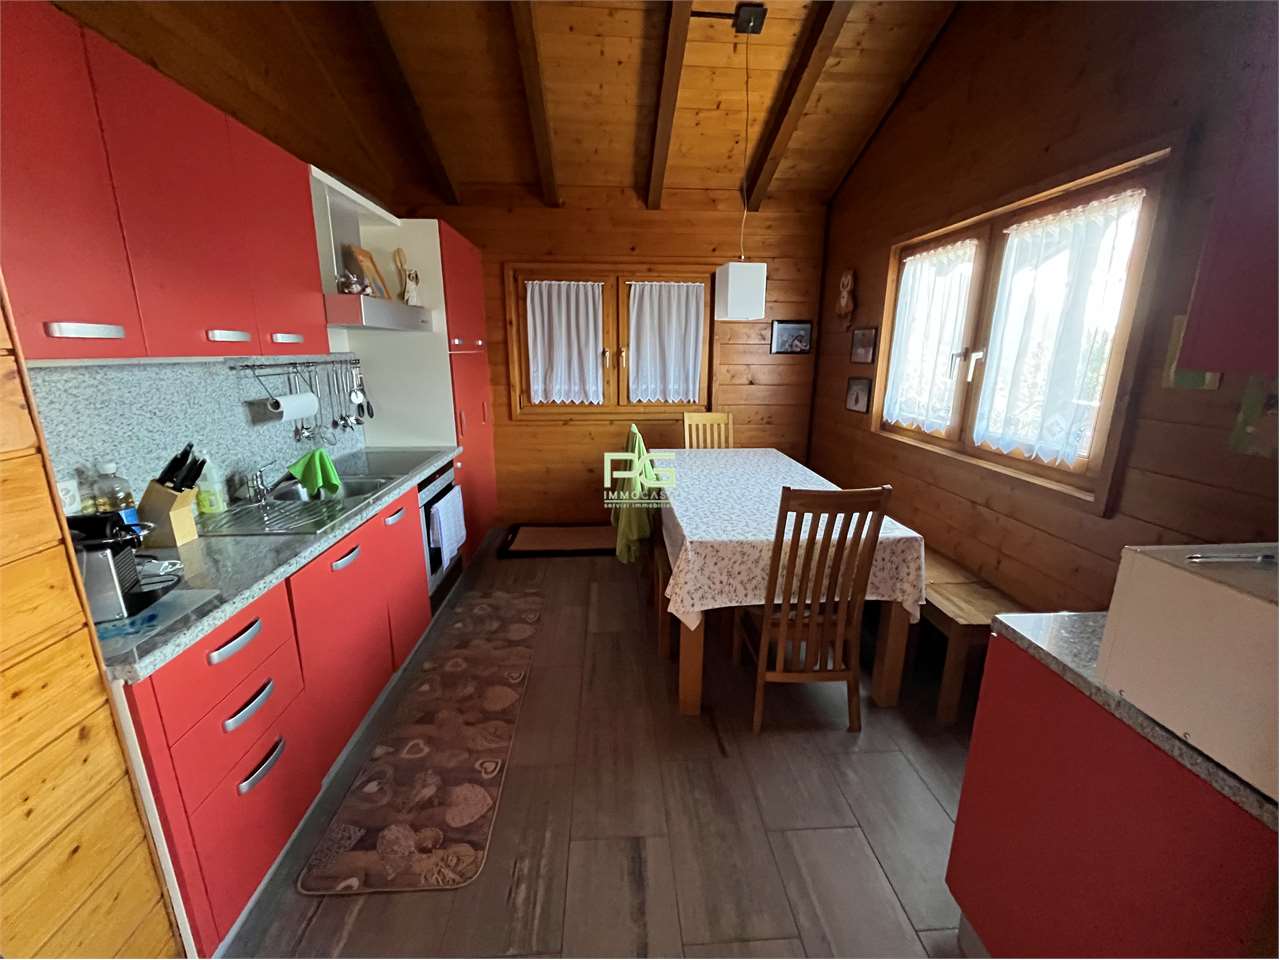
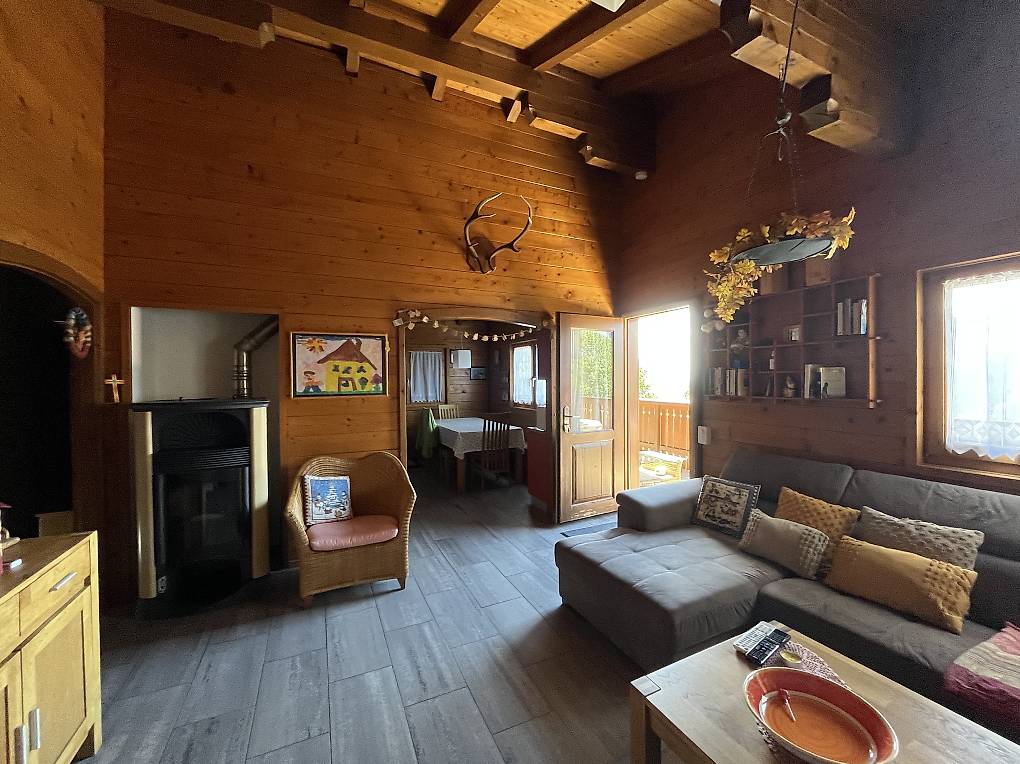
  • empty room, wooden walls, wooden ceiling, carpeted floor, skylight, wooden bench, wooden cabinet
  • kitchen with dining area, wooden cabinets, sink, stove, refrigerator, dining table, chairs, flower vase
  • Bedroom with wooden walls, wooden floor, double bed, two nightstands with lamps, ceiling lamp
  • small bathroom with toilet, shower, sink, and cabinet
1 / 17
9.5 rooms210m²CHF 640,000.–
Top
in Surgésa 6, 6724 Ponto Valentino

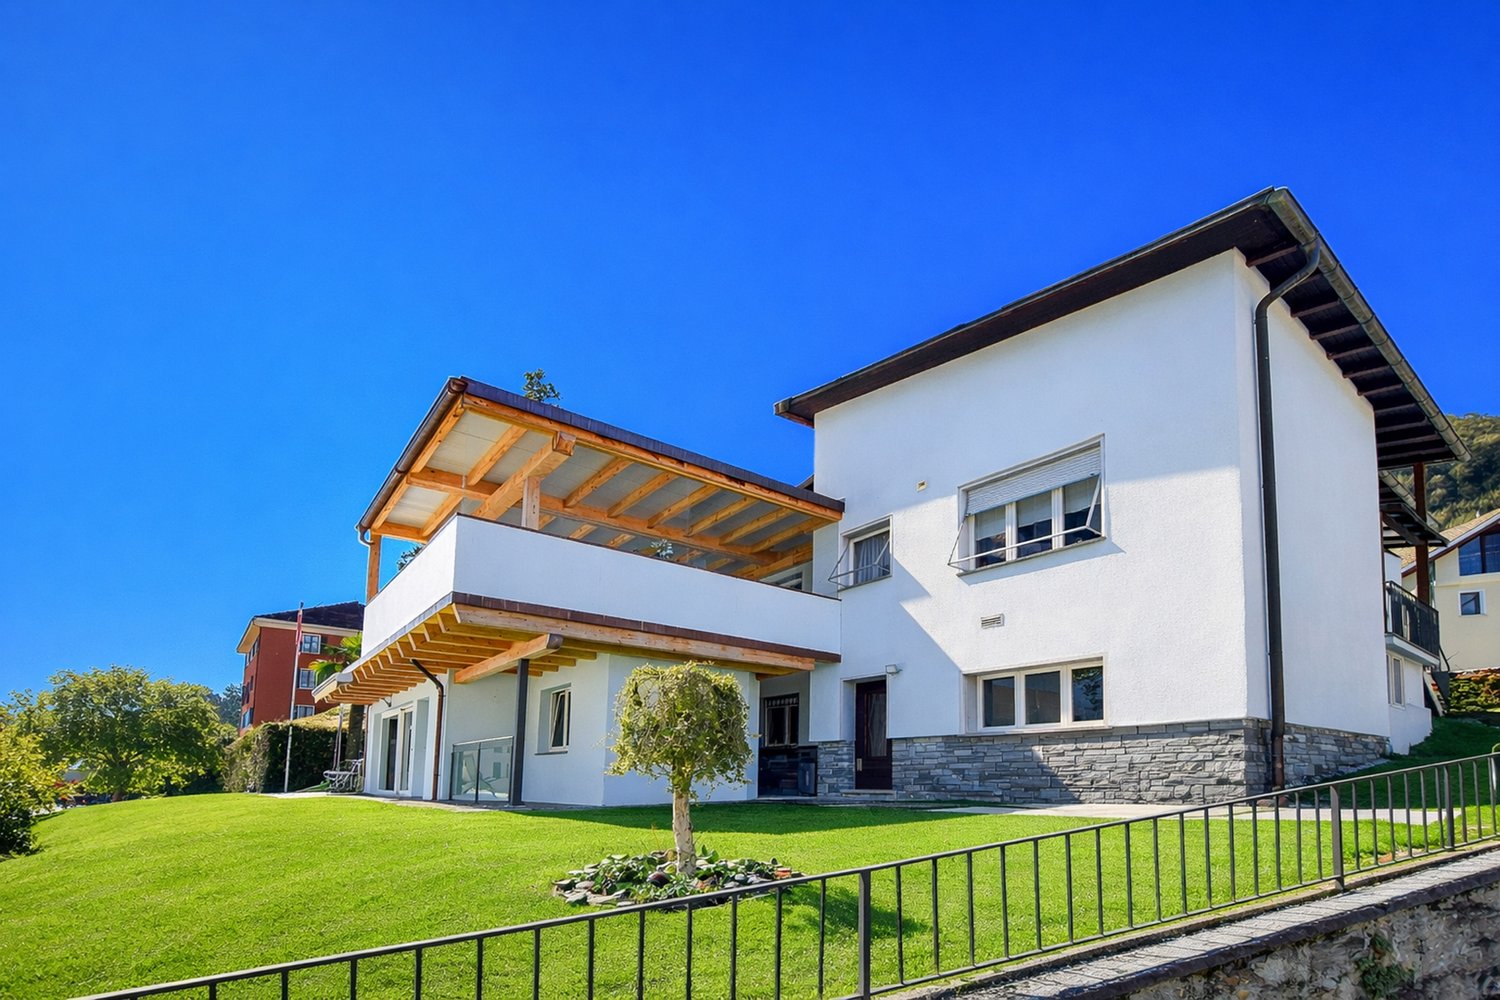
Beautiful single-family house with panoramic view in Ponto Valentino

Discover this charming single-family house with 9.5 rooms in the picturesque town of Ponto Valentino, in the heart of Ticino. With its 210 sqm of living space, spread over two floors, and a generous plot of 1261 sqm, this property offers space and comfort for the whole family.The house is sunny, quiet and offers a stunning view of the Blenio valley and the surrounding mountains.Ideal for nature lovers, gardeners and those seeking tranquility.The house is partially furnished, with electric heating, possibility of installing solar panels. It was built in 1966 and renovated over the years.The living area is 105 sqm per floor and is divided as follows:Ground floor: hallway, laundry room with shower, cellar, small furnished apartment with kitchen, bedroom and bathroom1st floor: entrance hall, kitchen, living room and veranda, 3 bedrooms, 1 bathroom. Built-in wardrobes in the corridor and in one bedroom. A wall vacuum cleaner is already installed.Attic: convertedOutdoor: Outside you will find a large, fenced private garden of about 900 sqm, a building with a grotto, equipped with a table and grill, 2 large flower beds for the garden, a concrete terrace with drainage for the installation of a pool.Garage: A building adjacent to the house with covered parking and hobby room, on two floors with internal staircase.The bus stop is located in the immediate vicinity. Biasca with the A2 motorway is reachable in 20 minutes, Lugano and Locarno with the lakes in 50 minutes. The schools are in Comprovasco. Shops are in Dongio, Aquila and Olivone. A cantonal hospital (EOC) is located in Acquarossa.

Travel time
-
1 / 13
6.5 rooms150m²CHF 595,000.–
Top
Strada Vecchia, 6717 Torre

Rückzugsort mit traumhafter Bergsicht (Haupt- und Zweitwohnsitz) - Un rifugio con una vista mozzafiato sulle montagne (Residenza primaria e secondaria)

Leben in Torre - Bleniotal (TI)Das malerische Dorf Torre - auf rund 770 m ü. M. eingebettet in die eindrucksvolle Bergwelt des Valle di Blenio - vereint Natur, Sonne und authentischen Tessiner Charme auf besondere Weise. Das vom Fluss Brenno durchzogene Tal erstreckt sich vom Lukmanierpass bis nach Biasca und wird dank seiner idealen Nord-Süd-Ausrichtung sowie der aussergewöhnlich vielen Sonnenstunden liebevoll Valle del Sole - Sonnental - genannt.Die herrliche Aussicht auf die imposante Bergkulisse prägt das entschleunigte Lebensgefühl dieser Region: Der markante Gipfel des Sosto (2'221 m ü. M.), die eindrucksvolle Adula-Gruppe mit dem Rheinwaldhorn als höchstem Berg des Tessins (3'402 m ü. M.) sowie der Pizzo del Sole (2'773 m ü. M.) verleihen der Umgebung eine eindrückliche alpine Atmosphäre.Trotz der naturnahen und ruhigen Lage profitieren Sie von einer guten Infrastruktur. Einkaufsmöglichkeiten wie der Denner-Satellit an der Piazza in Olivone oder das lokale Wyder Alimentari in Torre befinden sich in angenehmer Distanz. Kulinarisch laden unter anderem das beliebte Grotto Adula in Dangio-Torre oder das Ristorante Centrale Aquila in Olivone zum Geniessen und Verweilen ein.Für Outdoor-Enthusiasten bietet Torre den idealen Ausgangspunkt: Ob Wandern, Biken oder Wintersport, alles beginnt hier direkt vor der Haustüre.Gut erschlossen: Mit dem Auto und ÖV in 20 min ab Biasca erreichbarEbenfalls mit dem öffentlichen Verkehr ist Torre gut erschlossen: Drei Bushaltestellen bieten Verbindungen nach Biasca in rund 30 Minuten, nach Bellinzona in ca. 50 Minuten sowie nach Luzern und Zürich in etwa 2 Stunden 20 Minuten beziehungsweise 2 Stunden 35 Minuten. Mit dem Auto erreichen Sie die Autobahnausfahrt Biasca bequem in rund 20 Minuten.Ein Ort für Menschen, die die Ruhe der Natur, die Kraft der Berge und das authentische Tessiner Lebensgefühl in harmonischer Verbindung mit guter Erreichbarkeit schätzen.Authentischer Tessiner Charme: freistehendes Einfamilienhaus mit separater EinliegerwohnungDieses freistehende Einfamilienhaus mit separater Einliegerwohnung vereint authentischen Tessiner Charme mit vielseitigen Nutzungsmöglichkeiten und einer traumhaften Lage im sonnenverwöhnten Valle di Blenio. Umgeben von einer eindrucksvollen Bergkulisse und herrlicher Natur geniessen Sie hier Ruhe, Privatsphäre und ein entschleunigtes Wohngefühl.Die Liegenschaft wurde über die Jahre stetig erneuert und präsentiert sich in gepflegtem Zustand. Ein Highlight bildet der neue verglaste Wintergarten, welcher zu jeder Jahreszeit einen geschützten Rückzugsort mit Blick in die Berge schafft. Zwei moderne Küchen mit stilvollen Holzfronten sowie der gemütliche Schwedenofen sorgen für eine warme Wohnatmosphäre und laden zu genussvollen Stunden mit Familie und Freunden ein.Durch die beiden Wohnungen, welche sowohl über eine Treppe als auch mit separaten Eingängen erreichbar sind, eröffnen sich neue Nutzungsmöglichkeiten als Mehrgenerationenhaus, für Gäste oder zur Vermietung.Zusätzlichen Komfort bieten der das neue Gartenhaus, drei Aussenparkplätze sowie der ausbaubare Dachstock, welcher weiteres Potenzial für individuellen Wohnraum eröffnet.Zudem befindet sich die Liegenschaft wenige Schritte von der Bushaltestelle Torre Portera entfernt und ist mit dem ÖV bestens erreichbar.Ein schmuckes Zuhause mit viel Charme, Potenzial und Tessiner Lebensgefühl.Haupt- und ZweitwohnsitzAuf Ihre Anfrage freuen wir uns. Vivere a Torre - Valle di Blenio (TI)Il pittoresco villaggio di Torre - situato a circa 770 m s.l.m. e incastonato nell'imponente scenario montano della Valle di Blenio - coniuga in modo speciale natura, sole e autentico fascino ticinese. La valle, attraversata dal fiume Brenno, si estende dal Passo del Lukmanier fino a Biasca e, grazie al suo ideale orientamento nord-sud e alle eccezionali ore di sole, è affettuosamente soprannominata Valle del Sole.La magnifica vista sull'imponente scenario montano caratterizza lo stile di vita rilassato di questa regione: la caratteristica cima del Sosto (2'221 m s.l.m.), l'imponente gruppo dell'Adula con il Rheinwaldhorn, la vetta più alta del Ticino (3'402 m s.l.m.), e il Pizzo del Sole (2'773 m s.l.m.) conferiscono all'ambiente un'atmosfera alpina straordinaria.Nonostante la posizione tranquilla e a contatto con la natura, potrete beneficiare di buone infrastrutture. I negozi, come il Denner-Satellit a Olivone o il locale Wyder Alimentari a Torre, si trovano a una distanza comoda. Dal punto di vista culinario, il popolare Grotto Adula a Dangio-Torre o il Ristorante Centrale Aquila a Olivone, tra gli altri, invitano a gustare le prelibatezze locali e a soffermarsi.Per gli appassionati di attività all'aria aperta, Torre rappresenta il punto di partenza ideale: che si tratti di escursioni a piedi, in bicicletta o di sport invernali, tutto inizia proprio qui, a due passi da casa.Ottimi collegamenti: raggiungibile in auto e con i mezzi pubblici in 20 minuti da BiascaTorre è ben collegata anche con i mezzi pubblici: tre fermate dell'autobus offrono collegamenti per Biasca in circa 30 minuti, per Bellinzona in circa 50 minuti, nonché per Lucerna e Zurigo rispettivamente in circa 2 ore e 20 minuti e 2 ore e 35 minuti. In auto si raggiunge comodamente l'uscita autostradale di Biasca in circa 20 minuti.Un luogo per chi apprezza la tranquillità della natura, la forza delle montagne e l'autentico stile di vita ticinese, il tutto in armoniosa combinazione con una buona accessibilità.Autentico fascino ticinese: casa unifamiliare indipendente con appartamento annesso separatoQuesta casa unifamiliare indipendente con appartamento separato unisce l'autentico fascino ticinese a versatili possibilità di utilizzo e a una posizione da sogno nella soleggiata Valle di Blenio. Circondati da un suggestivo scenario montano e da una natura meravigliosa, qui potrete godervi la tranquillità, la privacy e uno stile di vita rilassato.L'immobile è stato costantemente ristrutturato nel corso degli anni e si presenta in ottime condizioni. Uno dei punti di forza è il nuovo giardino d'inverno vetrato, che in ogni stagione offre un rifugio protetto con vista sulle montagne. Due cucine moderne con eleganti frontali in legno e l'accogliente stufa svedese creano un'atmosfera calda e invitano a trascorrere piacevoli momenti con la famiglia e gli amici.I due appartamenti, accessibili sia tramite una scala che tramite ingressi separati, offrono nuove possibilità di utilizzo come casa multigenerazionale, per gli ospiti o per la locazione.Ulteriore comfort è garantito dalla nuova casetta da giardino, dai tre posti auto esterni e dalla mansarda ampliabile, che offre ulteriore potenziale per spazi abitativi personalizzati.Inoltre, l'immobile si trova a pochi passi dalla fermata dell'autobus Torre Portera ed è facilmente raggiungibile con i mezzi pubblici.Una graziosa dimora ricca di fascino, potenziale e dello stile di vita ticinese.Residenza primaria e secondariaSaremo lieti di ricevere la vostra richiesta.

Thomas Meier

Thomas Meier

Inhaber

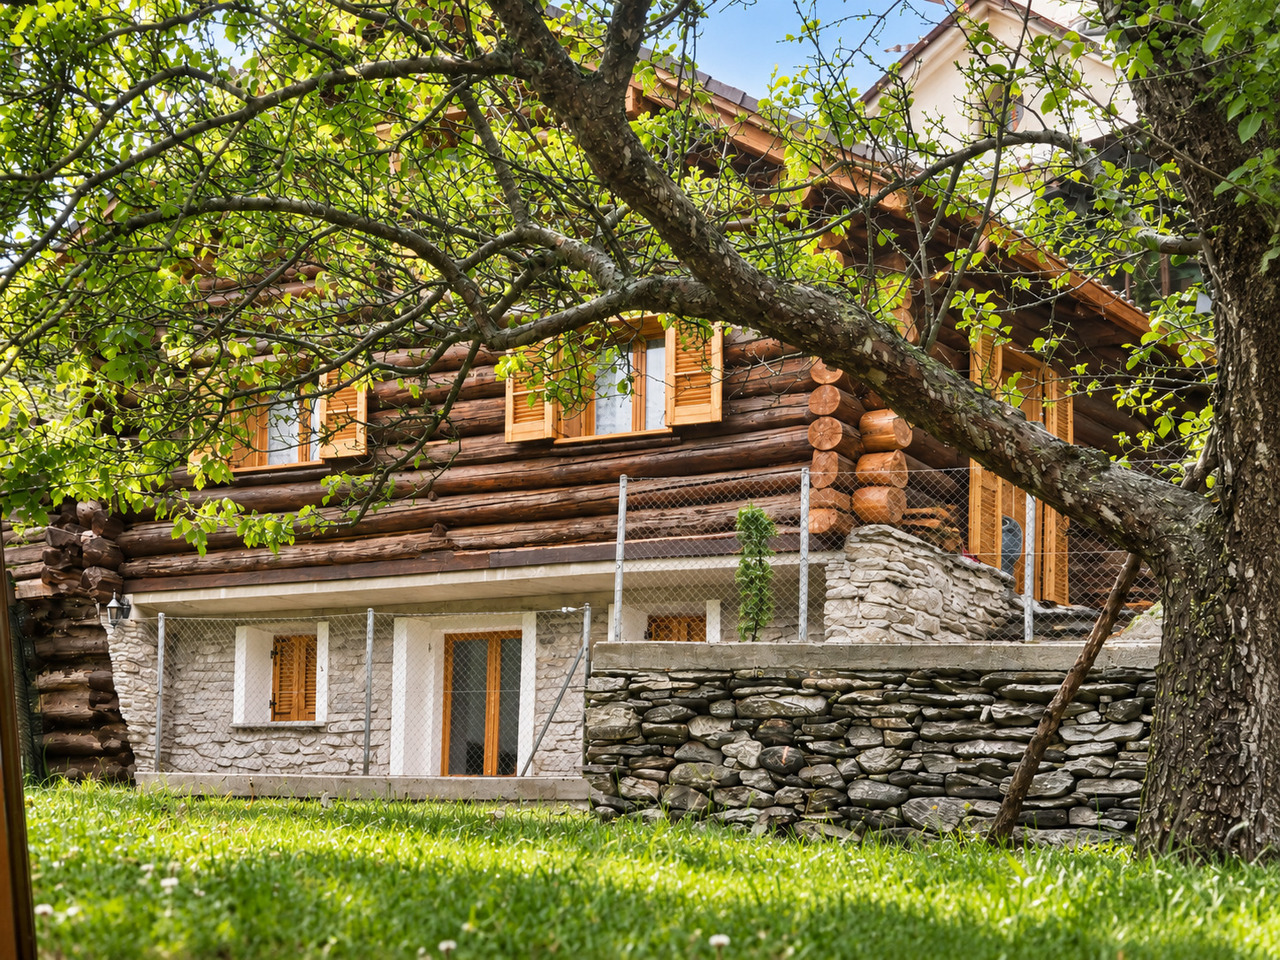

  • wooden chalet, steep slope, mountain view, satellite dish, garden, bench, potted plants
  • Detached house, wooden exterior, raised ground floor, located on a hillside
  • House with balcony, brick wall, driveway, garage, mountain view
  • brick road, mountains, house, car, sign
  • House on a slope, wooden balcony, brick wall, driveway, mountain view
  • House with a view of the mountains, stone wall, solar panels on the roof, small red house
  • House with a view of the mountains, wooden fence, steps leading to the house, small garden, red house in the background
  • House with a view of the mountains, yellow exterior, red exterior, garage
  • Stone pathway leading to a house, surrounded by trees and grass, with a mountain in the background
  • wooden deck, concrete steps, wooden fence, plants, lamp, covered with plastic, mountain view
  • wooden house, wooden shutters, wooden door, stone steps, wooden fence, plants
  • kitchen with wooden walls, wooden floor, sink, oven, refrigerator, wine bottles, fire extinguisher, wooden dining table and chairs
  • Dining room with wooden table and chairs, wooden walls, fireplace, shelves with items, window with curtains
  • wooden walls, fireplace, two sofas, coffee table, rug, decorative items
  • wooden balcony with table and chairs, wooden railing, wooden floor, view of mountains
  • wooden walls, fireplace, wooden floor, leather chair, wooden door, wooden table, wooden cabinet
  • wooden walls, bed, wooden cabinet, nightstand, lamp, picture frames, window with curtains
  • white marble tiles, wooden wall, white sink, white toilet, glass shower enclosure
  • wooden walls, bunk beds, white bedding, window with white curtains, small table, radiator, rug
  • Bedroom with two beds, wooden walls, white curtains, radiator, lamp, mirror, rug, nightstands, and decorative items.
  • modern bathroom with white tiles, bidet, toilet, shower, sink, towel rack, toiletries
  • wooden walls, wooden door, wooden desk, wooden chair, carpet, iron board, books, mirror
  • Concrete wall, wooden fence, balcony, concrete floor, mountain view
  • wooden deck, stone path, wooden fence, trees, shrubs, mountain view
  • wooden house, chimney, windows, table, mountains in the background
  • wooden house, brown roof, chimney, satellite dish, surrounded by mountains, green grass, fence
1 / 26
5.5 rooms100m²CHF 550,000.–
Ni Schiücch 17, 6763 Osco

Chalet with Ticinese charm, in the green and sunny Leventina.

--- Request the link to the virtual tour! --- Secondary vacation home and primary residence. This charming chalet, built largely in wood and with a ground floor made of reinforced concrete to guarantee solidity and durability over time, combines the warmth of traditional materials with modern living comfort.The property is enhanced by a part of the terraced garden and several external terraces, ideal for spending pleasant moments in company, enjoying the sun and the Alpine sky. To complete the comfort of the house, there is a convenient access road recently built with several parking spaces.Built in 1978 and renovated in recent years, the house develops on two levels: • Ground floor: here are the technical rooms and the cellars, as well as a two-room apartment with bathroom, connected by an internal staircase to the main apartment located on the upper floor. • First floor: the floor hosts the main living area, consisting of a large living area with dining room, open kitchen, and living room with fireplace. From the adjacent balcony, you can enjoy a splendid panoramic view of the Leventina. Two bedrooms and a bathroom with shower complete the floor. Space distributionFirst floor: • 1 dining room with open kitchen; • 1 living room with access to the panoramic balcony; • 2 bedrooms; • 1 bathroom with shower. Ground floor: • 1 multi-purpose room; • 1 bedroom; • 1 bathroom with shower; • 1 laundry room; • 2 cellars; • 1 internal staircase connecting the two floors. The apartment and its large plot are located in Osco, a mountain district of the town of Faido, which is just 10 minutes away by car. The location guarantees proximity to the main services and quick access to the infrastructures of daily life. In the surroundings, you can find SHOPS, RESTAURANTS, GREEN AREAS, PARKS, RAILWAY, SKI RESORTS, SCHOOLS, MAIN ROADS, and HIGHWAYS at the end of the valley. An ideal solution that combines modernity, practicality, and tranquility.

Travel time
-
1 / 13
6 rooms210m²CHF 640,000.–
in Surgésa 6, Ponto, 6716 Acquarossa

Sunny house with a wonderful view of the Ticino nature with a large outdoor area between Bellinzona and the Lukmanier Pass

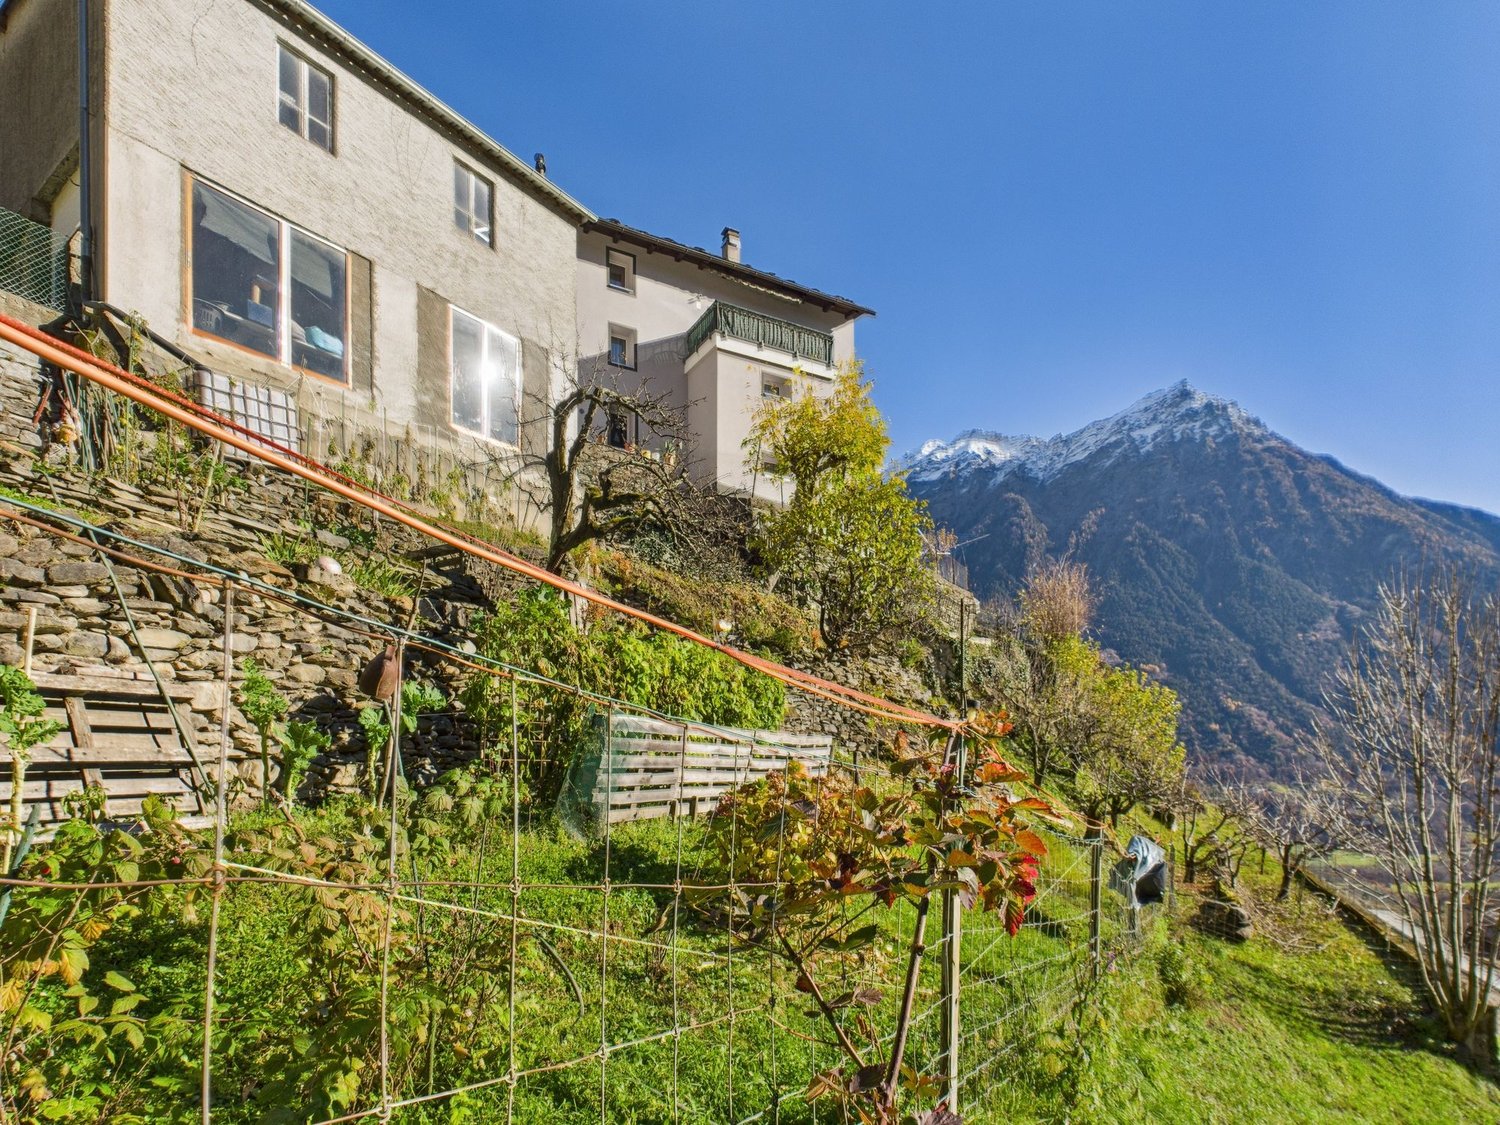
ImmoTessin.ch - Your real estate agent in Ticino. At the end of the description, you will find a direct link to the online documentation with many more information, photos, and an exclusive real estate video of this property.Nestled in the authentic village of Ponte Valentino, between Bellinzona and the majestic Lukmanier Pass, this special property tells a story - the story of a sunny valley, accompanied by the soothing sound of the river and surrounded by impressive mountains. Here, in the famous "Valley of the Sun", time seems to pass more slowly. You can enjoy the ideal proximity to Bellinzona and central Switzerland while living in a protected natural landscape full of peace, light, and Ticino charm.The house was built in 1966 by the owner with great dedication and has retained its soul and the unmistakable character of that time to this day. A real family house with a warm, honest atmosphere, where every room evokes memories of bygone times. Today, the property is divided into two apartments, but it could easily be reunited into a spacious single-family house with a lot of charm. On the upper floor, the spacious rooms and the beautiful high ceilings immediately unfold the special style of these years. The light floods the rooms and perfectly highlights the beautiful parquet floors of the three large bedrooms. The bathroom with an elegant walk-in shower combines modern comfort with the character of the house. The semi-open kitchen opens harmoniously to the spacious living room - an ideal place for social hours with family and friends. The former balcony was glazed and converted into a cozy loggia, from which a wonderful view of the surrounding mountains opens up. A central vacuum cleaner system also provides additional comfort on this floor. On the ground floor, there is a second apartment with a spacious bedroom, a nostalgic vintage kitchen, and other practical rooms. The laundry room, an additional shower, and the cellar offer plenty of space and numerous possibilities for use, whether as a hobby room, play area, or studio. The insulated attic gives the house additional charm and is perfect as a retreat, reading room, play area, or practical storage space.The magic of this place continues in the outdoor area. The terraced property with its trees and natural stone walls invites you to fully enjoy life outdoors. On the main terrace, there is already a prepared concrete slab for the construction of a future pool, including already installed water connections. A few steps higher, nestled in the green, is a charming grotto with a chimney - perfect for long summer evenings under the Ticino sky. Other areas are ideal for a vegetable garden or small Mediterranean garden areas. The rock face that frames the property gives the estate a unique and impressive character. Of course, the stability of the terrain has been ensured by corresponding

Travel time
-
1 / 13
8 rooms160m²CHF 385,000.–
in Paés 29, 6746 Nivo

Spacious and completely renovated house with 7 bedrooms in a quiet location at a top price

ImmoTessin.ch - Your real estate agent in Ticino. At the end of the description, you will find a direct link to the online documentation with many more information, photos, and an exclusive real estate video of this property.This fully renovated house spans two spacious floors and a developed basement area, combining traditional charm with modern living comfort. Already when entering, you can feel the care with which every detail was designed: bright rooms, a harmonious layout, and an atmosphere that is both inviting and functional.The upper floor forms the actual sleeping area of the house. Four large, light-flooded bedrooms offer space for family, guests, or individual uses such as an office, studio, or library. The rooms are heated by an efficient oil heating system and classic radiators, which provides pleasant warmth even on cold winter days. A particular highlight is one of the bedrooms with access to a balcony, which offers a beautiful view of the nearby church - a quiet, atmospheric retreat, ideal for moments of relaxation in the early morning or at sunset. A modern and elegantly designed bathroom floor with a floor-level, Italian shower completes this floor and conveys a high-quality, modern living feeling.On the ground floor is the central living area of the house. Here, you will find a modern, fully equipped kitchen that is both functional and aesthetically pleasing. The large refrigerator, the dishwasher, and the clear lines of the kitchen create ideal conditions for cooking enthusiasts or social gatherings with friends and family. Adjacent to it is a cozy living room that is perfect for relaxing or socializing. Two additional bedrooms on this floor offer extra flexibility - whether for guests, children, a home office, or hobby rooms. A practical guest toilet, equipped with connections for a washing machine and dryer, provides additional comfort in everyday life. The open staircase connects the two main floors and allows a lot of light to flow through the living areas.The attic floor offers a large, versatile room that is ideal as a storage space for seasonal items, household goods, or personal collections. Due to its spaciousness, this area can also be used as a creative space, for example, for handicrafts, storage, or as a quiet zone for quiet activities.In the basement, you have two cellar rooms at your disposal: a very spacious main cellar, perfectly suited for the safe storage of sports equipment, climbing gear, skis, bicycles, or camping gear, as well as a smaller additional cellar room for additional storage capacities. The solid construction and renovation ensure that these rooms are clean, dry, and versatile.Although the house does not have its own parking space, this is more than compensated by the extremely favorable location: the bus stop is less than 50 meters away and allows for uncomplicated mobility in everyday life. The proximity to Nivio and Faido also opens up a wide range of shops, services, and leisure activities. Especially attractive for outdoor enthusiasts

Travel time
-
1 / 8
6 rooms150m²CHF 680,000.–
Auf Anfrage 1, 6723 Prugiasco

Living in direct contact with nature

This unique house, located in the heart of Marolta, is the ideal place for those who want to live immersed in tranquility, surrounded by a picturesque landscape of green and nature. Its large garden is rich in fruit trees and features a lush vegetable garden, allowing you to enjoy the fruits of the earth.Spread over three floors, the house is designed to meet the needs of both a main residence, holiday home, or charming bed and breakfast. The spacious interiors create a welcoming and functional environment, ideal for every occasion. The house develops on 3 floors, composed of: entrance in the living area where we find a kitchen and a living room, halfway up the stairs a bathroom with a bathtub, on the first floor two bedrooms. Continuing up to the second floor, halfway up the stairs, we find the exit to the balcony with an exciting view. The last floor is composed of two more bedrooms.In the basement, we find the cellar, a service bathroom, and a hobby room/grotto with an exit to the garden on the same level as the granite table.This ImmoSky offer has the following advantages:+ Dominant position + Optimal sun exposure+ Large garden, vegetable garden, and orchard+ Chicken coop for fresh eggs every day+ Ideal as a B&B with local products+ Wood heatingThis offer is completed by a double garage. Under the garage, a large cellar with direct access to a flat garden represents a unique opportunity to create a personalized leisure or work area.Have we sparked your interest? Contact me to visit the property of your dreams.Does this object not meet your requirements? www.immosky.ch is the real estate portal where you will find numerous residential and commercial proposals.

1 / 16
6 rooms150m²CHF 440,000.–
Val di Blenio, 6715 Dongio

Typical Ticinese house with stable, grotto, garage, cellar and woods

Ticinese house from 1852 in the Blenio Valley Located in the heart of the picturesque Blenio Valley, in the core of Dongio, municipality of Acquarossa, this Ticinese house from 1852 combines the authentic character of tradition with the functionality of the renovation work carried out progressively from 2011 to today. The property includes a living area of about 150 sqm on two floors plus the semi-basement, the 516 sqm land where a large grotto, an old stable, the woodshed and a natural grotto are located. The rooms are welcoming and bright, with wooden floors and tiles for a warm and genuine atmosphere. Ground floor: large kitchen, living room with Swedish stove, two large rooms, entrance hall and bathroom with shower. Attic floor with two large rooms and terrace. Semi-basement: garage with automatic door opening, large cellar, laundry room and additional small cellar. Outdoor parking. The heating system is produced by a Swedish stove combined with wood and pellets, flanked by infrared panels. The garden offers spaces for vegetable garden, orchard, and woods. The house needs some improvement work for the restoration of the facade and a room in the attic. The position is one of the strengths of the property: panoramic, quiet and sunny, with the convenience of having a supermarket, shops, medical services and bus stop just 100 meters away. An ideal solution both as a main residence and as a holiday home, perfect for those who want to live immersed in nature without giving up essential services. The Blenio Valley, in the Canton of Ticino, is one of the most authentic alpine valleys in Switzerland. Known as the Valley of the Sun, it offers unspoiled landscapes, historic stone villages, Romanesque churches and an ideal nature for those seeking relaxation and outdoor activities. Hiking trails, mountain bike routes and winter snowshoeing allow you to experience the valley in every season. The local gastronomic tradition, cultural events and genuine hospitality make the Blenio Valley a perfect destination for families, athletes and slow tourism enthusiasts.

Travel time
-
1 / 17
6 rooms150m²CHF 440,000.–
Val di Blenio, 6715 Dongio

Typical Tessin House in Blenio Valley

Tessin house from 1852 in the Blenio valleyIn the heart of the picturesque Blenio valley, in the village center of Dongio, municipality of Acquarossa, this Tessin house from 1852 combines the authentic character of tradition with the functionality of the renovation work carried out gradually since 2011. The property has a living area of approximately 150 m² on two floors plus basement, as well as a plot of 516 m², where a large grotto, an old stable, a woodshed, and an impressive natural grotto are located. The rooms are inviting and bright, and are enhanced by wooden floors and tile coverings, creating a warm and original atmosphere. Living area: large kitchen, living room with Swedish stove, two large rooms, entrance, and bathroom with shower. Attic: two large rooms and terrace. Basement: garage with automatic door, large cellar, laundry room, and another small cellar. Outdoor parking. The heating system consists of a Swedish combination stove for wood and pellets, supplemented by infrared panels. The garden offers space for a vegetable garden, fruit trees, and a wooded area. The house needs some improvement work, especially on the facade and in one room in the attic. The location is one of the great strengths of this property: panoramic, quiet, and sunny, with the advantage of having a supermarket, shops, medical services, and a bus stop within 100 meters. An ideal solution for both holiday home and permanent residence – perfect for all those who want to live close to nature without giving up essential services -----The Blenio Valley in the canton of Ticino is one of the most authentic Alpine valleys in Switzerland. Known as the Valley of the Sun, it offers untouched landscapes, historic stone villages, Romanesque churches, and a nature that is ideal for all those seeking relaxation and outdoor activities. Hiking trails, mountain bike routes, and winter snowshoe hikes allow you to experience the valley at any time of the year. The local gastronomy, cultural events, and warm hospitality make the Valle di Blenio a perfect destination for families, sports enthusiasts, and lovers of soft tourism.

Travel time
-
1 / 13
10 rooms260m²CHF 795,000.–
Strada Vecchia 23, 6717 Dangio

Affascinante Casa nella splendida Valle di Blenio!


Benvenuti in questa incantevole casa rustica situata nel pittoresco villaggio di Torre, nel Canton Ticino. Questa proprietà unica, costruita nei primi anni del 1900 e rinnovata nel 2019, offre un perfetto connubio tra fascino storico e comfort moderno.Caratteristiche principali:Spazio abitativo generoso: 260 m distribuiti su 4 piani (di cui 3 fuori terra)Ambienti spaziosi: 10 camere e 4 bagniCucina moderna: Luminosa e ben attrezzata con elettrodomestici di alta qualità, inclusa una lavastoviglieArea living open-space: Soggiorno e cucina integrati, perfetti per momenti di convivialitàBalcone panoramico: Ideale per godersi la vista sulle montagne circostantiCamino: Per creare un'atmosfera accogliente nelle serate più frescheParcheggio privato: Comodità aggiuntiva per i proprietari (2 parcheggi)TV via cavo: Per il vostro intrattenimentoEsterni e Posizione:Facciata in stile rustico con pareti arancioni e rifiniture biancheTerreno di 241 mAmbiente tranquillo e adatto alle famiglieVicino a un fiume, perfetto per passeggiate nella naturaQuesta casa è l'ideale per chi cerca una residenza spaziosa immersa nella natura ticinese. Gli interni ben curati, creano un'atmosfera accogliente e personale. La posizione privilegiata offre tranquillità pur mantenendo un facile accesso alle comodità locali.Che siate una famiglia numerosa in cerca di spazio, amanti della natura o alla ricerca di una casa vacanze di charme, questa proprietà a Torre rappresenta un'opportunità unica per vivere in un angolo di paradiso alpino.Acquistabile come Residenza primaria o secondaria.Scrivici e chiedi la brochure informativa.Entdecken Sie dieses einzigartige 10-Zimmer-Rustico in Torre, einem malerischen Dorf im Tessin. Dieses historische Gebäude wurde im 2019 lieber renoviert und verbindet traditionellen Charme mit modernem Komfort.Highlights der Immobilie:Grosszügiger Wohnraum: 260 m Wohnfläche verteilt auf 4 EtagenPerfekt für Familien: 10 Zimmer und 4 Badezimmer bieten Platz für die ganze FamilieModerne Küche: Helle, offene Küche mit weissen Schränken, Holzarbeitsflächen und GeschirrspülerGemütlicher Wohnbereich: Offener Wohn- und Essbereich mit Kamin für behagliche AbendeAussenbereiche: Balkon mit Blick auf die umliegende BerglandschaftParkmöglichkeit: Eigener Parkplatz vorhandenDas Haus besticht durch seine charakteristische orange Fassade mit weissen Akzenten und einem geneigten Dach, das sich harmonisch in die Umgebung einfügt. Die grossen Fenster lassen viel natürliches Licht in die Räume und bieten atemberaubende Ausblicke auf die umliegende Natur.Die Lage in Torre (6717) bietet eine ruhige Umgebung, ideal für Familien und Naturliebhaber. In der Nähe befindet sich ein Fluss, perfekt für erholsame Spaziergänge. Obwohl die Gegend eher abgeschieden ist, sorgt die moderate Strassengeräuschkulisse tagsüber für eine angenehme Lebendigkeit.Dieses Rustico ist die perfekte Wahl für diejenigen, die das traditionelle Tessiner Landleben mit modernem Komfort kombinieren möchten. Es eignet sich hervorragend als Feriendomizil oder für einen dauerhaften Wohnsitz inmitten der bezaubernden Schweizer Alpen.

1 / 23
5.5 rooms90m²CHF 265,000.–
Chinchengo 43, 6760 Faido

Einfamilienhaus Haupt/Zweitwohnsitz mit Garten und herrlicher Aussicht

DEUTSCHFür alle, die sich nach einem Ort inmitten der Natur sehnen, aber dennoch nicht weit von allen Annehmlichkeiten entfernt sein möchten, bieten wir dieses Haus im Ortskern von Chinchengo, etwas oberhalb von Faido, zum Verkauf an. Das Fertighaus aus Holz wurde vor mehr als 50 Jahren erbaut und 2010 teilweise renoviert. Das Haus wurde stets als Ferienhaus genutzt und ist sofort bezugsfertig. Um es als Hauptwohnsitz nutzbar zu machen, sind einige Arbeiten erforderlich, wie der Austausch der Fenster und die Dämmung. Das Haus ist wie folgt aufgeteilt: Im Erdgeschoss befinden sich ein großzügiger Eingangsbereich, eine Waschküche und ein Technikraum/Keller. Die Holztreppe führt in das Obergeschoss, wo sich drei Schlafzimmer, eine separate Küche, ein Bad mit Dusche und WC sowie ein Wohn- und Esszimmer mit Zugang zum Balkon befinden. Von hier aus genießt man einen schönen Blick auf die Berge und das Tal.Im Außenbereich befinden sich ein Tankraum und ein Abstellraum. Das Haus ist von einem ca. 200 m² großen Garten umgeben, in dem genügend Platz für einen Gemüsegarten oder zum Grillen vorhanden ist. Das Haus ist mit dem Auto oder öffentlichen Verkehrsmitteln gut erreichbar. Auf dem Grundstück können 1–2 Autos direkt geparkt werden. Die Bushaltestelle ist 120 m entfernt. In der gesamten Umgebung gibt es zahlreiche Möglichkeiten für Spaziergänge oder Radtouren. Das Skigebiet Cari liegt 10 km vom Haus entfernt. Faido mit allen Annehmlichkeiten, einschließlich Bahnhof und neuer Eislaufbahn, ist in wenigen Autominuten erreichbar. Die Autobahn A2 ist 3,7 km und Bellinzona 42 km vom Haus entfernt. Weitere Immobilien finden Sie auf unserer Website www.generaldeal.chITALIANOPer chi vuole stare in un posto vicino alla natura, ma non lontano da tutti i servizi, proponiamo in vendita questa casa nel nucleo di Chinchengo, appena sopra di Faido. La casa prefabbricata in legno è stata costruita più di 50 anni fa e ristrutturata parzialmente nel 2010. La casa è stata sempre abitata come casa vacanza ed è abitabile da subito. Per renderla abitabile come residenza primaria bisogna fare alcuni lavori, come sostituzione delle finestre e isolazione. La casa è strutturata come segue. Al piano terra si trova ampio ingresso-disimpegno, lavanderia e locale tecnico-cantina. La scala in legno porta al piano superiore, dove troviamo tre camere, cucina separata, bagno/doccia/WC e soggiorno-pranzo con accesso al balcone. Da qui si gode di una bella vista sulle montagne e sulla valle.All’esterno si trova locale tank e ripostiglio. La casa è circondata da un giardino di circa 200 m2, dove c’è abbastanza spazio per coltivare orto o fare le grigliate. La casa è facilmente raggiungibile in auto o con mezzi pubblici. Si può posteggiare direttamente sul terreno di proprietà1-2 auto. La fermata di bus dista a 120 m. Ovunque intorno si possono intraprendere numerose passeggiate a piedi o in bici. Il comprensorio sciistico di Cari si trova a 10 km dalla casa. Faido con tutti i servizi, compreso la stazione di treni e la nuova pista di ghiaccio è raggiungibile in pochi min di auto. L'autostrada A2 dista a 3,7 km e Bellinzona a 42 km dalla casa.Altri immobili trovate sul nostro sito www.generaldeal.ch

Travel time
-
  • 3-story apartment building with a red exterior, balconies on each floor, and chimneys on the roof.
  • 2-story residential building with orange exterior walls, wooden shutters, and a balcony on the upper floor. The building is situated in a mountainous area with a grassy area in the foreground.
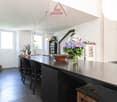
  • Bright and modern kitchen with white cabinets, wooden countertops, and various kitchen appliances and utensils. There is a dishwasher visible on the counter.
  • Spacious open-plan kitchen with white cabinets, wooden countertops, and hardwood flooring. The kitchen is equipped with a dishwasher and various kitchen appliances. There is a clock on the wall and a colorful rug on the floor.
  • Spacious open-plan living area with a kitchen, dining table, and living room furniture. The room has large windows, hardwood floors, and various personal items and decor such as a guitar, photos, and a calendar. The space appears to be bright and airy.
  • Cozy living room with hardwood floors, white walls, large windows, bookshelves, a wooden cabinet, a sofa with colorful striped cushions, a wooden coffee table with decorative bowls, and a guitar on the wall.
  • Bright and spacious bedroom with hardwood floors, large windows, a plaid bedspread, a white wardrobe, and a colorful display of paint swatches and art supplies.
  • Spacious bedroom with a large wooden wardrobe, a round mirror, a black armchair, and a bed with a patterned bedspread. There is also a small side table with some books and a drawer unit.
  • Large bathroom with white tiled walls and floor, bathtub, shelves with toiletries, and a window overlooking the outdoors.
  • The image shows the interior of a home, with a staircase leading up to the second floor. There is a wooden ladder-like structure on the wall, with various coats and accessories hanging from it. A large suitcase or trunk is visible on the floor near the st
  • The image shows a residential area with several multi-story apartment buildings. The buildings have a reddish-orange exterior color and balconies. There are trees with lush green foliage overhanging the scene, creating a shaded and natural environment. Th
1 / 11
10 rooms260m²CHF 795,000.–
Strada Vecchia 23, 6717 Torre

Valle di Blenio, Affascinante casa con spazi generosi!

Benvenuti in questa incantevole casa rustica situata nel pittoresco villaggio di Torre, nel Canton Ticino. Questa proprietà unica, costruita nei primi anni del 1900 e rinnovata nel 2019, offre un perfetto connubio tra fascino storico e comfort moderno.Caratteristiche principali: • Spazio abitativo generoso: 260 m² distribuiti su 4 piani (di cui 3 fuori terra) • Ambienti spaziosi: 10 camere e 4 bagni • Cucina moderna: Luminosa e ben attrezzata con elettrodomestici di alta qualità, inclusa una lavastoviglie • Area living open-space: Soggiorno e cucina integrati, perfetti per momenti di convivialità • Balcone panoramico: Ideale per godersi la vista sulle montagne circostanti • Camino: Per creare un'atmosfera accogliente nelle serate più fresche • Parcheggio privato: Comodità aggiuntiva per i proprietari (2 parcheggi) • TV via cavo: Per il vostro intrattenimento Esterni e Posizione: • Facciata in stile rustico con pareti arancioni e rifiniture bianche • Terreno di 241 m² • Ambiente tranquillo e adatto alle famiglie • Vicino a un fiume, perfetto per passeggiate nella natura Questa casa è l'ideale per chi cerca una residenza spaziosa immersa nella natura ticinese. Gli interni ben curati, creano un'atmosfera accogliente e personale. La posizione privilegiata offre tranquillità pur mantenendo un facile accesso alle comodità locali.Che siate una famiglia numerosa in cerca di spazio, amanti della natura o alla ricerca di una casa vacanze di charme, questa proprietà a Torre rappresenta un'opportunità unica per vivere in un angolo di paradiso alpino.Acquistabile come Residenza primaria o secondaria.Scrivici e chiedi la brochure informativa.Entdecken Sie dieses einzigartige 10-Zimmer-Rustico in Torre, einem malerischen Dorf im Tessin. Dieses historische Gebäude wurde im 2019 lieber renoviert und verbindet traditionellen Charme mit modernem Komfort.Highlights der Immobilie: • Grosszügiger Wohnraum: 260 m² Wohnfläche verteilt auf 4 Etagen • Perfekt für Familien: 10 Zimmer und 4 Badezimmer bieten Platz für die ganze Familie • Moderne Küche: Helle, offene Küche mit weissen Schränken, Holzarbeitsflächen und Geschirrspüler • Gemütlicher Wohnbereich: Offener Wohn- und Essbereich mit Kamin für behagliche Abende • Aussenbereiche: Balkon mit Blick auf die umliegende Berglandschaft • Parkmöglichkeit: Eigener Parkplatz vorhanden Das Haus besticht durch seine charakteristische orange Fassade mit weissen Akzenten und einem geneigten Dach, das sich harmonisch in die Umgebung einfügt. Die grossen Fenster lassen viel natürliches Licht in die Räume und bieten atemberaubende Ausblicke auf die umliegende Natur.Die Lage in Torre (6717) bietet eine ruhige Umgebung, ideal für Familien und Naturliebhaber. In der Nähe befindet sich ein Fluss, perfekt für erholsame Spaziergänge. Obwohl die Gegend eher abgeschieden ist, sorgt die moderate Strassengeräuschkulisse tagsüber für eine angenehme Lebendigkeit.Dieses Rustico ist die perfekte Wahl für diejenigen, die das traditionelle Tessiner Landleben mit modernem Komfort kombinieren möchten. Es eignet sich hervorragend als Feriendomizil oder für einen dauerhaften Wohnsitz inmitten der bezaubernden Schweizer Alpen.

Travel time
-
1 / 13
5.5 rooms240m²CHF 725,000.–
6760 Faido

Single-family/two-family house with a view of the Piumogna waterfall

This beautiful two-family house in Faido, nestled in the greenery of the Leventina, is located in a quiet, sunny position and offers a suggestive view of the Piumogna waterfall. Completely renovated in 2021 with modern systems and heat pump, the property lends itself perfectly as a spacious single-family house or as a main residence with an independent apartment to be rented.The property boasts a finely renovated main apartment with a bright living room, modern kitchen, three bedrooms, and a bathroom. On the lower floor, there is an additional 2.5-room apartment currently rented, as well as a cellar and laundry room. The true gem of the property is the extraordinary, flat garden of 953 m², an ideal oasis of relaxation for families and nature lovers, all just a few minutes from the main services of the town.This property offer is characterized by: • Quiet, sunny, and green location in the heart of the Leventina • Enormous flat garden of 953 m² with a unique view of the Piumogna waterfall • Maximum flexibility of use as a single-family or two-family house • Independent 2.5-room apartment on the lower floor, currently rented • Completely renovated in 2021 with modern finishes and new electrical and hydraulic systems • Efficient heating through a new heat pump • Convenient internal staircase connecting the floors, cellar, and laundry room • Main services of Faido reachable in a short time Interested? Contact us for a non-binding consultation!

1 / 13
7.5 rooms300m²CHF 1,300,000.–
6724 Acquarossa

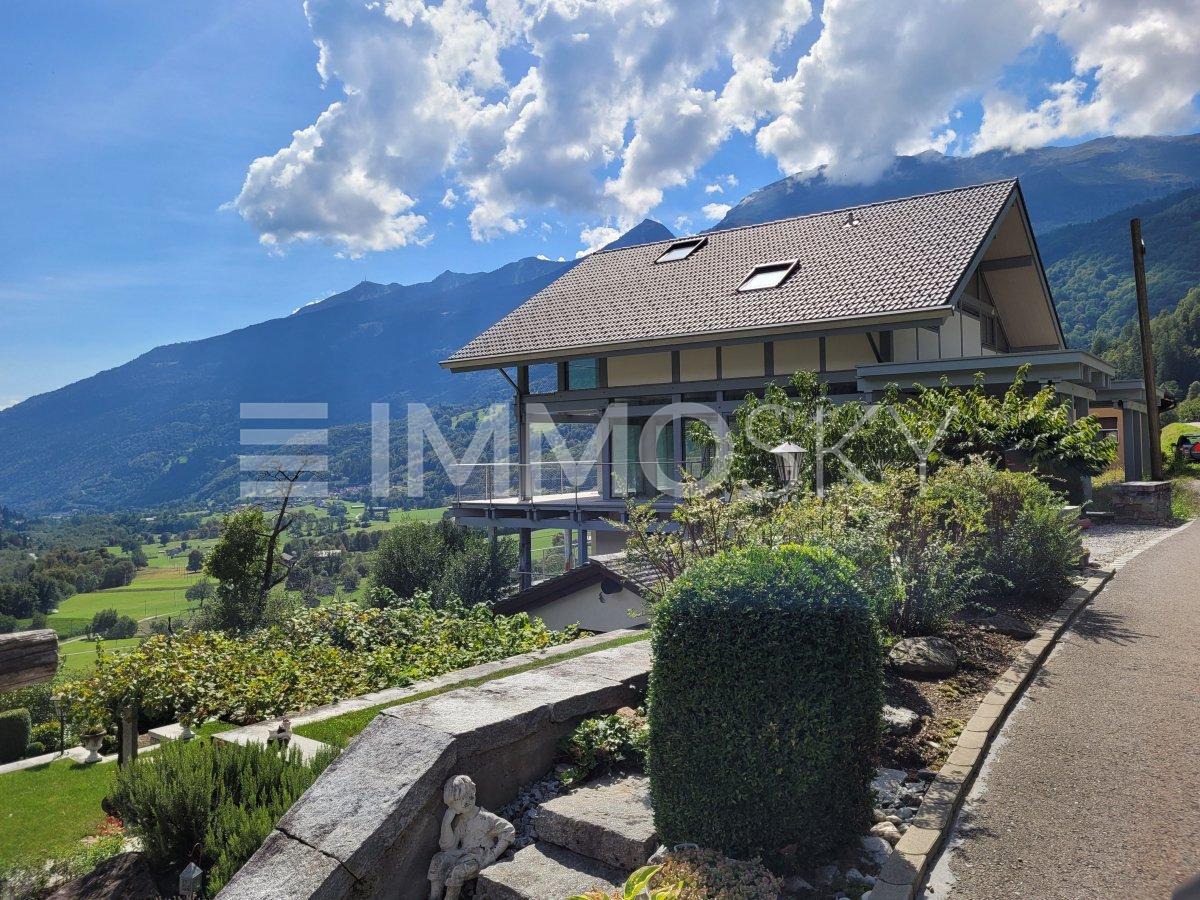
Modern villa with 7.5 rooms and panoramic view in Acquarossa - Val Blenio

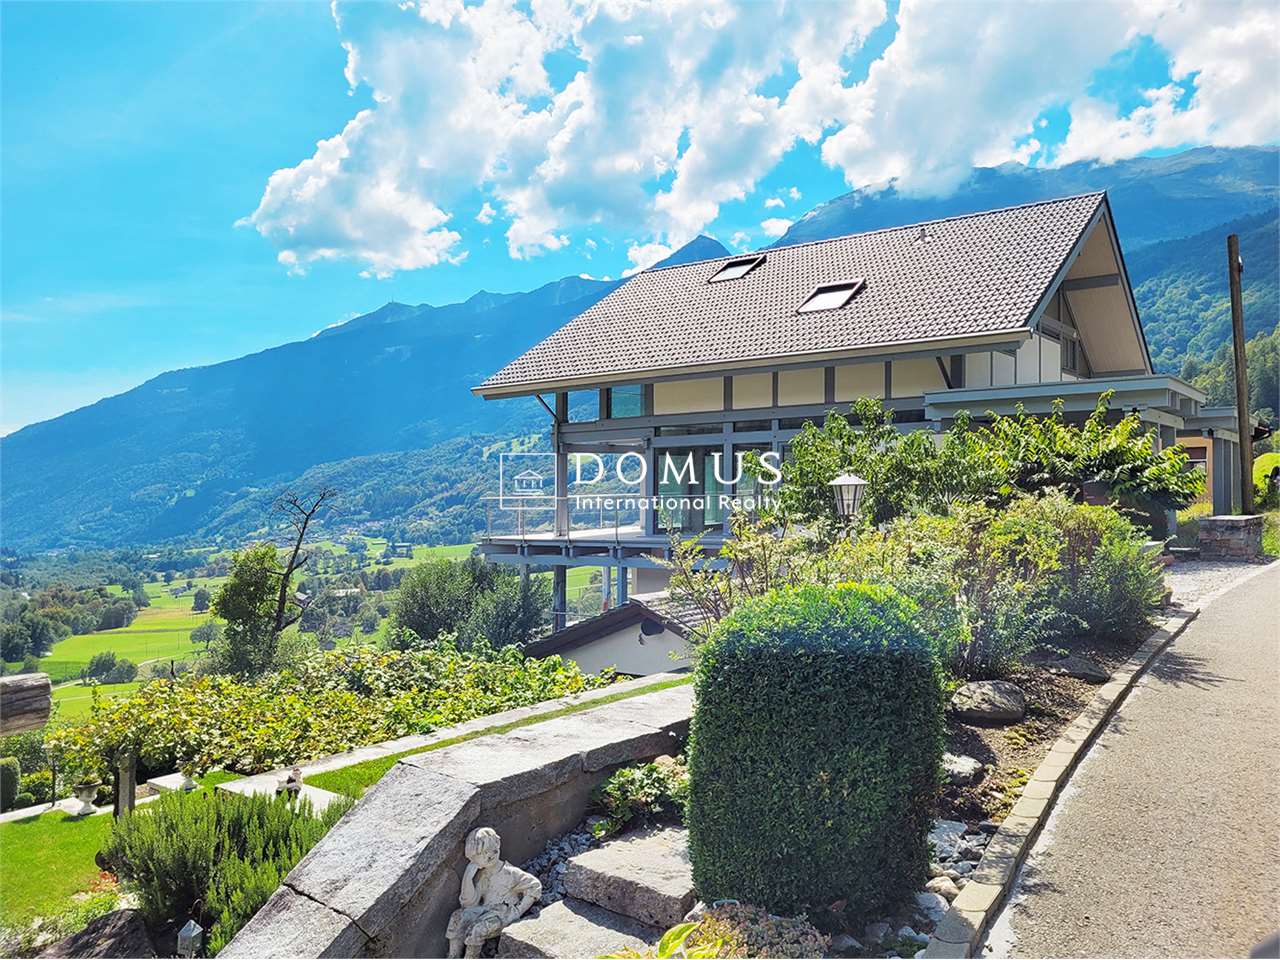
Wonderful and modern villa with 7.5 rooms and over 300 sqm, with over 1000 sqm of land and breathtaking panoramic views of the entire landscape, located in the beautiful Ponto Valentino area, a picturesque and panoramic hamlet of the municipality of Acquarossa in the Blenio valley, built with the Flock Haus system (lattice system architecture).The property offers a modern and current design, with large interior and exterior spaces ideal for guaranteeing privacy and comfort for the whole family, enormous panoramic windows that guarantee plenty of light and an unparalleled view of the beautiful mountain panorama.It consists of a large main kitchen, fully equipped and with a huge pantry, a second kitchen for large dinners with friends or to organize the stocks in the best way, a beautiful living room covered with precious parquet, which gives warmth and charm to this area already embellished with high ceilings that enhance the spaces and panoramic windows through which you can access the huge external terraces. The floor is finally served by a guest bathroom.Through the internal wooden staircase, we can access the upper floor where we find the large and very welcoming sleeping area, structured with three double bedrooms, one of which with a walk-in closet and a huge en-suite bathroom with bathtub and shower. The sleeping area is also served by balconies and an additional bathroom with shower.We complete the visit of this wonderful and modern property by going down to the lower floor where we have other important spaces ideal for creating a wellness area, laundry room, hobby rooms or a large guest area, all served by two more bathrooms and with access to the outside.The outbuildings include a cellar and 3 external covered parking spaces, included in the sale price.This property offer stands out for the following advantages: • Breathtaking panoramic view of the mountains • Large and bright spaces with large panoramic windows • Modern and current design • Versatility of spaces • Additional spaces for wellness and hobbies • Three external covered parking spaces included in the sale price • Large external terrace for relaxing moments outdoors Are you interested? Contact us for a non-binding visit!Do you also have a property to sell? We offer fair and transparent conditions!

1 / 13
6.5 rooms180m²CHF 680,000.–
6723 Acquarossa

Charming single-family house in Marolta with large garden

Welcome to this charming single-family house with 6.5 rooms, located in the quiet and sunny town of Marolta in the picturesque Canton of Ticino. The property spans 4 floors and offers a total living area of approximately 180 m², combining the warmth of a house from the early 20th century with the comfort of modern renovations.On the ground floor, you will find a bright living area with a modern and spacious kitchen, ideal for those who enjoy cooking and sharing moments with family or friends. The upper floors offer 4 bedrooms and 3 bathrooms, providing sufficient space for a family, guests, or a home office. The ancillary rooms, including a storage room, cellar, and a large attic, add additional flexibility.The house, which was completely renovated in 2012, features 18 cm thick insulation and underfloor heating, ensuring excellent thermal comfort and low energy consumption.Outside the property, there is approximately 2,000 m² of land: a large garden with a greenhouse, chicken coop, and numerous fruit trees (apples, plums, pears, Japanese apricot, peach, cherry, apricot, American and table grapes, persimmon), ideal for those who dream of a more natural and self-sufficient lifestyle. Two garages complete the offer.The property is suitable as both a primary residence and a secondary residence, with the possibility of short-term tourist rentals.This Properti property stands out for: • Spacious floor area; • Bright and welcoming rooms; • Complete renovation in 2012 with good insulation; • Large garden of approximately 2,000 m² with a greenhouse, chicken coop, and orchard; • 2 garages; • Quiet location, surrounded by greenery, ideal for families and nature lovers. Interested? Contact us for a visit!Maddalena Stella+41 76 657 02 40

1 / 13
7 rooms539m²CHF 780,000.–
6717 Torre

Pittoresca casa plurifamiliare con terreno nel cuore della Val di Blenio / Malvenfarbiges Mehrfamilienhaus mit Grundstück im Herzen des Bleniotals

Grande casa plurifamiliare in una zona soleggiata e tranquilla a Torre, Val di Blenio. Originariamente un albergo e ristorante storico del 1900, l'edificio è stato completamente ristrutturato dal 2012 al 2024, con nuovi serramenti, porte, bagni, cucine, riscaldamento centralizzato, impianti sanitari, isolamento del tetto e impianto fotovoltaico da 7,3 kW.Attualmente composta da quattro unità, la proprietà può essere convertita in casa unifamiliare, B&B, ostello o abitazione comunitaria. Con la possibilità di costruire un'ulteriore casa indipendente sul terreno, l'immobile rappresenta un'ottima opportunità di investimento.3 p: 1,5 locali con cucina, bagno e balcone (riscaldato)2 p: 5 locali con cucina, 2 bagni, sala da pranzo, piccola lavanderia e 2 balconi (non riscaldato)1 p: 4 locali con cucina, 2 bagni, grande terrazza, salone (60 mq circa), lavanderia e stenditoio (riscaldato)Piano terra: 2,5 locali con cucina, bagno, lavanderia e accesso diretto al giardino (riscaldato)La casa dispone di quattro accessi, numerosi posteggi, un piccolo garage, sauna, diverse cantine, un orto, una piccola costruzione adibita a deposito, una legnaia e una terrazza di 84 mq con possibilità di costruire un Wintergarten.Facilmente raggiungibile in auto o con mezzi pubblici (fermata bus a 20 m), a soli 15 minuti dall'autostrada A2. Nelle vicinanze si trovano centro medico, alimentari, ufficio postale, supermercati, banca e altri servizi.Mehrfamilienhaus in einer sonnigen und ruhigen Gegend in Torre, Blenio Valley. Ursprünglich ein historisches Hotel und Restaurant aus dem Jahr 1900, wurde das Gebäude von 2012 bis 2024 komplett renoviert, mit neuen Fenstern, Türen, Bädern, Küchen, Zentralheizung, Sanitäranlagen, Dachisolierung und einer 7,3 kW-Photovoltaikanlage.Die Immobilie, die derzeit aus vier Wohnungen besteht, kann in ein Einfamilienhaus, ein B&B, eine Herberge oder eine Gemeinschaftswohnung umgewandelt werden. Mit der Möglichkeit, ein zusätzliches Einfamilienhaus auf dem Grundstück zu errichten, stellt die Immobilie eine hervorragende Investitionsmöglichkeit dar.3. : 1,5 Z. mit Küche, Bad und Balkon (beheizt)2. : 5 Z. mit Küche, 2 Bäder, Esszimmer, kleine Waschküche und 2 Balkone (unbeheizt)1. : 4 Z. mit Küche, 2 Bäder, grosse Terrasse, Wohnzimmer ca. 60 m², Waschküche und Trockenraum (beheizt mit Holzöfen)EG: 2,5 Z. mit Küche, Bad, Waschküche und direktem Zugang zum Garten (beheizt)Das Haus hat vier Eingänge, mehrere Parkplätze, eine kleine Garage, Sauna, mehrere Keller, einen Gemüsegarten, ein kleines Lagergebäude, einen Holzschuppen und eine 84 m² grosse Terrasse mit der Möglichkeit, einen Wintergarten zu bauen.
1 / 10
6.5 rooms180m²CHF 680,000.–
Via Sassello, 6723 Marolta

A dream place to live with high quality

In the heart of Marolta, in the beautiful sun valley, this residence is not just a place to live, but a refuge where every day can become an unforgettable experience thanks to the serenity it emanates and the beauty of the surrounding landscape. Imagine waking up surrounded by nature, in an environment where tranquility reigns, and every window overlooks a wonderful garden that seems to have come out of a fairy tale.The house develops on three floors, and offers various possibilities, which make it ideal as a main residence, as a holiday home or as a fascinating bed and breakfast.Composition:On the ground floor, the entrance leads to a bright and airy living area, where a kitchen invites you to create delicious dishes, while a bright living room welcomes guests and family. Going up the stairs, a bathroom with a bathtub serves as an ideal resting point, while on the first floor there are two cozy bedrooms perfect for rest. Proceeding to the second floor, an exit onto the balcony gives an exciting view, ideal for enjoying moments of relaxation outdoors or simply for contemplating the surrounding landscape. This floor hosts two more bedrooms, spacious and comfortable. From here, a hatch leads to a spacious attic, which offers extra space.In the basement there is a cellar, a service bathroom and a nice grotto/hobby room that opens directly onto the flat garden, where a granite table offers the ideal setting for summer dinners outdoors. The large garden is a true oasis of green, enriched with fruit trees that offer a generous harvest during the season, and a lush garden that not only celebrates the connection with the earth but also allows you to enjoy the fresh fruits of your labor. To complete this dream living experience, a chicken coop provides fresh eggs every day, making every breakfast a special moment.To complete this unbeatable offer, there is a double garage, which represents a rare opportunity to transform the underlying space into a corner of leisure or a personalized work area, making this residence even more versatile. Our experts are ready to assist you with professionalism and dedication, offering you personalized advice; contact us to organize a non-binding visit and discover this extraordinary opportunity in person. For more residential and commercial solutions, visit our portal: immoglobalswiss.ch

1 / 2
5.5 rooms150m²CHF 710,000.–
6717 Torre

Casa unifamiliare indipendente con giardino e vista aperta

*** Tutti gli immobili e foto su www.remax.ch ***Magnifica casa unifamiliare del 2015 di circa 150 m2 distribuita su due piani, con 5 ½ locali e una vista aperta sulla natura. La proprietà è progettata con attenzione ai dettagli, offrendo comfort e praticità, costruita con i criteri Minergie, è una casa prefabbricata dotata di canali di ventilazione su tutta la casa, garantendo un'ottima qualità dell'aria. L'isolazione è eccellente, assicurando un elevato comfort termico e ridotti consumi energetici.L'ingresso alla casa è privato e si distingue per la sua eleganza e funzionalità. Un vialetto attraversa il rigoglioso giardino che circonda la proprietà, dove è possibile costruire una piscina con vista su tutta la valle di Blenio.Questo percorso immerso nel verde offre un'accogliente prima impressione, rendendo ogni arrivo a casa un'esperienza piacevole.Avvicinandosi all'ingresso, si nota uno spazio ampio e ben organizzato, capace di ospitare fino a 6 automobili. Tre di questi posti auto sono protetti da una tettoia, mentre gli altri tre rimangono scoperti.La casa presenta un ingresso luminoso che conduce a una cucina open space con una moderna penisola. Il salone è ampio e offre accesso diretto a una bellissima e grande veranda. Questa veranda si affaccia sul giardino e offre una vista impareggiabile sulla valle. Rifiniture di alto pregio caratterizzano l'intera abitazione. Le pareti sono bianche, mentre i pavimenti sono in gres nero porcellanato, creando un elegante contrasto. Le numerose finestre, dotate di tripli vetri, assicurano un'ottima qualità e permettono l'ingresso di molta luce naturale.La casa dispone di una cameretta che può essere utilizzata anche come studio, grazie all'ingresso separato. Sullo stesso piano si trova anche un locale tecnico. Una scala in legno prestigioso conduce al primo piano, dove si trovano le altre camere da letto, tutte di generose dimensioni. Il piano superiore include anche un bagno finestrato molto grande, dotato di una vasca idromassaggio, offrendo un'oasi di relax e benessere.Vuole avere maggiori informazioni?Come interlocutore responsabile le invio volentieri una documentazione dettagliata tramite e-mail.È un piacere per me offrirle la mia consulenza.-***Alle Immobilien und Fotos auf www.remax.ch**************Wunderschönes Einfamilienhaus aus dem Jahr 2015 mit ca. 150 m² Wohnfläche, auf zwei Etagen aufgeteilt, mit 5 ½ Zimmern und freiem Blick auf die Natur. Die Immobilie ist mit viel Liebe zum Detail gestaltet und bietet Komfort und Funktionalität. Das nach Minergie-Standards gebaute Fertighaus ist mit einem Lüftungssystem im gesamten Haus ausgestattet, das eine hervorragende Luftqualität gewährleistet. Die Isolierung ist hervorragend und sorgt für hohen thermischen Komfort bei gleichzeitig niedrigem Energieverbrauch.Der Hauszugang ist privat und zeichnet sich durch seine Eleganz und Funktionalität aus. Diese Zufahrtsstrasse durchquert den üppigen Garten, der das Grundstück umgibt und die Möglichkeit bietet, einen Swimmingpool mit Blick auf das gesamte Blenio-Tal zu bauen.Dieser von Grün umgebene Weg bietet einen einladenden ersten Eindruck und macht jede Ankunft zu einem angenehmen Erlebnis.Wenn man sich dem Hauseingang nähert, bemerkt man einen grossen und gut organisierten Vorplatz, der bis zu sechs Autos aufnehmen kann. Drei dieser Parkplätze sind durch ein Vordach geschützt, während die anderen drei nicht überdacht sind.Das Haus verfügt über einen hellen Eingangsbereich, der zu einer Open Space Küche mit einer modernen Halbinsel führt. Das Wohnzimmer ist geräumig und bietet direkten Zugang zu einer schönen und grosszügigen Veranda. Diese geht auf den Garten hinaus und bietet einen unvergleichlichen Blick auf das Tal. Das gesamte Haus zeichnet sich durch eine hochwertige Ausstattung aus. Die Wände sind weiss, während die Böden aus schwarzen Feinsteinzeugfliesen bestehen, was einen eleganten Kontrast bildet. Die zahlreichen

1 / 6
6.5 rooms185m²CHF 680,000.–
Auf Anfrage 1, 6717 Dangio Torre

Detached house with mountain panorama and outdoor spaces

Immersed in the unspoiled nature of the beautiful Blenio Valley, this independent villa built in 1992 represents a perfect balance between modern comfort, tranquility, and traditional Ticino charm. An ideal solution as a primary residence or holiday home, thanks to its sunny position and extremely quiet context. With a living area of approximately 185 m² and a plot of 556 m², the property offers spacious, well-distributed, and bright rooms, as well as pleasant outdoor spaces designed for relaxation and conviviality.This ImmoSky offer has the following advantages:+Spacious and bright living room, exposed to the sun for most of the day+Large panoramic windows with an open view of the mountains+Direct access to outdoor spaces and terraces+Spacious and comfortable bedrooms+Quiet rooms, perfect for guaranteeing privacy and restOUTDOOR SPACES+Private, well-maintained garden, ideal for moments of relaxation in the open air+2 terraces perfect for summer lunches, dinners, and convivial moments+Children's play area+Green, quiet context with excellent solar exposureCOMFORT AND EQUIPMENT+Heating, system with serpentine and electric boiler, central fireplace, and 13 kW pellet stove+Internal laundry room+Usable attic as storage space+1 external, uncovered parking spacePerfect as a first home, secondary residence, or investmentWe remain at your disposal for further information and will be happy to organize an appointment for a quick visit, so you can appreciate the potential of this fascinating property live.

Other interesting objects