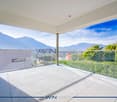
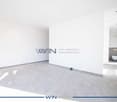
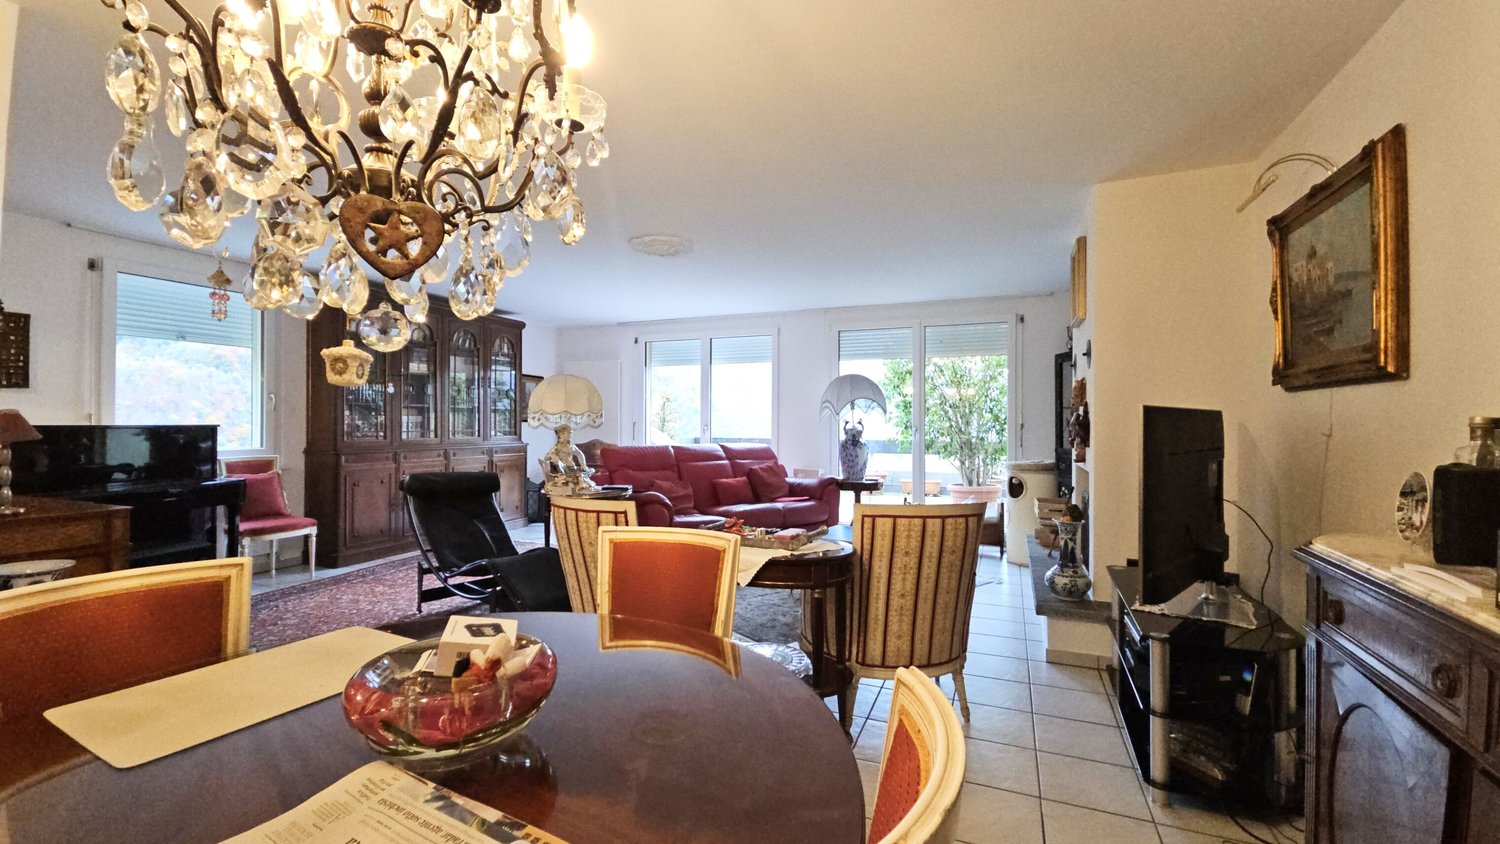
Camorino - Properties for sale with Balcony / Terrace, Elevator

We recommend expanding your search criteria to get similar results. The current filters didn’t return any matches.

If you don’t want to change your current search criteria, we recommend creating a search alert, so you’ll be notified when matching offers become available.

More objects in your automatically expanded search area
17 results - Radius: + 10km
1 / 6
  • Balcony / Terrace
  • Garage
  • Elevator
5.5 rooms, 224m², CHF 1,075,000.–
Top
6595 Riazzino

Breathtaking View

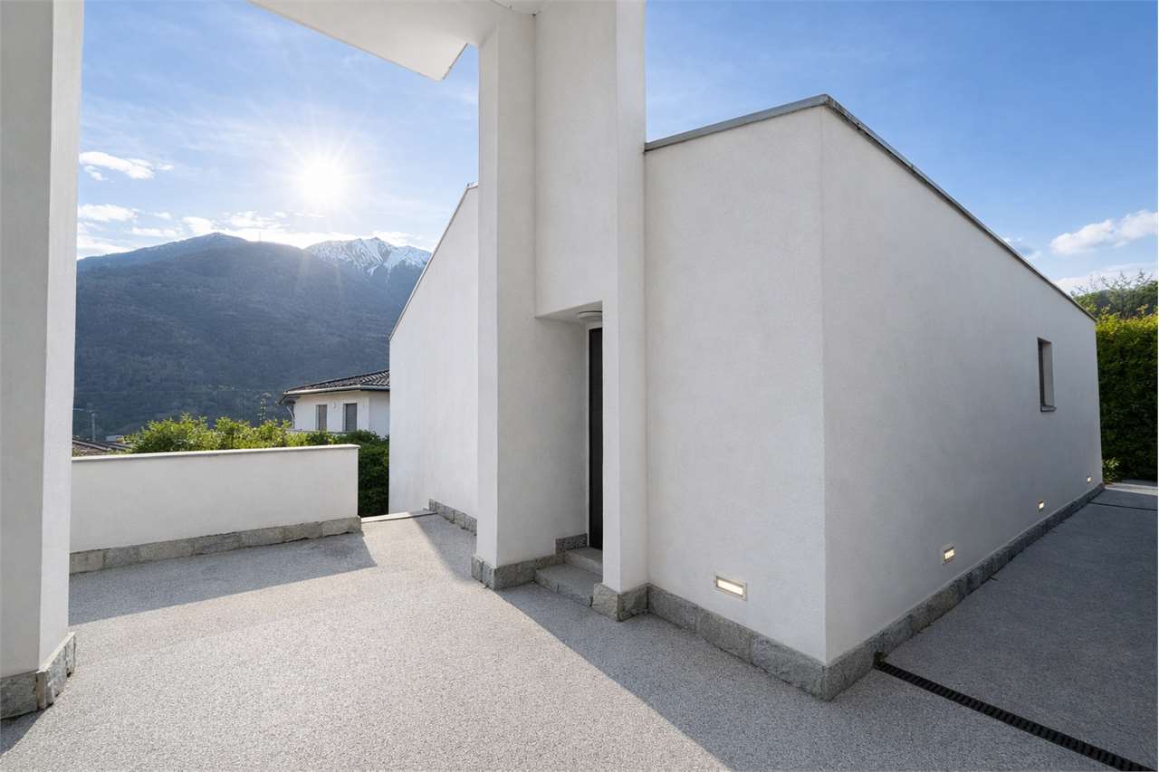
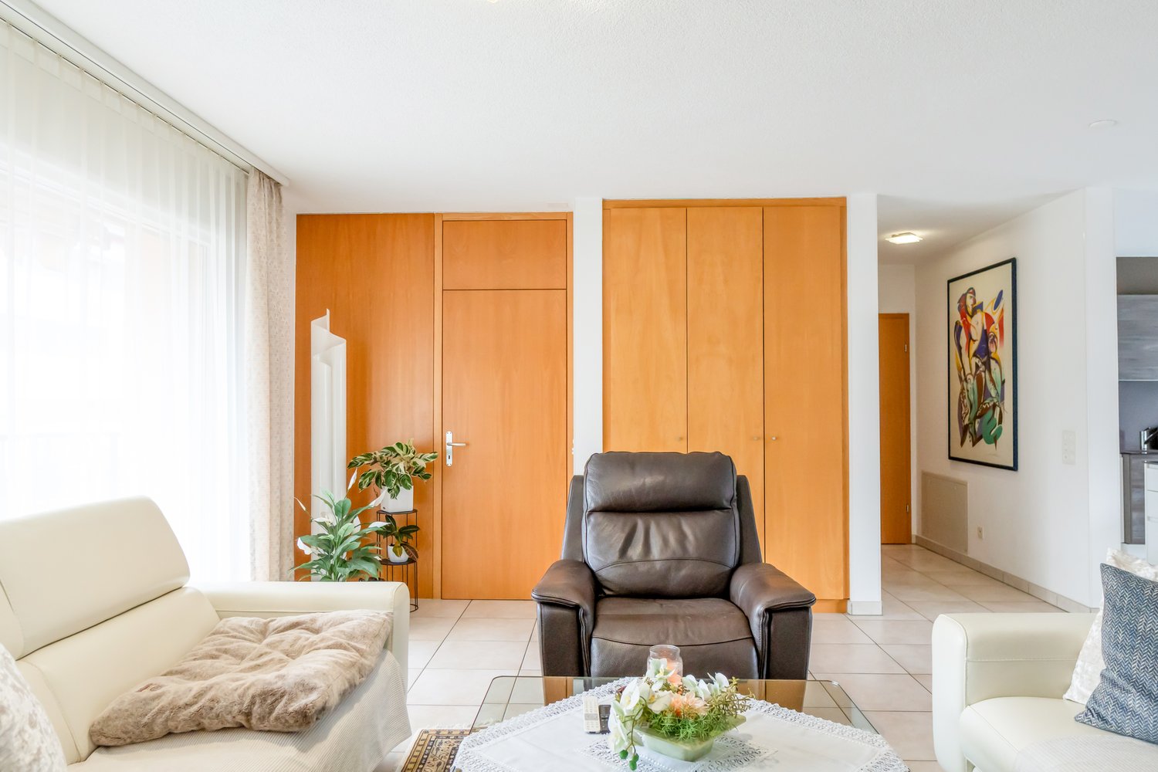
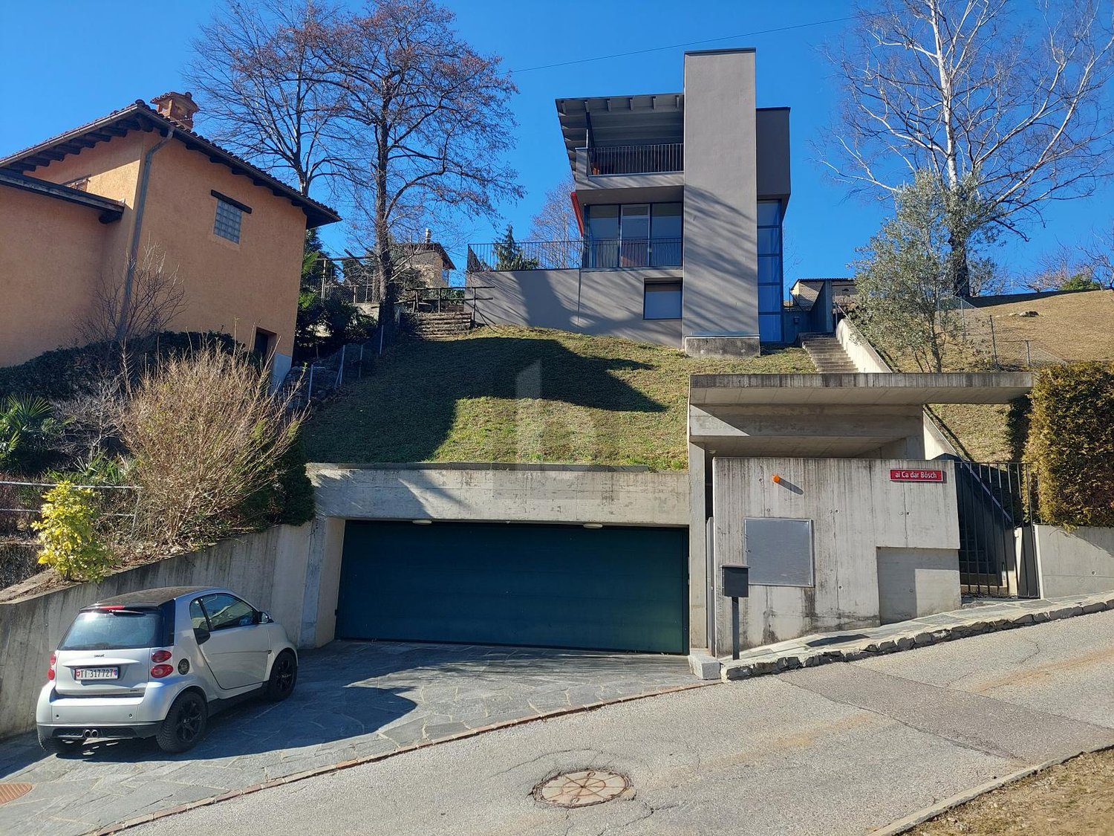
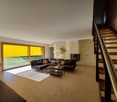
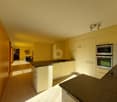
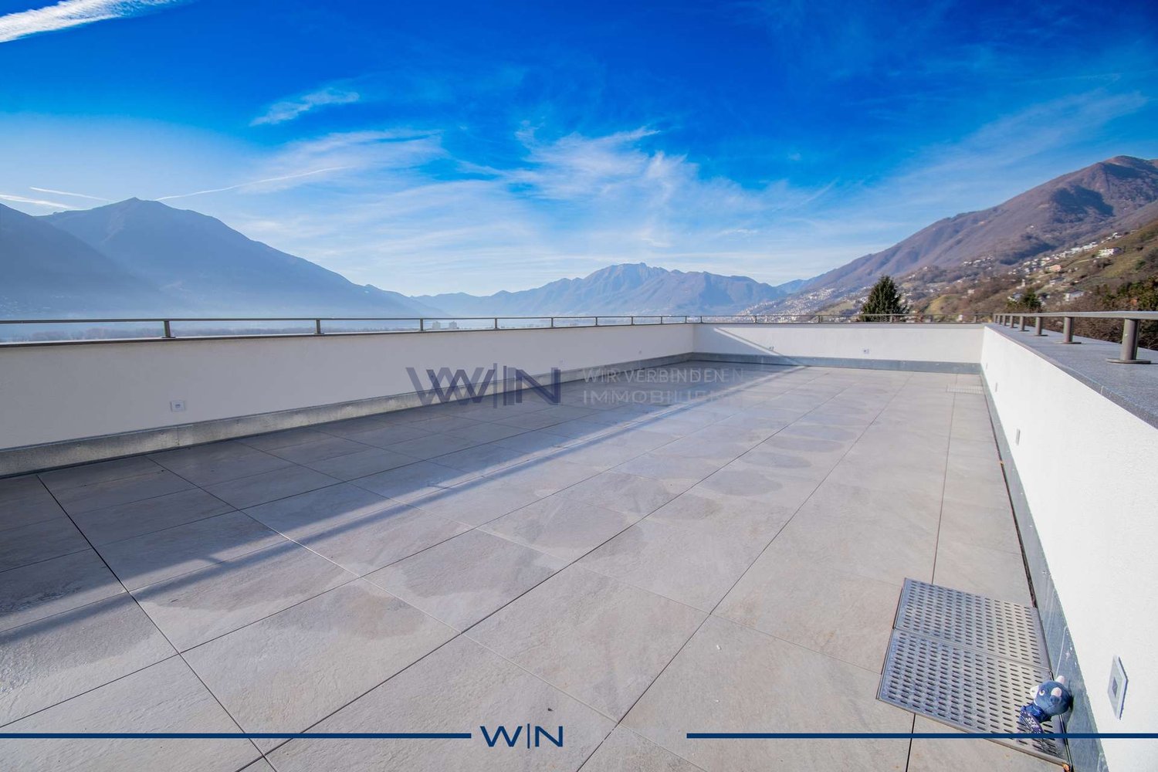
5.5 rooms with stunning lake view, garden and large spaces! Spacious single-family house on 3 floors, ideal for those seeking comfort, privacy and tranquility. The property offers bright and generous rooms, enhanced by a splendid panoramic view of the lake. The private garden is perfect for relaxing, dining outdoors and spending pleasant moments with the family. A double garage with 2 parking spaces completes the property, practical and secure. An ideal solution for families or for those who want to live in an exclusive context, surrounded by tranquility and beauty of the landscape. To see: a house that combines space, panorama and quality of life.This offer from BETTERHOMES is highlighted for the following advantages: - spacious- lake view- double garage with 2 parking spaces- bright- elevator- etc., etc., etc. ...Interested? Contact us for a non-binding visit!No matching object found? Over 2,000 offers on: www.betterhomes.chThe Swiss specialist for real estate brokerageDo you have a property to sell?Take advantage of our know-how: https://www.betterhomes.ch/en/profittareWould you like to know what your property is worth?Discover its value immediately with our free and non-binding estimate!https://www.betterhomes.ch/en/knowledge/estimationFurther dataLocation: quietBathrooms/Showers: 3 (3x WC / shower / sink)Public transport: bus, 500 m Schools: elementary school, 1 kmShops: Migros, 2 km

  • Balcony / Terrace
  • Garage
  • Elevator
1 / 20
  • Parking space
  • Balcony / Terrace
  • Elevator
  • +4
6.5 rooms, 200m², CHF 1,550,000.–
Via Malmera 13, 6500 Bellinzona

Bellinzona - Casa Komorebi

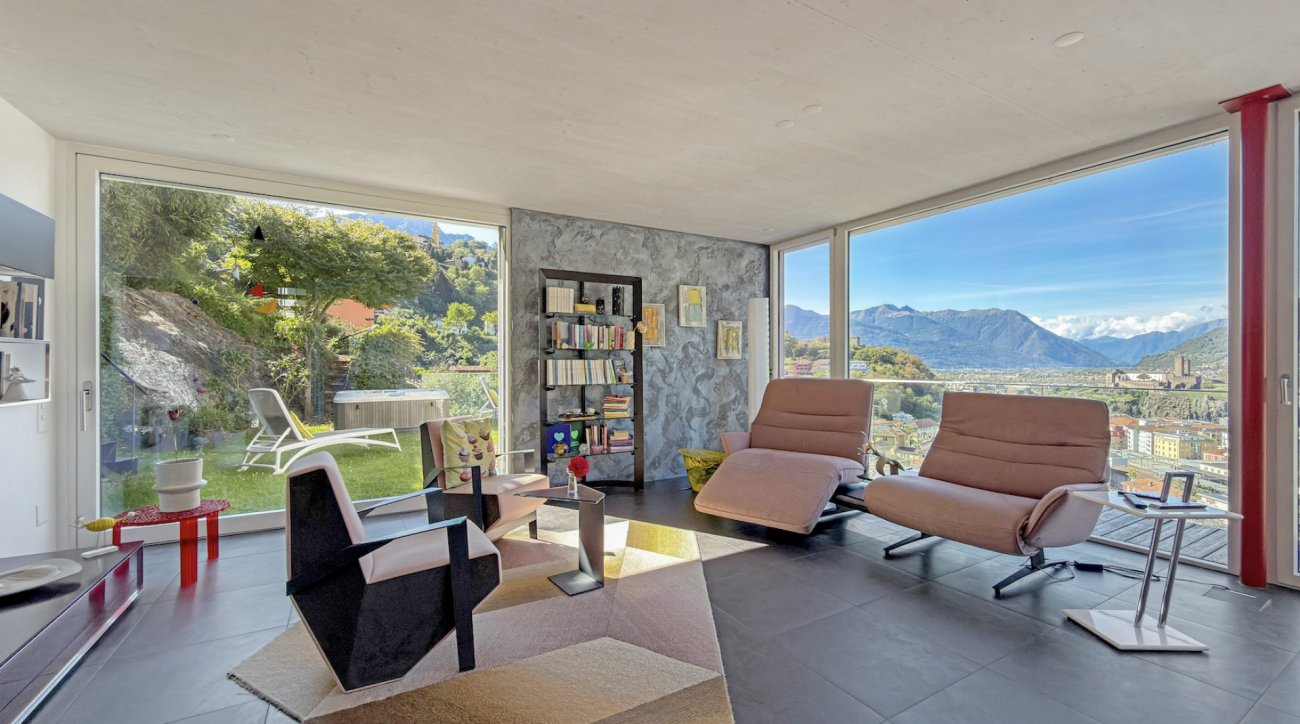
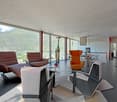
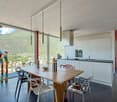
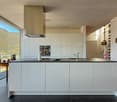
In una posizione residenziale privilegiata e sopraelevata, a pochi minuti dal cuore di Bellinzona, Casa Komorebi è una moderna dimora dal carattere unico, dove architettura, luce e natura si incontrano in perfetta armonia. Gli ampi spazi abitativi, la splendida vista e il giardino finemente curato regalano una piacevole sensazione di privacy e tranquillità, senza rinunciare alla comodità della vicinanza alla città.Il cuore della casa si trova al pianterreno ed è rappresentato dalla luminosa e generosa zona giorno, concepita come un grande ambiente aperto che riunisce soggiorno, sala da pranzo e una moderna cucina con isola centrale. Le ampie vetrate a tutta altezza lasciano entrare la luce naturale, creando un'atmosfera accogliente e ariosa. Sullo stesso piano si trovano inoltre un locale versatile, ideale come studio, camera per gli ospiti o camera da letto aggiuntiva, e un bagno con vasca. Di fronte all'ingresso principale è situato un pratico locale tecnico e lavanderia, nel quale trova posto anche l'impianto di riscaldamento.Il primo piano è dedicato alla zona notte e ospita quattro camere, una delle quali attualmente utilizzata come cabina armadio. Luminose, spaziose e ben proporzionate, offrono grande flessibilità e possono essere adattate alle diverse esigenze personali e familiari. La zona notte dispone inoltre di due bagni, uno con vasca e uno con doccia.Dal livello del pianterreno, scendendo una scala esterna, si raggiunge il piano inferiore (-1), dove si apre un ampio spazio multifunzionale, ben separato dalla zona abitativa e particolarmente versatile. Le generose dimensioni consentono di adattarlo facilmente alle proprie esigenze, creando ad esempio un'area hobby o bricolage, un laboratorio, uno spazio per attrezzature sportive oppure un'ampia zona di deposito. Un ambiente pratico e funzionale che rappresenta un prezioso spazio aggiuntivo e amplia ulteriormente le possibilità di utilizzo della proprietà.Uno degli elementi che rendono Casa Komorebi particolarmente affascinante è il suo magnifico giardino. Dalla zona giorno si accede direttamente alla terrazza e agli spazi esterni, creando una naturale continuità tra la casa e il verde circostante. Durante la bella stagione, la terrazza diventa un piacevole prolungamento della zona giorno, ideale per trascorrere momenti all'aperto e godere della tranquillità del luogo.Curato con grande attenzione, il giardino è caratterizzato da alberi maturi e da una vegetazione accuratamente selezionata che avvolgono la proprietà in un'atmosfera verde, intima e rilassante. Diversi angoli invitano a fermarsi, leggere, trascorrere del tempo all'aria aperta o semplicemente godersi la quiete e il paesaggio circostante. La jacuzzi immersa nel verde offre un ulteriore spazio dedicato al relax, mentre il sistema di irrigazione automatico facilita la cura del giardino.Un ulteriore elemento di grande comodità è rappresentato dall'ascensore condiviso, che arriva direttamente al pianterreno della casa, rendendo l'accesso particolarmente pratico. Con lo stesso ascensore si raggiungono facilmente i due posteggi situati al livello superiore oppure si può scendere in direzione del centro cittadino, creando un comodo collegamento tra la tranquillità della propria casa e il cuore di Bellinzona.Casa Komorebi è una proprietà pensata per chi desidera vivere circondato dal verde e dalla luce, in un contesto riservato, senza sentirsi lontano dalla città. Un'abitazione contemporanea nella quale gli ampi spazi interni dialogano naturalmente con il giardino e dove comfort, privacy e qualità abitativa trovano un equilibrio particolarmente riuscito. La proprietà dispone della certificazione Minergie, che garantisce elevati standard di efficienza energetica e comfort abitativo.Una casa da vivere in ogni stagione, capace di offrire la tranquillità di un rifugio privato con Bellinzona a portata di mano.L'immobile è idoneo anche come residenza secondaria.Restiamo a vostra completa disposizione per ulteriori informazioni o per organizzare una visita. Grazie alla nostra ventennale esperienza nel mercato immobiliare, siamo in grado di offrirvi una consulenza professionale e personalizzata.È inoltre possibile visitare la proprietà comodamente anche tramite videochiamata.___________________________________In privilegierter, erhöhter Wohnlage, nur wenige Minuten vom Herzen Bellinzonas entfernt, präsentiert sich Casa Komorebi als modernes Zuhause mit einzigartigem Charakter, in dem Architektur, Licht und Natur harmonisch miteinander verschmelzen. Grosszügige Wohnräume, die herrliche Aussicht und der liebevoll gestaltete Garten schaffen ein besonderes Gefühl von Privatsphäre und Ruhe, ohne dabei auf die Annehmlichkeiten der Stadtnähe verzichten zu müssen.Das Herzstück des Hauses befindet sich im Erdgeschoss: ein heller und grosszügiger, offen gestalteter Wohnbereich, der Wohnzimmer, Essbereich und eine moderne Küche mit zentraler Kochinsel harmonisch miteinander verbindet. Die raumhohen Fensterfronten lassen viel natürliches Licht ins Innere und schaffen eine einladende und luftige Atmosphäre. Auf derselben Etage befinden sich zudem ein vielseitig nutzbares Zimmer, das sich ideal als Büro, Gästezimmer oder zusätzliches Schlafzimmer eignet, sowie ein Badezimmer mit Badewanne. Direkt gegenüber dem Haupteingang liegt ein praktischer Technik- und Hauswirtschaftsraum mit Waschküche, in dem auch die Heizungsanlage untergebracht ist.Das Obergeschoss ist dem Schlafbereich gewidmet und verfügt über vier Zimmer, von denen eines derzeit als begehbare Ankleide genutzt wird. Die hellen, grosszügigen und gut proportionierten Räume bieten viel Flexibilität und lassen sich den individuellen und familiären Bedürfnissen entsprechend gestalten. Zwei Badezimmer, eines mit Badewanne und eines mit Dusche, ergänzen den Schlafbereich.Vom Erdgeschoss führt eine Aussentreppe hinunter ins Untergeschoss (-1), wo sich ein grosszügiger Multifunktionsbereich befindet, der klar vom eigentlichen Wohnbereich getrennt und vielseitig nutzbar ist. Dank seiner grosszügigen Dimensionen lässt sich dieser Raum flexibel den persönlichen Bedürfnissen anpassen und beispielsweise als Hobby- oder Heimwerkerbereich, Werkstatt, für Sportausrüstung oder als grosszügige Abstellfläche nutzen. Ein praktischer und funktionaler Zusatzbereich, der wertvollen zusätzlichen Platz bietet und die Nutzungsmöglichkeiten der Immobilie nochmals erweitert.Eines der besonderen Highlights von Casa Komorebi ist der wunderschön angelegte Garten. Vom Wohnbereich gelangt man direkt auf die Terrasse und in den Aussenbereich, wodurch ein fliessender Übergang zwischen dem Haus und der umgebenden Natur entsteht. In den wärmeren Monaten wird die Terrasse zu einer angenehmen Erweiterung des Wohnbereichs - ideal, um Zeit im Freien zu verbringen und die Ruhe dieser besonderen Lage zu geniessen.Der mit viel Sorgfalt gestaltete Garten zeichnet sich durch gewachsene Bäume und eine sorgfältig ausgewählte Bepflanzung aus, die das Anwesen in eine grüne, private und entspannte Atmosphäre einbetten. Verschiedene Bereiche laden zum Verweilen, Lesen oder einfach dazu ein, die Ruhe und die umliegende Landschaft zu geniessen. Der in die grüne Umgebung eingebettete Jacuzzi bietet einen weiteren Ort der Entspannung, während die automatische Bewässerungsanlage die Pflege des Gartens erleichtert.Für zusätzlichen Komfort sorgt der gemeinschaftlich genutzte Lift, der direkt auf der Ebene des Erdgeschosses des Hauses hält und einen besonders bequemen Zugang ermöglicht. Mit demselben Lift erreicht man die beiden oberhalb gelegenen Parkplätze oder gelangt in Richtung Stadtzentrum - eine praktische Verbindung zwischen der Ruhe des eigenen Zuhauses und dem Herzen von Bellinzona.Casa Komorebi ist ein Zuhause für Menschen, die umgeben von Natur und Licht in einem privaten und ruhigen Umfeld leben möchten, ohne sich von der Stadt entfernt zu fühlen. Eine zeitgemässe Immobilie, in der die grosszügigen Innenräume harmonisch mit dem Garten verschmelzen und Wohnkomfort, Privatsphäre und Lebensqualität eine besonders gelungene Balance finden. Die Immobilie verfügt über eine Minergie-Zertifizierung, die hohe Standards in Bezug auf Energieeffizienz und Wohnkomfort gewährleistet.Ein Zuhause für jede Jahreszeit, das die Ruhe eines privaten Rückzugsortes mit Bellinzona in unmittelbarer Nähe verbindet.Die Immobilie eignet sich auch als Zweitwohnsitz.Für weitere Informationen oder zur Vereinbarung eines Besichtigungstermins stehen wir Ihnen jederzeit gerne zur Verfügung. Dank unserer über 20-jährigen Erfahrung im Immobilienmarkt bieten wir Ihnen eine kompetente und individuelle Beratung.Gerne ermöglichen wir Ihnen auch eine Besichtigung per Videoanruf.

  • Parking space
  • Balcony / Terrace
  • Elevator
  • +4
Travel time
-
1 / 14
6.5 rooms, CHF 2,750,000.–
Via Mulini 13, 6596 Gordola

Exclusive Panorama Villa in Gordola with Heated Pool and Stunning Lake View

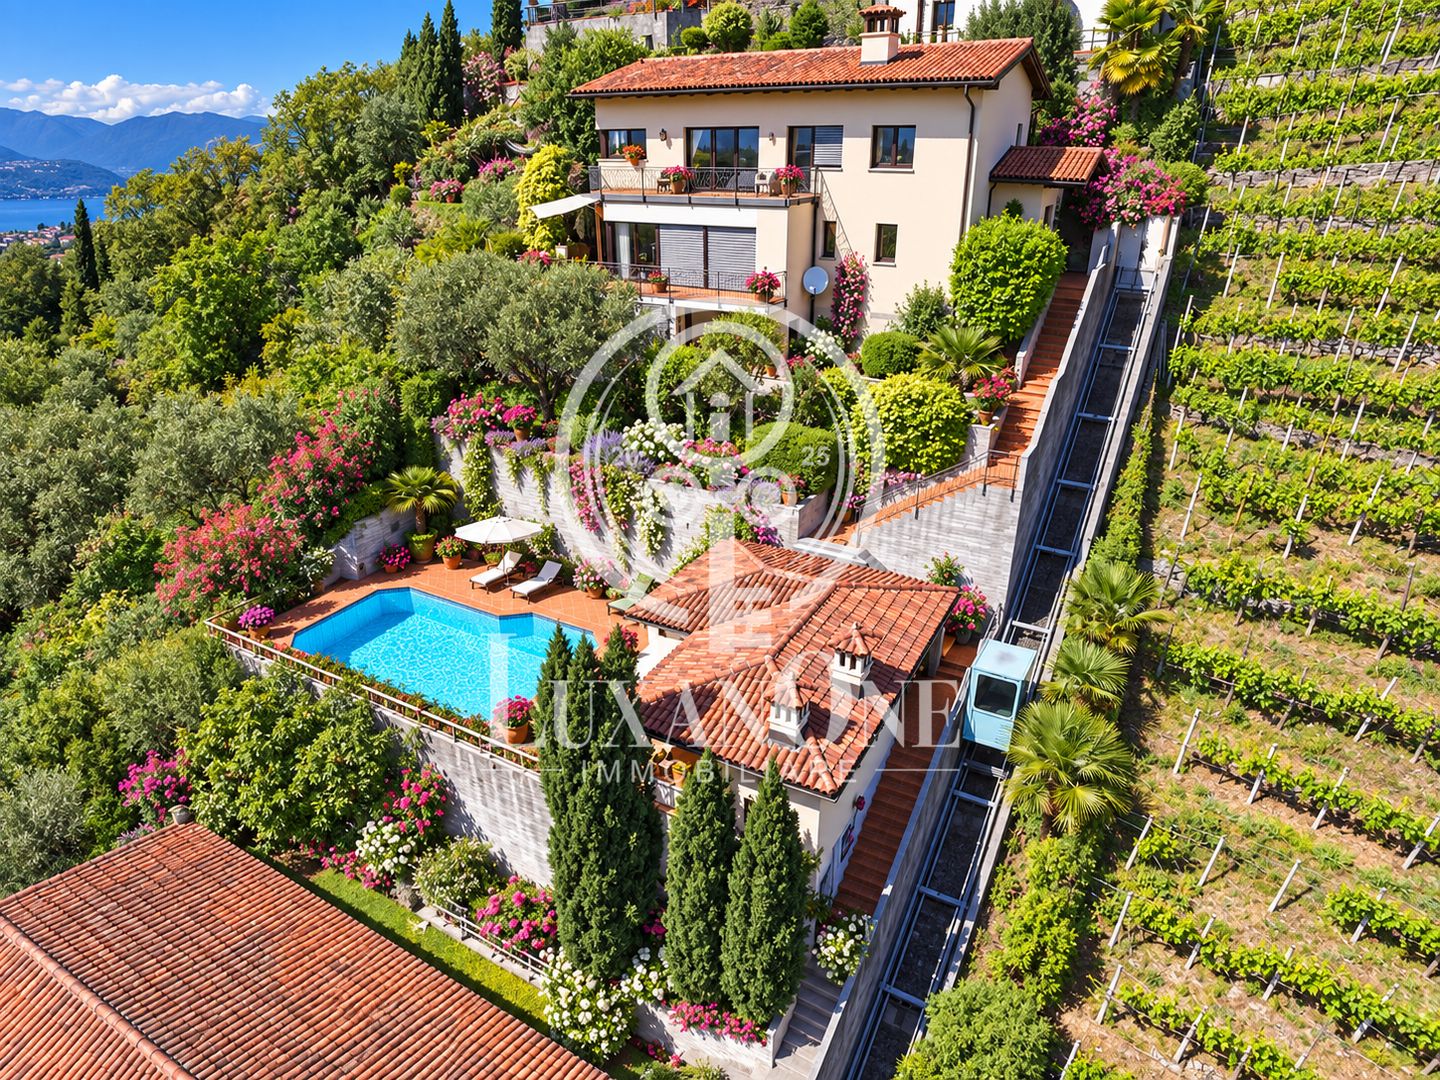
Exclusive Panorama Villa in Gordola with Heated Pool and Stunning Lake View This exclusive villa is located in a privileged, sunny and wind-protected position on the southern slope of Gordola and offers an unparalleled panoramic view of Locarno, Lake Maggiore and the Magadino plain, as well as towards Bellinzona.The elevated position guarantees a high level of peace, privacy and excellent sunshine throughout the year. At the same time, the train station, bus stop, shopping facilities and restaurants are within comfortable walking distance.Access to the property is via a private inclined lift with access code, which discreetly connects the street with the pool area and the villa above.Below the main house is an elegant, separate pool house with a heated swimming pool, spacious sun terraces and a guest room. From here, too, an impressive panoramic view of the surroundings and Lake Maggiore opens up.The villa impresses with high-quality construction and carefully selected materials. The stylish terracotta floors give the rooms an elegant Mediterranean character. Air conditioning in the living and sleeping areas, partial underfloor heating, individually adjustable thermostats and electric shutters ensure a high level of living comfort.Inside, the property offers spacious living and sleeping areas, several terraces, various ancillary rooms and a private wine cellar.The well-maintained garden areas, designed on several levels with Mediterranean and exotic vegetation, create an exceptionally quiet and private atmosphere.Two closed garage boxes and two additional outdoor parking spaces complement this high-quality real estate offer.The villa has been continuously renovated and maintained and presents itself today in excellent condition.Special feature of this offerThe current owners want to sell the property but continue to live in it. For a buyer, this opens up a rare opportunity for a long-term oriented real estate investment.The continued use by the current owners can be individually regulated, for example through a rental agreement or a corresponding right of residence. This makes the property particularly suitable for buyers who want to acquire an exclusive property in a prime location as a long-term investment.

Travel time
-
1 / 13
5.5 rooms, 225m², CHF 1,195,000.–
6956 Lopagno

Semi-detached house with 5.5 rooms, lake-view terrace and garden in Lopagno

In Lopagno, a quiet town in the Luganese region, surrounded by a green and silent landscape, where the daily rhythm is accompanied by a serene atmosphere and wide views, we offer for sale a modern semi-detached house with 5.5 rooms.The building is located in a quiet and exclusive residential area, in a privileged, sunny and panoramic position, just a few minutes from the main services and schools in Tesserete, and offers a particularly pleasant balance between residential quiet and daily convenience.The apartment extends over approximately 225 m² on three levels and has large, bright and harmoniously designed rooms. The large glass surfaces naturally enhance the light and give the rooms depth, also strengthening the dialogue with the surrounding nature and the lake in the distance.Outside, the property has three terraces and a garden of about 70 m², which naturally extend the living quality of the house and invite you to fully enjoy the time outdoors in every season.The view of the surrounding nature and the lake in the distance accompanies the building with discreet elegance and is particularly pleasant from the covered terrace accessible from the living area.The house impresses above all with the generosity of its spaces, a rare and valuable feature that adapts perfectly to family life or the needs of those who want to work from home with well-defined and comfortable spaces.The kitchen is very large and well-equipped, with a central island, a solution that makes this room practical, convivial and naturally central in the house.The living and dining area is characterized by its very large size, the presence of the fireplace and the large glass surfaces that enhance its inviting character and create an ideal space for everyday life and moments of sharing.Located in a residential context with only three units, the property has a fully autonomous technology and heating system, an important advantage that guarantees independence and residential comfort.The building, constructed in 2014, presents itself in excellent condition and offers a modern and functional living concept, designed to respond to the needs of contemporary life.The heating is provided by an efficient oil heating system with serpent distribution, supported by good PVC windows and insulating glass. The flooring is in parquet in the bedrooms and with tiles in the bathrooms and living area.For those looking for truly generous spaces, a relatively new construction and a reserved context, this offer represents a solution of particular interest, which is not easy to find on the market.The building has a common lift.A internal laundry room with integrated technical room is available for laundry, offering great convenience in household management.The building consists on the ground floor of a very large bedroom with en-suite bathroom and a large storage room, as well as a single room. Both bedrooms have access to the garden.On the ground floor are also the entrance, the laundry room/technical room, a bedroom, a single room, both with access to a terrace, and a bathroom with shower.On the first floor are finally the very large kitchen with central island, a very large living and dining area with large glass surfaces, fireplace and access to the beautiful covered terrace with lake view, and a bathroom with shower.

1 / 13
5 rooms, 170m², CHF 1,090,000.–
6804 Bironico

Apartment with Garden in Bironico

Located in Bironico, in a quiet and sunny residential area, we propose for sale an exclusive apartment built in 2015, inserted in an elegant complex of only 4 residential units. A housing solution that offers the comfort and privacy typical of a single-family home.The property has approximately 170 m² of commercial space, a private garden of approximately 125 m² and a volume of 550 m. The access is independent directly from the garden, guaranteeing further privacy and autonomy.The apartment develops on several levels and is characterized by an extremely functional distribution of spaces.On the ground floor, we find the bright living area, composed of a large living room, modern kitchen, dining area, practical storage room and guest bathroom. All rooms are enhanced by large windows that overlook the private garden, ensuring optimal lighting and maximum privacy.The outdoor space is perfectly equipped to live moments of relaxation outdoors: an electric awning creates a comfortable outdoor dining area, while a practical above-ground pool (about 2,000 liters) makes summer days enjoyable.On the first floor, the sleeping area develops, composed of three bedrooms, all with an en-suite bathroom. Two bedrooms have direct access to a spacious terrace, while the third benefits from a private balcony.The semi-basement has 2 large parking spaces without intermediate pillars, which allow comfortable parking of up to 3 vehicles side by side, as well as a motorcycle parking space. Behind the parking spaces is the private cellar of the apartment.The property is equipped with modern construction technologies, including a heat pump, triple glazing and thermal insulation, ensuring high energy efficiency. Two bedrooms are already equipped with air conditioning.Thanks to the exposure on three free sides (east, south and west), the apartment enjoys excellent lighting throughout the day.Requested price for the apartment: CHF 1'090'000Price per parking space: CHF 50'000 eachTotal price: CHF 1'190'000

1 / 12
5.5 rooms, 145m², CHF 450,000.–
6533 Lumino

Large 5.5-room apartment on the third and last floor with covered panoramic terrace.

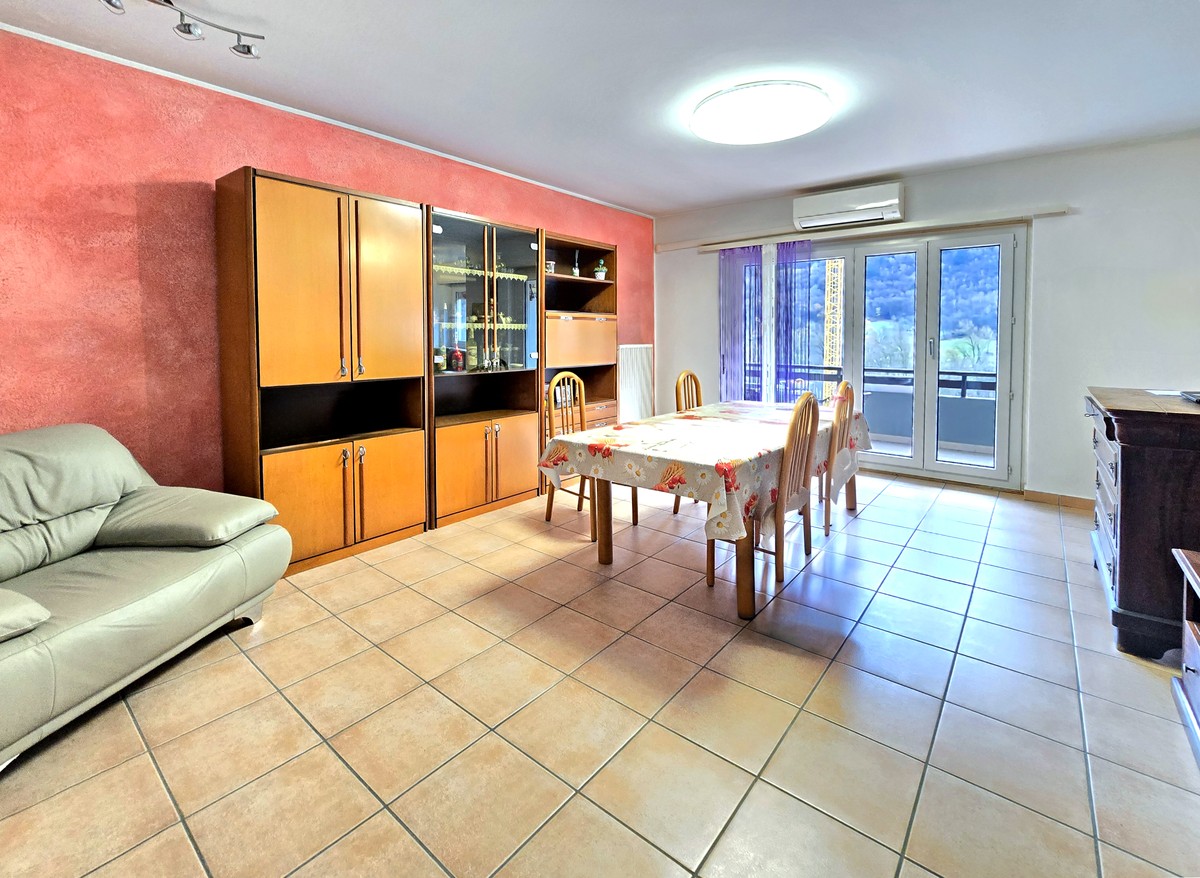
In Lumino, a sunny town located on both banks of the Moesa, we offer a beautiful 5.5-room apartment for sale.The apartment has a pleasant terrazzo where you can relax and enjoy the fresh air while admiring the beautiful view of the surrounding nature and buildings, favored by its location on the third and last floor with a panoramic view.The kitchen, being habitable, offers a comfortable environment to prepare the best meals for the family or guests.The living area, characterized by two semi-communicating lounges, offers a versatile space perfect for conviviality. One of the two rooms can be converted into a studio if needed, creating a perfect space for those who need maximum concentration for work from home.The building, built in 1974, underwent a renovation in 2000 that included the replacement of the boiler, the renovation of the roof, the renewal of the windows, and the installation of an internal air conditioning system.The heating is provided by an efficient centralized system with gas oil and radiators, supported by insulated windows in PVC and insulating glass. The flooring is made of tiles throughout the surface.It is worth noting that an apartment of this size and with 5.5 rooms easily responds to any housing need and, at the reported price, represents a particularly advantageous offer and an interesting opportunity that should not be missed.Additionally, there is the possibility of acquiring, at a distance of about 1 km, a plot of land of about 700 m² that cannot be built on and has no agricultural constraints, which can be used as a green area already fenced and dedicated to relaxation and outdoor activities, making the offer even more attractive. This plot is available for only CHF 30,000.--, to be added to the sale price.The residence does not have a lift and has already accumulated a substantial renovation fund of about CHF 30,000.--.For laundry, a practical washing machine is available, which is already installed in the apartment and provides high convenience, but it is also possible to use the practical laundry room in the condominium.The apartment consists of an entrance with a hallway, a large living room with access to the covered terrace, a second living room that can be used as a studio if needed and also has access to the terrace, a habitable kitchen, a master bedroom, two single rooms, a bathroom with a bathtub, and a guest toilet.A comfortable parking space in the private garage with an electric gate and an outdoor parking space, both included in the sale price, as well as a cellar, complete this interesting offer.A COMPLETE HOUSING OFFER AT AN UNBEATABLE PRICE!!

Fabio Biscozzo

Fabio Biscozzo

1 / 6
Fabio Biscozzo

Fabio Biscozzo

  • Balcony / Terrace
  • Garage
  • Elevator
5.5 rooms, 185m², CHF 1,145,000.–
Via Bellinzona, 6512 Giubiasco

Giubiasco - Large 5.5-room apartment

In a strategic location in Giubiasco, convenient for all major services and infrastructure, we propose for sale a large apartment inserted in the future Residenza Quartz. The building, whose delivery is scheduled for 2028, will be built according to the most advanced standards of energy efficiency and environmental sustainability.The apartment is characterized by an open-plan living area of about 70 sqm that integrates a design kitchen with an island, a spacious dining area, and a bright living room with direct access to the terrace. The living area configuration also includes an additional room for use as a study or guest room.The sleeping area includes a master bedroom with a walk-in closet and private en-suite bathroom, as well as two additional large bedrooms of 17 sqm each, served by two bathrooms. For greater domestic comfort, a private laundry/ironing room is provided directly in the apartment.Included in the sale price is a cellar of about 20 sqm. Two indoor parking spaces are also available at a price of CHF 45,000 each.This solution represents a unique opportunity for those who want a modern, spacious, welcoming, and technically advanced home in a central and convenient location.For information, please contact:Fabio BiscozzoTel. Mob. +41799127885Email: f.biscozzo@equityrealestate.chwww.equityrealestate.ch

  • Balcony / Terrace
  • Garage
  • Elevator
Fabio Biscozzo

Fabio Biscozzo

1 / 6
Fabio Biscozzo

Fabio Biscozzo

  • Balcony / Terrace
  • Garage
  • Elevator
5.5 rooms, 199m², CHF 1,310,000.–
Via Bellinzona, 6512 Giubiasco

Giubiasco - New 5.5-room penthouse

In a strategic location in Giubiasco, convenient for all major services and infrastructure, we propose for sale a penthouse of large size inserted in the future Residenza Quartz. The building, whose delivery is scheduled for 2028, will be built according to the most advanced standards of energy efficiency and environmental sustainability.The apartment is characterized by an open-plan living area of approximately 80 sqm that integrates a design kitchen with an island, a spacious dining area, and a bright living room with direct access to the terrace. The living area configuration also includes an additional room for use as a study or guest room.The sleeping area includes a master bedroom with a walk-in closet and private en-suite bathroom, as well as two further large bedrooms of 17 sqm each, served by two bathrooms. For greater domestic comfort, a private laundry/ironing room is provided directly in the apartment.Included in the sale price is a cellar of approximately 20 sqm. Two indoor parking spaces are also available at a price of CHF 45,000 each.This solution represents a unique opportunity for those who want a modern, spacious, welcoming, and technically advanced home in a central and convenient location.For information, please contact:Fabio BiscozzoTel. Mob. +41799127885Email: f.biscozzo@equityrealestate.chwww.equityrealestate.ch

  • Balcony / Terrace
  • Garage
  • Elevator
1 / 16
5.5 rooms, 127m², CHF 750,000.–
6534 San Vittore

The 5.5-Room Intelligent Home at the Gates of Ticino

Why settle for a new but narrow apartment when you can have 30% more space, a private garden, and halved taxes for the same price?In San Vittore, on Via Arboi, we offer a solution that cannot be found on the current market: a generous 5.5-room apartment of 127 m² with a fenced private garden.The property is a strategic life choice:Located in a quiet 30 km/h zone, it offers a perfect logistical position. In a few minutes, you can reach the A13 motorway or (on foot) public transport to travel serenely and in a short time to Bellinzona, Castione, Roveredo, and even Lugano.The strengths of this property: • The substance: 3 large bedrooms + 1 "Jolly" room (ideal as an office or guest room). Spacious rooms that are impossible to find in new construction projects at this price. • Double services: Two complete bathrooms (master and guest) • Living room: A large living room and a kitchen renovated in 2009, which still looks like new today. • Private outdoor areas: A private garden of approximately 93 m², fenced and for exclusive use. A perfect extension of the living room for children, pets, or outdoor aperitifs. • Additional rooms: A large private laundry room/basement of about 14 m², perfect as a storage room or hobby room. • Tax efficiency: Living here means enjoying the tax benefits of Grisons while working just a few steps from Ticino. Condition of the property and security:Built in 2004, the building is in excellent condition and does not require any renovation. The apartment is ready to be lived in. As an additional guarantee for your investment, there is already a solid renovation fund that covers any future eventualities.Heating is by floor heating, ensuring comfort and low operating costs.Included in the price: 1 covered parking space and 1 outdoor parking space (total market value of approximately CHF 30,000).Selling price: CHF 750,000 instead of CHF 800,000.An intelligent investment that beats the new in terms of space, price, and quality of life.

1 / 6
  • Parking space
  • Balcony / Terrace
  • Elevator
  • +1
7.5 rooms, 380m², CHF 2,250,000.–
6956 Lopagno

ELEGANT AND MODERN

This prestigious villa is located 1 minute from Tesserete by car, in a very quiet area with an open and sunny view.The villa was designed by a well-known architect, Edy Quaglia, who realized this villa in 2008 and refreshed it with renovation work in 2019.Upon entering, we find the stairs and the elevator that leads to all floors of the villa. We also find three rooms, a laundry room, and two rooms that can be used for various purposes. Going up to the first floor, we find the living room with a fireplace, the open kitchen, and a room and a bathroom. These spaces can be opened and become a unique open-space area.In the sleeping area, always accessible by elevator, we find three bedrooms and two bathrooms.This offer from BETTERHOMES is highlighted by the following advantages: - villa in modern style- elevator- quiet area- discreet location- open view- three parking spaces in a closed garage- two outdoor parking spaces- preparation for swimming pool- remaining buildable land with available indices- alarm system- etc., etc., etc. ...Interested? Contact us for a non-binding visit!No corresponding object found? More than 2,000 offers on: www.betterhomes.chThe Swiss specialist for real estate brokerageDo you have a property for sale?Take advantage of our know-how: https://www.betterhomes.ch/en/profittareWould you like to know the value of your property?Discover its value immediately with our free and non-binding estimate!https://www.betterhomes.ch/en/knowledge/estimationFurther dataLocation: open Condition of the object: goodBathrooms / Showers: 3 (1 x bathroom / sink / bidet / WC, 2 x sink / shower / WC / bidet)Heating: radiatorsPublic transport: postal bus / bus, 100 m Schools: kindergarten / primary school / secondary school, 2 kmShops: Denner / Coop / Migros, 2 km

  • Parking space
  • Balcony / Terrace
  • Elevator
  • +1
1 / 6
  • Parking space
  • Balcony / Terrace
  • Garage
  • +1
8 rooms, 240m², CHF 995,000.–
6512 Giubiasco

Entire building with great potential

In Giubiasco, in a quiet and sunny area, there is a multi-family house with income and a large living space: 2 apartments with 3.5 and 4.5 rooms, which are currently already rented. Practical and well-organized spaces with laundry room, 2 cellars, 2 garages and 2/3 outdoor parking spaces. Perfect for investors looking for a stable income source, but also for those who want to combine house and income in one property.This offer from BETTERHOMES is highlighted for the following advantages: - 2 apartments with 3.5 and 4.5 rooms- quiet and sunny location, just a few steps from the school- ideal as an investment- 2 garages- laundry room- 2 cellars- 2/3 outdoor parking spaces- apartments currently rented- etc., etc., etc. ...Interested? Contact us for a non-binding visit!No matching object found? Over 2,000 offers on: www.betterhomes.chThe Swiss specialist for real estate brokerageDo you have a property for sale?Take advantage of our know-how: https://www.betterhomes.ch/en/benefitWould you like to know how much your property is worth?Find out its value immediately with our free and non-binding estimate!https://www.betterhomes.ch/en/knowledge/estimationFurther dataLocation: quiet and sunnyCondition of the object: good conditionBathrooms / Showers: 3 (1x WC / bathtub / sink, 2x WC / shower / sinkHeating: oil heatingPublic transport: bus stop, 100 mSchools: elementary school, 800 mShops: Coop / Post and much more, 250 m

  • Parking space
  • Balcony / Terrace
  • Garage
  • +1
1 / 9
5.5 rooms, 170m², CHF 840,000.–
6582 Pianezzo

Villa of 5.5 rooms with a view of Lake Maggiore in Pianezzo

In a splendid dominant position, with an open view that extends to Lake Maggiore, we propose for sale a beautiful semi-detached villa of 5.5 rooms with a comfortable independent monolocal.Pianezzo is a municipality with strong building development, appreciated for the quality of life characterized by tranquility, sun and a charming view, 5 km from Giubiasco, 6.5 km from Bellinzona and about 20 km from Lugano.Built in 1992, this property stands out for its optimal solar exposure and welcoming environments, well distributed and perfect for family life or for those who work from home.The main part of the house, of about 140 square meters, develops on two levels: on the entrance floor there is the living area, with a separate kitchen, a large and bright living room that opens onto the panoramic terrace and a practical guest bathroom.On the upper floor there is the sleeping area, characterized by wooden beams with a visible roof, composed of the master bedroom with access to the terrace, two single bedrooms and a bathroom with a bathtub.On the garden floor, connected by an external staircase, completely independent, there is a monolocal of about 45 square meters equipped with a kitchen, a well-distinguished day and night area and a bathroom with a shower, perfect as a space for guests, private office or for an autonomous housing solution.The property has a heating system powered by diesel fuel and distributed through radiators, in addition to PVC windows with double glazing.A laundry room and a covered parking space complete the property.DO NOT MISS THIS OPPORTUNITY AND CONTACT US TODAY FOR MORE INFORMATION!GV/16966

1 / 4
6 rooms, 220m², CHF 840,000.–
6582 Pianezzo

Appartamento duplex di 4.5 locali

Questo e tanti altri immobili e fotografie sono visibili su www.remax.ch e www.newhome.ch***Visiti immediatamente la proprietà attraverso il tour virtuale: https://tour.ogulo.com/eWGPRESIDENZA PRIMARIA E SECONDARIAIn posizione privilegiata e rialzata, immersa nella tranquillità e nel verde, proponiamo questo bellappartamento duplex situato in una casa bifamiliare, paragonabile per indipendenza e comfort a una villetta a schiera.La proprietà gode di una magnifica vista panoramica che si estende dal Piano di Magadino fino al Lago Maggiore.Laccesso avviene comodamente dal garage, sia tramite alcuni scalini sia attraverso lascensore che collega i diversi livelli dellabitazione.Al piano terreno si trova un pratico monolocale indipendente con cucina e bagno con doccia, ideale come appartamentino per ospiti, studio privato, locale fitness o spazio multifunzionale a seconda delle necessità.Salendo di pochi gradini si accede allabitazione principale, composta da un ampio ingresso, luminoso soggiorno con camino e accesso diretto alla grande terrazza panoramica, una cucina ben attrezzata e un bagno per ospiti.Al piano superiore si sviluppa la zona notte con tre spaziose camere da letto, due delle quali con uscita su una seconda terrazza, e un ampio bagno con vasca.Completano la proprietà un posto auto coperto, un locale tecnico che ospita anche la lavanderia, e spazi accessori ben organizzati.Limmobile si presenta in buono stato di manutenzione, con ambienti accoglienti e ben distribuiti, ideali per famiglie o per chi cerca tranquillità a pochi minuti da Bellinzona e dai principali servizi.Tutte le informazioni sono senza garanzia.Vuole saperne di più sulla proprietà? Ci contatti! Siamo con piacere a sua disposizione per ulteriori informazioni e/o per una visita e le invieremo volentieri una documentazione dettagliata.-Dieses und viele weitere Objekte und Bilder finden Sie unter www.remax.ch und www.newhome.ch***Besichtigen Sie die Liegenschaft sofort durch den virtuellen Rundgang: https://tour.ogulo.com/eWGP ERST- UND ZWEITWOHNSITZAn erhöhter, ruhiger und sonniger Lage, umgeben von viel Grün, steht diese schöne Duplex-Wohnung in einem Zweifamilienhaus, die in Komfort und Unabhängigkeit einer Reihenvilla gleichkommt.Das Objekt bietet einen traumhaften Panoramablick über die Magadino-Ebene bis hin zum Lago Maggiore.Der Zugang erfolgt bequem von der Garage aus entweder über wenige Treppenstufen oder mit dem Lift, der die verschiedenen Ebenen miteinander verbindet.Im Erdgeschoss befindet sich ein separates Studio mit Küche und Dusche, ideal als Gäste-Apartment, Büro, Fitnessraum oder vielseitig nutzbarer Zusatzraum.Einige Stufen führen in die Hauptwohnung, die über einen grosszügigen Eingangsbereich, ein helles Wohnzimmer mit Kamin und direktem Zugang zur grossen Panoramaterrasse, eine gut ausgestattete Küche sowie ein Gäste-WC verfügt.Im oberen Stock befindet sich der Schlafbereich mit drei grosszügigen Schlafzimmern, von denen zwei Zugang zu einer weiteren Terrasse bieten, sowie ein grosses Badezimmer mit Dusche.Zur Immobilie gehören ausserdem ein gedeckter Parkplatz, ein Technikraum mit Waschküche sowie praktische Nebenräume.Die Liegenschaft befindet sich in gutem Zustand, mit gemütlichen und durchdachten Räumen ideal für Familien oder für alle, die eine ruhige Wohnlage nur wenige Minuten von Bellinzona und den wichtigsten Dienstleistungen suchen.Alle Angaben erfolgen ohne Gewähr. S.E.&O.Sie möchten mehr über das Objekt erfahren? Kontaktieren Sie uns! Wir stehen Ihnen sehr gerne für weitere Auskünfte und/oder eine Besichtigung zur Verfügung und senden Ihnen eine ausführliche Dokumentation zu. Wir freuen uns auf Ihre Kontaktaufnahme.
Other interesting objects