Quick Filters for your search

Quick-filters

We show you quick-filters based on the most used filters by location.

By using these, you can enhance your search experience by finding new and interesting properties to your likings.

Buus - Properties for sale

We recommend expanding your search criteria to get similar results. The current filters didn’t return any matches.

If you don’t want to change your current search criteria, we recommend creating a search alert, so you’ll be notified when matching offers become available.

More objects in your automatically expanded search area
223 results - Radius: + 10km
  • Modern multi-story residential building with large windows, balconies, and a parking area with several cars and bicycles.
  • Modern bathroom with a large sink, mirror, and a glass-enclosed shower. Features include a towel rack, toothbrush holder, and a sleek design with grey tiles.
  • Modern bathroom with a white sink, chrome faucet, large mirror, toilet, glass-enclosed shower, and towels hanging on the wall.
  • Modern bathroom with a white toilet, a light blue sink, a chrome faucet, and neatly arranged towels on shelves.
  • A well-lit hallway with a glass-fronted cabinet, a small table with a decorative item, and an open closet with neatly arranged clothing and shoes.
  • A bright hallway with white walls, a decorative mirror, a small table with decorative items, and an open doorway leading to a room with teal walls and wooden flooring.
  • Modern multi-story building with large glass windows, balconies, and outdoor seating areas. Includes a parking area with several cars.
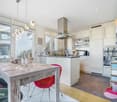
  • Modern kitchen with white cabinets, stainless steel appliances, and a central island with a sink and faucet.
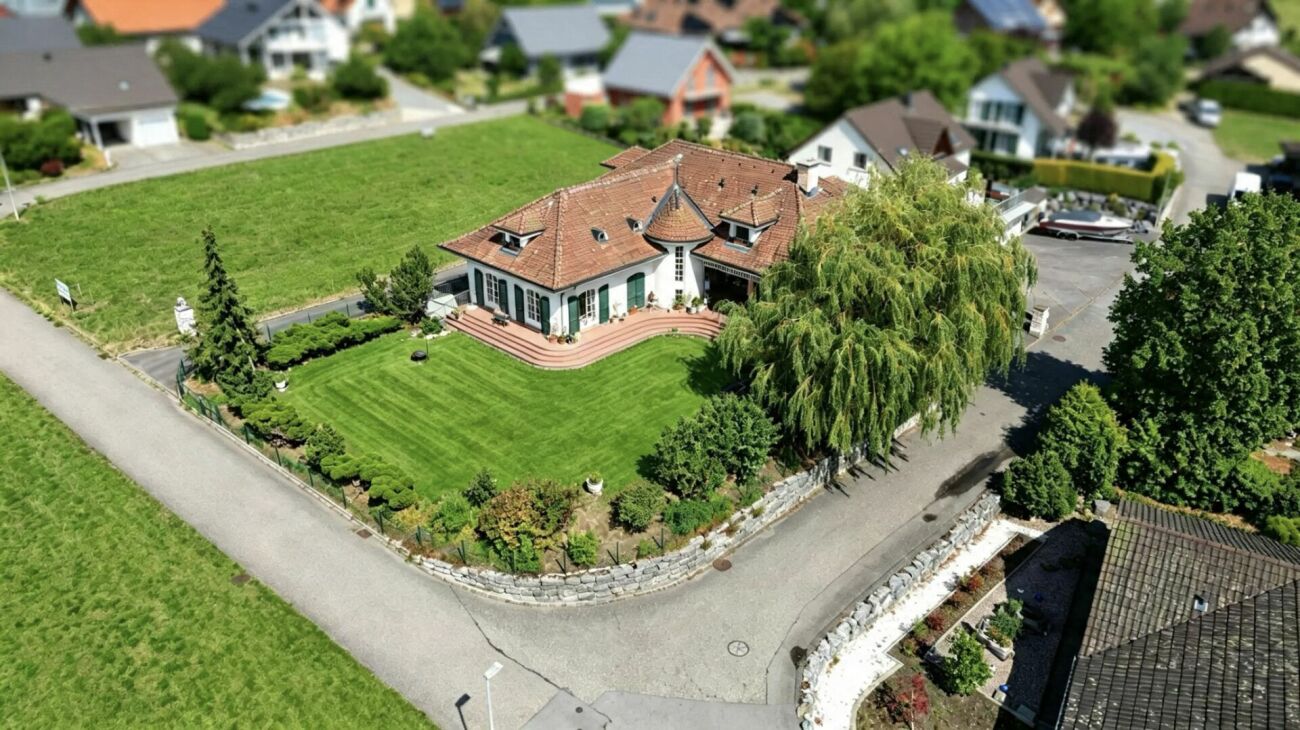
  • Aerial view of a modern house with a well-maintained garden, featuring a neatly trimmed hedge, small shrubs, and a gravel pathway leading to the building.
  • Modern bedroom with large glass sliding doors opening to a balcony, featuring a bed, nightstand, chair, and picture frame on the wall.
  • A modern, covered balcony with large glass sliding doors leading to an indoor space. The balcony features a dining table with chairs, a grill, and decorative elements like vases and a wooden sculpture.
  • Modern hallway with white walls, grey tiled floor, a decorative round mirror, a hanging light fixture, and an open door leading to a bathroom with white cabinets and a sink.
  • Modern two-story building with a rooftop terrace, outdoor seating, and a covered patio area. The building features large windows and a sleek design. There is a parking area with several cars visible.
  • Functional bathroom with a washing machine, dryer, sink, and shelves for storage. Includes a towel hanging on the wall and a small rug on the floor.
  • Spacious balcony with large glass sliding doors, outdoor dining set, grill, and scenic mountain view.
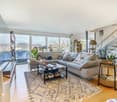
  • Open-plan living and dining area with large glass doors leading to a balcony, a sofa, dining table with chairs, television, chandelier, floor lamp, and a modern kitchen area with a faucet.
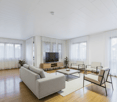
  • Open-plan living and dining area with a grey sectional sofa, coffee table, armchair, dining table with chairs, and a modern kitchen island with a sink and faucet. Large windows offer a view of the garden.
  • A cozy, well-furnished room with a striped sofa, decorative pillows, a large mirror, a modern wardrobe with shelves and drawers, and framed artwork on the walls.
  • A well-lit living room with a wooden floor, a beige sofa with stuffed animals, a wooden table, a large mirror, and a shelf with decorative items.
  • A well-organized walk-in closet with multiple wardrobe sections, shelves filled with folded clothes, and rows of shoes neatly arranged on the floor.
  • Cozy bedroom with a large bed, nightstand, armchair, floor lamp, and decorative rug.
  • Bathroom with wooden floor, bathtub, small stool with cup, wooden cabinet with framed picture and teddy bears, wicker basket with towels.
  • Office space with a wooden floor, green accent wall, white desk, laptop, chair, cabinet, shelf, globe, and artwork.
  • Bright living room with large windows and a view, red sofa with stuffed animals, glass coffee table, guitar, sheepskin, and a hanging lamp.
1 / 24
Modern bathroom with a large sink, mirror, and a glass-enclosed shower. Features include a towel rack, toothbrush holder, and a sleek design with grey tiles.
Modern bathroom with a white sink, chrome faucet, large mirror, toilet, glass-enclosed shower, and towels hanging on the wall.
Modern bathroom with a white toilet, a light blue sink, a chrome faucet, and neatly arranged towels on shelves.
5.5 rooms147m²CHF 1,395,000.–
Premium
Brunnmattweg 10, 4450 Sissach

Top 5.5-room maisonette garden apartment in Sissach – available immediately!

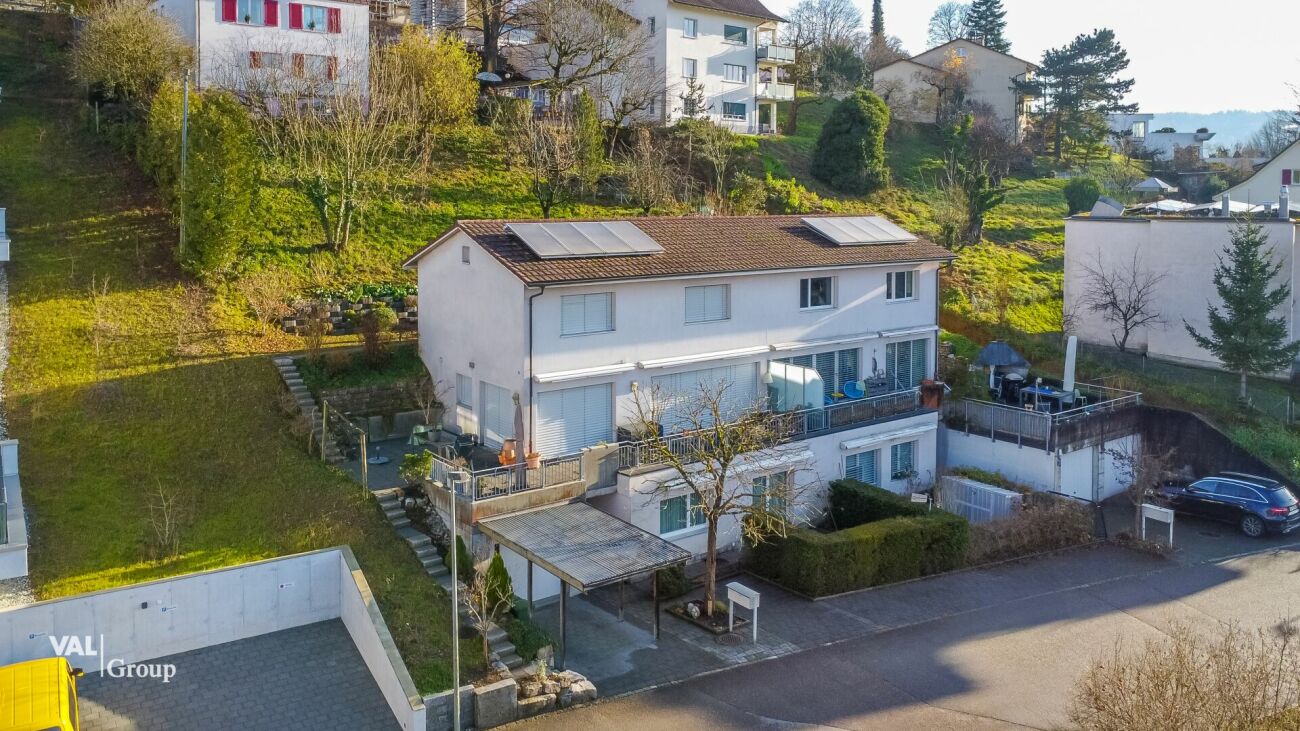
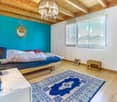
Welcome to this spacious and modern 5.5-room maisonette apartment at Brunnmattweg 10 in Sissach. The apartment, built in 2015, impresses with a living area of 146.8 m², high-quality finishes, and a well-thought-out room concept – ideal for families or discerning buyers.The apartment offers: • Bright living and dining room: Open floor plan with large glass fronts leading to the terrace. • Modern kitchen: With vanilla-colored cabinets, stainless steel appliances, and a central kitchen island with sink – functional and stylish at the same time. • Cozy bedrooms: Several bedrooms, including one with a door to the terrace and another with a cozy atmosphere and decorative carpet. • Spacious terrace: with dining table and chairs – perfect for social evenings outdoors. • Modern bathrooms: Several bathrooms with high-quality equipment, including glazed showers, chrome fittings, and a room with a bathtub. • Practical laundry room: With washing machine, dryer, and storage space directly in the apartment. • Walk-in closet: Well-organized with several wardrobe sections, shelves, and shoe storage. • Home office/study: With wooden floor, green accent wall, and plenty of natural light – ideal for working from home. • Well-maintained outdoor area: The building has a beautifully landscaped garden. Room program:Ground floor:Room 1 with dressing room 19m2 plus light well 5.2m2Room 2 with bathtub 17.9m2 plus light well 6.7m2Shower toilet 3.6m2Corridor 4.1m2Laundry room basement 11.8m2First floor:Reduit 2.6m2Room 3 bedroom 15.2m2Room 4 bedroom 12.8m2Separate toilet 1.6m2Shower toilet 5.1m2Winter garden 12.5m2Garden seating area 90 m2

Travel time
-
  • A modern two-story house with a dark roof and white walls, situated near a lake with a swimming pool, lawn, and surrounding greenery.
  • A modern two-story house with white exterior, large windows, and a balcony. The house features a well-maintained garden with green lawns, trees, and a swimming pool in the background.
  • Modern two-story house with a swimming pool, patio furniture, and a well-maintained lawn.
  • Well-maintained garden with a swimming pool, green lawn, tall trees, and a modern house with a balcony and outdoor seating area.
  • Modern two-story house with white exterior, black roof, and a small porch area. The entrance features a dark door with glass panels, flanked by small potted plants. The garden includes neatly trimmed bushes, a tree with red leaves, and a stone pathway lea
  • Open-plan living and dining area with light-colored furniture, wooden flooring, and modern decor including a chandelier and wall shelves.
  • Bright living room with white leather sofa, coffee table, armchair, potted plants, and a scenic view of a lake and mountains through large windows.
  • Modern kitchen with wooden cabinets, granite countertops, stainless steel appliances, and a central island with a bowl of fruit.
  • Balcony with a glass table and wicker chairs, overlooking a lake and green park area.
  • Cozy bedroom with a large window overlooking a lake, featuring a wooden bed, nightstand, mirror, and potted plants.
  • Bright hallway with wooden flooring, white walls, and three doors leading to rooms. Each door has a curtained window, and small patterned rugs are placed in front of each door.
  • Modern bedroom with a large bed, nightstand, armchair, and large windows with a view of greenery. Features include built-in lighting, air conditioning, and decorative plants.
  • Modern bathroom with marble walls and floors, double sink vanity with white cabinets, large mirror, toilet, and decorative plant on shelf.
  • Modern bathroom with marble walls, a large sink with a modern faucet, a mirror, and a glass-enclosed shower area. A red towel is visible on the floor.
  • A well-lit home office with a wooden desk, black office chair, printer, fan, and a vase with flowers on a glass table.
  • Modern two-story house with white exterior, black accents, and a small garden area featuring a pond, wooden deck, and greenery.
  • A serene outdoor patio with a stone-tiled floor, potted plants, a small staircase leading to a gated area, and a scenic view of a lake and distant hills.
  • A white boat with beige and yellow seating is docked at a marina, with a calm lake and forested area in the background.
1 / 18
A modern two-story house with white exterior, large windows, and a balcony. The house features a well-maintained garden with green lawns, trees, and a swimming pool in the background.
Modern two-story house with a swimming pool, patio furniture, and a well-maintained lawn.
Well-maintained garden with a swimming pool, green lawn, tall trees, and a modern house with a balcony and outdoor seating area.
6.5 rooms190m²Price on request
Premium
Ziegelhofweg 16, 4303 Kaiseraugst

Exklusive Rheinvilla mit Pool und unverbaubarem Panoramablick

3D Viewing / 3D-Besichtigung: https://my.matterport.com/show/?m=h99Zhg1Mm1KEine seltene Gelegenheit, eine der exklusivsten Wohnimmobilien am Rhein in der Region Basel zu erwerben.An einer der begehrtesten Wohnlagen in der Nähe von Basel, nur rund 50 Meter vom Rheinufer entfernt, befindet sich diese freistehende, 2026 umfassend renovierte Villa mit eigenem Garten- und Badebereich.Auf einem 543 m² grossen Grundstück bietet die Liegenschaft rund 190 m² Wohnfläche (ca. 280 m² Bruttogeschossfläche). Der grosse lichtdurchflutete Wohnbereich mit hochwertiger Designerküche bildet das Herzstück des Hauses. Von den Wohnräumen sowie Schlafzimmern geniessen Sie einen Blick auf den Rhein.Zum Haus gehören vier Schlafzimmer, zwei Homeoffices, zwei elegante Badezimmer, zwei WC, Granit- und Premium-Parkettböden, elektrisch betriebene Storen, eine energieeffiziente Luft-Wasser-Wärmepumpe sowie eine zentrale Staubsaugeranlage.Der gepflegte Garten mit privatem Pool, die gedeckte Terrasse und der grosszügige Balkon mit Rheinblick schaffen ein aussergewöhnliches Wohngefühl. Eine Doppel-Garage, zwei Aussenparkplätze sowie ein Estrich und Abstellraum bieten zusätzlichen Komfort.Highlight: Das am Rhein liegende Motorboot kann gemeinsam mit der Immobilie erworben werden.Highlights: • Exklusive Rheinlage, nur ca. 50 m vom Ufer • Unverbaubarer Rheinblick • 15 Minuten bis Basel SBB • 190 m² Wohnfläche • Umfassend renoviert (2026) • 4 Schlafzimmer und 2 Homeoffices • Hochwertige Designerküche • Privater Pool • Gedeckte Terrasse und Balkon mit Rheinblick • Doppel-Garage und 2 Aussenparkplätze • Motorboot optional erhältlich Rare Opportunity to Acquire an Exclusive Riverside Home in Basel RegionSituated in one of the most sought-after residential locations near Basel, approximately 50 metres from the Rhine, this fully renovated 2026 detached villa offers exceptional riverside living with private garden and bathing area.Set on a 543 m² plot, the villa offers approximately 190 m² of living space (around 280 m² gross floor area). The spacious, light-filled living area with premium designer kitchen forms the heart of the home, with Rhine views from living areas and bedrooms.The property comprises four bedrooms, two home offices, two elegant bathrooms, and two additional WCs. Features include granite and premium parquet flooring, electrically operated blinds, an energy-efficient air-to-water heat pump, and central vacuum system.The landscaped garden features a private swimming pool, covered terrace, and balcony overlooking the Rhine. Double garage, two outdoor parking spaces, attic, and storage room complete the offering.Highlight: The motorboat on the Rhine can be purchased together with the property.Highlights: • Exclusive riverside location, 50 m from the Rhine • Uninterrupted Rhine views • 15 Minuten till Basel SBB • 190 m² living space • Fully renovated (2026) • 4 bedrooms and 2 home offices • Premium designer kitchen • Private swimming pool • Covered terrace and balcony with Rhine views • Double garage and 2 outdoor parking spaces • Motorboat available

Travel time
-
  • Aerial view of four modern, two-story residential buildings with balconies, surrounded by greenery and a curved driveway.
  • Aerial view of a modern, multi-story residential complex with white and black exterior, featuring balconies, large windows, and a landscaped garden area.
  • Modern three-story house with white exterior, black accents, large windows, balconies, and landscaped garden.
  • Modern two-story house with white exterior, black accents, multiple balconies, and large windows. The house is situated on a grassy hillside with a curved pathway leading to the entrance.
  • Modern three-story house with white exterior, black accents, multiple balconies, and well-lit windows. The house is surrounded by a landscaped garden with shrubs and trees.
  • Modern living room with a grey sectional sofa, coffee table, armchair, and large potted plant. The room features wooden flooring, large windows with sheer curtains, and artwork on the walls.
  • Modern living and dining area with a sofa, coffee table, dining table, chairs, teapot, cups, and plants. Large windows with curtains and a view of greenery.
  • Modern living room with a large sectional sofa, coffee table, armchairs, and a TV screen. The space features wooden flooring, large windows with curtains, and decorative plants.
  • {"type": "Kitchen", "objects": ["stool", "stool", "coffee machine", "cupboard", "cupboard", "cupboard", "cupboard", "cupboard", "cupboard", "cupboard", "cupboard", "cupboard", "cupboard", "cupboard", "cupboard", "cupboard", "cupboard", "cupboard", "cupboa
  • Modern kitchen and dining area with sleek cabinets, a wooden dining table, and contemporary chairs. The kitchen features a coffee machine, a faucet, and decorative vases on the shelves.
  • Modern bedroom with a large bed, nightstand, chair, table, mirror, lamp, and plants.
  • Modern bedroom with a large bed, nightstand, armchair, round mirror, and a sleek wardrobe with built-in lighting. The room features warm lighting and a cozy, minimalist design.
  • Floor plan of a residential area with four buildings named Diana, Fortuna, Luna, and Aurora, each with a number and a small icon, surrounded by trees and a road.
1 / 13
Aerial view of a modern, multi-story residential complex with white and black exterior, featuring balconies, large windows, and a landscaped garden area.
Modern three-story house with white exterior, black accents, large windows, balconies, and landscaped garden.
Modern two-story house with white exterior, black accents, multiple balconies, and large windows. The house is situated on a grassy hillside with a curved pathway leading to the entrance.
5.5 rooms169m²CHF 1,250,000.–
Premium
Kirchgasse, 4315 Zuzgen

Your new home in Zuzgen – modern, high-quality, and with a high quality of life

Your new home in Zuzgen – where modern living meets quality of lifeWelcome to your new home. In a quiet and family-friendly residential area of Zuzgen, four modern single-family homes are being built, combining timeless architecture, high-quality construction, and a well-thought-out living concept.Spacious window fronts let in plenty of daylight and create a bright, pleasant living atmosphere. The openly designed living, dining, and kitchen area forms the center of the house – a place for shared moments with family and friends.The sunny terrace with garden invites you to relax and extends the living space outdoors. Here, you can enjoy peace, privacy, and proximity to nature without having to sacrifice good accessibility.Zuzgen combines rural idyll with an excellent infrastructure. Schools, shopping opportunities, and the surrounding centers are easily accessible in a short time – ideal for those who want to live close to nature and yet be well connected.Your highlights• Modern, timeless architecture• High-quality construction and stylish materials• Bright, light-filled living rooms• Spacious and well-thought-out floor plans• Sunny terrace with garden• Quiet and family-friendly location• New building with first occupancyDetailed project documents, floor plans, visualizations, and further information can be found on our website at www.prima-immobilien.ch⁠A home is not decided based on plans – you have to experience it. We look forward to presenting this special new building project to you in person during a viewing.

Travel time
-
  • Modern bathroom with a bathtub, faucet, and showerhead. Light-colored tiles and a window provide natural light.
  • Modern bathroom with a white sink, dark wooden cabinet, mirror, toilet, and tiled walls.
  • Empty room with wooden flooring and large windows, allowing natural light to fill the space.
  • Modern bathroom with a bathtub, toilet, sink, and showerhead. Grey tiled walls and wooden ceiling.
  • Empty room with wooden flooring, white walls, and a small kitchen area with cabinets and a countertop. Natural light streams in from a window in the adjacent space.
  • Modern hallway with light-colored walls, wooden flooring, and a glass door leading to another room.
  • Modern kitchen with white cabinets, dark granite countertops, stainless steel sink, and faucet.
  • Empty kitchen with white cabinets, dark countertop, sink, and large windows letting in natural light. Wooden flooring and tiled section visible.
  • Empty room with wooden flooring, white walls, and large windows allowing natural light to enter. The room features a radiator on one wall and recessed ceiling lighting.
  • Empty room with wooden flooring, white walls, and recessed lighting. No furniture or equipment present.
  • Empty hallway with wooden flooring, white walls, and a slanted wooden ceiling. Two doors lead to adjacent rooms, one with a visible window.
  • Bright, empty attic room with wooden flooring, white walls, and a skylight window. A small bathroom is visible through an open doorway.
  • Empty attic room with wooden floors, slanted wooden ceiling, skylight window, and double-hung window with radiator below.
  • Empty attic room with wooden floors, slanted wooden ceiling, large windows, radiator, and modern lighting fixture.
  • Bright, empty attic room with wooden flooring, white walls, and a large window offering a view of the outdoor area. Features include a built-in radiator and a modern ceiling light fixture.
  • Modern bathroom with a glass-enclosed shower, tiled walls, and a sleek showerhead with multiple spray options.
  • Modern bathroom with a white bathtub, wooden walls, and a skylight window above the tub.
  • Modern bathroom with a toilet, sink, mirror, and cabinet. The room features a sloped ceiling and tiled walls.
  • Wooden staircase with a wooden railing and light-colored walls, leading to a lower level with a window and door visible at the bottom.
  • Empty attic room with wooden floors, white walls, and skylight windows. No furniture or equipment present.
  • Empty room with wooden flooring, white walls, and a small kitchen area visible in the background. The space is well-lit with natural light coming through a window.
  • Empty room with wooden flooring, white walls, and large windows allowing natural light to enter. The ceiling features recessed lighting.
  • Empty room with wooden flooring, white walls, a radiator, and a large window with wooden frame opening to an outdoor area.
  • Empty room with wooden flooring, large windows, and a sliding glass door leading to a balcony. The room has light-colored walls and a visible radiator on one side.
  • Empty room with wooden flooring, white walls, large window with wooden frame, radiator, and recessed ceiling lighting.
  • Empty room with light wooden flooring, white walls, and recessed ceiling lighting. The room has an open doorway leading to another space.
  • Modern bathroom with a white sink, chrome faucet, mirrored cabinet, and a toilet. The walls are tiled in a neutral color scheme, and the floor is made of light wood.
  • Two-story residential building with white walls, yellow shutters, and balconies. The house has a garage and is surrounded by greenery and a paved driveway.
  • Modern two-story house with grey siding, multiple windows, wooden balconies, and a stone retaining wall.
  • Spiral staircase with wooden steps and handrail, illuminated by natural light from a window, leading to an upper level.
1 / 30
Modern bathroom with a white sink, dark wooden cabinet, mirror, toilet, and tiled walls.
Empty room with wooden flooring and large windows, allowing natural light to fill the space.
Modern bathroom with a bathtub, toilet, sink, and showerhead. Grey tiled walls and wooden ceiling.
8 rooms196m²CHF 1,185,000.–
Premium
Mühlacker 72, 4444 Rümlingen

8 Room Single-Family House in Rümlingen

Completely renovated single-family house with 8 rooms This single-family house, completely renovated in 2026, impresses with its spacious layout, modern construction standard, and versatile usage possibilities. With 8 rooms on 3 floors, the property offers ideal living space for families, couples with space requirements, or living and working under one roof.The approximately 196m² of living space are distributed over a well-thought-out room layout with bright, friendly rooms and a pleasant living atmosphere. The complete renovation gives the house a contemporary character and combines modern comfort with a welcoming home ambiance.The living and dining area offers plenty of space for shared hours, while the other rooms can be flexibly used as bedrooms, children's rooms, guest rooms, offices, or hobby rooms. The 3 bathrooms provide additional comfort in everyday life and make the house particularly family-friendly.Balcony, terrace, and seating area extend the living space outdoors and invite relaxation and enjoyment. Two garages and two additional outdoor parking spaces round off this attractive offer.Highlights:- last renovation in 2026- 8 rooms- 3 new bathrooms- new kitchen- new floors- new attic (extension)- new facade insulation- new heating system (heat pump)- new house electrical system- 2 garages, 2 outdoor parking spaces- balcony, terrace, seating area

Travel time
-
New building
1 / 12
6.5 rooms175m²CHF 2,300,000.–
Premium
Friedhofstrasse, 4303 Kaiseraugst

Exclusive new building in a dream location

Are you looking for a modern new single-family home in a dream location in Kaiseraugst? Do you value a quiet, family-friendly environment? And do you wish for a tax-friendly, centrally located municipality? If you answer these questions with yes, your search may end here. The IMMOBILIEN-TEAM DANIEL SCHWEIZER (Tel. 061 415 30 30) offers you this exclusive new construction project for sale. Object When entering the property, you enter the entrance area with a practical wardrobe. Further ahead, the modern, open kitchen opens up to the bright living and dining area. A réduit directly next to the kitchen, a bathroom with shower, toilet, and sink, as well as another room (ideal as a bedroom or office) complete the room offer on this floor. The staircase at the entrance leads to the upper floor. There, two spacious rooms and a shared bathroom, which can be accessed from both rooms, await you. This has a shower, a bathtub, a toilet, and a sink. On the top floor, there is an open, versatile room - ideal as a bedroom with a dressing area. Here, you also have another bathroom with shower, bathtub, toilet, and sink at your disposal. The basement includes a corridor, a fourth bathroom with shower, a spacious utility room, and a hobby room with approximately 29 m² of space. Note: This project was only created in a planning capacity. A building application has not yet been made. Accordingly, your individual wishes can be taken into account, and the price is to be understood as a guideline. Location The property on Friedhofstrasse convinces with its excellent location: The outdoor pool is only a few steps away, and the Kaiseraugst train station can be reached in about five minutes on foot. Shopping facilities, kindergarten, and primary school are easily accessible by bike in five to six minutes. The surrounding municipalities and the German border can be reached quickly by car or by well-developed public transport. If you would like more information or would like to arrange a viewing appointment, the IMMOBILIEN-TEAM DANIEL SCHWEIZER looks forward to your contact.

Daniel Schweizer

Daniel Schweizer

Geschäftsführer / Inhaber / Immobilienvermarkter mit eidg. FA

Travel time
-
  • Dining room, kitchen, living room, stairs, large window
  • modern design, white walls, wooden floor, large windows, sliding glass doors, balcony, sofa, coffee table, plants, decorative items
  • Bedroom with bed, desk, chair, and window
  • modern bathroom with shower, toilet, sink, wooden cabinets, tiled floor, plants, mirror
  • 3 story house, white walls, brown roof, balcony, garden, garage
  • 3 story house, brown roof, white walls, multiple windows, balcony, garden, garage
1 / 6
modern design, white walls, wooden floor, large windows, sliding glass doors, balcony, sofa, coffee table, plants, decorative items
Bedroom with bed, desk, chair, and window
modern bathroom with shower, toilet, sink, wooden cabinets, tiled floor, plants, mirror
5.5 rooms154m²CHF 1,240,000.–
Premium
Quellenweg 3, 5074 Eiken

New construction project: Single-family house in the green - quiet living with good connection to Basel & Zurich

In a quiet, family-friendly neighborhood in the rural Eiken, two modern 5 ½ room single-family houses are being built, combining modern living with rural idyll.Here you can enjoy the best of both worlds: nature-loving life and at the same time good accessibility to the centers.Look forward to a flexible room layout for families in every phase of life, as well as a living concept that ideally combines communal life and retreat possibilities. The garden convinces with a pleasant, deliberately manageable size: less maintenance effort - more time for family, relaxation, and enjoyment.Co-create instead of just taking over as seen: You have the opportunity to actively shape your future home. Materials, equipment, and details can be individually chosen within the construction description - according to your ideas (additional or reduced costs possible).The most important key figures:New construction project House Liv: 5 ½ room single-family house, detached (only connected via garage) • Plot 273 m2 • Living area approx. 154 m2 • 1 garage box, 2 parking spaces (carport) • Family-friendly neighborhood in a rural location with good connection to Basel & Zurich • Building permit granted, construction start imminent • Expected completion in 2027 • Bank-approved package price for maximum security and transparency A home that grows with your demands - and gives your family long-term space.Take advantage of the early project phase: Request the documents now and still actively incorporate your wishes. We look forward to your contact.

Travel time
-
  • Two-story house with white exterior, dark brown tiled roof, multiple windows with blue shutters, and a small garden with flowers and shrubs.
  • A narrow, paved pathway lined with potted plants and shrubs leads to a building entrance. The pathway is bordered by a low hedge and features several potted plants and small trees.
  • Outdoor patio area with a dining table and chairs, surrounded by greenery and a modern house with large windows and a sliding glass door.
  • A sunny outdoor patio with a stone table, two black chairs, and a potted plant with white flowers. The area is surrounded by trees and a grassy lawn, with a house visible in the background.
  • Modern dining and living area with a glass dining table, six chairs, a dark grey sofa, a TV stand, a small cabinet, and a floor lamp. The space features large windows with vertical blinds and a bright yellow accent wall.
  • Modern living room with a black sofa, coffee table, TV stand, and a bright yellow accent wall. Features include a large window with white blinds, a small plant, and decorative picture frames.
  • Modern dining area with a glass table and black chairs, adjacent to a sleek kitchen with grey cabinets, a yellow accent wall, and stainless steel appliances.
  • Modern kitchen with grey cabinets, white tiled floor, and a central island with a countertop. Features include a sink, oven, dishwasher, and coffee maker.
  • Bedroom with a double bed, nightstand, picture frame on the wall, and a wardrobe. The room has light-colored walls and a window with a curtain.
  • A cozy living room with a black sofa, colorful cushions, a white chair, a colorful rug, and a floor lamp. The room has light purple walls, large windows with white curtains, and a framed picture on the wall.
  • Cozy bedroom with a single bed, colorful bedding, wooden wardrobe, bookshelf, small green rug, and a black and white ball on the floor.
  • Bathroom with a bathtub, toilet, sink, and a shower curtain. The room features tiled walls and a window above the bathtub. There are small plants and towels visible.
  • A modern bathroom with white tiled walls and blue tiled floor, featuring a double sink vanity, a toilet, a bathtub, a large mirror, and decorative plants on the windowsill.
  • Bright attic room with wooden floors and slanted ceilings, featuring a dark brown sofa, a desk with a computer, a small trampoline, and a potted plant. The room has large windows and built-in shelving units.
  • Bright room with wooden floors and slanted wooden ceiling, featuring a table with chairs, a mini trampoline, and a small birdcage on a shelf.
  • Floor plan showing four levels: ground floor with WC, entrance, kitchen, living/dining area, and exit seating; upper floor with bathroom, three bedrooms; attic with two dormer windows; basement with technical room, laundry room, and storage.
1 / 16
5.5 rooms136m²CHF 890,000.–
Top
Sonnenweg 19, 4492 Tecknau

5.5 Double-Family House - Attractive, Preferred South Slope Location

The 1999 built double-family house offers you with 5.5 rooms plenty of space for the whole family. A small garden surrounds the cozy atmosphere and is easy to maintain with not too much effort. Positive to highlight is the modern room layout, the bright living and dining area with a modern kitchen and a spacious basement. The generously built attic can be considered a highlight.The house presents itself in a well-maintained condition and is offered move-in ready by arrangement.Features • Preferred, unobstructed south slope location • Quiet single-family house neighborhood • Child-friendly Environmental Information • Schools: Lower level and kindergarten in Tecknau, upper levels in Gelterkinden • Shopping opportunities: Everything available in the nearby Gelterkinden (approx. 2.5 km) • Public transport: Bus stop: Tecknau village 4 minutes. Train station with S-Bahn connection approx. 10 minutes (ideal connections to Olten/Bern/Zurich/Lucerne and Basel) Special Equipment • Carport & 2 storage spaces • Oil heating replaced by heat pump heating – Stiebel-Eltron WPL 20A with hot water preparation (2020) • New kitchen 2022 • Water softening system since 1999 (renovated 2023) • Built-in closets on the upper floor • Skylights with external roller shutters (automatic skylight control) Investments/Renovations • Lawn renovation, garden slabs newly laid (2009) • Snow guard system on roof - roof stock cover (2010) • Light shaft covers (2011) • Sanitation of seating area (2015) • Garden renovation (re-design, 2016) • Skylight renovation - new coat of entrance door (2018) • Green hedge replaced by garden wall (2020) • Heating renovation: oil heating replaced by heat pump system - heating renovation (structural measures) - heating renovation (electrical installations) (2020) • Kitchen renovation (2022) • New water softening system (2023)

Travel time
-
  • Two-story white house with green shutters, red-tiled roof, and a small balcony on the right side. The house is surrounded by a well-maintained garden with a hedge, flowers, and trees.
  • Two-story white house with green shutters, surrounded by trees and bushes, with a red-tiled roof and multiple windows.
  • A quiet residential street lined with a tall hedge and a metal fence on one side, with a white house visible beyond the greenery. The road is paved and leads into the distance with a clear blue sky overhead.
  • A lush garden with a large tree, shrubs, and a small wooden shed. The area is well-maintained with grass and various plants.
  • Lush garden with tall grass, wildflowers, trees, and a wooden structure with a tiled roof in the background.
  • Two-story white house with green shutters, a covered porch, and a driveway with a parked car.
  • Bright bedroom with wooden bed frame, neatly stacked bedding, large windows with red curtains, a mirror, and a small table with decorative items.
  • A cozy room with a red patterned rug, wooden furniture, shelves filled with dolls, and a chandelier hanging from the ceiling.
  • A cozy living room with a patterned rug, a round wooden table, a brown sofa, a bookshelf filled with books, and a hanging lamp.
  • Carpeted living room with a brown sofa, large stuffed animals, a wooden staircase, and decorative items including a plant and a toy chicken.
  • Wooden attic space with exposed beams, a large wicker basket, a statue, and a colorful rug on the floor.
  • Two-story house with white exterior, green shutters, and a wooden outbuilding surrounded by lush greenery and a clear blue sky.
1 / 12
6 rooms160m²Price on request
Top
Zwidellen 16, 5070 Frick

Single-family house in Frick with 1548 m² plot

This two-story residential building with a basement and attic was built in 1927. The facade was renovated in 2004 and the windows in the living rooms were replaced in 2018. The last renovation of the interior was in 1982.The heating of the living area is done with electric storage heaters (night storage heaters) or with wood. On the premises, there is also a two-story barn from 1931, which can be used as a workshop, storage room, and shelter.The absolutely central location of the property and its location on a traffic-calmed dead-end street with a speed limit of 30 km/h speak in favor of this property. The Zwidellen quarter is one of the most popular residential areas in Frick, and in this quiet residential zone, you can enjoy peace and quiet away from through traffic. At the same time, schools, shopping facilities, and public transportation are easily accessible on foot.This flat, unencumbered, and fully developed plot in the W2 residential zone also meets the optimal conditions if the existing buildings are to be replaced with single-family, semi-detached, or multi-family houses. There are no easements and ground rents. • Ground floor: kitchen, 3 rooms • First floor: 3 rooms, 1 large, developable auxiliary room (former kitchen) • large attic, large basement, outbuilding (barn) All information about the property can also be found at: https://www.stiehm.chThe nearby motorway access in Frick guarantees short driving times (Basel approx. 25, Zurich approx. 30 minutes). There are also fast train connections from Frick to Zurich and Basel, and the post bus takes you to Aarau, Laufenburg, or to all surrounding municipalities.A property with character, potential, and a rare combination of peace, location, and development opportunities. • FTTH broadband connection (fiber optic) available • Cable TV connection • Street and pipeline renewal 2022 • Replacement of house connection for drinking water 2022 • Replacement of storage heater in living room on ground floor 2020 • Chimney renovation 1996 The sale is carried out directly by the owner (private sale, commission-free) within the framework of a structured bidding process. After individual viewing, interested parties have the opportunity to submit a purchase offer.Procedure: • Sale preparation • Public announcement • Viewings➞ Bid submission until 31.8.2026 • Notification of the highest bid and next bidding round • Improvement of bid submission • Award and creation of sales contract • Sale completion and land register entry IMPORTANT NOTE: Written inquiries in English without proof of identity will be deleted unread. A sale is strictly carried out according to the legal requirements of the Lex Koller.

Travel time
-
1 / 11
6 roomsCHF 1,680,000.–
Top
Unterer Eichweg 4, 4414 Füllinsdorf

Exclusive single-family house in an idyllic forest edge location with ideal motorway connection

Exclusive single-family house This modern single-family house offers 241 m² of net living space on two floors and impresses with high-quality equipment and a well-thought-out room layout. The property is located in the immediate vicinity of the forest and green recreation areas, and at the same time close to the motorway access - ideal for nature-loving living with quick accessibility.The property includes a garage and a forecourt with additional parking space.Upper floor:Spacious entrance area with built-in wardrobe, guest toilet, bright living-dining area with high ceilings and beautiful views. Open kitchen with high-quality Miele appliances (coffee machine, steamer, oven, fridge/freezer) and direct access to the sunny terrace.Lower floor:Three bedrooms, two luxuriously equipped bathrooms, and a large open area (ideal as an office, playroom, or studio). Adjacent to it is a separate winter garden with its own garden access - versatile, e.g., for practice, beauty studio, wellness area, or as an additional retreat in the green.Renovation 2015:Comprehensive renewals of electrical, water, and sewage pipes, modern gas heating, as well as technical highlights such as a central vacuum cleaner system and electronic controls.An ideal home for families or couples who appreciate nature, comfort, and flexibility.Contact us - we will be happy to show you your new home

Travel time
-
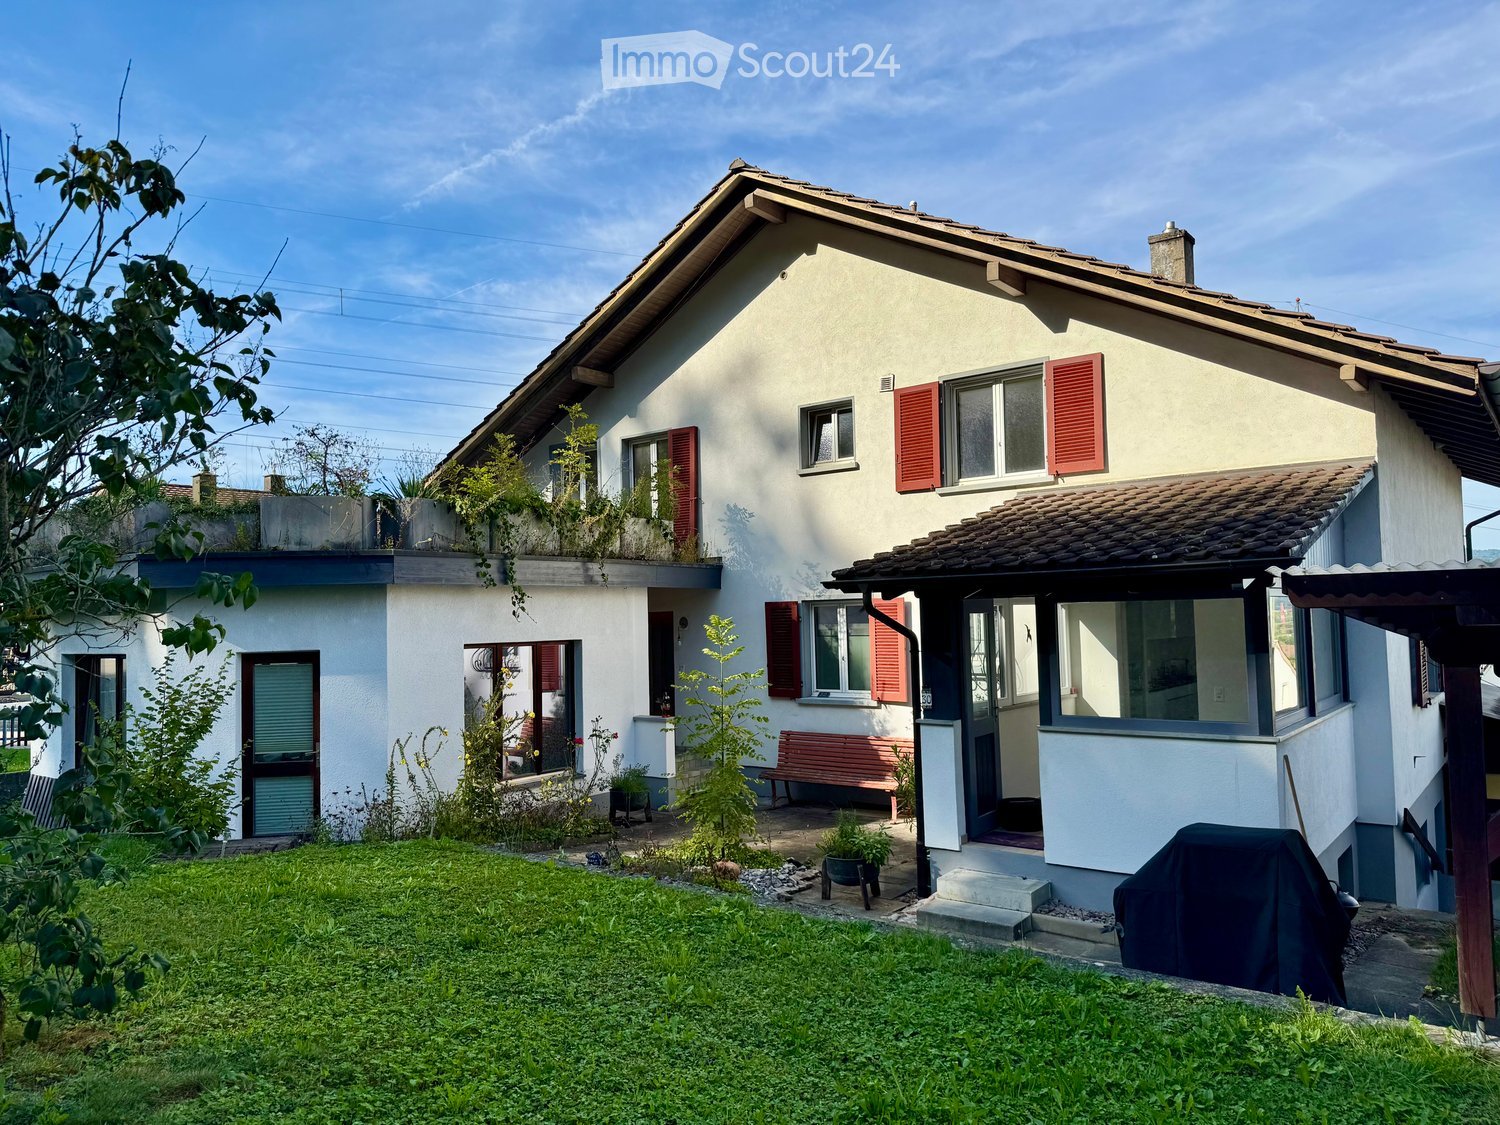
  • Two story house, white walls, red shutters, covered front porch, garden, bench, BBQ cover
  • Long hallway with hardwood floors, white walls, ceiling lights, power outlets, and an open doorway at the end.
  • white walls, wooden floor, double bed with teal bedding, bedside tables with lamps, small cabinet, side window
  • empty office, glass desk, black chair, computer monitor, keyboard, mouse, organized bookshelf, various storage boxes, clean hardwood floor, large window with white blinds
  • A bathroom with a modern vanity, a window overlooking a garden, white tiled walls, and a towel hanging on the wall.
  • Bathroom with a sink, mirror, potted plants, wooden vanity, and tiled floor
  • modern bathroom, white tiles, glass shower enclosure, white toilet, window, rug, white fixtures
  • Blue couch, TV, lamp, wooden floor, potted plant
  • modern kitchen, white cabinets, black countertops, ceiling lights, open door to backyard
  • modern minimalist kitchen with granite countertop, white cabinetry, island sink, track lighting, potted plant, windows, and a balcony visible through the windows
  • modern white kitchen, black marble countertop, integrated appliances, modern cabinets
  • Corridor with wooden floor, white walls, glass doors, entrance mat, white door, white rack, stairs, and window
  • Long corridor, white walls, concrete floor, yellow door at the end
  • Empty room with white walls, wooden parquet floor, large window, radiator under the window, and a door.
  • empty room, white walls, parquet floor, white radiator, window
  • An empty room with a white wall and floor, a large window with a radiator below, a ceiling light fixture, and an electric outlet on the wall. The room has a clean, minimalistic look.
  • empty room, cement floor, white walls, white door, window with radiator, mountain view
  • Red and blue appliances mounted on brick wall, connected by black and white pipes, steel floor
  • unfinished attic room with wooden beam, brick wall, hatch
  • large garden with trees, overlooking a hill and fields, clear blue sky
  • green field, row of trees, blue sky, sun, plants, plants
1 / 22
8 rooms231m²Price on request
Top
5074 Eiken

Unique property - perfect for two families, spacious single-family or multi-generational house

This exceptional house in a quiet, elevated location in Eiken offers a rare combination of modern living comfort, flexibility, and expansion potential. The property is ideal for two families, multi-generational living, as a spacious single-family home, or as an investment object with two separate residential units.Kindergarten, school, and shopping facilities are within walking distance.A bus stop is only about 3 minutes' walk away and offers connections to Frick and Stein with many shopping opportunities. From the Eiken motorway exit, Basel can be reached in 20 minutes and Zurich in 35 minutes.Room layout:Ground floor: • 2 bedrooms (approx. 15.5m2 and 13.5m2) • Spacious living-dining room with open kitchen (approx. 47m2) • Bathroom with shower (approx. 6.6 m2) • Household room including washing machine and dryer (approx. 4.8m2) • Cozy balcony and covered seating area First floor (currently in raw construction state - expansion according to your wishes): • 3 bedrooms (approx. 11.4m2, 13.3m2, and 12.9m2) • Living-dining area (approx. 32m2) • Bathroom (approx. 10m2) • Attic • Large roof terrace (approx. 25m2) Basement: • Single garage • Hobby room • Heating room • Former tank room • 2 natural cellars Further highlights: • Separate annex/studio with own toilet, ideal as an office, practice, or granny flat - individually expandable • Sunny roof terrace with a far-reaching view • Covered seating area (pergola) • Garden with many design possibilities (e.g., pool or playground) • 2 outdoor parking spaces Renovations 2023 • Replacement of the oil heating system with an energy-efficient heat pump • New boiler for hot water • Renewal and replacement of all electrical installations and lines including the switchboard • New, high-quality kitchen in the ground floor with cooking island • New floor coverings (solid wood parquet and plates) in the ground floor • Replacement of radiators in the ground floor with comfortable underfloor heating • Completely renovated bathroom with shower • Renewal of all water pipes including the main connection • The first floor is in a raw construction state, ideal for expansion according to your ideas, e.g., as a separate apartment, home office, or additional bedrooms Take the opportunity and design your new home according to your ideas. Arrange a viewing appointment and convince yourself of the unique potential of this property.

1 / 6
  • Parking space
  • Balcony / Terrace
  • Garage
7.5 rooms184m²CHF 1,399,000.–
Top
4433 Ramlinsburg

PANORAMA, GARDEN PARADISE & MUCH PRIVACY

This well-maintained 7.5-room single-family house in Ramlinsburg delights with a dreamy view of the Basel region and a 787 m² large garden paradise with plenty of privacy. Three balconies and three sunny seating areas invite you to linger. A chimney and a tile stove provide cozy evenings. The modern kitchen with steamer and water softening system makes cooking a pleasure. Many built-in closets offer ample storage space. Ideal for families or couples who appreciate peace, space, and nature. A double garage and two outdoor parking spaces round out the offer. Attractive community tax rate.This BETTERHOMES offer is characterized by the following advantages:- dreamy view of the Basel region- 787 m² garden paradise with plenty of privacy- three balconies & three sunny seating areas- chimney & tile stove for cozy hours- continuously modernized & maintained- quiet, family-friendly location- numerous built-in closets and plenty of storage space- modern kitchen with steamer and water softening system- attractive community tax rate- double garage + two outdoor parking spaces- and, and, and ...Interested? Contact us for a non-binding viewing!Not found anything suitable? Over 2,000 more offers at: www.betterhomes.ch - the real estate fair mediatorWant to market a property yourself?Take advantage of our know-how: https://www.betterhomes.ch/en/profitDo you want to have a property valued?Find out its value now through our free valuation, immediately and non-binding!https://www.betterhomes.ch/en/knowledge/estimationMore detailsLocation: good Condition: good Bathrooms / wet cells: 3 (1 x bathtub / double sink / toilet / bidet, 1 x shower / sink / toilet, 1 x bathtub / shower / sink / toilet)Heating system: oil heating with radiators, heating and chimney renovated in 2011Public transport: bus stop (line 93), 350 mSchools: primary school, 270 m / kindergarten, 270 m Shops: village shop, 300 m / Migros Bubendorf, 1.2 km

  • Parking space
  • Balcony / Terrace
  • Garage
1 / 6
  • Balcony / Terrace
  • Elevator
5.5 rooms165m²CHF 1,250,000.–
Top
4414 Füllinsdorf

Dream Home on Two Levels with Garden and Balcony

This 5.5-room maisonette in Fuellinsdorf combines a homey feel with modern comfort on a spacious 165 m2. The completely renovated kitchen in 2024 and the stylish bathrooms make it easy to arrive. The garden seating area in the idyllic inner courtyard and the additional balcony provide peace and sunshine. Two bathrooms plus a guest toilet, a laundry room with its own washing tower, and a large cellar offer plenty of space for families, home offices, or couples with demands. The elevator and direct access from two underground parking spaces round it off.This BETTERHOMES offer is characterized by the following advantages:- Living with a homey feel on spacious 165 m²- completely modernized kitchen and bathrooms (2024)- private garden seating area with idyllic inner courtyard- additional balcony for relaxed sun hours- two stylish bathrooms plus guest toilet- laundry room with its own washing tower and large cellar room- elevator in the building for maximum living comfort- quiet, family-friendly location with high quality of life- two comfortable underground parking spaces (each CHF 30,000 extra) with direct access to the property- and, and, and ...Interested? Contact us for a non-binding viewing!Didn't find anything suitable? Over 2,000 more offers at: www.betterhomes.ch - the real estate fair mediatorWant to market your own property?Benefit from our know-how: https://www.betterhomes.ch/de/profitierenDo you want to have a property valued?Find out its value now through our free valuation, immediately and non-binding!https://www.betterhomes.ch/de/knowledge/estimationMore detailsLocation: good Condition: good Bathrooms / wet cells: 3 (1 x WC / double sink / shower / bathtub, 1 x WC / sink / shower, 1 x sink / WC )Heating system: gas heating / underfloor heating Public transport: bus, 200 m / train, 700 m Schools: primary school, 200 m Shops: Denner, 120 m / Migros, 250 m / Aldi, 560 m

  • Balcony / Terrace
  • Elevator
1 / 13
6.5 rooms155m²CHF 1,499,000.–
Drosselstrasse 18, 4414 Füllinsdorf

Freshly renovated 6.5-room single-family house with south-facing slope and far-reaching views in Füllinsdorf

A home with sun, peace, and modern living comfort At Drosselstrasse 18 in Füllinsdorf, a single-family house awaits you, which, with its quiet south-facing slope, far-reaching views, and comprehensive renovation in the second half of 2025, leaves no wishes unfulfilled. On 155 m² of living space spread over three floors, the 6.5-room house offers spacious rooms for family life - newly renovated, ready for occupancy, and with a modern standard of equipment at the highest level.Already at first glance, the pleasant living atmosphere of this property is noticeable. The combination of bright rooms, quiet location, and modern equipment creates a home with a special character. Be sure to also watch the object video to fully experience the living feeling of this property. Arrival with light and opennessThe entire house is connected by a beautiful open wooden staircase, which, together with the also open living and dining area, forms the heart of the property. Thanks to the sunny south orientation, the living area is bathed in warm daylight throughout the year and conveys a bright and friendly living feeling.The open room design creates a harmonious interplay between living, eating, and everyday life, ensuring a pleasant feeling of width and coziness. Spacious living with modern atmosphereThe living and dining area convinces with its openness and spacious room effect. The modern kitchen fits harmoniously into the living concept and is equipped with high-quality built-in appliances, including a ceramic hob, oven, microwave, and dishwasher - ideal for everyday life and social evenings with family and friends.On the upper floor, a spacious, bright winter garden invites you to linger and creates an inviting connection between the interior and exterior. The open living atmosphere comes into impressive effect, especially in the object video. Retreats with charmThe bedrooms are distributed harmoniously over the different floors and offer versatile usage possibilities. Thanks to the individual attic architecture with a balcony, a special charm is created with pleasant coziness and a lot of privacy.A separate office or home office room makes the house ideal for modern working from home.The quiet slope location ensures a relaxed living atmosphere and a pleasant feeling of security in all rooms. Modern comfort in everyday lifeThree fully equipped bathrooms ensure that even in large families, everyday life remains relaxed. The bathrooms were modernized with high-quality materials during the overall renovation in 2025 and present themselves in contemporary design.The washing machine and tumble dryer are practically integrated into the house and optimally complement the high everyday suitability of the property.Technically, the property also convinces with a modern standard. The heat pump, together with the efficient heat distribution, ensures comfortable living comfort and sustainable heating. Outdoor area with peace and viewThe garden on the 413 m² large plot offers children space to play and adults a green retreat. The outdoor area is complemented by the charming winter garden and the balcony with a beautiful view over the Baselbieter landscape.The sunny south-facing slope creates ideal conditions for relaxed hours outdoors and at the same time ensures a high level of privacy.The property also includes a double garage and additional outdoor parking spaces. Quiet location with high quality of lifeThe family-friendly location in Füllinsdorf combines natural living with an excellent connection to Liestal and the Basel region. Shopping facilities, schools, public transport, and leisure activities are within comfortable reach.The combination of peace, good infrastructure, and natural living makes this location particularly attractive for families and commuters. A home with perspectiveThis freshly renovated single-family house combines modern living comfort with a sunny south-facing slope and high-quality equipment. The spacious room layout, comprehensive renovation, and attractive location make this property a special home with long-term living quality. Become curious?? Be sure to also watch the object video to fully experience the special atmosphere and location of this property.We are happy to provide you with a non-binding viewing appointment.If you have any questions or would like further information, please do not hesitate to contact us.Upon request, we will also advise you competently and individually on suitable financing options.The Immoanker team looks forward to you.

Travel time
-
1 / 22
8.5 rooms204m²CHF 1,495,000.–
Rheinweg 31, 4322 Mumpf

A home on the Rhine with a natural pool and development potential - exclusive 8.5-room single-family house

A home that combines nature, living comfort, and future This exceptional 8.5-room single-family house in Mumpf offers a rare combination of spacious living space, dreamy Rhine location, and versatile usage possibilities. On an 815 m² large plot of land with around 204 m² of living space, you can enjoy a home that connects tranquility, privacy, and natural living.The well-maintained house has been continuously maintained and impresses with its solid construction and numerous highlights that enrich everyday life. The sunny location, sustainable energy supply, and existing development potential make this property an attractive opportunity for families and buyers with long-term plans.We recommend that you also watch the object video.The unique Rhine location and the special highlights of this property can be experienced particularly impressively there. Arrival with nature and cozinessA pleasant living atmosphere is created as soon as you enter the house. The open living concept, bright rooms, and high-quality materials create a harmonious interplay between comfort and coziness.The triple-glazed windows with integrated fly screens provide plenty of daylight and a pleasant room climate. The living feeling is complemented by the winter garden, which creates a direct connection to the garden and nature and is a special place to stay at any time of the year. Spacious living with high-quality equipmentThe openly designed living and dining area forms the heart of the house. The kitchen impresses with a granite cover, high-quality Asko appliances, induction cooktop, Siemens steamer, oven, dishwasher, and practical soft-close drawers. LED lighting and the open room concept underline the modern living character.A fireplace and a tile stove also create a cozy atmosphere and make the living area a place where you feel at home immediately.This area also unfolds its special effect in the object video. Plenty of space for individual living conceptsWith a total of 8.5 rooms, the property offers an exceptional amount of space for families, home offices, or several generations. At the same time, the house offers interesting development potential.The upper floor can be converted into a separate 2.5 or 3.5-room apartment with its own entrance and own garden or terrace area with manageable effort. Alternatively, part of the property is also ideal for commercial use or a home office. This creates versatile possibilities for own use, rental, or living and working under one roof. A garden that you rarely findAn absolute highlight of this property is the lovingly designed garden. In addition to spacious green areas, you have a natural pool at your disposal, which is filtered in a natural way. This allows you to not only swim relaxed but also experience a unique natural experience with fish in the water.Additionally, the garden offers spacious areas for growing fruit, vegetables, or herbs. Those who like to garden or value self-sufficiency will find ideal conditions here. At the same time, there is enough space for a cozy barbecue area or a play area for children. Sustainable living with low energy costsAnother major advantage of this property is the use of solar energy. Thanks to the excellent solar radiation, the inhabitants benefit from low energy costs and sustainable energy supply. Together with the double masonry and intermediate insulation, an energy-efficient home with high living comfort is created.Natural cellar, hobby room, fiber optic connection, as well as two garages and three additional outdoor parking spaces round off the attractive overall offer. Living directly on the RhineThe location in Mumpf is one of the great strengths of this property. The Rhine is practically in front of the door and offers countless opportunities for walks, bike tours, or relaxed hours at the numerous barbecue and picnic areas. At the same time, you benefit from an excellent infrastructure with short distances to schools, shopping facilities, train station, and bus stop. Stein, Rheinfelden, and Germany are within a few minutes' drive.Also, numerous excursion destinations such as Bad Säckingen, Sole Uno, Rheinfelden, or the Jurapark ensure a high leisure value. The municipality of MumpfMumpf is one of the most popular residential communities in the Fricktal region and impresses with its unique location directly on the Rhine. The municipality combines natural living with a very good infrastructure and short distances to the surrounding centers.Families benefit from schools, shopping facilities, and public transport in the immediate vicinity. At the same time, the Rhine landscape, hiking trails, and numerous leisure activities ensure a high quality of life and make Mumpf an attractive place to live for all generations. A home with perspectiveThis property combines natural living, sustainable energy supply, and versatile future possibilities in an ideal way. The unique natural pool, the dreamy view of the Rhine, the development potential for an additional apartment or commercial use, and the spacious garden make this house a rare opportunity.A home for people who value quality of life, nature, and long-term perspectives. Curious?We recommend that you also watch the object video. The unique Rhine location, the natural pool, and the special atmosphere of this property can be experienced particularly impressively there.We are happy to provide you with a non-binding viewing.If you have any questions or would like further information, please do not hesitate to contact us.On request, we will also advise you competently and individually on suitable financing options.The Immoanker team is looking forward to you.

Travel time
-
1 / 28
6.5 rooms250m²CHF 1,995,000.–
Rheinweg 25, 4322 Mumpf

Luxurious living directly on the Rhine - exclusive 6.5-room single-family house with a dreamlike view

A home that perfectly combines luxury and nature This exceptional 6.5-room single-family house in Mumpf combines exclusive living comfort, high-quality materials, and a unique location directly on the Rhine. On a spacious plot of 1,028 m² and with approximately 250 m² of living space, this newly valued property offers plenty of space for discerning families who value peace, privacy, and the highest quality of living.The originally built house in 1961 was comprehensively renovated in 2025 and modernized with great attention to detail. Only high-quality and durable materials were used, which underline the exclusive character of the property.We recommend that you also watch the object video. The special location directly on the Rhine and the high-quality equipment come into their own particularly impressively there. Arriving with style and eleganceAlready when entering the house, it becomes clear that a special value was placed on quality here. The spacious rooms, the open living concept, and the high-quality ceramic stone slabs create an elegant and at the same time cozy atmosphere.Generous built-in closets provide ample storage space and underline the well-thought-out planning of this property. The triple-glazed windows with integrated fly screens offer high living comfort and contribute to a pleasant room climate. Spacious living on the highest levelThe openly designed living and dining area forms the heart of the house. The spacious window fronts bring nature into the house and offer a dreamlike view of the Rhine. Light-flooded rooms and high-quality materials create an exclusive living feeling that delights every day anew.The luxurious kitchen convinces with a granite cover and high-quality Miele appliances. Equipped with an induction cooktop, steam cooker, oven, dishwasher, and modern extractor hood, it meets the highest demands on functionality and design.This area also unfolds its full effect particularly in the object video. Plenty of space for individual living conceptsWith a total of 6.5 rooms, the house offers numerous possibilities for families, home offices, or guests. Additionally, several hobby and craft rooms are available in the basement, which can be used excellently as a fitness room, studio, practice, or massage studio.The light-flooded winter garden expands the living space and creates a pleasant retreat with a view of the greenery at any time of the year. Wellness and relaxation in your own homeA particular highlight is the private wellness area with sauna and shower. Here you can enjoy relaxed hours in your own four walls and create your personal wellness oasis.Additionally, there is already an approved possibility for building a swimming pool. Those who want to further expand their private garden landscape will find ideal conditions here. The connection for a future electric charging station is also prepared. A garden with unparalleled viewsThe well-kept garden, together with the direct view of the Rhine, forms one of the greatest highlights of this property. Here you can enjoy peace, privacy, and nature in an exceptional environment.Whether it's cozy barbecue evenings, relaxed hours in the winter garden, or future summer days by your own pool - this outdoor area offers countless possibilities for the highest quality of life. Comfort in everyday lifeThe modern heat pump, in combination with radiators, provides reliable heat supply. Thanks to the Minergie standard, you benefit from high energy efficiency and a pleasant living climate. Fiber optic connection, office/home office, safe, cellar, and numerous secondary rooms complement the extensive range of rooms.For vehicles, a garage and three additional outdoor parking spaces are available. Living where others spend their leisure timeThe location in Mumpf combines natural living with an excellent infrastructure. The Rhine is practically at the front door and invites you to take walks, bike tours, or cozy barbecue evenings at the numerous fireplaces. Shopping facilities, schools, kindergarten, and the train station are within a short distance. Stein, Rheinfelden, and even Germany can be reached in just a few minutes.Also, numerous excursion destinations such as Bad Säckingen, Rheinfelden, wellness facilities, or the Jurapark are in the immediate vicinity and provide a high leisure value. The municipality of MumpfMumpf is one of the most popular residential communities in the Fricktal region and convinces with its unique location directly on the Rhine. The municipality combines nature, recreation, and an excellent infrastructure in an ideal way. Families benefit from short distances to schools, shopping facilities, and public transport, while commuters appreciate the good accessibility of Basel, Rheinfelden, and Zurich.The proximity to the Rhine, numerous hiking and cycling trails, and diverse leisure activities make Mumpf a residential location with exceptional quality of life. A home with perspectiveThis exclusive property combines luxurious living with one of the most beautiful Rhine locations in the region. The highest-quality materials, spacious living areas, a dreamlike garden, wellness area, and the possibility of a future swimming pool make this house a rare opportunity.A home for people who are looking for something special and value quality, privacy, and a unique living experience. Have you become curious?We recommend that you also watch the object video. The unique Rhine location, the high-quality interior design, and the special atmosphere of this property can be experienced particularly impressively there.We are happy to provide you with a non-binding viewing appointment.If you have any questions or would like further information, please do not hesitate to contact us.On request, we will also advise you competently and individually on suitable financing options.The Immoanker team looks forward to you.

Travel time
-
1 / 15
6.5 rooms182m²CHF 1,590,000.–
Unterer Burghaldenweg 28, 4410 Liestal

Semi-Detached House with Added Value: Living, Living & Renting under one Roof

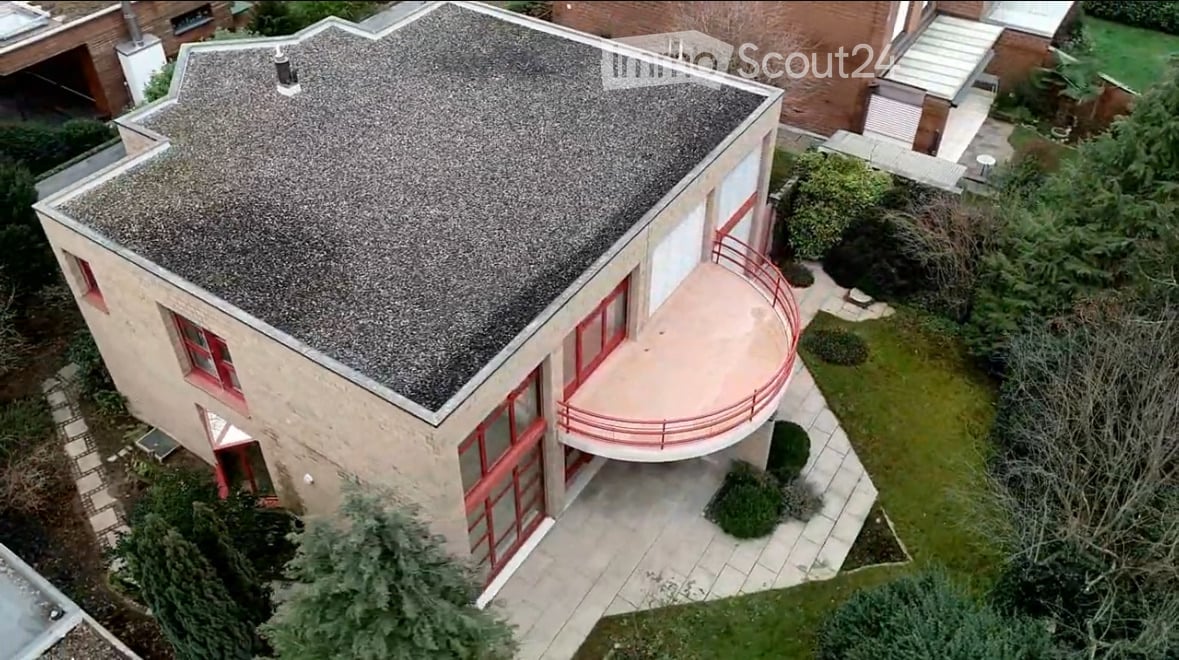
Semi-Detached House with Added Value: Living, Living & Renting under one Roof Liestal, the vibrant capital of Baselbiets, combines urban comfort with natural living quality. Nestled between gentle hills, forests, and sunny slopes, the city offers an ideal environment for families, professionals, and people who value peace and quiet without wanting to sacrifice excellent connections. Basel is easily accessible thanks to optimal train and highway connections, while schools, shopping facilities, restaurants, cultural offerings, and the charming old town are conveniently located nearby.The property is situated in a quiet, well-maintained residential area on a elevated slope. Little traffic, a pleasant neighborhood, and immediate proximity to walking trails, forests, and recreational areas create a living environment with high quality of life, plenty of privacy, and optimal sunlight.This well-maintained semi-detached house from 2007 impresses with its well-thought-out room concept, modern home technology, and versatile usage possibilities. The property has been continuously maintained and comprehensively modernized in 2023/2024. A new heat pump with solar support and underfloor heating, a partially implemented Loxone Smart-Home system (only in certain areas, with conventional control in other areas) and a central vacuum cleaner provide sustainable, modern living comfort and high energy efficiency.The house has two independent living units with a total gross living area of approximately 258 m²: • The spacious 4.5-room main apartment spans the two upper floors with around 132 m² of net living space, supplemented by approximately 20 m² of balcony and a approximately 10 m² large terrace. • The 2.5-room annex on the ground floor offers approximately 50 m² of net living space as well as a terrace of around 10 m² and storage, laundry, and technical rooms. The bright living and dining area of the main apartment opens onto the spacious, corner-running balcony-terrace - a versatile outdoor living space for eating, relaxing, or plant lovers. The elevated location guarantees plenty of light, privacy, and a pleasant view of the neighborhood. An additional terrace on the rear of the top floor serves as a retreat, breakfast spot, or quiet reading corner. Three bedrooms and a bright bathroom with a bathtub and double sink complete this floor and create a warm living atmosphere with visible beams and wooden elements.The annex is ideal for a home office, practice or studio rooms, or as an attractive rental apartment. It also represents a significant advantage in the bank's affordability calculation and offers flexible usage possibilities. The ground floor is supplemented by cellar, technical, and additional storage rooms.A garage (currently subdivided to create additional cellar rooms, but easily reversible), a carport, and two outdoor parking spaces provide comfortable parking options for multiple vehicles.The combination of quiet slope location, modern home technology, spacious outdoor areas, separate annex, and proximity to city, public transportation, and infrastructure makes this property a rare opportunity in Liestal. An ideal home for people who appreciate space, quality, sustainability, and flexibility.Contact us today for more information and a viewing appointment. We look forward to it.
Travel time
-
New building
1 / 17
7 rooms203m²CHF 1,830,000.–
Mühlemattstrasse 28, 4414 Füllinsdorf

Your spot in the sun – construction starts, now secure your dream home

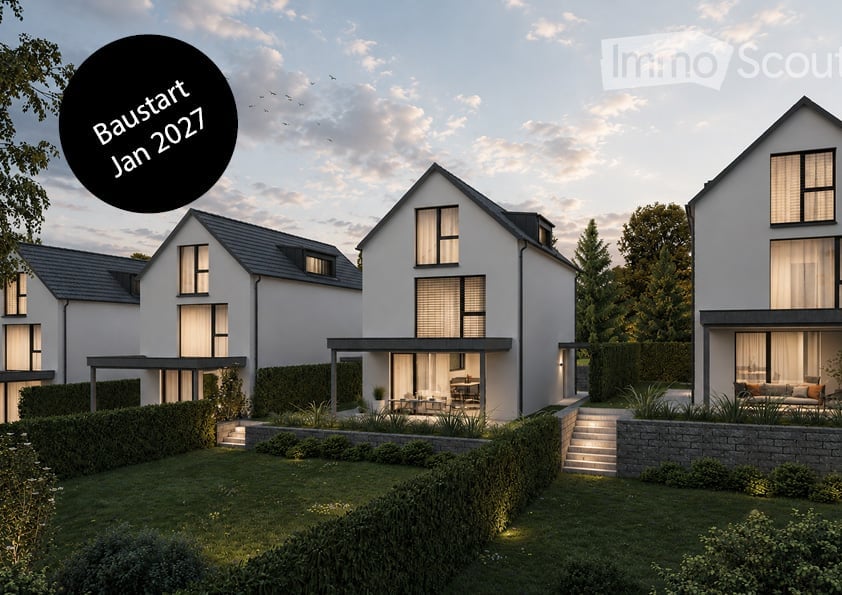
Exclusive, sustainable, individual – your new home in the best locationThese four bank-approved single-family homes convince with their quiet, sunny slope location and at the same time excellent traffic connection. The IAZI micro-location rating classifies the location as very good to good – an ideal combination of quality of life and value retention.Sustainable living with a viewThe houses are based on a well-thought-out, energy-efficient concept and meet the demanding Minergie-P standard. Excellent thermal insulation, heat recovery, and controlled residential ventilation guarantee a pleasant room climate with minimal energy consumption. The operation is completely CO₂-free.A special highlight: The photovoltaic systems use the solar potential optimally and enable largely self-sufficient power generation – sustainable, economical, and independent of the public grid.Individual living with styleThe bright, spacious rooms offer modern living comfort at a high level. High-quality kitchens and stylish bathrooms are already included in the concept. Currently, individual adjustments to the floor plan and materials are still possible – so you can design your new home entirely according to your wishes.Well-planned – inside and outA low-maintenance private garden invites you to linger – without much effort. This house includes two comfortable underground parking spaces.Conclusion: These exclusive properties combine sustainability, quality, and personal design freedom – perfect for people who want to live in a future-oriented way without making compromises in style and comfort.

Travel time
-
New building
1 / 16
5.5 rooms159m²CHF 1,480,000.–
Mühlemattstrasse 28, 4414 Füllinsdorf

Minergie-P living at the highest level – construction started

Exclusive, sustainable, individual – your new home in a prime locationThese four bank-approved single-family homes convince with their quiet, sunny hillside location and at the same time excellent transport links. The IAZI micro-location rating classifies the location as very good to good – an ideal combination of quality of life and value retention.Sustainable living with a view to the futureThe houses are based on a well-thought-out, energy-efficient concept and meet the demanding Minergie-P standard. Excellent thermal insulation, heat recovery, and controlled residential ventilation guarantee a pleasant room climate with minimal energy consumption. The operation is completely CO₂-free.A special highlight: The photovoltaic systems utilize the solar potential optimally and enable largely self-sufficient power generation – sustainable, economical, and independent of the public grid.Individual living with styleThe brightly lit, spacious rooms offer modern living comfort at a high level. High-quality kitchens and stylish bathrooms are already included in the concept. Currently, individual adjustments to the floor plan and materials are still possible – so you can design your new home entirely according to your wishes.Well-planned – inside and outA low-maintenance private garden invites you to linger – without much effort. This house includes a parking space and a garage space.Conclusion: These exclusive properties combine sustainability, quality, and personal design freedom – perfect for people who want to live in a future-oriented way without making compromises in style and comfort.

Travel time
-
1 / 13
7 rooms180m²CHF 1,245,000.–
Schulstrasse 26, 4414 Füllinsdorf

Charming 7-room single-family house with pool in Füllinsdorf

Welcome to this well-maintained and spacious single-family house in Füllinsdorf. The two-story stone house with a brown tile roof and white walls impresses with its timeless charm and is nestled in a quiet, green environment with a beautiful view.The house offers the following highlights: • 7 spacious rooms: Plenty of space for the whole family, with large windows that provide a bright and inviting atmosphere. • Swimming pool: A well-maintained swimming pool in the beautiful garden with lush greenery and trees – perfect for relaxed summer days. • Balcony: Enjoy the fresh air and the view of the idyllic surroundings. • Double garage: Comfortable parking for your vehicles directly on the property. • Built in 1971, renovated in 2013: Solid construction with modern adjustments for contemporary living. Location and surroundings: The house is located in a quiet residential area – both during the day and at night, it is pleasantly quiet. In the summer, you benefit from plenty of sunshine, and even in winter, the location shows its friendly side. A river is located in the immediate vicinity and invites you to take walks. The bus stop Schnäggeberg is just a 5-minute walk away, and the school Liestalerstrasse is about a 14-minute walk – ideal for families with children.This property combines spacious living, privacy, and a natural location in an ideal way and is being auctioned by the bankruptcy or debt enforcement office. The official estimated value is CHF 1'245'000.00. The sale price of an auctioned property can be significantly lower than the market price. Detailed information (address, property details, usually an appraisal report, photos, and information about the upcoming auction and contact point) can be found on www.zimmo.swiss. The objects can usually be viewed in advance (and there's more information about that in the registered area). Further information about this and over 100 other interesting properties can be found at:

Travel time
-

Other interesting objects