Buonas - Properties for sale with Balcony / Terrace, New building

We recommend expanding your search criteria to get similar results. The current filters didn’t return any matches.

If you don’t want to change your current search criteria, we recommend creating a search alert, so you’ll be notified when matching offers become available.

More objects in your automatically expanded search area
19 results - Radius: + 10km
New building
1 / 15
6.5 rooms176m²CHF 2,240,000.–
Premium
Leebernstrasse 16, 5646 Abtwil

Detached 6½-room single-family house (new building) only 20 minutes from Zug

INDEPENDENT - SPACIOUS - MODERNDo you love being close to nature? Do you enjoy spending relaxed hours in your own garden or exploring the idyllic surroundings on walks or bike tours? Then you're in the right place with our project!The detached 6½-room single-family house is currently under construction and is expected to be completed in the fall of 2026. The house is located directly adjacent to the agricultural zone, in a quiet single-family home neighborhood. It offers you a retreat with spacious rooms on around 238 m², spread over three floors. The well-thought-out floor plan opens up numerous possibilities for use – convince yourself.Highlights at a glance: • Open, bright living and dining area with a view of the garden • Modern kitchen with cooking island, oven, steamer, large refrigerator, and much more • Covered seating area with direct access to the green space • Room on the ground floor with bathroom – ideal for guests or as an office • Upper floor with bedrooms and workrooms, as well as high sloping ceilings for a particularly pleasant room feel • Upper floor with balcony and spacious bathroom with shower, bathtub, and toilet • Basement with large cellar, technology/washroom, and hobby room • Hobby room and cellar with windows can be optionally heated and used in a variety of ways (e.g., office, playroom, or bedroom) • Large single garage with space for bicycles and an outdoor parking space are included in the price • Plot area of around 408 m², with green space and garden seating area Abtwil (AG) convinces with its central location between the cities of Zug, Lucerne, and Zurich. For example, you can reach Rotkreuz in about 15 minutes, Zug in about 20 minutes, and Hochdorf in about 7 minutes by car.The ideal place to arrive with your family, breathe, and enjoy everyday life.We would be happy to provide a personal consultation or answer any questions you may have. We look forward to your contact.

Travel time
-
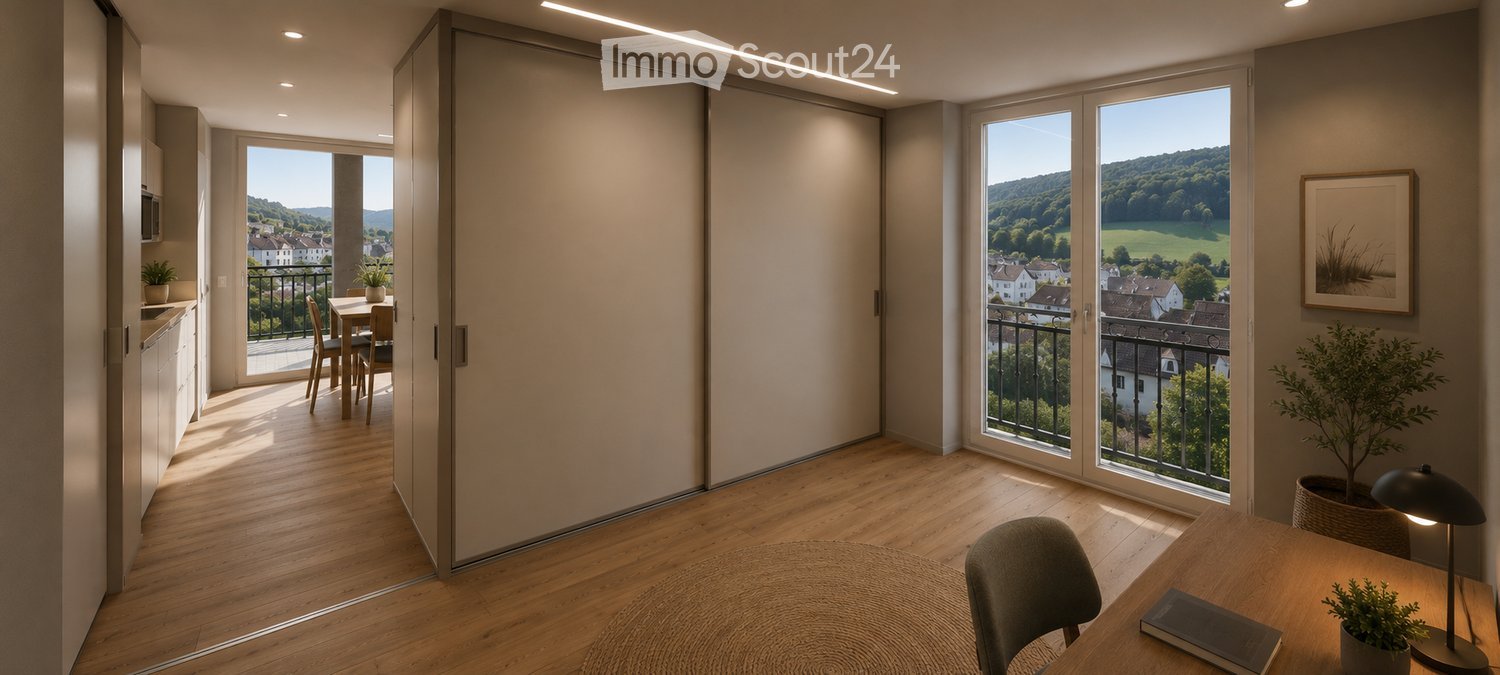
  • Bright, modern room with wooden flooring, large windows offering a scenic view, a dining area with a table and chairs, a kitchen area with cabinets and a microwave, and a workspace with a desk, chair, lamp, and potted plant.
  • Open-plan living and dining area with a sofa, armchair, dining table, chairs, and a television. The kitchen features white cabinets, a sink, and a countertop with a plant and a bottle. The space is well-lit with large windows and wooden flooring.
  • Balcony with a view of modern apartment buildings and greenery, featuring a round coffee table, a lantern, and several chairs.
  • Modern bedroom with a large bed, nightstand, lamp, picture frame, potted plants, and a balcony offering a scenic mountain view.
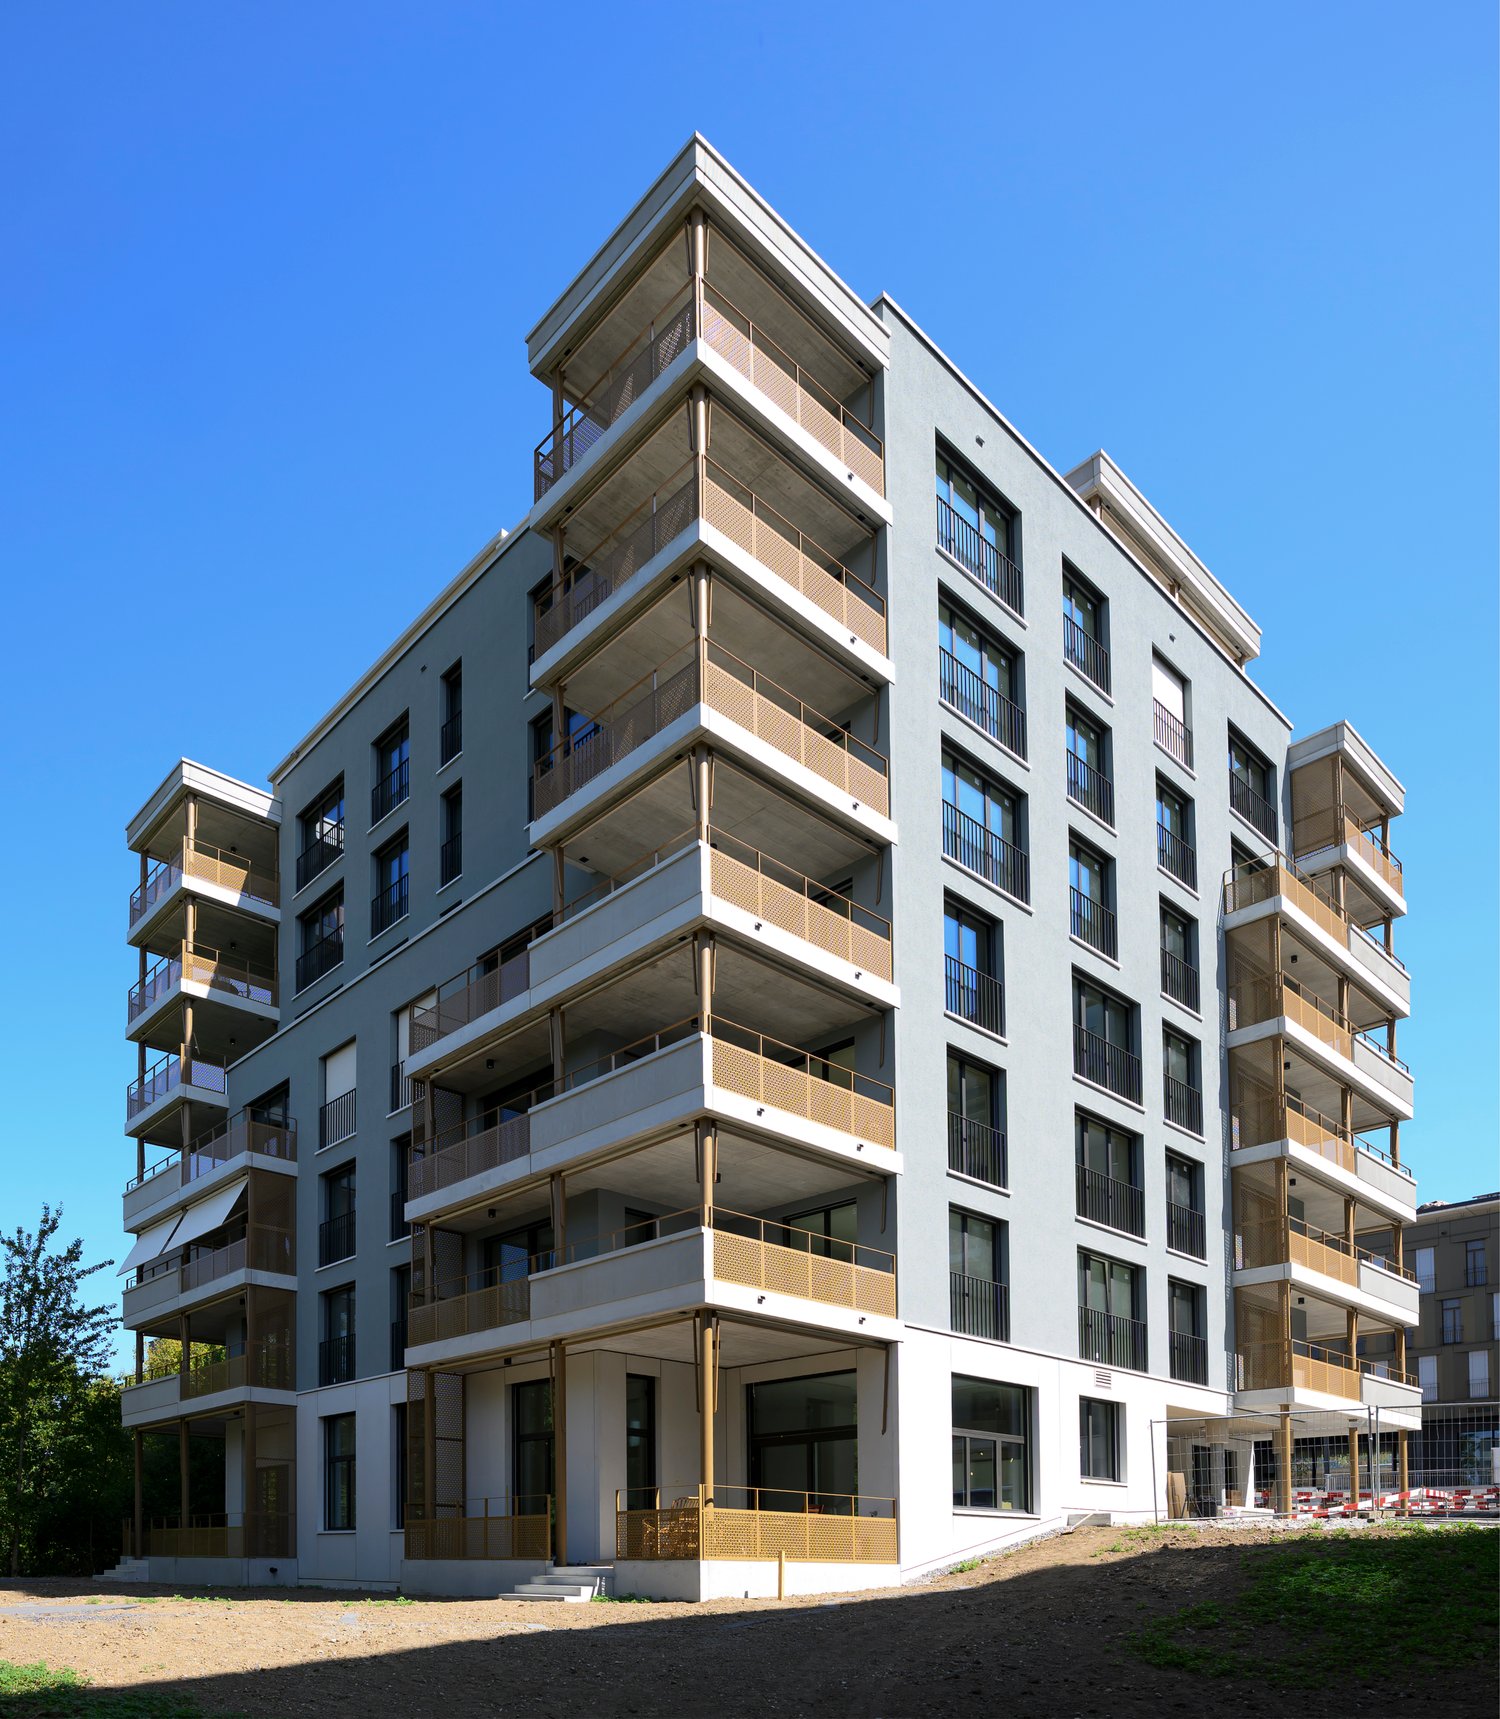
  • Modern multi-story residential building with balconies, large windows, and contemporary design. The building is part of a complex with similar structures lining a quiet street.
1 / 6
5.5 rooms110m²Price on request
Top
Zugerstrasse 29, 6314 Unterägeri

2 Modern 5.5-room new apartment with beautiful views in Unterägeri

2 Modern 5.5-room new apartment with beautiful views in UnterägeriTwo separate 5.5-room new apartments in Unterägeri are for sale in the new construction project Haus E in the Nüüdörfli quarter at Zugerbergstrasse 29. The apartments are located on the 1st and 2nd upper floors and each have approximately 110 m² of living space.This advertisement includes both available apartments. However, the apartments are sold individually and independently of each other. The stated purchase price refers to each individual apartment and not to both apartments together.Available units • Apartment 1004 on the 1st upper floor • Apartment 1005 on the 2nd upper floor • Approximately 110 m² of living space each • 5.5 rooms each • Separate sale of the two units • Purchase price per apartment on request or as stated in the advertisement The two apartments convince with generous and well-thought-out floor plans, an open living, dining, and kitchen area, as well as four separate rooms. Large window areas provide bright rooms and a beautiful view of the green surroundings of Unterägeri. Each apartment has its own balcony or loggia. The high-quality equipment includes, among other things, parquet floors in the living areas, modern wood-metal windows, an energy-efficient solar water heat pump with underfloor heating, as well as an en-suite master bathroom and an additional shower/WC. An elevator provides comfortable and wheelchair-accessible access to all floors. Unterägeri combines natural living with a very good infrastructure and proximity to the city of Zug. Lake Ägeri, walking paths, and forests are practically at your doorstep. Shopping facilities, schools, the village center, and public transportation are within a few minutes' walking distance.Important note: The published price applies per apartment. The two apartments are not sold together at a total price.Purchase price: on request

Travel time
-
New building
1 / 7
4.5 rooms124m²CHF 2,790,000.–
Blickensdorferstrasse 24, 6312 Steinhausen

Buy today, move in in a year: The last available 4.5-room new apartment in BLICKFANG Steinhausen

Attractive new apartment on Blickensdorferstrasse 24A home that creates space for the important things in life: In the new construction project BLICKFANG on Blickensdorferstrasse 24 in Steinhausen, a modern 4.5-room owner-occupied apartment is being built, which combines spacious living, high-quality architecture, and an attractive location.With 124 m² of living space, three versatile rooms, and a spacious living and dining area, the apartment offers plenty of space for couples and families - as well as for all those who want to combine living and working under one roof.Living with width and lightThe heart of the apartment is the spacious living, dining, and kitchen area. The large, floor-to-ceiling windows bring a lot of daylight into the room and create a smooth transition to the loggia.The open kitchen fits elegantly into the living area and creates a communicative center for everyday life and for guests.Three additional rooms can be flexibly used as bedrooms, children's rooms, offices, or guest rooms.Thought through to the last detailEven in the secondary rooms, emphasis was placed on practicality for everyday life: • Two modern bathrooms • Practical Reduit • Private laundry room with washing machine and dryer • Spacious loggia • Elevator • Garage parking spaces with the possibility of an electric charging station • Floor heating and free cooling in summer • Geothermal heat pump and photovoltaic system • Quiet and sunny living location • Mountain view • Close to school and shopping opportunities • Steinhausen: central and relaxed at the same time BLICKFANG combines the advantages of a quiet living location with short distances in everyday life.Schools, shopping opportunities, and public transportation are easily accessible. At the same time, recreational areas such as the Lorzen area and Lake Zug are in the immediate vicinity.Zug and Zurich can also be reached quickly - ideal for all those who want to live close to the city without sacrificing peace and quality of life.First occupancy 2027The apartment will be realized as a new building in the first occupancy and is expected to be ready for occupancy by December 2027.Parking spacesUp to two garage parking spaces can be purchased for CHF 50,000 per parking space.BLICKFANG - a home for people who want to combine spacious living, quality, and a strong location.

Travel time
-
New building
1 / 6
3.5 rooms83m²CHF 1,890,000.–
Blickensdorferstrasse 24, 6312 Steinhausen

BLICKFANG Steinhausen - Last 3.5-room apartment - be quick, it's worth it!

Modern. Quiet. Well thought out. And only available once more.In the new BLICKFANG project on Blickensdorferstrasse 24, an exclusive 3.5-room owner-occupied apartment is being built on the 1st floor.The apartment combines a spacious, open living area with a 12 m² large loggia and two bathrooms. This makes it ideal for couples, singles, or as a high-quality home for anyone who values comfort and clever room division.The center: living, cooking, and being outsideThe open living and dining area forms the center of the apartment.Large windows provide plenty of daylight and create a pleasant connection to the spacious loggia. The modern kitchen integrates harmoniously into the living area and makes the room the ideal place for cozy evenings as well as for guests.The bedroom offers a private retreat. The additional room can be flexibly used as an office, guest room, dressing room, or children's room.More comfort in everyday lifeParticularly practical: despite the compact living area, the apartment has two bathrooms, one of which has its own washing tower.Your highlights at a glance: • Bright, open living/dining area • Modern, open kitchen • 2 bathrooms • Own washing tower • Elevator • 1 garage parking space with the possibility of an electric charging station • Floor heating and free cooling in summer • Ground probe heat pump and photovoltaic system • Mountain view • Quiet and sunny living location • Close to school and shopping opportunities Living in SteinhausenThe location combines tranquility with short distances.Schools, shopping opportunities, and public transportation are conveniently located nearby. The center of Steinhausen can be reached quickly, as can the recreational areas along the Lorze and Lake Zug.And if you need to go to Zug or Zurich, you benefit from the excellent connection of the region.The last available 3.5-room apartmentThis apartment is the last available 3.5-room apartment in the BLICKFANG project.Expected move-in date: December 2027.A parking space can be purchased for CHF 50,000.Arrange a personal appointment and discover the project, floor plans, and equipment details.

Travel time
-
1 / 6
  • Parking space
  • Balcony / Terrace
  • Garage
  • +2
3.5 rooms67m²CHF 1,350,000.–
Neudorfstrasse 23, 6313 Menzingen

3.5-Room New-Build Apartment with Large Terrace and Private Garden - Last Available Apartment

In the modern and high-quality new building project Dorfherz Apartments in the municipality of Menzingen in the canton of Zug, the last available 3.5-room apartment is for sale.Construction work is already well advanced, with key handover scheduled for April 2027. This offers the opportunity to secure the last available apartment in this exclusive project.Project status & occupancy • Expected key handover: April 2027 • Construction site visit possible upon request. Apartment highlights • Spacious living area: Bright and airy living and dining area with direct access to the terrace • Over 85 m² large terrace: Plenty of space for pets or relaxed hours outdoors and social gatherings • Private garden: Own garden area with over 21 m² • Basement compartment: Included in the purchase price • Parking space: One parking space (No. 1) is included in the purchase price (an additional parking space can be purchased if needed.) • Community gym: Equipped fitness room for shared use • Barrier-free access: Wheelchair-accessible and obstacle-free access to the apartment Take the opportunity and secure the last available 3.5-room apartment in the Dorfherz Apartments.We are happy to provide you with personal advice, further information, or a viewing on site. We look forward to your contact.

  • Parking space
  • Balcony / Terrace
  • Garage
  • +2
Travel time
-
New building
1 / 10
5.5 roomsCHF 6,750,000.–
Dersbachstrasse, 6333 Hünenberg See

The Ridge - Timeless Elegance above Lake Zug

Highlights • Construction start 2027 • Design the property according to your needs • High-quality architecture & designer furnishings • Spacious terraces and exclusive ancillary rooms • Wellness area with pool, whirlpool and sauna Object description The Ridge is an exceptional semi-detached house in Hünenberg - characterized by natural tranquility and at the same time by its proximity to Zug, Lucerne and Zurich. Here, living quality is created that is characterized by clear architecture, well-thought-out floor plans and a high degree of privacy. On the ground floor, the open living, dining and kitchen area forms the visible and tangible center of the residence. Spacious areas create a harmonious connection between everyday life and living pleasure. Each unit is extended by terraces - supplemented by optional outdoor kitchens and an optional pool. Practical storage rooms and ancillary rooms ensure order, while the spacious outdoor areas visibly carry the living value outside. The upper floor focuses on comfort and versatility. Spacious room and office areas offer flexible use - from private retreat to home office. Two bathroom areas ensure short distances and high living comfort. The terraces extend everyday life into the outdoors and create quiet, shaded areas. The building access is via a clearly structured corridor and staircase area, while the living rooms create a particularly pleasant atmosphere through their proportions. In the attic floor, the private high-altitude feeling unfolds: On the roof terrace, living space merges into a wide view. The master suite concept is rounded off by spacious master areas with their own bathroom. Optionally, a sauna and whirlpool are planned - an exclusive wellness character that consciously combines retreat and comfort. The basement is consistently designed for function and quality. A garage for four vehicles with direct access to the residence is available. In addition, a wine cellar, a pronounced washing area and technical and storage areas are offered. The brine/water heat pump ensures efficient energy supply and rounds off the well-thought-out overall concept. The outdoor areas are conceived as an integral part of the architectural concept: Terraces, roof terraces and optional offers such as pool, sauna or whirlpool create outdoor experiences - comfortably, stylishly and always adjustable to your desired living style. Comfort, demanding living and high-quality architecture come together perfectly here. The Ridge combines timeless elegance with luxurious everyday life - for a unique living experience in a prime location.

Travel time
-
1 / 14
3.5 rooms117m²CHF 3,270,000.–
Sonnackerstrasse 1, 6340 Baar

Top-modern attic apartment with dream terrace

Welcome to your future home above the roofs of Baar. This exceptional 3½-room attic apartment combines modern living, privacy, and highest living comfort in a unique way. The apartment is currently in the raw state and offers you the rare opportunity to select the interior design entirely according to your personal wishes and ideas.The heart of this exclusive apartment is the spacious living and dining area with extensive window fronts, which provide a bright and open room feeling. The visualizations give an impression of the diverse design possibilities. The shown pictures are partially animated and serve as an inspiration source for the possible final construction.A special highlight is the exceptional terrace landscape with around 212 m² of space, including a winter garden. Whether a cozy lounge, a dining area under the open sky, or a private wellness oasis - here you enjoy a living feeling that is unparalleled. The elegant winter garden expands the living space and creates additional quality of stay at any time of the year.For additional comfort, the private lift access leads directly into the apartment. Two parking spaces are included in the purchase price. The preferred location combines tranquility and privacy with proximity to all infrastructures and the center of Baar.A rare opportunity for buyers who value exclusivity, generosity, and the possibility of realizing their new home according to their own ideas.The buyer selected by the seller concludes a reservation agreement and pays the reservation amount of CHF 100,000 into an escrow account of the Zuger Kantonalbank.Let yourself be impressed by this gem. We are happy to be at your disposal for a conversation. We look forward to your contact.

Travel time
-
New building
1 / 17
5.5 rooms207m²CHF 2,530,000.–
6404 Greppen

Exclusive 5.5-room single-family homes (DEFH) - Steinmatt am Rubibach

NATURE AND LIVING QUALITY EXPERIENCED Benefit from the municipal merger with Weggis and the attractive tax rate from January 1, 2027. In the midst of the idyllic landscape of Greppen (Weggis) LU, the high-quality real estate project "Steinmatt am Rubibach" is being built with exclusive 5.5-room single-family homes (DEFH) - a retreat for families who appreciate modern living comfort in a natural environment. The highlights at a glance: • Impressive living experience - each house has 250 m² of living space • Modern equipment with well-thought-out room concepts - ideal for individual living ideas and personal freedom • Private outdoor areas: garden seating area, covered balcony, and spacious attic terrace for relaxed hours outdoors • Partial lake and forest views for soothing views and moments of deceleration Perfect for families looking for a spacious home and wanting to offer their children a natural environment. Ready for occupancy in stages, from autumn 2027 - secure your advantage now in shaping the interior design. Greppen (Weggis) LU is located on Lake Lucerne, at the foot of the "Queen of the Mountains" - the Rigi. Hikes directly from the front door with lake and mountain panoramas included are part of everyday life here. The spectacular sunsets with the Pilatus in the background are a natural spectacle that you can enjoy comfortably from home. Thanks to the proximity to Küssnacht, Luzern, Zug, and Zurich, you also benefit from excellent shopping opportunities and all urban amenities. Discover all the details about the project at: www.steinmatt-greppen.ch Secure your desired property early. We would be happy to provide you with the detailed sales documents and are available for a personal consultation. We look forward to your contact.

New building
1 / 17
5.5 rooms207m²CHF 2,530,000.–
6353 Weggis

Exclusive 5.5-room single-family homes (DEFH) - Steinmatt am Rubibach

NATURE AND LIVING QUALITY EXPERIENCEDBenefit from the municipal merger with Weggis and the attractive tax rate from January 1, 2027.In the midst of the idyllic landscape of Greppen (Weggis) LU, the high-quality real estate project «Steinmatt am Rubibach» is being built with exclusive 5.5-room single-family homes (DEFH) – a retreat for families who appreciate modern living comfort in a natural environment.The highlights at a glance: • Impressive living experience – each house has 250 m² of living space • Modern equipment with well-thought-out room concepts - ideal for individual living ideas and personal space • Private outdoor areas: garden seating area, covered balcony, and spacious attic terrace for relaxed hours outdoors • Partial lake and forest views, for soothing views and moments of deceleration Perfect for families looking for a spacious home and wanting to offer their children a natural environment.Ready for occupancy in stages, from autumn 2027 – secure your advantage now in shaping the interior design.Greppen (Weggis) LU is located on Lake Lucerne, at the foot of the «Queen of the Mountains» – the Rigi. Hikes directly from the front door with lake and mountain panorama included are part of everyday life here. The spectacular sunsets with the Pilatus in the background are a natural spectacle that you can enjoy comfortably from home. Thanks to the proximity to Küssnacht, Luzern, Zug, and Zürich, you also benefit from excellent shopping opportunities and all urban amenities.Discover all the details about the project at: www.steinmatt-greppen.chSecure your desired property early. We would be happy to provide you with detailed sales documents and are available for a personal consultation. We look forward to your contact.

New building
1 / 6
5.5 rooms155m²CHF 1,920,000.–
8934 Knonau

Village Center Knonau - New Construction Project

Living in the village center of Knonau The new construction project Village Center Knonau combines the advantages of an idyllic village life with the proximity to the economic centers of Zurich and Zug. Located in the heart of the historic village center, a home is being created that harmoniously connects short distances, a high quality of life, and a natural environment. Shopping facilities, kindergarten, and school are conveniently located within a few minutes' walk. The bus stop and train station are also easily accessible and provide an excellent connection to public transportation. Commuters benefit from short travel times: Zug can be reached in around 15 minutes, Zurich in about 20 to 30 minutes, and Affoltern am Albis in around 10 minutes. The surroundings invite an active and relaxing lifestyle. Extensive fields, walking and cycling paths, and the charming landscape of the Knonaueramt begin practically in front of the doorstep. At the same time, the village preserves its original character with historic buildings, a lively village community, and a quiet living atmosphere. The new development carefully blends into the existing village landscape and creates an attractive meeting point for young and old with greened meeting areas, a public footpath, and naturally designed outdoor spaces. This results in a residential quarter that harmoniously connects tradition and modernity. Your new home In an attractive and quiet residential area, three modern row houses are being built, which combine timeless architecture, high-quality materials, and a well-thought-out living concept. Each house offers a lot of privacy, spacious living areas, and a home that meets modern demands for comfort and quality of life. Welcome to your new home, a place where modern living, security, and quality of life come together in harmony. These 5.5-room row houses convince with timeless architecture, a well-thought-out room layout, and a living ambiance that delights from the first moment. On three living floors, a home unfolds with plenty of space for families, couples, or anyone who appreciates generosity and comfort. The heart of the house is the bright and airy living and dining area with an open kitchen. Large window fronts let in plenty of daylight and create a seamless transition to the pergola and the private outdoor area. Whether it's a joint breakfast in the morning sun, sociable grill evenings with friends, or relaxing hours in the green, the most beautiful moments of everyday life are created here. On the upper floor, you will find two spacious bedrooms and two stylish bathrooms that make family life comfortable and convenient. The attic offers two more bright rooms with versatile usage possibilities, ideal as children's rooms, home offices, hobby rooms, or retreats for guests. The basement also leaves no wishes unfulfilled. A spacious cellar, a separate laundry room, and a technical room offer plenty of storage space and ensure that everything has its place. This home combines stylish living with practical functionality, creating a living experience that brings joy day after day. Convinced? You have reached the end of the advertisement. • Everything is fine, but you want to sell your property first? We will be happy to support you. • The object suits good friends or acquaintances? Feel free to pass it on! • Not your desired result? On arlewo.ch, you benefit from a free search agent.

New building
1 / 4
2.5 rooms85m²CHF 1,240,000.–
8934 Knonau

Village Center Knonau - New Construction Project

Living in the village center of Knonau The new construction project Village Center Knonau combines the advantages of an idyllic village life with the proximity to the economic centers of Zurich and Zug. Located in the historic village center, a home is being created that harmoniously connects short distances, high quality of life, and a natural environment. Shopping facilities, kindergarten, and school are conveniently located within a few minutes' walk. The bus stop and train station are also quickly accessible and provide an excellent connection to public transportation. Commuters benefit from short travel times: Zug can be reached in around 15 minutes, Zurich in about 20 to 30 minutes, and Affoltern am Albis in around 10 minutes. The surroundings invite an active and relaxing lifestyle. Extensive fields, walking and cycling paths, and the attractive landscape of the Knonaueramt begin practically in front of the doorstep. At the same time, the village preserves its original character with historic buildings, a lively village community, and a quiet residential atmosphere. The new development carefully blends into the existing village landscape and creates an attractive meeting point for young and old with greened meeting areas, a public footpath, and naturally designed outdoor spaces. This results in a residential quarter that harmoniously connects tradition and modernity. Your new home In an attractive and quiet residential area, an exclusive 2.5-room attic apartment is being built, which combines timeless architecture, high-quality materials, and a well-thought-out living concept. The combination of spacious rooms, plenty of daylight, and the special charm of the attic creates a home with a unique living atmosphere. Welcome to your new home, a place where modern living and stylish design come together in harmony. The attic apartment is ideal for singles or couples who are looking for something special and value privacy, comfort, and high-quality living. The heart of the apartment is the openly designed living and dining area with an integrated kitchen. Large window surfaces and the elevated location provide a bright, friendly ambiance and create a smooth transition to the private terrace or balcony. Whether during a relaxed breakfast, a cozy evening for two, or enjoying the view, special living moments are created here. The spacious bedroom offers a quiet retreat with plenty of space and a feel-good character. A stylishly equipped bathroom and a practical storage room or entrance with additional storage space complement the well-thought-out room layout. A private cellar compartment and the high-quality construction complete the attractive living concept. The modern design and carefully planned room layout make this 2.5-room attic apartment a home with a special character and high living quality. Convinced? You have reached the end of the ad. • Everything is fine, but you want to sell your property first? We will be happy to support you. • The object fits well with good friends or acquaintances? Feel free to share! • Not your desired result? On arlewo.ch, you benefit from a free search agent.

New building
1 / 5
3.5 rooms95m²CHF 1,250,000.–
8934 Knonau

Village Center Knonau - New Construction Project

Living in the village center of Knonau The new construction project Village Center Knonau combines the advantages of an idyllic village life with the proximity to the economic centers of Zurich and Zug. Located in the heart of the historic village center, a home is being created that harmoniously connects short distances, a high quality of life, and a natural environment. Shopping facilities, kindergarten, and school are conveniently located within walking distance in just a few minutes. The bus stop and train station are also easily accessible and provide an excellent connection to public transportation. Commuters benefit from short travel times: Zug can be reached in around 15 minutes, Zurich in about 20 to 30 minutes, and Affoltern am Albis in around 10 minutes. The surroundings invite you to an active and relaxing lifestyle. Extensive fields, walking and cycling paths, and the charming landscape of the Knonaueramt begin practically in front of the doorstep. At the same time, the village preserves its original character with historic buildings, a lively village community, and a quiet residential atmosphere. The new development carefully blends into the existing village landscape and creates an attractive meeting point for young and old with greened meeting areas, a public footpath, and naturally designed outdoor spaces. This creates a residential quarter that harmoniously connects tradition and modernity. Your new home In an attractive and quiet residential area, three modern 3.5-room apartments are being built, which combine timeless architecture, high-quality materials, and a well-thought-out living concept. Bright rooms, spacious floor plans, and high-quality construction create a home that ideally combines comfort, functionality, and quality of life. Welcome to your new home, a place where modern living and stylish design come together in harmony. The 3.5-room apartments offer plenty of space for couples, singles, or small families who appreciate spacious living and high-quality living standards. The heart of each apartment is the openly designed living and dining area with an integrated kitchen. Generous window surfaces provide light-filled rooms and create a smooth transition to the private balcony or seating area. Whether you're enjoying a relaxed breakfast, a cozy evening with friends, or a short break in the fresh air, everyday life can be enjoyed to the fullest here. Two bright and flexibly usable rooms offer a variety of possibilities as bedrooms, home offices, or guest rooms. Two stylishly equipped bathrooms provide additional comfort and underline the high living standard. A practical entrance with sufficient storage space, a private basement compartment, and the high-quality construction round off the residential offer perfectly. These apartments combine modern design with a well-thought-out functionality and create a home that delights every day anew. Convinced? You have reached the end of the advertisement. • Everything is fine, but you want to sell your property first? We will be happy to support you. • The object is suitable for good friends or acquaintances? Feel free to share! • Not your desired result? On arlewo.ch, you can benefit from a free search agent.

New building
1 / 5
4.5 rooms109m²CHF 1,420,000.–
8934 Knonau

Village Center Knonau - New Construction Project

Living in the village center of Knonau The new construction project Village Center Knonau combines the advantages of an idyllic village life with the proximity to the economic centers of Zurich and Zug. Located in the historic village center, a home is being created that harmoniously connects short distances, high quality of life, and a natural environment. Shopping facilities, kindergarten, and school are conveniently located within a few minutes' walk. The bus stop and train station are also quickly accessible and provide excellent connections to public transportation. Commuters benefit from short travel times: Zug can be reached in around 15 minutes, Zurich in about 20 to 30 minutes, and Affoltern am Albis in around 10 minutes. The surroundings invite an active and relaxing lifestyle. Extensive fields, walking and cycling paths, and the charming landscape of the Knonaueramt begin practically in front of the doorstep. At the same time, the village preserves its original character with historic buildings, a lively village community, and a quiet residential atmosphere. The new development carefully blends into the existing village landscape and creates an attractive meeting point for young and old with greened meeting zones, a public footpath, and naturally designed outdoor spaces. This results in a residential quarter that harmoniously combines tradition and modernity. Your new home In an attractive and quiet residential location, nine modern 4.5-room owner-occupied apartments are being built, which combine timeless architecture, high-quality materials, and a well-thought-out living concept. Spacious floor plans, bright rooms, and careful planning create a home that meets the highest standards of comfort, quality, and quality of life. Welcome to your new home, a place where modern living, coziness, and stylish design come together in harmony. The 4.5-room apartments offer plenty of space for families, couples, or anyone who appreciates spacious living. Thanks to the clear room division and bright living areas, a pleasant living atmosphere is created that convinces from the first moment. The heart of each apartment is the openly designed living and dining area with an integrated kitchen. Large window areas let in plenty of daylight and harmoniously connect the living area with the sunny balcony. Whether a cozy breakfast, sociable evenings with family and friends, or relaxed hours outdoors, here you can enjoy living quality at the highest level. Three flexibly usable rooms offer sufficient space for sleeping, working, or guests. The parental bedroom has its own bathroom with a shower, while another stylish bathroom with a bathtub perfectly complements the living comfort and makes everyday life more pleasant. Convinced? You have reached the end of the ad. • Everything is fine, but you want to sell your property first? We will be happy to support you. • The object suits good friends or acquaintances? Feel free to share! • Not your desired result? On arlewo.ch, you can benefit from a free search agent.
Other interesting objects