


2 results - Properties for sale with Balcony / Terrace, New building: Bürglen UR

More objects in your automatically expanded search area
7 results - Radius: + 10km
1 / 14
1.5 rooms, 40m², CHF 350,000.–
Urigen 4, 6465 Unterschächen

1.5-Room Studio in the new extension of the Residenz Posthaus – Project Posthaus Urigen

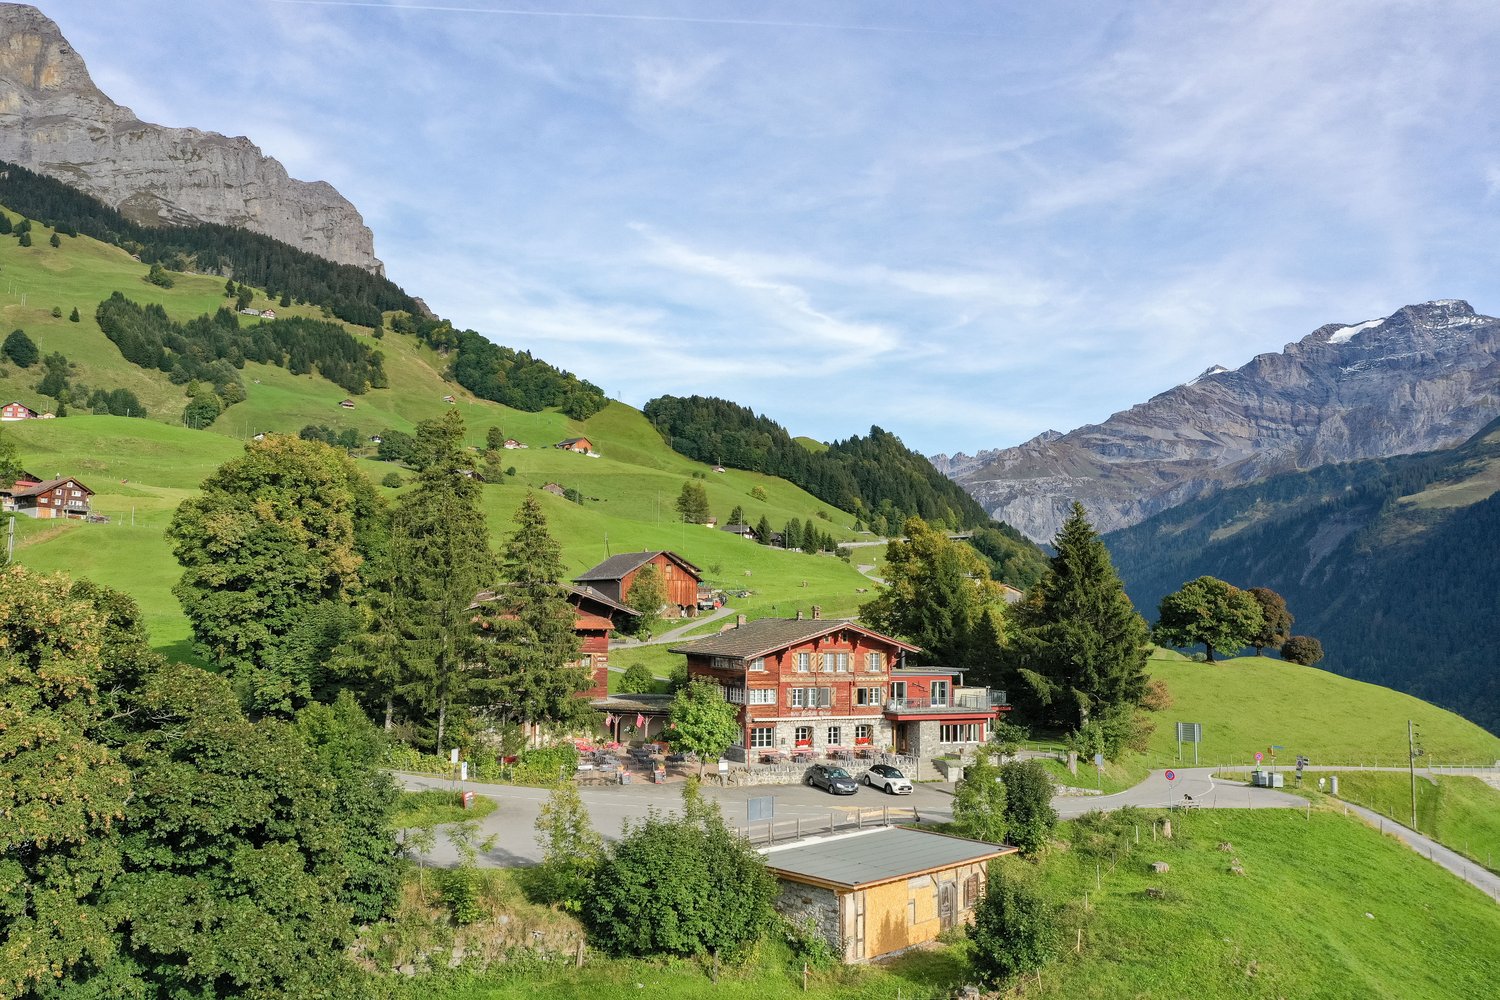
At the historic Klausenpass, 1,276 meters above sea level in the canton of Uri, the Posthaus Urigen project, or PHU, is being developed. The careful revival of a over 120-year-old pension on the historic postal coach route over the Klausenpass creates a diverse ensemble of living and accommodation.Project OverviewFour buildings form the historic ensemble: The listed dépendance (House 1) will be renovated and newly built. The Residenz Posthaus with four individual residential units will be created: two apartments on the 1st and 2nd upper floors and two studios on the ground floor. Additionally, the existing restaurant on the ground floor will be refreshed. The residence will be complemented by the former washhouse, which will be carefully restored as a separate Stöckli. The listed hotel building (House 2) will remain reserved for the new, year-round accommodation business. The ensemble will be completed by a replacement new building (House 3), which will replace the former warehouse.Your Studio in the Residenz Posthaus – S1 in sole ownershipDirectly adjacent to the listed House 1, this newly built 1.5-room studio on approximately 39 m² is being created on the ground floor of the Residenz Posthaus. The clearly readable new building in modern timber construction and the targeted use of natural, durable materials create a independent, modern living feel. The room is flooded with natural light through the window fronts. A special highlight is the approximately 23 m² large seating area on the over 310 m² large property in sole ownership. Thanks to a fully equipped kitchen and bathroom as well as a cleverly separated sleeping area, no comfort has to be waived. A cellar compartment and an outdoor parking space are included in the purchase price. Additionally, all holiday apartments benefit from the PHU infrastructure with culinary delights in the restaurant and accommodation options for guests.Become part of the next chapter in Posthaus Urigen and find your dream home in nature. We would be happy to share more information about the construction project with you in the sales documentation.

Travel time
-
1 / 13
2.5 rooms, 63m², CHF 490,000.–
Urigen 4, 6465 Unterschächen

2.5-Room Studio in the New Extension of the Residenz Posthaus – Project Posthaus Urigen

At the historic Klausenpass, 1,276 meters above sea level in the canton of Uri, the Posthaus Urigen project, or PHU for short, is being developed. The careful revitalization of a more than 120-year-old pension on the historic postal coach route over the Klausenpass creates a diverse ensemble of living and accommodation.Project OverviewFour buildings form the historic ensemble: The listed dépendance (House 1) is being renovated and newly built. The Residenz Posthaus is being created with four individual residential units: two apartments on the 1st and 2nd upper floors and two studios on the ground floor. Additionally, the existing restaurant on the ground floor is being refreshed. The residence is complemented by the former washhouse, which is being carefully restored as a separate Stöckli. The listed hotel building (House 2) remains reserved for the new, year-round accommodation business. The ensemble is completed by a replacement new building (House 3), which will replace the former warehouse.Your Studio in the Residenz Posthaus – S2 in Single OwnershipDirectly adjacent to the listed House 1, this newly built 2.5-room studio is being created on approximately 63 m² in the ground floor of the Residenz Posthaus. The clearly recognizable new building in modern timber construction and the targeted use of natural, durable materials create a distinctive, modern living feel. The room is flooded with natural light through the window fronts. The additional room can be flexibly used as a bedroom, study, or guest room. A particular highlight is the approximately 24 m² large seating area on the over 288 m² large property in single ownership. Thanks to the fully equipped kitchen and bathroom, no comfort has to be sacrificed. A basement room and an outdoor parking space are included in the purchase price. Additionally, all holiday apartments benefit from the PHU infrastructure with culinary delights in the restaurant and accommodation options for guests.Become part of the next chapter in Posthaus Urigen and find your dream home in nature. We would be happy to share more information about the construction project with you in the sales documentation.

Travel time
-
1 / 8
  • Parking space
  • Balcony / Terrace
  • Garage
  • +5
6.5 rooms, 195m², CHF 1,450,000.–
Auf Anfrage 1, 6377 Seelisberg

New building in Seelisberg - detached 6.5-room single-family house with a lot of design freedom

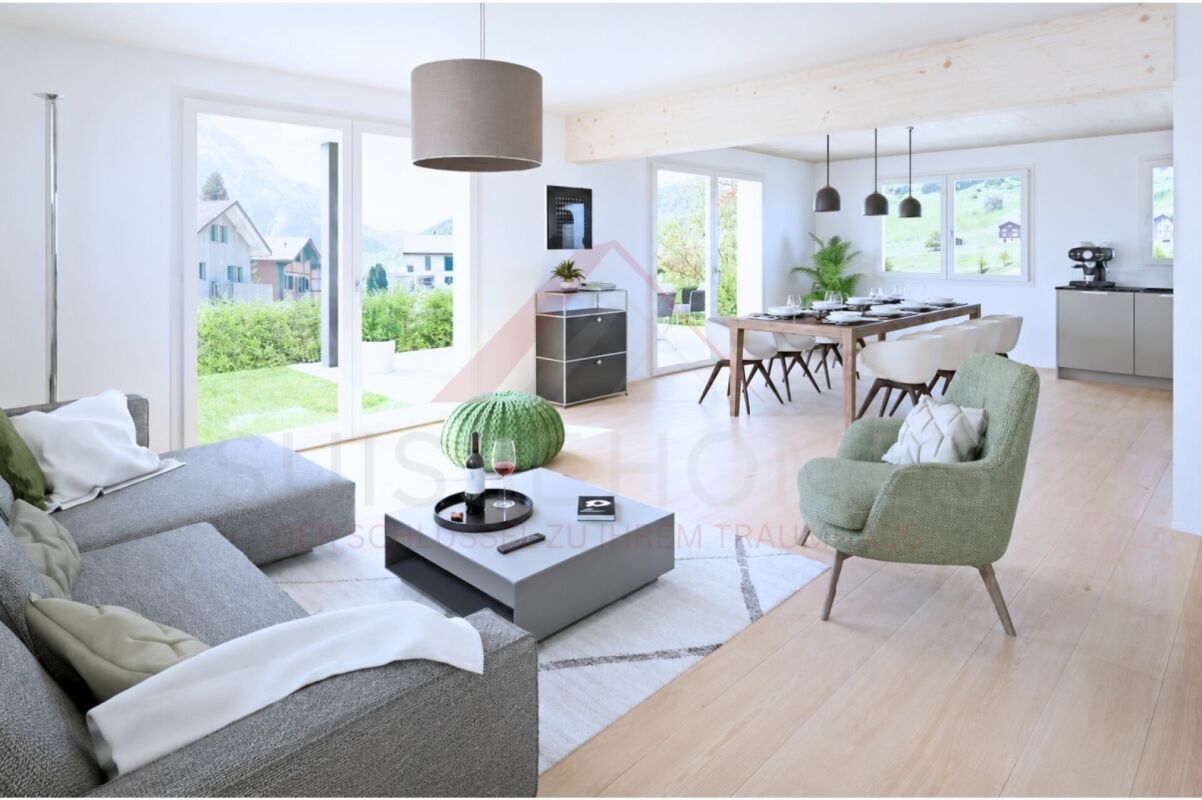
New building in Seelisberg - detached 6.5-room single-family house with a lot of design freedom In the idyllic municipality of Seelisberg UR, a modern new building project is being created in the midst of the impressive landscape of Central Switzerland. The two units of the semi-detached house have already been sold - still available is the detached 6.5-room single-family house.With approximately 195 m² of living space and around 264 m² of usable space, the house offers generous space for families, couples, and all those who wish for a lot of room for their individual living needs. A particular advantage of the project is the possibility of actively helping to shape the future home. Within the framework of the building possibilities, non-load-bearing interior walls can be adapted and various materials as well as construction elements can be selected according to personal ideas.The construction start will take place after the conclusion of the purchase contract. The completion is planned about nine months later. Generous living with individual character The detached single-family house combines modern architecture with a generous space offer and attractive outdoor areas.Balcony and terrace extend the living space outdoors and create additional space for relaxed hours in the fresh air.Also, when it comes to materialization, the new building project offers design freedom. A budget of CHF 80.- per m² is planned for the floor coverings. The built-in kitchen can be individually designed and tailored to personal needs within the planned budget of CHF 30'000.-.A closed garage with an E-charging station as well as an additional carport complement the offer and provide comfortable parking options. The highlights at a glance • detached 6.5-room new building single-family house • approximately 195 m² of generous living space • approximately 264 m² of usable space • modern architecture • individual co-design of the interior construction • adjustment of non-load-bearing interior walls possible • balcony and terrace • closed garage with E-charging station • additional carport • completion approximately nine months after conclusion of the purchase contract • attractive living location in Seelisberg • nature-oriented living in Central Switzerland Your own home according to your ideas The possibility of individual co-design makes this new building project particularly interesting.Until the start of construction, the room layout can be adapted within the framework of the building possibilities. There are also various options for materialization, so you can give your future home a personal touch.The detailed construction standards and planned services can be found in the corresponding construction description. Location and surroundings Seelisberg UR, with its elevated location above Lake Lucerne, is one of the special living locations in Central Switzerland.The municipality combines a natural and quiet living environment with a high quality of life. The varied landscape around Seelisberg and Lake Lucerne offers numerous opportunities for leisure, sports, and relaxation.At the same time, the surrounding places and centers are easily accessible, making it possible to combine quiet living with the proximity to the offers of Central Switzerland. Have we sparked your interest? Take the opportunity to secure a detached new building single-family house with generous space and individual design possibilities in Seelisberg.We would be happy to send you the complete sales documentation as well as the construction description and plans and are available for further information or a personal conversation.Contact us today - we look forward to presenting this attractive new building project in Seelisberg to you in person.Suisse Homes - personal. professional. successful.

  • Parking space
  • Balcony / Terrace
  • Garage
  • +5
Travel time
-
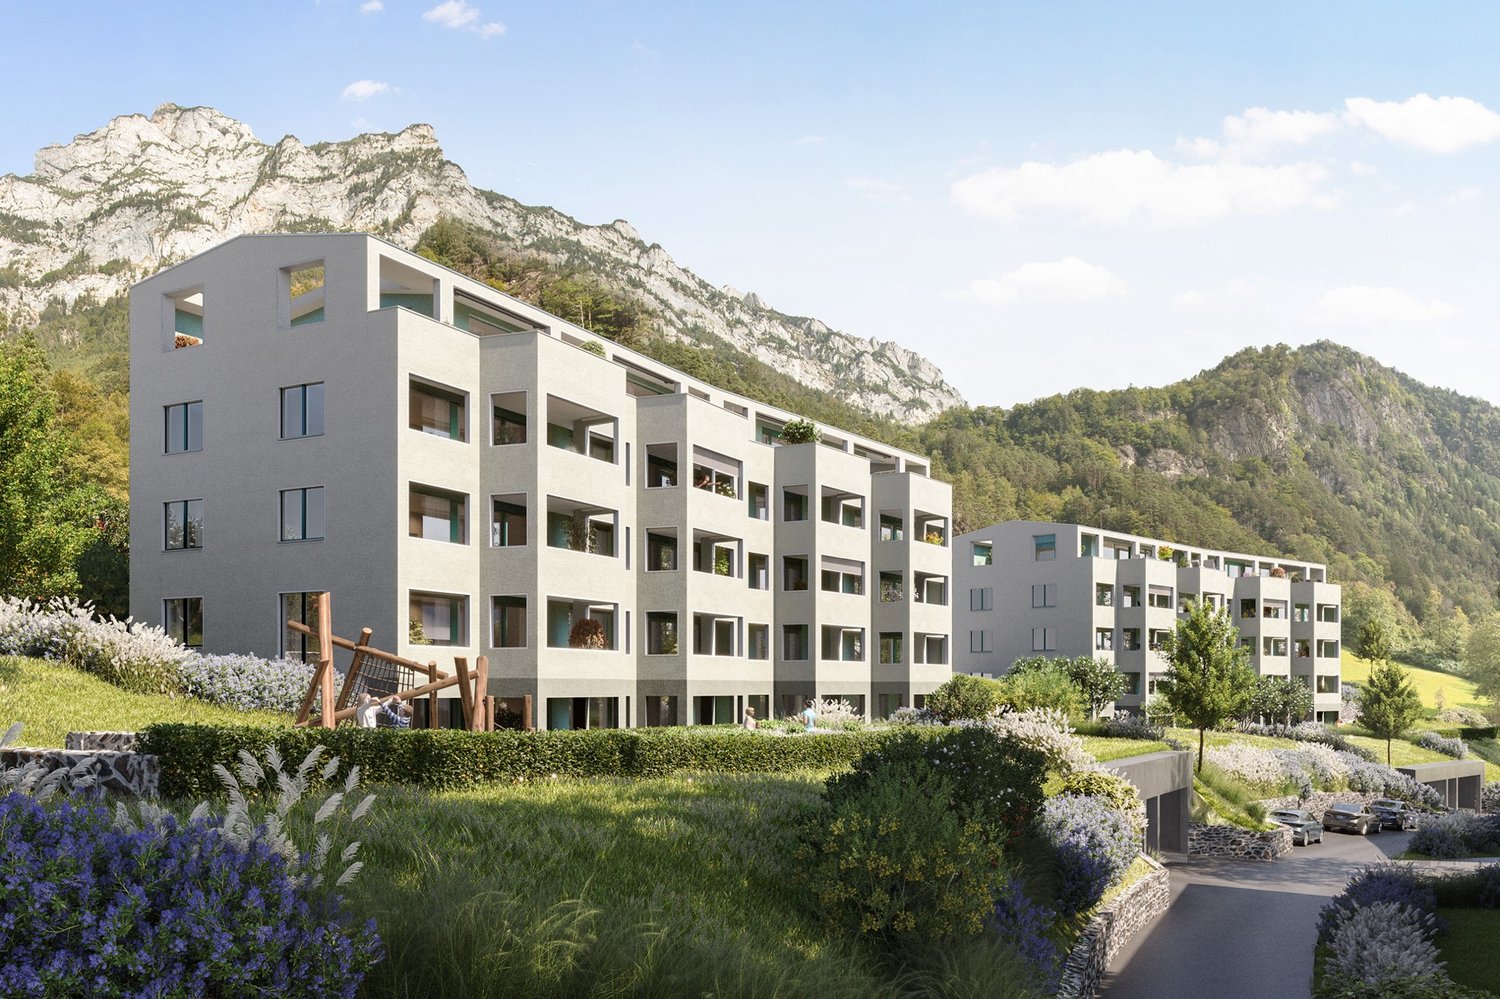
  • Modern apartment complex on a slope with large windows and balconies. Surrounded by greenery and a car park.
  • Residential building with multiple levels, multiple balconies, parking areas
  • Dining room with wooden dining table, modern green chairs, wooden flooring, glass doors with balcony view, central ceiling light, living room with couch, coffee table, and patterned rug
  • King size bed, nightstands, carpet, large bed lamp, picture on wall, terrace, sliding door
  • L-shaped couch, coffee table, dining table with chairs, kitchen area with cabinets, a sink and modern appliances, sliding glass door to the balcony
  • Minimalist bathroom with bathtub, sink, toilet, window, wall-mounted mirror with LED light, wooden side table with plant, floor covered with light colored tiles
  • Contemporary interior with large windows overlooking a scenic mountain view, open kitchen, dining area with wooden table, living room with sofa, rug, and indoor plants.
1 / 7
4.5 rooms, 88m², CHF 725,000.–
Bitzi 1, 6472 Erstfeld

Modern 4.5-room apartment with Minergie standard in Erstfeld

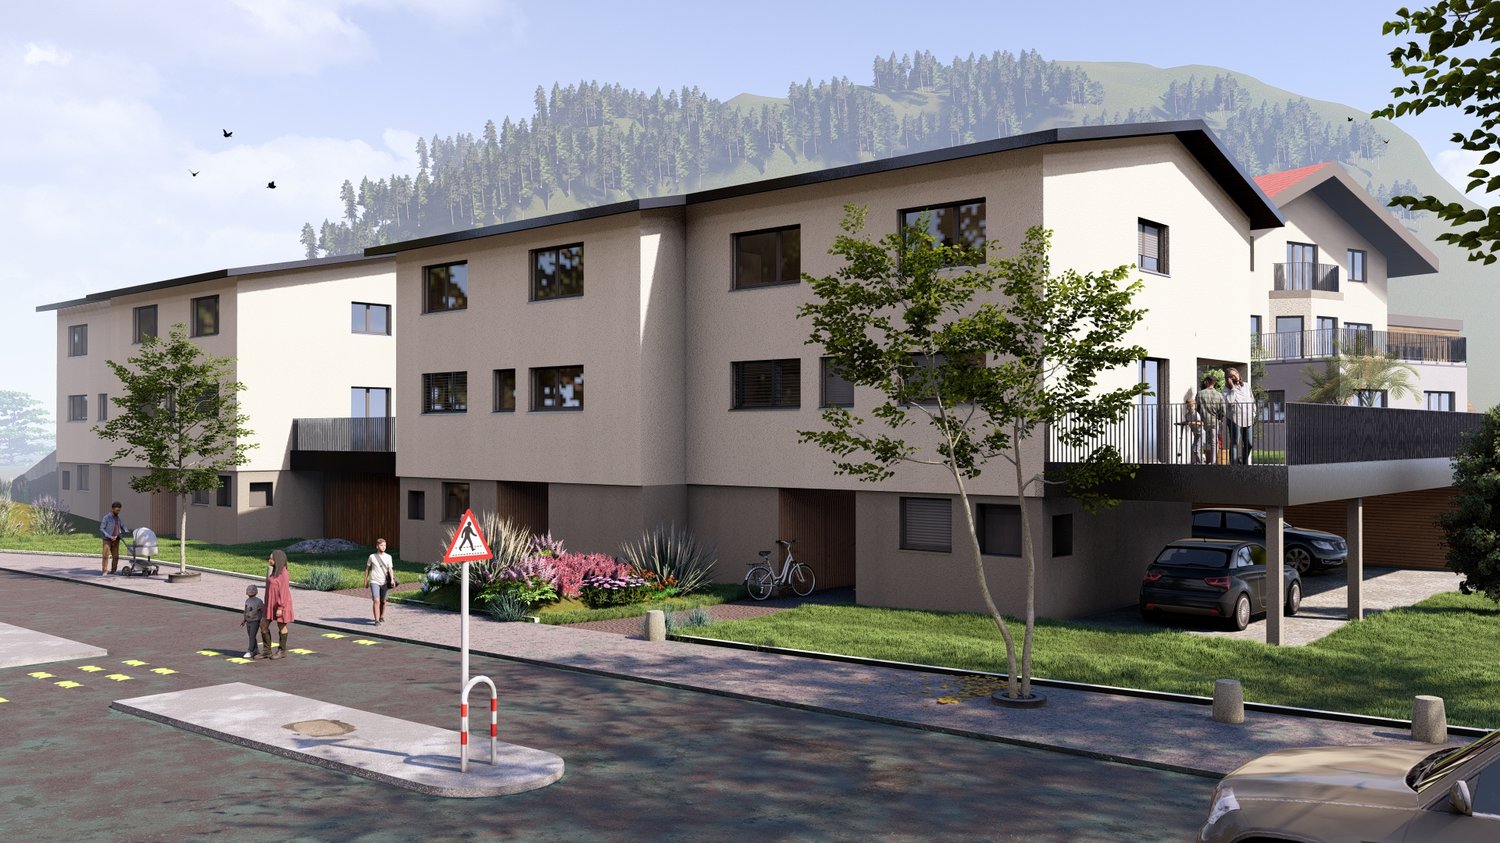
In the quiet and idyllic Bitzi area, 2 houses with a total of 32 high-quality owner-occupied apartments (2.5 to 4.5 rooms) are being built as of spring 2027.Discover this high-quality 4.5-room apartment in a brand-new Minergie-certified building in Erstfeld. With a living area of 88 m², this thoughtfully planned apartment offers modern living comfort at the highest level.The apartment impresses with: • Open living area: Spacious, bright room with large windows and a wonderful mountain view • Barrier-free equipment: Wheelchair-accessible entrance for maximum mobility • Private outdoor area: Own balcony for relaxation and enjoying the mountain scenery • Modern kitchen: Completely equipped including dishwasher • Comfortable equipment: Elevator in the building and own garage Location and surroundings: The apartment is located in a quiet area and is yet perfectly connected. Erstfeld train station can be reached in just 10 minutes on foot, while the Erstfeld Unterdorf bus stop can be reached in 4 minutes on foot. A Migros supermarket is nearby (4 minutes) for daily needs. Families appreciate the child-friendly environment with the Stegmatt school house just 13 minutes away on foot.This energy-efficient Minergie apartment combines sustainable building with modern living comfort and is available for occupancy as of March 2027. Ideal for all those who value quality, comfort, and a spectacular view.We look forward to your contact

Travel time
-
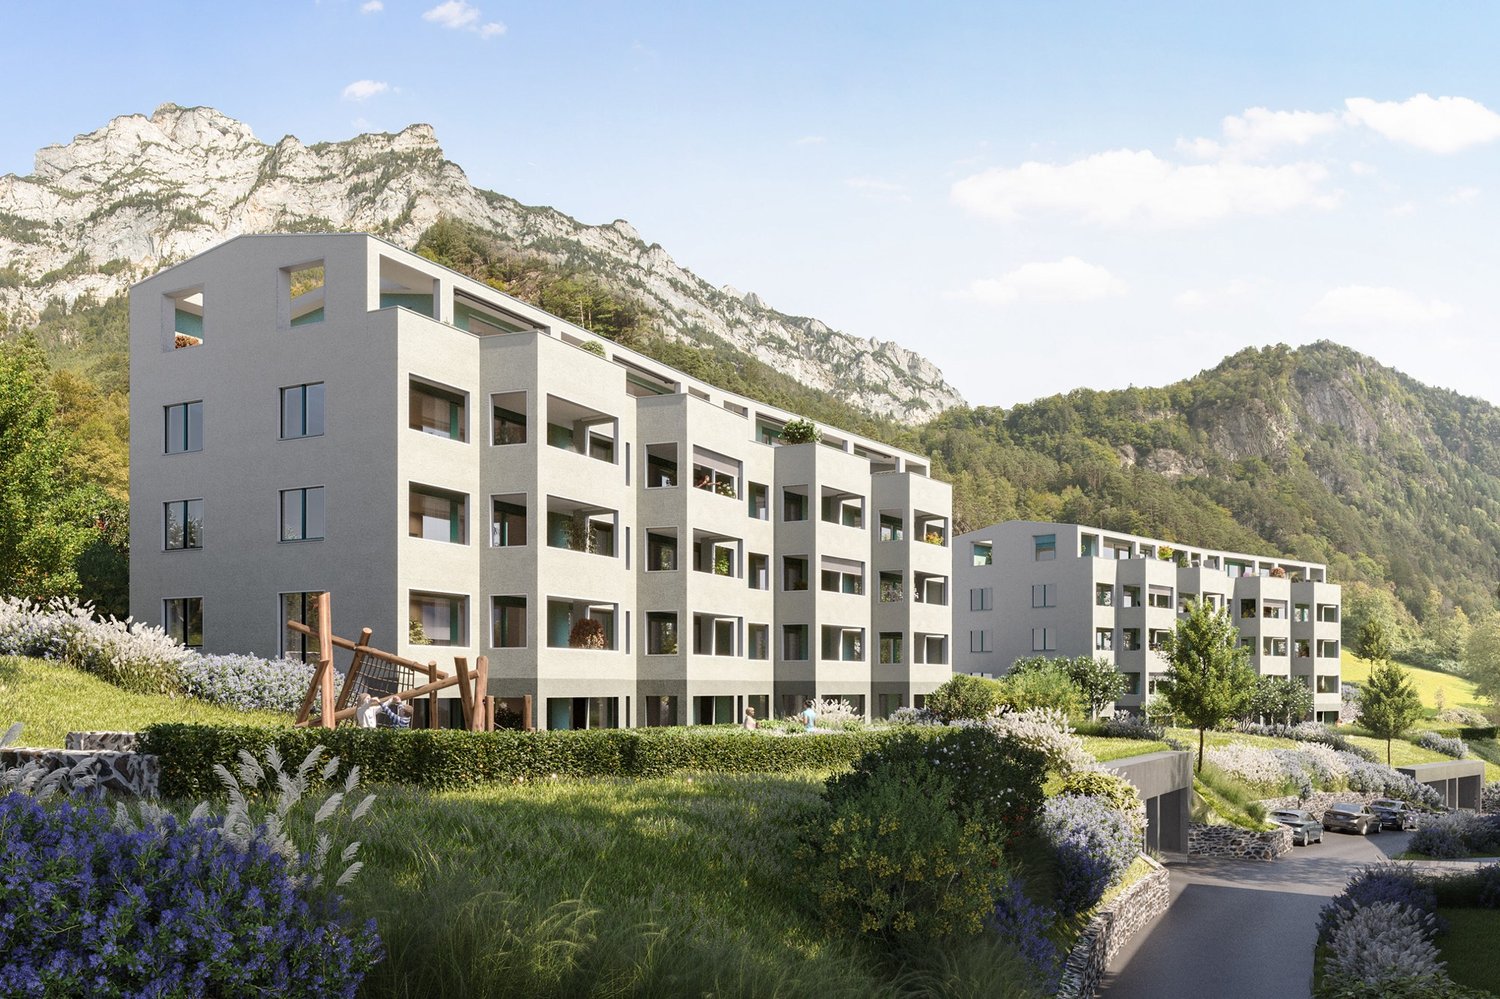
  • modern multistory building, surrounded by mountains, greenery, car access road, parking spaces
  • Residential apartment buildings on a slope, multiple levels, underground parking, green grass, plants, balconies on upper levels
  • Open plan living area, dining room, terrace, hardwood floors, modern furnishings, large windows overlooking a garden
  • white walls, wooden floor, large bed, beige comforter, pillows, bedside tables, large chandelier, sliding glass doors, balcony with outdoor furniture, picture frame
  • Modern living room with wooden floor, dining table and chairs, couch, coffee table, lamps, mirror, white cabinets, and large windows
  • Bathroom features white walls and floors, bathtub, large mirror, wooden desk with potted plant, toilet, sink with faucet, faucet soap dispenser, wall mounted towel rack
  • large windows, table, couch, glass doors, balcony, view, dining table, modern chandelier, plants
1 / 7
3.5 rooms, 78m², CHF 685,000.–
Bitzi 1, 6472 Erstfeld

Modern 3.5-room apartment with Minergie standard in Erstfeld

In the quiet and idyllic Bitzi area, 2 houses with a total of 32 high-quality owner-occupied apartments (2.5 to 4.5 rooms) are being built as of spring 2027. Discover this high-quality 3.5-room apartment in a brand-new Minergie-certified building in Erstfeld. With a living area of 78 m², this thoughtfully planned apartment offers modern living comfort at the highest level. This apartment is available as a garden apartment or attic apartment. The apartment impresses with: • Open living area: Spacious, light-flooded room with large windows and a wonderful mountain view • Barrier-free equipment: Wheelchair-accessible entrance for maximum mobility • Private outdoor area: Large garden or terrace • Modern kitchen: Completely equipped, including a dishwasher • Comfortable equipment: Elevator in the building and private garage Location and surroundings: The apartment is located in a quiet area and is yet well connected. Erstfeld train station can be reached in just 10 minutes on foot, while the Erstfeld Unterdorf bus stop can be reached in 4 minutes on foot. A Migros supermarket is nearby (4 minutes) for daily needs. Families appreciate the child-friendly environment with the Stegmatt school house just 13 minutes away on foot. This energy-efficient Minergie apartment combines sustainable building with modern living comfort and is available for occupancy as of March 2027. Ideal for all those who value quality, comfort, and a spectacular view. We look forward to your contact

Travel time
-
1 / 8
3.5 rooms, 84m², CHF 900,000.–
6377 Seelisberg

Modern single-family house with mountain view in Seelisberg

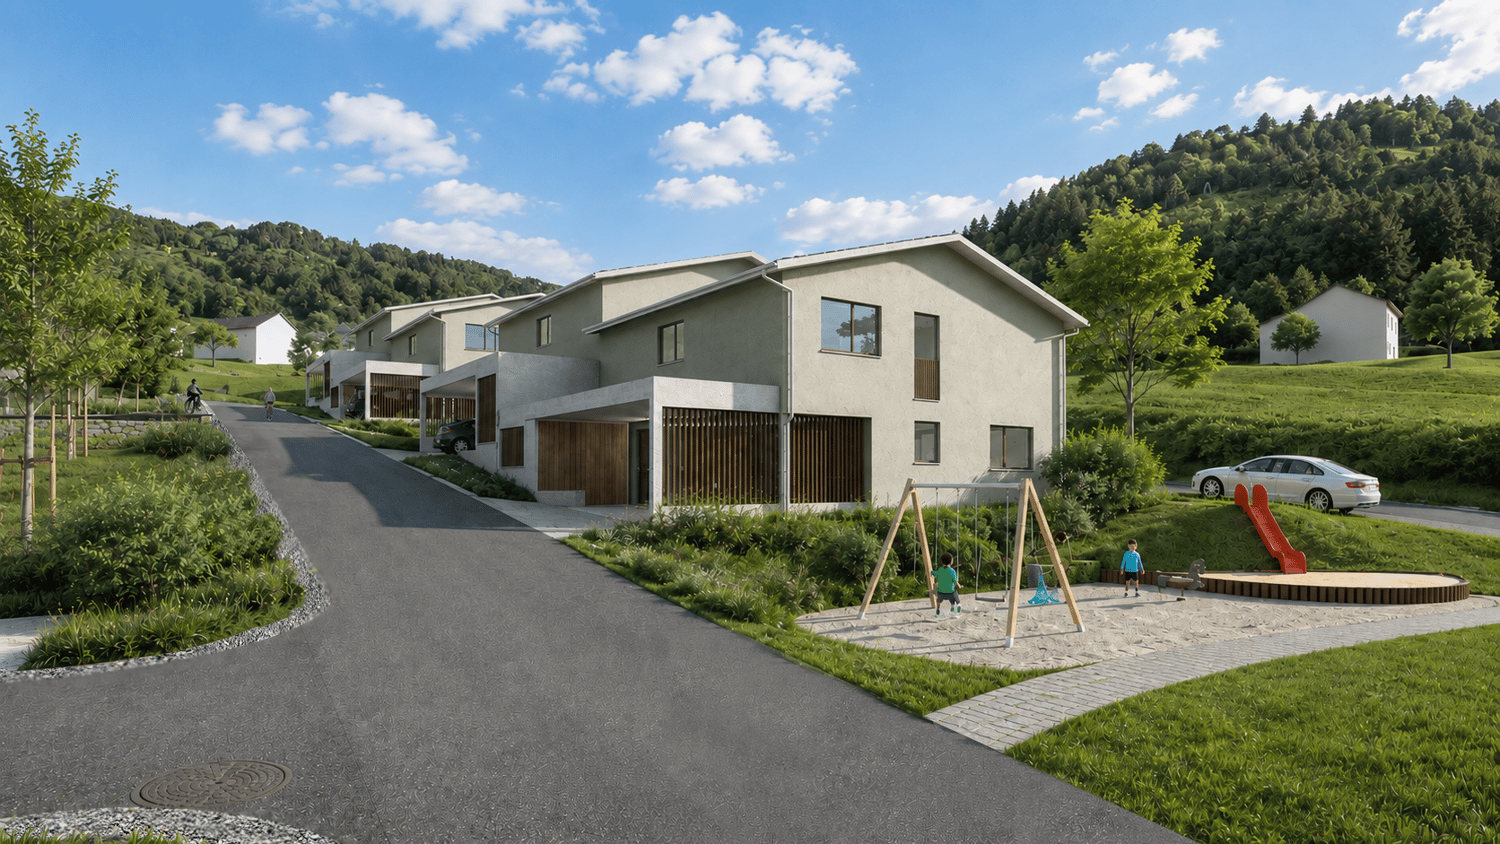
3.5-room single-family house Living area 84 m² Plot area 347 m² Garden Year of construction New build planned for 2027ObjectA home that inspires: This stylish designer house in Seelisberg (UR) combines modern architecture with the tranquility and beauty of Central Switzerland. 84 m² of living space with a well-thought-out concept that perfectly combines openness, light, and living quality. • Breathtaking lake view of Lake Lucerne and the mountain world • Quiet neighborhood – ideal for relaxation and enjoying nature • Sunny location • Open architecture with flowing room transitions • Cozy fireplace for atmospheric evenings • Garden – perfect for relaxing, gardening, or enjoying • 1 outdoor parking space - directly in front of the house • Hobby room, attic, and basement provide plenty of storage space and possibilities The open room design allows the living, dining, and kitchen areas to merge into a harmonious center. The fireplace sets a warm accent and makes the house a retreat for every season.Layout: BG: basement, hobby room, technical and laundry room, bathroom with shower EG: entrance, open living and dining with kitchen 1. OG: 2 bedrooms, shower, toilet, and sink DG: atticDevelopment HofstattstrasseThe house is part of the Hofstattstrasse project, which is being realized below the single-family house in a small depression next to Hofstattstrasse. The 3 houses were arranged to optimize the view and distribution. The foundation forms the common underground garage with the underground accesses to the houses. The project is scheduled to be completed in 2027. Only available for purchase as a primary residence.LocationThe development is located in the heart of Switzerland in Seelisberg, Canton Uri. The municipality has two village parts, Hofstattstrasse is located in the lower part and only 2-3 minutes' walk from the mountain station of the Treib-Seelisberg-Bahn and the post bus connection. The location is extremely sunny.10-minute drive from the ski and hiking area Klewenalp-Stockhütte (Emmetten), 15 minutes from the N2 north-south highway, 30 minutes from Lucerne, 65 minutes from Zurich.

Suggested properties for you based on search results

Other interesting objects