Bürgenstock - Properties for sale with Balcony / Terrace

We recommend expanding your search criteria to get similar results. The current filters didn’t return any matches.

If you don’t want to change your current search criteria, we recommend creating a search alert, so you’ll be notified when matching offers become available.

More objects in your automatically expanded search area
57 results - Radius: + 10km
  • Panoramic view of a lake surrounded by lush green forests and snow-capped mountains under a clear blue sky.
  • Two-story house with dark wooden exterior, red shutters, white lower section, and a balcony with an orange awning.
  • Balcony with a view of mountains and clouds, featuring a yellow cushioned chair and a wooden railing.
  • A two-story house with black exterior walls, red shutters, and white trim. Features include a staircase leading to a balcony, a covered entrance, and a solar panel on the roof.
  • A two-story wooden house with dark exterior and red shutters, situated on a grassy slope surrounded by tall evergreen trees. The house features a solar panel roof and a small bench near the entrance.
  • Exterior view of a two-story house with black and white wooden siding, red shutters, and a wooden front door with decorative hardware.
  • Wooden-paneled hallway with a staircase, chandelier, and decorative elements.
  • Wooden-paneled hallway with a chandelier, framed artwork, a red runner, and a small table with decorative items.
  • Cozy kitchen with wooden cabinets, a dining table with chairs, decorative plates, teapots, and a flower vase on the windowsill. The room features wooden beams on the ceiling, a patterned rug, and a hanging lamp.
  • Cozy living room with wooden beams, exposed wooden ceiling, large windows, fireplace, patterned rugs, and traditional furniture.
  • Elegant bathroom with double sinks, a bathtub, large mirrors, and decorative tiles. Features include a window with blinds, towel racks, and a small yellow rug on the floor.
  • Cozy kitchen with wooden furniture, a dining table with a checkered tablecloth, a wooden chair, and a large wooden cupboard with decorative plates and cups on display.
1 / 12
8 rooms170m²CHF 3,200,000.–
Top
Oberer Firstweg 66, 6356 Rigi Kaltbad

Rigi - Queen of the Mountains - Exclusive Chalet with Unobstructed View

A retreat with special character: This exclusive chalet on Rigi Kaltbad combines alpine comfort, peace, and an exceptional location high above Lake Lucerne. Nestled in the car-free mountain world of Rigi, the connoisseur's object offers ideal conditions for relaxing weekends, longer holiday stays, or a stylish break in the midst of nature. The combination of sunny panoramic views, direct access to hiking trails, winter sports opportunities, and the nearby mineral bath & spa makes this chalet a rare opportunity in one of the most popular power spots in central Switzerland.Rigi Kaltbad is located at an altitude of around 1,450 meters above sea level on the "Queen of the Mountains" and is one of the most famous recreational areas in central Switzerland. The car-free mountain village is easily accessible by cable car from Weggis and by cogwheel train from Vitznau or Arth-Goldau, offering a soothing distance from everyday life. In summer, Rigi invites you to varied hikes, walks, nature experiences, and relaxed hours on sunny panoramic terraces. In winter, winter hiking trails, snowshoe routes, sledding, and skiing opportunities offer a diverse range of activities for active and enjoyable days in the snow. A special highlight is the Mineralbad & Spa Rigi Kaltbad. Together with restaurants, village shop, hotel and gastronomy offerings, mountain railway connection, hiking and winter hiking trails, as well as diverse leisure activities, Rigi Kaltbad offers an attractive infrastructure without losing its quiet and natural character. For buyers looking for relaxation, nature, views, and exclusivity, Rigi Kaltbad is a location with exceptional charm.The Chalet Firstegg is located in a quiet and privileged location at the upper Firstweg 66 on Rigi Kaltbad. The property impresses with an unobstructed view of Lake Lucerne and the impressive Alpine panorama. The car-free environment underlines the exclusive retreat character of this special place and creates an atmosphere of peace and relaxation. From the Rigi Kaltbad mountain station, the chalet can be reached on foot in around ten to fifteen minutes. This connects the object to a pleasantly secluded location with good access to the infrastructure of the mountain village. The chalet is suitable both as a holiday object with secondary residence status and for permanent use as a primary residence. With its special location and authentic chalet character, it is an absolute connoisseur's object for people looking for something special.The interior design of Chalet Firstegg is characterized by high-quality, brushed timber, oak parquet floors in the living area, and numerous practical built-in cupboards. An antique, fully functional tile stove adds warmth, character, and a particularly cozy atmosphere to the living area. The room offer is supplemented by three wet cells, a large attic, and various other storage rooms. The heating is provided by a central heating system with electric block storage. In the outdoor area, the chalet offers a spacious, non-visible terrace with panoramic views and several garden seating areas. The idyllic property also includes a woodland and a small stream. Particular mention should be made of the larger building land reserve for primary residences, which gives the object additional development potential.The chalet is in good to very good condition. It has been used exclusively for holidays and occasionally on weekends and has been used sparingly accordingly. There is no immediate need for renovation.The object is being sold directly by the owner, a limited company. A broker mandate is explicitly not desired.

Travel time
-
  • Balcony with tiled floor, metal railing, overlooking a green park area with trees, a playground, and distant mountains.
  • Empty room with dark tiled floor, large sliding glass doors leading to a balcony with scenic mountain view.
  • Modern kitchen with light wooden cabinets, black countertops, stainless steel sink, and appliances. Large windows offer a scenic view of greenery and a pool area.
  • Modern kitchen with light wood cabinets, black countertops, stainless steel sink, and dishwasher. Large windows offer a scenic view of greenery outside.
  • Empty room with white walls, grey tiled floor, large built-in white wardrobes, and a window with three panes showing a view of neighboring houses and greenery.
  • Modern, minimalist hallway with white walls, dark tiled flooring, and built-in white storage units with sleek metallic handles.
  • Empty room with white walls, grey tiled floor, built-in white wardrobes, and large windows letting in natural light.
  • Modern balcony with large glass sliding doors, tiled floor, and scenic mountain view.
  • Floor plan of a 5.5-room apartment on the 3rd floor, showing living room, kitchen, 3 bedrooms, bathroom, entrance, balcony, and utility area.
1 / 9
5.5 rooms149m²CHF 1,900,000.–
Top
Moosmatte 5, 6043 Adligenswil

Dreamy panoramic view & absolute tranquility – spacious 5½-room terrace apartment in Adligenswil Lucerne

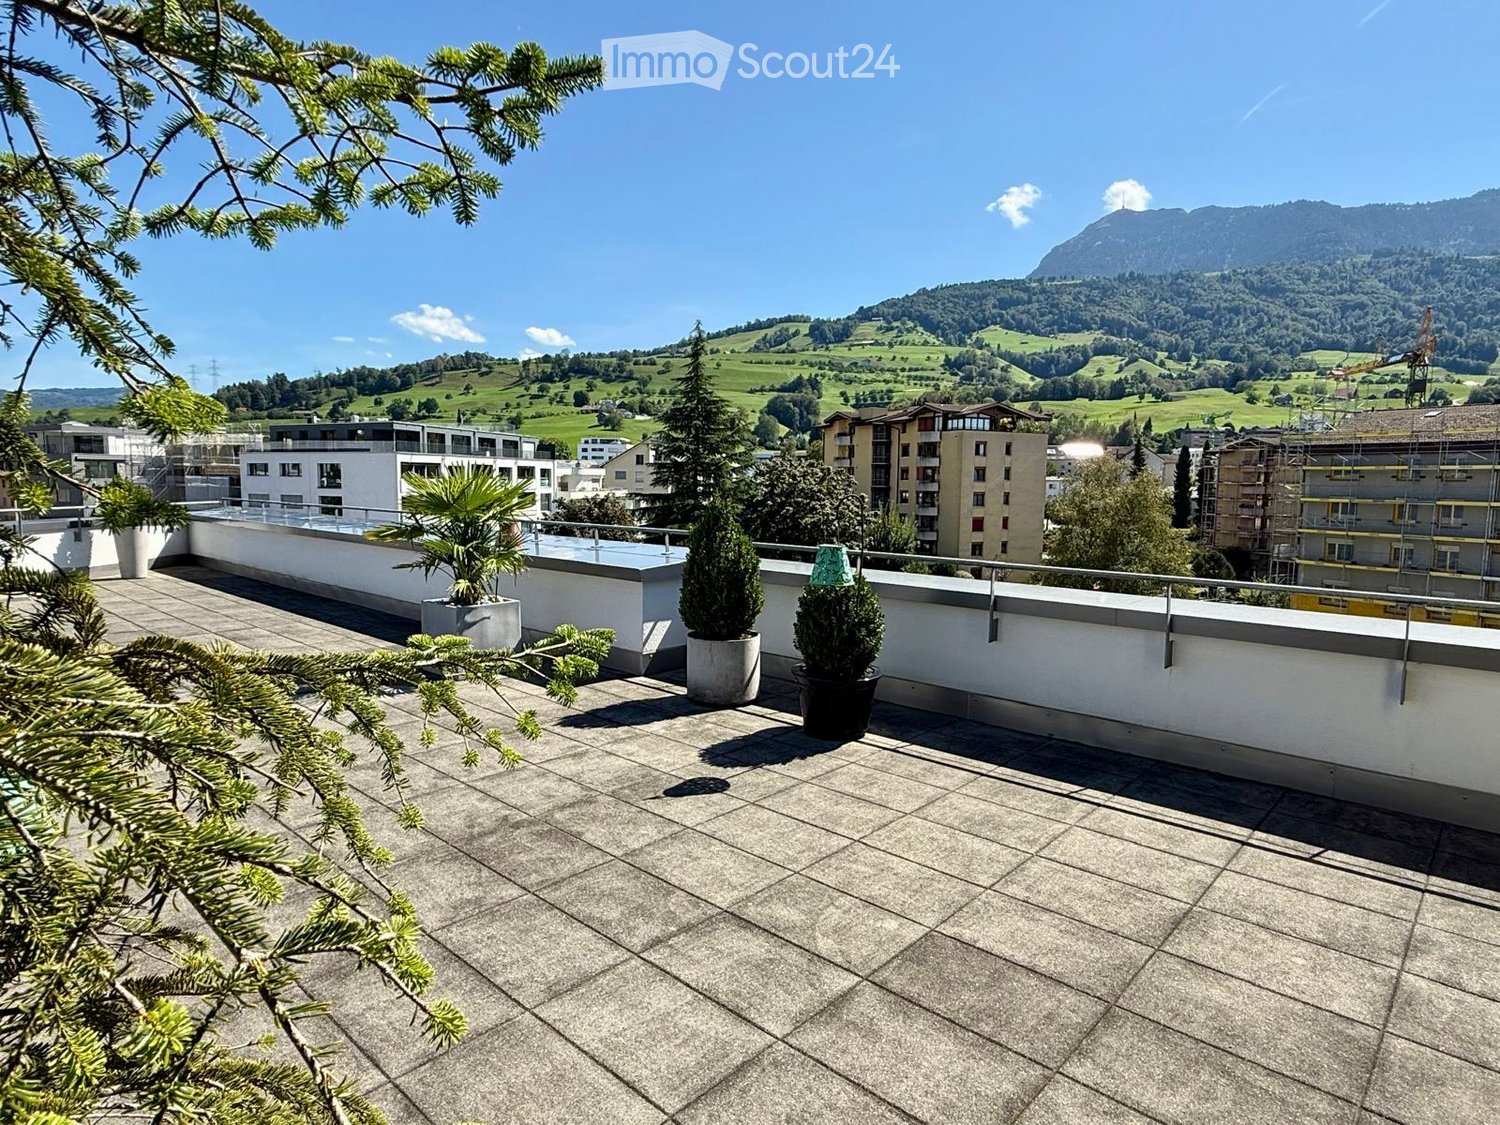
Living with a view – quiet, sunny, and close to the cityAt Moosmatte 5 in 6043 Adligenswil, you will find an exceptionally spacious 5½-room owner-occupied apartment with approximately 147 m² of net living space and a roughly 29 m² large sun terrace. The apartment is located on the 2nd floor, is accessible without stairs, and impresses with its rare combination of tranquility, panoramic view, nature, and immediate proximity to Lucerne.29 m² sun terrace with a magnificent panoramic viewA particular highlight is the spacious terrace. It extends the living space outdoors and offers ample space for a lounge, dining table, and plants.From here, as well as from the living area, you can enjoy a beautiful, open view over the green Central Swiss landscape to the mountain world in the direction of Rigi and Pilatus.The terrace was completely renovated in 2023.Spacious living on 147 m²The bright living and dining area with large windows and direct access to the terrace conveys an open and pleasant sense of space.The open kitchen with cooking island, natural stone worktops, and ample storage space blends perfectly into the living area and is ideal as the center of family and social life.Another significant advantage is the exceptional storage space: In all rooms, as well as in the hallway and entrance area, there are spacious, permanently installed built-in closets. This keeps the rooms open and flexibly furnishable.The other rooms are ideal as bedrooms, children's rooms, guest rooms, or home offices.Two bathrooms provide additional comfort. The main bathroom features a bathtub and a double sink.The apartment presents itself in a very well-maintained condition. The floor was renewed in 2018.Quiet and family-friendly locationMoosmatte is located in a very quiet and low-traffic residential area. A playground is directly within the development.Kindergarten and primary school are just a few minutes' walk away. The village center, bus stop, and shopping facilities like Coop and Migros are also easily accessible.At the same time, nature begins practically in front of the doorstep. Numerous walking and recreational areas around Adligenswil offer ideal conditions for leisure and relaxation.Despite the quiet location, you can reach the city of Lucerne with the direct bus connection in about 15 minutes.Highlights• 5½ rooms • approx. 147 m² of net living space • approx. 29 m² sun terrace • Magnificent panoramic view towards Rigi and Pilatus • Very quiet and low-traffic residential location • Bright living and dining area with large windows • Open kitchen with cooking island and natural stone worktops • Spacious built-in closets in all rooms, as well as in the hallway and entrance area • 2 bathrooms • 2nd floor, accessible without stairs • Floor renewed in 2018 • Terrace completely renovated in 2023 • Playground directly in the development • Schools, village center, and shopping facilities easily accessible • Direct connection to Lucerne • 1 parking space in the purchase price included • Additional parking spaces can be rented • Available for occupancy immediatelyPurchase price: CHF 1,900,000.– including a parking spaceThis apartment combines exceptionally spacious living, an impressive terrace with a panoramic view, and a very quiet location with short distances to Lucerne.Viewings are possible by arrangement.Peter Brändle Frankenhof AG +41 79 336 97 97 p.braendle@frankenhof.ch

Travel time
-
  • Two-family home located in Switzerland with panoramic mountain views, surrounded by dense forest, offering tranquility and privacy.
  • A modern two-story house with a dark grey roof and white walls, featuring a garage, garden, and surrounding greenery.
  • A picturesque rural scene with a traditional wooden house, surrounded by lush green trees and a well-maintained lawn, set against a backdrop of snow-capped mountains under a clear blue sky.
  • A modern two-story house with a grey exterior and a sloped roof, surrounded by a well-maintained garden with various plants and trees.
  • A collage of outdoor spaces featuring well-maintained gardens, patios, and seating areas with tables and chairs, surrounded by greenery and scenic views.
  • Empty room with wooden flooring, white walls, and a stone fireplace with a wooden mantel. A small window and an open doorway lead to another area.
  • Bright dining area with large windows offering a scenic view, featuring a wooden dining table surrounded by chairs, a sideboard, a fireplace, and potted plants.
  • Aerial view of a residential area with multiple houses, surrounded by green fields and roads.
1 / 8
7.5 rooms214m²Price on request
Top
Schönaustrasse 22, 6044 Udligenswil

Two-Family House in Udligenswil

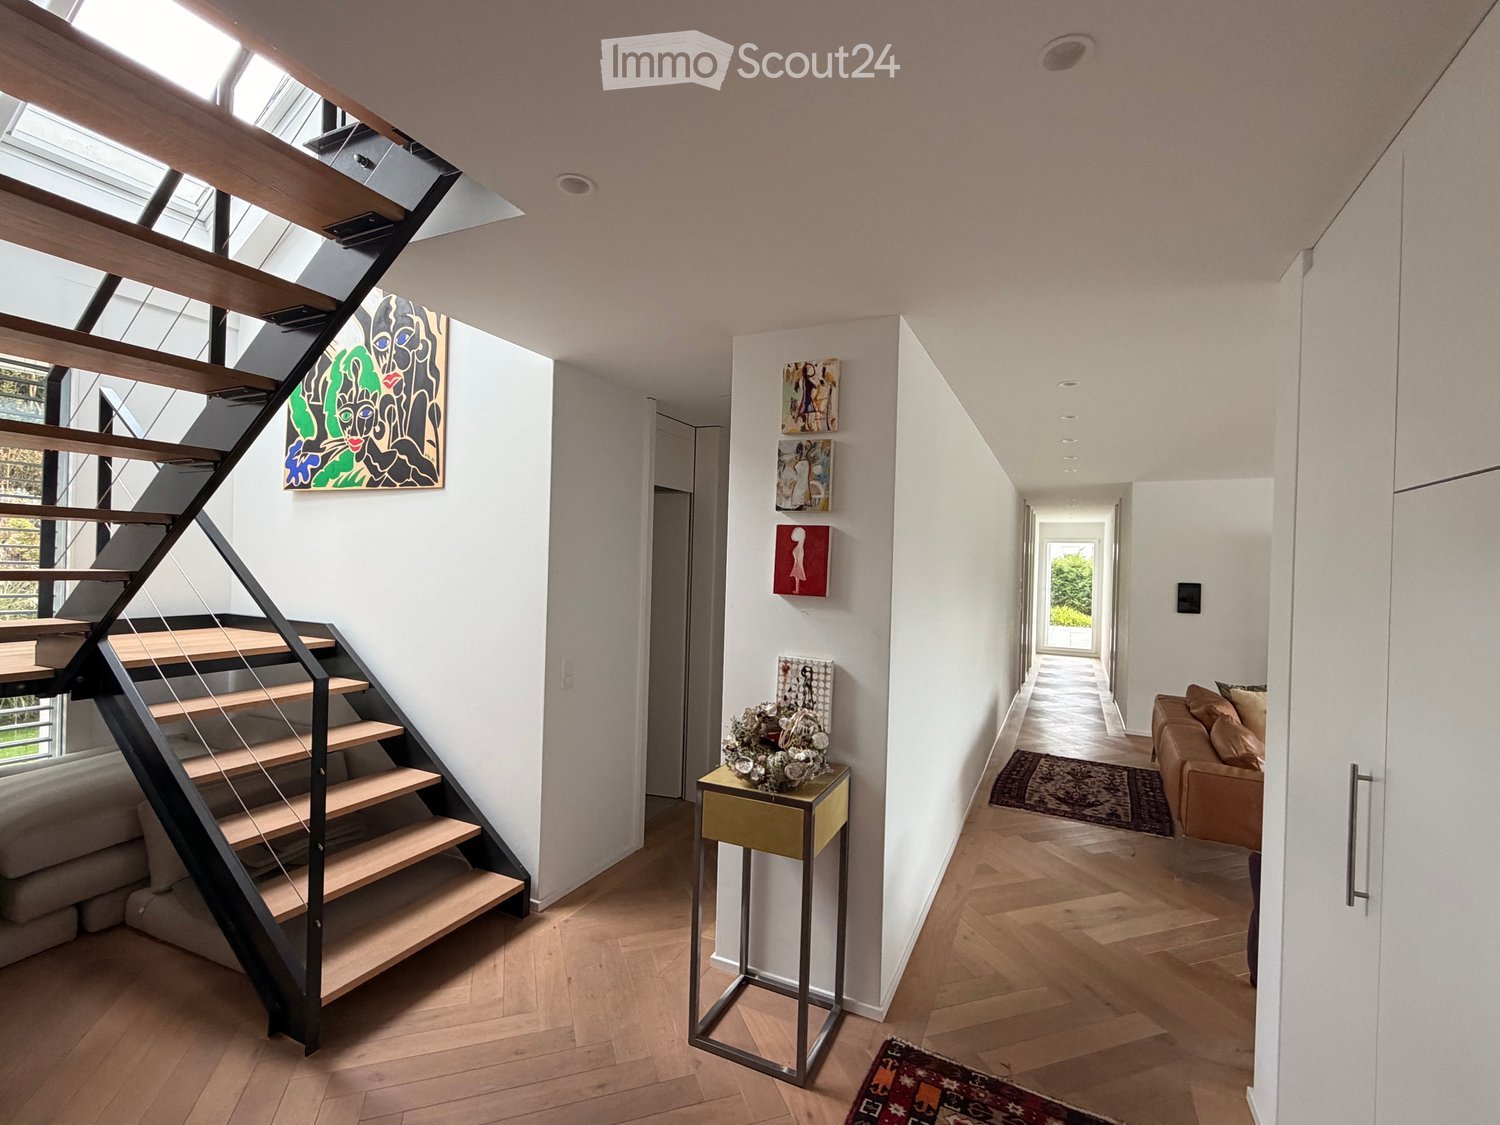
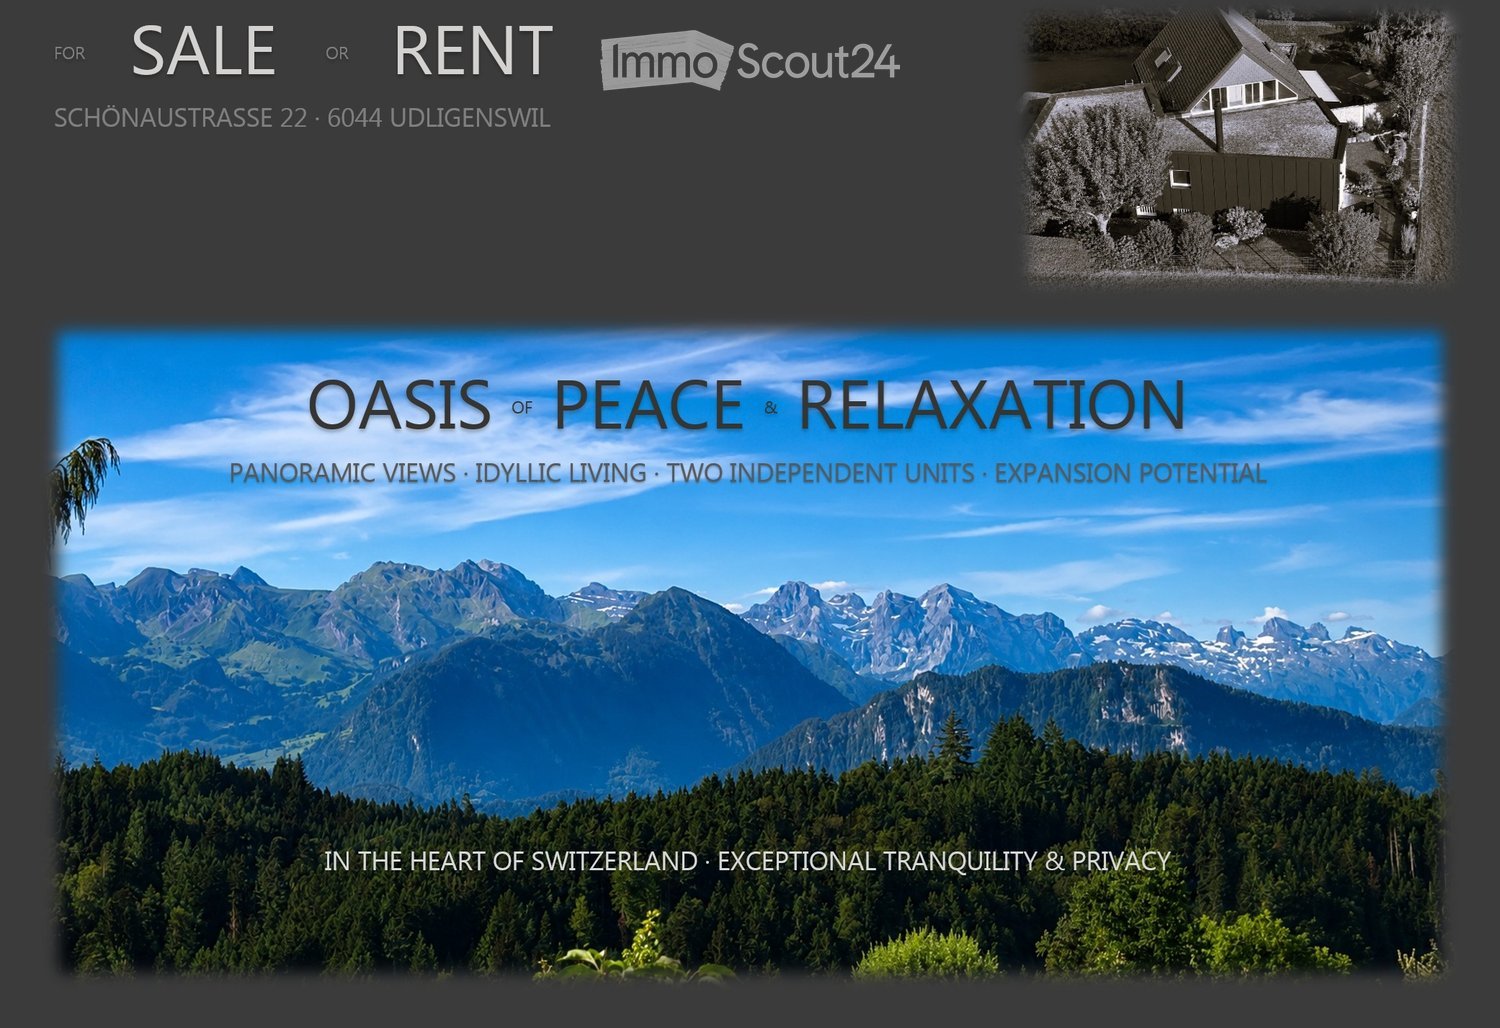
The property is ideally situated in the heart of Switzerland, in the Canton of Lucerne, within the highly sought-after residential community of Udligenswil. Its desirable southeast–southwest orientation provides abundant natural light throughout the day, while both living units benefit from spectacular, unobstructed views across the surrounding countryside and mountains.Continuous Investment & Sustainable EnergyBoth the main house and the semi-detached unit have benefited from continuous renovations and investments, enhancing both the interiors and the surrounding garden areas. The latest major investment was the installation of a modern geothermal heating system in 2022, providing both residential units with an efficient and environmentally friendly source of energy.Idyllic Privacy & TranquilityThe property offers an exceptional level of privacy, whether enjoyed by a single household or shared by two independent parties. Nestled in a peaceful residential setting, with scenic hiking trails beginning virtually at your doorstep, Udligenswil combines the tranquility and charm of a traditional Swiss village with the convenience of a well-connected modern community. Local amenities, including shopping, kindergarten, and elementary schools, are all within easy reach.Location & ConnectivityJust a 15-minute drive away, Lucerne offers a wealth of cultural, historic, and recreational attractions. One of Switzerland’s most picturesque cities, it also provides an ideal gateway to exploring the country’s many renowned destinations by car or public transportation.Udligenswil enjoys excellent connectivity via the A4 motorway (Zürich–Schwyz) and A2 motorway (Basel–Chiasso), as well as convenient public transportation. The international business hub of Zug is approximately 20 minutes away, while Zurich International Airport can be reached in around 45 minutes, offering direct connections to destinations worldwide.

Travel time
-
New building
1 / 10
5.5 rooms147m²CHF 2,220,000.–
Brisenweg 2, 6052 Hergiswil

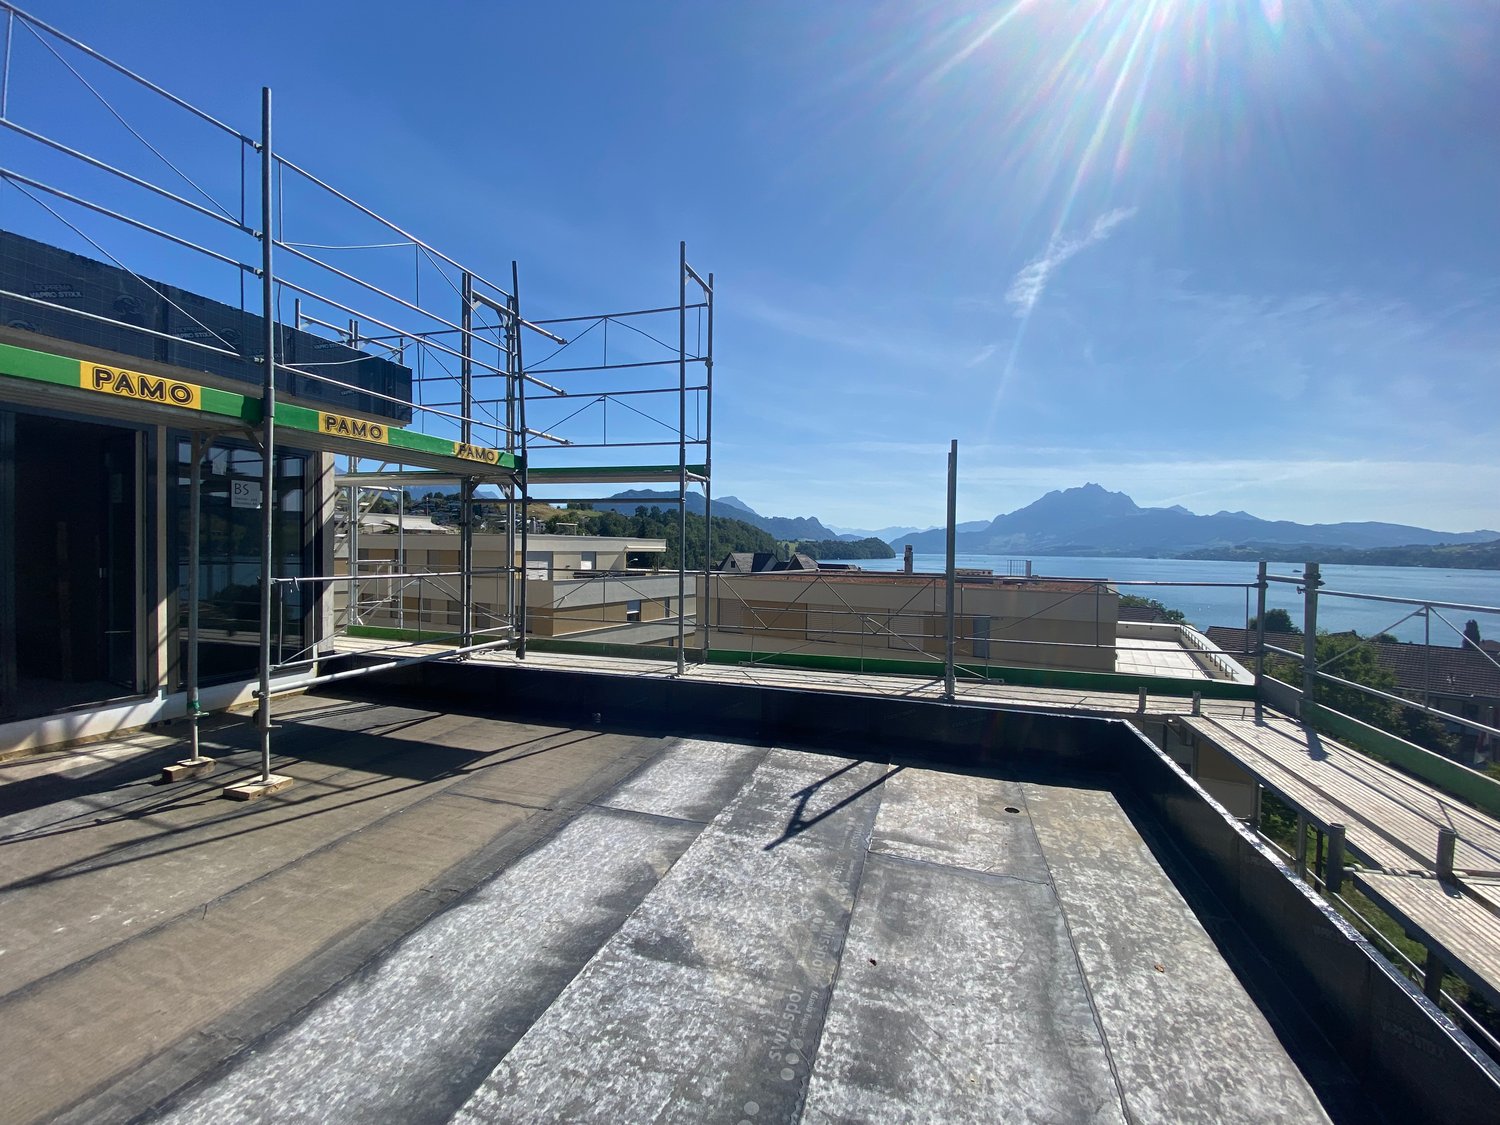
New Build: Exclusive 5.5-Room Attic Apartment in Hergiswil – New Build with Mountain View

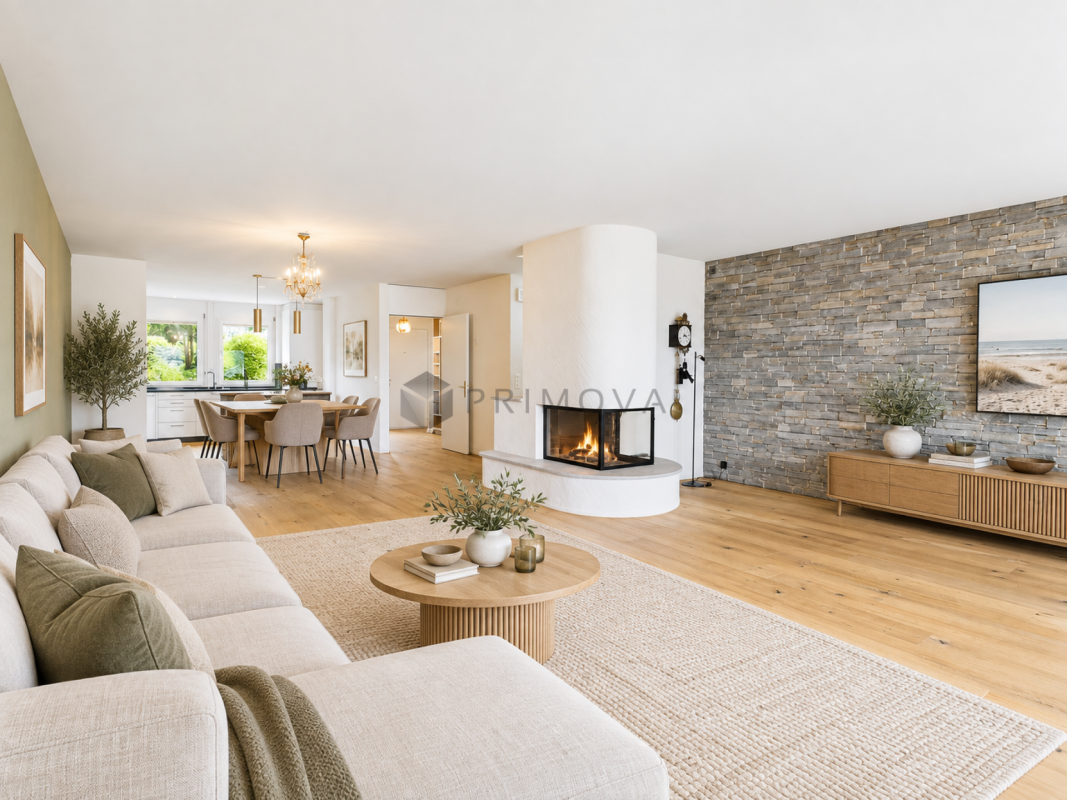
This exceptional 5.5-room attic apartment spans two floors and combines modern living with generous space and central location. The new building impresses with a high-quality construction standard and a well-thought-out room layout. On the upper floor is the bright and inviting living and dining area with an open, modern kitchen. Noble oak parquet and generous window areas create a stylish ambiance and a light-flooded living feeling. The passenger elevator takes you directly from the house entrance to your own four walls. The spacious rooms offer a variety of uses and the highest living comfort. Two bathrooms – one with a bathtub and toilet, and another with a shower and toilet – provide additional comfort in everyday life. Enjoy the highest living comfort with maximum energy efficiency (solar panel). An integrated smart home system allows you to conveniently control lighting, heating, and shutters via an app. A special highlight is the balconies on both floors, which offer a lot of privacy and attractive outdoor areas, inviting you to relax. Another plus awaits you in the basement: In your own cellar compartment, connections for a washing machine and tumble dryer are already available, so you can wash completely flexibly and independently. Thanks to the central location, shopping facilities, public transport, and various services are easily accessible on foot. Enjoy a refreshing cooling in the 3-minute walk away Vierwaldstättersee. This exclusive offer is rounded off by an outdoor parking space, which is included in the sales price. Highlights New building apartment Light-flooded rooms In the center of the tax haven Hergiswil Large rooms Year of construction 2026 Plot 591 Plot area 315 m2 Living space: 147.2 m2 Rooms: 5.5 Balcony: 29.2 m2 on 3 balconies Construction: parquet floors / oak Open modern kitchen Combi steamer / dishwasher Large refrigerator Heating: air heat pump Underfloor heating Energy efficiency: solar system Intelligent living: smart home system Parking space: 1 covered outdoor parking space Cellar 8.3 m2 Value ratio 454 / 1000

Travel time
-
1 / 13
5.5 rooms126m²CHF 1,150,000.–
Baldismoosstrasse 42, 6043 Adligenswil

Zwischen Naturidylle und Stadtnähe

Terrassenwohnen in seiner schönsten FormDiese Terrassenwohnung in Adligenswil verbindet naturnahes Wohnen mit der Nähe zur Stadt Luzern. Die ruhige Umgebung schafft ideale Voraussetzungen für Familien und Paare, die Wert auf Lebensqualität und Erholung im Alltag legen. Viel Tageslicht und ein durchdachtes Wohnkonzept sorgen für ein angenehmes Wohngefühl. Die Terrasse erweitert den Wohnraum ins Freie und bietet einen schönen Ausblick auf die Berge.Diese Eigentumswohnung überzeugt durch: • eine grosszügige Terrasse mit Pilatussicht • einen offenen Wohn- und Essbereich als Mittelpunkt des Wohnens • eine eigene Garagenbox für komfortables Parkieren im Alltag Haben wir Ihr Interesse geweckt? Bestellen Sie noch heute unsere ausführliche Verkaufsdokumentation mittels Kontaktformular und Sie erhalten weitere spannende Informationen zur Immobilie. Wir freuen uns über Ihre Kontaktaufnahme.La vie en terrasse dans ce qu'elle a de plus beauCet appartement avec terrasse situé à Adligenswil allie un cadre de vie proche de la nature à la proximité de la ville de Lucerne. Le cadre paisible offre des conditions idéales pour les familles et les couples qui accordent de l'importance à la qualité de vie et à la détente au quotidien. Une lumière naturelle abondante et un agencement bien pensé garantissent un cadre de vie agréable. La terrasse prolonge l'espace de vie vers l'extérieur et offre une belle vue sur les montagnes.Cet appartement en copropriété séduit par : • une terrasse spacieuse avec vue sur le Pilatus • un espace salon et salle à manger ouvert, véritable coeur de la vie domestique • un box de garage privé pour un stationnement pratique au quotidien Avons-nous éveillé votre intérêt ? Commandez dès aujourd'hui notre dossier de vente détaillé via le formulaire de contact et vous recevrez de plus amples informations sur ce bien immobilier. Nous nous réjouissons de votre prise de contact.Terrace living at its bestThis terrace apartment in Adligenswil combines living close to nature with proximity to the city of Lucerne. The peaceful surroundings create ideal conditions for families and couples who value quality of life and relaxation in their daily lives. Abundant natural light and a well-thought-out living concept ensure a pleasant living experience. The terrace extends the living space outdoors and offers a beautiful view of the mountains.This condominium stands out for: • a spacious terrace with a view of Mount Pilatus • an open-concept living and dining area as the heart of the home • a private garage for convenient everyday parking Have we piqued your interest? Request our detailed sales brochure today using the contact form, and you'll receive more exciting information about the property. We look forward to hearing from you.

Travel time
-
1 / 13
5.5 rooms165m²CHF 1,950,000.–
Habermattweg 34, 6010 Kriens

Detached single-family house with large garden in quiet residential area

This well-maintained single-family house in Kriens impresses with its quiet location, attractive architecture, and high level of living comfort. The house, built in 1995, is situated on a spacious plot of 538 m² and offers approximately 165 m² of living space, providing ample room for the whole family. The property spans two floors and features 5.5 rooms, including four bedrooms and two bathrooms. An additional guest toilet provides practical comfort in everyday life. The living room is cozy, with a Swedish stove providing additional warmth on cold winter evenings. The rooms are equipped with tile and parquet floors, conveying a well-maintained and timeless living atmosphere. The gallery on the top floor offers an ideal space as a retreat, home office, or play area for children. The modern fitted kitchen blends harmoniously into the room concept and provides ideal conditions for relaxed cooking and shared moments. The modernized state, dating back to 2019, underlines the careful maintenance of the property.The single-family house is located in an extremely attractive and family-friendly residential area in Kriens, just a few minutes from the center. The surroundings impress with their quiet, well-connected living quality and proximity to important everyday facilities. Kindergarten, primary school, and secondary school are easily and quickly accessible, making the location particularly attractive for families with children. The traffic connection is also excellent: the highway can be reached in a short driving time, and the connection to public transport offers a good connection to the surrounding city and economic areas. Shopping opportunities, services, and other offers for daily needs are located in comfortable proximity. The location thus combines quiet living with high everyday practicality and good accessibility.Particularly noteworthy are the beautiful outdoor areas: a terrace, a balcony, and the lovingly designed garden with a pond create diverse opportunities for relaxation and enjoyment. From the property, a pleasant distant view opens up, which further enhances the living experience. Thanks to the double-shell masonry, you benefit from a solid construction with good substance. The availability is subject to agreement. This single-family house offers an attractive combination of well-maintained condition, functional room layout, and pleasant living environment, ideal for demanding living in Kriens.The house includes 2 garage parking spaces at CHF 75,000 each, which must be purchased separately. The price includes an outdoor parking space located on the plot.

Travel time
-
New building
1 / 17
5.5 rooms141m²CHF 2,250,000.–
Bergstrasse 4, 6052 Hergiswil NW

5.5 room apartment on the ground floor - Apt. 01

Project description The house consists of seven spacious apartments. The special feature: each apartment has three balconies, oriented in three cardinal directions. The six 4 1/2-room apartments with living areas between 121 m2 and 124 m2, as well as a 5 1/2-room apartment on the ground floor with 141 m2, are high-quality equipped: including a built-in kitchen with a variety of high-quality appliances and parquet floors as standard. Additionally, the sanitary rooms are equipped with large stoneware tiles. Comfort ventilation and underfloor heating provide perfect climate in all rooms - heated with a heat pump. A photovoltaic system on the roof provides energy.The bright apartments are accessible via the staircase or barrier-free with the elevator. The spacious dining, living, and cooking area is the heart of each apartment and offers plenty of space for family and guests. Each apartment has a separate room with a washing machine and dryer, as well as its own separate cellar.Each apartment has a covered balcony facing the lake side, as well as two smaller balconies adjacent to the Steinibach with its idyllic cascades. The owners enjoy the most beautiful views from their balconies on the 2nd and 3rd floors, which offer a clear view of Lake Vierwaldstättersee and the legendary mountain world. 5.5-room ground floor apartment with balcony This 5.5-room apartment on the ground floor convinces with its generous room layout, high living comfort, and good traffic connection. It is ideal for families, couples, or anyone who values a lot of space and a pleasant living climate.Highlights of the apartment: • Access by stairs and elevator • Spacious 5.5 rooms of 141 m2 living space with well-thought-out floor plan • Bright living and dining area with direct access to the balcony • Modern kitchen with plenty of storage space and high-quality appliances • Balcony ideal for relaxation • Practical separate room within the apartment • Two bathrooms - one with a bathtub, the other as an en-suite bathroom with a shower • Washing machine and dryer included • Private cellar for additional storage space The apartment is located in a well-maintained residential building with a good connection to public transport, as well as shopping facilities, schools, and recreational areas nearby.Whether as a new home or as a long-term investment - this apartment offers you many possibilities and a pleasant living environment.Availability: by arrangement, completion 3rd quarter 2027Meanwhile, the shell construction is finished, and the work in the interior has started.Underground parking spaces: CHF 45,000 extraDocumentation:Please contact us for sending the detailed documentation by mail.We are happy to answer any further questions you may have and look forward to your contact.

Travel time
-
Adrian Kälin

Adrian Kälin

1 / 13
Adrian Kälin

Adrian Kälin

  • Balcony / Terrace
  • Garage
  • View
  • +1
5.5 rooms195m²Price on request
Wyssgerbistrasse 4a, 6442 Gersau

5.5-room maisonette with unobstructable lake view, Gersau

Above the roofs of Gersau, this like-new maisonette presents itself like a loge above Lake Lucerne: spacious, flooded with light, and with unobstructable lake and mountain views. In a top location, sunny on the south slope, you can enjoy the mild climate of the Gersau Riviera - quiet, protected, and yet close to village life and the shore. • View: Unobstructable panorama over lake and mountains - daily like a holiday. • Location: Elevated, very quiet, and yet just a few steps to the center and the bathing jetty. • Living on two levels: Plenty of privacy, without direct neighbors. • Panorama living: Floor-to-ceiling windows and glass railings for maximum visibility and light. • Outdoor spaces: Deep balcony terrace on the living level plus separate roof terrace with sun from morning to evening. • Cooking & enjoyment: Modern design kitchen with freestanding island and practical recess. • Private retreat: Master area with en-suite bathroom; further rooms flexible for home office, guests, or hobby. • Materials: Noble parquet, Valser ceramics, and natural floor - timeless, high-quality, well-maintained. • Comfort: Elevator directly into the living floor; secure, quiet superstructure. • Energy: Sustainable earth probe heat pump for efficient, pleasant heat. • Parking & storage: Bright underground garage with parking spaces and spacious basement compartment. • Daily life & leisure: Ship and bus within reach, promenade and bathing places nearby; attractive framework conditions in the canton of Schwyz. A home for all those who appreciate the mild climate of Gersau, the top location, and an unobstructable view of water and mountains - stylish, quiet, and with plenty of sun.

  • Balcony / Terrace
  • Garage
  • View
  • +1
Travel time
-
New building
1 / 4
  • Parking space
  • Balcony / Terrace
  • Garage
  • +4
5.5 rooms140m²CHF 1,940,000.–
Eggen, 6006 Luzern

5 ½-room maisonette apartment with garden

Elevated and quietly located, a five-story residential building with attractive condominiums, spacious green areas, and two courtyard areas connected by a passage is being built in Lucerne.This maisonette apartment is particularly convincing due to the well-furnishable rooms, a room height of almost 2.6 m, and a kitchen with a large cooking island. From the living area on the upper floor, you can access the covered seating area directly through a sliding door, where you can enjoy your morning coffee. In total, this apartment has four bedrooms, one of which has an en-suite bathroom.As a buyer, you can co-determine the modern and contemporary interior design. There is the possibility to purchase a parking space prepared for electric mobility.The building will be constructed in the Minergie-P-Eco standard; heating will be done in an environmentally friendly way with geothermal probes, and part of the electricity will be generated with photovoltaic systems.Don't miss out on this offer. Visit our project website. There you will find the still available objects, the brief construction description, and all floor plans. You can also experience panoramic tours of four apartments. Additionally, you will find much more information about the project and your future home.If you are interested in our offer, please fill out the adjacent form completely or contact us directly by phone at the given number.

  • Parking space
  • Balcony / Terrace
  • Garage
  • +4
Travel time
-
1 / 13
6.5 rooms180m²Price on request
Bluemattstrasse 137c, 6370 Stans

6.5-Room Row House with Panoramic View and Sun

Family-friendly row house in a sunny, quiet location in StansThis 6.5-room row house from 1991 offers approximately 180 m² of net living space and around 220 m² of gross living space on three floors. The plot of land covers around 330 m² and borders agricultural land to the north, providing an unobstructed view of Rigi, Brisen, and Stanserhorn, as well as year-round sunlight.The living and dining area is the heart of the house. A stone oven, the high-quality cherry wood built-in kitchen with granite countertops, and the brightly lit winter garden characterize the living area. The room offer is complemented by a protected outdoor seating area and a balcony on the 1st floor.The six to seven flexibly usable rooms are distributed over three living floors. On the 1st floor, there are three bright rooms and a balcony with a view. The attic floor includes two spacious rooms, one with an open gallery, and a shower with toilet. The rooms are suitable for bedrooms, children's rooms, home offices, or a separate guest area. In total, there are two wet zones and a guest toilet available.The basement offers additional storage space and versatile utility rooms with natural stone and gravel cellar, laundry room, workshop, bike room, and shelter. Wax-coated parquet floors and visible and solid wood elements complement the construction. A fiber optic connection is prepared.The property is heated via a wood chip district heating connection with underfloor and baseboard heating. The stone oven can heat up to two floors. The south-facing roof surfaces and the garage roof offer potential for a photovoltaic system.The location in a traffic-calmed 30 km/h zone and cul-de-sac is tailored to the needs of families. Stans train station is within an 8-10 minute walk, and the village center is around 10-12 minutes away. Two covered parking spaces in the carport and an additional outdoor parking space are available. The property is available immediately.

Travel time
-
New building
1 / 17
5.5 rooms207m²CHF 2,530,000.–
6404 Greppen

Exclusive 5.5-room single-family homes (DEFH) - Steinmatt am Rubibach

NATURE AND LIVING QUALITY EXPERIENCED Benefit from the municipal merger with Weggis and the attractive tax rate from January 1, 2027. In the midst of the idyllic landscape of Greppen (Weggis) LU, the high-quality real estate project "Steinmatt am Rubibach" is being built with exclusive 5.5-room single-family homes (DEFH) - a retreat for families who appreciate modern living comfort in a natural environment. The highlights at a glance: • Impressive living experience - each house has 250 m² of living space • Modern equipment with well-thought-out room concepts - ideal for individual living ideas and personal freedom • Private outdoor areas: garden seating area, covered balcony, and spacious attic terrace for relaxed hours outdoors • Partial lake and forest views for soothing views and moments of deceleration Perfect for families looking for a spacious home and wanting to offer their children a natural environment. Ready for occupancy in stages, from autumn 2027 - secure your advantage now in shaping the interior design. Greppen (Weggis) LU is located on Lake Lucerne, at the foot of the "Queen of the Mountains" - the Rigi. Hikes directly from the front door with lake and mountain panoramas included are part of everyday life here. The spectacular sunsets with the Pilatus in the background are a natural spectacle that you can enjoy comfortably from home. Thanks to the proximity to Küssnacht, Luzern, Zug, and Zurich, you also benefit from excellent shopping opportunities and all urban amenities. Discover all the details about the project at: www.steinmatt-greppen.ch Secure your desired property early. We would be happy to provide you with the detailed sales documents and are available for a personal consultation. We look forward to your contact.

1 / 12
8.5 roomsPrice on request
Rigiweg 17, 6030 Ebikon

Spacious single-family house with studio apartment in a very quiet and sunny location

Sachseln A spacious 8.5-room single-family house in a rural, quiet and sunny location in the middle of the countryside is looking for its new owners.Ebikon:In terms of size, Ebikon is actually a city, but it consciously values the village community. This makes it easy for new arrivals to feel at home in Ebikon with its diverse cultural and club life.Ebikon is very well connected to public transport. By bus, you can quickly reach the city of Lucerne. You are also only a few minutes' drive from Lucerne train station by car.Here you can enjoy peace, privacy, and a high quality of life without having to sacrifice proximity to important infrastructure.In a family-friendly and well-maintained neighborhood in a cul-de-sac - perfect for your family - is the detached single-family house with a construction year of 1981. The house was planned for a family with 4 children. For this reason, the showers, toilets, and washbasins were separately developed. On the upper floor, there are a total of 4 children's rooms, which can be redesigned into fewer but larger rooms. The house has a lot of potential with its spacious area. The dreamy garden area, the seating areas, and the balcony invite you to relax, enjoy, and linger.Come and visit us and let yourself be enchanted - We would be happy to show you the property personally on site - We look forward to your call! The highlights in brief: General:- 8.5-room single-family house on 240m2 NWF- Secondary areas on 68m2- Spacious plot on 923m2- Electric storage heating (underfloor heating)- Rural location and yet very close to the city center- Optimal sunshine throughout the day and very quiet- Unobstructed views into the countryside- Agricultural zone on neighboring property- A lot of privacy- Partially in need of renovationEntrance or garden floor:- Spacious entrance with cloakroom- Guest toilet with window- Large living room on 2 levels with chimney corner- Bright plate floor- Open kitchen (1981)- Refrigerator and separate deep freezer, plate stove, steamer, and oven- 3 accesses to different seating areas and to the garden- Adjacent to the living room, a separate library- Another room with its own bathroom- Covered double carport- 4 outdoor parking spacesAttic:- 4 bedrooms, some with high ceilings- 1 separate bathroom with washbasin- 1 separate shower- 1 separate toilet- 1 laundry room (washing where dirty laundry occurs)Basement:- Entrance for studio- Large room on approx. 30m2- Separate shower and separate toilet- Heating room with electric storage heating and emergency heating- 2 cellars available- Another natural stone cellar availableOutdoor areas:- Spacious level lawn areas- A lot of privacy- The entire garden is optimally sunny


Travel time
-
1 / 20
8.5 rooms211m²CHF 1,600,000.–
Rigistrasse 138, 6353 Weggis

8.5 Zimmer Einfamilienhaus mit unverbaubarer Seesicht und Sanierungspotenzial

DE:An privilegierter Hanglage im süd-östlichen Teil von Weggis präsentiert sich dieses Einfamilienhaus mit grandiosem Panorama über den Vierwaldstättersee bis hin zum Pilatus und Bürgenstock. Die Liegenschaft besticht durch ihre Ruhe, ihre Privatsphäre sowie den unvergleichlichen Weitblick, der aus nahezu allen Wohnräumen genossen werden kann.Der Eingang zum Haus befindet sich im oberen Geschoss. Direkt beim Entrée liegt ein Nebenzimmer, das sich ideal als Büro oder Gästezimmer eignet, sowie ein erstes Badezimmer mit Dusche und Toilette. Entlang des Korridors folgen die Küche, das Treppenhaus und ein weiteres Badezimmer mit Badewanne und Toilette. Ein Schlafzimmer sowie ein weiteres, grösseres Zimmer mit Zugang zum Wintergarten runden diesen Bereich ab. Das grosszügige Wohnzimmer bildet das Herzstück des Geschosses und bietet mit seiner Fensterfront einen atemberaubenden Ausblick über die Gemeinde Weggis und den See.Das untere Stockwerk überzeugt mit zwei weiteren grossen Räumen, einer zusätzlichen Küche sowie gleich zwei Wintergärten, die direkten Zugang zu einer Terrasse und dem Aussenbereich bieten. Auch hier geniessen die Bewohner eine einmalige Aussicht. Ein Schlafzimmer ist zudem mit einem eigenen Badezimmer ausgestattet, was diesen Bereich perfekt für Gäste oder eine Einliegerwohnung macht.Im Aussenbereich wartet ein etagierter Garten, der durch seine geschickte Gestaltung vielfältige Rückzugsmöglichkeiten schafft. Ein ganzjährig nutzbarer Hot-Tub lädt zum Entspannen mit Blick auf den Vierwaldstättersee ein. Ein grosszügiger Kellerbereich, ein Doppelcarport sowie zwei Aussenabstellplätze ergänzen das Angebot.Es ist zu erwähnen, dass in den kommenden Jahren ein erhöhter Unterhalts- und Renovationsbedarf besteht. Dies eröffnet zukünftigen Eigentümern die Chance, die Liegenschaft nach eigenen Vorstellungen zu modernisieren und ihr neues Zuhause individuell zu gestalten.Das Haus eignet sich sowohl für Paare und Familien, die eine idyllische Wohnlage suchen, als auch für Investoren. In der Vergangenheit hat sich die Liegenschaft bereits als sehr lukratives Airbnb-Objekt bewährt. Ein weiterer Pluspunkt sind die attraktiven steuerlichen Rahmenbedingungen der Gemeinde Weggis.Entdecken Sie Ihr neues vielseitiges Zuhause an den Ufern des Vierwaldstättersees. Sie möchten gerne mehr über dieses wunderschöne Einfamilienhaus erfahren? Füllen Sie das Kontaktformular aus und Sie erhalten unsere Verkaufsdokumentation. Danach können Sie sich bei einer persönlichen Besichtigung vor Ort gerne selbst von den zahlreichen Vorteilen überzeugen.Sie haben selbst eine Liegenschaft, die Sie professionell Verkaufen möchten und Ihnen gefällt unsere Arbeit? Gerne Sind wir jederzeit für Sie da. EN:At a privileged hillside location in the southeastern part of Weggis, this detached house presents itself with a magnificent panorama over Lake Lucerne, extending all the way to Mount Pilatus and the Bürgenstock. The property captivates with its tranquility, privacy, and the incomparable views that can be enjoyed from nearly every living area.The entrance to the house is located on the upper floor. Directly off the foyer is a versatile room, ideally suited as an office or guest bedroom, as well as a first bathroom with shower and toilet. Along the corridor follow the kitchen, the staircase, and another bathroom with bathtub and toilet. One bedroom and a larger room with access to the conservatory complete this level. The spacious living room forms the centerpiece of the floor and, with its expansive windows, offers a breathtaking view over the village of Weggis and the lake.The lower floor impresses with two further large rooms, an additional kitchen, and no fewer than two conservatories, each providing direct access to a terrace and the outdoor area. Here too, residents can enjoy exceptional vistas. One of the bedrooms also features an en-suite bathroom, making this level perfect for guests or as a self-contained apartment.Outdoors, a terraced garden awaits, cleverly designed to create a variety of private retreats. A year-round hot tub invites relaxation with sweeping views over Lake Lucerne. A generous basement area, a double carport, and two outdoor parking spaces complete the offering.It should be noted that in the coming years, increased maintenance and renovation work will be required. This presents future owners with the opportunity to modernize the property according to their own preferences and to design their new home individually.The house is equally suitable for couples and families seeking an idyllic residential location, as well as for investors. In the past, the property has already proven itself as a highly profitable Airbnb. Another advantage is the attractive tax environment offered by the municipality of Weggis.Discover your new, versatile home on the shores of Lake Lucerne.Would you like to learn more about this beautiful single-family home? Simply complete the contact form and receive our detailed sales brochure. Afterwards, we would be delighted to welcome you for a personal viewing, where you can see the many benefits for yourself.Do you own a property you would like to sell professionally, and appreciate our approach? We are always here for you.

Travel time
-
New building
1 / 17
5.5 rooms207m²CHF 2,530,000.–
6353 Weggis

Exclusive 5.5-room single-family homes (DEFH) - Steinmatt am Rubibach

NATURE AND LIVING QUALITY EXPERIENCEDBenefit from the municipal merger with Weggis and the attractive tax rate from January 1, 2027.In the midst of the idyllic landscape of Greppen (Weggis) LU, the high-quality real estate project «Steinmatt am Rubibach» is being built with exclusive 5.5-room single-family homes (DEFH) – a retreat for families who appreciate modern living comfort in a natural environment.The highlights at a glance: • Impressive living experience – each house has 250 m² of living space • Modern equipment with well-thought-out room concepts - ideal for individual living ideas and personal space • Private outdoor areas: garden seating area, covered balcony, and spacious attic terrace for relaxed hours outdoors • Partial lake and forest views, for soothing views and moments of deceleration Perfect for families looking for a spacious home and wanting to offer their children a natural environment.Ready for occupancy in stages, from autumn 2027 – secure your advantage now in shaping the interior design.Greppen (Weggis) LU is located on Lake Lucerne, at the foot of the «Queen of the Mountains» – the Rigi. Hikes directly from the front door with lake and mountain panorama included are part of everyday life here. The spectacular sunsets with the Pilatus in the background are a natural spectacle that you can enjoy comfortably from home. Thanks to the proximity to Küssnacht, Luzern, Zug, and Zürich, you also benefit from excellent shopping opportunities and all urban amenities.Discover all the details about the project at: www.steinmatt-greppen.chSecure your desired property early. We would be happy to provide you with detailed sales documents and are available for a personal consultation. We look forward to your contact.

1 / 4
5.5 rooms160m²CHF 2,250,000.–
6052 Hergiswil NW

A Home to Grow – Family-Friendly and Central

This spacious 5.5-room apartment with over 160 m² of living space combines stylish living with family-friendly functionality. The sunny terrace, bright rooms, and charming fireplace area create a sense of comfort. The extensive garden, available for shared use, offers outdoor play area. With its proximity to schools, shopping, and recreation, the location is ideal for family life. A place to arrive and stay – well thought out, central, and close to nature.Highlights • Tax-friendly and family-friendly location in the center • Sunny, covered, and partially glazed terrace • Bright and spacious living rooms • Huge and well-maintained garden area for shared use • Three indoor parking spaces and various visitor parking spaces For more information about this unique property and an overview of the most beautiful properties in Central Switzerland, please visit our website at www.domba.ch. Order the detailed documentation for the dream home "A Home to Grow – Family-Friendly and Central" now or contact us for a viewing appointment. This property can be viewed via video call. Additionally, you have the option to virtually view the property on our homepage and get a first impression. Ms. Martina Knobel is looking forward to supporting you on your way to your own dream home!Our Bader Team is available at any time via phone, WhatsApp, FaceTime, and email.Martina Knobel+41 41 418 08 55+41 79 418 53 53info@domba.ch

Nadine Figueiredo

Nadine Figueiredo

1 / 12
Nadine Figueiredo

Nadine Figueiredo

  • Balcony / Terrace
  • Garage
  • Pets allowed
  • +6
5.5 rooms144m²CHF 3,500,000.–
6006 Luzern

Panoramic spot above Lake Lucerne, elegant row house jewel in Lucerne

Located in one of the most sought-after, quietest, and family-friendly hillside locations in Lucerne, this exclusive 5.5-room row house awaits you. Spread over three floors, this property combines timeless architecture and offers an unobstructed view of Lake Lucerne. This house has been lovingly maintained by its owners and presents itself in an impeccable, absolutely pristine condition. Already when entering the house through the inviting, bright entrance with a practical guest toilet, the well-thought-out floor plan becomes clear. Here is the open, light-flooded kitchen, which leaves no wishes unfulfilled with a breathtaking view of the lake and the mountains. Directly adjacent is the spacious living area, an absolute highlight equipped with warm solid wood parquet. The floor-to-ceiling panorama windows flood the entire room with daylight, while a modern, stylish fireplace provides a cozy and luxurious atmosphere on colder days. From the living room, you can directly access the sunny terrace in the private garden paradise. Via the elegant, open staircase, you reach the upper floor of the house, which is entirely dedicated to relaxation. The four rooms on this floor convince with their excellent, spacious cut, the continuous parquet floor, and the flexible use as a bedroom, children's room, or exclusive home office. One of the rooms also features a charming balcony, perfect for the first coffee in the morning with a view of the glittering water. The living areas are accompanied by two wet cells. The basement surprises with an enormous usable area. Here is a spacious room that can be used ideally as a private home gym, home cinema, or creative workshop. The comfortable laundry room is equipped with a modern washing machine and a tumble dryer, as well as a separate sink. A practical storage room and a separate cellar ensure that everything finds its orderly place. This unique real estate offer is rounded off by a huge garage box that can comfortably accommodate two vehicles, as well as an additional parking space. The following highlights are offered by this property: • Unobstructed panoramic view of the lake and mountains • Large, well-maintained garden with seating area • Dreamy brightness and noble solid wood parquet • Stylish fireplace in the spacious living room • Wall heating, healthy feel-good climate • Built-in closets • Garage box, two cars plus parking space • Very quiet, family and pet-friendly • More information at: https://www.lakeviewliving-lucerne.com/expose

  • Balcony / Terrace
  • Garage
  • Pets allowed
  • +6

Other interesting objects