16 results - Properties for sale: Buchs SG

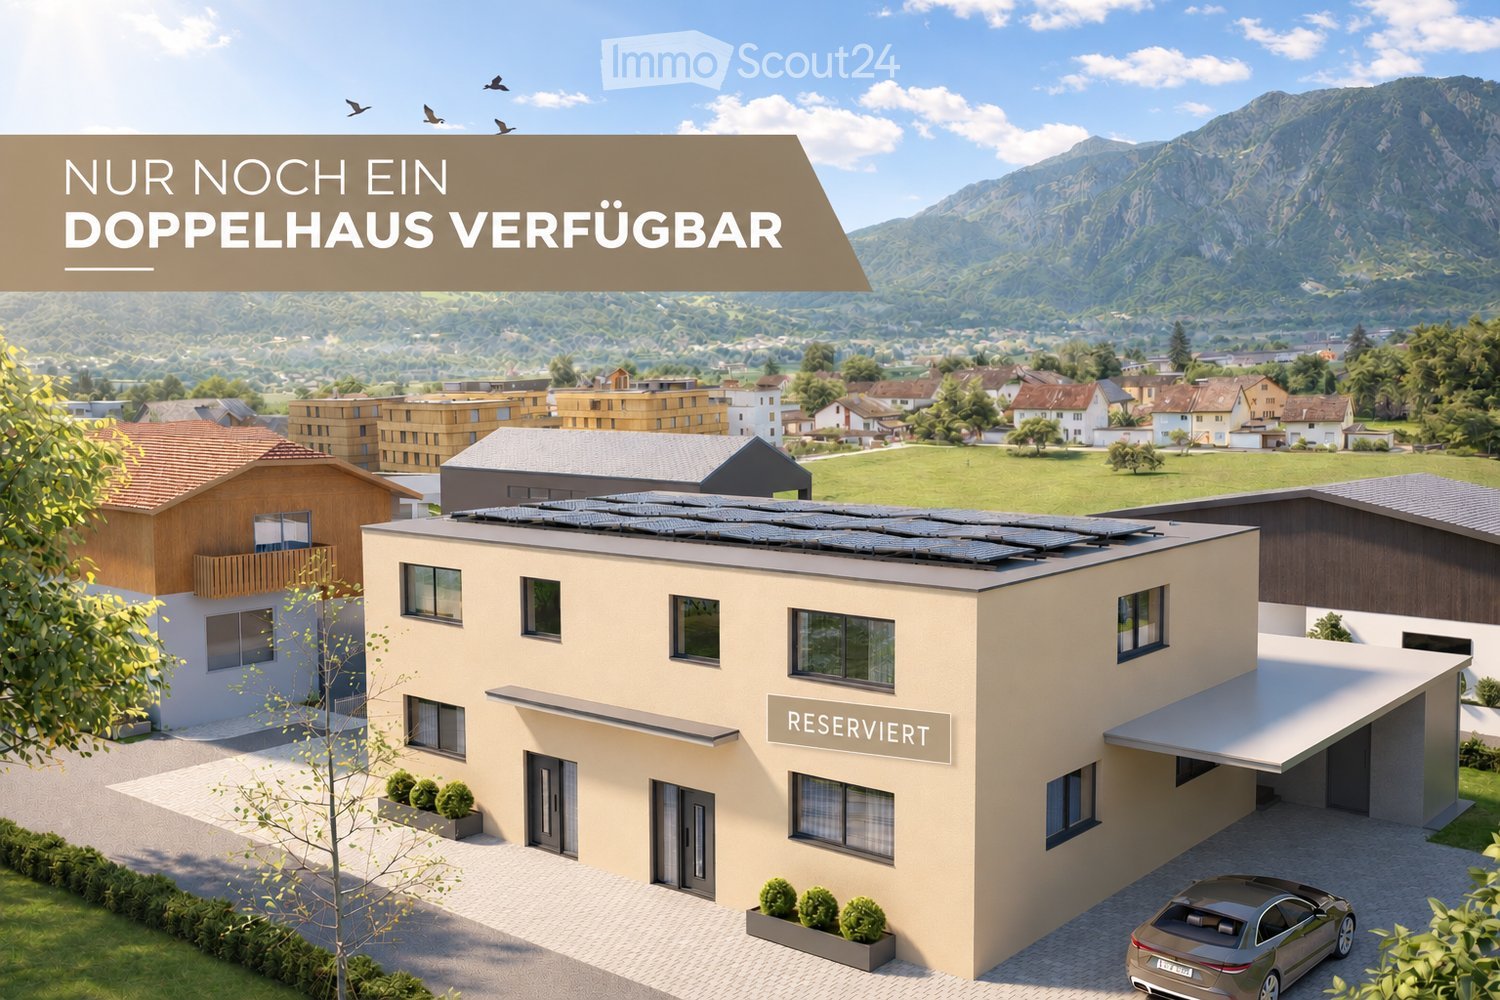
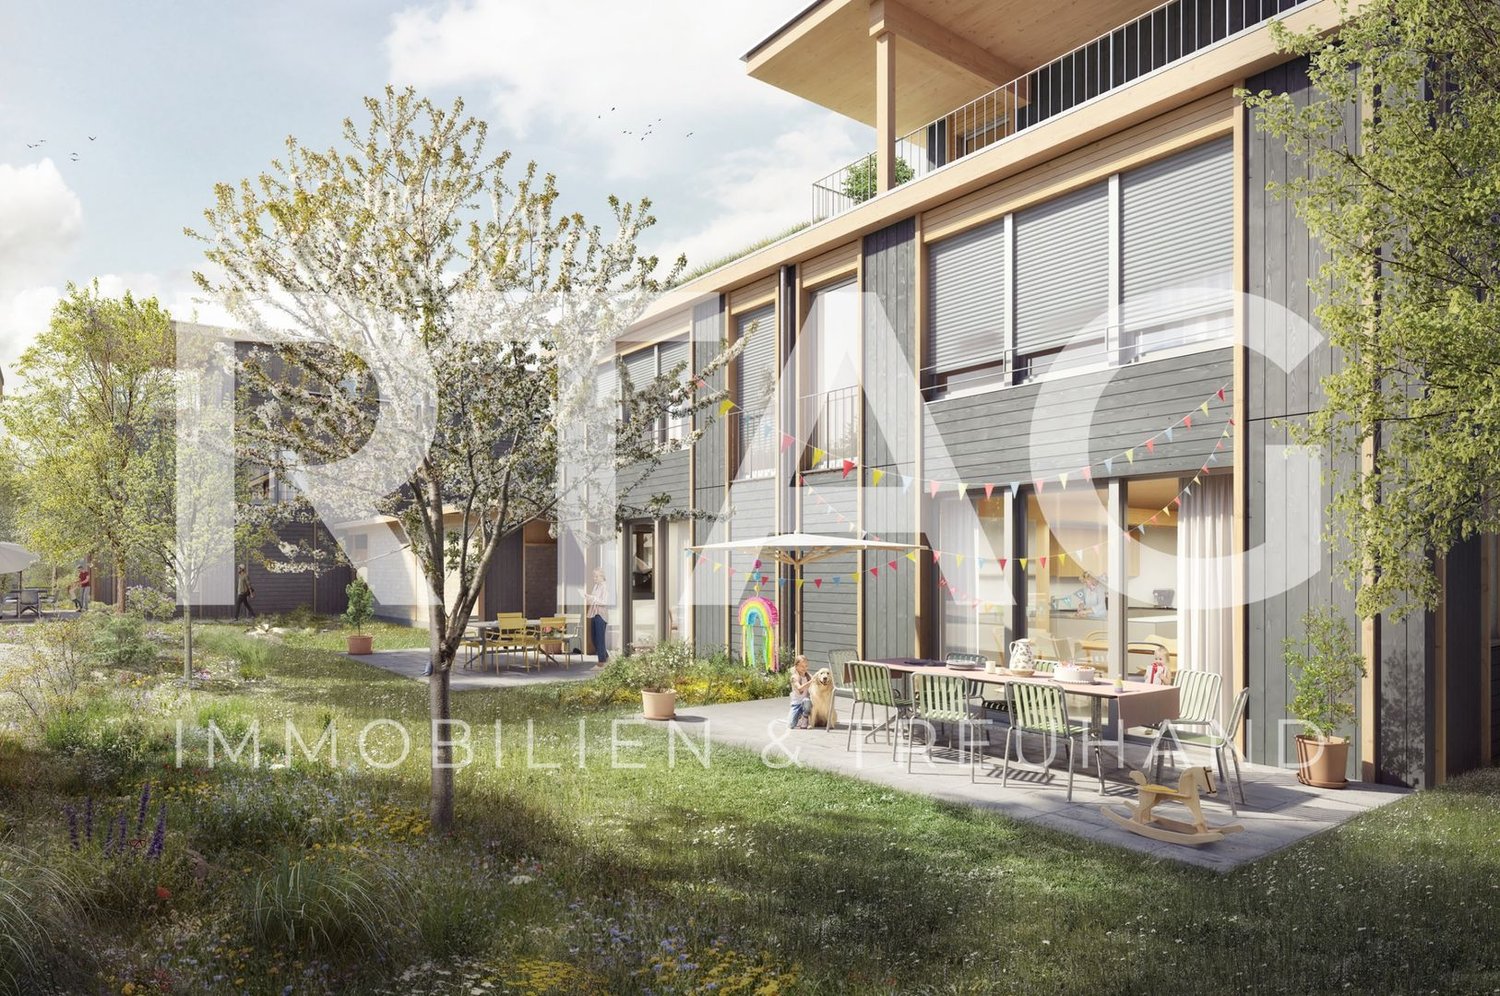
  • A modern two-story house with solar panels on the roof, surrounded by greenery and other residential buildings in a scenic valley.
  • Modern hallway with beige walls, tiled floor, wooden staircase leading upwards, and two closed white doors.
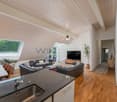
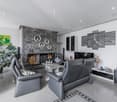
  • Modern living and dining area with a grey sofa, coffee table, TV, side table, dining table with chairs, floor lamp, and decorative items.
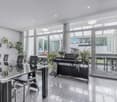
  • Modern open-plan living and dining area with a sleek kitchen, featuring a dining table with chairs, a sofa, a television, pendant lights, and integrated kitchen appliances.
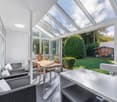
  • Modern two-story house with beige facade, large windows, and a covered patio area with outdoor furniture.
  • A partially constructed building with concrete walls, exposed rebar, and a crane in the background, set against a mountainous backdrop.
1 / 6
5.5 rooms, 150m², CHF 1,195,000.–
Top
Flurweg 9, 9470 Buchs SG

Exclusive 5.5-room DEFH in a beautiful location – last semi-detached house available

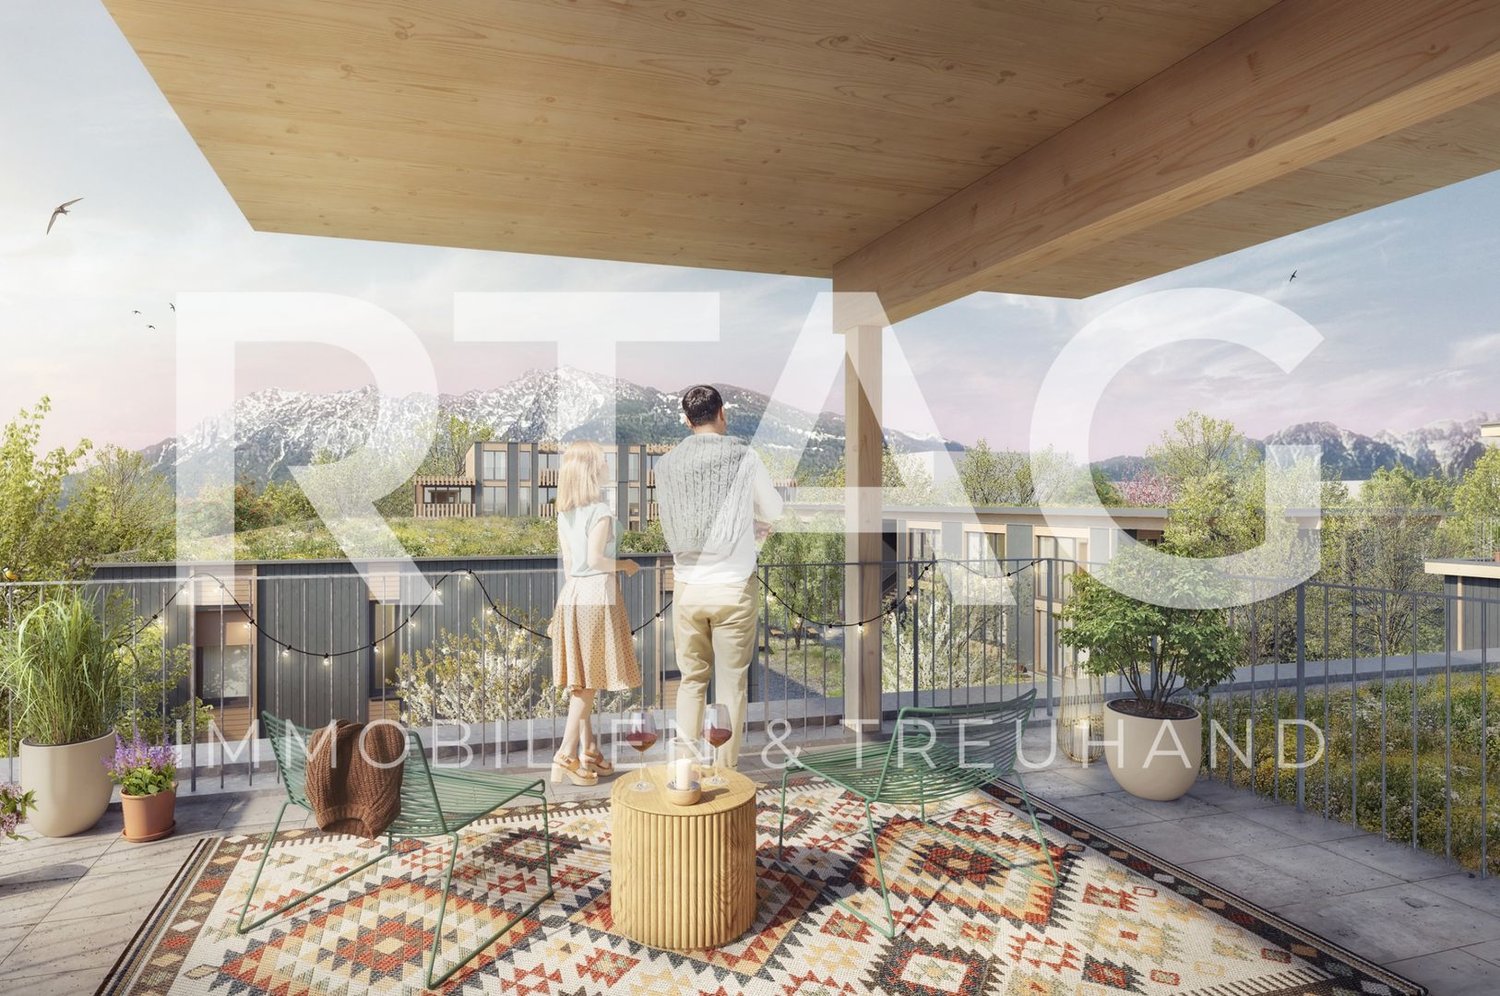
Only one semi-detached house left – New double-family house in Buchs SG.Secure the last available unit now and take the opportunity to individually design your new home.In an attractive and quiet location on Flurweg in Buchs SG, a modern double-family house is being built, combining timeless architecture, well-thought-out floor plans, and sustainable construction. The project is aimed at buyers who value quality and want to actively participate in designing their future home.The double-family house offers 5.5 rooms on three floors, approximately 150 m² of living space, and a spacious basement with a versatile hobby room. Large window areas provide bright rooms and a pleasant living feeling. The outdoor area is functional and at the same time cozily designed: A separate storage room offers practical storage space for bicycles, garden tools, or lawn mowers, while the covered seating area in the pavilion style invites you to relax outdoors – regardless of the weather and time of year.Highlights: • New building: Modern construction with solar panels for sustainable living. • Spacious living area: 150 m² of living space with 5.5 rooms. • Basement: Approximately 70 m² of basement space with hobby room, laundry room, and cellar. • Balcony & covered terrace: Ideal for lingering with a view of the mountain landscape. • Beautiful view: Picturesque panorama in a quiet, green environment. • Garage & parking: Comfortable parking options directly at the house. • Plot: Well-maintained garden on 312 m² of plot area. • Child-friendly: Ideal environment for families with children. • Individual design: Some change requests in the interior design can still be considered. • Construction start: The project is already in the implementation phase. Location advantages: Buchs SG is an up-and-coming residential area with excellent transport links to Liechtenstein and Austria. The charming old town, the diverse leisure activities, and the proximity to nature make Buchs an ideal place for families and commuters.Interested? Arrange a consultation today or contact us for more information. We look forward to your inquiry!

Travel time
-
1 / 25
6.5 rooms, 226m², CHF 850,000.–
Churerstrasse 128, 9470 Buchs SG

Attractive house with two residential units and versatile use

Attractive house with two residential units and versatile use Link to object videoIn Räfis, a quiet and family-friendly district of Buchs SG, we are selling an attractive house with two residential units. The property spans four levels (basement, ground floor, 1st floor, and attic) and includes a spacious 6.5-room apartment, a separate 2-room apartment, and basement rooms.Overview of residential units: • 6.5-room apartment with 181 m² living space, spread over all four floors • 2-room apartment with 45 m² living space on the ground floor Highlights: • Separate entrances for both apartments • Water connection for a washing machine in both apartments • Each apartment has a separate garden share • The 6.5-room apartment also has a balcony • Three outdoor parking spaces and a garage box are included in the purchase price The property has been renovated by the owners over the years. The well-thought-out room layout offers versatile usage possibilities - ideal for families, multi-generational living, or partial rental.The location is particularly attractive for families: kindergarten and primary school are located directly opposite the property - the school route could hardly be shorter.Shopping facilities, public transport, and other infrastructure are also within a few minutes' reach.An ideal home for all those who want to combine a good living location with practical infrastructure and plenty of living space.Have we piqued your interest? We would be happy to show you the property at a non-binding viewing.

Anja Knecht

Anja Knecht

Travel time
-
1 / 6
  • Parking space
  • View
  • Mountain view
  • +2
5.5 rooms, 125m², CHF 1,150,000.–
Sinda 16b, 9470 Buchs

New construction project "Im Sinda" | Double-family house

LOCATION • Well-connected residential area in Räfis [Municipality of Buchs SG] • Quiet and natural surroundings with high quality of living • Bus stop within five minutes' walking distance • Shopping facilities, schools, and services in the nearby area • Excellent transportation links with access to the A13 • Varied leisure and recreational activities in the immediate surroundings • Attractive location between nature, living, and urban infrastructure OVERALL CONSTRUCTION • Part of a sustainable new construction project with communal areas and rentable rooms • Harmoniously coordinated overall concept • Combination of solid and high-quality wooden construction • Uniform material and color concept for the exterior appearance • Well-thought-out and contemporary architecture with high living comfort • Naturally designed surroundings with greenery • Communally used groundwater heat pump for sustainable energy supply DOUBLE-FAMILY HOUSES • 5.5- or 6.5-room double-family houses • Well-planned floor plans with individually usable living and auxiliary rooms • Interior walls as high-quality wood element walls • Ceilings and roofs made of solid wood • Wooden metal windows and 3-fold insulating glazing • Private seating areas and terraces [House 1A | House 2A] • Private carport in wooden construction • Additional storage room as a practical storage space • Cloakroom in the ground floor • Individual design possibilities for the interior rooms • Electric roller shutters as comfortable sun protection INTERIOR FINISHINGS • Individual built-in kitchen • Fine stoneware tiles in kitchen, bathroom/WC, and shower/WC • Floor-level shower with drainage channel and fixed glass partition • Enamelled bathtub as well as ceramic washbasins and toilets • Colored, sanded, and sealed anhydrite subfloors • Wooden metal windows with 3-fold insulating glazing • High-quality wooden interior doors and integrated curtain rails • Comfortable underfloor heating with individual room control and freecooling function • Modern electrical installations with home wiring system and empty pipes Have we sparked your interest? We would be happy to send you our detailed sales documentation and/or answer any questions you may have.

  • Parking space
  • View
  • Mountain view
  • +2
Travel time
-
1 / 6
  • Parking space
  • View
  • Mountain view
  • +2
6.5 rooms, 160m², CHF 1,350,000.–
Sinda 16a, 9470 Buchs

New construction project "Im Sinda" | Double-family house

LOCATION • Well-connected residential area in Räfis [Municipality of Buchs SG] • Quiet and natural surroundings with high quality of living • Bus stop within five minutes' walking distance • Shopping facilities, schools, and services in the nearby area • Excellent transportation links with access to the A13 • Various leisure and recreation opportunities in the immediate vicinity • Attractive location between nature, living, and urban infrastructure OVERALL CONSTRUCTION • Part of a sustainable new construction project with community areas and rentable rooms • Harmoniously coordinated overall concept • Combination of solid and high-quality wooden construction • Uniform material and color concept for the exterior appearance • Well-thought-out and contemporary architecture with high living comfort • Naturally designed surroundings with greening • Communally used groundwater heat pump for sustainable energy supply DOUBLE-FAMILY HOUSES • 5.5- or 6.5-room double-family houses • Well-planned floor plans with individually usable living and secondary rooms • Interior walls as high-quality wooden element walls • Ceilings and roofs made of solid wood • Wooden metal windows and 3-fold insulating glazing • Private seating areas and terraces [House 1A | House 2A] • Private carport in wooden construction • Additional shed for practical storage • Cloakroom in the ground floor • Individual design options for the interior rooms • Electric roller shutters as comfortable sun protection INTERIOR FINISHINGS • Individual built-in kitchen • Feinsteinzeug plates in kitchen, bathroom/WC, and shower/WC • Floor-level shower with drainage channel and fixed glass partition • Enamelled bathtub and ceramic washbasins and toilets • Colored, sanded, and sealed anhydrite subfloors • Wooden metal windows with 3-fold insulating glazing • High-quality wooden interior doors and integrated curtain rails • Comfortable underfloor heating with individual room control and freecooling function • Modern electrical installations with home wiring system and empty pipes Have we sparked your interest? We would be happy to send you our detailed sales documentation and/or answer any questions you may have.

  • Parking space
  • View
  • Mountain view
  • +2
Travel time
-
Margherita Janos

Margherita Janos

1 / 13
Margherita Janos

Margherita Janos

  • Parking space
  • Garage
  • Mountain view
  • +4
5 rooms, 140m², CHF 950,000.–
9470 Buchs SG

Invest today, realize your housing dreams tomorrow

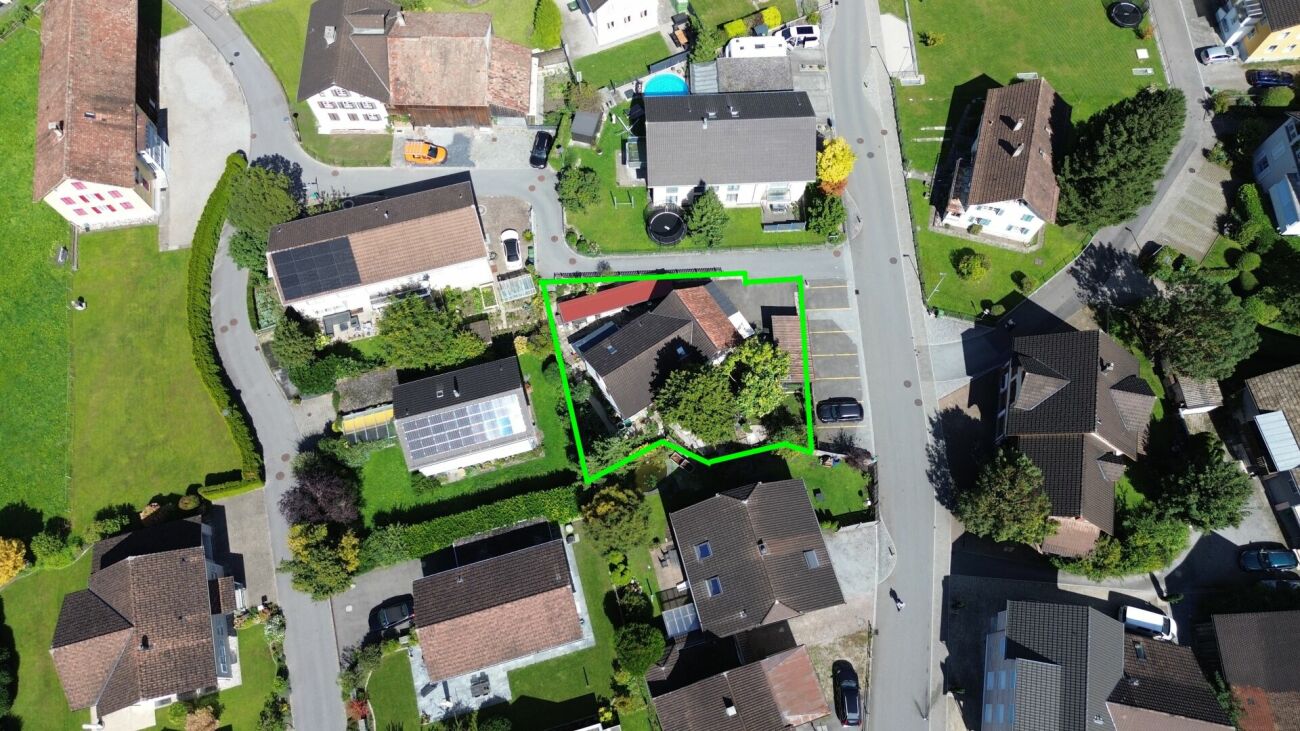
The property for sale is an attractive real estate in the center, ideal for investors. The single-family house is being sold on the condition that the current owners - now retired - remain as fixed tenants and can continue to fully enjoy the house. This guarantees secure and long-term rental income.The property is located in the popular WG2 zone on a spacious plot of 491m² in a traffic-calmed 30 km/h zone. Within just five minutes, you can reach shopping facilities, town hall, public transport, and schools, and in about ten minutes, the SBB train station, vocational school, and university.The house was originally built before 1900 and has been continuously maintained and modernized since then. The room height is approximately 1.70m in many areas, which corresponds to the original building methods of that time. The structural condition is good: all surfaces from the floor to the roof and on the windows have been freshly painted. Furthermore, the property is expandable and thus offers additional development potential.The house is advantageously preserved and technically equipped: in 2022, the district heating including boiler, heat exchanger, and pumps was comprehensively modernized. Rainwater from the roof is collected in 300-liter containers, which reduces the water bill by around 20%. The offer is complemented by a 2 × 13m large shed, which provides generous storage space.Particularly appealing is the lovingly designed garden with fruit trees, vegetable beds, and berry bushes, which invites you to enjoy. Several seating areas offer relaxed retreats at any time of day. The offer is rounded off by a separately standing garage with a preceding storage space.The following highlights are offered by this property: • Large plot of 491m² in the center • Location in popular WG2 zone • Expandable with additional potential • Continuously renovated • Stable and secure rental income through long-term tenants • Lovingly designed garden • Separately standing garage, storage space in front • Spacious shed as additional storage space Don't miss this unique opportunity and contact us for more information and an on-site viewing appointment!

  • Parking space
  • Garage
  • Mountain view
  • +4
1 / 32
7.5 rooms, 306m², Price on request
Rietlistrasse 16, 9470 Buchs SG

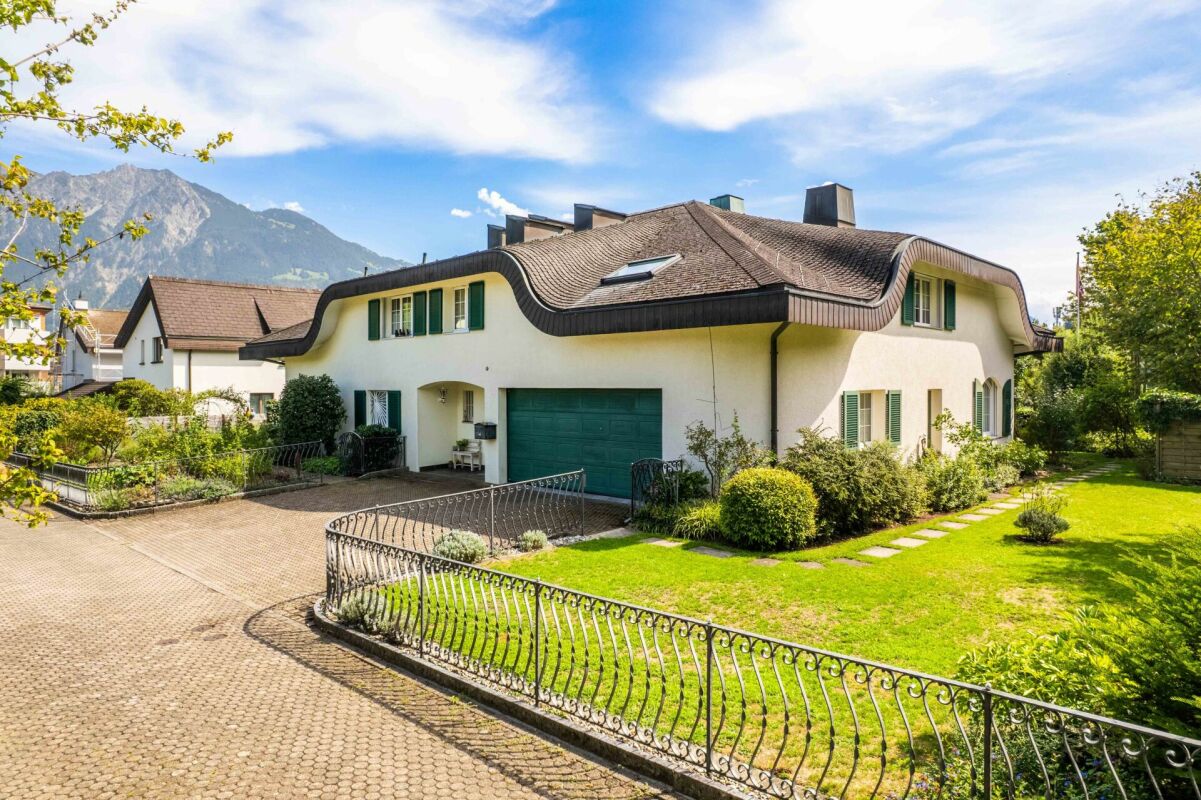
A home of a special kind - charming 7.5-room single-family house with garden idyll

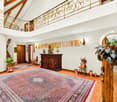
Charming 7.5-room single-family house in country house style with garden idyll Link to the propertyIn a privileged location, an exceptional home awaits you, which uniquely combines generosity, living comfort, and quality of life. With approximately 306 m² of living space and an impressive plot size of 1,400 m², this 7.5-room single-family house offers plenty of space to live, relax, and enjoy.Already when entering the property, the representative entrance hall with its open gallery and visible wooden constructions impresses. The exceptional room height and the generous window areas create a bright and airy living atmosphere with a lot of character.Past the guest bathroom and the first bedroom with en-suite bathroom, you reach the closed kitchen with an adjacent fully equipped household room. Right next to it is the spacious dining area with an artistically designed wooden ceiling, which is a real eye-catcher. The adjacent living room impresses with high ceilings and a stylish fireplace, which provides a pleasant warmth on cooler days and invites you to linger.Several spacious rooms offer a variety of uses for families, home offices, or guests. With a total of three wet cells and a private wellness area with sauna and relaxation room, you can enjoy the highest living comfort and relaxed wellness moments in your own four walls.A special highlight is the lovingly designed garden. Extensive green spaces, idyllic seating areas, a natural pond, and the beautiful view of the surrounding mountain world create a private oasis with a lot of peace and relaxation. Thanks to the installed Grander water system, the entire property benefits from high-quality treated water in all areas of the house.The spacious heated hobby room, a natural cellar, numerous secondary rooms, and the double garage perfectly round off this attractive offer.A place to arrive, relax, and enjoy - embedded in a beautiful garden landscape with a lot of privacy.Has this property sparked your interest? We look forward to your contact and are happy to provide you with further information or a viewing.

Anja Knecht

Anja Knecht

Travel time
-
1 / 13
5.5 rooms, 176m², CHF 1,095,000.–
Hostetgass 31A, 9470 Buchs SG

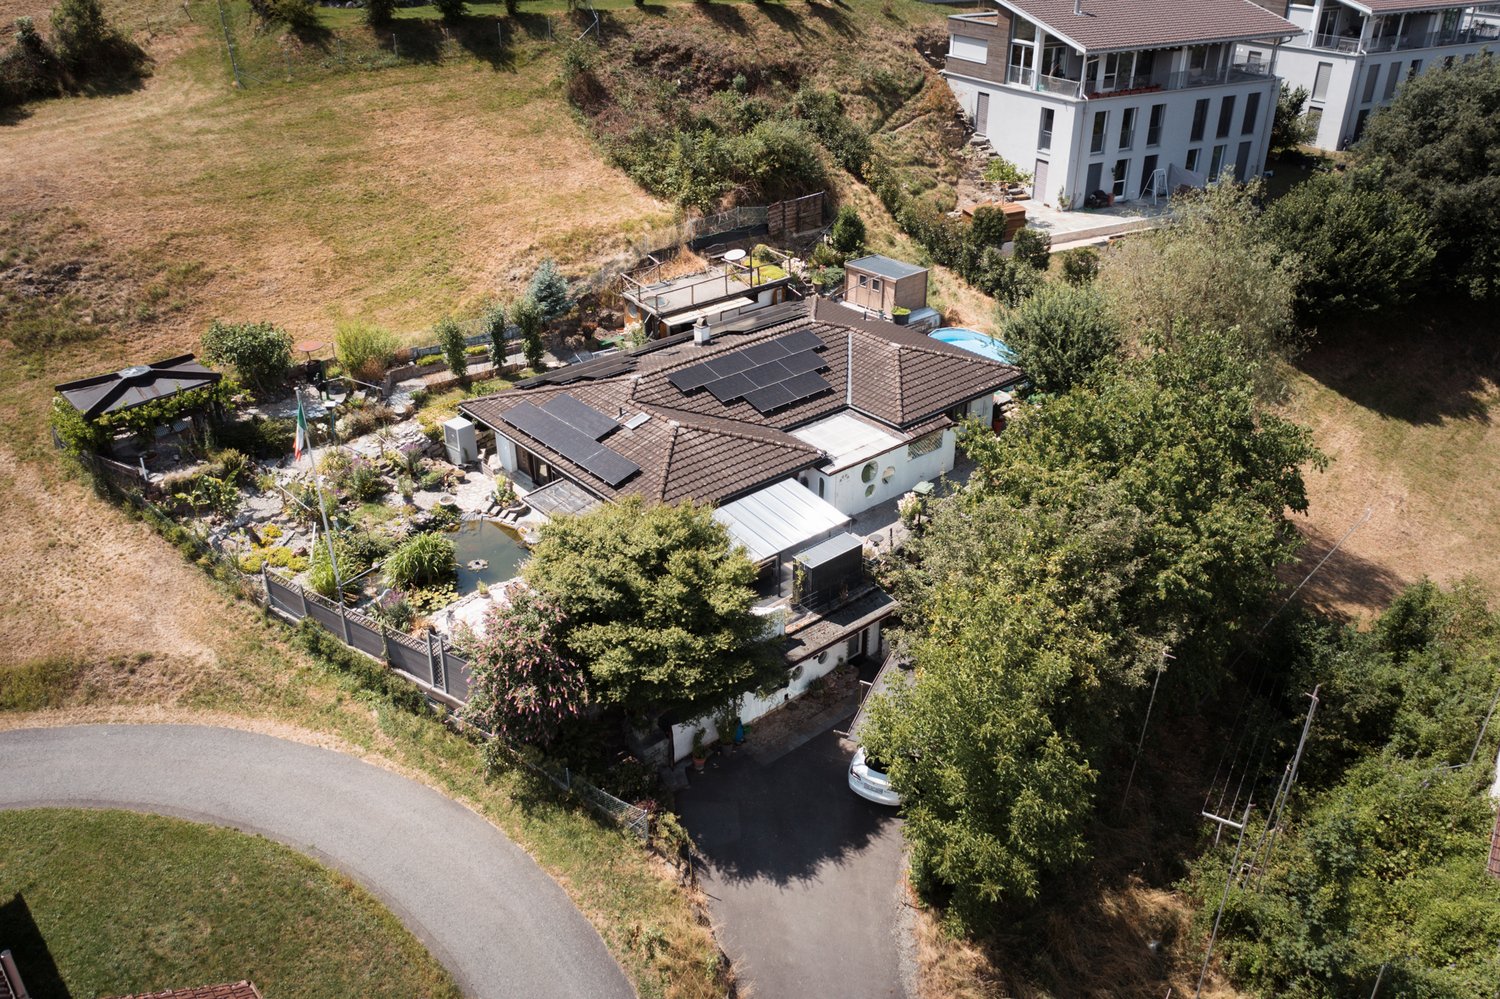
Single-family house with annex apartment in a quiet location in Buchs for sale

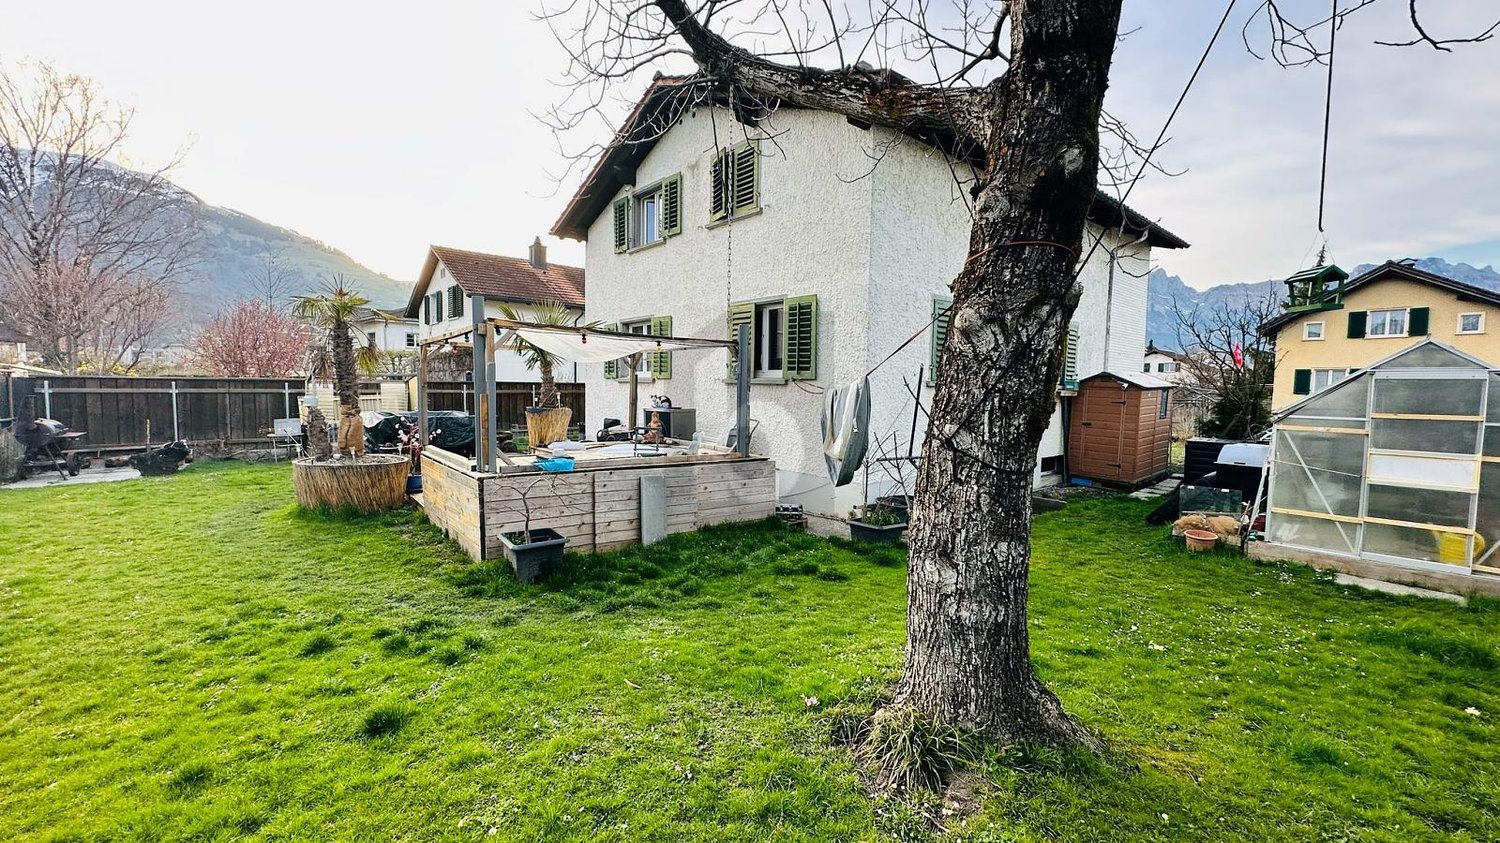
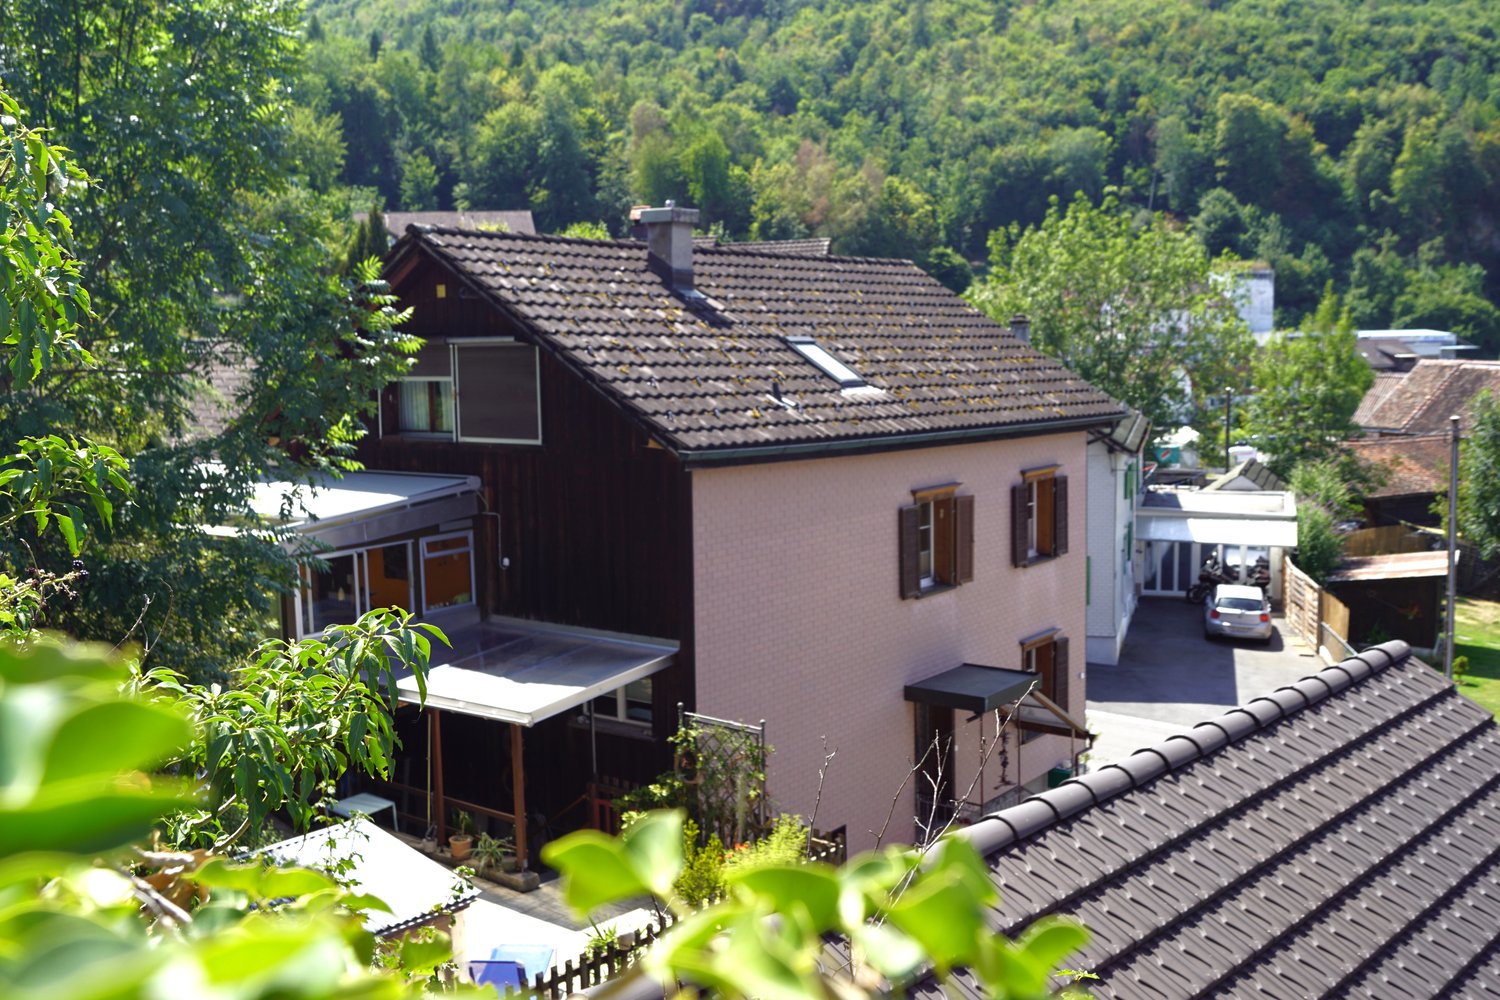
This charming single-family house with an annex apartment in Buchs, SG, offers plenty of space, a well-thought-out room layout, and an attractive living ambiance for couples and families. On a spacious plot of 714 m² and with a living area of around 176 m², the property presents itself as an ideal home with versatile usage possibilities. The house impresses with 5.5 rooms, bright rooms, and a pleasant living comfort. Two bathrooms provide additional comfort in everyday life and underline the practical division of the property. The current annex apartment, which was originally used as a double garage, has a separate house entrance and offers flexible options, whether for a multi-generation concept, as a workspace, for guests, or for separate use. The property is also attractively equipped from a technical point of view: a photovoltaic system and a heat pump provide a modern and forward-looking energy concept. The combination supports an economical operation of the property and makes the house particularly interesting for buyers who value modern home technology and sustainable living. The outdoor area is a special highlight of this property. The spacious plot offers plenty of free space, privacy, and numerous design possibilities. A terrace, several cozy seating areas, and romantic retreats invite you to linger, relax, and enjoy at any time of day. The lovingly designed pond with impressive ornamental fish forms the heart of the garden and gives the entire outdoor facility an exceptional atmosphere. For additional quality of life in the summer months, a mobile pool is available, which can be taken over including pool technology. The concrete base in the pool area forms a stable and solid basis for the existing pool solution and underlines the careful design of the outdoor area. A carport completes the offer and provides a protected parking space for your vehicle. This property combines spacious living, versatile usage possibilities, and modern home technology with an exceptionally beautifully designed garden. The harmonious overall picture, the quiet living location, and the numerous loving details make this single-family house a home with a special character, ideal for all those who value living quality, free space, and a well-kept environment.The single-family house is located in Räfis, politically belonging to the municipality of Sevelen, with the postal address Buchs SG. The property is situated in a well-maintained, predominantly residential area and benefits from a slightly elevated slope location. The location is characterized by a pleasant combination of quiet living, good accessibility, and a structured, everyday living environment. Shopping facilities for daily needs, schools, and other service offerings are available in the surrounding area and can be reached within a short time. You also benefit from a well-developed transport connection: public transport and the important traffic axes in the direction of Buchs, Sargans, Rheintal, Chur, St. Gallen, and the neighboring Liechtenstein are comfortably usable. At the same time, the recreational areas in the Rhine Valley and the surrounding nature offer a variety of opportunities for leisure activities, walks, and sports.
Travel time
-
1 / 6
  • Parking space
7 rooms, 171m², CHF 1,100,000.–
9470 Buchs SG

Dream location with design freedom

This charming single-family home in Buchs SG offers ample space for the whole family with its 7 rooms on 171 m² of living space. The sunny location and the possibility of installing a photovoltaic system make it an ideal home for environmentally conscious people as well. Equipped with a heat pump, the house also provides pleasant warmth in cold months. The large plot of land offers design freedom and thanks to the new building potential, individual wishes can be implemented. A parking space for 3 cars rounds off this attractive offer.This BETERHOMES offer is characterized by the following advantages:- top location- very sunny- heat pump- new building potential- design freedom during renovation- ideal for photovoltaic system on the roof- parking space for 3 cars- large plot of land- and, and, and ...Interested? Contact us for a non-binding viewing!Didn't find anything suitable? Over 1,900 more offers at: www.betterhomes.ch - the real estate fair mediatorWant to market a property yourself?Benefit from our know-how: https://www.betterhomes.ch/de/profitierenDo you want to have a property valued?Find out its value now through our free valuation, immediately and non-binding!https://www.betterhomes.ch/de/knowledge/estimationMore detailsLocation: sunny and child-friendlyCondition: The object offers renovation potential and thus individual wishes can be implemented.Bathrooms / wet cells: 2 (1 x WC, 1 x bathtub / sink / WC)Heating system: heat pumpPublic transport: Buchs train station, 500 mSchools: primary school, 700 m / secondary school, 1.2 kmShops: Coop, 500 m

  • Parking space
1 / 9
8.5 rooms, 216m², CHF 1,450,000.–
Ahornweg 14, 9470 Buchs

Dream home with a fantastic garden and generous space

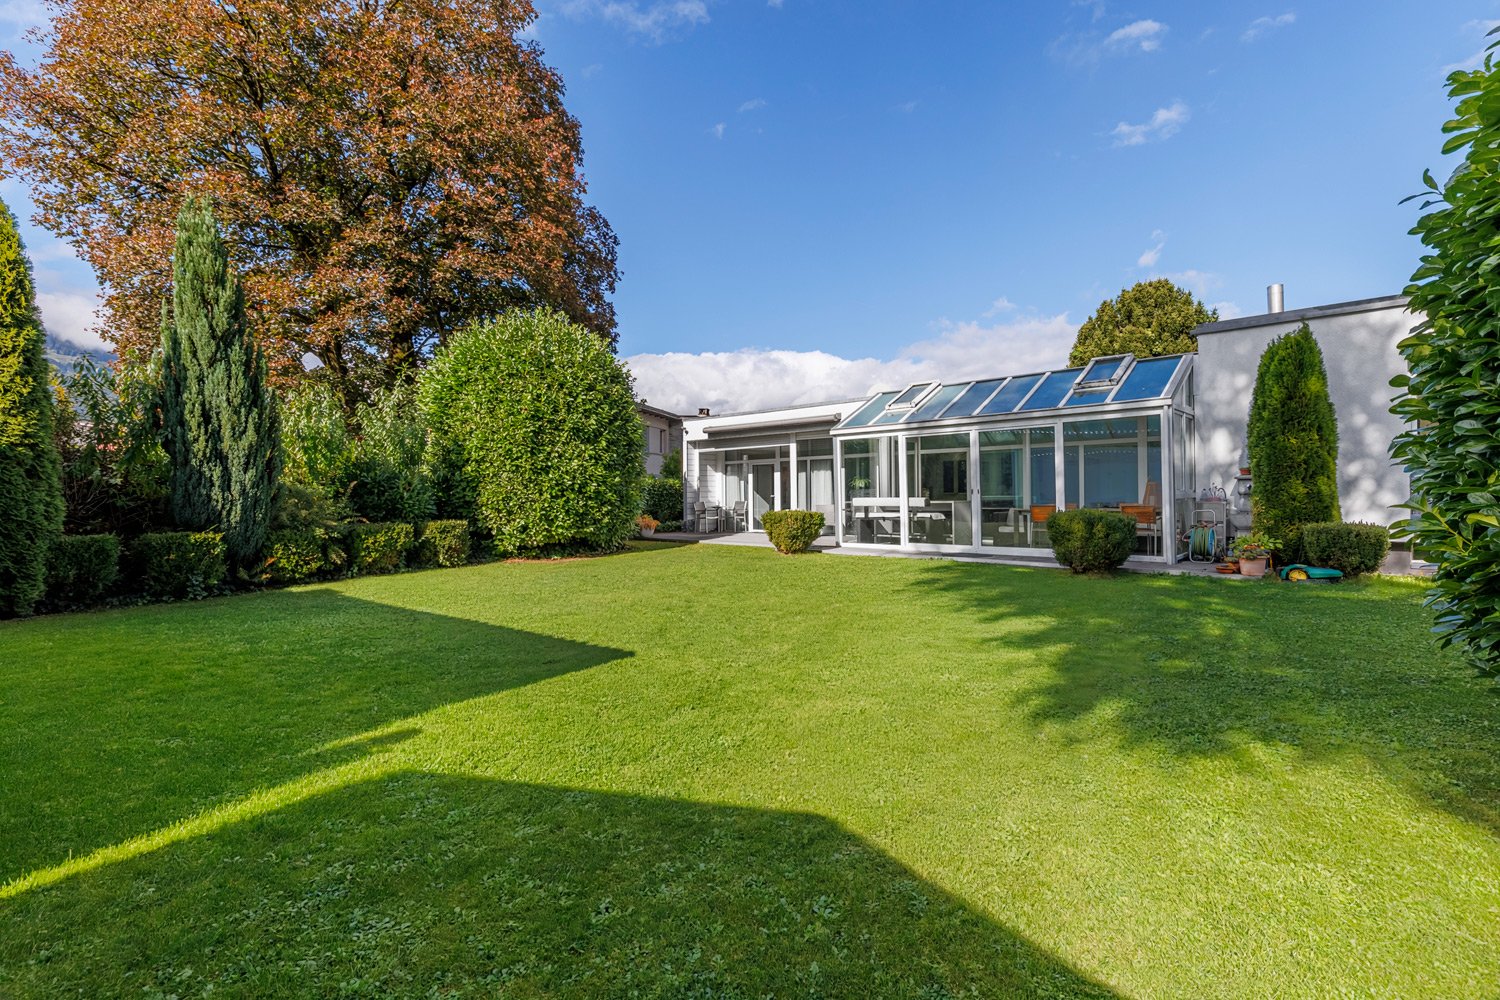
This well-maintained, detached 8.5-room single-family home impresses with its extensive space, thoughtful room layout, and a sunny, quiet living location. On a plot of 1,103 m², the property offers around 216 m² of living space, providing plenty of room for families and individual living needs.Upon entering, you are greeted by a spacious entrance area with a wardrobe. The heart of the house is the impressive living and dining area with a stylish chimney, which provides a cozy atmosphere on cooler days. The adjacent kitchen with a cooking island offers ample space for shared cooking experiences.A particular highlight is the heated winter garden with a wonderful view of the garden. It creates a seamless transition between indoors and outdoors and invites you to linger at any time of the year.The ground floor comprises four bright rooms, two bathrooms with showers, and a separate guest toilet. Ideal for use as a bedroom, children's room, guest room, or home office - you have the choice!The basement impresses with additional space. Two more rooms, a natural stone cellar, a laundry room, and the technical auxiliary rooms complement the room concept.The extensive, well-maintained garden with various seating areas and a spacious terrace creates privacy and space for relaxing hours outdoors. A garage and additional outdoor parking spaces round off the attractive offer.Thanks to the family-friendly, sunny environment and the proximity to public transportation and services, this property combines living comfort and quality of life.Convince yourself of the advantages of this special home. We look forward to presenting the property to you during a personal viewing.

Travel time
-
1 / 13
5.5 rooms, 196m², Price on request
9470 Buchs

Elegant Attic in Buchs: Mountain Panorama, Pool & Sauna

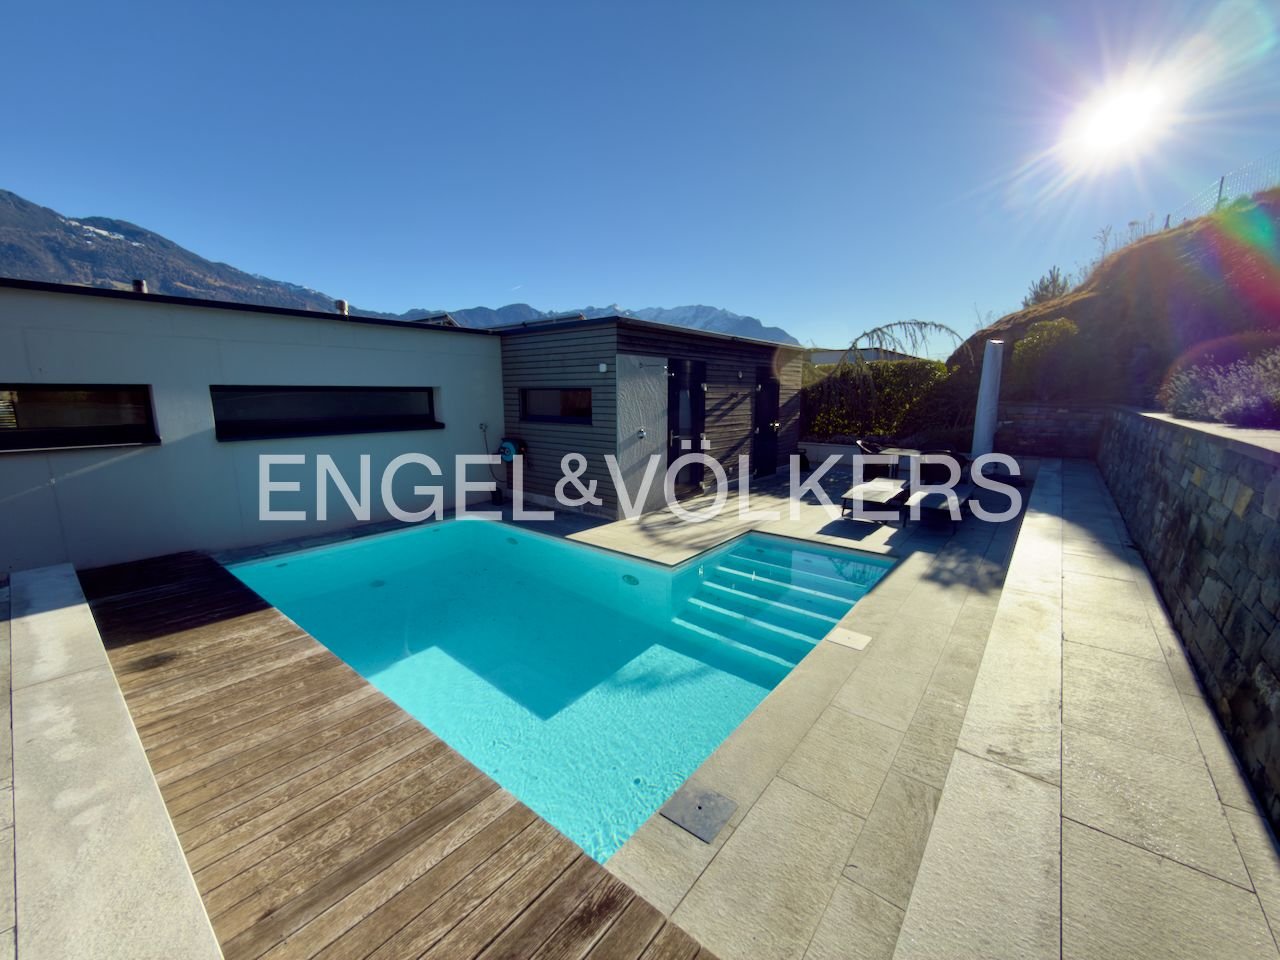
Welcome to an exceptional 5.5-room attic terrace apartment in the modern city of Buchs. This luxurious residence impresses with its breathtaking panorama overlooking three countries, as well as luxurious amenities, including an exquisite sauna, spacious terraces, and a refreshing swimming pool (approx. 10.5 m2). Three garage spaces and barrier-free access with an elevator provide the highest comfort and convenience.The main highlights:- Modern, high-quality construction - apartment in new condition- Barrier-free and senior-friendly with direct elevator access to the apartment- Unobstructed view with panorama and absolute privacy- Large, partially covered viewing terrace in front of the living area- Additional, secluded terrace with garden, pool, and sauna- Private utility room in the apartment- Master bedroom with walk-in closet and en-suite bathroom with Closomat- Cozy fireplace in the living area- Three bedrooms in the current layout- Three garage spaces with Wall-Box plus 2 basement rooms/storage- Comfort ventilation and construction in Minergie standard- Geothermal heat pump and photovoltaics (also for the pool)- Large special use areas- Property in building rights (for a total of 99 years)The unobstructed, elevated viewing location in the privileged new development area Räfiser Halde offers a breathtaking view of the Rhine and the unique panorama of the surrounding mountain world. Directly adjacent is the unobstructed green zone, another highlight of this special location. The young city district consists of modern new buildings in the dynamic Rhine Valley city of Buchs, the urban center between St. Gallen and Chur. Through the various terrace areas and the completely secluded swimming pool with sauna, the outside and inside merge into a stunning symbiosis of the omnipresent nature and the spacious, luxurious living experience. The Rhine Valley lies at your feet, and the view sweeps freely over the green fields to Schloss Vaduz and the entire Principality of Liechtenstein, to Feldkirch in Austria, the Säntis, and the Alpstein mountain range with the illuminated Hohe Kasten as the crowning conclusion of this unique panorama. The Räfis district is directly connected to public transportation and has its own primary school with kindergarten. The city of Buchs is the center of the Werdenberg/Liechtenstein/Obertoggenburg agglomeration and offers everything your heart desires for shopping, schools, further education, profession, culture, and leisure. Several golf courses, ski and hiking areas, swimming pools, and bathing lakes are available in the nearby and wider surroundings, or you can simply use the Rhine dam for your bike tours or other wheeled vehicles. Due to its central location, you can easily and conveniently reach Vaduz, Feldkirch, Lake Constance, Zurich, Munich, Stuttgart, or Milan within a short drive. This unique location combines the best of both worlds: the tranquility of nature and the amenities of city life. Here you will find a special residential oasis that nonetheless offers all the advantages of a well-connected and vibrant region.

1 / 13
5.5 rooms, 141m², CHF 980,000.–
9470 Buchs

5.5-Room Attic Maisonette Apartment with Gallery, South Balcony & Mountain Panorama

When entering this apartment, you look up. Above the living area, an open space stretches up to the visible roof truss, a curved staircase leads up to the gallery, and the light falls over two floors into the room.The main highlights:- 5½-room maisonette on the 3rd floor and attic- Approx. 140.7 m² living space, plus approx. 28.2 m² heated laundry and hobby room- Living and dining area with open space up to the visible roof truss- Fireplace in the living area- South balcony with a view of the surrounding mountain world- Separate kitchen with adjacent utility balcony- Gallery with a view into the living room, ideal as a library or home office- Main bedroom of approx. 26 m² under the gable with high glazing and mountain view- Two further rooms on the 3rd floor- Bathroom with bathtub and corner shower, shower/WC in the attic as well as separate guest toilet- Converted laundry and hobby room with its own washing tower- District heating since 2024 and underfloor heating in all living and sleeping rooms- Elevator up to the apartment door- Basement compartment and parking space in the underground garage- Kitchen and bathrooms from the construction period (1992) with scope for individual design- Available for occupancy at short notice by arrangementThe apartment is located in a quiet residential area in the south of Buchs, at the transition to the Räfis district. The south balcony opens up the view to the surrounding mountain world of the Rhine Valley. The Räfis district is directly connected to public transport (approx. 3 minutes on foot) and has its own primary school with kindergarten.The city of Buchs is the center of the Werdenberg/Liechtenstein/Obertoggenburg agglomeration and offers everything your heart desires for shopping, schools, further education, profession, culture, and leisure. Several golf courses, ski and hiking areas, swimming pools, and bathing lakes are available in the nearby and wider surroundings, or you can simply use the Rhine dam for your bike tours or other vehicles. Due to its central location, you can easily reach Vaduz, Feldkirch, Lake Constance, Zurich, Munich, Stuttgart, or Milan. This location combines the best of both worlds: the tranquility of nature and the amenities of city life. Here you will find a home that offers all the advantages of a well-connected and vibrant region.Welcome to the city of Buchs.

1 / 1
7.5 rooms, 120m², CHF 960,000.–
9470 Buchs

7.5-room single-family house with development potential in a central location in Buchs SG

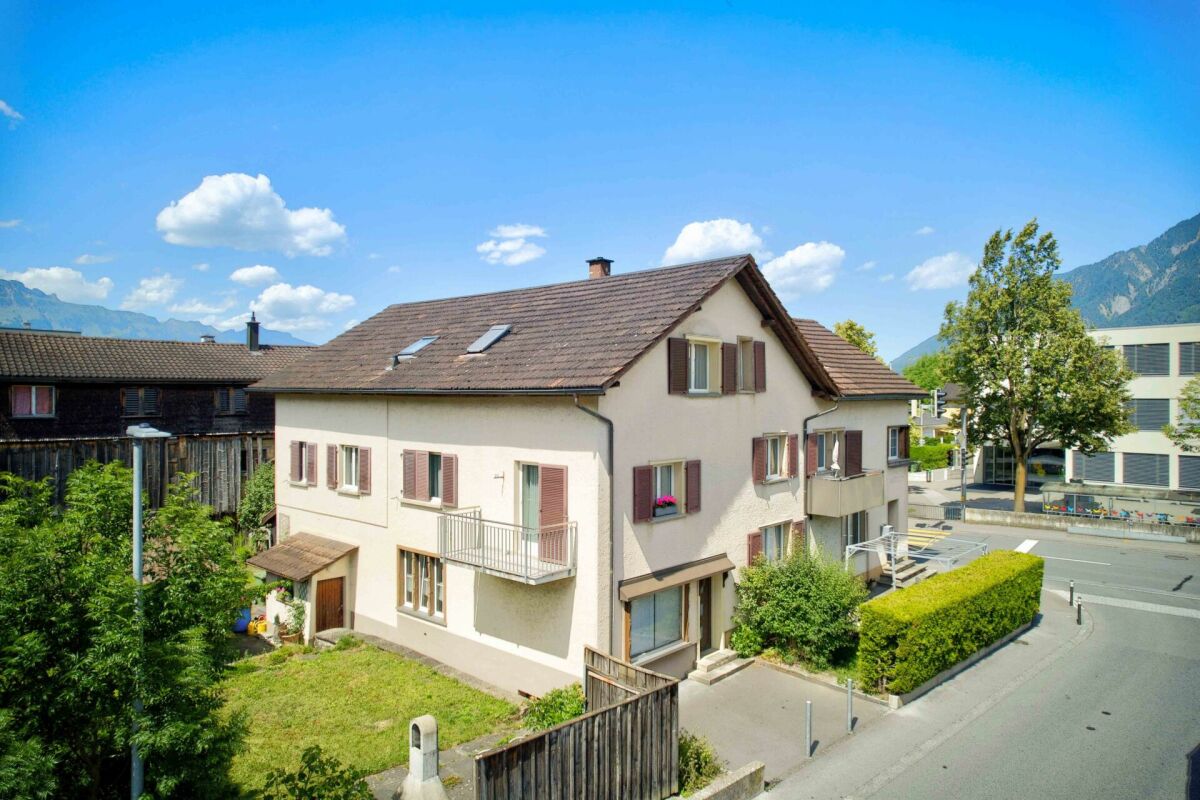
This single-family house from 1920 combines the character of bygone times with the advantages of a central living location. On a 571 m² large plot of land, the property offers a variety of uses and is ideal for families, craftsmen, or buyers who want to realize their dream home according to their own ideas.With a total of 7.5 rooms and a living area of around 120 m², the house convinces with its generous room layout and the special charm of a traditional residential house. Already carried out partial renovations provide a solid basis for further modernizations and individual design ideas.The outdoor area offers enough space for a beautiful garden, a cozy seating area, or further leisure activities. Thanks to the central location, you benefit from short distances to shopping facilities, schools, public transport, and all the amenities of daily needs. Highlights at a glance • 7.5 room single-family house with a lot of potential • Year of construction 1920 with a characteristic living atmosphere • Partially renovated • Plot area of 571 m² • Living area of approximately 120 m² • Generous room layout • Central and well-connected living location in Buchs SG - W2 zone • Shopping facilities, schools, and train station within short distance • Varied uses for families or individualists • Interesting property for buyers with design wishes This property offers a rare opportunity to acquire a house with history and development potential in a sought-after location in Buchs. With the right ideas, a home with a very special character is created here.We would be happy to present this interesting property to you during a personal viewing.

Suggested properties for you based on search results

Other interesting objects