3 results - Properties for sale: Buchs SG

1 / 13
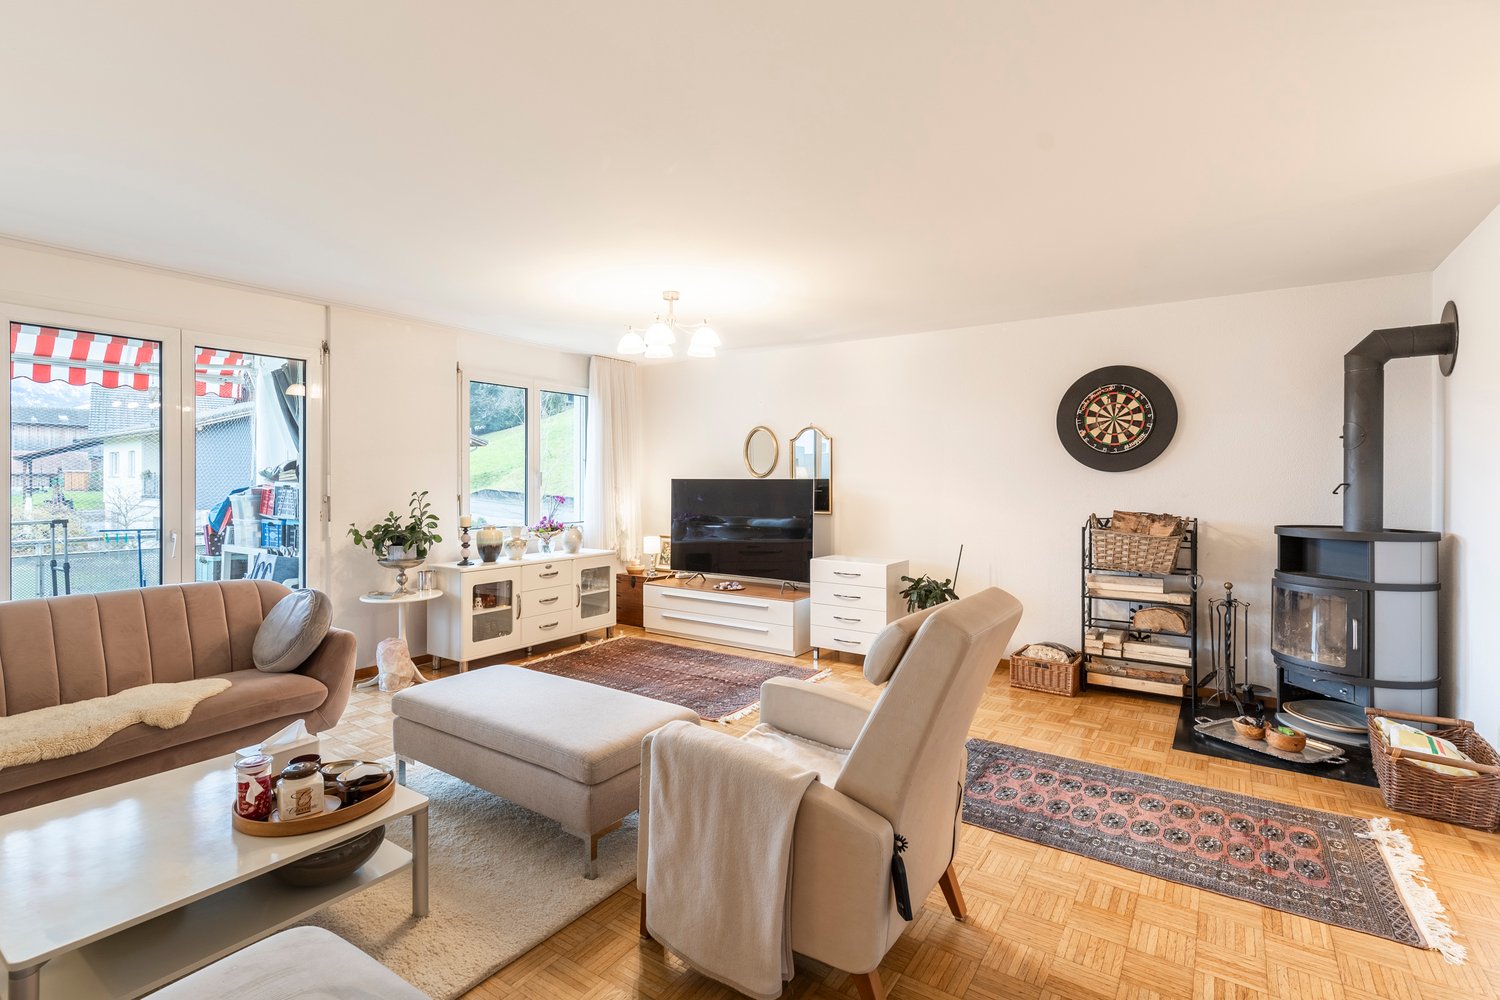
4 rooms, 83m², CHF 870,000.–
Hostetgass 12, 9470 Buchs

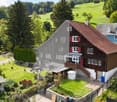
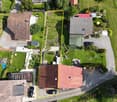
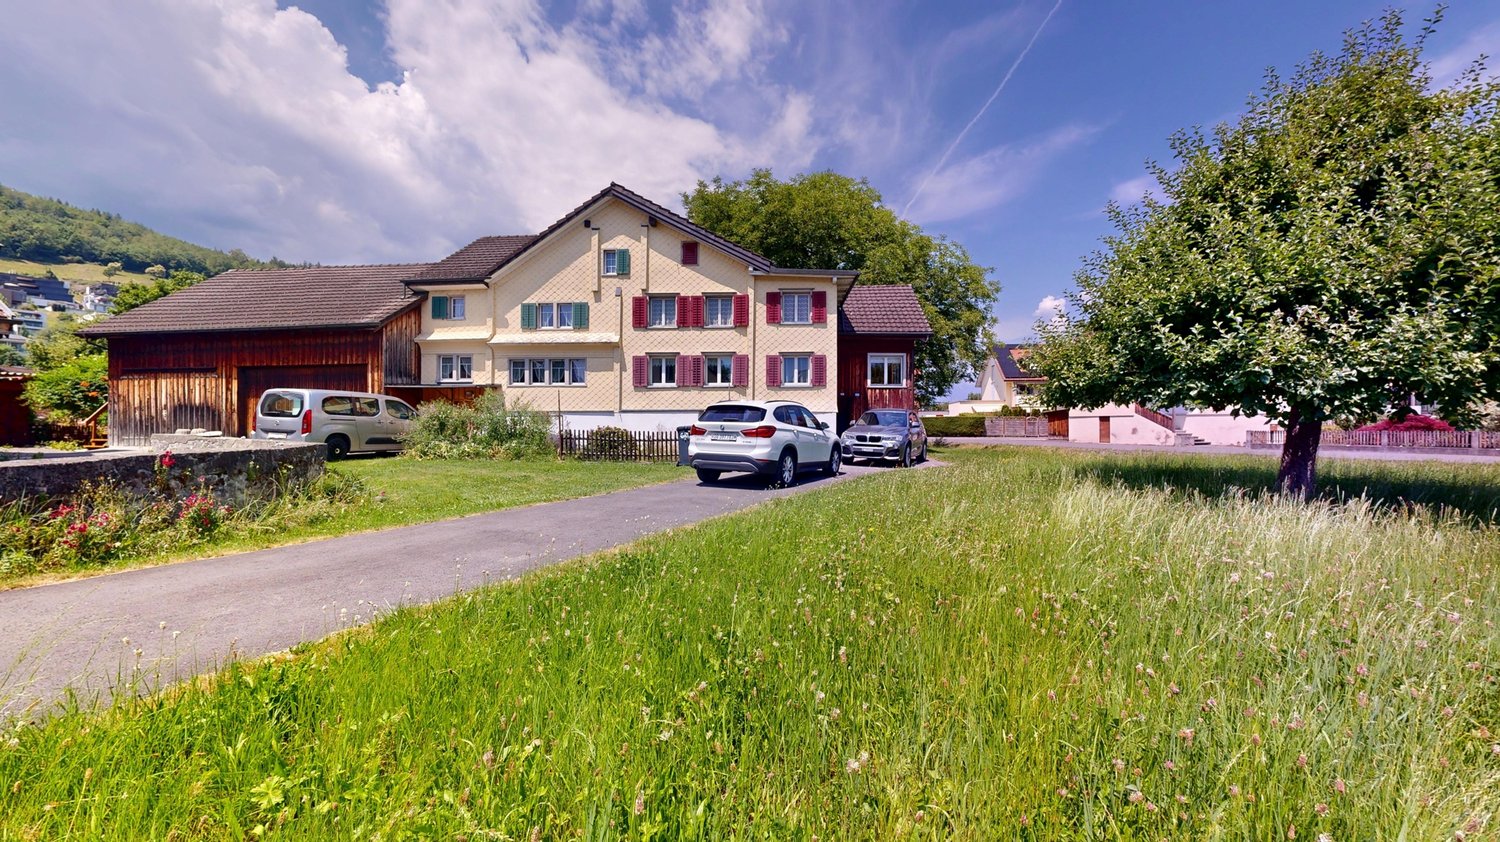
Charming semi-detached house with attractive building land reserve in Buchs SG

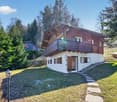
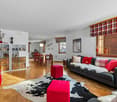
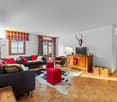
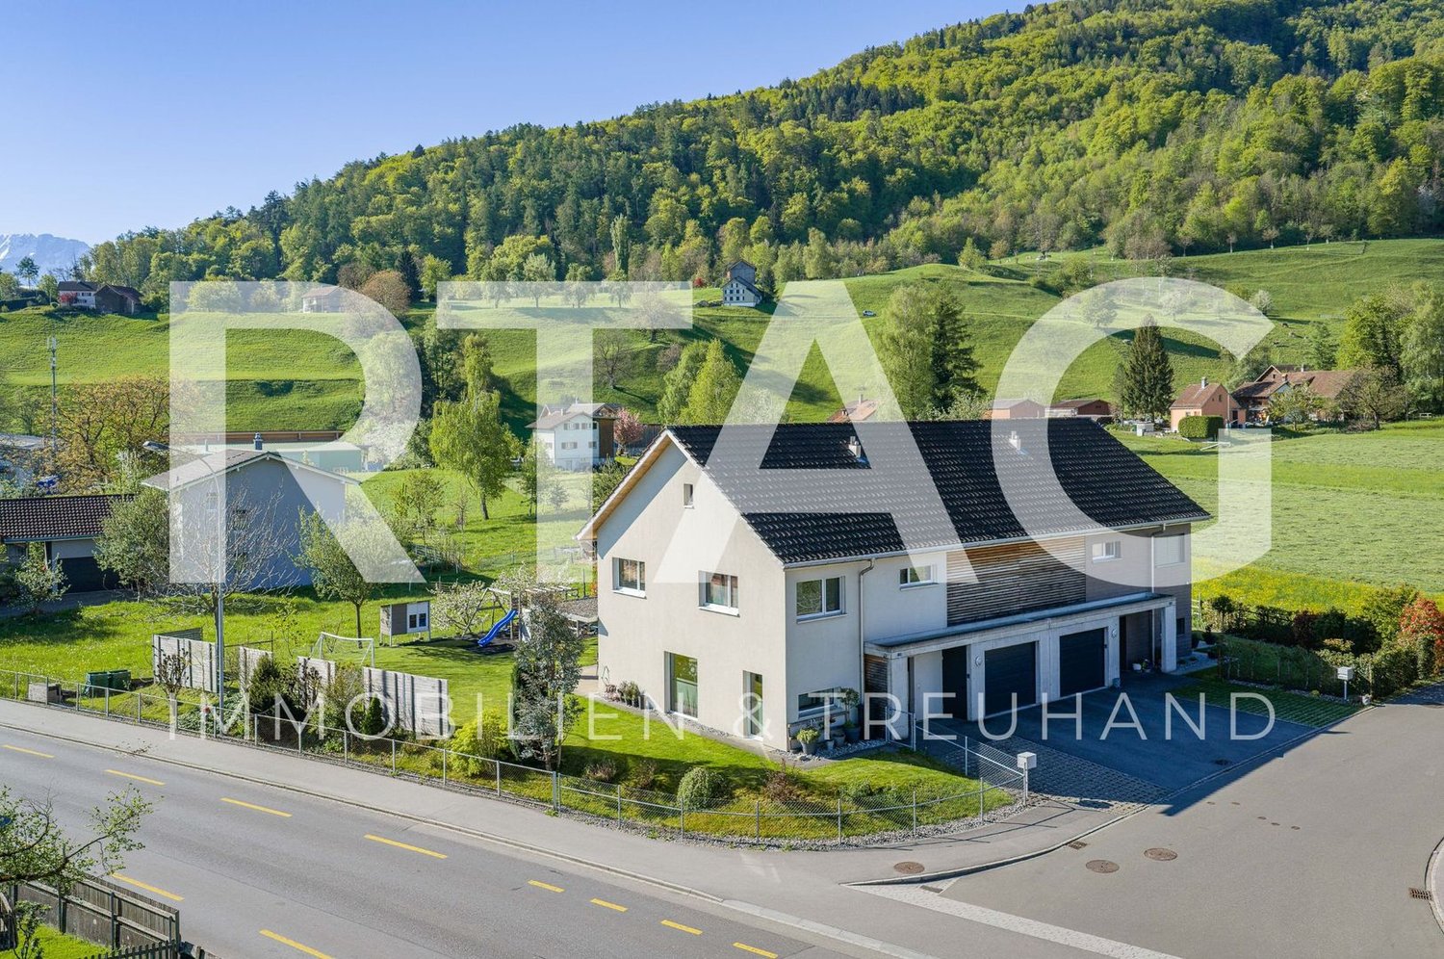
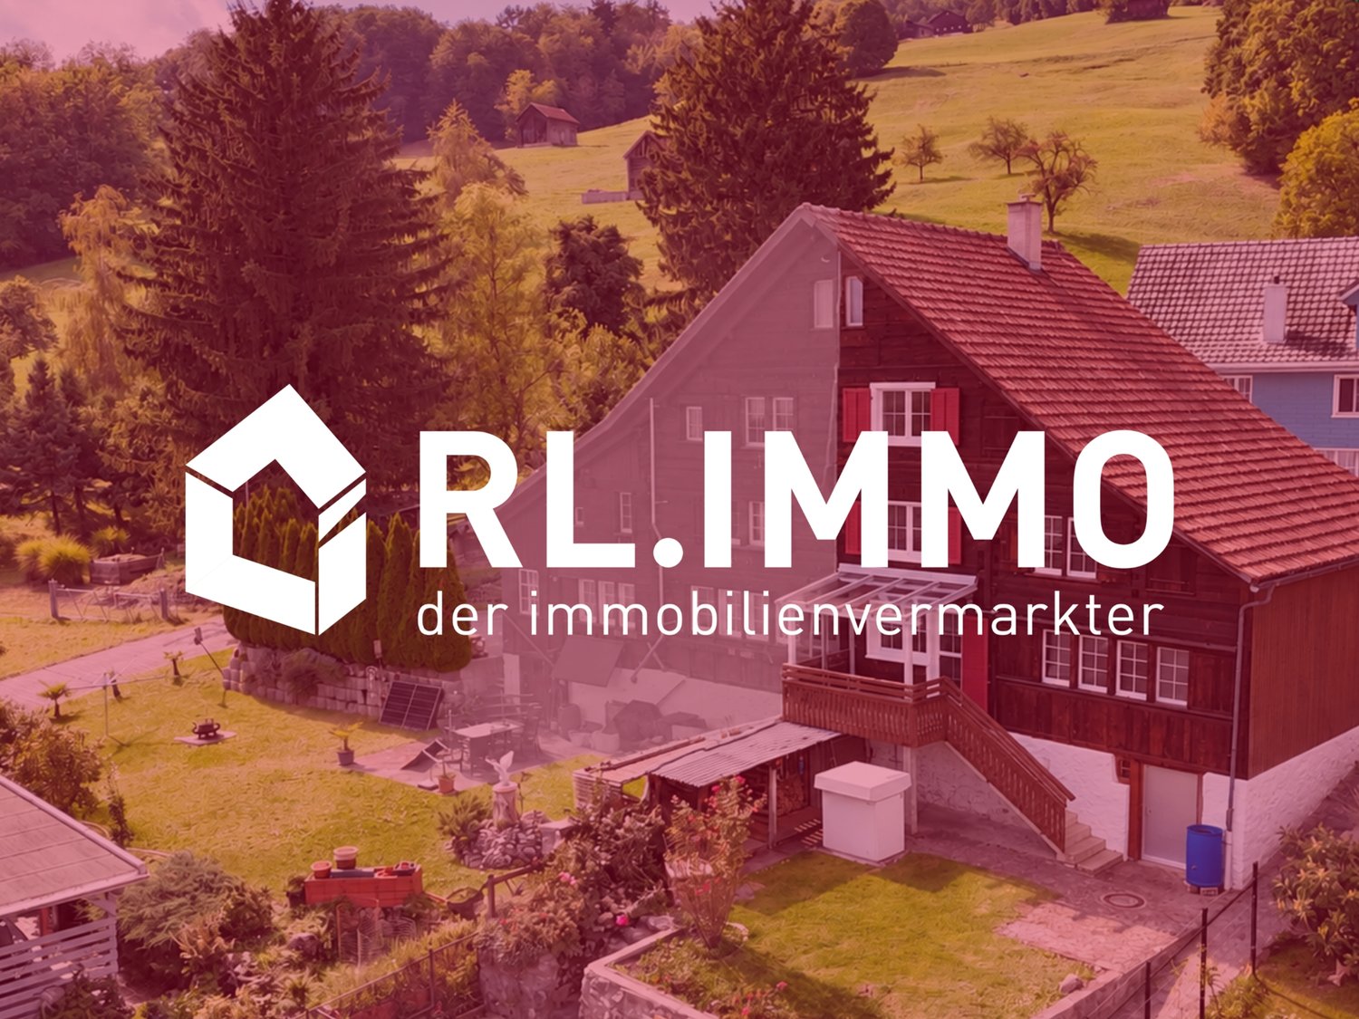
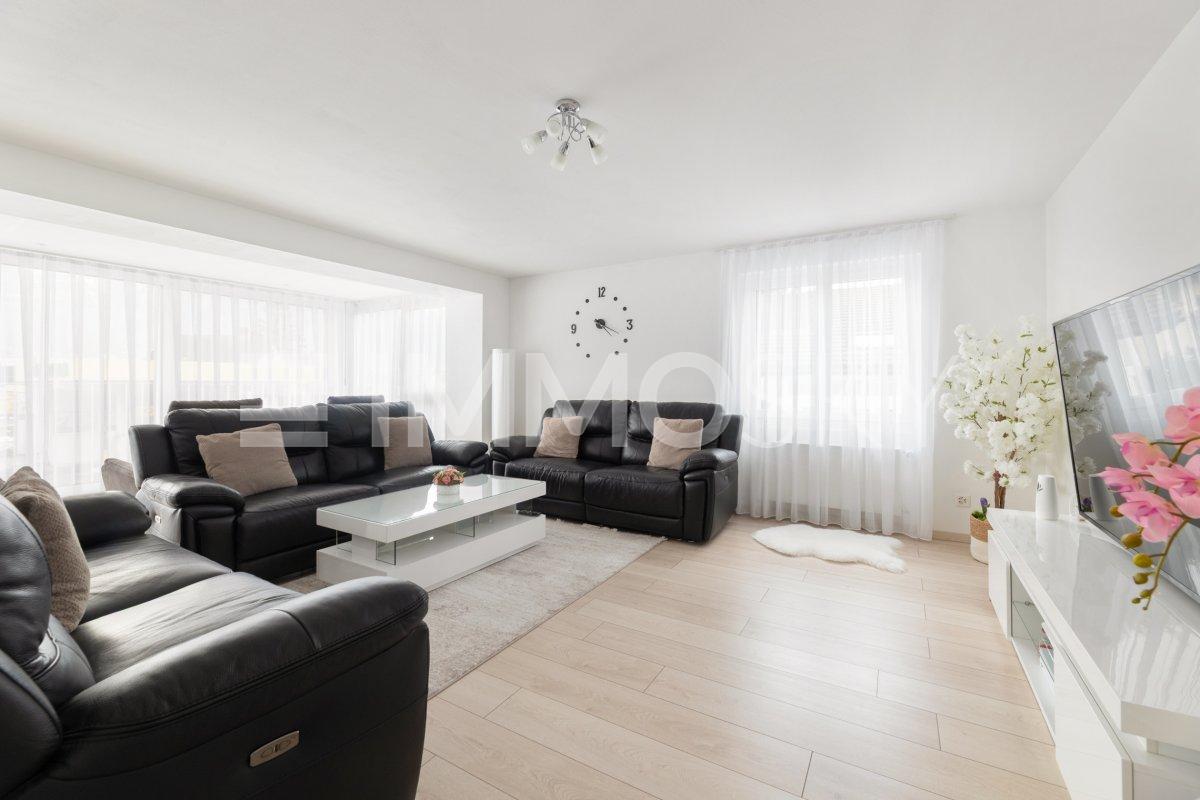
In Buchs, this semi-detached house from 1920 is for sale. The house presents itself in a condition requiring renovation and offers a solid basis for buyers who appreciate the charm of an older building and want to implement their own ideas of living and room design. On a living area of around 83 m², there are a total of 4 rooms and 1 bathroom. The room layout allows for a variety of uses. A special highlight is the spacious plot of 1165 m², which offers plenty of space for garden, relaxation, and individual design ideas. Whether a retreat in the green, a playground, or a utility garden: attractive conditions are available here to create a pleasant environment. This property is ideal for those interested in a house with potential in Buchs and are willing to invest in a renovation to make it a long-term, value-stable home.The semi-detached house is located in an attractive and quiet residential area in Buchs, in the canton of St. Gallen. The surroundings are characterized by well-maintained residential quarters, a pleasant neighborhood, and nature. Shopping facilities, schools, kindergartens, and other important institutions for daily needs are within short distance. Thanks to the good transport connections, residents benefit from quick access to the city center and the surrounding municipalities. The connection to public transport is also advantageous, making the location particularly attractive for commuters and families. The nearby surroundings also offer a variety of leisure and relaxation opportunities in nature.- Natural cellar - Bathroom with shower - 3 bedrooms - Kitchen - Living and dining area - Attic - 1165 m² plot area - Family-friendly location - Wood heating - Tile stoveYour new home starts here with us by your side Have we sparked your interest? We would be happy to arrange a viewing for you. Buying a property is more than just a decision, but an important step, where experience, expertise, and trustworthy advice are crucial. That's exactly what we're here for. - Individual advice tailored to your needs - Transparent information, all facts on the table - Professional accompaniment from viewing to contract signing Let's find out in a non-binding conversation if this home is the right one for you. We take the time for you. Contact us at any time, we look forward to hearing from you. www.rl-immo.ch, your real estate marketer with heart and expertise

Travel time
-
1 / 10
4.5 rooms, 113m², CHF 850,000.–
Churerstrasse 122, 9470 Buchs SG

RESERVED - spacious 4 ½-room owner-occupied garden apartment in a beautiful residential area of Buchs-Räfis

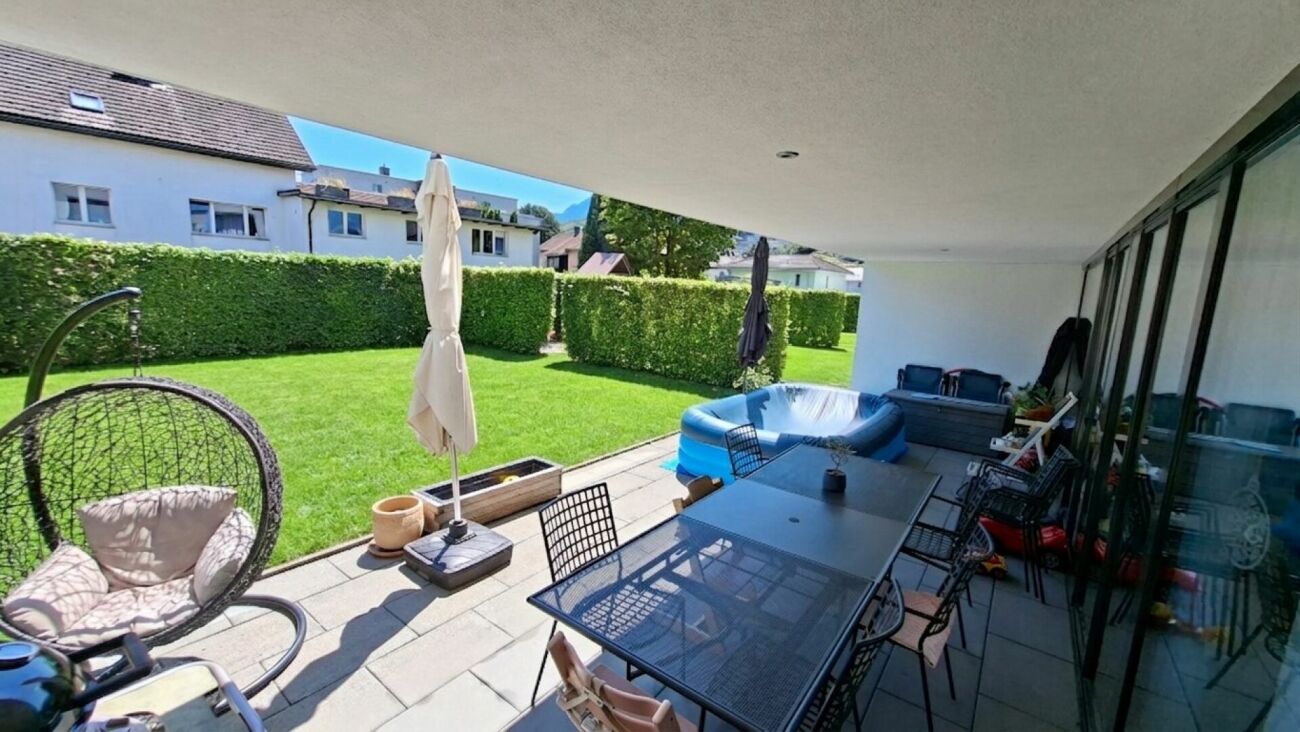
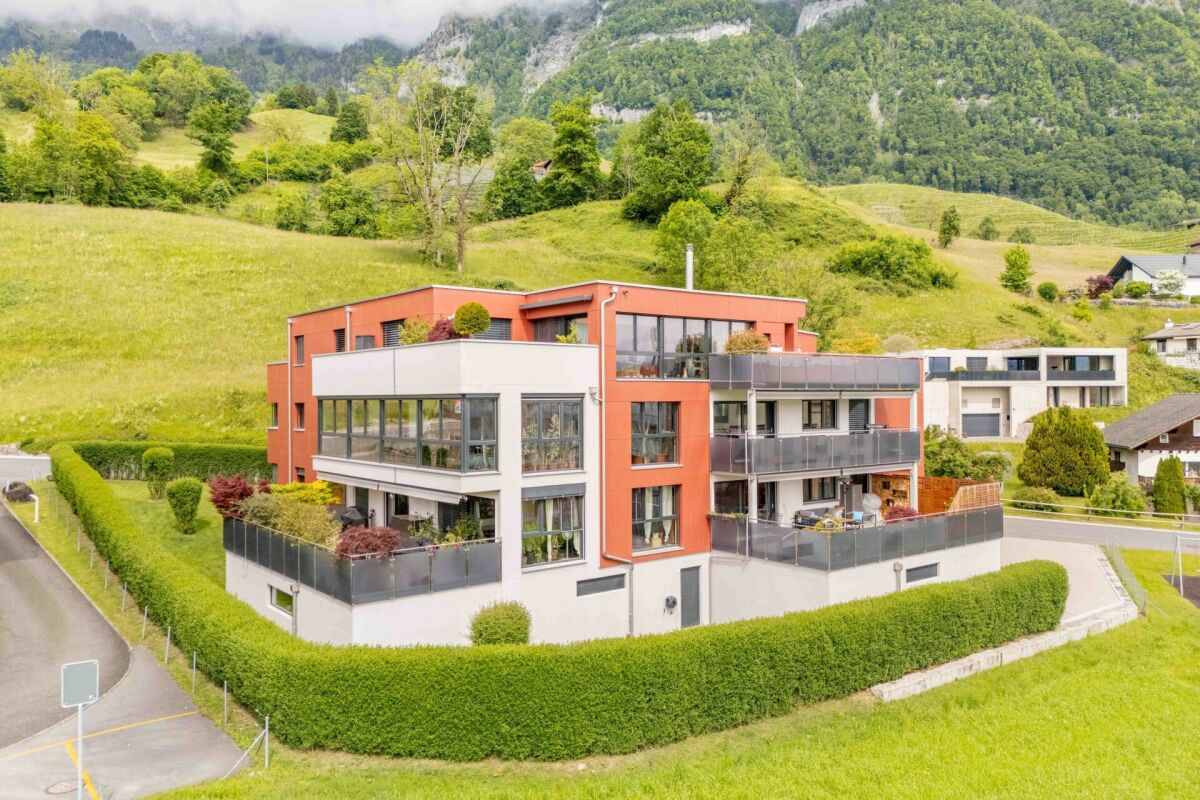
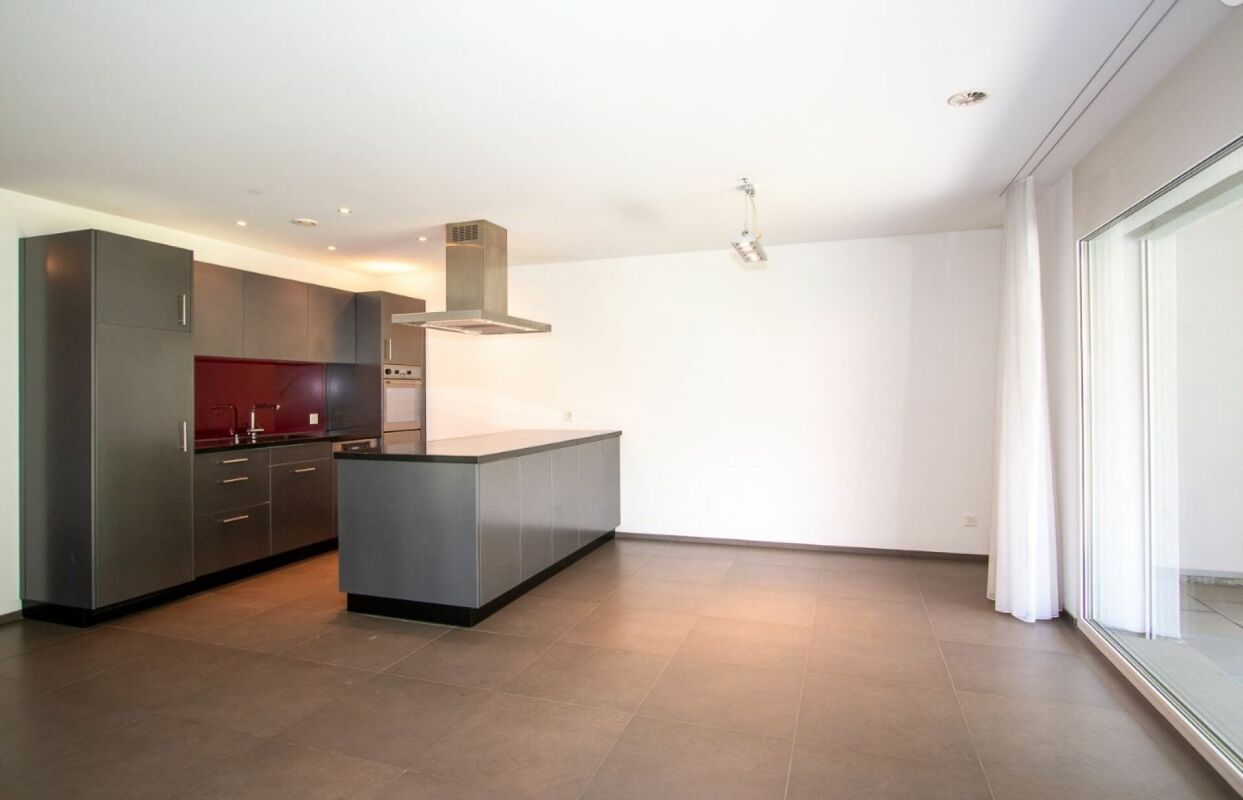
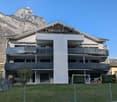
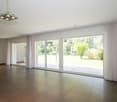
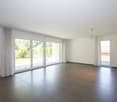
Spacious 4 ½-room garden apartment in a beautiful residential area of Buchs-Räfis Are you looking for a nearly new 4 ½-room owner-occupied apartment with modern and at the same time cozy living atmosphere in a family-friendly location? Then this garden apartment in Buchs-Räfis could be just right for you. The spacious apartment is located in a sunny position, in the immediate vicinity of the bus stop, the village shop (Volg) and the schools. At the same time, the beautiful recreational area begins practically in front of the house and invites you to take walks and various leisure activities. Both the multi-family house and the apartment present themselves in a very good and well-maintained condition. The interior fittings such as the kitchen and bathroom date back to the year of construction (2013) and have been carefully maintained. The 113 m² large 4 ½-room owner-occupied apartment offers the following room program: • Entrance area with wardrobe - utility room with washing machine and tumble dryer • Kitchen-dining-living area - three rooms - shower-toilet-sink - bathroom-toilet-sink • sunny, 24 m² large loggia with direct access to the lawn and playground • own vegetable garden and communal garden house The family-friendly residential area and the spacious design of the surroundings offer a high quality of life and a lot of privacy. Whether as a home for families, couples or seniors - this spacious and well-sunned apartment convinces with its practical floor plan, the auxiliary rooms and the beautiful surroundings with the many green spaces and the own garden. Here you live almost like in a single-family house. Underground parking space for CHF 37,000 Convince yourself of this beautiful garden apartment during a visit. We will be happy to inform you personally and look forward to hearing from you.

Travel time
-
1 / 4
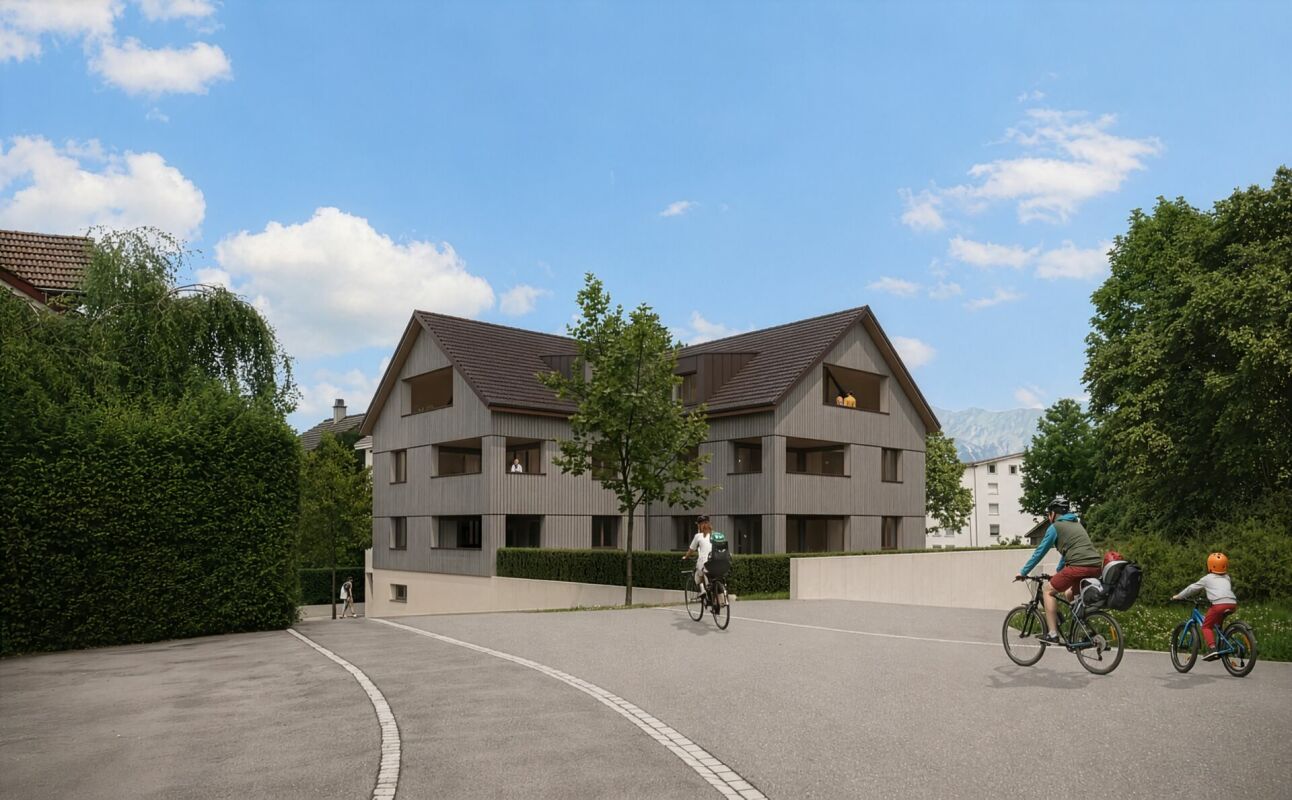
4.5 rooms, 119m², CHF 960,000.–
Altendorferstrasse 57a, 9470 Buchs SG

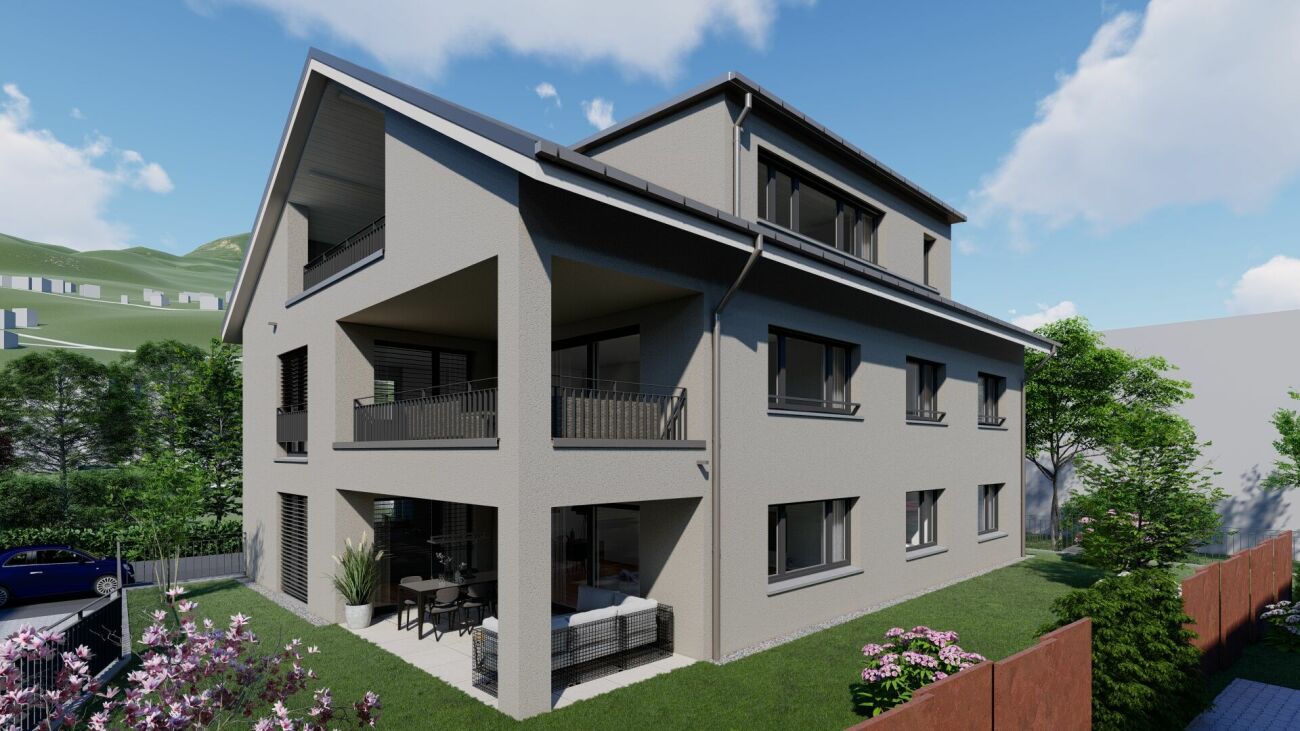
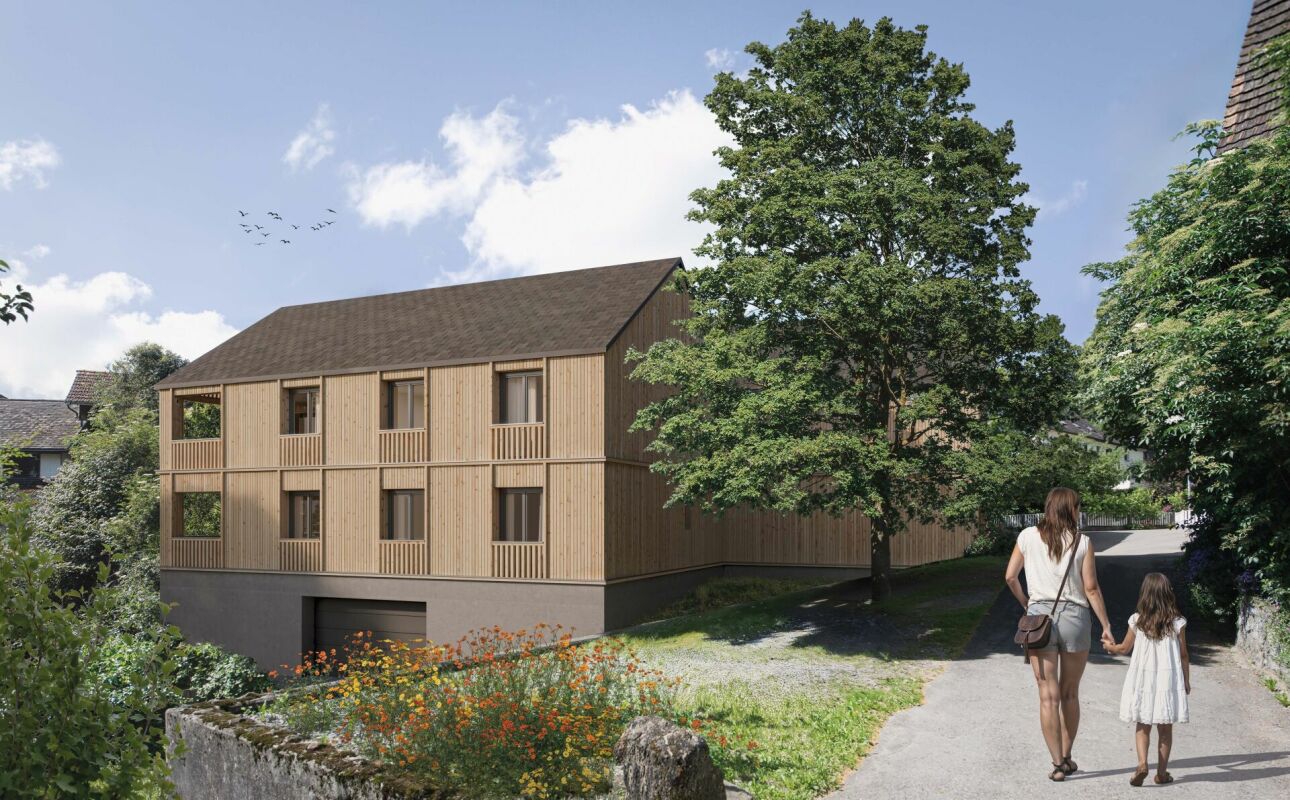
4.5-room ownership apartment in an idyllic, quiet residential area in Buchs

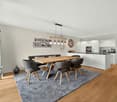
Spacious 4.5-room apartment in a beautiful location with plenty of living space This charming multi-family house is being built in an idyllic, slightly elevated location - directly on the recreational area and yet within walking distance to the urban infrastructure of Buchs. On the upper floor, a 4.5-room apartment with a net living area of 119 m² is being built. The cozy loggia (11 m²) offers additional living comfort and an attractive outdoor area. Entrance, wardrobe, kitchen-living-dining room, utility room I, bathroom-toilet-lavatory, shower-toilet-lavatory, utility room II, three rooms, loggia The entrance floor houses the basement compartments, the underground garage with 17 parking spaces, and the bicycle parking spaces. The slightly elevated and idyllic residential location offers a high quality of life. The urban infrastructure, public transport, and shopping facilities within walking distance are ideal for residents at every stage of life. The beautiful recreational area in and around Buchs begins practically in front of the doorstep. The traditionally designed and attractive architecture of this property is timeless and convincing. Great importance is attached to a high-quality building substance in solid construction and a durable facade cladding made of wood. The new multi-family house is also characterized by energy-efficient construction. The large windows guarantee bright and cozy living rooms. Move-in is possible from spring 2027 Families, couples, and singles will find high living and life quality here. Underground parking space à CHF 40,000Outdoor parking space à CHF 22,000 We would be happy to inform you in detail and look forward to your contact.

Travel time
-
More objects in your automatically expanded search area
17 results - Radius: + 10km
1 / 13
4 rooms, 92m², CHF 585,000.–
Riethalden 2, 9658 Wildhaus

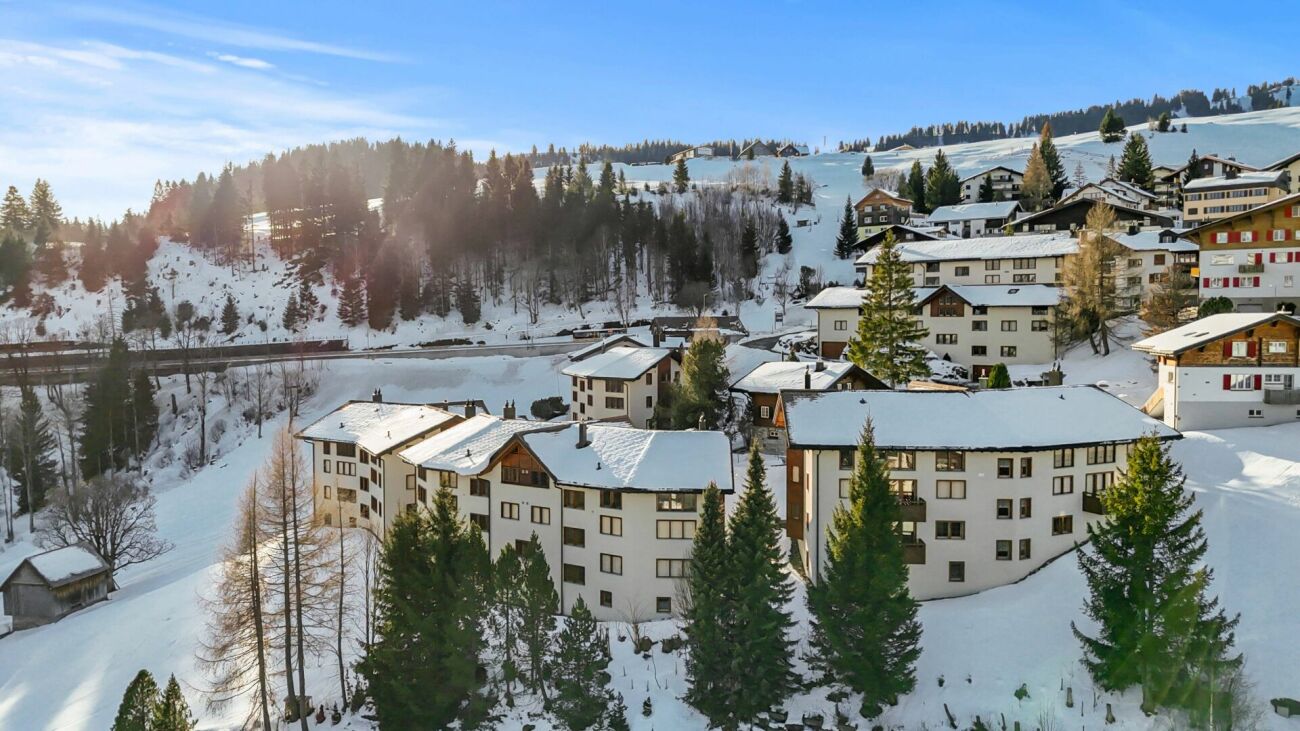
Living with a mountain view in Wildhaus

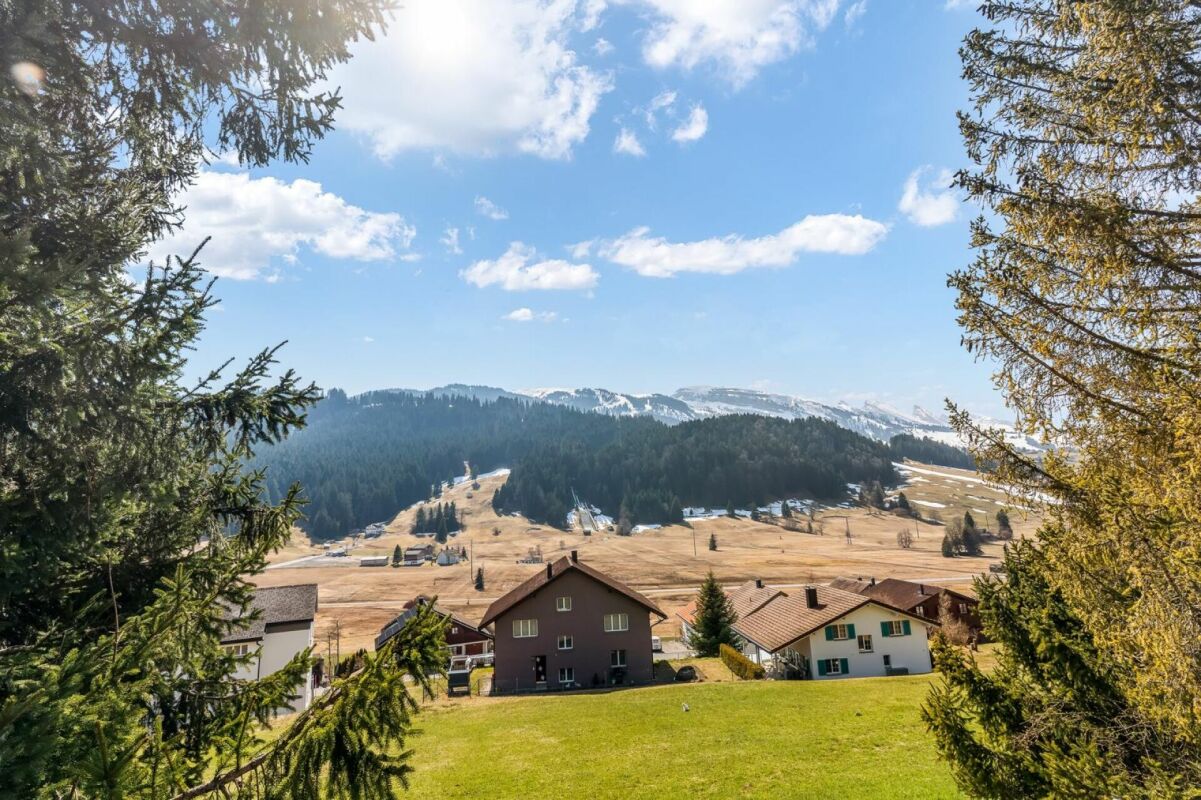
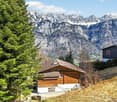
Living or enjoying holidays in a sunny south-facing location in Wildhaus In an attractive south-facing location in Wildhaus, a well-maintained 4-room apartment awaits you in a quiet multi-family house with a magnificent mountain view. The property convinces with its sunny location, functional room layout, and harmonious overall picture - ideal as a holiday apartment, second home, or also for permanent use.On approximately 92 m² of living space, the apartment offers a pleasant and uncomplicated living atmosphere for couples, families, or nature lovers who appreciate the proximity to the mountains.The apartment is located just a few minutes' walk from the village center. Shopping facilities, restaurants, and public transport are easily accessible. At the same time, you benefit from short distances to the mountain railways, ski slopes, and numerous leisure activities - both in winter and summer.The spacious living and dining area with direct access to the sunny south balcony forms the heart of the apartment. The three bedrooms offer versatile usage options. Particularly noteworthy is the spacious balcony with approximately 26 m² of space, which provides a wonderful view of the surrounding mountain world.The bathroom was completely renovated in the meantime and presents itself as modern and contemporary today. The offer is complemented by a single garage and the well-maintained overall complex.

Travel time
-
1 / 25
  • Parking space
  • Balcony / Terrace
  • Garage
  • +2
4.5 rooms, 78m², CHF 745,000.–
Flumserbergstrasse 59, 8896 Flums

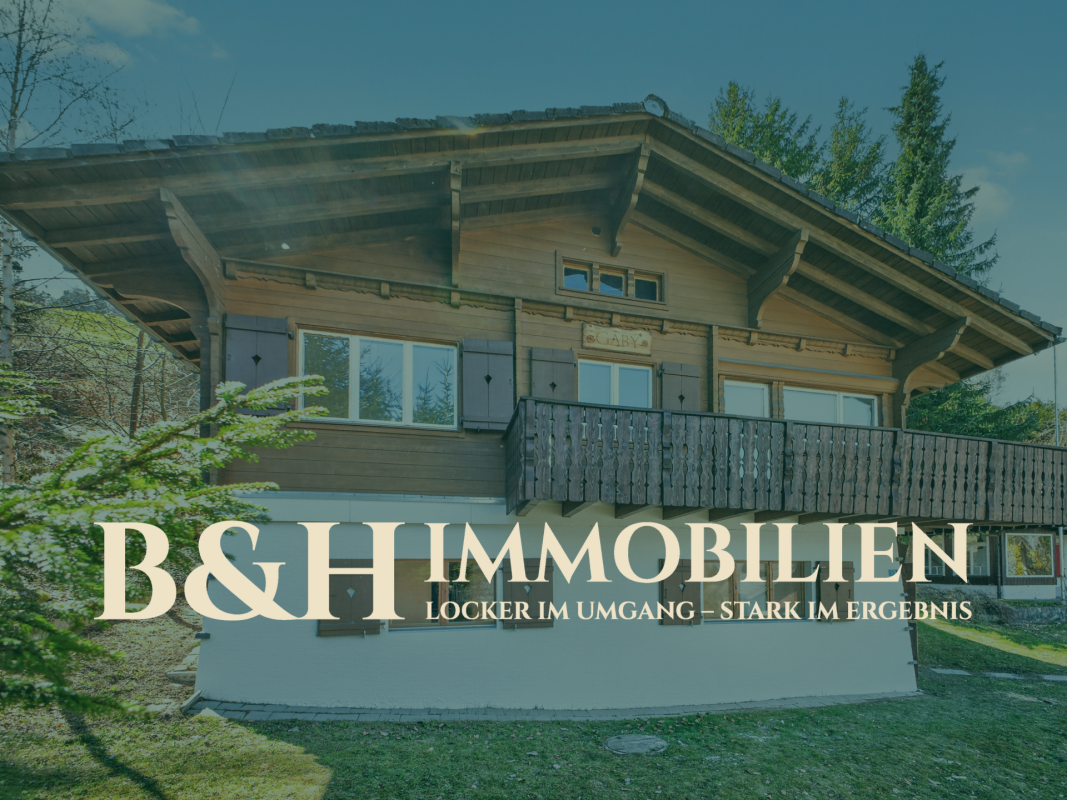
Gaby - your holiday chalet in Flumserberg

Holiday chalet Gaby - Renovated, well thought out, with rental potential What was once a classic holiday chalet has been rethought with great attention to detail: Chalet Gaby in Flums combines a modern second home with a completely newly created loft apartment - two independent units under one roof, each with its own entrance.Upstairs - Your retreat in the mountains The renovated upper part impresses with a new, spacious bathroom, fresh floor coverings in all rooms and modern plastered walls, giving the chalet a contemporary appearance - without losing its character. Three rooms offer plenty of space to relax and unwind. The fireplace provides cozy warmth from the first moment and makes every stay an experience. This part is considered a second home and is ideal as a holiday apartment for the whole family.Downstairs - The modern loft apartment On the ground floor, a completely new studio apartment was created as a primary residence - with its own entrance, new kitchen, new bathroom and modern floor coverings. This unit can be easily rented out and allows you to finance the chalet to a large extent with the rental income.The location - In the heart of the action Just four minutes from the next ski lift, Chalet Gaby is located in one of the most attractive holiday regions in Eastern Switzerland. Flumserberg offers winter sports, hiking and pure nature - right on your doorstep. Two separate garage boxes and outdoor parking spaces for three additional vehicles round off the offer.

  • Parking space
  • Balcony / Terrace
  • Garage
  • +2
Travel time
-
1 / 14
4.5 rooms, 125m², CHF 795,000.–
Eschagger 16, 9468 Sax

Elegant living with a far-reaching view and natural ambiance

Quietly located living experience with a spacious terrace and Alpine view Highlights at a glance • Spacious terrace with approximately 50 m² of space and a dreamy far-reaching view • Modern 4.5-room apartment from 2020 • Bright living and dining area with high-quality, open kitchen • Well-thought-out floor plan with separate sleeping area • Parent's room with its own bathroom and terrace access • Spacious bathroom with walk-in shower and bathtub • Practical utility room with its own washing tower • Basement compartment included • Two underground parking spaces can be purchased additionally • Quiet and tax-friendly living location in Sax SG LocationSax is a charming village in the St. Gallen Rhine Valley and belongs to the political municipality of Sennwald. The municipality combines natural living with good infrastructure and is one of the most tax-friendly living locations in the canton of St. Gallen. Thanks to its proximity to the A13 motorway, residents benefit from an optimal connection to Buchs, Vaduz, Chur, St. Gallen, and Zurich.The idyllic village life, the beautiful natural scenery, and numerous leisure and recreational opportunities make Sax a particularly attractive place to live for families, working professionals, and nature lovers.Apartment descriptionThe modern 4.5-room apartment is located in a multi-family house built in 2020 with only five residential units and impresses with its quiet, sunny location on the outskirts of Sax. The well-maintained surroundings and natural location create a pleasant living ambiance with high privacy.Already when entering the apartment, you are greeted by an inviting entrance area with a practical wardrobe and a separate utility room with its own washing tower. Through the corridor, you reach the spacious living, dining, and kitchen area, which is the heart of the apartment. The open, modern kitchen convinces with high-quality materials and blends harmoniously into the bright living room. Large window fronts provide plenty of daylight and offer a beautiful view of the surrounding countryside.A special highlight is the approximately 50 m² large terrace with a dreamy far-reaching view of the surrounding mountain landscape. The covered area and the spacious space create additional living space outdoors and invite you to linger and enjoy.The private sleeping area is deliberately separated from the living area, providing a high level of peace and privacy. Two bright rooms are ideal as bedrooms, children's rooms, guest rooms, or home offices. The spacious bathroom has a walk-in shower, bathtub, and high-quality tile flooring.The parent's room impresses with direct access to the terrace and its own bathroom with a walk-in shower, sink, and toilet.The apartment also includes a basement compartment and two underground parking spaces, which can be purchased additionally.PriceThe sales price for the attractive 4.5-room apartment, including the basement compartment, is CHF 795,000. Additionally, the two underground parking spaces can be purchased for CHF 35,000 each, offering additional comfort and a sustainable added value.Sales documentation / viewingHave we sparked your interest?We would be happy to send you the detailed sales documentation with all relevant documents or present this attractive apartment to you during a non-binding viewing. We look forward to your contact.

Travel time
-
1 / 20
4.5 rooms, 110m², CHF 950,000.–
Tannenbodenwiesenstrasse 3, 8898 Flumserberg Tannenbodenalp

4 1/2-room holiday apartment with private sauna and underground parking space

In a preferred location in the Tannenbodenalp district, in the middle of the Flumserberg holiday resort, this spacious 4 1/2-room holiday apartment is for sale. The mountain railways and thus the ski slopes as well as the summer attractions are within a few minutes' walk.Living conceptEntrée-wardrobe-corridor 9.5 m2Room 11.8 m2Room 13.8 m2Balcony 4.5 m2WC-basin 2.0 m2Bath-WC-basin 3.0 m2Room 12.8 m2Living room 24.0 m2Kitchen and dining area 15.0 m2Covered garden seat 10.0 m2SpecialsHobby room converted to sauna with separate shower 18.0 m2One underground parking space included in the purchase priceOne cellar compartmentNet living area of the holiday apartment including the sauna: 110 m2GeneralCommunal laundry roomTwo ski roomsGeneral storage spaces Flumserberg Tannenbodenalp 8898 Flumserberg Tannenbodenalp is located in the Sarganserland district, in the canton of St. Gallen. The population in the political municipality of Flums has changed by an average of +2.0% per year over the last five years to 5,400 inhabitants (as of December 31, 2024). The tax burden is 11.7% (canton: 11.1%). Over the last five years, the municipality has had an average annual residential construction activity of 1.8%, while the vacancy rate is currently 1.0% (as of June 1, 2025). Real estate prices have changed by +25.5% over the last five years (canton: +21.7%).

Travel time
-
1 / 13
4.5 rooms, 105m², CHF 623,000.–
Winggel 11, 9468 Sax

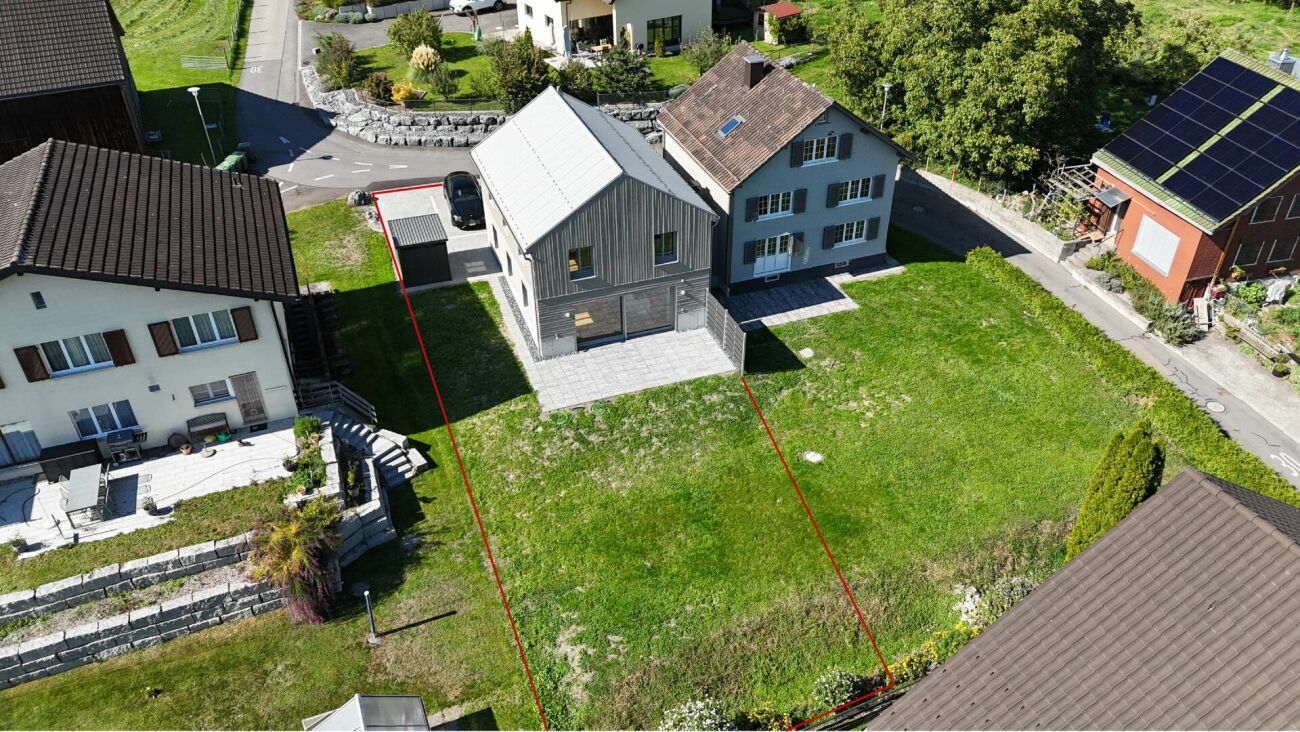
Charming Home in Sax

This well-maintained semi-detached house in Sax combines the charm of a 1920 house with a pleasant living atmosphere and a beautiful view of the surrounding mountain landscape. On approximately 105 m² of living space, 4.5 rooms are distributed, offering sufficient space for couples, families, or individuals looking for their own home with a manageable range of rooms. The approximately 454 m² large plot of land offers various possibilities for individual design of the outdoor area. The balcony extends the living space outdoors and invites you to enjoy the beautiful mountain view. With two bathrooms, the house also has a practical floor plan and good living comfort. The property is in a well-maintained condition and offers a solid basis for a cozy home. The combination of characteristic building substance, well-utilizable plot area, and the natural surroundings makes the semi-detached house an interesting home in Sax. Those looking for a house with character, a beautiful mountain view, and a well-utilizable outdoor area will find an attractive opportunity here to realize their dream of owning their own home.The semi-detached house is located in Sax, an attractive and natural village in the municipality of Sennwald in the St. Gallen Rhine Valley. Sax is also characterized by a tax-attractive situation and thus offers financially interesting framework conditions. The location combines pleasant tranquility with good accessibility to daily needs and surrounding villages. Thanks to the proximity to green spaces and the diverse recreational opportunities in the region, the location is ideal for all those who value a comfortable living environment with high recreational value. At the same time, residents benefit from the good connection to the regional transport network and the surrounding centers.Room layout Basement - Natural cellar - Technical room Ground floor - Entrance - Dining and living area - Bathroom with shower - Kitchen - Covered seating area - Large garden with plenty of green space Upper floor - 2x bedrooms - Bathroom with bathtub - Attic Top floor - Bedroom - Attic Outdoor area: - Garden - Parking space - Additional meadowYour new home starts here with us by your side Have we piqued your interest? We would be happy to arrange a viewing for you. Buying a property is more than just a decision, but an important step where experience, expertise, and trustworthy advice are crucial. That's exactly what we're here for. - Individual advice tailored to your needs - Transparent information, all facts on the table - Professional accompaniment from viewing to contract signing Let's find out in a non-binding conversation whether this home is the right one for you. We take the time for you. Contact us at any time, we look forward to hearing from you. www.rl-immo.ch, your real estate marketer with heart and expertise

Travel time
-
1 / 13
4.5 rooms, 123m², CHF 1,110,000.–
Plonserfeldstrasse 61, 8887 Mels

Quality of living with a garden - spacious, modern, and close to nature

Quality of living with a garden - spacious, modern, and close to nature The attractive municipality of Mels is located in the heart of the Sarganserland region and combines excellent infrastructure with high quality of living and residence. Shopping facilities, schools, public transport, and highway access are all within short distance, while the surrounding nature, with the Seez river, the Weisstannental valley, and the Pizol mountain, offers a variety of opportunities for leisure and relaxation.The garden apartment is located at Plonserfeldstrasse 61 in a modest multi-family house with only seven residential units. The Seez river flows directly opposite the property, giving the residential area a special, natural atmosphere.Highlights that impress • Living with plenty of space - exceptionally spacious, open-plan living, dining, and kitchen area as the centerpiece of the apartment • Private garden for enjoyment - lawn area with special use rights, providing plenty of space for family, friends, and relaxing hours • Protected outdoor area - spacious, covered seating area for cozy hours outdoors in almost any weather • Bright and airy living feel - nearly floor-to-ceiling windows connect the living area harmoniously with the outdoor area • Cooking with style and comfort - modern kitchen with cooking island, plenty of workspace, and exceptionally ample storage space • Private parent's area - parent's bedroom with built-in closets and direct access to the master bathroom • Comfortable master bathroom - spacious, with bathtub, walk-in shower, and double sink for added comfort in daily life • Plenty of space for family and home office - two versatile rooms with direct access to an additional terrace • Two attractive outdoor areas - lawn area with covered seating and separate terrace by the rooms • Comfort in everyday life - second bathroom with shower, as well as washing machine and dryer directly in the apartment • Cleverly integrated storage space - separate pantry, wardrobe, and several practical built-in closets • Personal living environment - manageable condominium community with only seven apartments • Conveniently coming home - private underground parking space and additional basement storage • Nature right outside the front door - the Seez river opposite gives the residential area a special and relaxed atmosphere Upon entering the apartment, the spacious entrance hall conveys a pleasant sense of space. A practical wardrobe and a floor-to-ceiling built-in closet provide valuable storage space. The extensive corridor connects the various living and sleeping areas.The heart of the apartment is the approximately 46 m² large, open-plan living, dining, and kitchen area, which conveys a particularly spacious sense of space. The modern and timelessly designed kitchen blends harmoniously into the living area. The distinctive cooking island with integrated cooking surface and extractor hood offers plenty of workspace and, thanks to cabinets accessible from both sides, an exceptionally large amount of storage space. A pantry directly adjacent to the kitchen ideally complements the well-thought-out space offer.The nearly floor-to-ceiling windows provide plenty of daylight and create a smooth transition between the indoor and outdoor areas. Through spacious wing doors, you can directly access the extensive, covered seating area. The adjacent lawn area with special use rights offers plenty of space to relax, play, or enjoy cozy hours with family and friends. An additional covered and protected storage area provides practical storage space for garden furniture and other utensils.Two more rooms are accessible from the corridor and are ideal as children's, guest, or home office rooms. Both have parquet flooring and direct access to an additional terrace.In the rear area of the apartment is the spacious master bathroom with bathtub, walk-in shower, double sink, and mirror cabinet. From here, a sliding door leads directly into the parent's bedroom with floor-to-ceiling built-in closets. This special room layout creates a private retreat within the apartment.A second bathroom with shower, sink, mirror cabinet, and toilet complements the room offer. The washing machine and dryer are conveniently located directly in the apartment.Additional objectsThe garden apartment includes a basement storage room on the lower floor and an underground parking space. The parking space offers a comfortable and weather-protected parking opportunity directly in the property.PriceTarget price for the garden apartment: CHF 1,110,000.-Underground parking space: CHF 40,000.-Total target price: CHF 1,150,000.-Sales documentation / viewingHave we sparked your interest? We would be happy to provide you with the detailed sales documentation with further information about the apartment and the condominium community.We also look forward to presenting this attractive garden apartment to you during a personal and non-binding viewing on site.We look forward to your contact.
Travel time
-
1 / 11
4.5 rooms, 168m², CHF 1,130,000.–
Baumgarten 5b, 9475 Sevelen

Your personal family dream home.

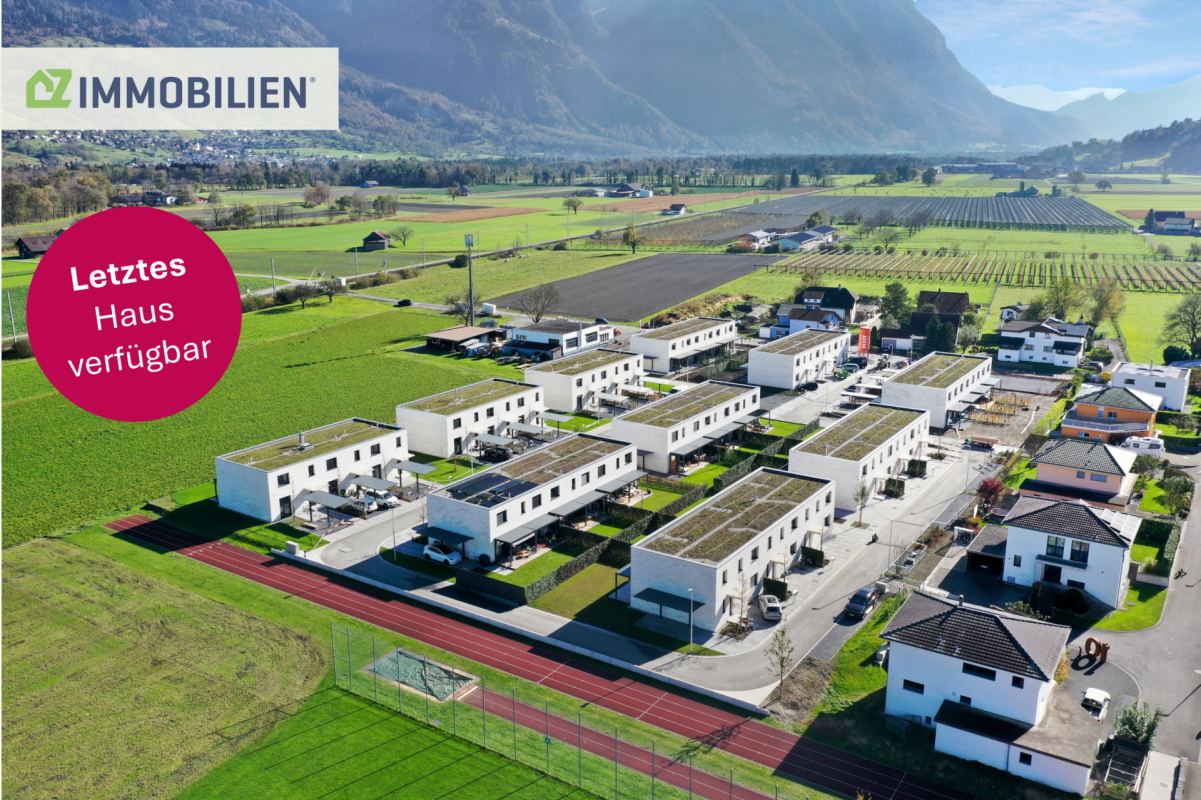
Naturally. At home in the Rhine Valley. The newly emerging family quarter "Baumgarten" is nestled between the Rhine and the mountain range of the Alviers in Sevelen. The district is characterized by single-family homes and borders on fields and meadows. The local bus from Sevelen opens up the village with public transport. In just 5 minutes by bus, the train station in Buchs can be reached, from where trains run regularly to Chur and St. Gallen. The bus stop is within walking distance. You can reach the highway entrance in 5 minutes by car.Nature is right outside your door! Countless leisure activities such as hiking, biking, jogging, or skiing are just a small part of the offer in Sevelen. Your children grow up in a natural environment and benefit from a diverse club life. The village has almost 80 clubs, from football, ski, and mountain clubs to the alphorn group and the Rüssel community. The events celebrated are just as diverse, whether it's the pumpkin festival, the Christmas market, or "s'Fescht" for young and old.The primary school with kindergarten, lunch, and after-school care is located right next to the family quarter. The schools for the lower and middle levels are in the village, and the upper level is a 10-minute walk.Various shops like Coop, Aldi, and a drugstore make daily shopping comfortable. For larger purchases, Buchs offers large shopping centers and numerous small and large shops as a regional center. Simple. Practical. Good. Perfect family life. Those who are allowed to live here are envied. You reside in the quiet family quarter "Baumgarten". Fortunately, there is no through traffic here. Contacts can be made effortlessly on the piazza with a water feature, trees, and benches. Here in the family quarter, which skillfully blends into the surroundings, you are not only at home, you feel at home.The use of high-quality oak parquet in the living rooms and bedrooms, as well as Feinsteinzeug plates in the bathrooms, creates a warm, personal note. The entrance area, living room, dining, and kitchen area form a living landscape of over 50 m². The living area with direct access to the terrace spoils you with a beautiful view of the garden area. The dining area offers enough space to eat with family and friends or for cozy get-togethers. The room offer on the ground floor is completed by the guest toilet.The upper floor will surprise you with its differently sized rooms. The parent's bedroom with an adjacent dressing room and an en-suite bathroom offers maximum privacy for parents. Two further rooms with 11 m² and 14 m² are suitable as children's rooms or offices. The additional bathroom provides comfort for the whole family.In the basement, there is the laundry room/cellar, a storage room, and the technical room. You can park your car in a covered outdoor parking space. For your guests, general visitor parking spaces are available - two of them are equipped with electric charging stations. Outside, each family enjoys its privacy in the beautiful garden. The seating area with a pergola extends over the entire house width and offers an unobstructed view.The room program at a glance: Ground floor:> Entrance area > Dining/kitchen > Living area > Guest toilet Upper floor: > Parent's bedroom with dressing room and en-suite bathroom> Two rooms > BathroomBasement:> Laundry room > Storage room > Technical roomRealize your dream home and contact us now for a viewing appointment.AZ Real Estate. A real home for more freedom and quality of life.

Travel time
-
1 / 6
4.5 rooms, 118m², CHF 649,000.–
Auf Anfrage 1, 9469 Haag (Rheintal)

Light-filled, renovated, comfortable

This high-quality apartment is located in a quiet, family-friendly area in Haag and was comprehensively renovated in 2023. Floors, walls, both bathrooms, and the stylish kitchen were renewed. New windows with triple glazing provide good heat and sound insulation as well as a pleasant living climate.The light-filled living room is the heart of the apartment. The large windows can be opened and offer a beautiful view. Electric roller shutters increase the living comfort and enable flexible light and visibility regulation.The apartment has four well-cut rooms, ideal for families, couples, or living and working under one roof. Guest toilet and modern bathroom offer additional comfort. The entrance area with built-in closets provides a lot of storage space and underlines the well-thought-out floor plan.The apartment includes a garage box, an outdoor parking space, and a basement compartment. The quiet, family-friendly environment makes this apartment ideal for all those who are looking for a ready-to-move-in home with a high living standard.This ImmoSky offer includes the following *additional services*:+ Centrally located+ Family-friendly apartment+ Completely renovated, thus in excellent condition+ Own basement compartment+ 1x garage included+ 1x outdoor parking space includedWould you like to know more? Then don't hesitate and secure your personal viewing appointment. We look forward to your call.

1 / 4
4.5 rooms, 117m², CHF 840,000.–
Rösslistall, 9479 Oberschan

4.5-room attic maisonette apartment in an idyllic, quiet residential area in Oberschan

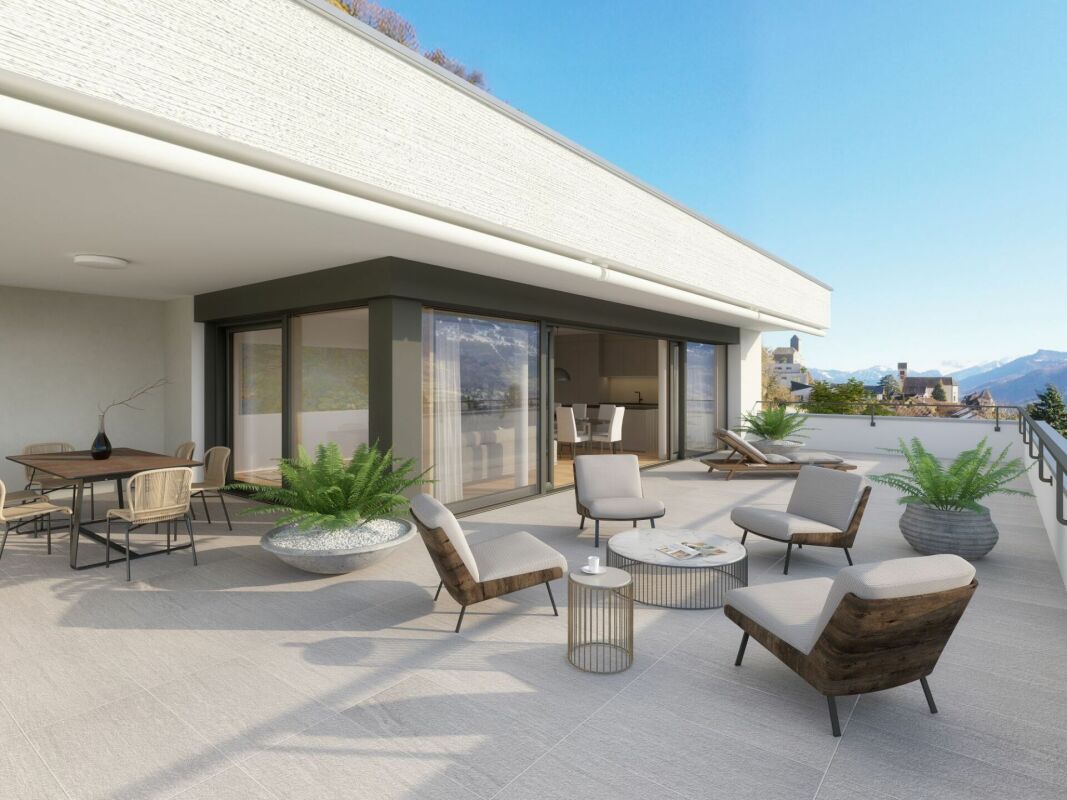
Attractive 4.5-room attic maisonette apartment in a well-sunned quiet residential area This traditionally designed multi-family house with spacious condominiums is being built in an idyllic, well-sunned residential area in the village center of Oberschan. It offers the highest privacy and living quality as well as a unique view. In the upper and attic floors, a south-west oriented 4.5-room attic maisonette apartment with approximately 117 m² of net living space and a cozy loggia of 11 m² is being built. The spacious room layout and the designed living form convey a unique living feeling - almost like in a small single-family house, combined with the comfort of a modern condominium. In the basement are the cellar compartments, the underground garage with 6 parking spaces, and the bicycle parking spaces. In the outdoor area, car parking spaces for residents and visitors are being created. The idyllic and yet central residential area offers a high quality of life. The urban infrastructure, public transport, and shopping facilities within walking distance are ideal for residents at every stage of life. The beautiful recreational area in and around Buchs begins practically in front of the doorstep. The attractive architecture is timeless and convincing. Great importance is attached to a high-quality and sustainable building substance (solid construction - facade cladding made of wood). The new multi-family house is also characterized by energy-efficient construction. The large windows guarantee both bright and cozy living rooms. Available for occupancy from December 2027 Families will find high living and life quality here. Underground parking space for CHF 40,000 We would be happy to inform you in detail and look forward to your contact.

Travel time
-
New building
1 / 1
4.5 rooms, 116m², CHF 875,000.–
Bergstrasse 70, 9475 Sevelen

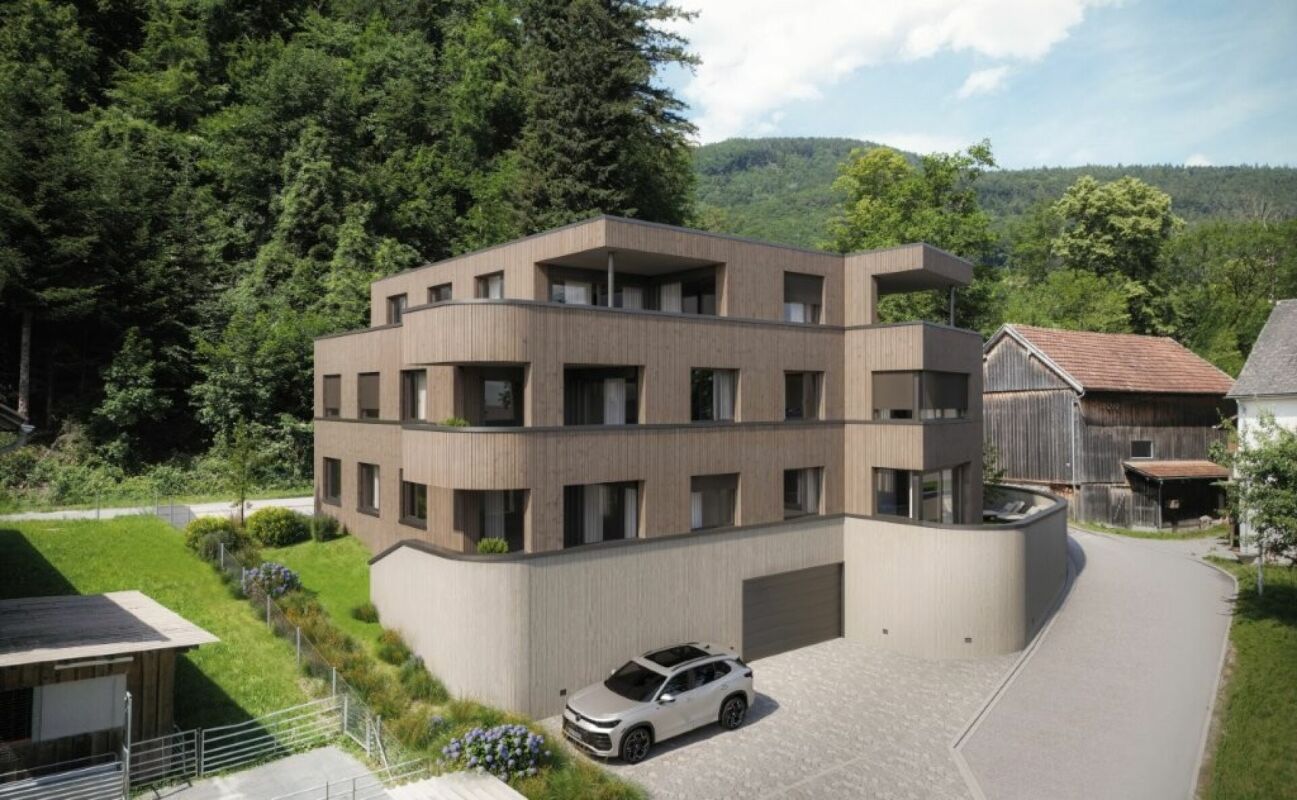
Attractive 4 ½ room owner-occupied apartment in an idyllic and quiet residential area on the edge of the forest

This modern multi-family house with two spacious 4 ½-room owner-occupied apartments and a beautiful 3 ½-room attic apartment is being built in an idyllic, slightly elevated location directly on the recreational area.In the garden floor, there is the 4 ½-room apartment with a net living area of 116 m2 and a cozy loggia with direct access to the meadow and garden. This beautiful garden apartment is located eastward, one floor above the access road, and offers a living feeling like in a small single-family house.On the upper floor, there is the 4 ½-room apartment with also a net living area of 116 m2 and a cozy loggia. From this apartment, you can enjoy a breathtaking view.In the attic, a dreamy 3 ½-room attic apartment with a size of 94 m2 is being built, with a south-oriented loggia of 12 m2 and an open roof terrace of 30 m2. This attractive attic apartment offers a grandiose view of the surrounding mountains and into the valley.The quiet and idyllic residential area offers a high quality of life. Public transport, village infrastructure, shopping facilities, and schools are within a slightly longer walking distance. The beautiful recreational area in and around Sevelen begins right in front of the house.The modern and attractive architecture of this property is timeless and convincing. Great importance is attached to a high-quality building substance in solid construction and a sustainable facade cladding made of wood. The new multi-family house is also characterized by an energy-efficient construction method. The spacious windows guarantee bright and cozy living rooms. All apartments have a spacious cellar. For parking, underground garage parking spaces (CHF 40,000) and outdoor parking spaces (CHF 20,000) are available.Future residents can enjoy breathtaking views from every apartment. Here, couples, singles, and small families will find high living and life quality.We would be happy to inform you in detail and look forward to your contact.
Travel time
-

Suggested properties for you based on search results

Other interesting objects