2 results - Properties for sale with Elevator: Buchs SG

1 / 10
4.5 rooms113m²CHF 850,000.–
Churerstrasse 122, 9470 Buchs SG

Spacious 4 ½-room owner-occupied garden apartment in a beautiful residential area of Buchs-Räfis

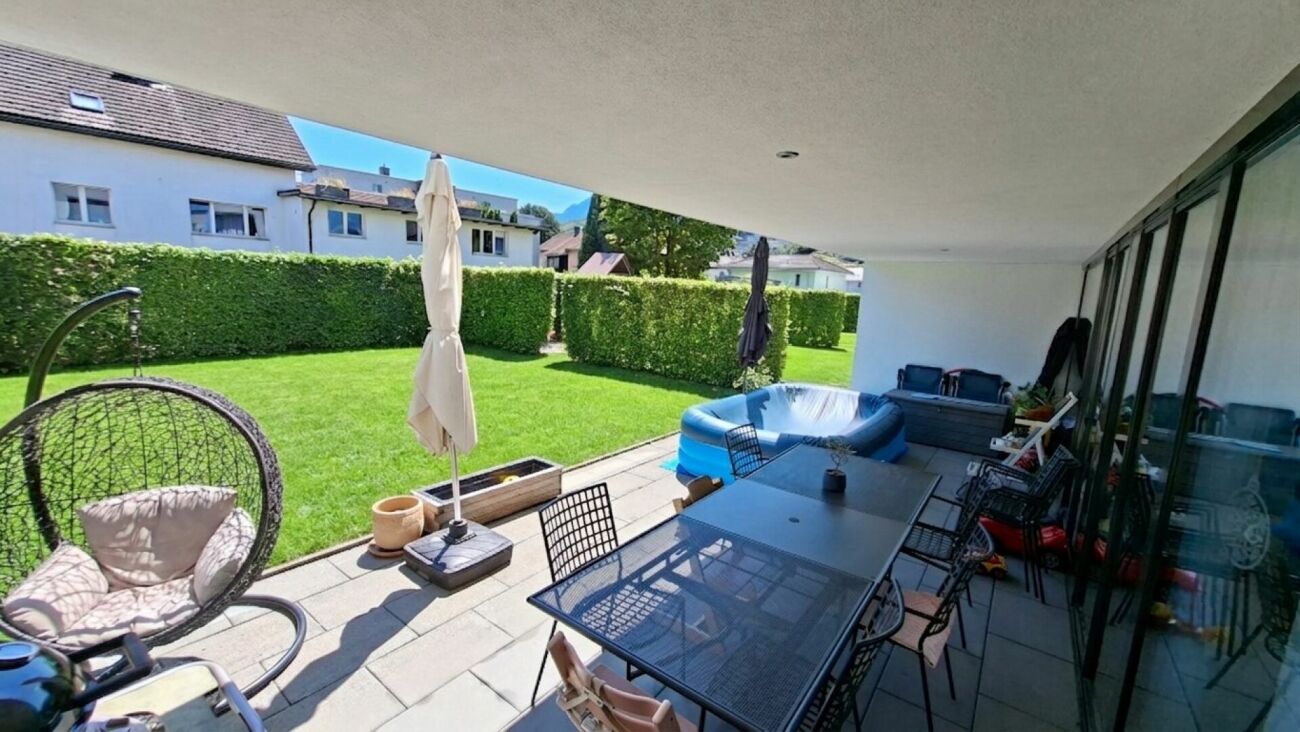
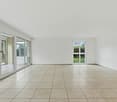
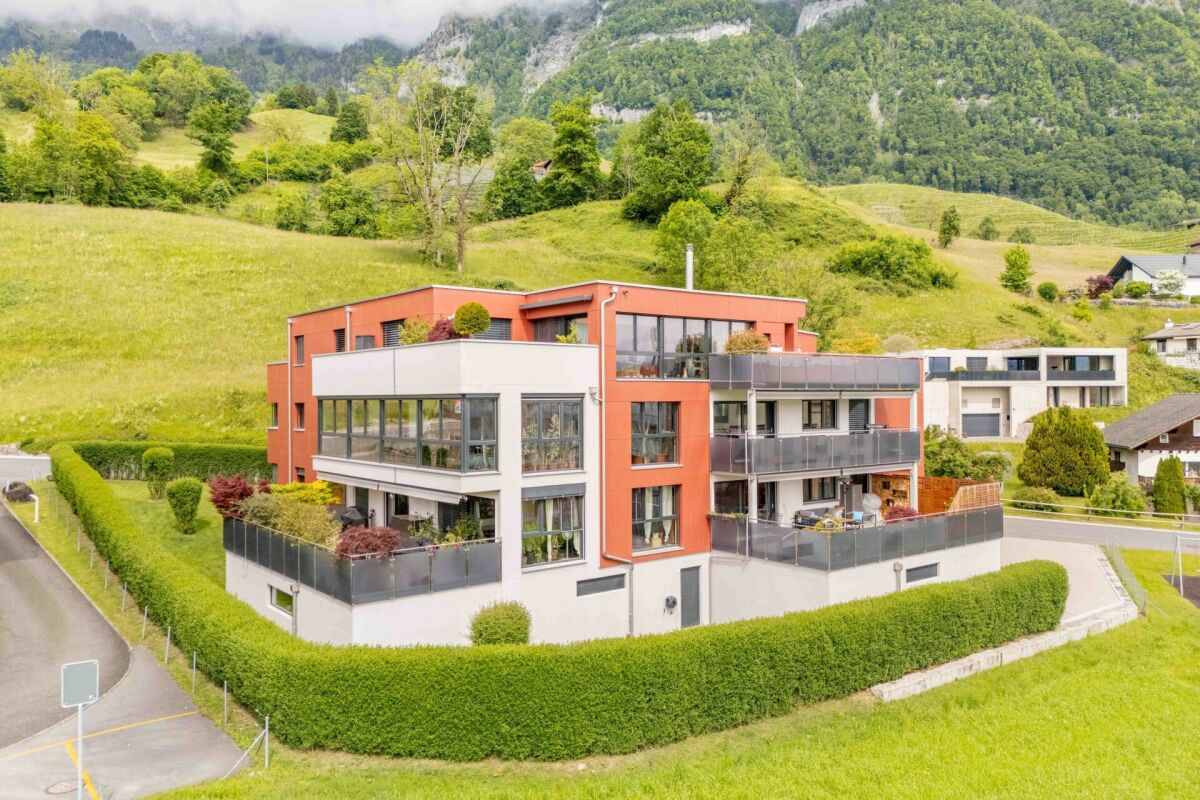
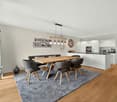
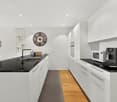
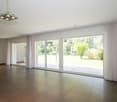
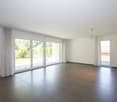
Spacious 4 ½-room garden apartment in a beautiful residential area of Buchs-Räfis Are you looking for a nearly new 4 ½-room owner-occupied apartment with a modern and at the same time cozy living atmosphere in a family-friendly location? Then this garden apartment in Buchs-Räfis could be just right for you. The spacious apartment is located in a sunny spot, in the immediate vicinity of the bus stop, the village shop (Volg) and the schools. At the same time, the beautiful recreational area begins practically in front of the door and invites you to take walks and various leisure activities. Both the multi-family house and the apartment present themselves in a very good and well-maintained condition. The interior furnishings such as the kitchen and bathroom date back to the year of construction (2013) and have been carefully maintained. The 113 m² large 4 ½-room owner-occupied apartment offers the following room program: • Entrance area with cloakroom - utility room with washing machine and tumble dryer • Kitchen-dining-living area - three rooms - shower-toilet-sink - bath-toilet-sink • sunny, 24 m² large loggia with direct access to the lawn and playground • own vegetable garden and communal garden house The family-friendly residential area and the spacious design of the surroundings offer a high quality of life and a lot of privacy. Whether as a home for families, couples or seniors - this spacious and well-sunned apartment convinces with its practical floor plan, the secondary rooms and the beautiful surroundings with the many green spaces and the own garden. Here you can live almost like in a single-family home. Parking space in the underground garage for CHF 37,000 Convince yourself of this beautiful garden apartment during a visit. We will be happy to inform you personally and look forward to hearing from you.

Travel time
-
1 / 4
4.5 rooms119m²CHF 980,000.–
Altendorferstrasse 57a, 9470 Buchs SG

Attractive 4 ½-room ownership apartment in an idyllic, quiet residential area in Buchs

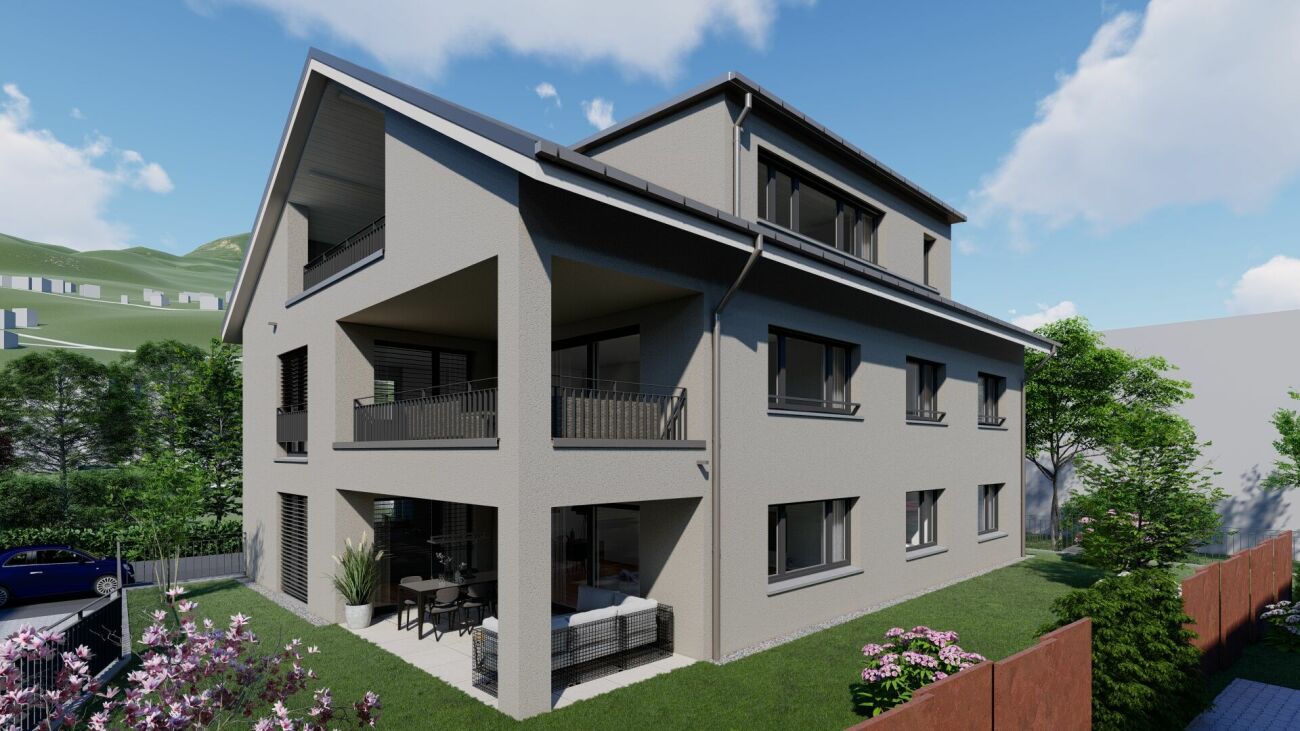
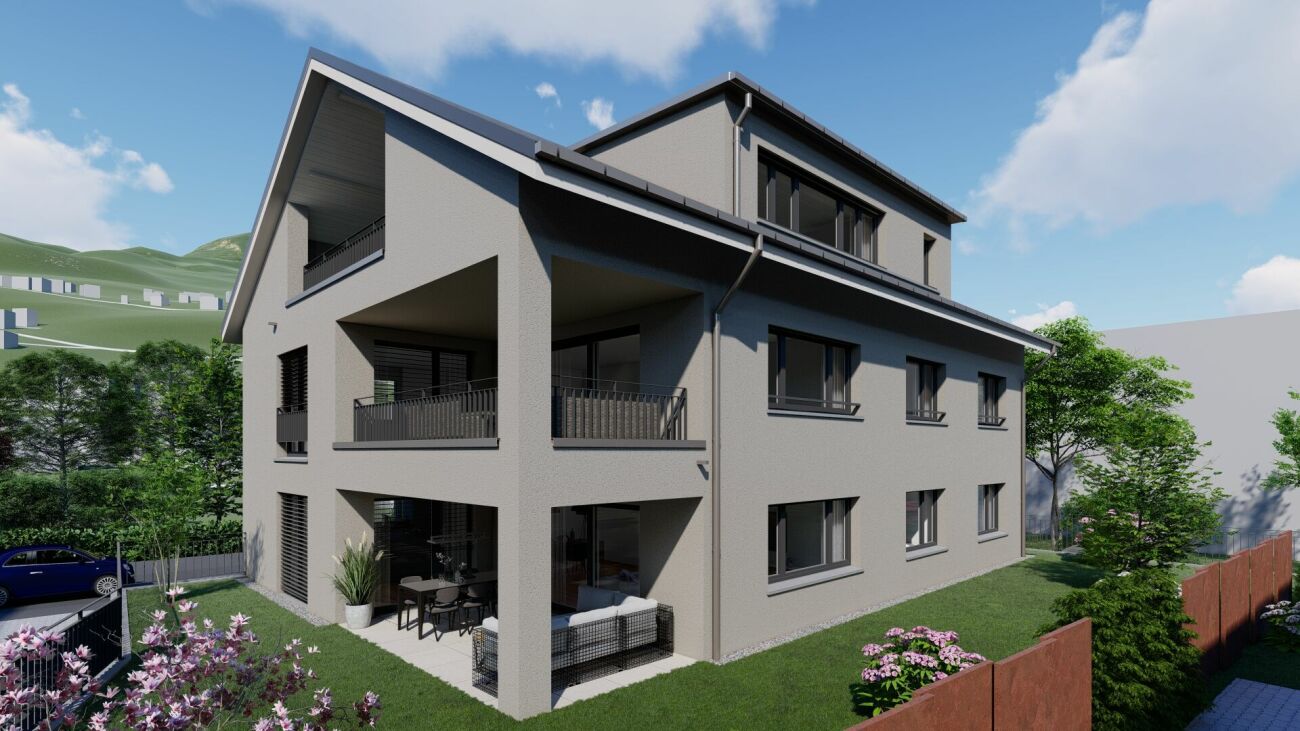
Spacious 4 ½-room garden apartment in a beautiful location with plenty of living space Are you looking for a home with the advantages of a single-family house and the amenities of an apartment? On the ground floor of the charming and family-friendly new building Altendorferstrasse 57a, this spacious and comfortable 4 ½-room garden apartment is being built. This south-west oriented apartment with a net living area of 119 m², as well as a cozy covered seating area and garden share, offers a sense of living like in a small single-family house. It has the following room layout: Entrance, wardrobe, kitchen-living-dining room, utility room I, bathroom-toilet-sink with daylight, shower-toilet-sink, three rooms, utility room II, covered seating area, lawn area In the basement, there are cellar and underground parking, as well as bicycle parking spaces. The slightly elevated and idyllic residential location offers a high quality of life. The urban infrastructure, public transport, and shopping facilities within walking distance are ideal for residents at every stage of life. The beautiful recreational area in and around Buchs begins practically in front of the house. The traditionally designed and attractive architecture of this property is timeless and convincing. Great importance is attached to a high-quality building substance in solid construction and a durable facade cladding made of wood. The new multi-family house is also characterized by energy-efficient construction. The large windows guarantee bright and cozy living rooms. The move-in date is from spring 2027. Families, couples, and singles will find high living and life quality here. Underground parking space for CHF 40,000Outdoor parking space for CHF 22,000 We would be happy to provide you with detailed information and look forward to your contact.

Travel time
-
More objects in your automatically expanded search area
9 results - Radius: + 10km
New building
1 / 12
4.5 roomsPrice on request
Premium
Leginglen, 7320 Sargans

Coming soon: SOLEVA - On the sunny side of life

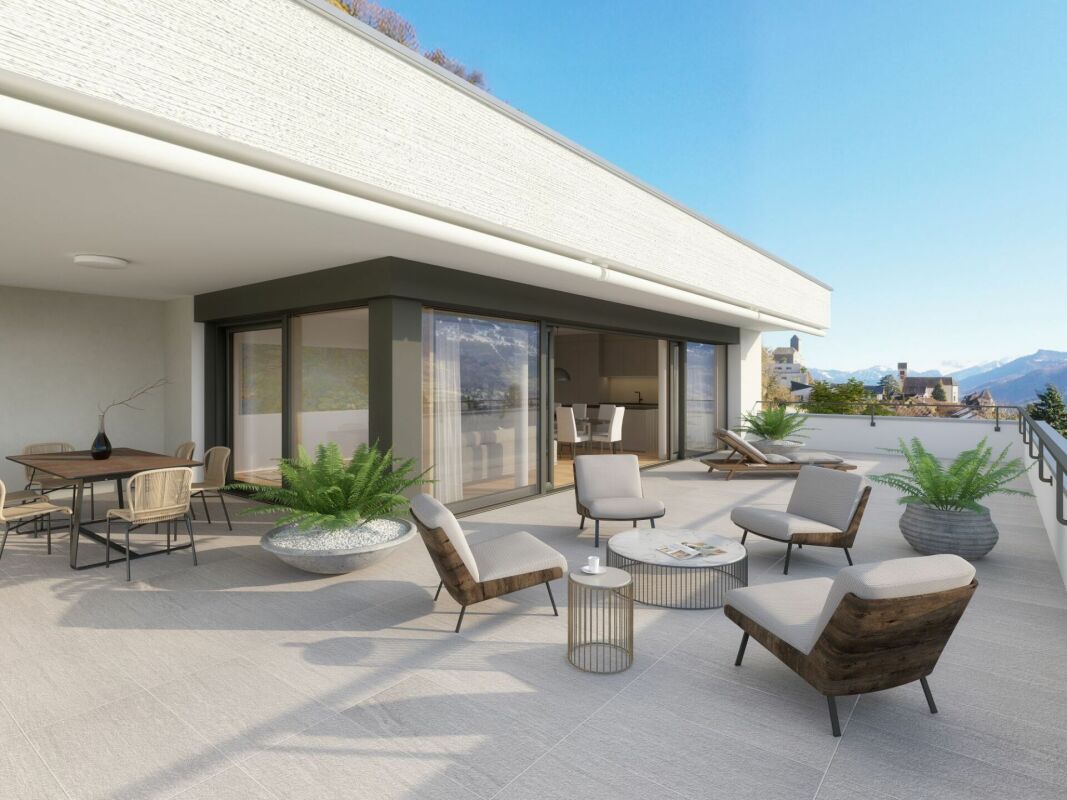
Exclusive apartments with a far-reaching view With SOLEVA, an exceptional residential complex with a total of 9 multi-family houses and 33 exclusive condominiums is being built in a sunny southern slope location in Sargans. Six of the houses are terraced on the slope and offer three spacious terrace apartments each, with impressive views and maximum privacy.A place for people who value generosity, peace, light, and quality - and consciously invest in a sustainable living environment.If you don't want to miss anything about this project, register on our list of interested parties at *** http://soleva-sargans.ch ***THE LOCATION - SUNNY, QUIET, WITH A FAR-REACHING VIEWThe SOLEVA development is located in a privileged southern slope position in Sargans and impresses with an exceptional amount of sunshine and a approximately 200° panoramic view from left to right.The elevated location combines peace, far-reaching views, and optimal accessibility - a rare combination in the region.Here you live on the sunny side of life: flooded with light, open, and with a unique connection to the landscape.THE PROJECT AT A GLANCE • 9 multi-family houses • 33 high-quality condominiums • Terrace apartments on the slope (6 houses with 3 units each) • Spacious, well-thought-out floor plans • Light-filled living areas • Spacious secondary rooms • High-quality interior design • Sunny southern slope location with a view Designed for discerning buyers who value quality, space, and location.MARKETING & TIMELINEThe project is currently in the pre-marketing phase.The visualizations, the sales dossier, and the project website are in preparation. • Construction start: March 16, 2026 • Marketing start: Fall 2026 • Move-in: from Fall 2028 REGISTER NOW AS AN INTERESTED PARTY!Have yourself registered without obligation and be among the first to be informed about the official marketing launch.As a registered interested party, you will receive: • the sales dossier • the price list • the apartment overview • information before the official market launch

Travel time
-
1 / 14
4.5 rooms125m²CHF 820,000.–
Eschagger 16, 9468 Sax

Elegant living with a far-reaching view and natural ambiance

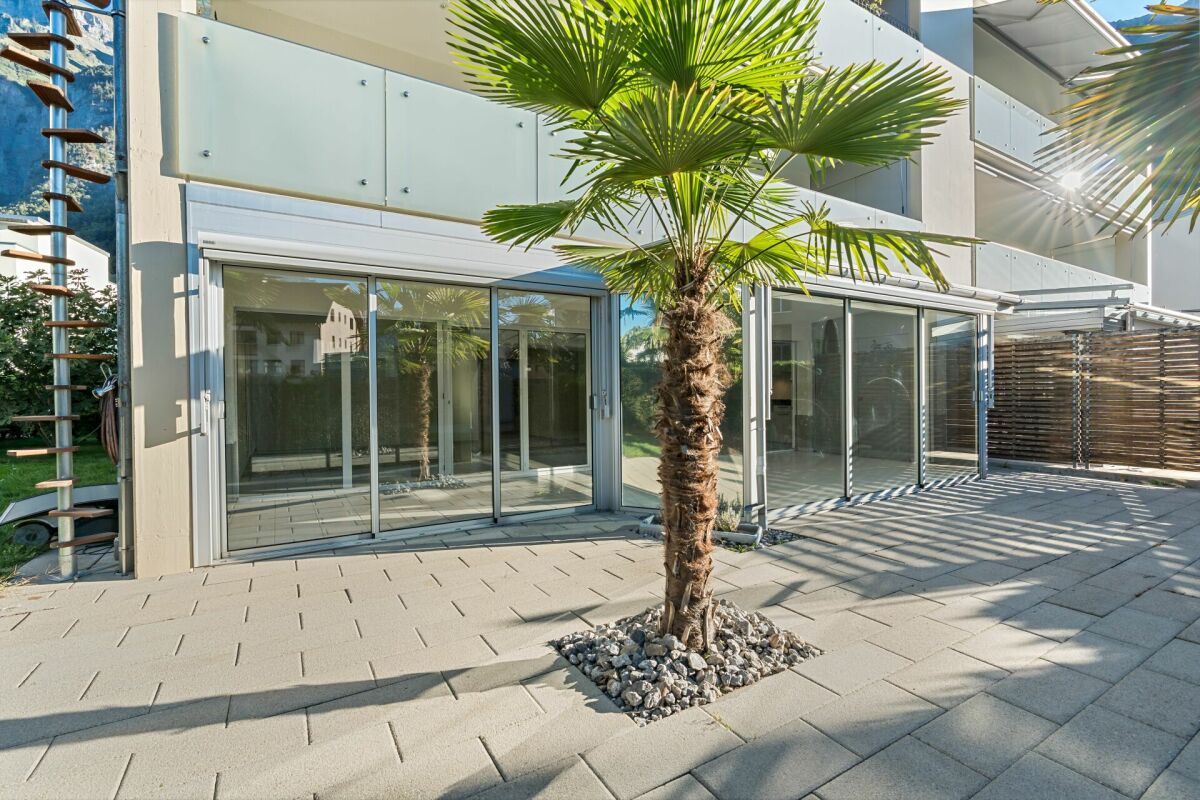
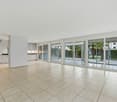
Quietly located living experience with a spacious terrace and Alpine view Highlights at a glance • Spacious terrace with approximately 50 m² of space and a dreamy far-reaching view • Modern 4.5-room apartment from 2020 • Bright living and dining area with high-quality, open kitchen • Well-thought-out floor plan with separate sleeping area • Parent's room with its own bathroom and terrace access • Spacious bathroom with walk-in shower and bathtub • Practical utility room with its own washing tower • Basement compartment included • Two underground parking spaces can be purchased additionally • Quiet and tax-friendly living location in Sax SG LocationSax is a charming village in the St. Gallen Rhine Valley and belongs to the political municipality of Sennwald. The municipality combines natural living with good infrastructure and is one of the most tax-friendly living locations in the canton of St. Gallen. Thanks to its proximity to the A13 motorway, residents benefit from an optimal connection to Buchs, Vaduz, Chur, St. Gallen, and Zurich.The idyllic village life, the beautiful natural scenery, and numerous leisure and recreational opportunities make Sax a particularly attractive place to live for families, working professionals, and nature lovers.Apartment descriptionThe modern 4.5-room apartment is located in a multi-family house built in 2020 with only five residential units and impresses with its quiet, sunny location on the outskirts of Sax. The well-kept surroundings and natural location create a pleasant living ambiance with high privacy.Upon entering the apartment, you are greeted by an inviting entrance area with a practical wardrobe and a separate utility room with its own washing tower. Through the corridor, you reach the spacious living, dining, and kitchen area, which is the heart of the apartment. The open, modern kitchen impresses with high-quality materials and blends harmoniously into the bright living room. Large window fronts provide plenty of daylight and offer a beautiful view of the surrounding countryside.A special highlight is the approximately 50 m² large terrace with a dreamy far-reaching view of the surrounding mountain landscape. The covered area and the spacious space create additional living space outdoors and invite you to linger and enjoy.The private sleeping area is deliberately separated from the living area, providing a high level of peace and privacy. Two bright rooms are ideal as bedrooms, children's rooms, guest rooms, or home offices. The spacious bathroom has a walk-in shower, bathtub, and high-quality tile flooring.The parent's room impresses with direct access to the terrace and its own bathroom with a walk-in shower, sink, and toilet.The apartment also includes a basement compartment and two underground parking spaces, which can be purchased additionally.PriceThe sales price for the attractive 4.5-room apartment, including the basement compartment, is CHF 820,000. The two underground parking spaces can be purchased for CHF 35,000 each, offering additional comfort and a sustainable added value.Sales documentation / viewingHave we sparked your interest?We would be happy to send you the detailed sales documentation with all relevant documents or present this attractive apartment to you during a non-binding viewing. We look forward to your contact.
Travel time
-
1 / 11
4.5 rooms102m²CHF 675,000.–
Matte 6, 9473 Gams

Charming 4 ½ room apartment in attractive and sunny residential area

Charming 4 ½-room owner-occupied apartment in a central and natural location in Gams Are you looking for a well-maintained 4 ½-room owner-occupied apartment with a cozy living atmosphere and attractive location? Then this gem in the heart of Gams could be just right for you. The apartment is located in a central location, just a few minutes' walk from shopping facilities, schools, and public transport. At the same time, the beautiful recreational area begins practically in front of the house and invites you to take walks and various leisure activities. Both the multi-family house and the apartment present themselves in a very good and well-maintained condition. The interior furnishings such as the kitchen and bathroom mostly date back to the year of construction and have been carefully maintained. The 102 m² large owner-occupied apartment offers the following room program: • Entrance area with wardrobe • open living, dining and kitchen area • three rooms • shower toilet sink • bathroom toilet sink with washing machine and tumble dryer • sunny balcony with beautiful views In the basement, next to the large underground garage (two parking spaces are available), there is a cellar compartment, a drying room, and a bicycle room. The idyllic residential location in front of an impressive mountain backdrop offers a high quality of life and a lot of privacy. Whether as a home for families, couples, or seniors - this charming apartment convinces with its central and yet natural location, good sunlight, and practical floor plan. Deep garage parking space for CHF 35,000 Convince yourself of this gem during a visit. We will be happy to inform you personally and look forward to hearing from you.

Travel time
-
1 / 38
4.5 rooms191m²Price on request
Marktstrasse 6, 8890 Flums

Unique attic purchase opportunity - 197 m² panoramic terrace & 2 parking spaces included

This exceptional 4.5-room attic apartment combines generosity, privacy, and spectacular views to create a unique living experience at the highest level.The absolute highlight is the impressive 197 m² large panoramic terrace, which almost completely surrounds the attic floor. From here, a breathtaking 360° view of the surrounding mountain landscape opens up - a panorama that is re-staged with every time of day and conveys an incomparable feeling of freedom and expansiveness.The spacious living and dining area forms the heart of the apartment. Floor-to-ceiling windows let in plenty of daylight and create a harmonious connection between indoors and outdoors. The extensive terrace expands the living space outside and offers ideal conditions for stylish summer evenings, relaxed hours in the sun, or social gatherings with family and friends.A special highlight is the spacious master bedroom, which has its own dressing room, combining comfort and elegance at the highest level and creating a private retreat with special living comfort.The other rooms offer versatile usage options - whether as bedrooms, guest rooms, or stylish home offices.Additional comfort is provided by a spacious laundry room within the apartment, which is equipped with a washing machine and dryer and offers sufficient space for household appliances and storage. For further storage, two separate outdoor laundry rooms are also available on the terrace - ideal for garden furniture, sports equipment, or seasonal items.On one side of the terrace, there is also the attractive possibility of realizing a private wellness area outdoors. A corresponding visualization shows how, for example, a sauna with an ice bath can be integrated here - an exclusive retreat with a unique mountain panorama.The controlled living room ventilation provides a particularly pleasant room climate, ensuring fresh air and high living comfort all year round.If required, up to three parking spaces can also be purchased for the apartment.The attic apartment impresses with its high-quality construction, generous spatial relationships, and exceptional privacy, as one would otherwise only know from a single-family home.This attic is more than an apartment - it is an exclusive retreat above the roofs of the region, created for people who are looking for something special and value exceptional living quality.

Travel time
-
1 / 6
4.5 rooms96m²CHF 690,000.–
Gutenbergstrasse 9, 8880 Walenstadt

Short distances, high quality of life! Living near the lake and city center

In a preferred and central location in Walenstadt, this well-maintained and spacious 4.5-room apartment on the 3rd floor of a multi-family house from 1998 awaits you. The apartment convinces with its bright living atmosphere, the well-thought-out floor plan, and the generous living comfort. The proximity to Lake Walen and the village center brings short distances and also offers a variety of opportunities for relaxation and leisure activities as well as for purchases of all kinds in immediate walking distance.The light-flooded living and dining area forms the heart of the apartment and offers plenty of space for cozy hours with family and friends. The spacious kitchen convinces with its practical design and offers enough space for joint cooking.Three rooms enable versatile usage options, whether as a family apartment, guest room, or home office. Two bathrooms (including WA & TU) provide additional comfort and contribute to a high level of everyday suitability of this apartment.A special highlight is the corner balcony with an orientation in two cardinal directions. Here you can enjoy plenty of sun and a dreamy view of the impressive natural scenery. A perfect place to start the day energetically or to let it fade away comfortably.The apartment presents itself as well-maintained and has been carefully maintained (the following devices are new: refrigerator, dishwasher, washing machine & tumble dryer, all lamella shutters). The interior design largely corresponds to the year of construction and at the same time offers the opportunity to set personal accents. The property is heated with environmentally friendly district heating and has a pleasant underfloor heating. The warm water preparation using a hydraulic solar system also contributes to the sustainable energy concept.Through the parking space located in the underground garage, which is included in the sales price, you can reach your apartment dry-footed via the elevator.This attractive apartment offers an ideal combination of spacious living space, bright living atmosphere, and a highly preferred location in Walenstadt. The proximity to the lake, the good infrastructure, and the varied leisure opportunities make this apartment an ideal home.*The sales price is to be understood as a guide price.*

Travel time
-
1 / 6
4.5 rooms102m²Price on request
Auf Anfrage 1, 9477 Trübbach

Reserved! Perfectly planned, high-quality realized

This modern apartment is located in a well-maintained multi-family house (new building). With its contemporary equipment and well-thought-out room layout, it offers the highest living comfort in an attractive, well-connected location. Particular emphasis was placed on a high construction standard and well-thought-out functionality.The inviting entrance area impresses with a wardrobe that offers sufficient space for jackets and shoes. When entering the open living area, you will be greeted by a bright atmosphere. The spacious kitchen convinces with top devices and offers a lot of space for culinary creativity and sociable hours. The extensive balcony is also ideal for relaxing in the sun and for sociable barbecue evenings. This home is complemented by three cozy bedrooms and two modern bathrooms. These have mirror cabinets with integrated lighting, two wall-mounted laundry baskets, and a practical washing tower for maximum comfort. Particularly noteworthy are the custom-made built-in elements in each bedroom, as well as in the hallway. These not only provide a lot of storage space but also contribute to the optimal use of space and ensure a tidy and well-organized atmosphere.On the ground floor, a practical bicycle room and an additional cellar are available, offering further possibilities for use.There is also the possibility of acquiring two carports at a price of CHF 25,000 each.This ImmoSky offer includes the following "more performance":+ Perfectly integrated, functional furniture+ Modern kitchen appliances+ Flexible, energy-efficient lighting system+ Exclusive equipment in top quality+ Two modern bathrooms with Miele washing towerAre you interested in more information? Then don't wait any longer and arrange your personal viewing appointment today. We look forward to your call!

Suggested properties for you based on search results

Other interesting objects