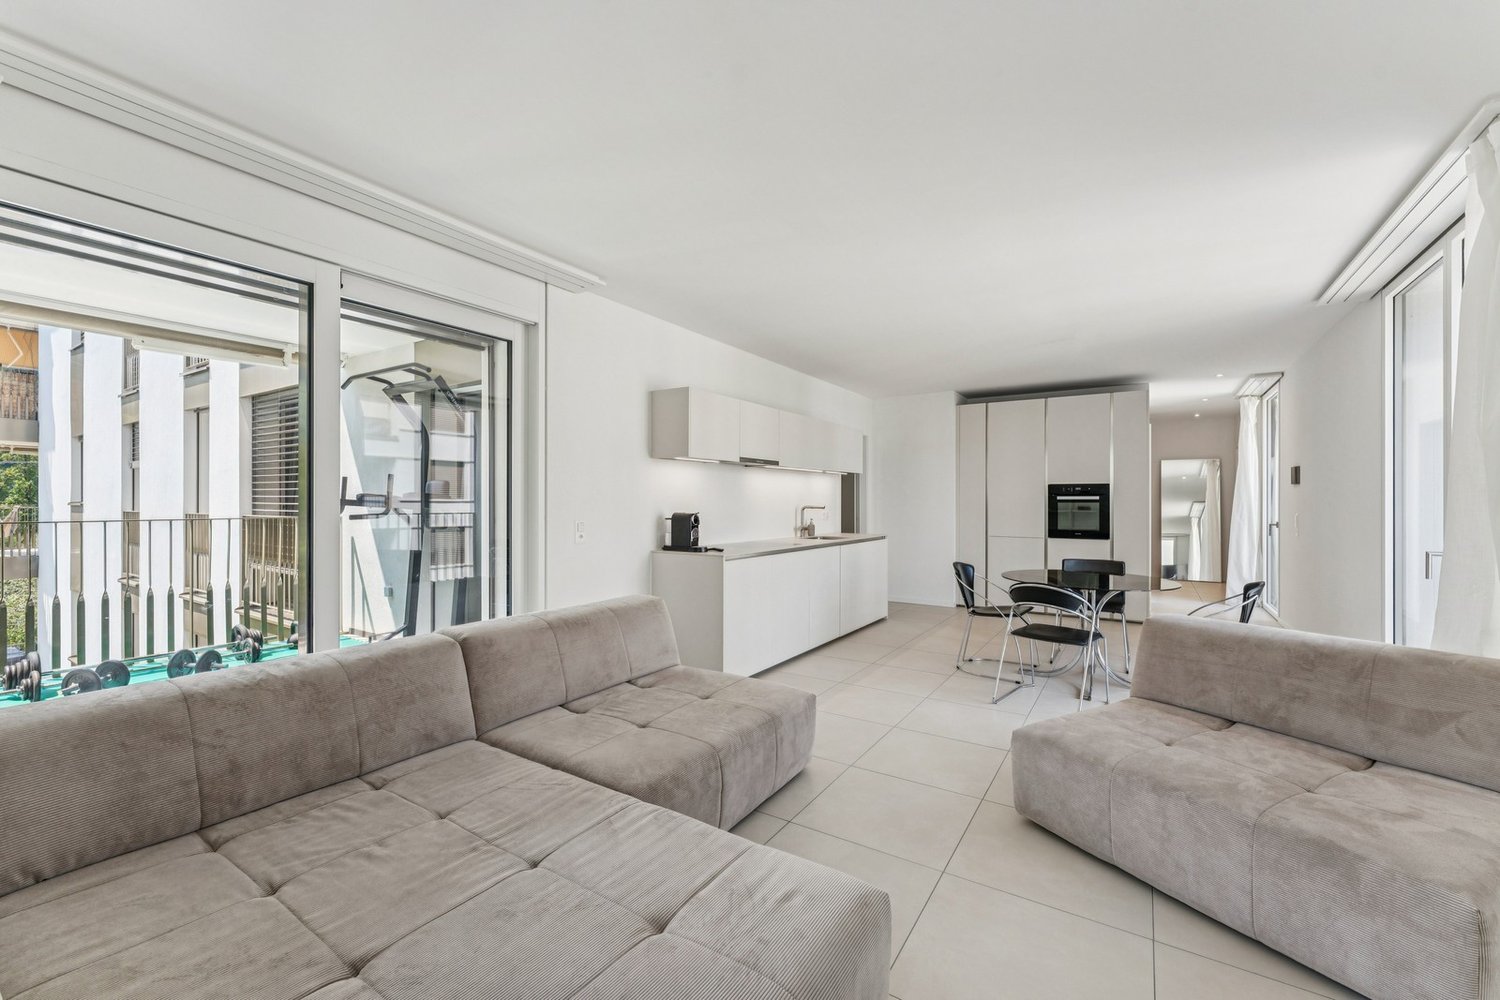
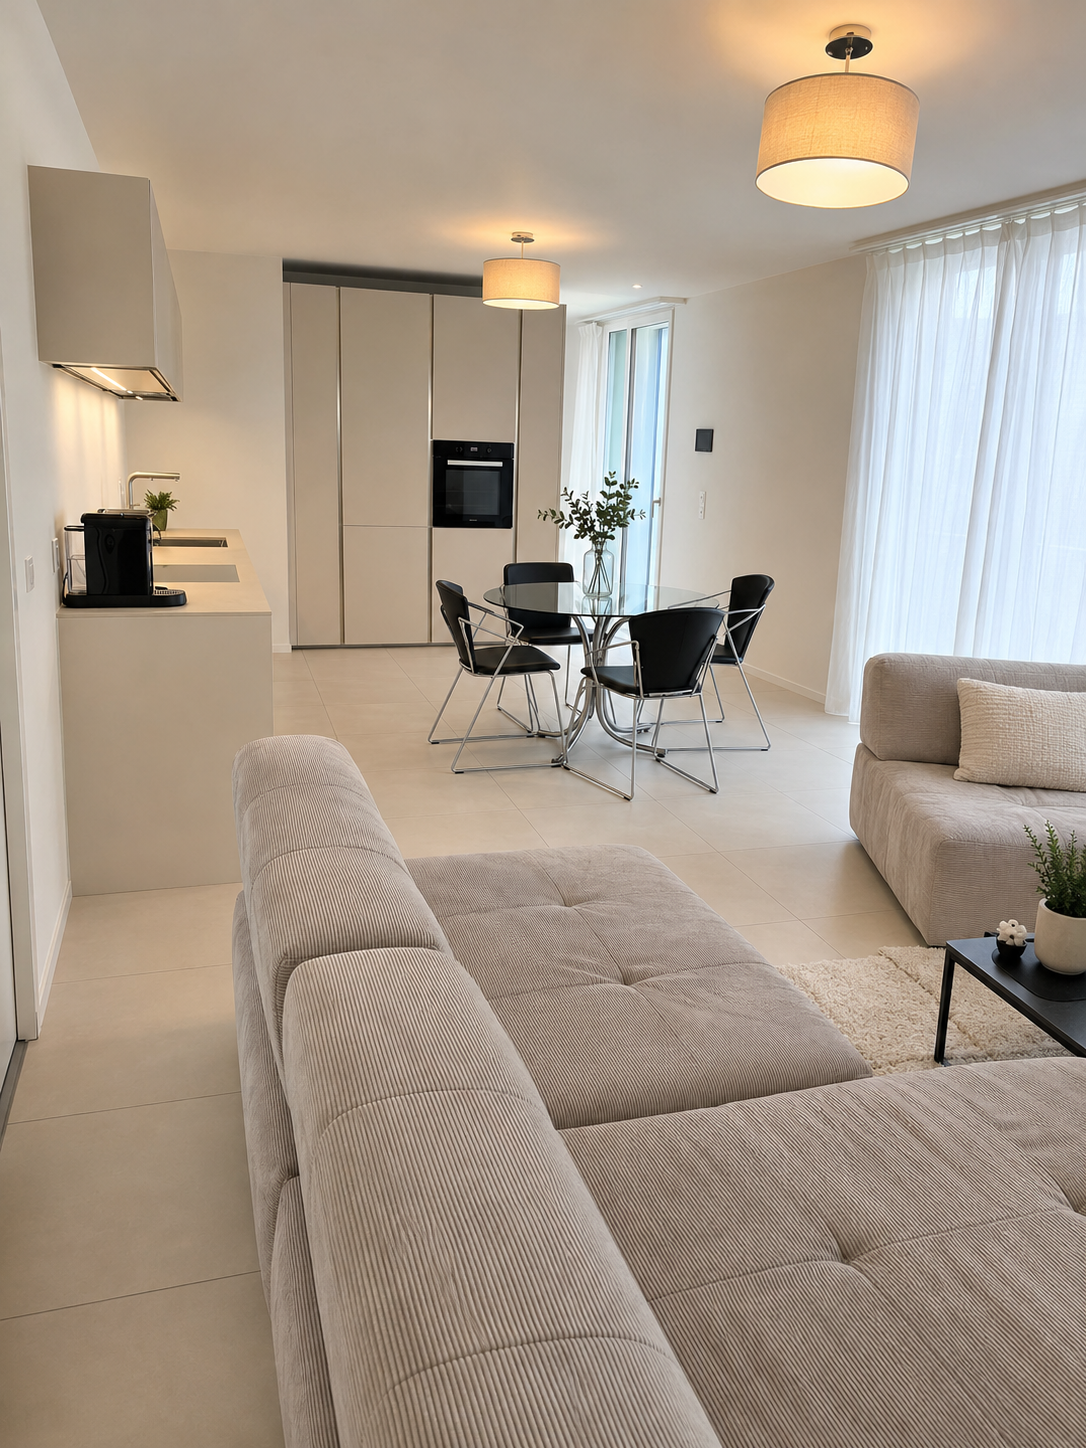
Brünisried - Buy a new build apartment

We recommend expanding your search criteria to get similar results. The current filters didn’t return any matches.

If you don’t want to change your current search criteria, we recommend creating a search alert, so you’ll be notified when matching offers become available.

More objects in your automatically expanded search area
16 results - Radius: + 10km
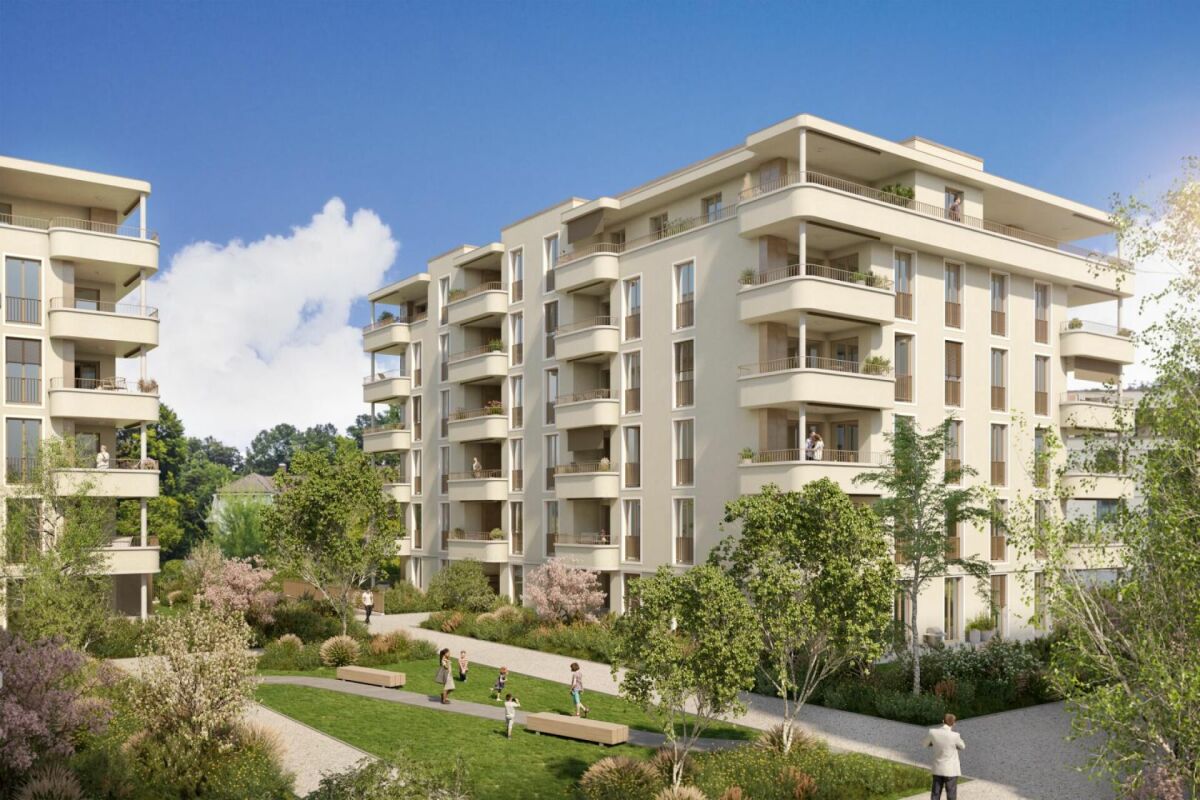
  • Courtyard area with pathways, small trees, and low shrubs between modern apartment buildings.
  • Empty room with tiled floor, white walls, and white kitchen cabinets. A sliding glass door opens to a balcony with a view of a building.
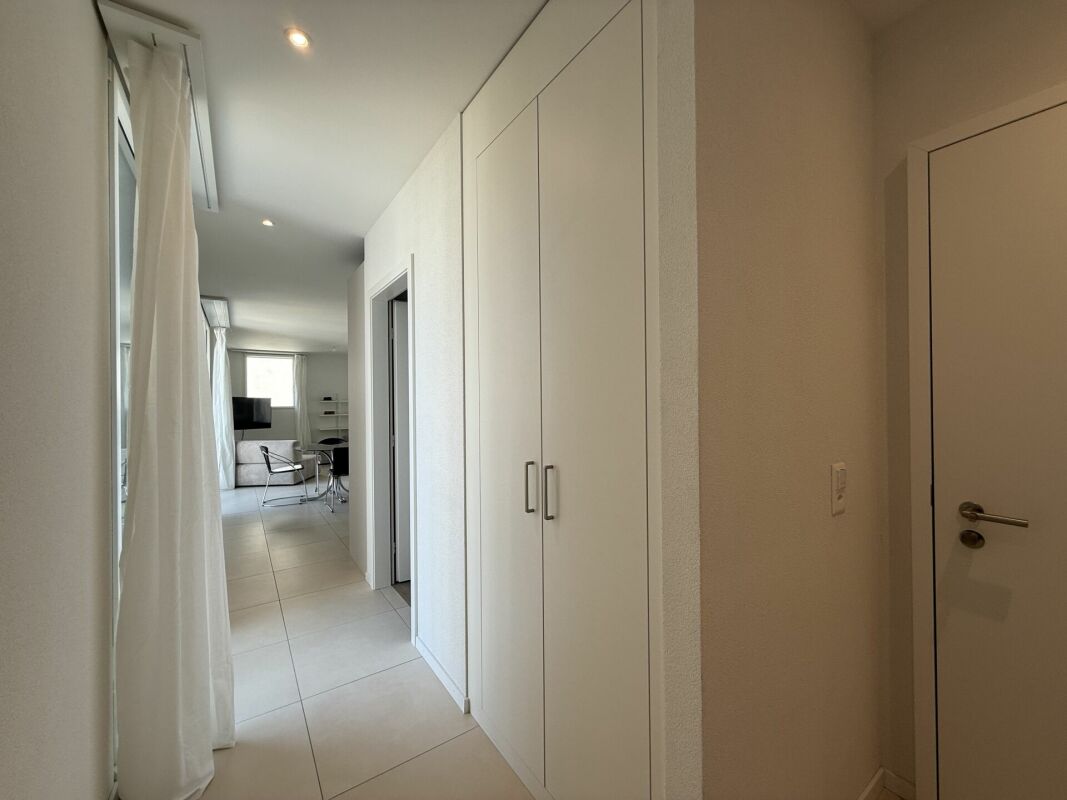
  • Empty hallway with white walls, tiled floor, and white cabinetry on one side. The hallway leads to several doors and has a modern, minimalist design.
  • Empty room with tiled floor and white walls, featuring a large window and a ceiling light fixture.
  • Empty room with wooden flooring and large sliding glass doors leading to a balcony.
  • Modern bathroom with a glass-enclosed shower, toilet, sink, and mirrored cabinet.
  • Empty room with wooden flooring, white walls, and large sliding glass doors leading to a balcony.
  • Modern bathroom with wooden flooring, white tiled walls, a toilet, a sink with a mirror cabinet, and a bathtub with a handheld shower.
  • Modern bathroom with a washing machine, toilet, and wooden flooring.
  • Floor plan of an apartment with two bedrooms, a living room, a kitchen, a bathroom, and a balcony.
1 / 10
3.5 rooms90m²CHF 710,000.–
Top
Rue des Frères-Lumière 21, 1723 Marly

New 3.5-room apartment of high standing in Marly – Live in the heart of an exceptional eco-district

Offer yourself a unique living environment in the new, certified eco-district Prairie 5, in the heart of the Ancienne Papeterie in Marly. Nestled between the banks of the Gérine and a magnificent wooded slope, this 3.5-room apartment of 90 m² on the 3rd floor combines modern comfort, nature, and quality of life.The advantages of this property • New apartment of 90.7 m² living space • Spacious balcony (13.6 m²) • Contemporary, high-quality construction (2026) • Underground parking (parking space extra) • Available immediately An environment designed for your well-beingPrairie 5 is more than just a residence: it's a true place of life where everything is accessible on foot. You benefit from a wide range of services and shops directly in the district: • Restaurants and bakery • Local shops • Nursery • Community pool • Medical offices and wellness spaces • Neighborhood house and cultural activities • Eco-point (waste disposal) • Charging stations for electric vehicles • Local product delivery service Facilitated mobilityThanks to the bus line connecting directly to Fribourg station, as well as car-sharing and bike-sharing stations, your trips become simple, quick, and sustainable.An ideal situationThe district benefits from a privileged location in immediate proximity to schools, shops, sports facilities (ice rink, tennis, football, Vita course) and all the amenities of the Marly commune.Live in an environment where contemporary architecture, nature, and quality of life meet.Contact us today to discover this beautiful apartment and make your real estate project a reality.

Travel time
-
1 / 13
3.5 rooms75m²CHF 855,000.–
Route de la Glâne 19, 1700 Fribourg

The higher you go, the more your perspective changes.

Less than a year from the delivery of the Invictus Tower, only 9 apartments are still available.Located on the 16th floor, this 3.5-room apartment offers a unique perspective on Fribourg. At this height, the landmarks change: the city stretches out before your eyes, the horizon opens up, and the sunsets take on a whole new dimension.With 75 m² of living space, a living room with an open kitchen of almost 35 m², and a 32.3 m² terrace, the apartment has been designed to naturally extend the living spaces outdoors. The two bedrooms, 13.3 m² and 14.1 m², also have direct access to the terrace, allowing light to enter throughout the day.This apartment offers a sense of space enhanced by the height and the openness of the views. A property that will seduce lovers of light, calm, and panoramas evolving with the rhythm of the seasons, while being only a few minutes from the city center of Fribourg.In a few months, this view will no longer be that of a construction site, but that of your daily life. A glass at the end of the day, a meal facing the sunset, or simply the pleasure of observing Fribourg from the 16th floor: moments that will soon become a habit.As the tallest residential building in the canton of Fribourg, the Invictus Tower is located in a developing neighborhood, just a few minutes from the city center. Its contemporary architecture, Minergie certification, and ideal location, close to public transportation and major axes connecting Bern and Lausanne, make it an address designed for today and tomorrow.In the spring of 2027, it will no longer be a matter of imagining the view, but of inhabiting it.

Travel time
-
1 / 6
3.5 rooms72m²CHF 645,000.–
Route de Marly 29, 1700 Fribourg

Balcons des Sous-Bois: light as a daily guest

On the third floor of the residence, this 3.5-room apartment benefits from an ideal southeast orientation to welcome the first rays of sunlight and offer a bright atmosphere throughout the day.The living area, consisting of an open kitchen and a living room, forms a convivial space designed for everyday life. From here, access to the 7.2 m² balcony allows you to enjoy a pleasant outdoor area facing the Prealps.The sleeping area includes a main bedroom of approximately 16 m², equipped with its own private dressing room, as well as a second bedroom of around 13 m². A bathroom completes the distribution of spaces harmoniously.Located in the immediate vicinity of shops and the city center of Fribourg, this apartment combines modern comfort, brightness, and natural environment.Why choose Les Balcons des Sous-Bois? • Fribourg city center within 5 minutes • Nature, forest, and trails accessible in the immediate vicinity • Bus stop less than 2 minutes on foot • Certified Minergie promotion • Delivery expected in winter 2027 • Underground parking spaces available depending on the units • Apartment suitable for living or rental investment • Unobstructed views depending on the floor and orientation Whether for living or investing, Les Balcons des Sous-Bois offer a rare balance between urban proximity and natural environment.As construction progresses week by week with a view to delivery in winter 2027, it is already possible to consult the plans, the views from each apartment, and the entire sales dossier on our website.Our team is also at your disposal to answer your questions and welcome you for a site visit or a project presentation with the model in our agency, by appointment by phone or directly online.

Travel time
-
New building
1 / 7
3.5 rooms96m²CHF 758,000.–
Alchenfuhren 14, 3150 Schwarzenburg

New construction in Alchenfuhren – special living around the corner

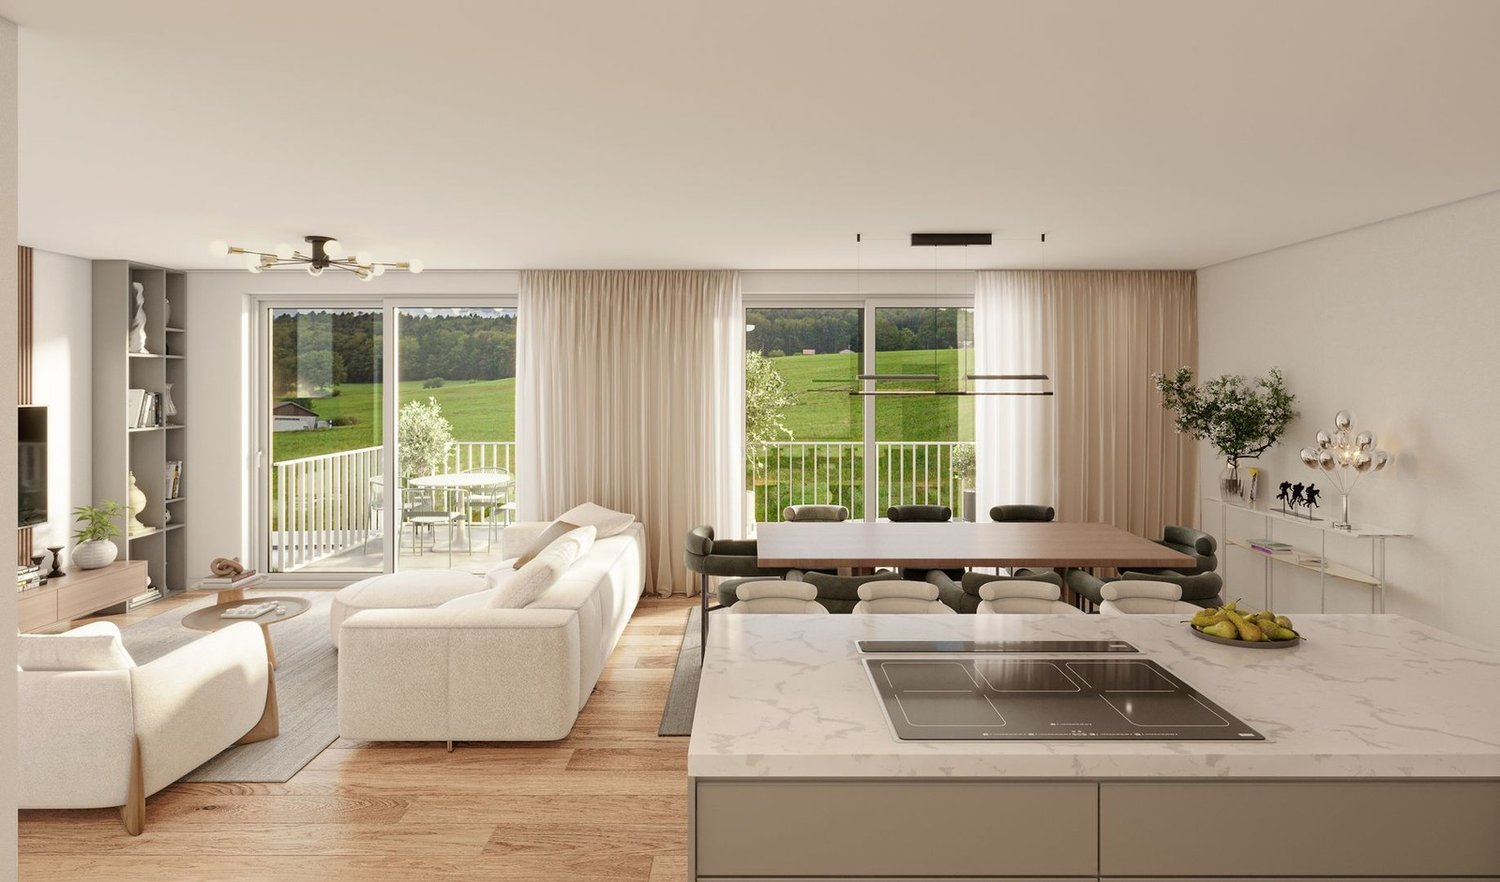
In Alchenfuhren, Schwarzenburg, two high-quality, three-story multi-family houses are being built in wooden construction with 17 condominiums.The 2.5-, 3.5-, and 4.5-room apartments combine timeless architecture and natural materials with well-thought-out floor plans and high living quality. Private outdoor spaces and the proximity to the village and nature create a home that feels good today – and will also convince tomorrow.A room geometry with its own characterThe 3.5-room apartments with around 97 – 101 m² of living space impress with an exciting room layout and an independent living character. The open living, dining, and kitchen area extends over the entire building depth.Particularly appealing is the angled building shape: it creates an additional room zone with its own orientation in the continuous living area and gives the apartment a special room feeling.Two usable rooms, a retreat, and the separate laundry room with washing machine and tumble dryer ensure practical organization in everyday life.The balconies that run around the corner expand the living area outdoors and underline the generous room feeling. The ground-floor apartments also have their own garden. The attic apartments impress with a room height of 3 meters, which creates a particularly airy living feeling.What makes these apartments special: • sustainable wooden construction with high-quality materials • elevator from the parking garage to the living floor • basement and practical secondary rooms • individual selection options for interior design with attractive budgets • district heating and photovoltaic system In the middle of the Bern-Thun-Freiburg city triangle - your place to arriveSchwarzenburg combines natural living and village tranquility with a good connection: Bern can be reached by train in around 30 minutes. The train station, the village center with shopping facilities, and wonderful bike and hiking trails are just a few steps away.Purchase price from CHF 758,000.–Parking space: CHF 37,000.–Available: July 2027More information and floor plans: alchenfuhren.chWe would be happy to present the project and the planned materials to you in person. We look forward to your contact.
Travel time
-
1 / 10
3.5 rooms88m²CHF 685,000.–
Rue des Frères-Lumière, 1723 Marly

Marly – Superb new 3.5-room apartment with large balcony

Move in immediately to an apartment that combines elegance, comfort, and modernity!Located on the 3rd floor of a contemporary residence built in 2024, this magnificent 3.5-room apartment offers 88 m² of living space, a large covered balcony of 14 m², as well as high-quality features that meet current requirements.Its privileged location, in a sought-after residential area of Marly, allows you to enjoy a pleasant environment while being just a few minutes away from shops, schools, public transport, restaurants, sports facilities, and all amenities.Distribution • Entrance hall with storage spaces • Spacious living room bathed in light • Modern fully equipped kitchen open to the living area • Direct access to the large covered balcony of 14 m² • Parental suite with private bathroom • Comfortable second bedroom • Second bathroom with bathtub • Private laundry column Features • Recent construction (2024) • Available immediately • Elevator • Domotics • Electric shutters • Excellent energy performance • Private cellar • Modern and well-maintained residence An indoor parking space in the underground parking completes this property (in addition). An opportunity to discover Whether you are looking for your main residence or a high-quality investment, this apartment will seduce you with its generous volumes, brightness, modern finishes, and excellent living comfort.Contact MAV Real Estate today to receive the complete dossier or organize a visit.📞 078 627 82 57

Travel time
-
1 / 7
3.5 rooms78m²CHF 565,000.–
Route de Treyvaux, 1724 Senèdes

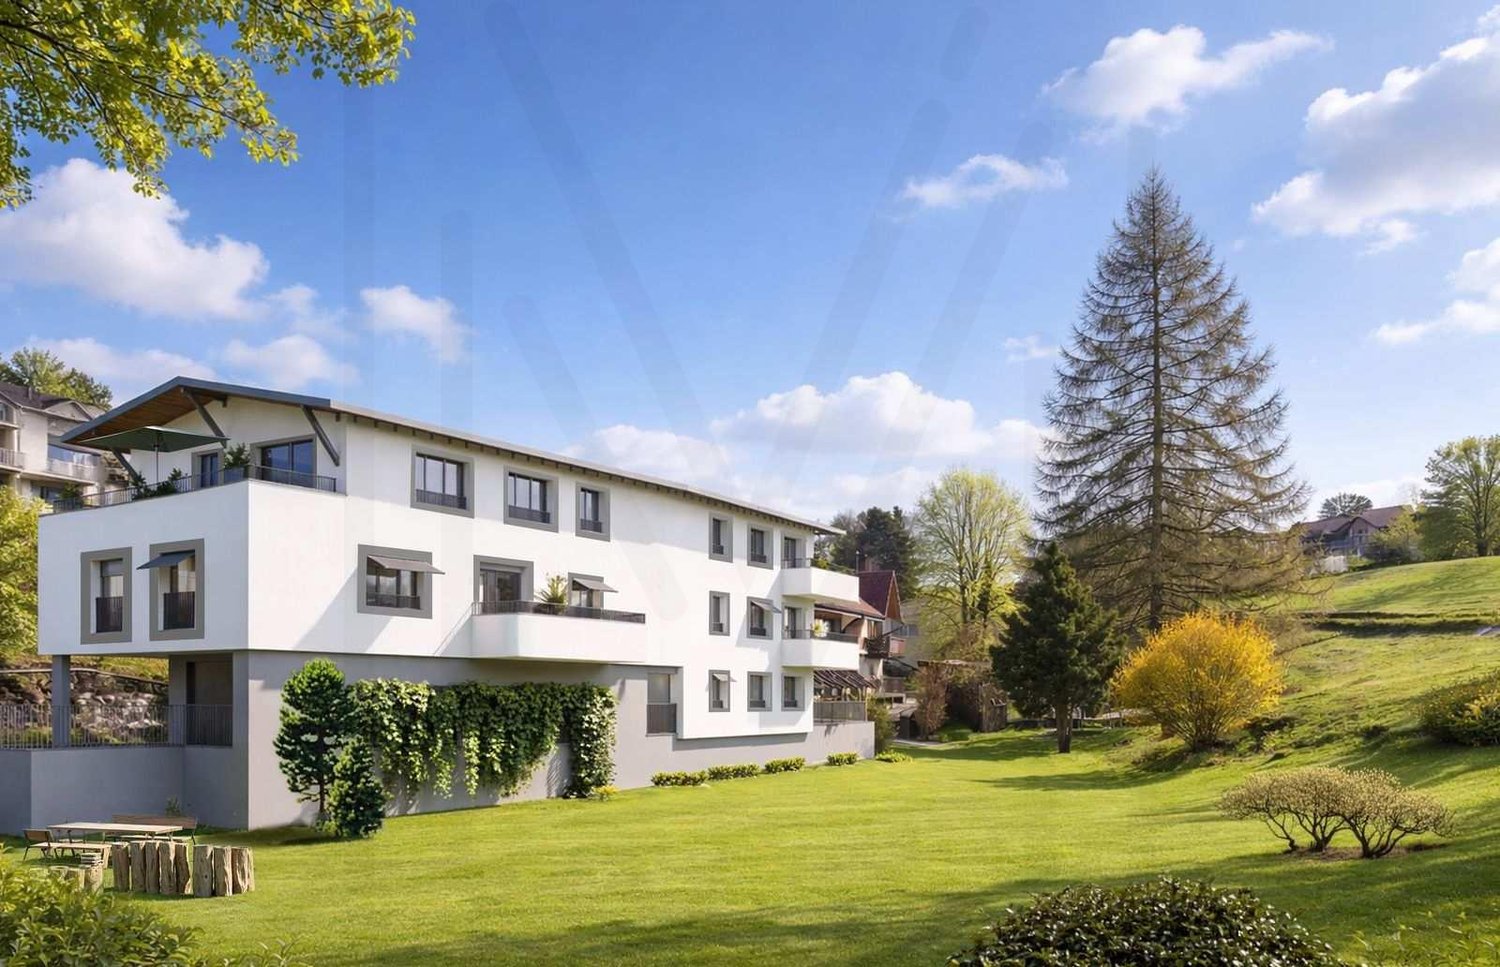
3.5 room apartment, a privileged address in the heart of the countryside

In Senèdes, a commune of Bois-d'Amont, two 3.5 room apartments are for sale.Composed of only five apartments, this small PPE prioritizes tranquility and is aimed primarily at people wishing to acquire a residence for their main home, in a spirit of pleasant and sustainable neighborhood.A privileged living spaceJust a few minutes from Fribourg and Bulle, this realization benefits from an ideal situation for those seeking the calm of the countryside without renouncing the conveniences of daily life.With a living area of 78 m², this apartment offers generous and perfectly optimized spaces.The living area, widely open, gathers the living room, the dining room, and an elegant kitchen, creating a convivial space bathed in natural light thanks to the large windows.The terrace of over 22 m² pleasantly extends the interior spaces and constitutes a true place of relaxation.The apartment also includes:An entrance hall with integrated storage space;Two comfortable bedrooms of approximately 14 m² and 13 m²;A shower room with WC and a planned location for a washing machine.Every detail has been thought out to offer a functional, bright, and pleasant apartment for daily living.Construction qualityTriple glazingHigh-performance thermal and acoustic insulationHeat pump with geothermal probesPhotovoltaic installationThe start of construction is planned for March 2027, with an estimated construction period of approximately fifteen months.This planning offers future owners the necessary time to adapt the choices of materials, coatings, and equipment to create an interior that fully meets their expectations.Sales priceLot 2 - 1st floor: CHF 565'000.Lot 3 - Attic: CHF 605'000.Covered parking space: CHF 30'000 extraA quality of daily lifeThis residence will seduce people looking for a calm environment, a preserved natural setting, and a human-sized condominium.A beautiful opportunity to become the owner of a new apartment combining comfort, energy efficiency, and serenity, in a village where it is good to live.

Fred Varenne

Fred Varenne

1 / 3
Fred Varenne

Fred Varenne

  • View
3.5 rooms90m²CHF 565,000.–
1724 Senèdes

Beautiful 3.5-room residential apartment

Magnificent 3.5-room apartment of 86 m² PPE (78 m² habitable) in a future new and intimate residential complex composed of only 5 apartments.Privileged locationHigh standard and type of co-owner desired, rather residential, or a purchase to live in.Route de Treyvaux, sector of Senèdes, commune of Les Bois d'Amont (Arconciel, Ependes and Senèdes)Bus stop for primary school with 4 times daily pickup, 1 minute walkBus stop for secondary school also nearbyPublic transport, 1 minute walk.Shops, bakeries, butcher, cheese shops, post office, etc., 3 minutes (Treyvaux)Rossens highway exit, 8 minutes awayMatran highway exit, 10 minutes awayBulle and Fribourg, 18 minutes awayAn ideal location, close to nature while remaining a short distance from Fribourg and Bulle.Apartments designed for comfort and quality of lifeThese apartments have been designed to offer space, light, and functionality.The interior distribution emphasizes a fluid circulation and convivial spaces.MAXIMUM CLEARANCE AND SUNLIGHT, BEAUTIFUL TERRACE OF OVER 22 M2Entrance hall with closet and wardrobeOpen kitchen with central islandLarge living/dining room, spacious and very bright, over 40 m², with kitchen and access to a beautiful terraceBeautiful terrace of over 22 m², with a beautiful view and no vis-à-visLarge shower room with washing machine and toiletRoom 1, over 14 m²Room 2, over 13 m²Construction qualityTriple glazingHigh-performance thermal and acoustic insulationHeat pump with geothermal probesPhotovoltaic installationPossibility of personalizing the finishes according to your tastes with a good budget;Kitchen: CHF 20'000.-Sanitary: CHF 15'000.-Price and conditionsLot 2, 1st floor: CHF 565'000.-Lot 3, 2nd and last floor: CHF 605'000.- RESERVE1 covered parking space: CHF 25'000.-/unit, in additionIncluding:Elevator arriving directly on the side of the main entrance of your apartmentBasement/storage room behind the covered parking spacesA concrete project.The demolition work is completed, start of construction, delivery of the apartments for December 2027.The future buyers can plan their installation serenely and personalize the finishes according to their needs.An exceptional living environmentThe village seduces with its authenticity, its calm, its preserved natural environment, and its proximity to urban centers.A paradise for hikers, mountain bikers, skiers, and outdoor activities.The interior photographs presented in this dossier were taken in the 5.5-room apartment located on the last floor.They are communicated for illustrative purposes only, in order to present the level of finish, materials, and atmosphere that can be envisioned for the property for sale.Contact and complete dossierTo obtain the detailed dossier or to organize a meeting at the agency in order to present this new promotion to you:Fred Varennefred@murith-immobilier.ch079 474 64 09

  • View

Other interesting objects