Brot-Plamboz - Properties for sale with Balcony / Terrace

We recommend expanding your search criteria to get similar results. The current filters didn’t return any matches.

If you don’t want to change your current search criteria, we recommend creating a search alert, so you’ll be notified when matching offers become available.

More objects in your automatically expanded search area
109 results - Radius: + 10km
New building
Stéphane Langlois

Stéphane Langlois

1 / 13
Stéphane Langlois

Stéphane Langlois

  • Balcony / Terrace
  • Garage
  • Elevator
  • +3
5.5 rooms, 156m², CHF 1,360,000.–
Premium
Chemin du Vignoble 12, 2022 Bevaix

Duplex 5.5 rooms with garden and terrace - Bevaix | Lot P

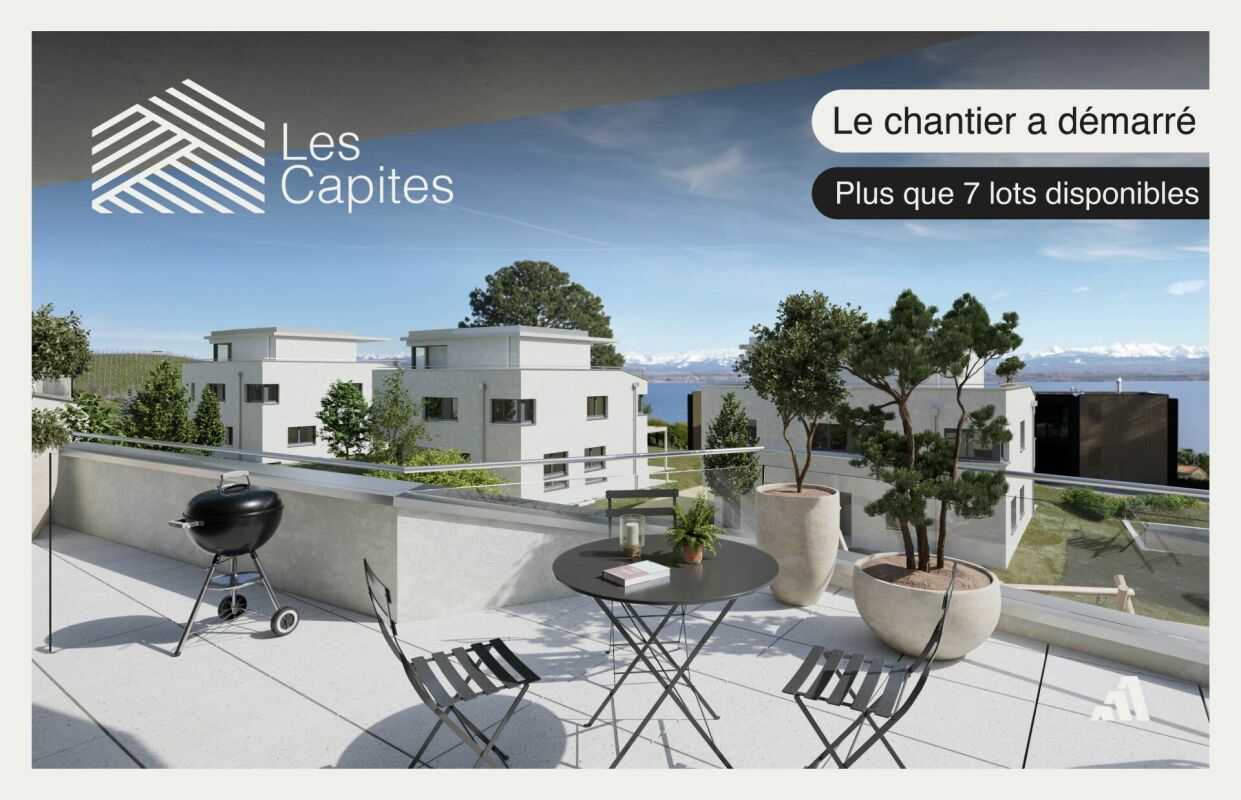
Duplex 5.5 rooms with garden and terrace - Bevaix | Lot P Discover lot P (B30) of the Les Capites development in Bevaix: a duplex with 5.5 rooms, garden and terrace, complemented by an English courtyard, in a privileged residential area between the shores of Lake Neuchâtel, the vineyard trails and the open landscapes with views of the Alps. Construction began in September 2026. Delivery is scheduled for the 1st quarter of 2028. A duplex with outdoor spacesThis villa-apartment benefits from an optimized design, direct access and a multi-level organization. It combines the comfort of a house with the functionality of a modern apartment. The duplex includes: • a bright and convivial living room; • a equipped kitchen; • direct access to the terrace and garden; • several comfortable bedrooms; • modern bathrooms; • a space that can be arranged as an office; • personalizable finishes according to your wishes. The outdoor spaces naturally extend the living areas and offer different possibilities to enjoy the fresh air. Promotion Les CapitesThe Les Capites development offers villa-apartments with 5.5 rooms in lots L to AA, types B and C. The apartments benefit from generous living areas that can reach approximately 200 m², depending on the typology. Available on the ground floor or in the attic, they are designed to offer an exclusive atmosphere and the feeling of living in a unique place, between a house and an apartment. Each apartment has direct access to the underground parking. Two parking spaces are allocated to each property, in addition to the sale price. Architecture and servicesThe buildings present a contemporary, sober and elegant architecture, integrated into a harmonious landscape. The development includes: • a sustainable and environmentally friendly construction; • excellent energy efficiency; • performative insulation; • large openings favoring natural light; • outdoor spaces extending the living areas; • personalizable finishes. A privileged living environment in BevaixThe Les Capites district benefits from a pleasant situation between the lake, the vineyards and the open landscapes with views of the Alps. The vineyard trails and the natural environment invite you to enjoy a calm, harmonious and close-to-nature daily life. This project is aimed at people looking for a new, bright and personalized apartment with the spirit of a house and the comfort of a modern residence. Main informationType: duplex with 5.5 rooms.Lot: P (B30).Outdoor areas: garden, terrace and English courtyard.Parking: 2 spaces in the underground parking, in addition to the sale price.Project status: construction started in September 2026.Expected delivery: 1st quarter 2028. For more information, visit the development's website: www.bevaix-les-capites.ch Contact us to receive the complete dossier of lot P (B30) and discover the possibilities of personalization. Finishing budgets - Duplex lot P (B30)The planned budgets for the duplex with 5.5 rooms, lot P (B30), are as follows. All amounts are indicated including VAT. Sanitary facilities • Sanitary budget: CHF 36'792.85 including VAT Kitchen equipment • Kitchen budget: CHF 25'235.45 including VAT Floor coverings • Tiles: CHF 60.-/m² including VAT for delivery. • Glued parquet: CHF 110.-/m² including VAT for delivery. For the details of the services, the concerned surfaces and the applicable conditions, please consult the construction description.

  • Balcony / Terrace
  • Garage
  • Elevator
  • +3
Travel time
-
New building
Stéphane Langlois

Stéphane Langlois

1 / 13
Stéphane Langlois

Stéphane Langlois

  • Balcony / Terrace
  • Garage
  • Lake view
  • +2
5.5 rooms, 141m², CHF 1,270,000.–
Premium
Chemin du Vignoble 12, 2022 Bevaix

Villa with 5.5 rooms, garden and terraces - Bevaix | Lot C

Villa with 5.5 rooms, garden and terraces - Bevaix | Lot CDiscover lot C (A11) of the Les Capites development in Bevaix: a semi-detached villa with 5.5 rooms, private garden, terrace, and rooftop terrace.Located in a residential area on a human scale, the project benefits from a privileged environment between the shores of Lake Neuchâtel, the wine trails, and the open landscapes with views of the Alps.Construction began in September 2026. Delivery is scheduled for the 1st quarter of 2028.A customizable villaThe villa is organized on several levels and has its own entrance. It offers the comfort and independence of a single-family home, while integrating into a contemporary residential complex.It includes: • a bright living room; • a equipped kitchen; • direct access to the terrace and private garden; • several bedrooms; • modern bathrooms; • a space that can be arranged as an office or multipurpose room; • a lower level with a modular space; • a rooftop terrace; • The finishes and kitchen can be customized according to the buyer's wishes. Les Capites developmentThe Les Capites development offers semi-detached villas with 4.5 and 5.5 rooms, as well as villa-apartments with 5.5 rooms.The semi-detached villas of lots B to K, type A, offer living areas between 130 and 170 m². The villa-apartments of lots L to AA, types B and C, have living areas of around 200 m², depending on the accommodation.Each property has direct access to the underground parking. Two parking spaces are allocated to each villa or apartment, in addition to the sale price.Architecture and servicesThe buildings feature a contemporary, sober, and elegant architecture, integrated into a harmonious landscape.The development includes: • a sustainable and environmentally friendly construction; • excellent energy efficiency; • high-performance insulation; • large openings that promote natural light; • outdoor spaces that extend the living areas; • customizable finishes. A privileged living environment in BevaixThe Les Capites neighborhood offers a pleasant environment between nature, lake, and vineyards. The wine trails and open landscapes with views of the Alps invite you to fully enjoy the natural setting.The location is particularly suitable for people looking for a new, bright, and customizable home in a high-quality residential area.Main information • Type: semi-detached villa with 5.5 rooms. • Lot: C (A11). • Exterior: private garden, terrace, and rooftop terrace.Parking: 2 spaces in the underground parking, in addition to the sale price. • Project status: construction began in September 2026. • Expected delivery: 1st quarter 2028. For more information, visit the development's website: www.bevaix-les-capites.chContact us to receive the complete dossier for lot C (A11) and discover the possibilities of customization. Budgets - Lot C (A11)The planned budgets for lot C (A11) are as follows: • Sanitary budget: Unit C (A11) CHF 30'975.15 incl. VAT • Kitchen equipment budget: Unit C/F/J (A11/A21/A31) CHF 24'837.15 incl. VAT • Flooring budget: Tiling, delivery price 60.-/m² incl. VATGlued parquet, delivery price 110.-/m² incl. VATSee construction description for more details

  • Balcony / Terrace
  • Garage
  • Lake view
  • +2
Travel time
-
New building
Stéphane Langlois

Stéphane Langlois

1 / 15
Stéphane Langlois

Stéphane Langlois

  • Parking space
  • Balcony / Terrace
  • Pets allowed
  • +2
5.5 rooms, 148m², CHF 804,000.–
Premium
Route de Couvet 6, 2113 Boveresse

Semi-Detached Villa 5.5 Rooms with Garden - Boveresse | Lot M

Semi-Detached Villa 5.5 Rooms with Garden - Boveresse | Lot M Discover this new semi-detached villa with 5.5 rooms, approximately 148 m², offered on plan in the Nénuphar Residence in Boveresse, in the heart of the Val-de-Travers. Located in a quiet, green and sunny environment, it offers a pleasant, bright and family-friendly living space. Lot M has an independent entrance, a terrace and a private garden. The finishes and fittings can be personalized according to the wishes of each buyer. Main Features • Semi-detached villa with 5.5 rooms. • Approximately 148 m². • New construction. • Sale on plan. • 3 to 4 bedrooms depending on the typology. • Bright living room with open kitchen. • Direct access to the terrace and garden. • Bathrooms and annexes. • Independent entrance. Services • Central heating with pellet boiler. • Thermal sensors. • High energy efficiency. • Sustainable and comfortable construction. • Personalizable finishes and fittings. Nénuphar ResidenceThe Nénuphar Residence offers semi-detached villas with 4.5 and 5.5 rooms, spread over several buildings developed in stages. Buildings 3, 4 and 5 include villas with 5.5 rooms offered on plan, including lots G, H, J, K, L and M, approximately 148 m². Buildings 1 and 2 also offer immediately available villas: • 4 semi-detached villas with 4.5 rooms, lots A, B, C and D, approximately 132 m²; • 2 semi-detached villas with 5.5 rooms, lots E and F, approximately 148 m². ParkingParking spaces are available at an additional cost to the sale price: • covered parking space: CHF 18'200.-; • outdoor parking space: CHF 6'280.-. The Nénuphar Residence offers a living environment between nature, modern comfort and quality of life, in the heart of the Val-de-Travers. Contact us to receive the complete dossier for Lot M and to discover the project on site.

  • Parking space
  • Balcony / Terrace
  • Pets allowed
  • +2
Travel time
-
New building
Stéphane Langlois

Stéphane Langlois

1 / 20
Stéphane Langlois

Stéphane Langlois

  • Parking space
  • Balcony / Terrace
  • Pets allowed
  • +2
5.5 rooms, 148m², CHF 755,000.–
Premium
Route de Couvet 6, 2113 Boveresse

Semi-Detached Villa 5.5 Rooms with Garden - Boveresse | Lot J

Semi-Detached Villa 5.5 Rooms with Garden - Boveresse | Lot J Discover this new semi-detached villa with 5.5 rooms, approximately 148 m², offered on plan in the Nénuphar Residence in Boveresse, in the heart of the Val-de-Travers. Located in a quiet, green and sunny environment, it offers a pleasant, bright and family-friendly living space. Lot J has an independent entrance, a terrace and a private garden. The finishes and fittings can be personalized according to the wishes of each buyer. Main Features • Semi-detached villa with 5.5 rooms. • Approximately 148 m². • New construction. • Sale on plan. • 3 to 4 bedrooms depending on the typology. • Bright living room with open kitchen. • Direct access to the terrace and garden. • Bathrooms and annexes. • Independent entrance. Services • Central heating with pellet boiler. • Thermal sensors. • High energy efficiency. • Sustainable and comfortable construction. • Personalizable finishes and fittings. Nénuphar Residence The Nénuphar Residence offers semi-detached villas with 4.5 and 5.5 rooms, spread over several buildings developed in stages. Buildings 3, 4 and 5 include villas with 5.5 rooms offered on plan, namely lots G, H, J, K, L and M, approximately 148 m². Buildings 1 and 2 also offer immediately available villas: • 4 semi-detached villas with 4.5 rooms, lots A, B, C and D, approximately 132 m²; • 2 semi-detached villas with 5.5 rooms, lots E and F, approximately 148 m². Parking Parking spaces are available as an option at an additional cost: • Covered parking space: CHF 18'200.-; • Outdoor parking space: CHF 6'280.-. The Nénuphar Residence offers a living environment between nature, modern comfort and quality of life, in the heart of the Val-de-Travers. Contact us to receive the complete dossier of Lot J and to visit the project on site.

  • Parking space
  • Balcony / Terrace
  • Pets allowed
  • +2
Travel time
-
New building
Stéphane Langlois

Stéphane Langlois

1 / 18
Stéphane Langlois

Stéphane Langlois

  • Parking space
  • Balcony / Terrace
  • Pets allowed
  • +2
5.5 rooms, 148m², CHF 784,000.–
Premium
Route de Couvet 6, 2113 Boveresse

Semi-Detached Villa 5.5 Rooms with Garden - Boveresse | Lot L

Semi-Detached Villa 5.5 Rooms with Garden - Boveresse | Lot L Discover this new semi-detached villa with 5.5 rooms, approximately 148 m², offered in the Residenz Nénuphar project in Boveresse, in the heart of the Val-de-Travers. It is located in a quiet, green and sunny environment and offers a pleasant, bright and family-friendly living space. Lot L has an independent entrance, a terrace and a private garden. The finishes and layout can be personalized according to the wishes of each buyer. Main Features • Semi-detached villa with 5.5 rooms. • Approximately 148 m². • New construction. • Sale on a plan basis. • 3 to 4 bedrooms depending on the typology. • Bright living room with open kitchen. • Direct access to the terrace and garden. • Bathrooms and annexes. • Independent entrance. Services • Central heating system with pellet boiler. • Thermal sensors. • High energy efficiency. • Sustainable and comfortable construction. • Personalizable finishes and layout. Residence NénupharThe Residence Nénuphar offers semi-detached villas with 4.5 and 5.5 rooms, distributed across several buildings developed in stages. Buildings 3, 4 and 5 include villas with 5.5 rooms offered on a plan basis, notably lots G, H, J, K, L and M, approximately 148 m². Buildings 1 and 2 also offer immediately available villas: • 4 semi-detached villas with 4.5 rooms, lots A, B, C and D, approximately 132 m²; • 2 semi-detached villas with 5.5 rooms, lots E and F, approximately 148 m². ParkingParking spaces are available as an option at an additional cost: • Covered parking space: CHF 18'200.-; • Outdoor parking space: CHF 6'280.-. The Residence Nénuphar offers a living environment that combines nature, modern comfort and quality of life in the heart of the Val-de-Travers. Contact us to receive the complete dossier of Lot L and to discover the project on site.

  • Parking space
  • Balcony / Terrace
  • Pets allowed
  • +2
Travel time
-
New building
Stéphane Langlois

Stéphane Langlois

1 / 16
Stéphane Langlois

Stéphane Langlois

  • Parking space
  • Balcony / Terrace
  • Pets allowed
  • +2
5.5 rooms, 148m², CHF 755,000.–
Premium
Route de Couvet 6, 2113 Boveresse

Semi-detached villa 5.5 rooms with garden - Boveresse | Lot K

Semi-detached villa 5.5 rooms with garden - Boveresse | Lot KDiscover this new semi-detached villa with 5.5 rooms, approximately 148 m², offered on plan in the Nénuphar Residence in Boveresse, in the heart of the Val-de-Travers.Located in a quiet, green and sunny environment, it offers a pleasant, bright and family-friendly living space.Lot K has an independent entrance, a terrace and a private garden. The finishes and fittings can be personalized according to the wishes of each buyer.Main features • Semi-detached villa with 5.5 rooms. • Approximately 148 m². • New construction. • Sale on plan. • 3 to 4 bedrooms depending on the typology. • Bright living room with open kitchen. • Direct access to the terrace and garden. • Bathrooms and annexes. • Independent entrance. Services • Central heating with pellet boiler. • Thermal sensors. • High energy efficiency. • Sustainable and comfortable construction. • Personalizable finishes and fittings. Nénuphar ResidenceThe Nénuphar Residence offers semi-detached and mitoyenne villas with 4.5 and 5.5 rooms, developed in several buildings.Buildings 3, 4 and 5 include villas with 5.5 rooms, offered on plan, including lots G, H, J, K, L and M, approximately 148 m².Buildings 1 and 2 also offer immediately available villas: • 4 semi-detached villas with 4.5 rooms, lots A, B, C and D, approximately 132 m²; • 2 mitoyenne villas with 5.5 rooms, lots E and F, approximately 148 m². ParkingParking spaces are available as an option at an additional cost: • Covered parking space: CHF 18'200.-; • Outdoor parking space: CHF 6'280.-. The Nénuphar Residence offers a living environment between nature, modern comfort and quality of life, in the heart of the Val-de-Travers.Contact us to receive the complete dossier of Lot K and to discover the project on site.

  • Parking space
  • Balcony / Terrace
  • Pets allowed
  • +2
Travel time
-
New building
Stéphane Langlois

Stéphane Langlois

1 / 15
Stéphane Langlois

Stéphane Langlois

  • Parking space
  • Balcony / Terrace
  • Pets allowed
  • +2
5.5 rooms, 148m², CHF 740,000.–
Premium
Route de Couvet 6, 2113 Boveresse

Semi-detached villa 5.5 rooms with garden - Boveresse | Lot H

Semi-detached villa 5.5 rooms with garden - Boveresse | Lot HDiscover this new semi-detached villa with 5.5 rooms, approximately 148 m², offered in the Residenz Nénuphar project in Boveresse, in the heart of Val-de-Travers.Located in a quiet, green and sunny environment, it offers a pleasant, bright and family-friendly living space.Lot H has an independent entrance, a terrace and a private garden. The finishes and fittings can be personalized according to the wishes of each buyer.Main features • Semi-detached villa with 5.5 rooms. • Approximately 148 m². • New construction. • Sale on a plan basis. • 3 to 4 bedrooms depending on the typology. • Bright living room with open kitchen. • Direct access to the terrace and garden. • Bathrooms and ancillary spaces. • Independent entrance. Services • Central heating with pellet boiler. • Thermal sensors. • High energy efficiency. • Durable and comfortable construction. • Personalizable finishes and fittings. Residence NénupharResidence Nénuphar offers semi-detached and attached villas with 4.5 and 5.5 rooms, developed in several buildings.Buildings 3, 4 and 5 include villas with 5.5 rooms offered on a plan basis, namely lots G, H, J, K, L and M, approximately 148 m².Buildings 1 and 2 also offer immediately available villas: • 4 semi-detached villas with 4.5 rooms, lots A, B, C and D, approximately 132 m²; • 2 attached villas with 5.5 rooms, lots E and F, approximately 148 m². ParkingParking spaces are available at an additional cost to the sale price: • covered parking space: CHF 18'200.-; • outdoor parking space: CHF 6'280.-. Residence Nénuphar offers a living environment between nature, modern comfort and quality of life in the heart of Val-de-Travers.Contact us to receive the complete dossier for Lot H and to discover the project on site.

  • Parking space
  • Balcony / Terrace
  • Pets allowed
  • +2
Travel time
-
New building
Stéphane Langlois

Stéphane Langlois

1 / 16
Stéphane Langlois

Stéphane Langlois

  • Parking space
  • Balcony / Terrace
  • Pets allowed
  • +2
5.5 rooms, 148m², CHF 725,000.–
Premium
Route de Couvet 6, 2113 Boveresse

Semi-Detached Villas 5.5 Rooms - Nénuphar Residence

Semi-Detached Villas 5.5 Rooms - Nénuphar ResidenceCome and discover the Nénuphar Residence in Boveresse and visit the available villas, in a quiet, green and sunny environment in the heart of the Val-de-Travers.The Nénuphar Residence offers semi-detached houses and villas, spread over several buildings (1 to 5), developed in stages, with apartments of 4.5 and 5.5 rooms.Villas for Sale on PlanBuildings 3, 4 and 5 - villas with 5.5 rooms: • Plots G, H, J, K, L, M - approx. 148 m² These villas allow for the customization of finishes and fittings according to the wishes of each buyer. A new building that meets current energy standards.Villas Available ImmediatelyBuildings 1 and 2 - villas ready for occupancy: • 4 semi-detached houses with 4.5 rooms (plots A, B, C, D) - approx. 132 m² • 2 semi-detached villas with 5.5 rooms (plots E, F) - approx. 148 m² Each villa has an independent entrance, a terrace and a private garden. The spaces, bright and functional, are designed to offer a pleasant and family-friendly living environment.General DescriptionThe villas offer a functional layout on several levels with: • bright living room with open kitchen • direct access to the terrace and garden • 3 to 4 bedrooms, depending on the typology • bathrooms and ancillary spaces Features • covered or outdoor parking spaces at an extra cost • covered parking space: CHF 18'200.- • outdoor parking space: CHF 6'280.- • centralized heating system with pellet boiler • thermal sensors and high energy performance • durable and comfortable construction Nénuphar Residence - BoveresseA living environment between nature, modern comfort and quality of life.Take this opportunity to visit the villas on site and get a concrete idea of the spaces and their environment.

  • Parking space
  • Balcony / Terrace
  • Pets allowed
  • +2
Travel time
-
New building
Stéphane Langlois

Stéphane Langlois

1 / 13
Stéphane Langlois

Stéphane Langlois

  • Parking space
  • Balcony / Terrace
  • Pets allowed
  • +2
5.5 rooms, 148m², CHF 732,500.–
Premium
Route de Couvet 6, 2113 Boveresse

Semi-detached villas 5.5 rooms - Nénuphar Residence

Semi-detached villas 5.5 rooms - Nénuphar ResidenceCome and discover the Nénuphar Residence in Boveresse and visit the available villas, in a quiet, green and sunny environment in the heart of the Val-de-Travers.The Nénuphar Residence offers semi-detached villas and row houses, distributed across several buildings (1 to 5), developed in stages, with apartments of 4.5 and 5.5 rooms.Villas available immediatelyBuildings 1 and 2 - villas ready for occupancy: • 4 row houses with 4.5 rooms (lots A, B, C, D) - approx. 132 m² • 2 semi-detached villas with 5.5 rooms (lots E, F) - approx. 148 m² Each villa has a separate entrance, a terrace and a private garden. The spaces are bright and functional and offer a pleasant living space, adapted to family life.Villas for sale on planBuildings 3, 4 and 5 - villas with 5.5 rooms: • Lots G, H, J, K, L, M - approx. 148 m² These villas allow for personalization of the finishes and fittings according to the wishes of each buyer. A new building that meets current energy standards.General descriptionThe villas offer a functional distribution on several levels with: • bright living room with open kitchen • direct access to the terrace and garden • 3 to 4 bedrooms, depending on the typology • bathrooms and ancillary spaces Services • Parking spaces, covered or outdoor, at an extra cost • Covered parking space: CHF 18'200.- • Outdoor parking space: CHF 6'280.- • Central heating with pellet boiler • Thermal sensors and high energy performance • Durable and comfortable construction Nénuphar Residence - BoveresseA living space between nature, modern comfort and quality of life.Take advantage of this opportunity to visit the villas on site and get a concrete idea of the spaces and their environment.

  • Parking space
  • Balcony / Terrace
  • Pets allowed
  • +2
Travel time
-
New building
Stéphane Langlois

Stéphane Langlois

1 / 14
Stéphane Langlois

Stéphane Langlois

  • Parking space
  • Balcony / Terrace
  • Pets allowed
  • +2
5.5 rooms, 148m², CHF 732,500.–
Premium
Route de Couvet 6, 2113 Boveresse

Semi-detached Villas 5.5 Rooms - Nénuphar Residence

Semi-detached Villas 5.5 Rooms - Nénuphar ResidenceCome and discover the Nénuphar Residence in Boveresse and visit the available villas, in a quiet, green and sunny environment in the heart of the Val-de-Travers.The Nénuphar Residence offers semi-detached villas and row houses, divided into several buildings (1 to 5), developed in stages, with apartments of 4.5 and 5.5 rooms.Villas available immediatelyBuildings 1 and 2 - villas ready for occupancy: • 4 row houses with 4.5 rooms (lots A, B, C, D) - approx. 132 m² • 2 semi-detached villas with 5.5 rooms (lots E, F) - approx. 148 m² Each villa has a separate entrance, a terrace and a private garden. The spaces, bright and functional, are designed to offer a pleasant and family-friendly living environment.Villas for sale on planBuildings 3, 4 and 5 - villas with 5.5 rooms: • Lots G, H, J, K, L, M - approx. 148 m² These villas allow for personalization of the finishes and fittings according to the wishes of each buyer. A new building that meets current energy standards.General descriptionThe villas offer a functional distribution on several levels with: • bright living room with open kitchen • direct access to the terrace and garden • 3 to 4 bedrooms, depending on the typology • bathrooms and ancillary rooms Services • Parking spaces, covered or outdoor, at an extra cost • Covered parking space: CHF 18'200.- • Outdoor parking space: CHF 6'280.- • Central heating with pellet boiler • Thermal sensors and high energy performance • Durable and comfortable construction Nénuphar Residence - BoveresseA living environment between nature, modern comfort and quality of life.Take this opportunity to visit the villas on site and get a concrete idea of the spaces and their environment.

  • Parking space
  • Balcony / Terrace
  • Pets allowed
  • +2
Travel time
-
New building
Michael Jaques

Michael Jaques

1 / 12
Michael Jaques

Michael Jaques

  • Balcony / Terrace
  • Garage
  • Elevator
  • +2
5.5 rooms, 152m², CHF 1,250,000.–
Premium
Chemin du Vignoble 12, 2022 Bevaix

Duplex 5.5 rooms with garden and terrace - Bevaix | Lot T

Duplex 5.5 rooms with garden and terrace - Bevaix | Lot TDiscover lot T (C10) of the Les Capites promotion in Bevaix: a duplex with 5.5 rooms, garden and terrace, complemented by an English courtyard, in a privileged residential area between the shores of Lake Neuchâtel, the wine trails and the open landscapes with views of the Alps.The construction site started in September 2026. Delivery is scheduled for the 1st quarter of 2028.A duplex with outdoor spacesThis villa-apartment has an optimized design, direct access and a multi-level organization. It combines the comfort of a house with the functionality of a modern apartment.The duplex includes: • a bright and convivial living room; • a equipped kitchen; • direct access to the garden and terrace; • several comfortable bedrooms; • modern bathrooms; • a space that can be arranged as an office; • customizable finishes according to your wishes. The outdoor spaces naturally extend the living areas and offer different possibilities to enjoy the fresh air.Promotion Les CapitesThe Les Capites promotion offers villa-apartments with 5.5 rooms in lots L to AA, types B and C. The apartments have generous living areas that can reach around 200 m², depending on the typology.The apartments are located on the ground floor or in the attic and are designed to offer an exclusive atmosphere and the feeling of living in a unique place, between a house and an apartment.Each apartment has direct access to the underground parking. Two parking spaces are assigned to each unit, in addition to the sale price.Architecture and servicesThe buildings have a contemporary, sober and elegant architecture, integrated into a harmonious landscape.The promotion includes: • a sustainable and environmentally friendly construction; • excellent energy efficiency; • effective insulation; • large openings that promote natural light; • outdoor spaces that extend the living areas; • customizable finishes. A privileged living environment in BevaixThe Les Capites district benefits from a pleasant location between the lake, the vineyards and the open landscapes with views of the Alps. The wine trails and the natural environment invite you to enjoy a calm, harmonious and close-to-nature daily life.This project is aimed at people looking for a new, bright and customizable apartment, with the spirit of a house and the comfort of a modern residence.Main informationType: Duplex with 5.5 rooms.Lot: T (C10).Outdoor areas: Garden, terrace and English courtyard.Parking: 2 spaces in the underground parking, in addition to the sale price.Project status: Construction started in September 2026.Scheduled delivery: 1st quarter 2028.For more information, visit the promotion's website: www.bevaix-les-capites.chContact us to receive the complete dossier of lot T (C10) and discover the possibilities of customization.Finishing budgets - Duplex lot T (C10)The planned budgets for the duplex with 5.5 rooms, lot T (C10), are as follows. All amounts are inclusive of VAT.Sanitary facilities • Sanitary budget: CHF 36'792.85 incl. VAT Kitchen equipment • Kitchen budget: CHF 25'235.45 incl. VAT Floor coverings • Tiles: CHF 60.-/m² incl. VAT for delivery. • Glued parquet: CHF 110.-/m² incl. VAT for delivery. For the details of the services, the concerned areas and the applicable conditions, please consult the construction description.

  • Balcony / Terrace
  • Garage
  • Elevator
  • +2
Travel time
-
New building
Stéphane Langlois

Stéphane Langlois

1 / 12
Stéphane Langlois

Stéphane Langlois

  • Balcony / Terrace
  • Garage
  • Elevator
  • +2
5.5 rooms, 150m², CHF 1,250,000.–
Premium
Chemin du Vignoble 12, 2022 Bevaix

Duplex 5.5 rooms with garden and terrace - Bevaix | Lot N

Duplex 5.5 rooms with garden and terrace - Bevaix | Lot NDiscover the Lot N (B20) of the Les Capites promotion in Bevaix: a duplex with 5.5 rooms with garden and terrace, located in a privileged residential area between the shores of Lake Neuchâtel, the vineyard paths, and the open landscapes overlooking the Alps.The construction site started in September 2026. The delivery is scheduled for the 1st quarter of 2028.A duplex between house and apartmentThis villa-apartment benefits from an optimized design, direct access, and a two-level organization. It offers an exclusive atmosphere, with the comfort of a house and the advantages of an apartment.The duplex includes: • a bright and convivial living room; • a fitted kitchen; • direct access to the garden and terrace; • several comfortable bedrooms; • modern bathrooms; • a space that can be arranged as an office; • customizable finishes according to your wishes. The outdoor spaces naturally extend the living areas and offer a pleasant setting to enjoy the beautiful days.Promotion Les CapitesThe Les Capites promotion offers villa-apartments with 5.5 rooms in lots L to AA, types B and C. The apartments have generous living areas that can reach around 200 m², depending on the typology.The properties are offered on the ground floor or in the attic, with private outdoor spaces and direct access to the underground parking.Two parking spaces are allocated to each apartment, in addition to the sale price.Architecture and servicesThe buildings present a contemporary, sober, and elegant architecture, integrated into a harmonious landscape.The promotion includes: • a sustainable and environmentally friendly construction; • excellent energy efficiency; • high-performance insulation; • large openings that promote natural light; • outdoor spaces that extend the living areas; • customizable finishes. A privileged living environment in BevaixThe Les Capites district offers a pleasant environment between the lake, vineyards, and open landscapes with a view of the Alps. The vineyard paths and proximity to nature allow for a calm and harmonious daily life.This project is aimed at people looking for a new, bright, and customizable home with the spirit of a house and the comfort of a contemporary residence.Main information • Type: duplex with 5.5 rooms. • Lot: N (B20). • Outdoor spaces: garden and terrace. • Parking: 2 spaces in the underground parking, in addition to the sale price. • Project status: construction started in September 2026. • Expected delivery: 1st quarter 2028. For more information, visit the promotion's website: www.bevaix-les-capites.chContact us to receive the complete dossier of Lot N (B20) and discover the possibilities of customization. Finishing budgets Finishing budgets - Duplex Lot N (B20)The planned budgets for the duplex with 5.5 rooms, Lot N (B20), are as follows. All amounts are indicated including VAT.Sanitary facilities • Sanitary budget: CHF 36'792.85 including VAT. Kitchen equipment • Kitchen budget: CHF 25'235.45 including VAT. Floor coverings • Tiles: CHF 60.-/m² including VAT for delivery. • Glued parquet: CHF 110.-/m² including VAT for delivery. For the details of the services, the concerned surfaces, and the applicable conditions, please consult the construction description.

  • Balcony / Terrace
  • Garage
  • Elevator
  • +2
Travel time
-
New building
Michael Jaques

Michael Jaques

1 / 7
Michael Jaques

Michael Jaques

  • Balcony / Terrace
  • Garage
  • Lake view
  • +2
5.5 rooms, 163m², CHF 1,430,000.–
Premium
Chemin du Vignoble 12, 2022 Bevaix

Duplex 5.5 rooms with terrace and attic - Bevaix | Lot U

Duplex 5.5 rooms with terrace and attic - Bevaix | Lot U Discover lot U (C11) of the Les Capites promotion in Bevaix: a duplex with 5.5 rooms, terrace, and attic space, located in a privileged residential area between the shores of Lake Neuchâtel, the wine trails, and the open landscapes overlooking the Alps. Construction began in September 2026. Delivery is scheduled for the 1st quarter of 2028. A bright and customizable duplexThis villa-apartment benefits from an optimized design, direct access, and a multi-level organization. It combines the comfort of a house with the functionality of a modern apartment. The duplex includes: • a bright and convivial living room; • a equipped kitchen; • direct access to the terrace; • an attic space; • several comfortable bedrooms; • modern bathrooms; • a space that can be arranged as an office; • customizable finishes according to your wishes. The terrace naturally extends the living areas and offers a pleasant outdoor space. Promotion Les CapitesThe Les Capites promotion offers villa-apartments with 5.5 rooms in lots L to AA, types B and C. The apartments benefit from generous living areas that can reach approximately 200 m², depending on the typology. Available on the ground floor or in the attic, they are designed to offer an exclusive atmosphere and the feeling of living in a unique place, between a house and an apartment. Each apartment has direct access to the underground parking. Two parking spaces are assigned to each unit, in addition to the sale price. Architecture and servicesThe buildings present a contemporary, sober, and elegant architecture, integrated into a harmonious landscape. The promotion includes: • a sustainable and environmentally friendly construction; • excellent energy efficiency; • performant insulation; • large openings favoring natural light; • outdoor spaces extending the living areas; • customizable finishes. A privileged living environment in BevaixThe Les Capites district benefits from a pleasant situation between the lake, the vineyards, and the open landscapes with a view of the Alps. The wine trails and the natural environment invite you to enjoy a calm, harmonious, and nature-friendly daily life. This project is aimed at people looking for a new, bright, and customizable home with the spirit of a house and the comfort of a modern residence. Main informationType: Duplex with 5.5 rooms.Lot: U (C11).Exteriors: Terrace and attic space.Parking: 2 spaces in the underground parking, in addition to the sale price.Project status: Construction began in September 2026.Expected delivery: 1st quarter 2028. For more information, visit the promotion's website: www.bevaix-les-capites.ch Contact us to receive the complete dossier of lot U (C11) and discover the possibilities of customization. Finishing budgets - Duplex lot U (C11)The planned budgets for the duplex with 5.5 rooms, lot U (C11), are as follows. All amounts are indicated including VAT. Sanitary facilities • Sanitary budget: CHF 30,043.65 including VAT Kitchen equipment • Kitchen budget: CHF 22,589.95 including VAT Floor coverings • Tiles: CHF 60.-/m² including VAT for delivery. • Glued parquet: CHF 110.-/m² including VAT for delivery. For the details of the services, the concerned surfaces, and the applicable conditions, please consult the construction description.

  • Balcony / Terrace
  • Garage
  • Lake view
  • +2
Travel time
-
New building
Stéphane Langlois

Stéphane Langlois

1 / 7
Stéphane Langlois

Stéphane Langlois

  • Balcony / Terrace
  • Garage
  • Elevator
  • +3
5.5 rooms, 177m², CHF 1,520,000.–
Premium
Chemin du Vignoble 12, 2022 Bevaix

Duplex 5.5 rooms with terrace and attic - Bevaix | Lot O

Duplex 5.5 rooms with terrace and attic - Bevaix | Lot ODiscover lot O (B21) of the Les Capites promotion in Bevaix: a 5.5 room duplex with a terrace and attic, located in a privileged residential area between Lake Neuchâtel, the vineyard paths, and the open landscapes overlooking the Alps.Construction began in September 2026. Delivery is scheduled for the 1st quarter of 2028.A bright and customizable duplexThis villa-apartment benefits from an optimized design, direct access, and a multi-level organization. It offers the comfort of a house with the advantages of a modern apartment.The duplex includes: • a bright and convivial living room; • a equipped kitchen; • direct access to the terrace; • an attic space; • several comfortable bedrooms; • modern bathrooms; • a space that can be arranged as an office; • customizable finishes according to your desires. The terrace naturally extends the living areas and offers a pleasant outdoor space.Promotion Les CapitesThe Les Capites promotion offers 5.5 room villa-apartments in lots L to AA, types B and C. The apartments benefit from generous living areas that can reach approximately 200 m², depending on the typology.Available on the ground floor or in the attic, they are designed to offer an exclusive atmosphere and the feeling of living in a unique place, between a house and an apartment.Each apartment has direct access to the underground parking. Two parking spaces are assigned to each unit, in addition to the sale price.Architecture and servicesThe buildings present a modern, sober, and elegant architecture, integrated into a harmonious landscape.The promotion includes: • a sustainable and environmentally friendly construction; • excellent energy efficiency; • efficient insulation; • large openings that promote natural light; • outdoor spaces that extend the living areas; • customizable finishes. A privileged living environment in BevaixThe Les Capites district benefits from a pleasant location between the lake, the vineyards, and the open landscapes with a view of the Alps. The vineyard paths and the natural environment invite you to enjoy a calm, harmonious, and nature-friendly daily life.This project is aimed at people looking for a new, bright, and customizable apartment, with the spirit of a house and the comfort of a modern residence.Main informationType: 5.5 room duplex.Lot: O (B21).Exterior: terrace and attic.Parking: 2 spaces in the underground parking, in addition to the sale price.Project status: construction started in September 2026.Expected delivery: 1st quarter 2028.For more information, visit the promotion's website: www.bevaix-les-capites.chContact us to receive the complete file of lot O (B21) and discover the possibilities of customization. Budgets for finishes Sanitary budget:UNIT B/E/H (A10/A20/A30) CHF 30'962.85 incl. VAT.UNIT C (A11) CHF 30'975.15 incl. VAT.UNIT D/G/K (A12/A22/A32) CHF 31'555.25 incl. VAT.UNIT F/J (A21/A31) CHF 17'461.25 incl. VAT.UNIT L/N/P/R (B10/ B20/ B30/ B40) CHF 36'792.85 incl. VAT.UNIT M/O/Q/S (B11/B21/B31/B41) CHF 30'043.65 incl. VAT.UNIT T/V/X/Z (C10/C20/C30/C40) CHF 36'792.85 incl. VAT.UNIT U/WW/Y/AA (C11/ C21/C31/C41) CHF 30'043.65 incl. VAT.Budget for kitchen fittings:UNIT B/E/H (A10/A20/A30) CHF 27'078.15 incl. VAT.UNIT C/F/J (A11/A21/A31) CHF 24'837.15 incl. VAT.UNIT D/G/K (A12/A22/A32) CHF 27'078.15 incl. VAT.UNIT L/N/P/R (B10/B20/B30/B40) CHF 25'235.45 incl. VAT.UNIT M/O/Q/S (B11/B21/B31/B41) CHF 25'431.70 incl. VAT.UNIT T/V/X/ZC (10/C20/C30/C40) CHF 25'235.45 incl. VAT.UNIT U/W/Y/AA (C11/C21/C31/C41) CHF 22'589.95 incl. VAT.Budget for flooring and installation:- Tiles, price for flooring 60.-/m² incl. VAT.- Laid parquet, price for flooring 110.-/m² incl. VAT.See construction description for more details

  • Balcony / Terrace
  • Garage
  • Elevator
  • +3
Travel time
-
New building
1 / 10
5.5 rooms, 141m², CHF 980,000.–
Premium
Rue de Neuchâtel 29, 2034 Peseux

New 5.5-room apartments

Key features • New construction • Small PPE • Ideally located • Amenities nearby • Covered parking spaces • Bicycle storage • Elevator • Balconies • 60 m² living room 9 new apartments in Peseux Located in the heart of a residential area in Peseux, this new real estate project offers 9 modern apartments for sale. In a central environment, the construction combines comfort, elegance, pleasant living conditions, and proximity to amenities.The apartments are designed according to the latest standards and have a living room of over 60 m². They also all have a balcony, allowing you to enjoy moments of relaxation and beautiful brightness. Furthermore, the materials and finishes have been selected with taste to offer optimal quality of life.Covered and outdoor parking spaces are available at an extra cost.Don't miss this opportunity to settle in a lively and practical location while benefiting from a new, well-designed, and pleasant apartment.An appointment? With pleasure, but we must first validate your purchasing potential. An appointment, without obligation, with one of our advisors will allow us to obtain all the necessary information for the financing of your future acquisition.The project at a glance: • 1 building • 9 PPE apartments in total • 1 apartment with 3.5 rooms • 5 apartments with 4.5 rooms • 3 apartments with 5.5 rooms • 6 outdoor parking spaces • 7 covered parking spaces • 40 bicycle spaces Delivery: • Delivery of the first apartments: 2027

Travel time
-
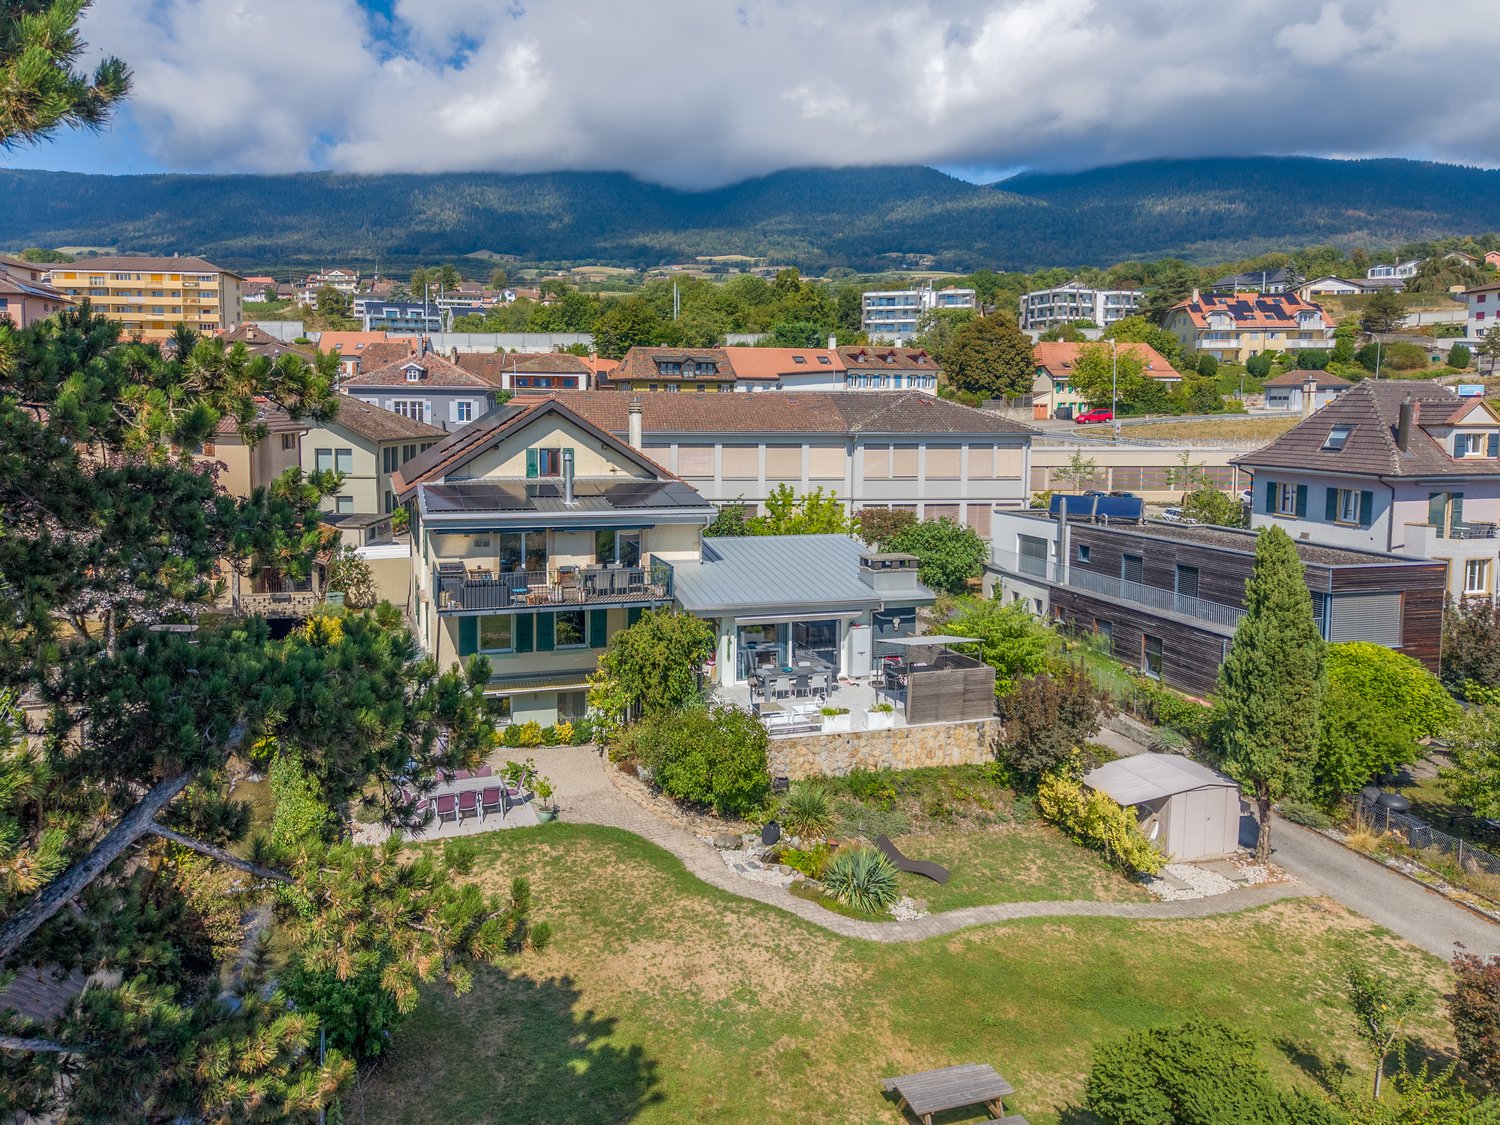
  • Aerial view of a residential area with multiple houses, gardens, driveways, and surrounding greenery.
  • A spacious, well-lit dining area with a wooden dining table and chairs, a sofa, and a fireplace, featuring large windows and a wooden ceiling with exposed beams.
  • Outdoor patio with a stone pizza oven, wooden pergola, stone seating area, and surrounding greenery.
  • Cozy living room with exposed wooden beams, fireplace, large windows, and comfortable seating.
  • Spacious living room with exposed wooden beams, white leather sofas, a coffee table with flower arrangements, a bookshelf, and a dining area visible in the background.
  • Single-story white house with multiple windows, a chimney, and a stone-paved driveway. The house is surrounded by a well-maintained garden with a flower bush and a small table.
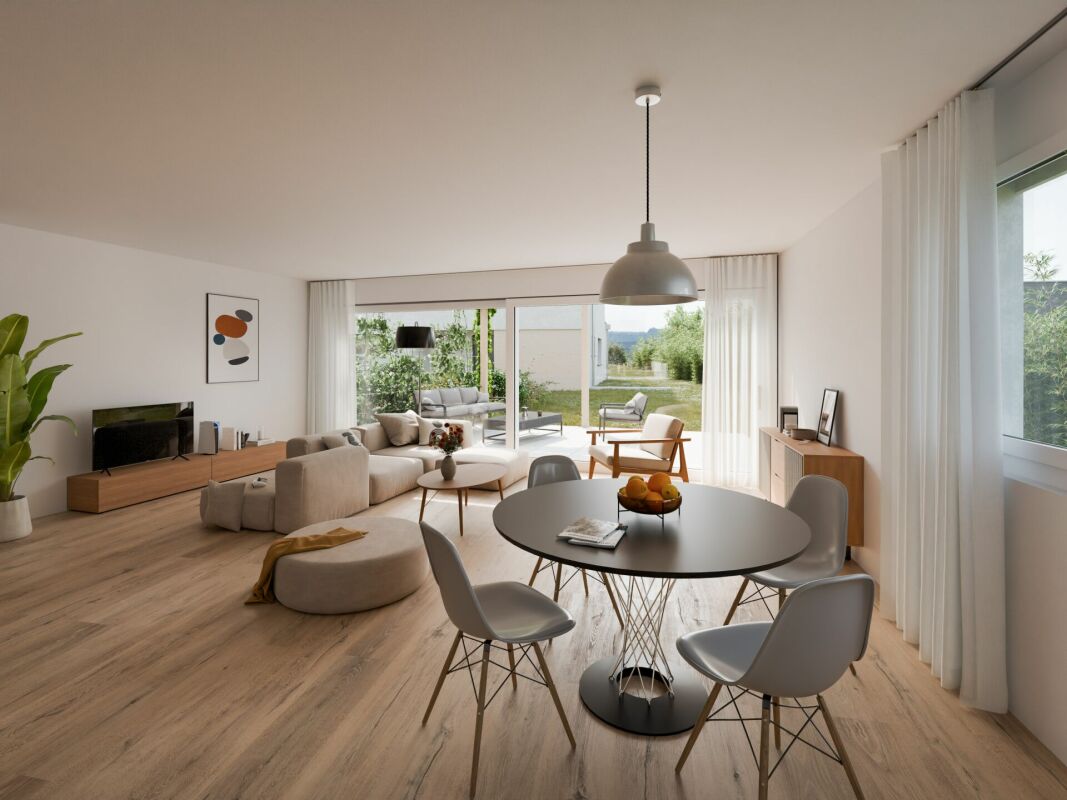
  • A modern, well-lit living and dining area with a sofa, dining table, chairs, cabinets, and a kitchen area with a sink, dishwasher, and oven.
  • Cozy bedroom with wooden walls, a bed with a headboard, two nightstands, a radiator, and a small table near the window.
  • Aerial view of a residential area with multiple houses, surrounded by greenery and a scenic landscape.
  • A peaceful residential area with multiple houses, well-maintained gardens, and a scenic mountain backdrop.
  • Garden area with stone-paved patio, swing set, and outdoor table surrounded by greenery and hills.
  • Aerial view of a residential neighborhood with multiple houses, driveways, and surrounding greenery.
1 / 12
5.5 rooms, CHF 1,150,000.–
Top
Creux-au-Loup 1, 2105 Val-de-Travers

Family house with 2.5 room apartment, pavilion and large plot

Located in a quiet residential area of Val-de-Travers, this character property stands out for its rare combination of living spaces and outbuildings. The ensemble includes a 5.5-room family house, an independent 2.5-room apartment, a pavilion of approximately 48 m² with a fireplace, as well as generous outdoor amenities.The main living area seduces with its warm atmosphere, fireplace, exposed beams, and numerous openings onto the garden. The house has four bedrooms, an independent kitchen, and complete sanitary facilities.A true added value of the property, the independent 2.5-room apartment offers numerous possibilities for use: accommodation for a loved one, independent activity, or potential rental income according to applicable authorizations.Built around 2004, the independent pavilion is one of the most remarkable elements of the property. Equipped with a fireplace, kitchenette, WC, and large glazed surfaces, it can accommodate both family receptions and a office or leisure space.The outdoor areas include a large terrace, a covered area with a pizza oven, outdoor fireplace, a vegetable garden, several fruit trees, and various landscaped green spaces.The property also benefits from significant energy modernization with Minergie certification (No. NE-078), photovoltaic panels, solar thermal energy, and a recent gas boiler.Highlights • Plot of 1'643 m² • Family house with 4 bedrooms • Independent 2.5-room apartment • Independent pavilion of approximately 48 m² • Covered area with pizza oven and outdoor fireplace • Minergie certification • Photovoltaic and solar thermal energy • Garage + workshops • Wine cellar • Galetas and numerous annexes • Available immediately


Travel time
-
Gaschen Patrick

Gaschen Patrick

1 / 13
Gaschen Patrick

Gaschen Patrick

  • Parking space
  • Balcony / Terrace
  • Garage
  • +3
7.5 rooms, 375m², Price on request
Top
A Vaumarcus, 2028 Vaumarcus

Exceptional villa suspended between lake and Alps

Dominating Lake Neuchâtel from a privileged position in Vaumarcus, this exceptional property is set in an environment of rare quietness, offering a spectacular and unobstructed panorama over the lake and the Alps. A confidential address where the light sublimates the volumes and the view becomes a true art of living.From the arrival, in the upper part of the plot, the property asserts its exclusive character with a discreet access, a garage, and several outdoor parking spaces, ensuring comfort and intimacy. The entrance immediately announces an atmosphere where elegance, space, and opening to the outside are harmoniously combined.The upper ground floor, the heart of the house, welcomes the reception areas in a warm and refined atmosphere. The living room with a fireplace, widely open to an ideally oriented terrace, offers a breathtaking perspective on the lake. In its extension, the elegant dining room is inscribed in perfect continuity, while the kitchen, perfectly integrated, combines functionality and discretion. A second terrace, oriented west, invites you to enjoy the end-of-day lights.The lower ground floor reveals a peaceful and perfectly arranged sleeping area. Three comfortable bedrooms, each benefiting from direct access to the outside, offer a privileged link with the garden. This level also includes a bathroom, separate toilets, a laundry room, as well as a room that can be arranged as a cinema or according to your needs.At this level, a terrace opens onto a carefully arranged garden, extended by a perfectly integrated pool, creating a true outdoor living space, intimate and turned towards the landscape.The attic floor accommodates a more confidential space, designed as a true cocoon. The elegant and bright parental suite has a dressing room, a bathroom, and access to the balcony, complemented by an office and annexes.The basement completes the ensemble harmoniously with cellars, technical rooms, and storage spaces.Rare on the market, this property combines with fairness a dominant location, an exceptional panorama, and an incomparable quality of life.

  • Parking space
  • Balcony / Terrace
  • Garage
  • +3
Courtier Groupe JR

Courtier Groupe JR

1 / 23
Courtier Groupe JR

Courtier Groupe JR

  • Parking space
  • Balcony / Terrace
  • View
  • +2
5.5 rooms, 222m², CHF 2,000,000.–
Auf Anfrage 1, 2035 Corcelles NE, 2035 Corcelles NE

Exceptional 5.5-room duplex – Terrace & lake view

Discover this superb 5.5-room duplex located in an old master house of character dating from 1903, in Corcelles NE.This property is part of a comprehensive renovation project comprising two apartments: a 4.5-room apartment on the raised ground floor and this magnificent 5.5-room duplex occupying the upper levels.The entire house will be fully renovated to offer a living space that combines the charm of the old, beautiful volumes, and modern comfort.With a living area of approximately 222 m², this duplex will seduce with its generous spaces, its brightness, and its magnificent view of Lake Neuchâtel, visible notably from the parental suite, the terrace, and the large living room with open kitchen.The property will be sold with a complete renovation project.The finishes will be carefully carried out and realized with quality materials, selected for their durability, aesthetics, and daily comfort.Future buyers will have the possibility to choose the materials and finishes according to their tastes, while benefiting from our accompaniment at each stage of the project. We take care of all the work to deliver a fully renovated, equipped, and ready-to-live apartment.The duplex will offer a vast living space with a large living room, dining room, and open kitchen, benefiting from direct access to the veranda. This convivial and bright space will offer an ideal setting to fully enjoy the view and the quality of life of the place.The night area will include four bedrooms, including a beautiful parental suite with private bathroom, large dressing room, and breathtaking view of Lake Neuchâtel.The property will include:A 5.5-room duplex on two levelsA living area of approximately 222 m²An old master house fully renovatedA large living room-dining room with open kitchenDirect access to the veranda from the living areaFour bedroomsA parental suite with private bathroom and large dressing roomThree bathrooms in totalA terrace with a view of Lake NeuchâtelA breathtaking lake view from the parental suite, the terrace, and the living roomA private wine cellarA large gardenTwo parking spaces are included in the priceQuality materials and careful finishes, chosen by the buyerComprehensive accompaniment in the choice of materialsA fully renovated and equipped apartmentWellness areas:A wellness area with sauna and showerA fitness roomA covered outdoor kitchen with a beautiful terrace areaThese wellness areas will provide a genuine additional comfort in daily life, offering rare and carefully designed services in a convivial and exclusive setting.Located in the charming village of Corcelles NE, this duplex benefits from a calm, green, and sunny environment. Its situation allows you to enjoy a peaceful living space while remaining close to amenities, transportation, and Neuchâtel.This project represents a rare opportunity to acquire a character duplex in a fully renovated old master house with large volumes, a lake view, and personalized services.An ideal property for families or people looking for space, charm, modern comfort, and quality of life in a privileged setting.




  • Parking space
  • Balcony / Terrace
  • View
  • +2
Travel time
-

Other interesting objects