


















1 result - Properties for sale: Brienz/Brinzauls GR

1 / 10
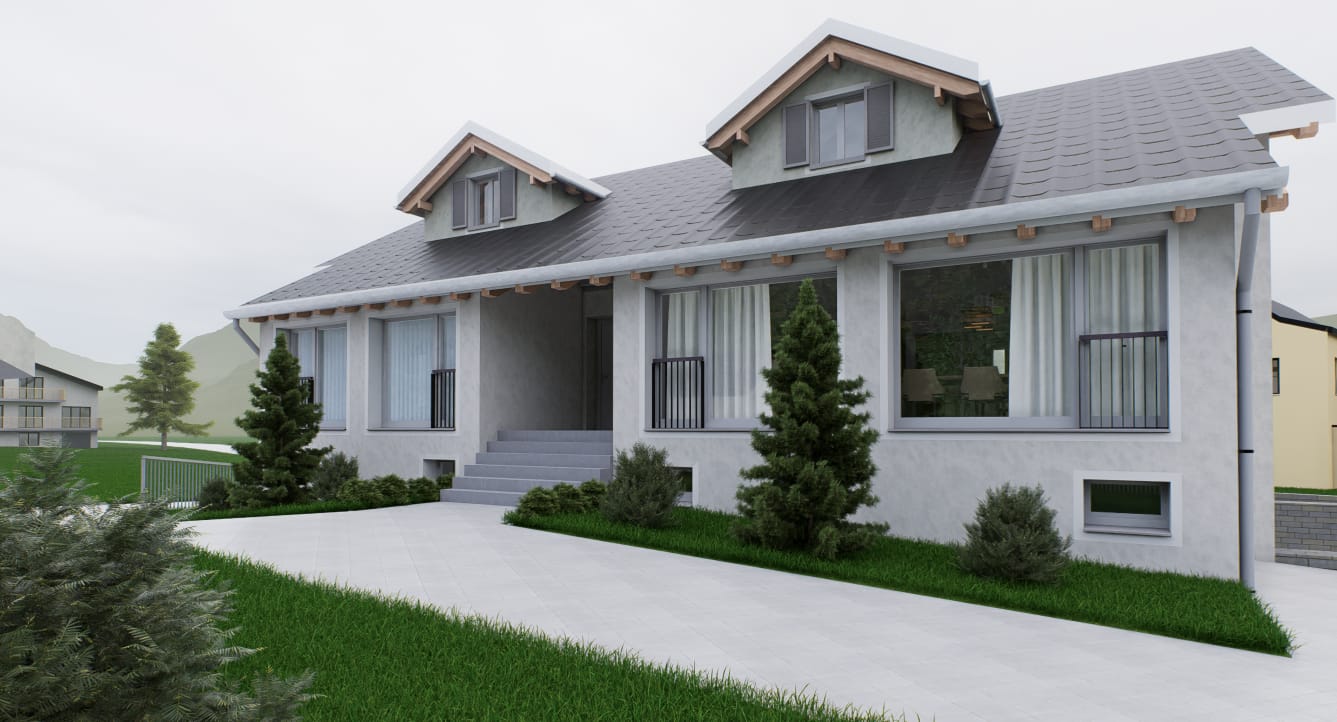
4.5 rooms, 183m², CHF 1,550,000.–
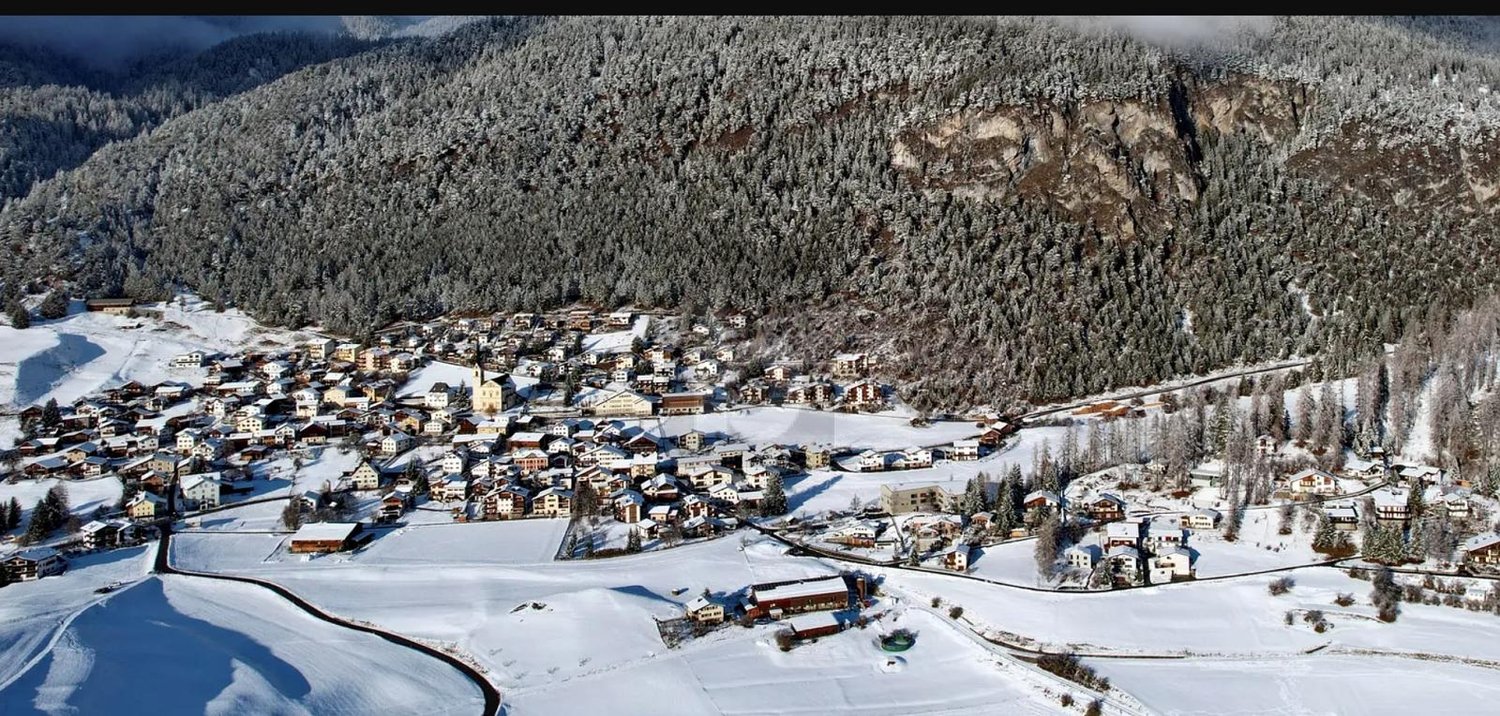
Voia da Vasarauls 53, 7084 Vazerol

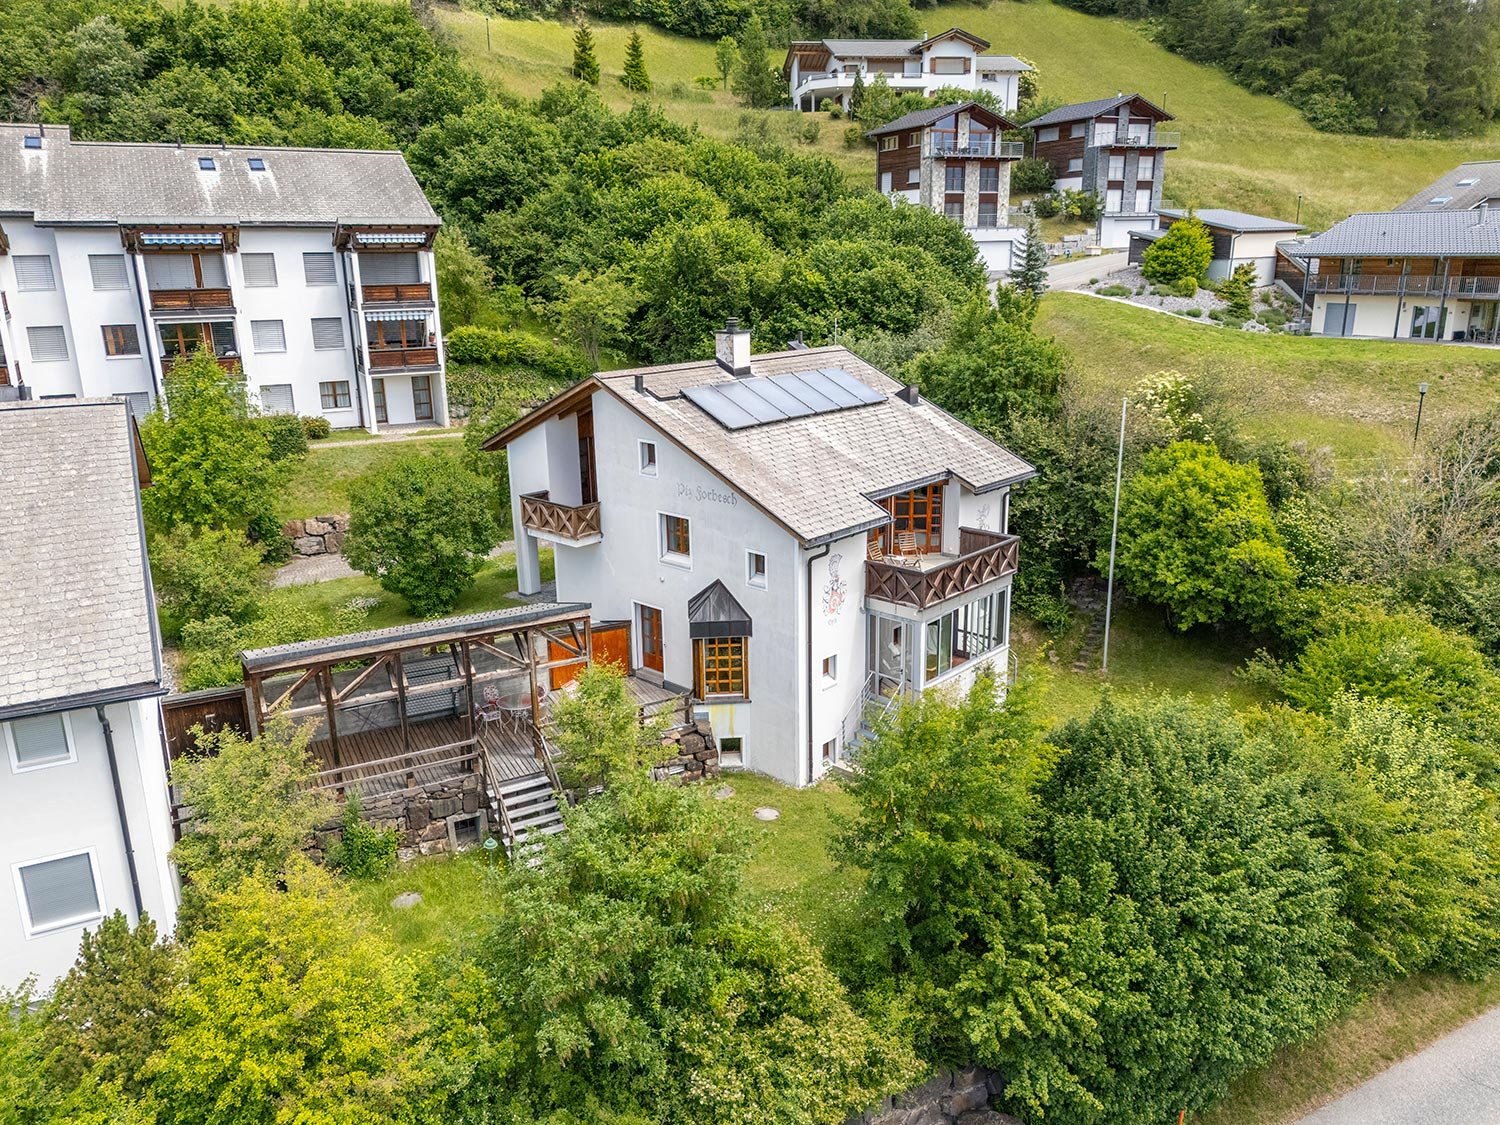
Bright and cozy home for families

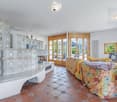
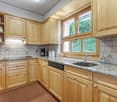
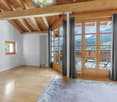
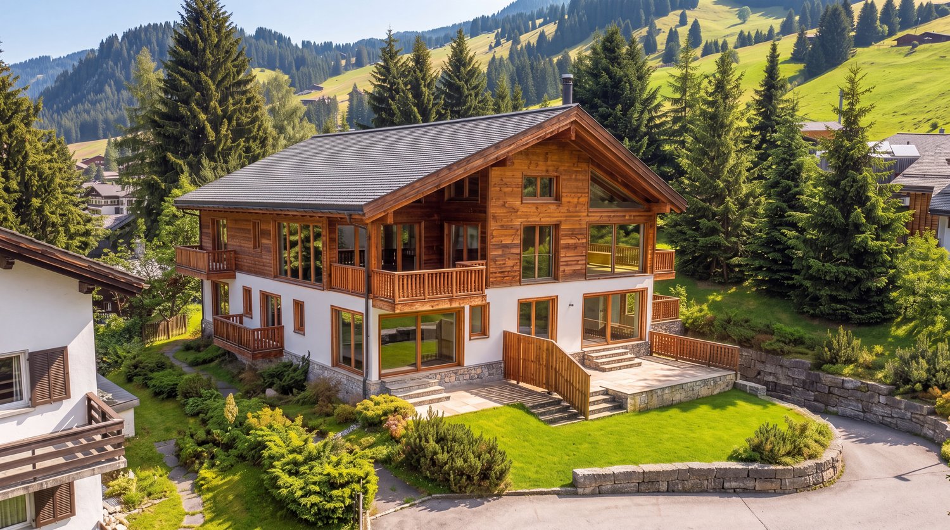
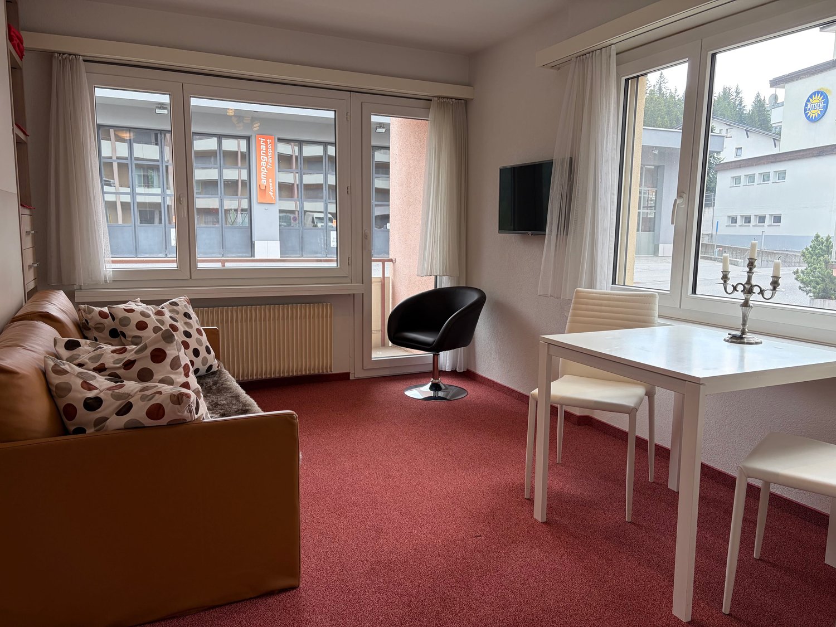
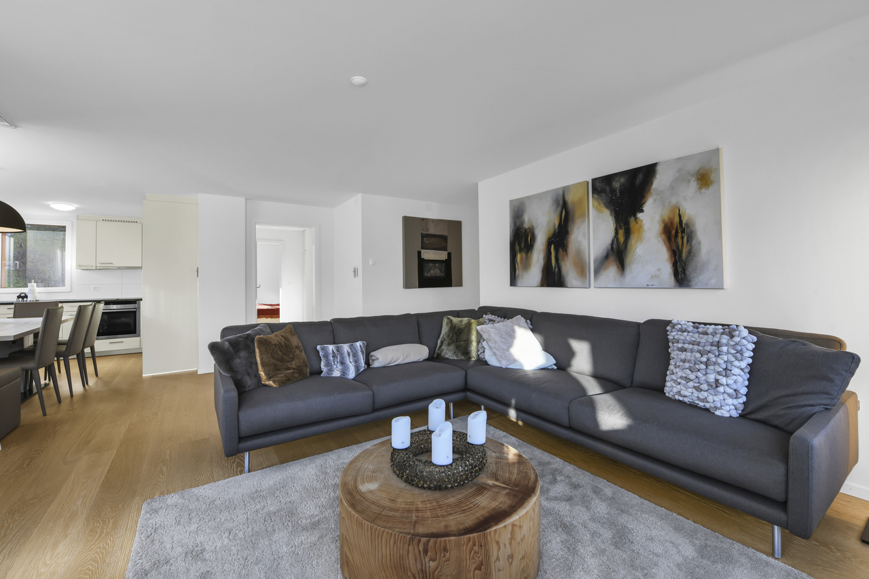
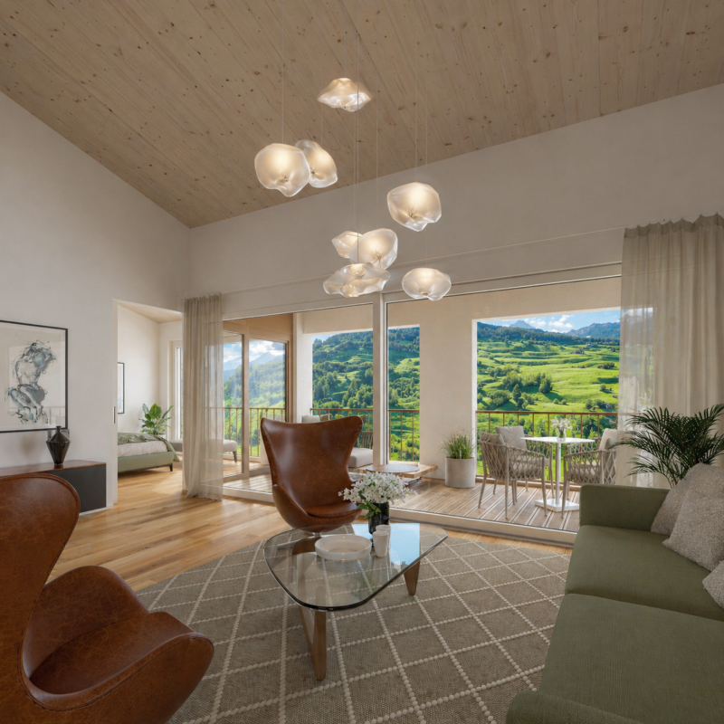
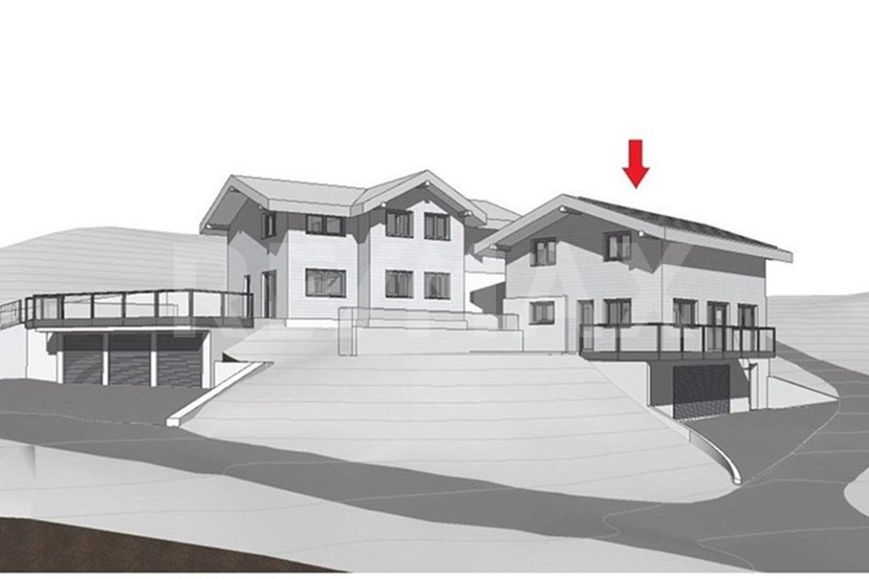
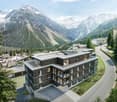
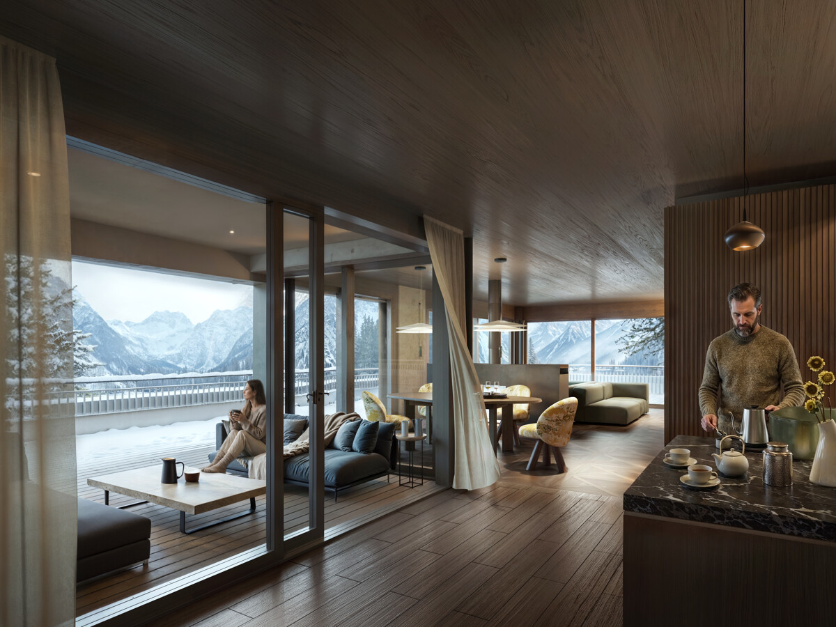
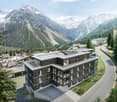
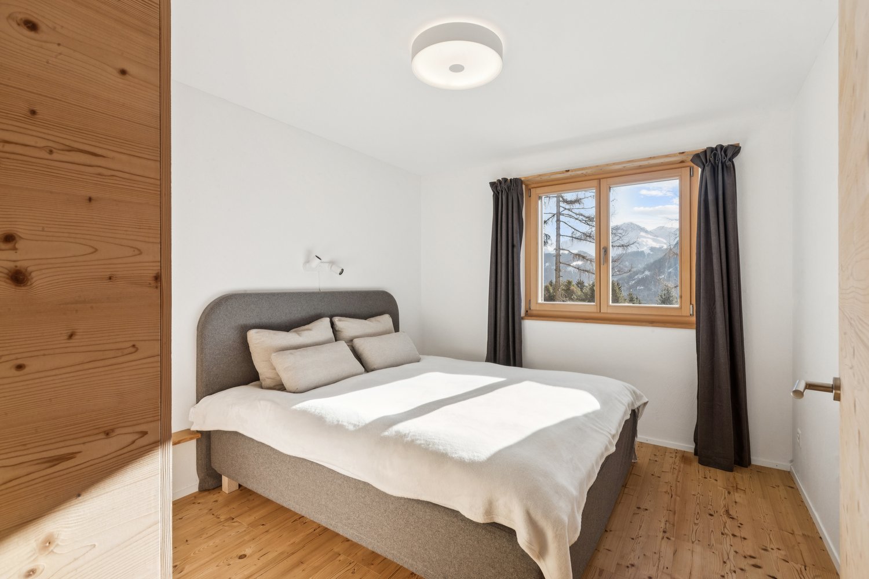
This detached, well-maintained house with four and a half rooms presents itself in the best light, as you will be pampered with sunshine all year round. The bus stop is conveniently accessible on foot. Here you can expect a property of the extra class with an intelligent room concept and an attractive, exclusive architecture. The inviting entrance leads directly to the one and a half cozy rooms on the ground floor. An additional toilet ensures privacy.The secret heart of the light-flooded house is, however, the beautiful kitchen, where cooking and baking is simply fun. In the cold season, the elegant fireplace provides a cozy atmosphere, while you can watch the snowfall through the windows.On the upper floor of the house, three cozy rooms await you. Also upstairs is a stylish bathroom with a shower. With two balconies and a terrace, it's time to go outside in good weather. In the winter garden, you can relax with a hot cup of tea and listen to the rain pounding against the windowpanes on a gloomy day. The house also includes an indoor whirlpool, where you can wonderfully relax. The laundry room in the basement and two underground parking spaces complete the attractive offer. Here you will find a true paradise, offering you and your loved ones a harmonious living environment. Make yourself a picture and arrange a non-binding viewing appointment. I look forward to your call with pleasure.

Travel time
-
More objects in your automatically expanded search area
18 results - Radius: + 10km
1 / 20
4.5 rooms, 100m², CHF 1,175,000.–
Hauptstrasse 135, 7075 Churwalden

New first-time home with large outdoor space and garden

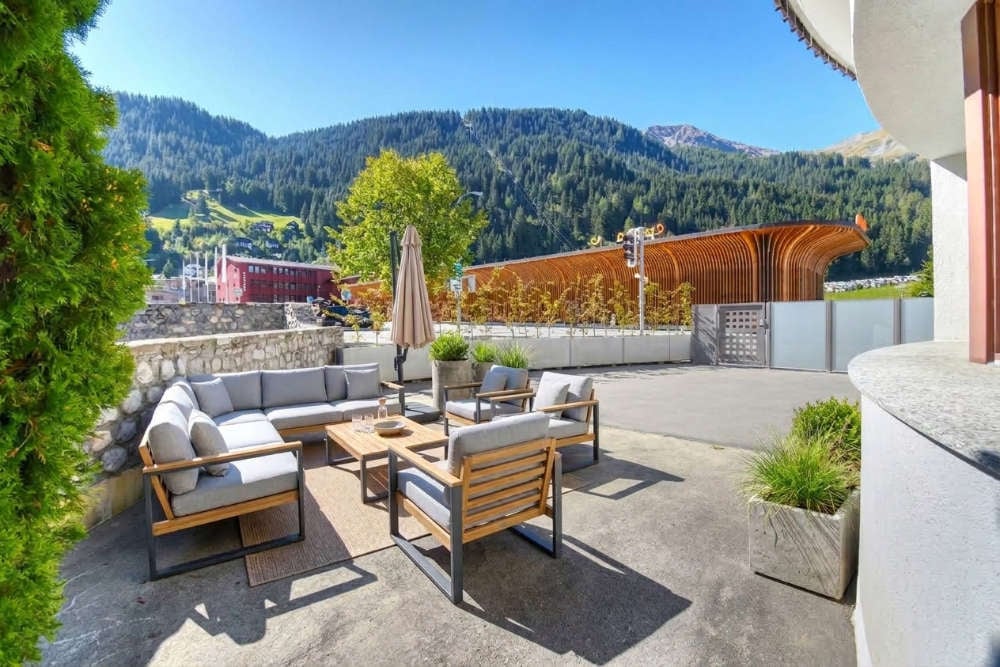
In the midst of a beautiful holiday region with countless leisure activities, the multi-family house is located in an exclusive and central location. In 2018/2019, the original hotel rooms were converted into five apartments and completely renovated. The roof was demolished and a beautiful apartment with a new roof was created. This was covered with copper. The entire house was equipped with new windows and 20 cm thick exterior insulation. New electric shutters and a new forecourt rounded off the renovation. In 2025, the oil heating was replaced by two air/heat pumps. In 2026, the ground floor was renovated and two apartments were created. The three larger apartments on the 1st floor, 2nd floor, and attic are holiday apartments. The four other apartments are primary residence apartments. The expansion standard is very well-maintained and of high quality. The rooms were laid with beautiful oak parquet. All apartments have their own washing machine and dryer. The apartments have separate basement rooms and a general ski-bike storage room. For the 4 ½ room ground floor apartment, the location between Migros and Coop, near the ski lifts, near the bus stop, and close to the swimming pool is ideal. It has enough parking spaces and the public square with electric charging stations is located directly opposite. The location is unique with a beautiful view, ideal and central. The optimal orientation of the building guarantees plenty of light and sunshine with a beautiful view of the Rothorn mountain range, the forest, and the sports events.

Travel time
-
1 / 13
4.5 rooms, 121m², CHF 1,695,000.–
Davos Larisch 6, 7083 Lantsch/Lenz

4.5-room new garden apartment in the Lenzerheide holiday region

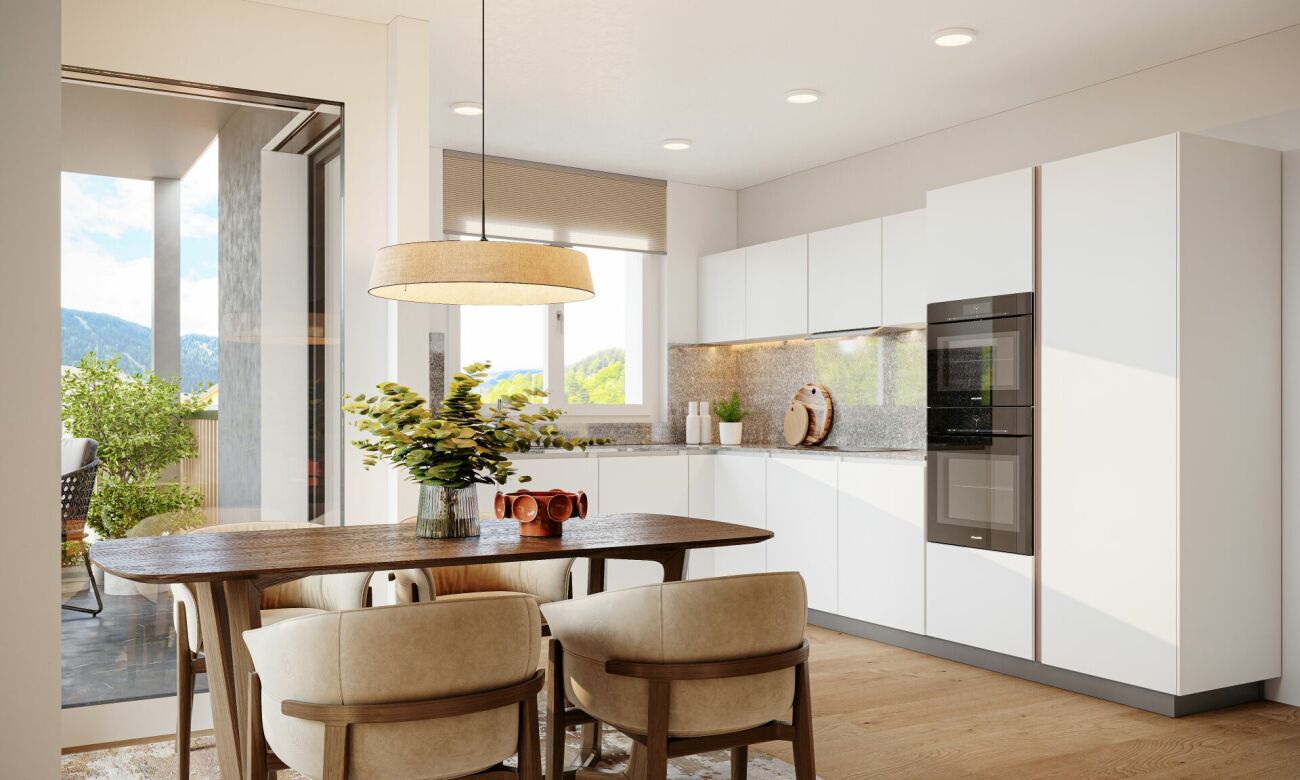
New garden apartment with 138m² outdoor space in Lantsch/Lenz In the heart of the charming mountain village of Lantsch/Lenz, an exclusive new construction project with only three residential units has just been completed - ideal for all those who want to combine modern, natural living with privacy and high quality of life. The sunny location on a spacious plot of 1,742 square meters and the immediate proximity to the well-known Lenzerheide holiday region make this project particularly interesting.For sale is this attractive apartment on the ground floor, which scores with 138m² of private garden space and a 21m² large seating area. The spacious outdoor area offers versatile possibilities for lingering, gardening or enjoying.Inside, the apartment convinces with a well-thought-out room layout. Spacious rooms, modern equipment and plenty of natural light create a pleasant and inviting living atmosphere. The heart of the apartment is the spacious living and dining area with open kitchen and large kitchen island. A large, bright glass front opens the room to the seating area and provides a beautiful connection between the indoor and outdoor areas. Directly next to the kitchen is a practical utility room, which offers additional storage space and where a washing machine and dryer can be installed.Three further rooms can be flexibly used as bedrooms, guest rooms, children's rooms or offices and thus offer a variety of possibilities for different living needs. Two modern bathrooms with modern design provide additional comfort: one is equipped with a bathtub, the second has a "rain shower". The spacious entrance area also convinces with plenty of space and a large built-in wardrobe, which provides practical storage space for clothing and personal items.Another advantage is the 11m² basement compartment, which creates additional storage space. The comfortable access to the house is via a central staircase with lift access. There is the possibility to purchase up to two underground parking spaces for CHF 45,000.-.The house was built in modern construction with a focus on energy efficiency. A air-water heat pump in combination with a pleasantly tempered floor heating provides sustainable heat and modern living comfort.The privileged location in the village center of Lantsch/Lenz combines peace, sun and nature with excellent accessibility to the popular Lenzerheide holiday region.The sale is not furnished. The sales documentation and the attached documents serve only for initial information and do not constitute a binding offer. These documents are not part of any subsequent purchase or work contracts. No claims can be derived from all plans, area specifications, drawings, representations, furnishings, 3D views or descriptions. All visualizations and computer-generated photomontages may differ from reality. Neither this documentation nor parts thereof may be reproduced or passed on to third parties without the written consent of the owner or their representative.

Travel time
-
1 / 26
4.5 rooms, 124m², CHF 2,950,000.–
Voa Foppa 26, 7077 Vaz/Obervaz

Attractive 4.5-room house with gallery and stunning views in Valbella

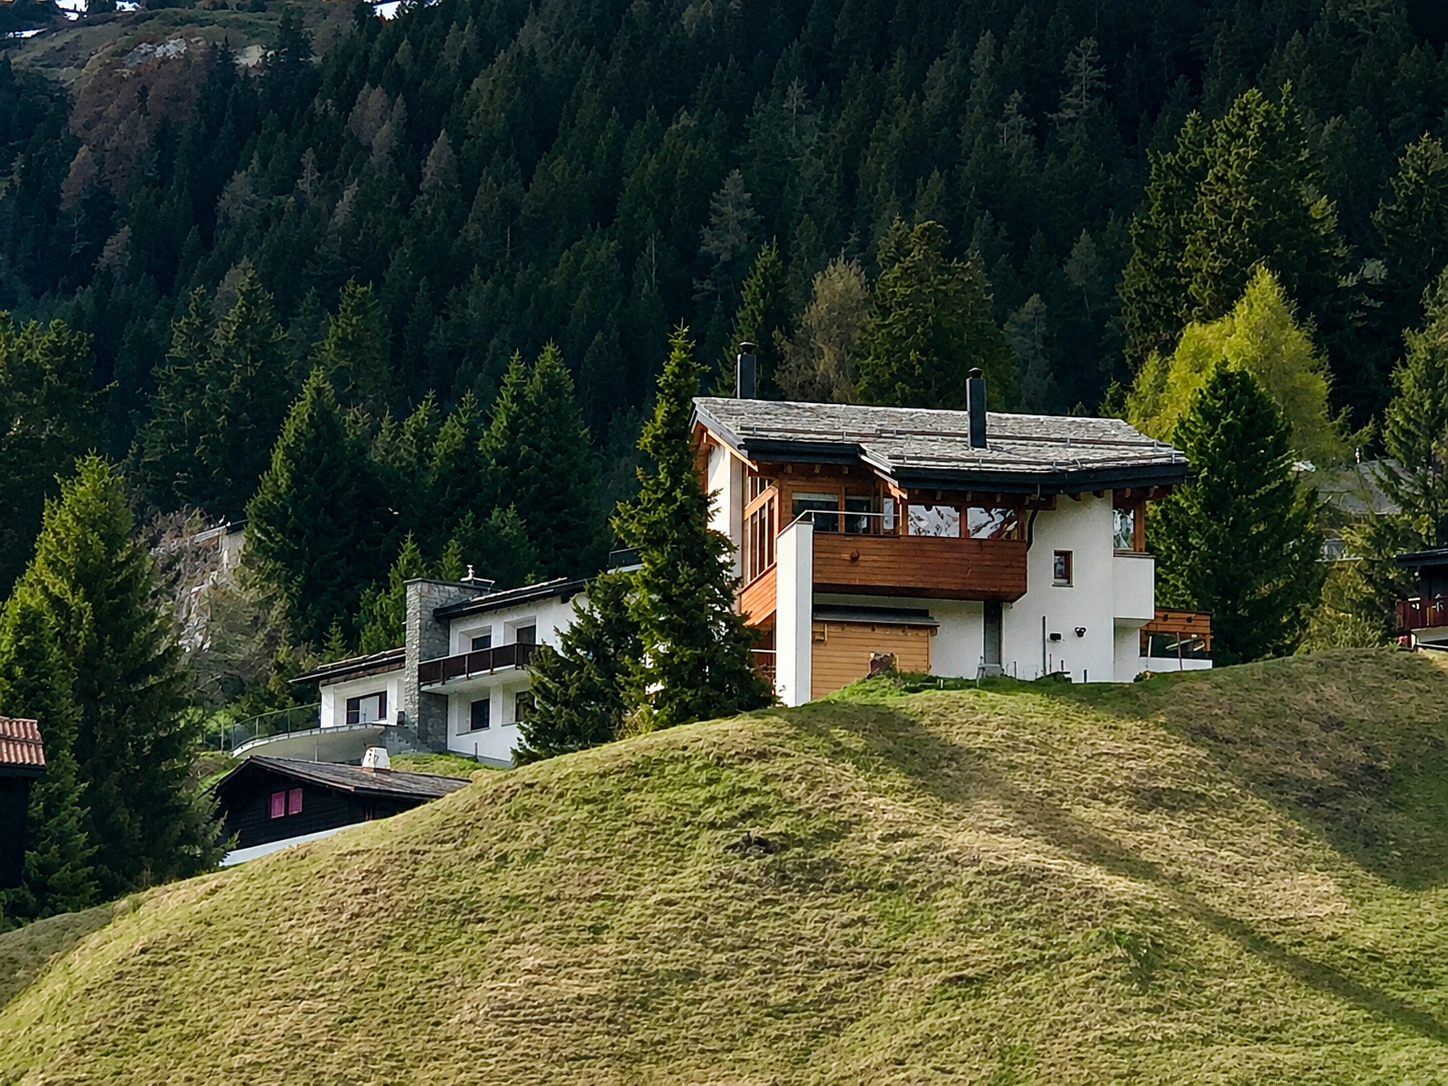
Located in a preferred, slightly elevated and sunny position at the end of Voa Foppa, this charming house convinces with a wonderful view of Lake Heid and the surrounding mountains.The bright living room with gallery, high ceilings, and a Swedish stove creates a spacious, cozy living atmosphere. The stylish kitchen with dining area perfectly complements the open living space. Three bedrooms, a separate study, and an inviting entrance area offer versatile usage possibilities.Two balconies, two outdoor seating areas, and a winter garden with unobstructed south and east views invite you to linger. A sauna provides relaxation after an active day in the mountains.The property, which has been continuously maintained and renovated since the comprehensive renovation in 2004, presents itself in a well-kept condition. The high-quality furniture is included in the offer. Additionally, a permit as a secondary residence is available.A garage with a forecourt and an outdoor parking space round off the attractive offer.An ideal home for all those who appreciate sunny living, a stunning view, and proximity to winter sports.Have you become curious? Please find all further details in the attached sales documentation above.Don't miss this opportunity! Contact us for a non-binding viewing appointment.Isler-Consolis AG, Technikumstrasse 73, 8401 Winterthur, Tel. 052 267 81 00.

Travel time
-
1 / 11
4.5 rooms, 131m², CHF 895,000.–
Hauptstrasse 64, 7075 Churwalden

Living in the Lenzerheide holiday region (first-time residence)

This 4½ room new apartment on the upper floor convinces with generous space, a well-thought-out floor plan and a lot of living comfort. The open living, dining and kitchen area forms the center of the apartment and opens directly onto the terrace. Three spacious bedrooms, three bathrooms and practical storage solutions make the apartment a versatile home for families or for those who appreciate additional rooms for working or for guests.The highlights at a glance: • 10 minutes' walk to shopping, 3 minutes to school • Kindergarten in the village • 12 minutes' walking distance to the mountain railwaysOpen living, dining and kitchen area with approximately 38 m² • Three spacious rooms with approximately 18 m² and 16 m² • Three bathrooms with bath/WC and 2x shower/WC • Terrace with direct access from the living area • Entrée with built-in closets • Separate laundry room and own cellar compartment • Shared ski and bike room with own ski/drying cabinet with socket • Personnel lift on all floors • Floor heating with individual room control • Heat generation using air-water heat pumps and photovoltaic system • Individual materialization within the planned budgets • Underground parking prepared for e-mobility • Underground parking spaces available The generous room layout offers a lot of flexibility for different living situations. At the same time, the laundry room, cellar and ski and bike room provide the storage space needed in daily life. The modern new building also offers the possibility to design the kitchen, floor coverings and other equipment details according to your own ideas within the planned budgets.A modern home for people who want to combine spacious living with the quality of life in Churwalden and the Bündner mountain world.This apartment includes 2 underground parking spaces for CHF 45,000.00 each.

Travel time
-
1 / 11
4.5 rooms, 120m², CHF 760,000.–
Fuschignas 4, 7452 Cunter

A home between mountain panorama and quality of life

Modern living with a view - 4.5-room apartment A1.2 in Cunter In the attractive residential building Seglias, a high-quality 4.5-room apartment is being built on the sunny village edge of Cunter, combining modern living with the peace and beauty of the Bündner mountain world. Thanks to the elevated slope location, you can enjoy an unobstructed view of the Surses and benefit from an exceptionally sunny living situation - just a few minutes from Savognin. The building complex includes three architecturally harmoniously designed multi-family houses with a total of 15 first-time apartments in affordable building rights.Apartment A1.2 impresses with a spacious gross living area of around 120 m², a well-thought-out floor plan, and bright living rooms. Generous window fronts and the covered loggia create a bright, open living feeling and bring the impressive mountain landscape directly into the home. The private garden share expands the living space outdoors and offers plenty of space to relax, play, or enjoy.The architecture combines timeless elegance with regional character. High-quality materials, plastered Einstein masonry, and generous glass surfaces give the buildings a modern and at the same time warm appearance. A lovingly designed environment with local vegetation ensures privacy and blends harmoniously into the landscape. Due to the staggered arrangement of the buildings and the generous distance to the street, the apartments benefit from a lot of peace and an unobstructed view.The project also sets standards in terms of sustainability. The building complex has a roof-integrated photovoltaic system, meets the Minergie-P standard, and impresses with a highly insulated building envelope and controlled apartment ventilation. This ensures a pleasant room climate, lower energy costs, and high living comfort throughout the year.A parking space in the spacious underground garage, a basement compartment, and bicycle parking spaces round off the offer. The underground garage connects all the houses and guarantees a comfortable, weather-protected access to your apartment.Apartment A1.2 at a glance • 4.5 rooms • approx. 120 m² gross living area • Spacious covered loggia • Private garden share of approx. 45 m² • Minergie-P certification • Photovoltaic system • First-time apartment in attractive building rights • Unobstructed view and sunny location • Only a few driving minutes from Savognin

Travel time
-
1 / 7
4 rooms, 68m², CHF 790,000.–
Poststrasse 2, 7050 Arosa

4-room studio package with balcony and mountain view in Arosa

Attractive package of four studios in the «Aparthaus Paradies» in ArosaOn the 1st floor of the Aparthaus Paradies, you will find a versatile package of four adjacent studios (units 801-804). Together, the units have 68.35 m² of living space, four bathrooms, and three balconies with a total of 11.1 m² of space. The individual studios are approximately 18.10 m², 19.75 m², 18.40 m², and 12.10 m² in size. Thanks to the large windows, the rooms are bright and offer a beautiful view of the surrounding countryside and the Arosa mountains.Each unit includes a compact living and sleeping area with practical furnishings. The second-home status allows for flexible use as your own vacation home or as an investment property with several small units.The previous owner had rented the approximately 11 m² large connecting corridor and used the four studios as a larger unit. In the event of a change of ownership, a new rental agreement with STWEG must be concluded for this; a continuation or new rental and corresponding use is - subject to a majority decision by STWEG - generally possible.The building with six floors and around 100 units offers attractive communal facilities: • Indoor pool and sauna • Fitness room and rooftop terrace • Ski room and bike room • Arvenstube and laundry room The location in the popular holiday resort of Arosa convinces all year round with a wide range of leisure activities: in winter, easily accessible slopes and opportunities for winter hiking, in summer, the mountains offer a wide network of hiking and biking trails.A parking space is being sold for an additional CHF 40,000.We will be happy to provide you with further information.Fiduciar Treuhand AG

Travel time
-
1 / 6
4.5 rooms, 99m², Price on request
Poststrasse 63, 7050 Arosa

Alpine Rubin | GR

Die 4.5-Zimmer-Wohnung "Alpine Rubin" in Arosa liegt im 3. Obergeschoss und besticht durch eine Rundumsicht. Dank der erhöhten, unverbauten Lage öffnet sich der Blick in jede Himmelsrichtung frei auf die umliegende Bergwelt. Auf rund 99 m² Wohnfläche erwarten Sie helle, modernisierte Räume, ergänzt durch eine grosszügige Aussenfläche von ca. 37 m² - der ideale Ort, um die Aussicht bei jedem Wetter zu geniessen. Ein Parkplatz rundet das Angebot ab. "Alpine Rubin" verbindet die Ruhe der Bündner Alpen mit einer Weitsicht, die den Alltag zur Nebensache macht.L'appartement de 4,5 pièces Alpine Rubin à Arosa est situé au 3e étage et séduit par sa vue panoramique. Grâce à son emplacement surélevé et dégagé, la vue s'ouvre librement dans toutes les directions sur les montagnes environnantes. Sur une surface habitable d'environ 99 m², vous découvrirez des pièces lumineuses et modernisées, complétées par un vaste espace extérieur d'environ 37 m² - l'endroit idéal pour profiter de la vue par tous les temps. Une place de parking vient parachever cette offre. Alpine Rubin allie la tranquillité des Alpes grisonnes à une vue panoramique qui fait passer le quotidien au second plan.The 4.5-room "Alpine Rubin" apartment in Arosa is located on the 3rd floor and boasts panoramic views. Thanks to its elevated, unobstructed location, the view opens up freely in every direction to the surrounding mountains. With approximately 99 m² of living space, you'll find bright, modernized rooms, complemented by a spacious outdoor area of about 37 m²--the ideal place to enjoy the view in any weather. A parking space rounds out the package. "Alpine Rubin" combines the tranquility of the Grisons Alps with a panoramic view that makes everyday life seem like a mere footnote.L'appartamento da 4,5 locali "Alpine Rubin" ad Arosa si trova al terzo piano e affascina per la sua vista panoramica a 360 gradi. Grazie alla posizione elevata e libera da ostacoli, lo sguardo si apre liberamente in ogni direzione verso le montagne circostanti. Su una superficie abitabile di circa 99 m² vi attendono ambienti luminosi e ristrutturati, integrati da un ampio spazio esterno di circa 37 m²: il luogo ideale per godersi il panorama con qualsiasi condizione meteorologica. Un posto auto completa l'offerta. Alpine Rubin unisce la tranquillità delle Alpi grigionesi a un panorama che fa passare la quotidianità in secondo piano.

Travel time
-
1 / 5
4.5 rooms, 120m², CHF 905,000.–
Fuschignas 4, 7452 Cunter

Light, Space and Nature - Your Home in Val Surses

Living with a view - 4.5-room apartment A2.1 in Cunter Welcome to your new home in Val Surses. The 4.5-room apartment A2.1 combines modern architecture, high-quality construction, and an unobstructed view to create a unique living offer. In the attractive residential building Seglias on the sunny outskirts of Cunter, you can enjoy peace, nature, and an impressive mountain panorama - just a few minutes' drive from Savognin.The apartment impresses with a spacious gross living area of 120 m² and a well-thought-out floor plan, creating bright, open living spaces. Floor-to-ceiling windows bring daylight into the interior and offer a magnificent view of the valley. The 13.5 m² large, covered loggia extends the living space outdoors and becomes the perfect place to enjoy the evening sun and the panorama in a relaxed atmosphere.The timeless architecture combines clear lines with regional character. Plastered Einstein masonry, high-quality materials, and generous glass surfaces give the buildings an elegant and sustainable appearance. Thanks to the staggered arrangement of the houses, each apartment benefits from a lot of privacy and an unobstructed view of the impressive mountain landscape of the Surses.The development also meets the highest standards in terms of sustainability. The Minergie-P-certified building features a roof-integrated photovoltaic system, a highly insulated building envelope, and controlled apartment ventilation. This ensures a pleasant indoor climate, high energy efficiency, and permanently lower operating costs.A parking space with a private storage room, a basement compartment, and bicycle parking spaces complement the offer. The underground garage connects all the houses and allows for comfortable, weather-protected access to the apartment.Apartment A2.1 at a glance • 4.5 rooms • approx. 120 m² gross living area • 13.5 m² covered loggia • Room heights between 2.7 and 4.6 m • Unobstructed view of the Val Surses • Sunny attic apartment with a lot of privacy • Minergie-P certification • Roof-integrated photovoltaic system • First-time occupancy in attractive building rights • Parking space with private storage room and basement compartment • Just a few minutes' drive from Savognin

Travel time
-
1 / 5
4.5 rooms, 170m², CHF 1,350,000.–
Rosswäg 11.1, 7493 Schmitten (Albula)

New build: Single-family house as primary residence in Schmitten (Albula)

In the quiet village of Schmitten in the Albulatal, two new single-family homes are being built on parcel 157 at Rosswäg. The 4.5-room single-family house No. 01 is currently for sale and will be realized on a plot of around 350 m². The wooden chalet in the typical Bündner style is being built by Holzbau Auer from Fideris. With a living area of approximately 170 m² on three floors, a high-quality interior design, and modern energy and heat technology, you can expect an attractive property in the midst of a beautiful mountain and natural landscape. The southeast orientation ensures optimal sunlight. Additionally, the house has a seating area, a garden share, as well as garage and outdoor parking spaces. Currently, interested buyers have the opportunity to actively participate in the design of the floor plan and interior design. Completion is scheduled for 2027. The house can only be used as a primary residence. Schmitten is located on a sunny terrace in the heart of Graubünden in the Albulatal and has around 200 inhabitants. Here, you can enjoy peace and nature without having to sacrifice proximity to well-known tourist centers like Davos, Lenzerheide, or Savognin. The village is easily accessible all year round: The PostAuto runs at hourly intervals on the line between Lenzerheide, Schmitten, Davos, and Schmitten, Tiefencastel, with connections to Thusis and Chur. There is a Prima shop in the village for daily needs. There is no longer a school in the village, and children attend public schools in Davos. We would be happy to provide you with further information and documents if you are interested and look forward to your contact.

Travel time
-
1 / 3
  • Balcony / Terrace
  • Elevator
  • Wheelchair access
4.5 rooms, 100m², CHF 770,000.–
7492 Alvaneu Dorf

Attractive price hit, individually designable

In the heart of Alvaneu, this exclusive ground-floor apartment with 4.5 rooms and a living area of 100 m² is offered for sale. The residential building with 10 units is located in a sunny spot in the middle of the village and places great emphasis on sustainability and energy efficiency. The high construction standard and high-quality materials are part of the offer. The construction start has already begun, and completion is planned for the end of 2026. Take the opportunity to bring in your personal ideas and individually select the materials for the interior design.This BETTERHOMES offer is characterized by the following advantages:- beautiful, centrally located retirement home (FIRST RESIDENCE)- great emphasis on sustainability and energy efficiency- high construction standard and corresponding material quality are part of the offer- completion planned by the end of 2026- materials for interior design can be selected individually- two more apartments on the same floor and a penthouse apartment are still available- underground parking space can be purchased for CHF 45,000.- each- prepared electrical connections for e-cars- and, and, and ...Interested? Contact us for a non-binding viewing!Not found anything suitable? Over 2,000 more offers at: www.betterhomes.ch - the real estate fair mediatorDo you want to market a property yourself?Take advantage of our know-how: https://www.betterhomes.ch/de/profitierenDo you want to have a property valued?Find out its value now through our free valuation, immediately and non-binding!https://www.betterhomes.ch/de/knowledge/estimationMore detailsLocation: centralCondition: new buildingBathrooms / wet cells: 2 (1x bathtub / WC / sink, 1x shower / WC / sink) Heating system: heat pump, underfloor heatingPublic transport: bus, 100 mSchools: kindergarten, primary school / upper school, 250 mShops: Volg, 200 m

  • Balcony / Terrace
  • Elevator
  • Wheelchair access
1 / 7
4.5 rooms, 104m², CHF 1,350,000.–
7078 Lenzerheide

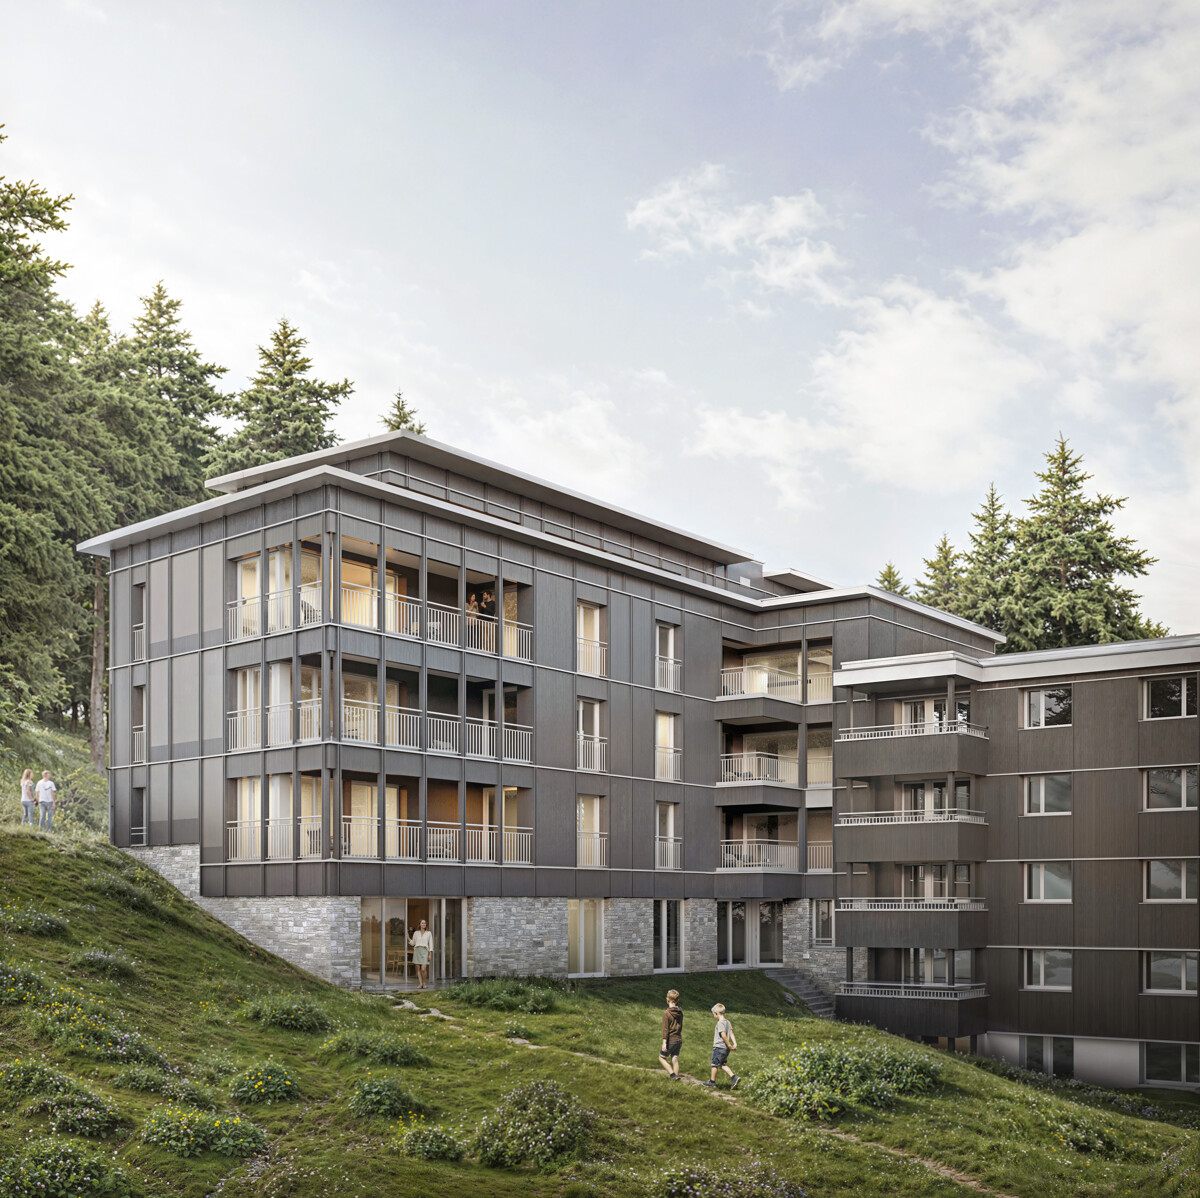
Now you can own a part of the PRIVÀ Alpine Lodge Lenzerheide!

The long-standing and award-winning apartments of the PRIVÀ Alpine Lodge Lenzerheide are now available for purchase for the first time. By acquiring one of these properties, you secure your vacation weeks every year in one of the most beautiful areas of Graubünden. Additionally, you have the prospect of an interesting return on investment. Because all apartments are professionally rented out during the owners' absence. And since all income is pooled and distributed according to the value quota, you also benefit when your unit is empty. The apartments of the PRIVÀ Alpine Lodge Lenzerheide have 1 to 4 bedrooms and spacious bathrooms, depending on the category, and offer space for 3 to 7 people. The standard equipment of the fully furnished apartments includes a Swedish stove, at least one flat-screen TV, and a completely equipped, newly renovated kitchen. All units have an outdoor area (balcony, loggia, terrace, or garden seat) and at least one parking space in the underground garage. The small but fine resort is located in the middle of nature, directly on the ski slope and the toboggan run in winter, and offers a high level of privacy. The apartments of the PRIVÀ Alpine Lodge form a charming village with a lot of character and a seamless infrastructure with gastronomy, leisure, and wellness offers, as well as a children's club. What are you waiting for? Take the first step now and visit our project website! www.priva-apartments.ch

1 / 5
4.5 rooms, 152m², CHF 1,340,000.–
7050 Arosa

Arosa: Alpine Condominiums in the SUNNABODA Project

SUNNABODA stands for a residential project that combines modern architecture with the power of the mountain landscape. The clear design language is supported by natural materials. Wood, stone, glass, and finely tuned surfaces create an appearance that is warm, high-quality, and timeless. Large window areas bring light and views deep into the rooms, creating an immediate proximity to the alpine environment.In total, fourteen condominiums are being built, seven of which are primary residences and seven of which are vacation homes. The 3.5 to 5-room apartments are distributed from the garden floor to the attic and offer different living forms for various needs. Their practical room layout supports a comfortable daily life, creates well-utilizable areas, and gives the apartments a pleasant generosity. The materialization references the mountain world without appearing traditional. Wood brings coziness, stone conveys stability, and glass creates openness. This results in an architecture with a clear attitude, strong materiality, and a calm, long-lasting aura.The location in close proximity to the ski slope offers short distances to mountain railways, hiking trails, shopping opportunities, and restaurants. At the same time, residents enjoy impressive views and a living feeling that combines alpine tranquility with active recreation. The expected move-in date is June 2029.Learn more on the project website: www.sunnaboda.ch

1 / 12
4 rooms, 85m², Price on request
7493 Schmitten

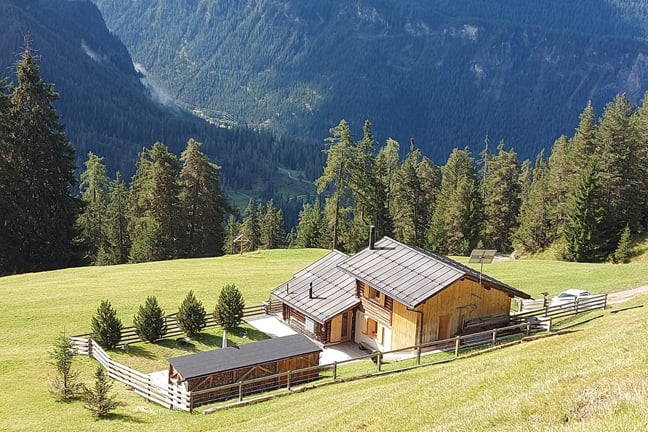
RESERVED Luxury Maiensäss in top location with panoramic views near Davos

The 4-room holiday home with 85 m2 of living space is located on a 639 m2 fenced plot. It was renovated to a high standard, in excellent condition and extremely appealing.On the ground floor there are the living, dining and kitchen areas, shower with WC and a bedroom. Highlights include the glazed lounge and the adjacent seating area - the best places to enjoy the mountain panorama. On the upper floor there are 2 bedrooms. The holiday home is heated with a Tiba wood stove on the ground floor and a Swedish stove on the upper floor. Cooking is done on the Tiba stove or gas stove. Hot water is generated by a flow-through heater. There are large tanks for fresh and wastewater. The Maiensäss is well insulated and can also be used in winter.The Maiensäss Pardela is located at an altitude of approximately 1,650 m above sea level, above the village of Schmitten, in the Parc Ela nature reserve, on a beautifully sunny plateau all year round. To the south, the view falls on Piz Ela and into the Albulatal. Here you can enjoy the morning sun and let the day end with a breathtaking view. This exposed location provides peace, cozy togetherness with family and friends, relaxation and is a wonderful starting point for hikes and bike tours.The access is from the main road in Schmitten via the Alpstrasse (6 km, paved) or via the Pardela path (3 km, natural road). A driving permit is required. In winter, the roads are cleared by the municipality of Schmitten depending on the snow conditions. You can park on the property in the open. On foot, you can reach the Maiensäss in 45 minutes

Suggested properties for you based on search results

Other interesting objects