7 results - Properties for sale with Balcony / Terrace: Breitenbach

Markus Munka

Markus Munka

1 / 12
Markus Munka

Markus Munka

  • Parking space
  • Balcony / Terrace
  • Elevator
  • +1
5.5 rooms, 145m², CHF 955,000.–
4226 Breitenbach

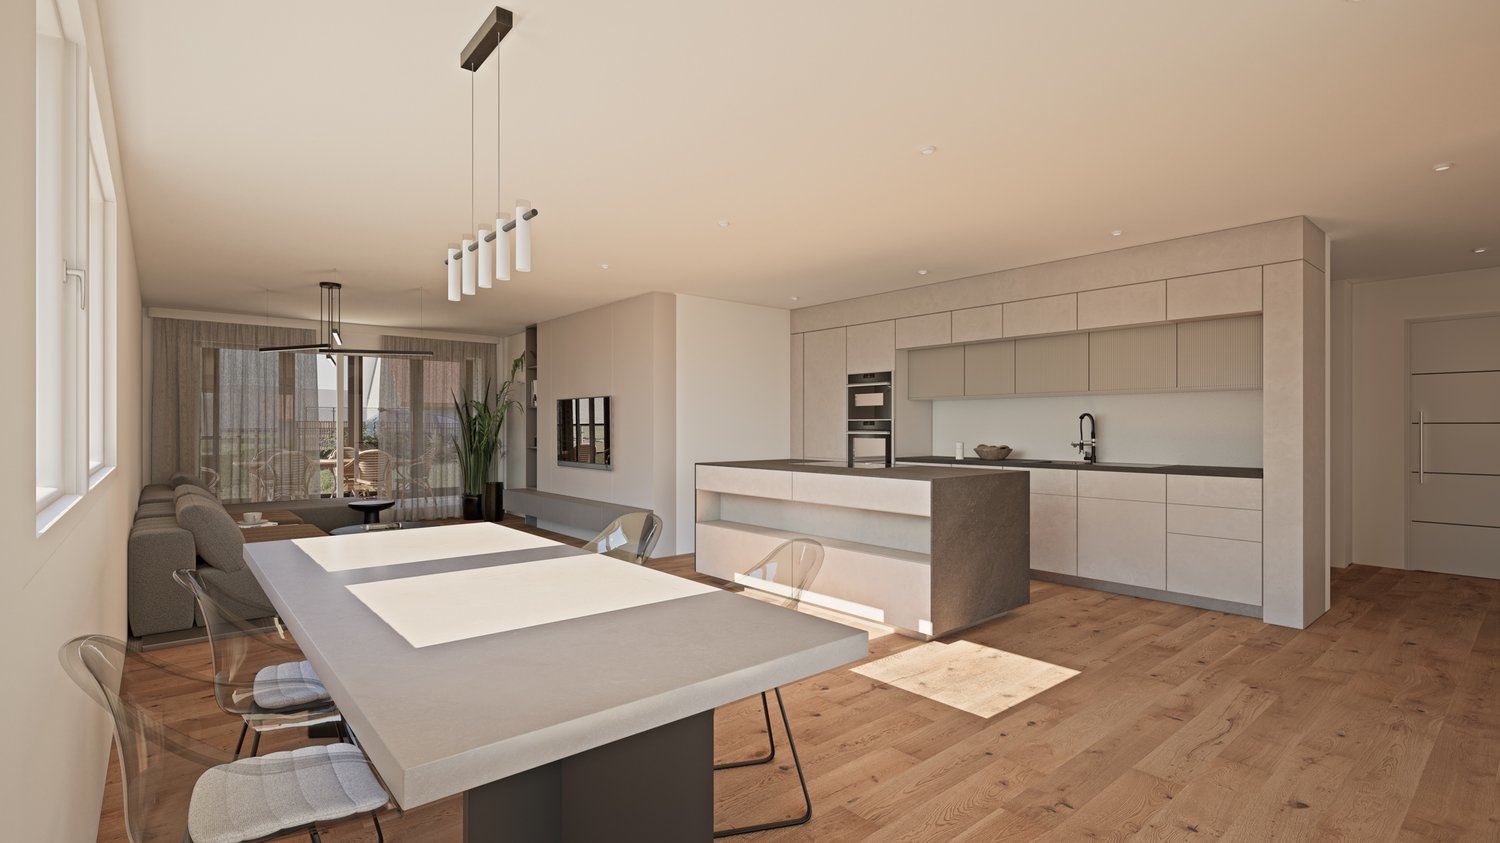
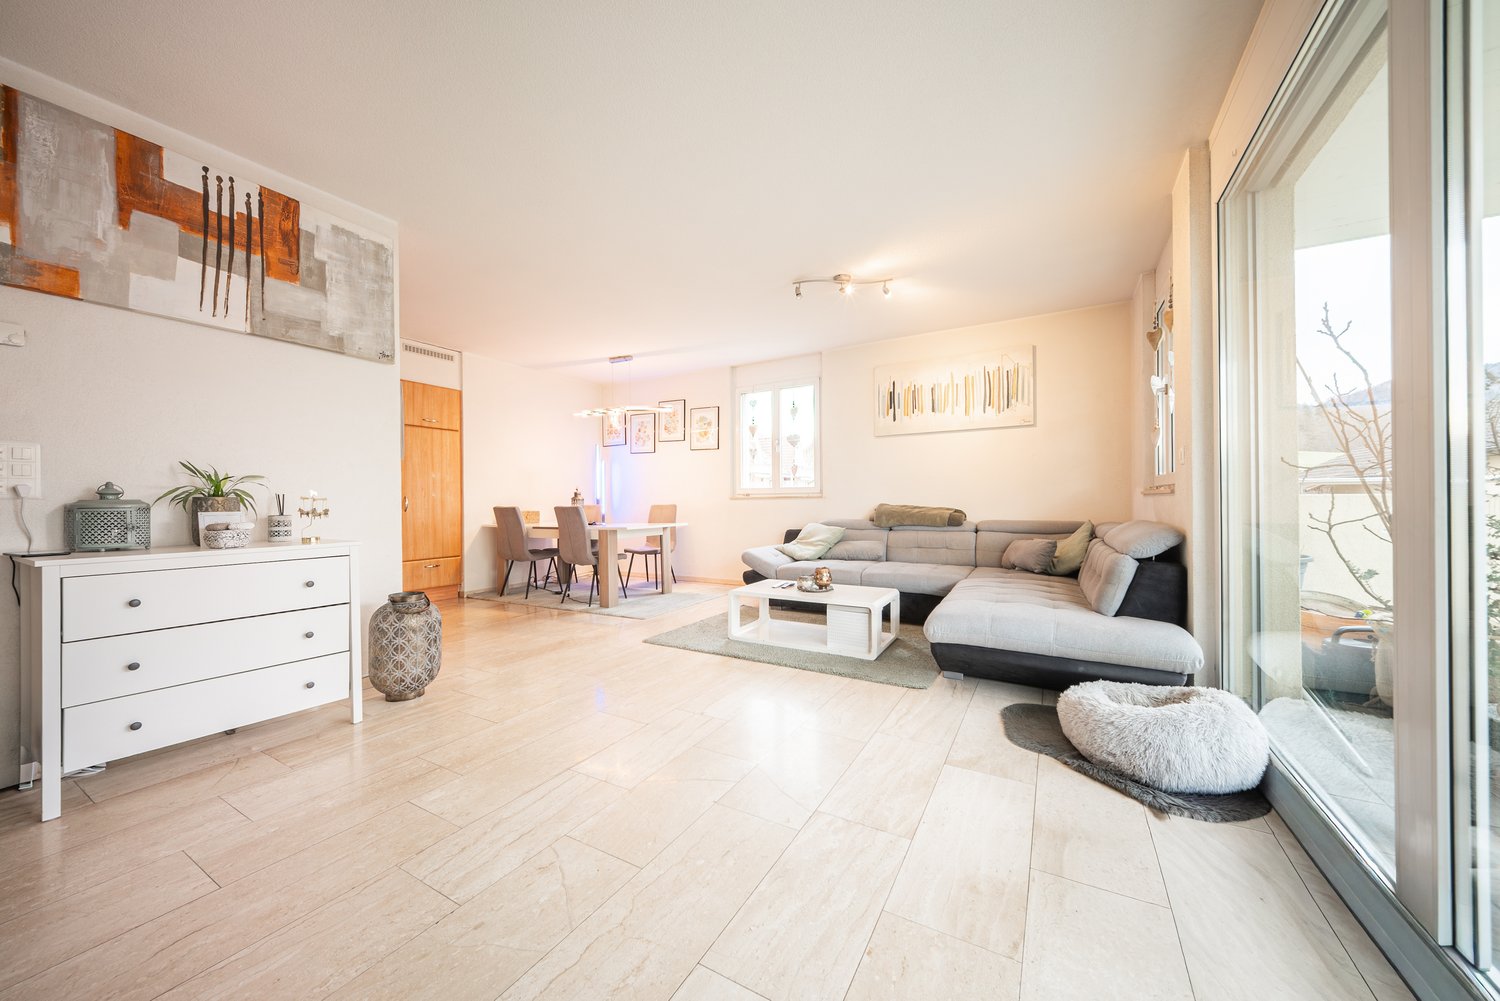
More than living - luxurious apartment with private garden

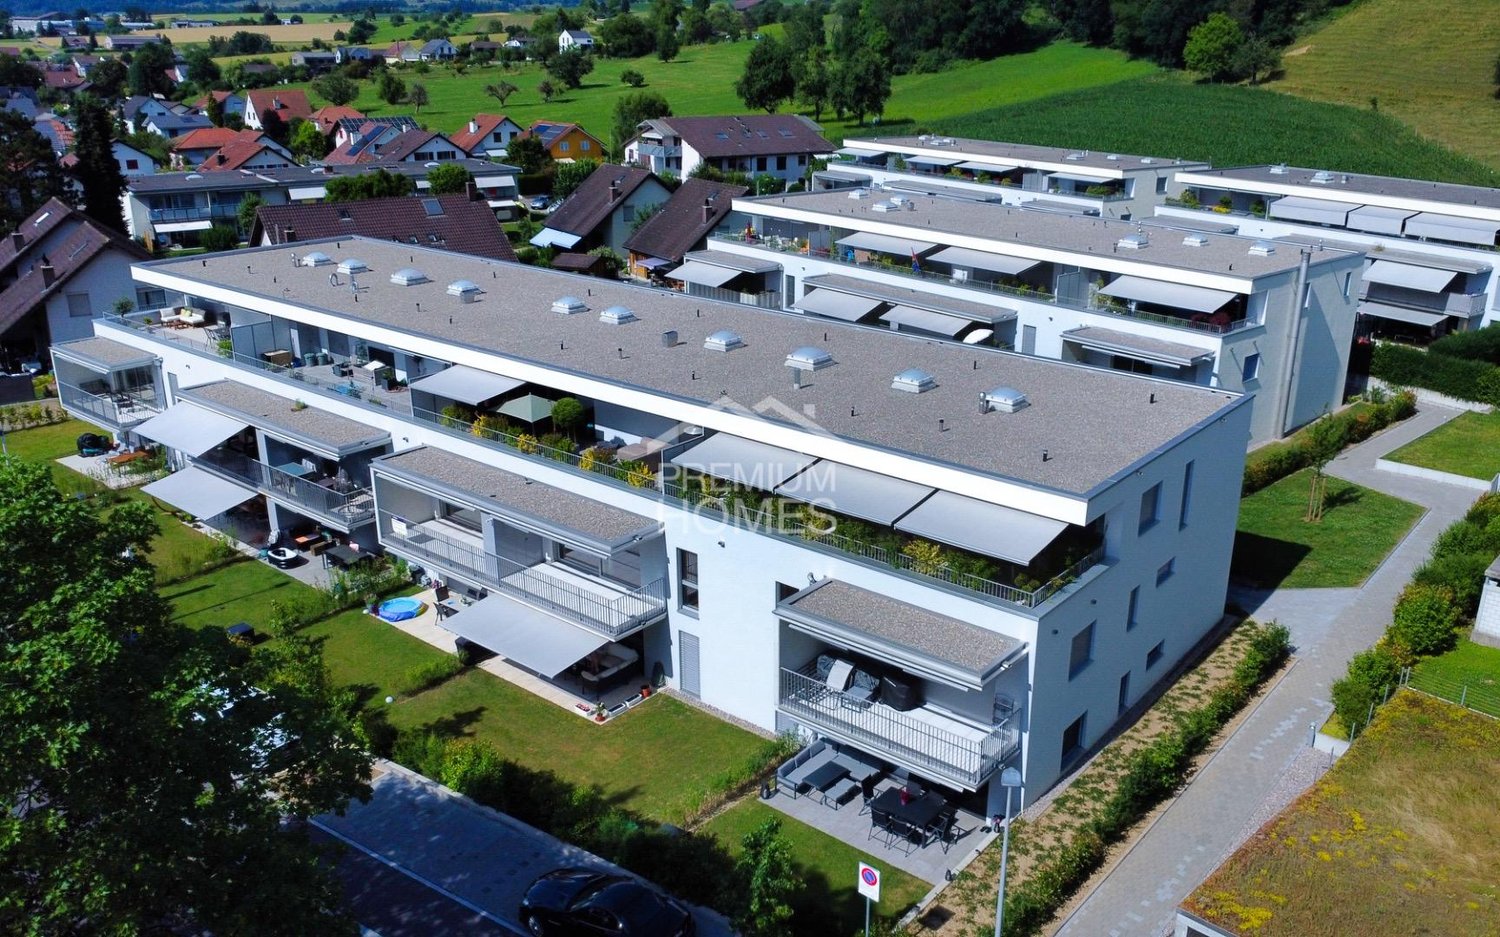
Living starts here, and it doesn't need to be explained. Spacious, bright rooms, a well-thought-out floor plan, and a design where every detail has been carefully chosen, combine aesthetics with everyday practicality. The brand-new kitchen sets a striking accent with its elegant execution, while the luxurious bathroom design creates its own unique atmosphere. The room concept is complemented by a separate dressing room with custom-made built-in wardrobes.Technology seamlessly integrates into daily life here: the integrated smart home technology provides comfort without being obtrusive. Professionally installed mosquito nets ensure undisturbed hours with open windows. The flexible floor plan allows for different living situations and offers a clear, spacious room effect.This feeling continues outside. The private garden area creates a protected space for quiet mornings, long summer evenings, or simply a break in nature. Approximately one hundred and twenty-three square meters of net living space meet approximately one hundred and forty-five square meters of gross living space. Two separate parking spaces in the underground garage are also available. A home for people who value space, quality, and equipment that you don't need to rediscover every day - but always gladly. So, no wishes are left unfulfilled here. Take advantage and convince yourself! This PREMIUM HOMES offer includes: • Central, quiet & family-friendly • Bright, spacious rooms • New, exclusive equipment • Smart home technology • Elegant and luxurious kitchen equipment • Professionally installed mosquito nets • Separate dressing room with built-in wardrobes • Luxurious bathroom design • Private outdoor area with garden (approx. 60 m²) • Net living space: approx. 123 m² • Gross living space: approx. 145 m² • Well-thought-out, flexible floor plan • 2 x underground parking spaces excl. Interested? We'd be happy to take you on a non-binding tour! Do you want to sell your house or apartment worry-free? We'll tell you the current market value of your property, discreetly and non-bindingly! Are you interested in a first non-binding exchange of ideas? Don't hesitate to contact us. We look forward to hearing from you.

  • Parking space
  • Balcony / Terrace
  • Elevator
  • +1
1 / 21
7.5 rooms, 310m², CHF 1,970,000.–
Archweg 13, 4226 Breitenbach

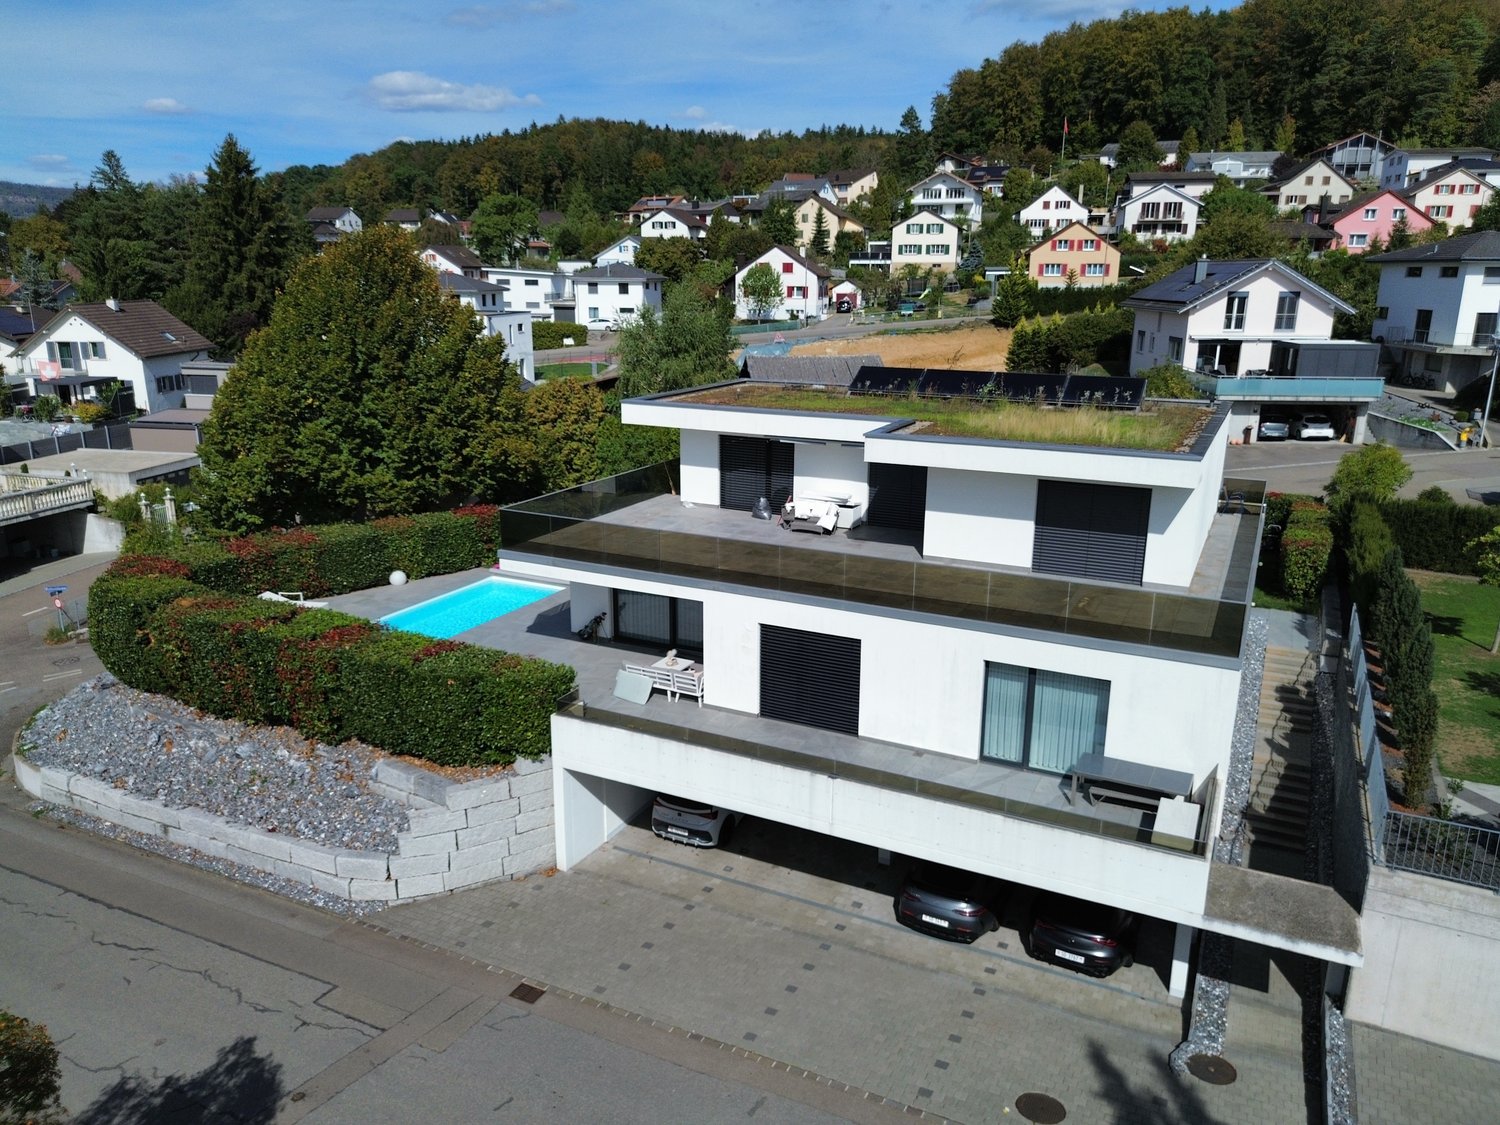
7.5-room villa with pool and spacious room offer

Your new home in Breitenbach!Located at Archweg 13 in Breitenbach, this modern villa presents itself with a spacious living area of approximately 310 m² on a plot of 807 m². The 7.5-room property combines contemporary architecture with a versatile room offer and spacious outdoor areas. A heated pool, a large rooftop terrace, and four covered parking spaces complement the attractive overall offer and create a comfortable living environment.On the ground floor, a welcoming entrance area leads to the spacious living and dining area. From here, you can directly access the garden, creating a pleasant connection between indoors and outdoors. The adjacent kitchen blends harmoniously into the living concept and has a practical storage room next to it, offering additional storage space. Two more rooms provide flexible usage possibilities, such as bedrooms, children's rooms, or home offices. A bathroom with shower and a separate guest toilet complete the room offer on this floor.The upper floor offers additional privacy and space for individual needs. Two rooms are available for flexible use. This floor is supplemented by another bathroom with shower and the master bedroom with an adjacent dressing room and an en-suite bathroom with shower. This area is particularly suitable as a private retreat with the highest comfort.The basement also has versatile usable areas. Here, you will find two heated rooms, a large anteroom, a toilet with shower, and two cellar rooms.The house offers ideal conditions for large families or use as a multi-generational house. Furthermore, the existing room structure allows for the creation of several separate living units with targeted adjustments.Let yourself be convinced of this unique property on site! Can't wait for the viewing? Here you will find the virtual tourRoom programGround floor • Living and dining area including kitchen • Storage room • Entrance • Guest toilet • Corridor • Room 1 • Room 2 • Bathroom Upper floor • Room 3 • Room 4 • Shower / toilet • Corridor • Room 5 • Dressing room • Bathroom Basement • Room 6 • Room 7 • Anteroom • Toilet / shower • Cellar room 1 • Cellar room 2 Breitenbach and surroundingsWith around 4,350 inhabitants, Breitenbach is the main town of the Thierstein district and is located in the Lüsseltal in the Schwarzbubenland of the canton of Solothurn, surrounded by wooded Jura heights, just a few kilometers from Laufen.In contrast to many rural municipalities, Breitenbach has a grown industrial tradition - companies like the Isola works shaped the village in the last century to a regional center. This is supplemented by a wide range of small businesses, as well as a doctor, bank, post office, restaurants, and food shops for daily needs. The well-developed school and childcare offer, as well as the lively club activities, make the community particularly popular with families.Many commuters travel to Basel with public transport.PostAuto lines connect Breitenbach with Laufen, where there is a connection to the long-distance trains to Basel. Laufen can be reached in a few minutes, Basel in around 25 to 30 minutes.Breitenbach is a nature-oriented, economically diverse village, characterized by a lively village community.Have we sparked your interest?We look forward to your contact via the contact form and will send you the sales documentation by email. Afterwards, we will be happy to show you the property in person.The property is not sold in a bidding process and is available for occupancy by arrangement.We look forward to you!BLKB - What matters tomorrow


Travel time
-
1 / 16
7.5 rooms, 184m², CHF 1,670,000.–
Rainweg 3, 4226 Breitenbach

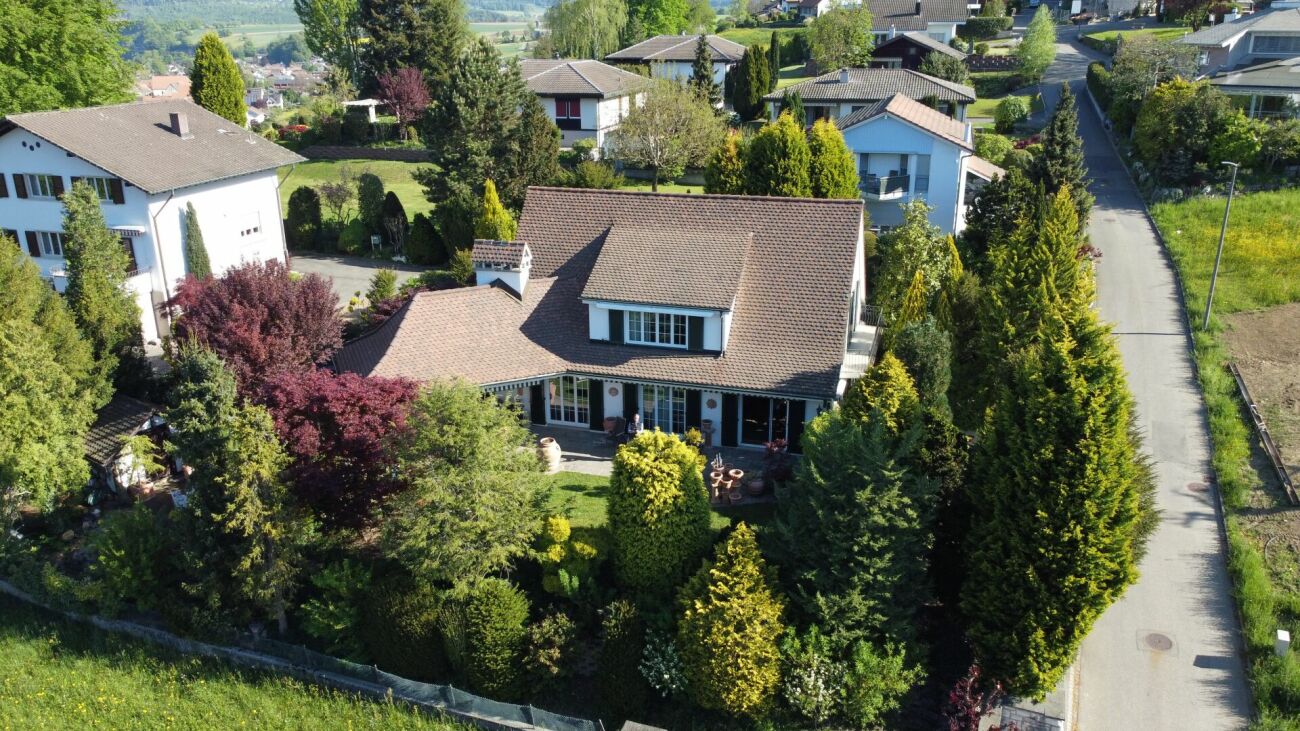
7 1/2 Zimmer-Landhaus mit über 1'000 m2 Grundstück und Erweiterungspotenzial

Elegante 7 1/2 Zimmer Landhausvilla mit 1'028 m2 Grundstück Die Villa wurde 1977 erstellt und befindet sich an einer ruhigen Lage mit schöner Weitsicht umgeben von grosszügigen Einfamilienhäusern und viel Natur. In nur 500 Meter Fussweg erreichen Sie die Schulen, in 600 Meter das Dorfzentrum mit sämtlichen Einkaufsmöglichkeiten. Sie umfasst ein grosszügiges Raumangebot mit 7 1/2 Zimmern im EG und 1. OG mit insgesamt 184 m2 Wohnfläche sowie mit diversen Nebenräumen im UG:Raumprogramm Erdgeschoss: • Entrée • Büro • Gäste-WC • Küche • Esszimmer • Wohnzimmer Raumprogramm Obergeschoss: • Elternschlafzimmer • Kinderzimmer 1 • Kinderzimmer 2 • Gästezimmer • Badezimmer 1 • Badezimmer 2 Das Untergeschoss bietet einen über 20 m² grossen, beheizten Hobbyraum mit Tageslicht, eine Waschküche sowie diverse zusätzliche Nebenräume.Für die Parkierung der Fahrzeuge steht eine Garage zur Verfügung sowie drei Aussenplätze. Die Grösse des Grundstücks ermöglicht auch die Erstellung eines zusätzlich gedeckten Carports.Eine Besonderheit dieser Liegenschaft ist die parkähnliche Gartenanlage. Nebst einem wunderschönen Baum- und Pflanzbestand, gibt es grosszügige Aufenthaltsflächen auf verschiedenen Ebenen. Die Liegenschaft verfügt über bedeutende Ausnützungseserven. Die Liegenschaft kann mit Um- und Anbauten erweitert werden.Bei Interesse stellen wir Ihnen gerne das detaillierte Exposé zu und laden konkrete Interessentinnen und Interessenten zu einer persönlichen Besichtigung vor Ort ein. Wir freuen uns auf Ihre Kontaktaufnahme.___________________________________________________________Located in a quiet residential setting with beautiful open views, this villa is surrounded by spacious detached homes and abundant greenery. The property enjoys an excellent location, with schools just a 500-metre walk away and the village centre, offering a full range of shopping facilities, only 600 metres from the house.The villa offers a generous layout comprising 7.5 rooms across the ground and first floors, providing approximately 184 m² of living space, complemented by various ancillary rooms in the basement.Ground Floor • Entrance hall • Office • Guest WC • Kitchen • Dining room • Living room First Floor • Master bedroom • Children's bedroom 1 • Children's bedroom 2 • Guest bedroom • Bathroom 1 • Bathroom 2 The basement features a heated hobby room of over 20 m² with natural daylight, a laundry room, and several additional utility and storage rooms.Parking is provided by a garage as well as three outdoor parking spaces. The size of the plot also allows for the construction of an additional covered carport.A particular highlight of this property is its park-like garden. In addition to its beautiful mature trees and landscaping, the garden offers generous outdoor living and relaxation areas spread across different levels.The property also benefits from significant development potential. Existing building reserves allow for extensions, alterations, and further expansion of the house.Should you be interested, we would be pleased to provide you with the detailed sales brochure and invite qualified prospective buyers to a personal viewing of the property. We look forward to hearing from you.

Travel time
-
Leonardo Mongelli

Leonardo Mongelli

1 / 5
Leonardo Mongelli

Leonardo Mongelli

  • Balcony / Terrace
  • Garage
5.5 rooms, 168m², Price on request
4226 Breitenbach

A home with character for the whole family - Erschwil SO

This modern home convinces with a well-thought-out living concept, light-flooded rooms, and a high-quality construction standard. The open living and dining area with direct access to the winter garden creates a welcoming living atmosphere and forms the ideal center for daily family life. The modern kitchen blends harmoniously into the room concept and offers high living comfort.On the upper floor, you will find spacious retreats, including a parental area with an en-suite bathroom and a sunny balcony. The developed attic with visible wooden beams gives the property a special character and creates additional living space with versatile usage possibilities.The basement also convinces with a spacious heated multi-purpose room, practical secondary areas, and an integrated laundry room. This attractive offer is rounded off by a spacious parking space with room for up to two vehicles. So, no wishes are left unfulfilled. Take advantage and convince yourself! This PREMIUM HOMES offer includes: • Family-friendly living location • Light-flooded living rooms • Open living and dining area • High-quality kitchen equipment • Bathroom en suite in the parental area • Winter garden for year-round living comfort • Heated multi-purpose room in the basement • Net living area approx. 140 m² • Gross living area approx. 168 m² • Parking space for up to two vehicles Interested? We would be happy to take you through a non-binding viewing! Do you want to sell your house or apartment worry-free? We will tell you the current market value of your property, discreetly and non-bindingly! Are you interested in a first non-binding exchange of ideas? Don't hesitate and contact us. We look forward to you.

  • Balcony / Terrace
  • Garage
1 / 5
5.5 rooms, 143m², CHF 830,000.–
4226 Breitenbach

Charming 5.5-room corner house in Breitenbach

Welcome to this well-maintained 5.5-room corner house in Breitenbach. In a quiet and family-friendly residential area, you can expect a home with a lot of charm, a well-thought-out room layout, and a beautiful garden. The house, built in 1991, impresses with a bright living and dining area, a cozy winter garden, and a spacious kitchen with a practical floor plan. A guest toilet on the ground floor and a family bathroom with shower and bathtub on the upper floor offer additional living comfort.The solid double-shell construction ensures good heat and sound insulation. The oil heating provides reliable heat supply. A garage and practical basement and ancillary rooms round off the attractive space offer.The sunny garden and the quiet corner location create a pleasant living feeling and invite you to relax. Thanks to the proximity to schools, shopping facilities, and public transport, this house is ideal for families and couples who appreciate comfort, quality of life, and an attractive living location.Highlights:-Spacious 5.5-room corner house with well-thought-out floor plan, ideal for families-Quiet, family-friendly residential location in a popular residential area-Year of construction 1991, solid, high-quality construction-Massive double-shell masonry construction-with good heat and sound insulation-Bright living and dining area with direct access to the heated winter garden and garden-Spacious kitchen with practical floor plan-Sunny, well-maintained garden with a lot of privacy, ideal for relaxation and children-Corner house location with additional outdoor space and comfortable distance to neighboring houses-Guest toilet on the ground floor and practical family bathroom with shower and bathtub on the upper floor-Garage and additional storage and basement rooms-Oil heating for reliable heat supply-Shopping facilities, schools, kindergarten, and public transport within short distance-Good accessibility to Laufen, Delémont, and Basel, ideal for commuters

Suggested properties for you based on search results

Other interesting objects