Quick Filters for your search

Quick-filters

We show you quick-filters based on the most used filters by location.
By using these, you can enhance your search experience by finding new and interesting properties to your likings.
17 results - Properties for sale: 4226 (Breitenbach)

1 / 13
4 rooms205m²CHF 350,000.–
Grienweg 17, 4226 Breitenbach

Detached single-family house with surrounding land – the opportunity!

Welcome to this detached single-family house in Breitenbach (4226). The unique house is ideal for families or couples who appreciate space, peace, and a good location.The house at a glance: • Detached single-family house with surrounding land: on a plot of 684 m² • Rooms: 4 spacious rooms • Location: Quiet residential area in Breitenbach, Canton of Solothurn The house is located in a quiet residential area. A true home to feel good!Location and infrastructure: • Bus stop Grien: only 3 minutes' walk away • Coop supermarket: conveniently accessible within 4 minutes' walk • Wydehof pharmacy: accessible on foot within 6 minutes • Grien school: ideal for families – only 6 minutes' walk away • Breitenbach village square: accessible within 7 minutes' walk This single-family house is being auctioned by the bankruptcy or debt enforcement office. The official estimated value is CHF 350'000.00. The selling price of an auctioned property can be significantly lower than the market price. Detailed information (address, property details, usually an appraisal report, photos, and information on the upcoming auction and contact point) can be found on www.zimmo.swiss. The objects can usually be viewed in advance (more information is available in the registered area). Further information on this and over 100 other interesting properties can be found at:

Travel time
-
1 / 13
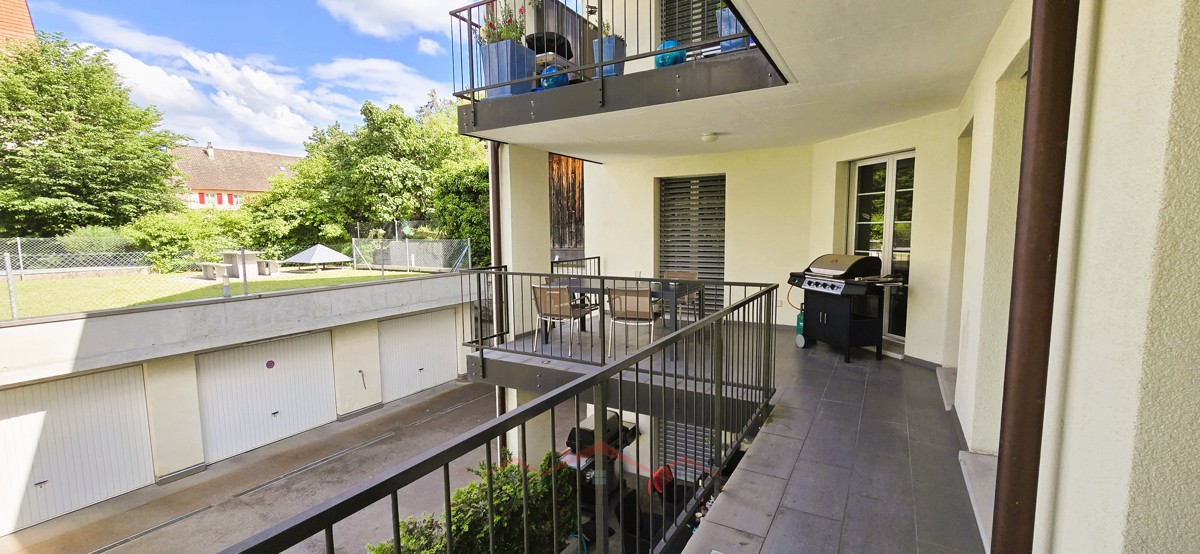
4.5 rooms113m²CHF 690,000.–
Schmalzgasse 1, 4226 Breitenbach

Spacious 4.5 room apartment

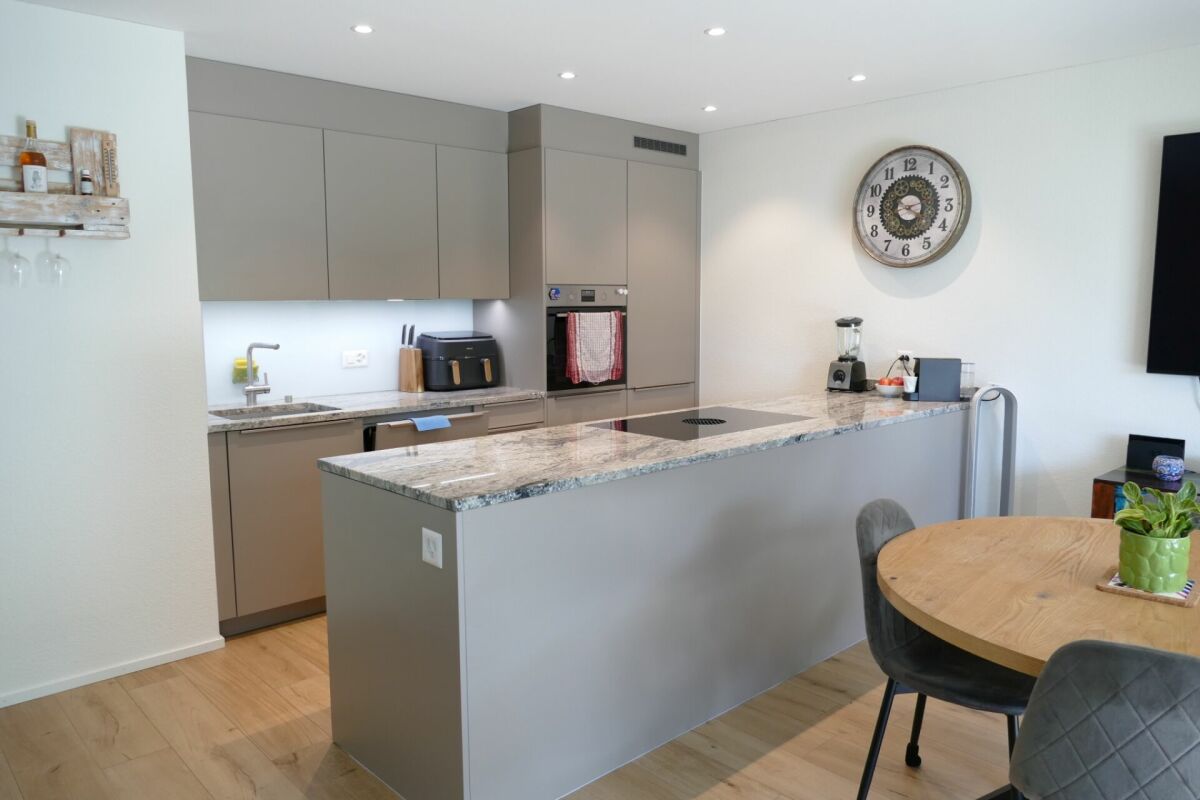
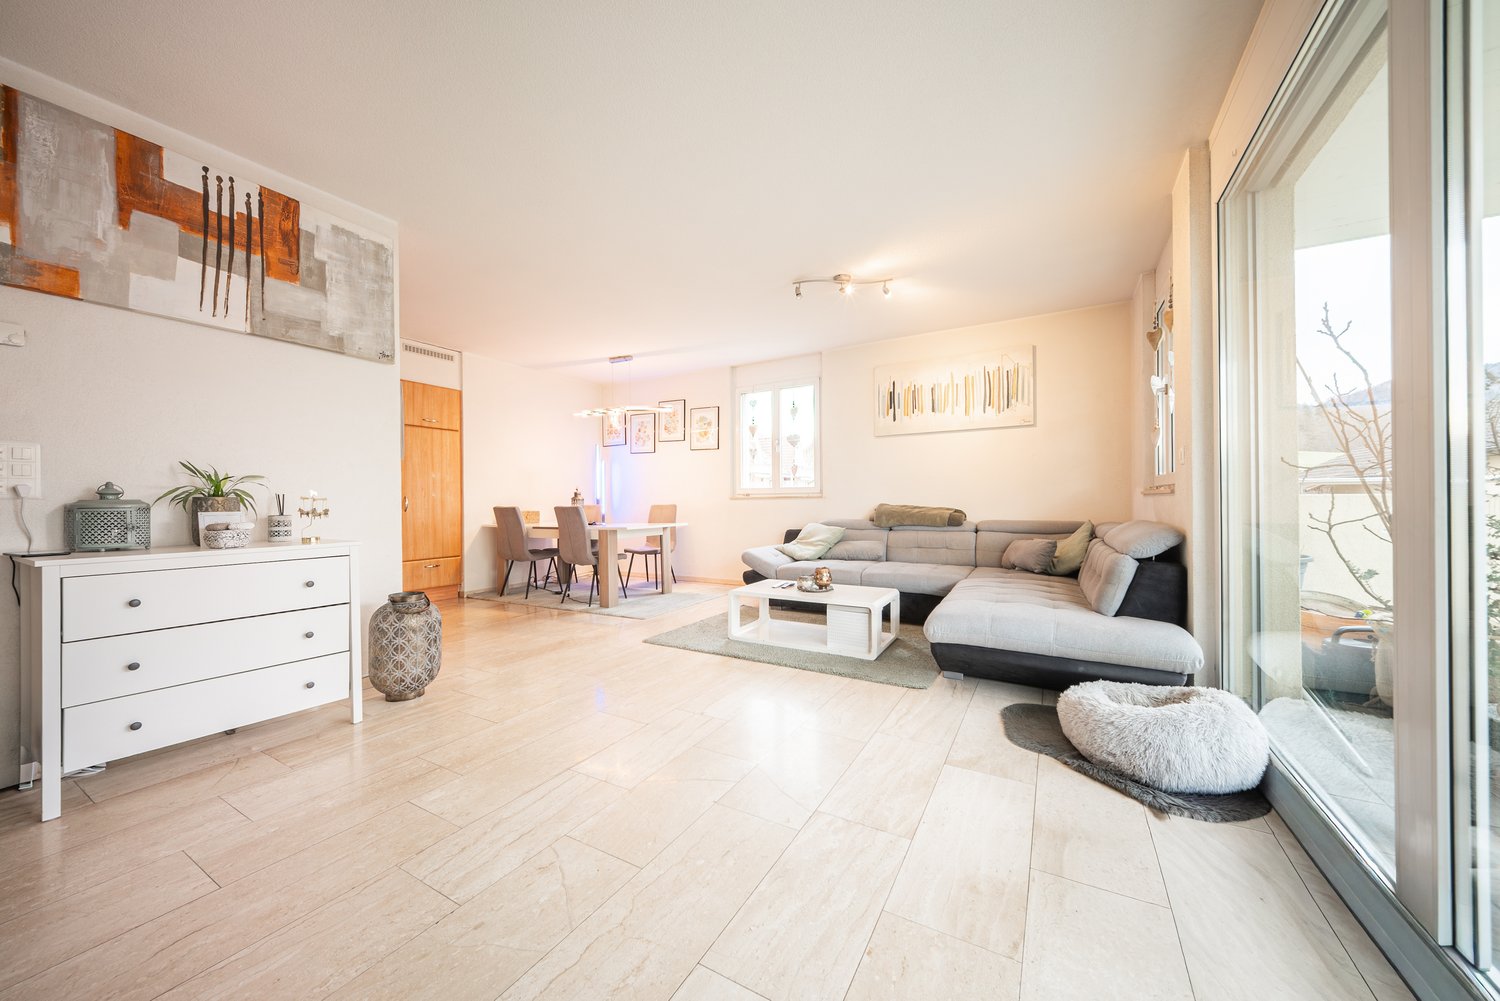
4.5-room apartment in the center of Breitenbach This beautiful apartment is located in the heart of Breitenbach and offers everything you need on 113 m² of living space. The well-thought-out floor plan and the bright rooms make it a cozy home. Additionally, there is the possibility of acquiring a parking space in the underground garage. Through the underground garage, you can access the basement and then the apartment via the elevator or staircase. This way, you can easily bring your shopping up with the elevator.The center is only 100 meters away. The kindergarten and primary school are each 450 meters away. The next public transport connection is only 50 meters away. The highway connection is 10 kilometers away.An open kitchen, living and dining area: A bright and inviting room, perfect for social evenings and relaxed hours. There are two bathrooms. The large bathroom has a spacious corner bathtub and a toilet. The second bathroom has a shower, a toilet, as well as a washing machine and a dryer. Two large bedrooms: Both bedrooms have direct access to the balcony. Second bathroom: Additional bathroom with shower and toilet. Balcony: Sunny balcony Basement compartment: Own basement compartment for additional storage space. The technical room for the entire 8-party house is also located in the basement. A toilet is also available in the basement.If you have any further questions or need additional information, I am at your disposal! The parking spaces in the underground garage must be purchased separately. The price per parking space is CHF 32,000.00. It is possible to buy up to 1 parking space.

Travel time
-
1 / 13
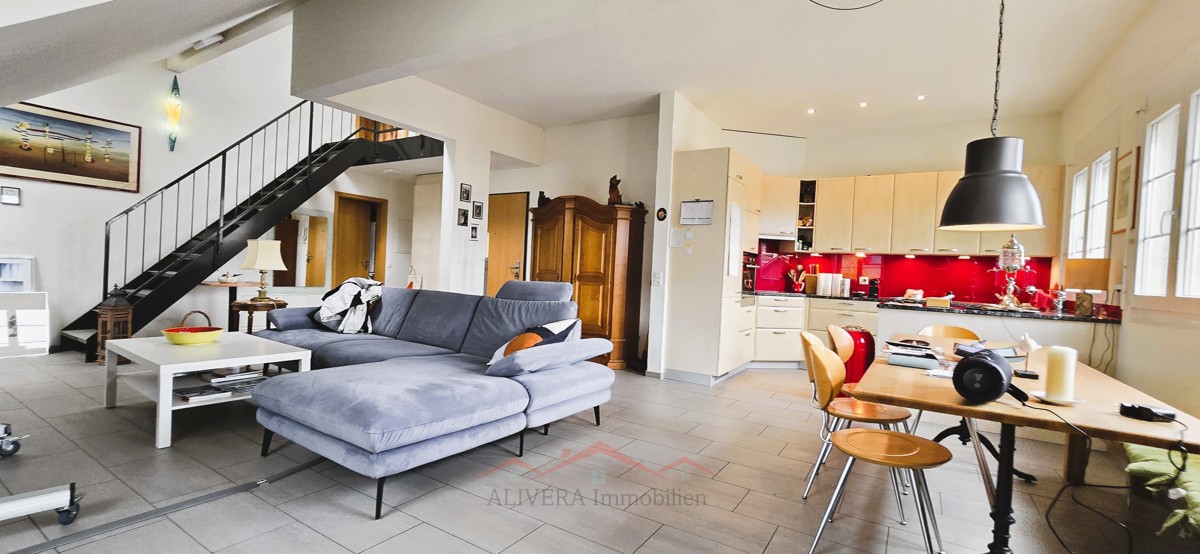
4.5 rooms140m²CHF 765,000.–
Schmalzgasse 1, 4226 Breitenbach

Very beautiful maisonette apartment in the center

Bright ownership apartment in Breitenbach This charming 4.5-room maisonette apartment is located in a multi-party house and extends over the 1st and 2nd attic floors. It impresses with its well-thought-out floor plan and light-flooded rooms. Additionally, there is the possibility to acquire a parking space in the underground garage. Through the underground garage, you can access the basement and then the apartment via the elevator or staircase. This way, you can conveniently bring your purchases up with the elevator.The city center is only 100 meters away. The kindergarten and primary school are each 450 meters away. The next public transport connection is only 50 meters away. The highway connection is 10 kilometers away.Equipment and room layout: Lower floor: Open kitchen, living and dining area: Bright, open area, ideal for social evenings and cozy hours Bedroom: A cozy bedroom with direct access to a balcony Large bathroom: Modern bathroom with shower and toilet Upper floor: Gallery: Spacious gallery that can be used in a variety of ways Room 2: Second bedroom Room 3: Third bedroom Second bathroom: Additional bathroom with shower and toilet Terrace: Sunny terrace for relaxation and enjoyment Basement compartment: Own basement compartment for additional storage space Parking spaces for cars are available for separate purchase in the underground garage and are not included in the purchase price 32,000.00 CHF per parking space, there is the possibility to buy up to 2 parking spaces. Another possibility is to buy a garage box in the outdoor area for 35,000.00.This bright maisonette apartment in Breitenbach is well located, with food stores nearby. It offers you a comfortable and modern living experience on two levels. Arrange a viewing appointment today and convince yourself of this attractive offer!

Travel time
-
1 / 11
5.5 rooms160m²CHF 680,000.–
Passwangstrasse 11, 4226 Breitenbach

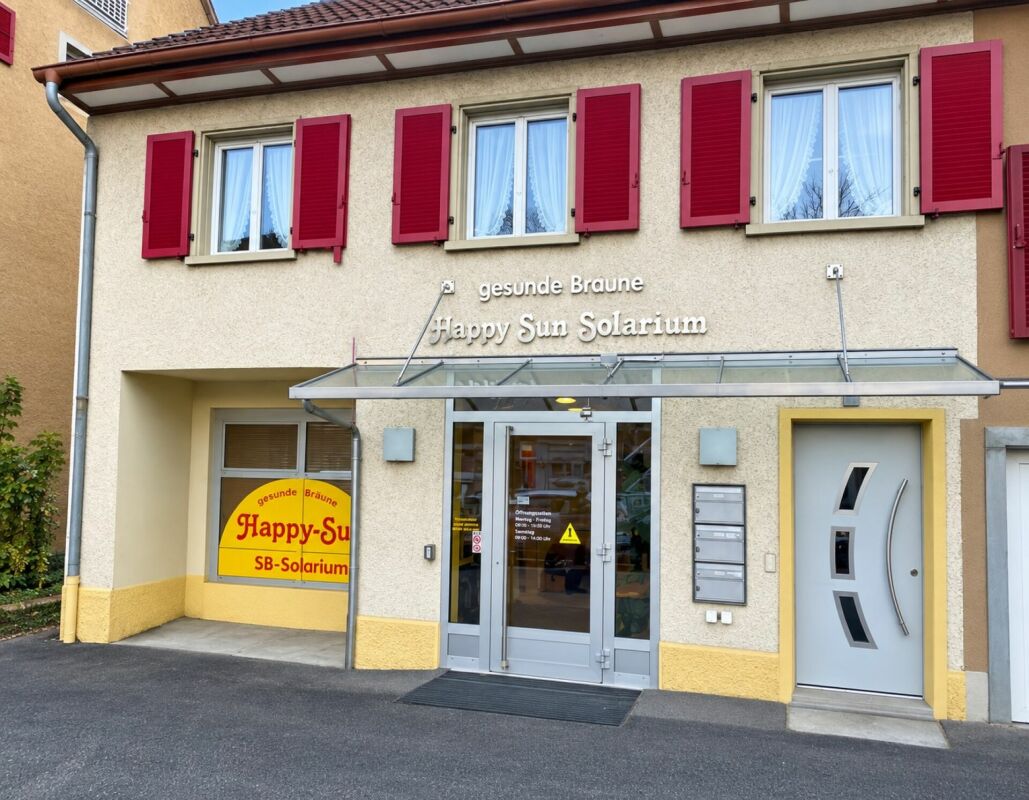
Versatile Property in Central Location - Living and Working in the Same Place

Versatile property in central location - working and living in the same place This versatile property in the heart of Breitenbach offers a rare opportunity for living and working under one roof - or as an attractive investment with further development potential. With its central location in the village center, future owners benefit from short distances to shopping facilities, services, public transport, and schools.In 2010, the heating system was replaced (oil/air-water heat pump). On the ground floor, there is underfloor heating in the apartment, and radiators on the upper floor. The heat is distributed through underfloor heating in the apartment on the ground floor and through radiators on the upper floor.Object descriptionGround floor: Commercial space including wet cell (approx. 45m2)The ground floor currently houses a fully equipped solarium. The rooms are well visible, easily accessible, and offer the best conditions for continued operation or supplementation with other quiet businesses like nail studios, hairdressers, etc.Optionally, the complete solarium equipment can be purchased for CHF 45,000.Upper floor: 4.5-room apartment with renovation and modernization needs (approx. 115m2) + additional attic. On the upper floor, there is a 4.5-room apartment that convinces with its practical floor plan. The apartment offers additional development and design potential. A staircase leads to the spacious attic, which can be developed (approx. 100m2) - ideal for buyers who want to implement their own living ideas or strive for a value increase. The apartment has a separate private entrance (independent of the ground floor)Outdoor space & parkingThe property includes an outdoor parking space, which enables comfortable parking directly at the house.Additionally, a garden area with a garden house can be purchased near the property for CHF 10,000 - perfect for hobby gardeners or as a recreational area.Key facts in brief: • Central location in the village center of Breitenbach • Living and working in the same place • Commercial space on the ground floor with optionally transferable solarium equipment (Fr. 45,000.00) - there is also the possibility of converting it into living space • 4.5-room apartment on the upper floor and spacious attic with development potential • 1 outdoor parking space included • Optional garden area nearby (Fr. 10,000.00) Has this unusual property sparked your interest? Or do you have questions about it? Then I look forward to your contact.

Travel time
-
1 / 12
  • Elevator
  • Wheelchair access
5.5 rooms145m²CHF 880,000.–
4226 Breitenbach

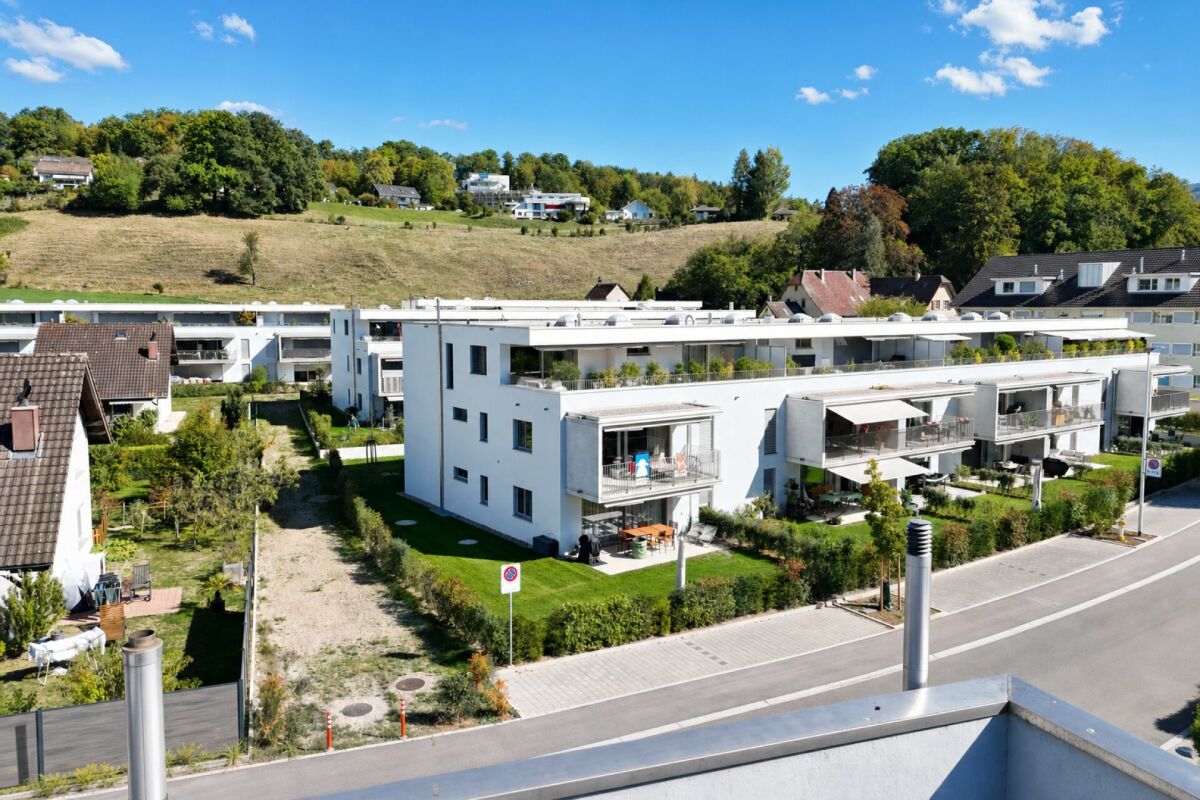
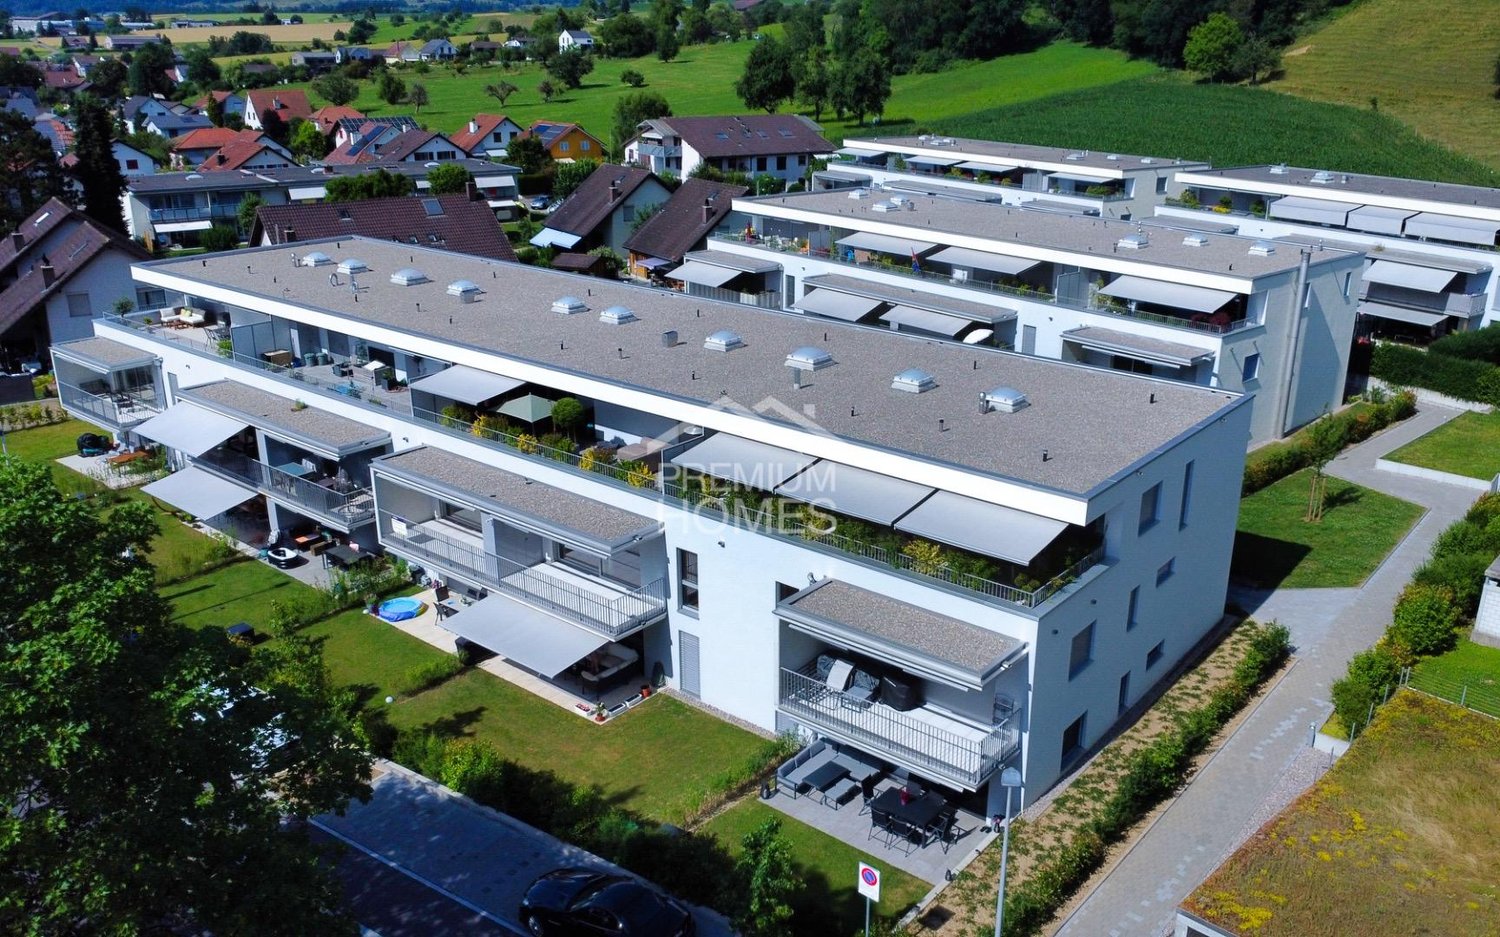
More than living - a feeling of life in your own garden

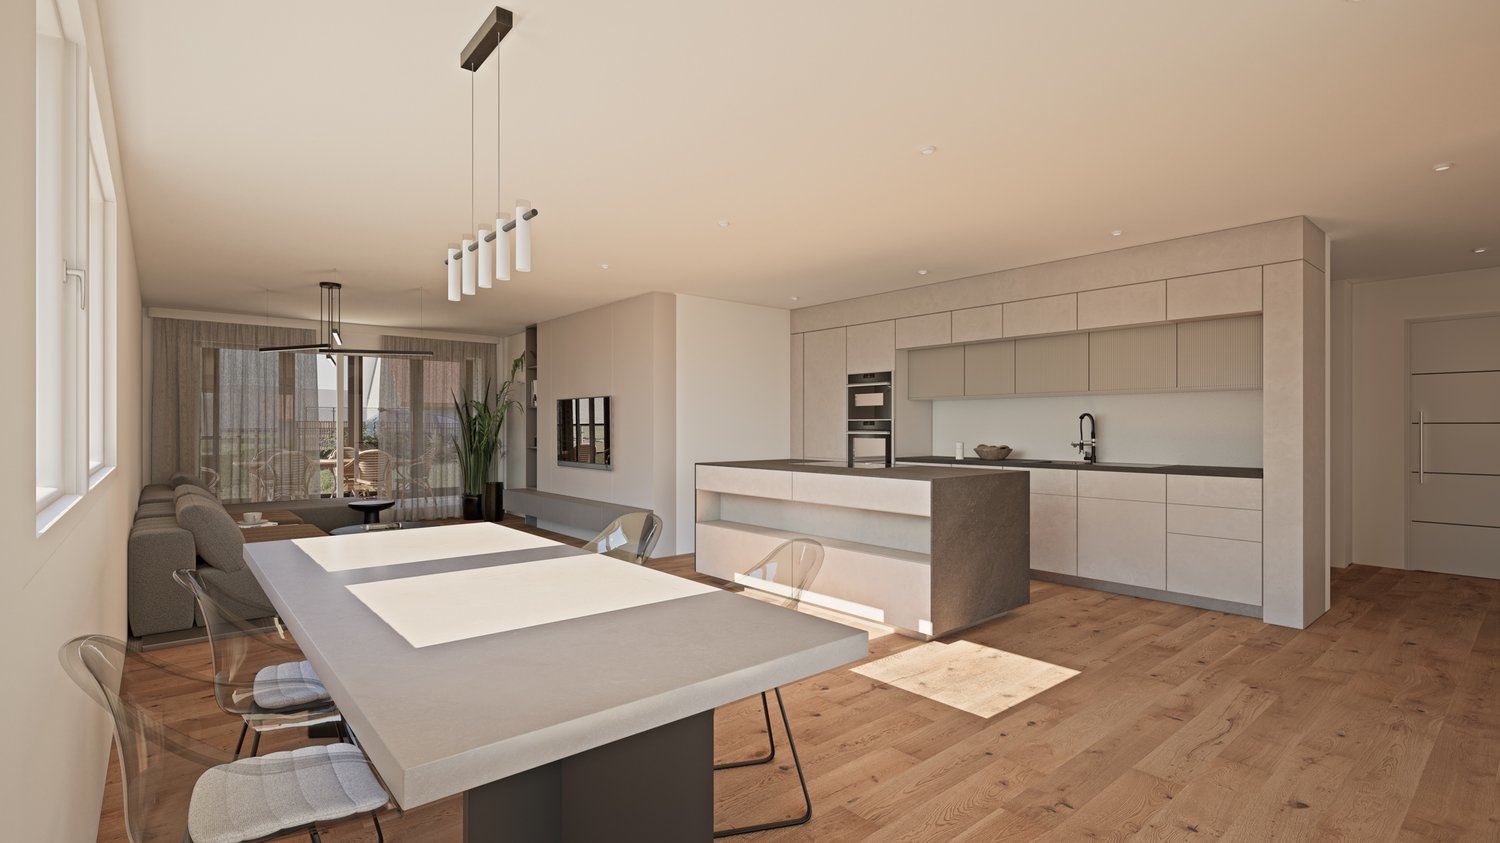
Ideal for couples or discerning individuals who expect more than just a home. Here, light-filled rooms meet exclusive amenities and modern smart home technology, seamlessly combining comfort and efficiency.The elegant kitchen becomes the heart of everyday life. The pleasant underfloor heating provides a consistently comfortable living feeling, while the stylishly designed bathroom offers pure relaxation. A separate dressing room with custom-made built-in wardrobes creates order at the highest level. Well-thought-out details such as professionally integrated mosquito nets and a cleverly planned floor plan make a difference in everyday life.The private garden area of around 60 m² extends the living space outdoors. Whether it's relaxed evenings, quiet moments, or social hours - this is where quality of life is created.This offer is rounded off by practical secondary rooms, comfortable parking options, and a well-maintained property with modern house technology. A total package that makes no compromises. Here, no wishes are left unfulfilled. Take advantage and convince yourself! This PREMIUM HOMES offer includes: • Central, quiet & family-friendly • Bright, light-filled rooms • Contemporary and exclusive amenities • Smart home technology • Elegant and high-quality kitchen equipment • Professionally installed mosquito nets • Separate dressing room with built-in wardrobes • High-quality bathroom design • Private outdoor area with garden (approx. 60 m²) • Net living area: approx. 123 m² • Gross living area: approx. 145 m² • Well-planned, flexible floor plan • 2 x underground parking spaces excl. Interested? We would be happy to take you on a non-binding tour! Do you want to sell your house or apartment worry-free? We will tell you the current market value of your property, discreetly and non-bindingly! Are you interested in a first non-binding exchange of ideas? Don't hesitate and contact us. We look forward to you.

  • Elevator
  • Wheelchair access
Ibony Hug

Ibony Hug

Immobilienvermittler

1 / 17
7.5 rooms184m²Price on request
Rainweg 3, 4226 Breitenbach

Elegantes 7 1/2 Zimmer-Landhaus mit viel Umschwung und Fernsicht / Unique Country-Style Villa

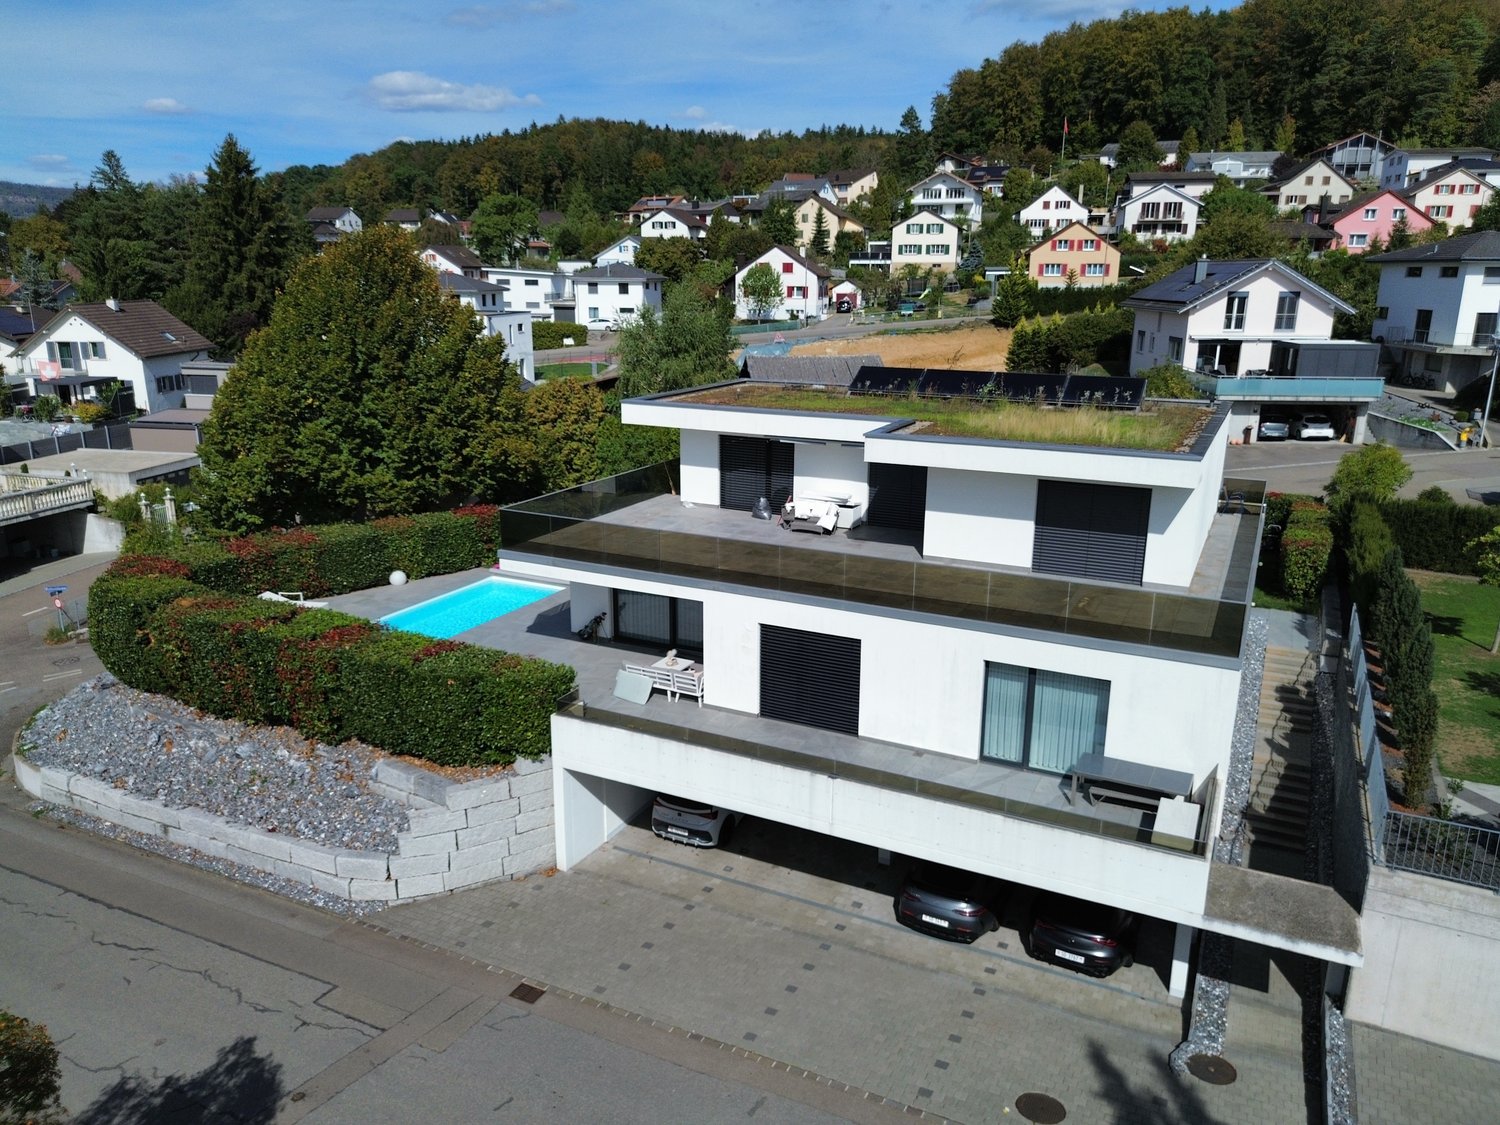
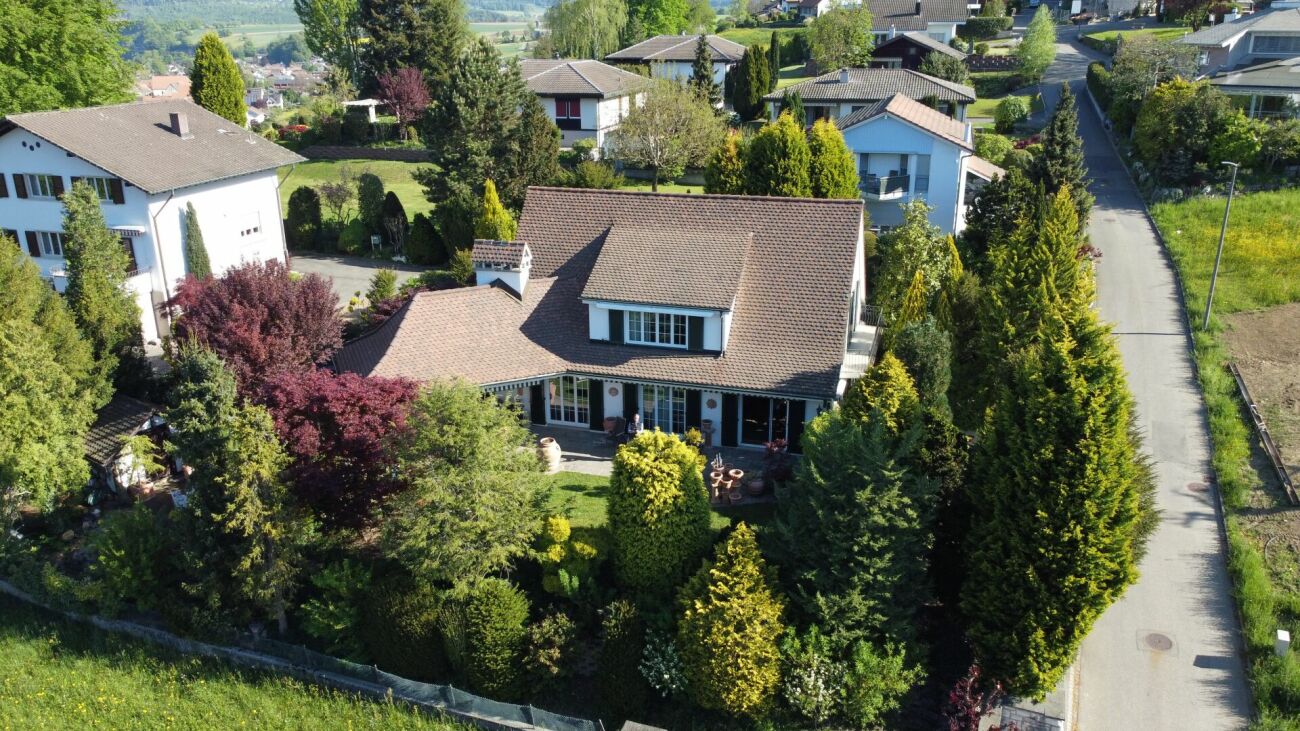
Unikat in Breitenbach - zeitlose Landhausvilla mit grossem Garten Die Villa befindet sich an einer ruhigen Lage mit schöner Weitsicht umgeben von grosszügigen Einfamilienhäusern und viel Natur. In nur 500 Meter Fussweg erreichen Sie die Schulen, in 600 Meter das Dorfzentrum mit sämtlichen Einkaufsmöglichkeiten. Sie umfasst ein grosszügiges Raumangebot mit 7 1/2 Zimmern im EG und 1. OG mit insgesamt 180 m2 Wohnfläche sowie mit diversen Nebenräumen im UG:Raumprogramm Erdgeschoss: • Entrée • Büro • Gäste-WC • Küche • Esszimmer • Wohnzimmer Raumprogramm Obergeschoss: • Elternschlafzimmer • Kinderzimmer 1 • Kinderzimmer 2 • Gästezimmer • Badezimmer 1 • Badezimmer 2 Das Untergeschoss bietet einen über 20 m² grossen, beheizten Hobbyraum mit Tageslicht, eine Waschküche sowie diverse zusätzliche Nebenräume.Für die Parkierung der Fahrzeuge steht eine Garage zur Verfügung sowie drei Aussenplätze. Die Grösse des Grundstücks ermöglicht auch die Erstellung eines zusätzlich gedeckten Carports.Eine Besonderheit dieser Liegenschaft ist die parkähnliche Gartenanlage. Nebst einem wunderschönen Baum- und Pflanzbestand, gibt es grosszügige Aufenthaltsflächen auf verschiedenen Ebenen. Die Liegenschaft verfügt über bedeutende Ausnützungseserven. Die Liegenschaft kann mit Um- und Anbauten erweitert werden.Bei Interesse stellen wir Ihnen gerne das detaillierte Exposé zu und laden konkrete Interessentinnen und Interessenten zu einer persönlichen Besichtigung vor Ort ein. Wir freuen uns auf Ihre Kontaktaufnahme.___________________________________________________________Located in a quiet residential setting with beautiful open views, this villa is surrounded by spacious detached homes and abundant greenery. The property enjoys an excellent location, with schools just a 500-metre walk away and the village centre, offering a full range of shopping facilities, only 600 metres from the house.The villa offers a generous layout comprising 7.5 rooms across the ground and first floors, providing approximately 180 m² of living space, complemented by various ancillary rooms in the basement.Ground Floor • Entrance hall • Office • Guest WC • Kitchen • Dining room • Living room First Floor • Master bedroom • Children's bedroom 1 • Children's bedroom 2 • Guest bedroom • Bathroom 1 • Bathroom 2 The basement features a heated hobby room of over 20 m² with natural daylight, a laundry room, and several additional utility and storage rooms.Parking is provided by a garage as well as three outdoor parking spaces. The size of the plot also allows for the construction of an additional covered carport.A particular highlight of this property is its park-like garden. In addition to its beautiful mature trees and landscaping, the garden offers generous outdoor living and relaxation areas spread across different levels.The property also benefits from significant development potential. Existing building reserves allow for extensions, alterations, and further expansion of the house.Should you be interested, we would be pleased to provide you with the detailed sales brochure and invite qualified prospective buyers to a personal viewing of the property. We look forward to hearing from you.

Travel time
-
1 / 5
4.5 rooms117m²CHF 990,000.–
Schemelackerweg, 4226 Breitenbach

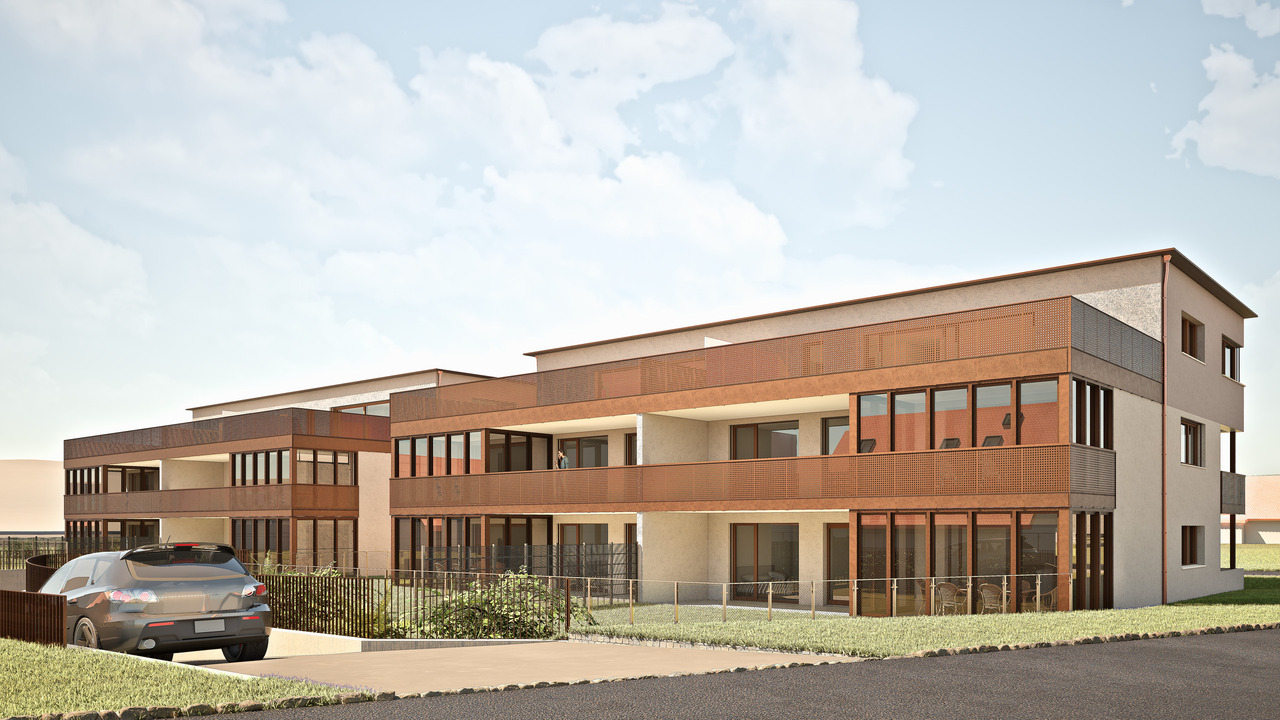
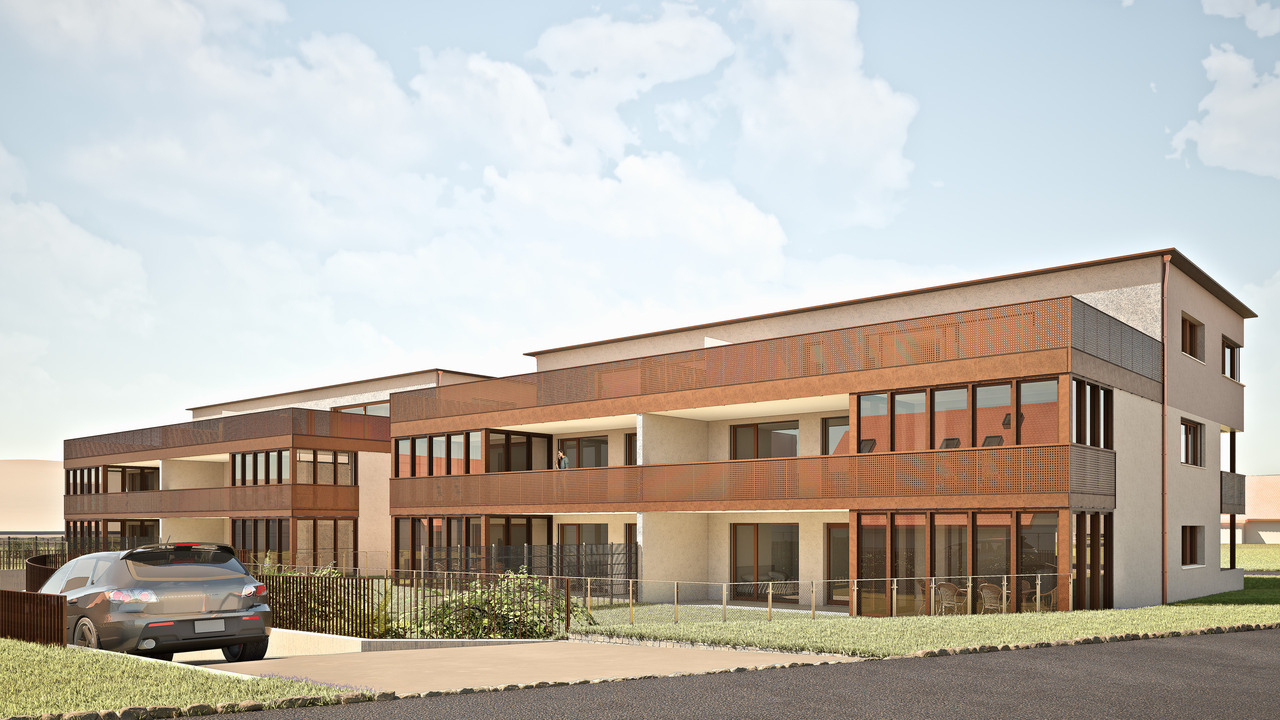
Exklusive Eigentumswohnungen in Breitenbach

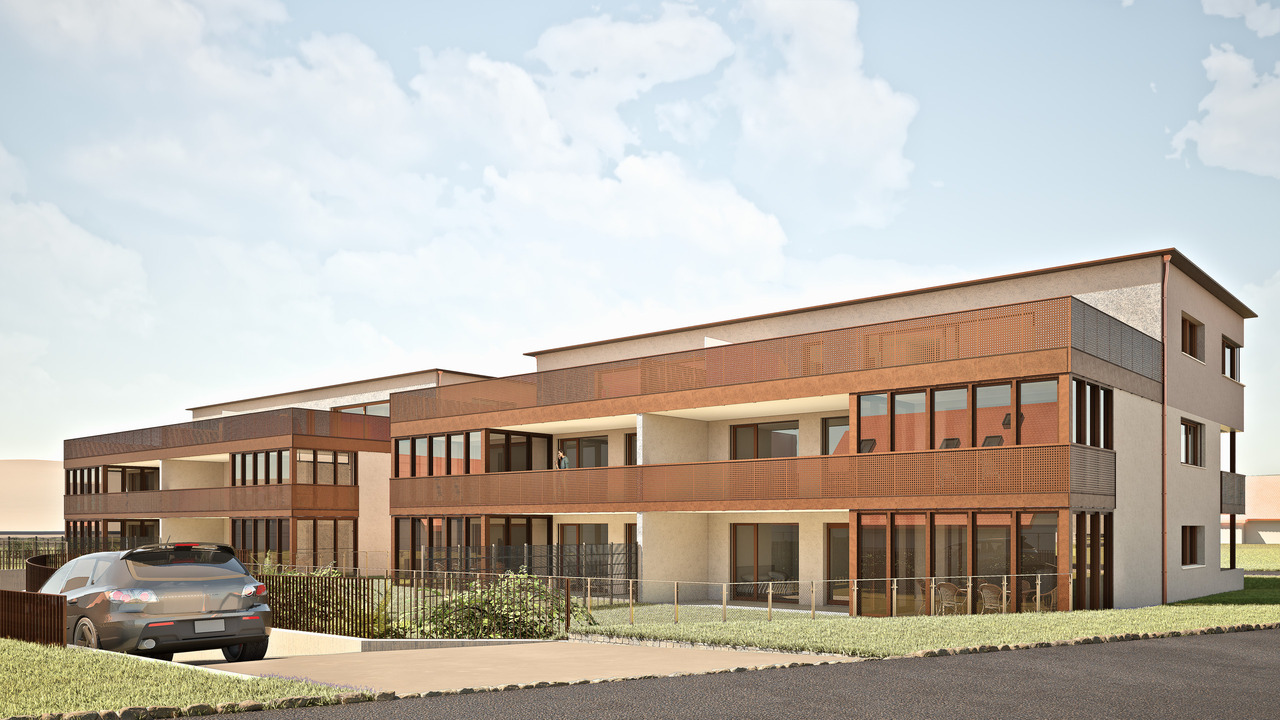
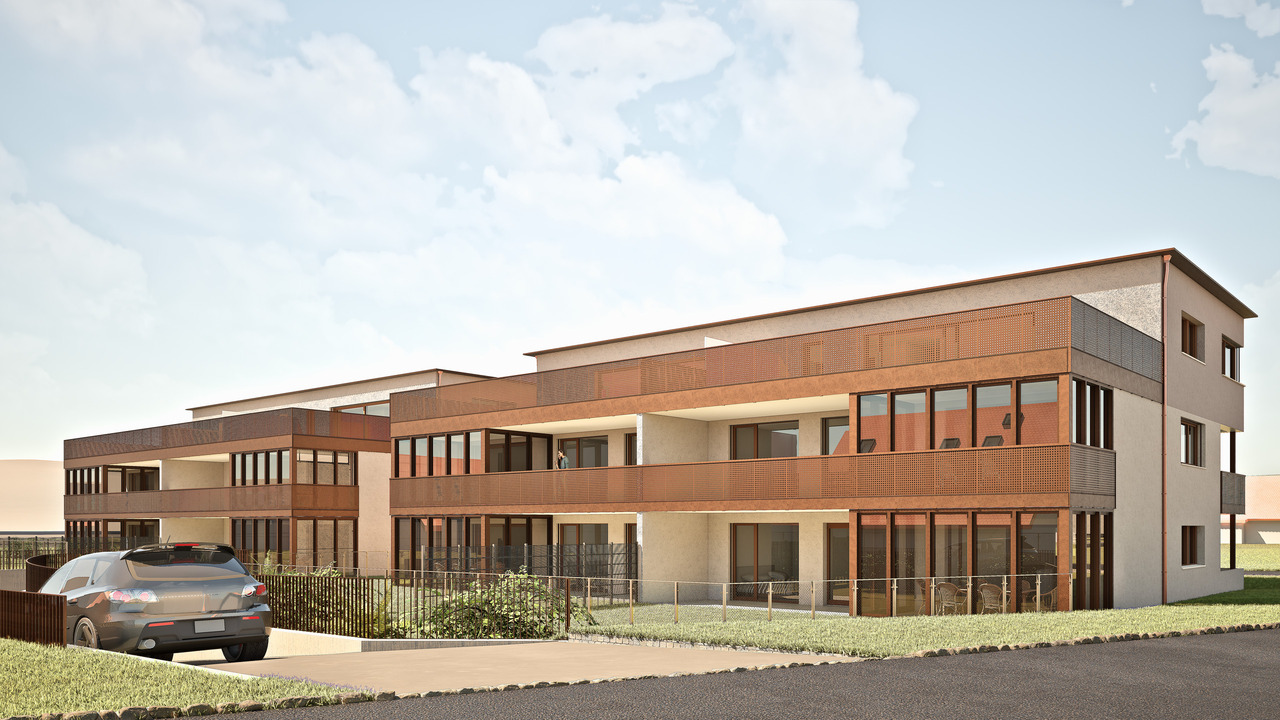
Modernes Wohnen mit Weitblick in BreitenbachSuchen Sie ein Zuhause, das moderne Architektur, höchste Nachhaltigkeit und pure Lebensqualität vereint?Auf einer grosszügigen Parzelle von 2'739 m² entsteht in einem attraktiven und ruhigen Wohnquartier in Breitenbach ein exklusives Neubauprojekt. Verteilt auf zwei stilvolle Mehrfamilienhäuser erwarten Sie insgesamt nur 12 hochwertige Eigentumswohnungen, die durch durchdachte Grundrisse, viel Tageslicht und einen unverbaubaren Weitblick überzeugen.Die Highlights auf einen Blick: • 3 attraktive Geschosstypen für jeden Lebensentwurf: • Erdgeschoss: 4.5-Zimmer-Wohnungen (117 m²) mit wunderschönem Privatgarten. • Obergeschoss: 4.5-Zimmer-Wohnungen (117 m²) mit sonnigem Süd-Balkon. • Attika: 3.5-Zimmer-Wohnungen (85 m²) mit einer spektakulären, 80 m² grossen Terrasse. • Minergie-P Standard: Höchste Energieeffizienz und eine herausragende Gebäudehülle für ein nahezu klimaneutrales und kosteneffizientes Wohnen der Zukunft. • Komfort & Parkierung: Beide Gebäude sind über eine gemeinsame, komfortable Einstellhalle verbunden. Jeder Wohnung ist bereits ein Einstellhallenplatz fest zugeteilt (weitere Hallen- oder Aussenplätze optional verfügbar). • Projektstatus: Der Baubeginn ist bereits erfolgt (Q3 2025) - die Fertigstellung ist ab Q4 2027 geplant. Sichern Sie sich jetzt Ihr neues Zuhause!Die Nachfrage in diesem begehrten Wohnquartier ist gross und die Anzahl der Einheiten auf 12 limitiert.Aktuell sind nur noch vier Wohnungen verfügbar (W02, W07 und W08 im Erdgeschoss sowie W04 im 1.Obergeschoss). Zu jeder Wohnung gehört ein Parkplatz in der Einstellhalle, der zu CHF 30'000.- dazugekauft wird.Verkaufsdokumentation anfordern: Bestellen Sie jetzt die detaillierten Unterlagen mit allen Grundrissen, Baubeschrieben und Preisen.Persönliches Beratungsgespräch vereinbaren: Lassen Sie sich unverbindlich beraten und gestalten Sie den Innenausbau Ihrer Traumwohnung aktiv mit.Wir freuen uns auf Ihre Kontaktaufnahme über das Formular oder per Telefon!Modern Living with a View in BreitenbachAre you looking for a home that combines modern architecture, the highest standards of sustainability, and a superior quality of life?An exclusive new-construction project is taking shape on a spacious 2,739 m² lot in an attractive and quiet residential neighborhood in Breitenbach. Spread across two stylish apartment buildings, a total of just 12 high-quality condominiums await you, featuring well-thought-out floor plans, plenty of natural light, and unobstructed panoramic views.The highlights at a glance: • 3 attractive floor plans to suit every lifestyle: • Ground floor: 4.5-room apartments (117 m²) with a beautiful private garden. • Upper floor: 4.5-room apartments (117 m²) with a sunny south-facing balcony. • Penthouse: 3.5-room apartments (85 m²) with a spectacular 80 m² terrace. • Minergie-P Standard: Maximum energy efficiency and an outstanding building envelope for virtually climate-neutral and cost-efficient living in the future. • Convenience & Parking: Both buildings are connected via a shared, convenient indoor parking garage. Each apartment is already assigned a designated parking space in the garage (additional indoor or outdoor spaces are available as an option). • Project Status: Construction has already begun (Q3 2025)--completion is scheduled for Q4 2027. Secure your new home...

1 / 5
4.5 rooms117m²CHF 990,000.–
Schemelackerweg, 4226 Breitenbach

Exklusive Eigentumswohnungen in Breitenbach

Modernes Wohnen mit Weitblick in BreitenbachSuchen Sie ein Zuhause, das moderne Architektur, höchste Nachhaltigkeit und pure Lebensqualität vereint?Auf einer grosszügigen Parzelle von 2'739 m² entsteht in einem attraktiven und ruhigen Wohnquartier in Breitenbach ein exklusives Neubauprojekt. Verteilt auf zwei stilvolle Mehrfamilienhäuser erwarten Sie insgesamt nur 12 hochwertige Eigentumswohnungen, die durch durchdachte Grundrisse, viel Tageslicht und einen unverbaubaren Weitblick überzeugen.Die Highlights auf einen Blick: • 3 attraktive Geschosstypen für jeden Lebensentwurf: • Erdgeschoss: 4.5-Zimmer-Wohnungen (117 m²) mit wunderschönem Privatgarten. • Obergeschoss: 4.5-Zimmer-Wohnungen (117 m²) mit sonnigem Süd-Balkon. • Attika: 3.5-Zimmer-Wohnungen (85 m²) mit einer spektakulären, 80 m² grossen Terrasse. • Minergie-P Standard: Höchste Energieeffizienz und eine herausragende Gebäudehülle für ein nahezu klimaneutrales und kosteneffizientes Wohnen der Zukunft. • Komfort & Parkierung: Beide Gebäude sind über eine gemeinsame, komfortable Einstellhalle verbunden. Jeder Wohnung ist bereits ein Einstellhallenplatz fest zugeteilt (weitere Hallen- oder Aussenplätze optional verfügbar). • Projektstatus: Der Baubeginn ist bereits erfolgt (Q3 2025) - die Fertigstellung ist ab Q4 2027 geplant. Sichern Sie sich jetzt Ihr neues Zuhause!Die Nachfrage in diesem begehrten Wohnquartier ist gross und die Anzahl der Einheiten auf 12 limitiert.Aktuell sind nur noch vier Wohnungen verfügbar (W02, W07 und W08 im Erdgeschoss sowie W04 im 1.Obergeschoss). Zu jeder Wohnung gehört ein Parkplatz in der Einstellhalle, der zu CHF 30'000.- dazugekauft wird.Verkaufsdokumentation anfordern: Bestellen Sie jetzt die detaillierten Unterlagen mit allen Grundrissen, Baubeschrieben und Preisen.Persönliches Beratungsgespräch vereinbaren: Lassen Sie sich unverbindlich beraten und gestalten Sie den Innenausbau Ihrer Traumwohnung aktiv mit.Wir freuen uns auf Ihre Kontaktaufnahme über das Formular oder per Telefon!Modern Living with a View in BreitenbachAre you looking for a home that combines modern architecture, the highest standards of sustainability, and a superior quality of life?An exclusive new-construction project is taking shape on a spacious 2,739 m² lot in an attractive and quiet residential neighborhood in Breitenbach. Spread across two stylish apartment buildings, a total of just 12 high-quality condominiums await you, featuring well-thought-out floor plans, plenty of natural light, and unobstructed panoramic views.The highlights at a glance: • 3 attractive floor plans to suit every lifestyle: • Ground floor: 4.5-room apartments (117 m²) with a beautiful private garden. • Upper floor: 4.5-room apartments (117 m²) with a sunny south-facing balcony. • Penthouse: 3.5-room apartments (85 m²) with a spectacular 80 m² terrace. • Minergie-P Standard: Maximum energy efficiency and an outstanding building envelope for virtually climate-neutral and cost-efficient living in the future. • Convenience & Parking: Both buildings are connected via a shared, convenient indoor parking garage. Each apartment is already assigned a designated parking space in the garage (additional indoor or outdoor spaces are available as an option). • Project Status: Construction has already begun (Q3 2025)--completion is scheduled for Q4 2027. Secure your new home...

1 / 5
4.5 rooms117m²CHF 956,000.–
Schemelackerweg, 4226 Breitenbach

Exklusive Eigentumswohnungen in Breitenbach

Modernes Wohnen mit Weitblick in BreitenbachSuchen Sie ein Zuhause, das moderne Architektur, höchste Nachhaltigkeit und pure Lebensqualität vereint?Auf einer grosszügigen Parzelle von 2'739 m² entsteht in einem attraktiven und ruhigen Wohnquartier in Breitenbach ein exklusives Neubauprojekt. Verteilt auf zwei stilvolle Mehrfamilienhäuser erwarten Sie insgesamt nur 12 hochwertige Eigentumswohnungen, die durch durchdachte Grundrisse, viel Tageslicht und einen unverbaubaren Weitblick überzeugen.Die Highlights auf einen Blick: • 3 attraktive Geschosstypen für jeden Lebensentwurf: • Erdgeschoss: 4.5-Zimmer-Wohnungen (117 m²) mit wunderschönem Privatgarten. • Obergeschoss: 4.5-Zimmer-Wohnungen (117 m²) mit sonnigem Süd-Balkon. • Attika: 3.5-Zimmer-Wohnungen (85 m²) mit einer spektakulären, 80 m² grossen Terrasse. • Minergie-P Standard: Höchste Energieeffizienz und eine herausragende Gebäudehülle für ein nahezu klimaneutrales und kosteneffizientes Wohnen der Zukunft. • Komfort & Parkierung: Beide Gebäude sind über eine gemeinsame, komfortable Einstellhalle verbunden. Jeder Wohnung ist bereits ein Einstellhallenplatz fest zugeteilt (weitere Hallen- oder Aussenplätze optional verfügbar). • Projektstatus: Der Baubeginn ist bereits erfolgt (Q3 2025) - die Fertigstellung ist ab Q4 2027 geplant. Sichern Sie sich jetzt Ihr neues Zuhause!Die Nachfrage in diesem begehrten Wohnquartier ist gross und die Anzahl der Einheiten auf 12 limitiert.Aktuell sind nur noch vier Wohnungen verfügbar (W02, W07 und W08 im Erdgeschoss sowie W04 im 1.Obergeschoss). Zu jeder Wohnung gehört ein Parkplatz in der Einstellhalle, der zu CHF 30'000.- dazugekauft wird.Verkaufsdokumentation anfordern: Bestellen Sie jetzt die detaillierten Unterlagen mit allen Grundrissen, Baubeschrieben und Preisen.Persönliches Beratungsgespräch vereinbaren: Lassen Sie sich unverbindlich beraten und gestalten Sie den Innenausbau Ihrer Traumwohnung aktiv mit.Wir freuen uns auf Ihre Kontaktaufnahme über das Formular oder per Telefon!Modern Living with a View in BreitenbachAre you looking for a home that combines modern architecture, the highest standards of sustainability, and a superior quality of life?An exclusive new-construction project is taking shape on a spacious 2,739 m² lot in an attractive and quiet residential neighborhood in Breitenbach. Spread across two stylish apartment buildings, a total of just 12 high-quality condominiums await you, featuring well-thought-out floor plans, plenty of natural light, and unobstructed panoramic views.The highlights at a glance: • 3 attractive floor plans to suit every lifestyle: • Ground floor: 4.5-room apartments (117 m²) with a beautiful private garden. • Upper floor: 4.5-room apartments (117 m²) with a sunny south-facing balcony. • Penthouse: 3.5-room apartments (85 m²) with a spectacular 80 m² terrace. • Minergie-P Standard: Maximum energy efficiency and an outstanding building envelope for virtually climate-neutral and cost-efficient living in the future. • Convenience & Parking: Both buildings are connected via a shared, convenient indoor parking garage. Each apartment is already assigned a designated parking space in the garage (additional indoor or outdoor spaces are available as an option). • Project Status: Construction has already begun (Q3 2025)--completion is scheduled for Q4 2027. Secure your new home...

1 / 5
4.5 rooms117m²CHF 990,000.–
Schemelackerweg, 4226 Breitenbach

Exklusive Eigentumswohnungen in Breitenbach

Modernes Wohnen mit Weitblick in BreitenbachSuchen Sie ein Zuhause, das moderne Architektur, höchste Nachhaltigkeit und pure Lebensqualität vereint?Auf einer grosszügigen Parzelle von 2'739 m² entsteht in einem attraktiven und ruhigen Wohnquartier in Breitenbach ein exklusives Neubauprojekt. Verteilt auf zwei stilvolle Mehrfamilienhäuser erwarten Sie insgesamt nur 12 hochwertige Eigentumswohnungen, die durch durchdachte Grundrisse, viel Tageslicht und einen unverbaubaren Weitblick überzeugen.Die Highlights auf einen Blick: • 3 attraktive Geschosstypen für jeden Lebensentwurf: • Erdgeschoss: 4.5-Zimmer-Wohnungen (117 m²) mit wunderschönem Privatgarten. • Obergeschoss: 4.5-Zimmer-Wohnungen (117 m²) mit sonnigem Süd-Balkon. • Attika: 3.5-Zimmer-Wohnungen (85 m²) mit einer spektakulären, 80 m² grossen Terrasse. • Minergie-P Standard: Höchste Energieeffizienz und eine herausragende Gebäudehülle für ein nahezu klimaneutrales und kosteneffizientes Wohnen der Zukunft. • Komfort & Parkierung: Beide Gebäude sind über eine gemeinsame, komfortable Einstellhalle verbunden. Jeder Wohnung ist bereits ein Einstellhallenplatz fest zugeteilt (weitere Hallen- oder Aussenplätze optional verfügbar). • Projektstatus: Der Baubeginn ist bereits erfolgt (Q3 2025) - die Fertigstellung ist ab Q4 2027 geplant. Sichern Sie sich jetzt Ihr neues Zuhause!Die Nachfrage in diesem begehrten Wohnquartier ist gross und die Anzahl der Einheiten auf 12 limitiert.Aktuell sind nur noch vier Wohnungen verfügbar (W02, W07 und W08 im Erdgeschoss sowie W04 im 1.Obergeschoss). Zu jeder Wohnung gehört ein Parkplatz in der Einstellhalle, der zu CHF 30'000.- dazugekauft wird.Verkaufsdokumentation anfordern: Bestellen Sie jetzt die detaillierten Unterlagen mit allen Grundrissen, Baubeschrieben und Preisen.Persönliches Beratungsgespräch vereinbaren: Lassen Sie sich unverbindlich beraten und gestalten Sie den Innenausbau Ihrer Traumwohnung aktiv mit.Wir freuen uns auf Ihre Kontaktaufnahme über das Formular oder per Telefon!Modern Living with a View in BreitenbachAre you looking for a home that combines modern architecture, the highest standards of sustainability, and a superior quality of life?An exclusive new-construction project is taking shape on a spacious 2,739 m² lot in an attractive and quiet residential neighborhood in Breitenbach. Spread across two stylish apartment buildings, a total of just 12 high-quality condominiums await you, featuring well-thought-out floor plans, plenty of natural light, and unobstructed panoramic views.The highlights at a glance: • 3 attractive floor plans to suit every lifestyle: • Ground floor: 4.5-room apartments (117 m²) with a beautiful private garden. • Upper floor: 4.5-room apartments (117 m²) with a sunny south-facing balcony. • Penthouse: 3.5-room apartments (85 m²) with a spectacular 80 m² terrace. • Minergie-P Standard: Maximum energy efficiency and an outstanding building envelope for virtually climate-neutral and cost-efficient living in the future. • Convenience & Parking: Both buildings are connected via a shared, convenient indoor parking garage. Each apartment is already assigned a designated parking space in the garage (additional indoor or outdoor spaces are available as an option). • Project Status: Construction has already begun (Q3 2025)--completion is scheduled for Q4 2027. Secure your new home...

1 / 5
5.5 rooms112m²Price on request
Auf Anfrage 1, 4226 Breitenbach

Redefined living happiness: Modern single-family home with plenty of free space

Welcome to a home that redefines modern living - thoughtfully designed, contemporary, and ready for the future. This attractive new construction project combines clear architecture, intelligent floor plans, and a central location to create a living space that adapts flexibly to your needs.As soon as you enter, the inviting entrance area convinces with a practical built-in closet and creates order from the start. The openly designed living and dining area delights with generous space, plenty of daylight, and versatile design possibilities. Large windows provide a bright, friendly atmosphere, while the direct access to the garden with a covered seating area harmoniously extends the interior to the outside - ideal for relaxed hours, social moments, or play and fun in the fresh air.On the upper floor, three comfortable rooms await you, which enable both retreat and development. Two of them have their own balcony and invite you to breathe deeply. The elegant family bathroom with shower, bathtub, double sink, and separate toilet offers the highest living comfort.The basement also convinces with functionality: a technical room with a modern heat pump and a versatilely usable cellar or hobby room open up numerous possibilities - whether for a home office, fitness, creative room, or storage room.Depending on the need, the house can be realized as a 4.5 or 5.5 room variant.This ImmoSky offer provides you with the following "more performance": + Top location + First occupancy+ Individually designable interior+ 4.5 rooms or 5.5 rooms possible+ Large rooms+ Sunny garden with covered seating area+ Carport and outdoor parking and much moreA home that not only keeps pace with you but also thinks with you - today, tomorrow, and beyond.Let yourself be convinced on site. We look forward to your contact for a personal viewing.

Suggested properties for you based on search results