9 results - Properties for sale with Balcony / Terrace: Bottmingen

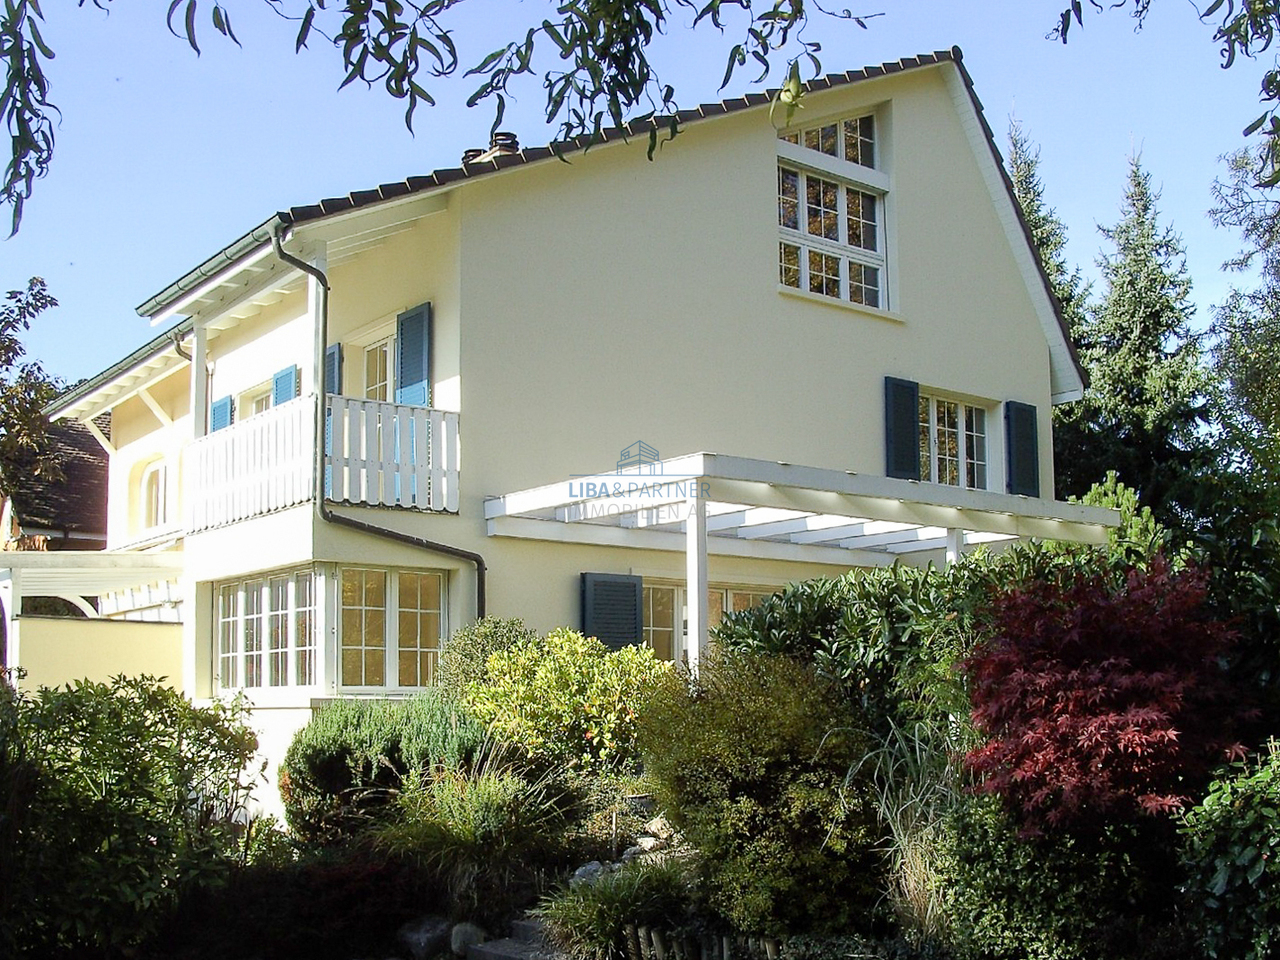
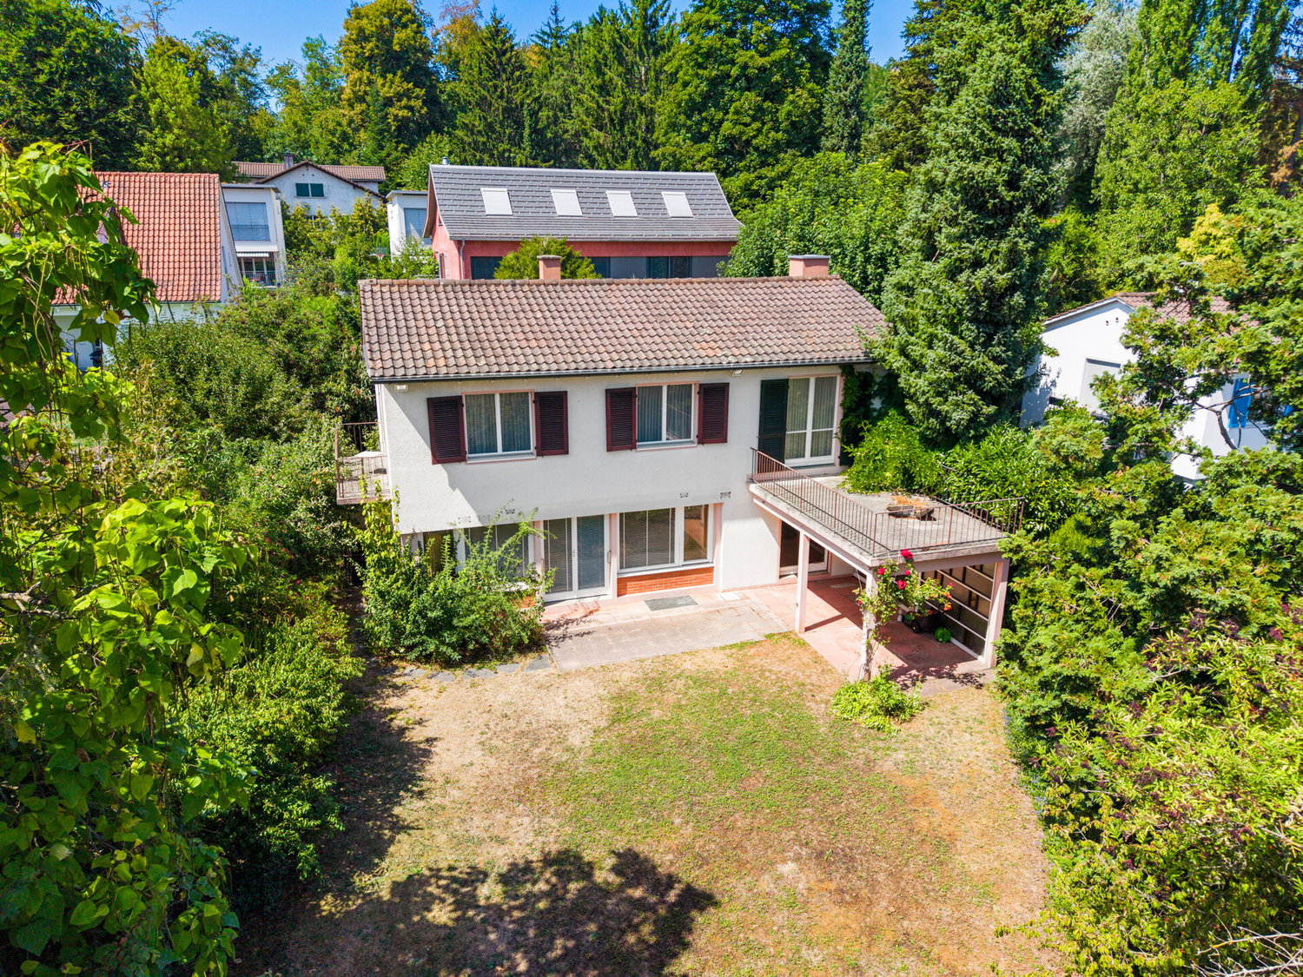
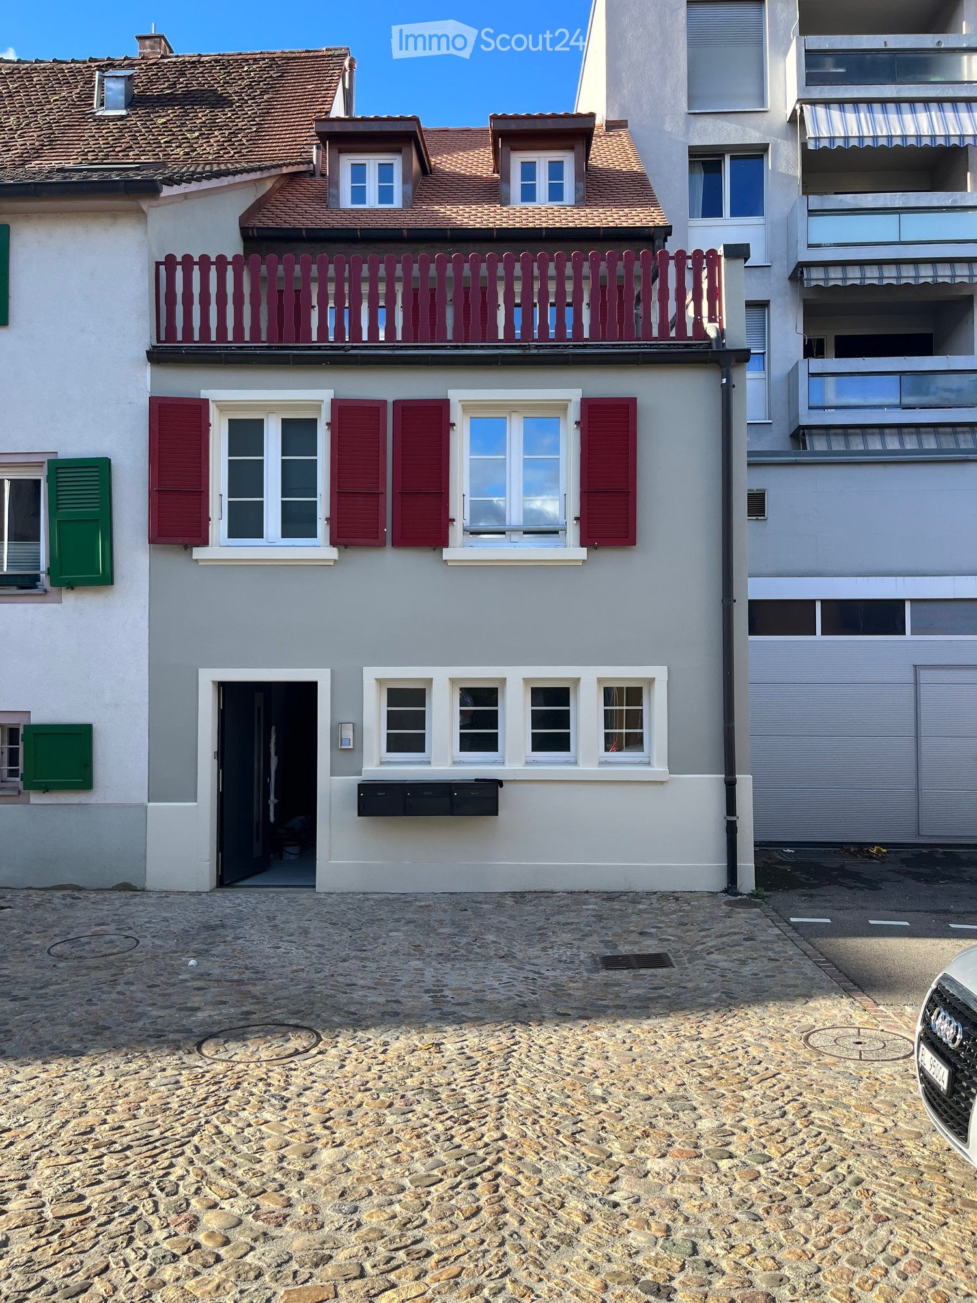
  • Two-story house with light gray walls, red shutters, and a red balcony railing. The ground floor has a black door and several windows, while the upper floor features additional windows and a small balcony. The roof is tiled with brown tiles and has dormer
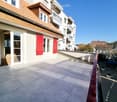
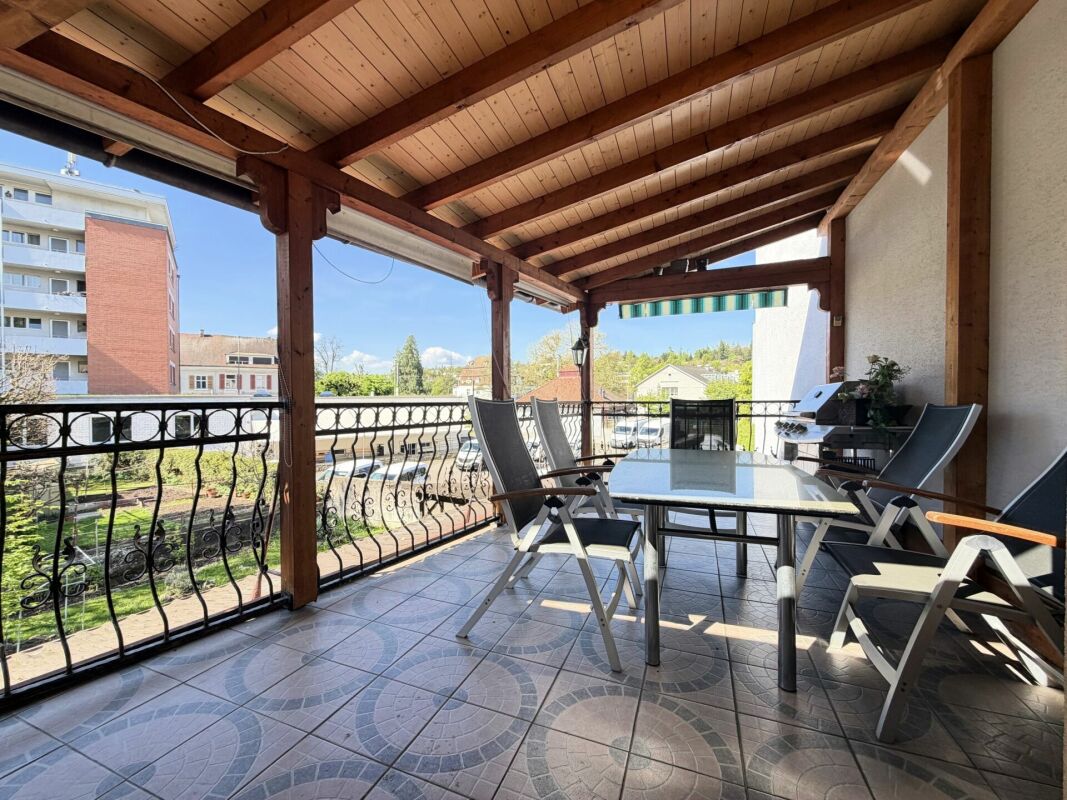
  • Balcony with tiled floor, red railing, and view of neighboring buildings and a parked car.
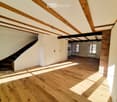
  • Empty room with wooden floor, exposed wooden beams on the ceiling, white walls, and a staircase leading to another level.
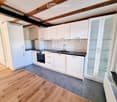
  • Modern kitchen with white cabinets, stainless steel appliances, wooden flooring, and a black countertop.
  • Modern bathroom with white tiled walls, a glass-enclosed shower, a white sink with a modern faucet, and a large round mirror.
  • Bathroom with wooden flooring, white tiled walls, two bathtubs, a radiator, and a window with double panes.
  • Modern kitchen with white cabinets, stainless steel sink, and Bosch oven. Features a tiled backsplash and a large window.
  • Modern bathroom with white tiles, wooden flooring, a large sink, a shower area, and a built-in shelf. The room features a slanted ceiling with exposed wooden beams and a window providing natural light.
  • Empty room with wooden flooring, white walls, and a brick pillar. The room is connected to a kitchen area with white cabinets and a window.
  • Empty hallway with wooden flooring, white walls, and a brick column on the left side. Natural light streams in from an open doorway at the end.
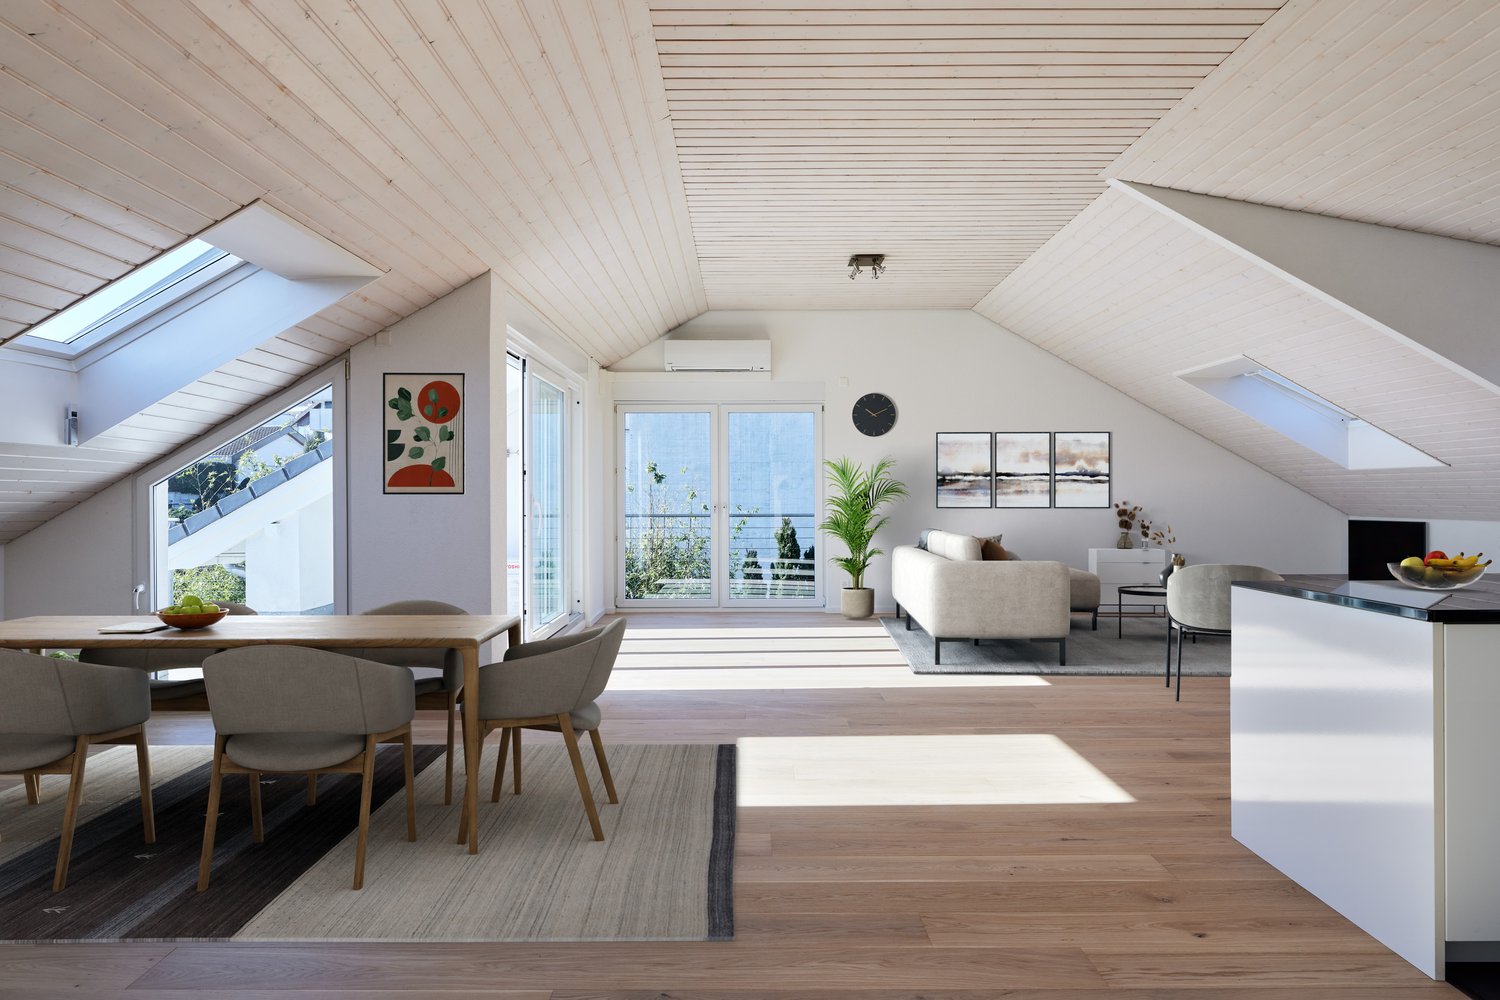
  • Empty attic room with wooden flooring, slanted ceilings, and exposed wooden beams. Natural light streams in through skylights, and there is a white door on the left side.
  • Empty room with light wooden flooring and white walls, featuring three open doorways leading to other spaces.
1 / 12
Balcony with tiled floor, red railing, and view of neighboring buildings and a parked car.
Empty room with wooden floor, exposed wooden beams on the ceiling, white walls, and a staircase leading to another level.
Modern kitchen with white cabinets, stainless steel appliances, wooden flooring, and a black countertop.
5 rooms, 140m², CHF 1,490,000.–
Premium
Bruderholzstrasse 8, 4103 Bottmingen

Renovated single-family house with potential for return

SPACE OFFER, QUALITY AND USEThe property offers a hobby room on the ground floor, a high-quality 1.5-room apartment on the 1st floor, as well as a spacious maisonette apartment on the 2nd floor and attic with a approximately 25 m² large balcony.High-quality, individually manufactured kitchens, parquet floors, and modern house technology underline the high construction standard.Thanks to the comprehensive renovation in 2022, the property is energetically and technically up-to-date and offers long-term investment security.The flexible division enables various usage concepts - from multi-generation living to home office to the combination of own use and rental.The existing rental income confirms the high demand for high-quality living space at this location.A rare opportunity for buyers who are looking for a high-quality, renovated, and versatile property in a sought-after residential area near Basel.In a desirable location in the middle of Bottmingen, this exceptional property presents itself as a high-quality, energetically extensively renovated multi-family house with versatile usage potential.Shopping facilities, schools, public transport, and all the amenities of daily life are located in the immediate vicinity.At the same time, the location offers the advantages of an established premium residential area near Basel with high demand from families, expats, and high-income tenants.The property was comprehensively renovated in 2022. All significant components of the house technology were renewed - including electrical installations, sewage, roof, and heating technology with a modern air/water heat pump. Basically, only the four exterior walls of the original building have been preserved.Thus, the property combines the character of an existing building with the technical and energetic standard of a new building.EQUIPMENT FEATURES • GROUND FLOOR HOBBY ROOM WITH TEA KITCHEN ANDBATHHOUSE TECHNOLOGYTWO STORAGE ROOMSGARDEN WITH EXCLUSIVEUSECORE RENOVATED 2022 • 1ST FLOOR 1.5 ROOM APARTMENTKITCHENGUEST TOILET AND OWN BATHWALK-IN CLOSET • 2ND FLOOR+ATTIC MAISONETTE APARTMENT25 M² BALCONYIN THE LOWER AREAKITCHENLIVING AREAGUEST TOILETIN THE UPPER AREABEDROOMWITH OWN BATH/TOILET, SHOWER ANDBATHTUBLocation and surroundings:The house benefits from plenty of sunlight in the summer and is located in a well-connected area. The tram stop and the bus stop Bottmingen Schloss can be reached in just 2 minutes on foot, as well as the Bottmingen Schloss platform in 3 minutes. For daily needs, a Coop supermarket is available within 7 minutes on foot, and a pharmacy on Therwilerstrasse can be reached in just 1 minute on foot. Families appreciate the proximity to the Burggarten school, which can be reached on foot in 5 minutes.This exceptional multi-family house combines historic flair with modern living comfort in an excellently connected location. A rare opportunity to acquire a piece of Bottmingen's history - don't miss this chance!

Travel time
-
  • Spacious room with white walls, tiled floor, fireplace, and sliding glass doors.
  • A modern terrace with a tiled floor, white walls, and large glass doors. Potted plants are placed around the terrace, and there is a drain in the floor.
  • Modern kitchen with white cabinets, a central island, and a sleek sink. The room features a skylight and a glass door leading to an outdoor area.
  • Modern house with white exterior, large glass windows, and balconies.
  • Outdoor area with wooden flooring and several large planters with plants.
  • Empty corridor with white walls, wooden floor, and a fireplace with stacked wood.
  • Modern kitchen with white cabinets, a kitchen island, and a built-in oven. Large glass doors and windows provide ample natural light.
  • Modern architectural building with large glass windows and balconies, set in a landscaped garden.
1 / 8
A modern terrace with a tiled floor, white walls, and large glass doors. Potted plants are placed around the terrace, and there is a drain in the floor.
Modern kitchen with white cabinets, a central island, and a sleek sink. The room features a skylight and a glass door leading to an outdoor area.
Modern house with white exterior, large glass windows, and balconies.
7.5 rooms, 240m², Price on request
Premium
Im Erlisacker 5, 4103 Bottmingen

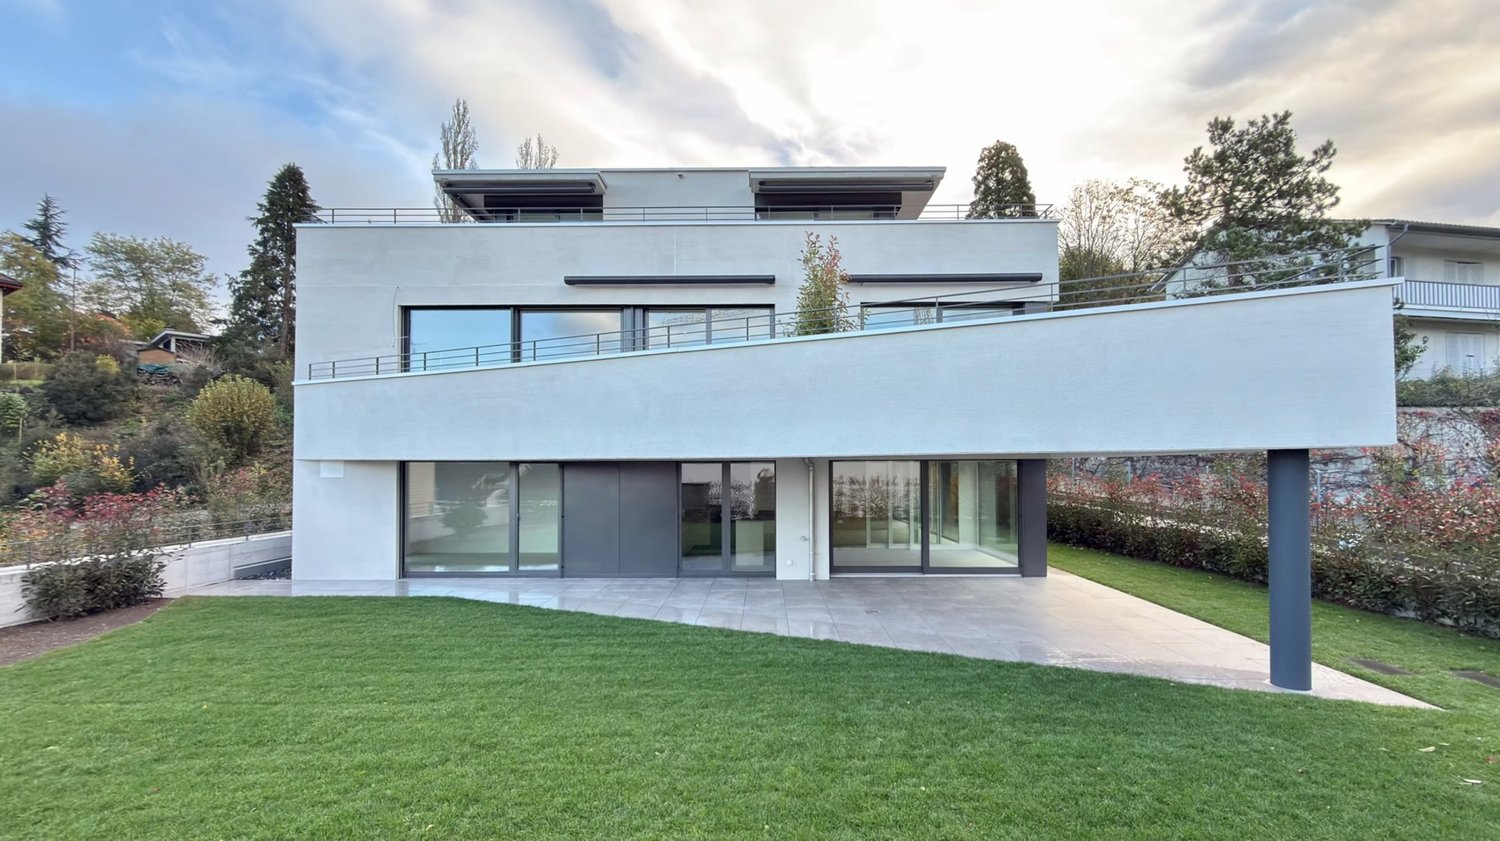
Exclusive attic apartment with 240 m² living space and large terrace in Bottmingen / Bruderholz

Object description Exclusive attic apartment with spacious terrace in a quiet location in Bottmingen This high-quality 7.5-room attic apartment impresses with its generosity, clear architecture, and thoughtful room layout. On approximately 240 m² of living space, an open living concept unfolds with flowing transitions between entrance, living, dining, and kitchen. The spacious, floor-to-ceiling windows provide plenty of daylight and create a bright, inviting living atmosphere. The extensive living and dining area forms the heart of the apartment and offers direct access to the impressive terrace with approximately 228 m² of space. This expands the living space outdoors and offers a variety of uses – from cozy living areas to representative reception situations. The private rooms are clearly separated from the living area and offer retreat and privacy. The room offer is complemented by an additional studio in the basement, which can be used flexibly thanks to natural light and its own bathroom (e.g., as a work, guest, or hobby room). The standard of construction meets high demands: • Minergie standard for high living comfort and energy efficiency • Lift with direct access to the apartment • Comfort ventilation with heat recovery • Geothermal heating with passive cooling • High-quality kitchen with modern equipment • 3 parking spaces (prepared for e-mobility) The entire building is designed to be barrier-free and offers a high level of living quality and safety. Location description Quiet living in the sought-after Bruderholz area The property is located in a privileged location in the popular residential area of Bottmingen, directly on Bruderholz. The quarter street is traffic-free and offers a quiet, family-friendly environment with plenty of green spaces and high living quality. The surroundings are characterized by single-family homes with spacious gardens and individual high-quality multi-family homes. Despite the quiet location, you benefit from an excellent connection to the city of Basel: the center can be reached in just a few minutes – both by car and by public transport. The bus stop is within walking distance and offers regular connections to Aeschenplatz, Basel, and Muttenz. Shopping facilities, schools, kindergarten, and the Kantonsspital Bruderholz are located in the immediate vicinity. For relaxation and leisure, numerous local recreation areas are available directly in front of the door. Walking and green areas towards Binningen, Margarethenhügel, and Aesch invite you to outdoor activities. We would be happy to provide you with the sales documentation upon request.

Travel time
-
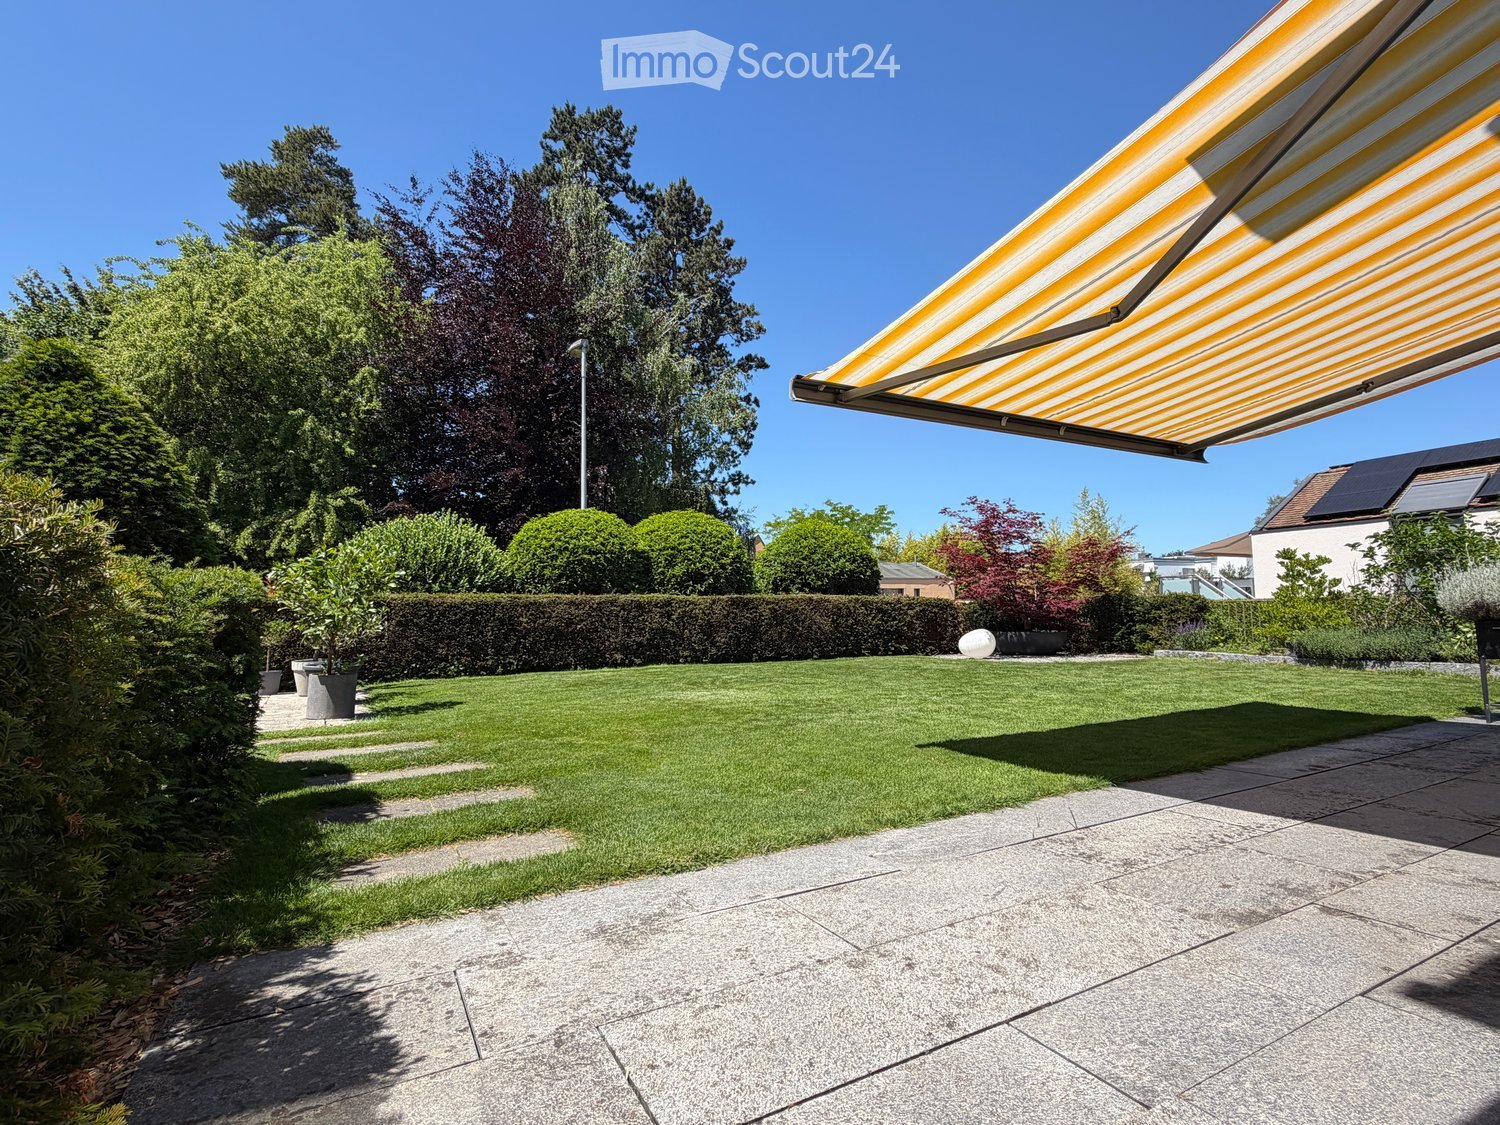
  • Well-maintained garden with a neatly trimmed lawn, a hedge border, potted plants, and a covered patio area with a striped awning.
  • Modern dining room with a wooden dining table surrounded by purple chairs, a wooden cabinet with glass doors, and a large window with a view of the garden.
  • Modern living room with two brown leather sofas, a coffee table, a television, and decorative items on shelves.
  • Modern kitchen with dark cabinets, stainless steel appliances, island with glass front, and various kitchen items on the counter.
  • Modern bedroom with a large bed, nightstand, decorative mirror, artwork, and a stylish lamp.
  • Modern bathroom with a white sink, wooden cabinet, large mirror with built-in lighting, toilet, and a window with blinds.
  • Garden patio with a round table, four chairs, a wooden bench, and several potted plants, including a large palm tree and a large terracotta pot.
  • A modern outdoor patio with a red sectional sofa, white armchair, small table, and decorative pillows. Large glass doors lead to an indoor space.
  • Outdoor area with a long, narrow swimming pool surrounded by greenery, a covered patio with seating, and a modern building in the background.
1 / 9
5 rooms, 162m², CHF 2,590,000.–
Top
4103 Bottmingen

Spacious garden apartment in top location on Bruderholz

5-room owner-occupied apartment with large garden, private pool, and plenty of privacyThis attractive 5-room garden apartment combines spacious living, plenty of privacy, and an exceptionally beautiful outdoor area with the advantages of a quiet and sunny residential location on Bruderholz. Optionally, a separate studio with WC/shower, kitchen, cellar, and parking space can be purchased.The apartment is located in a well-maintained three-party house from 2003. The house consists of a garden apartment and two maisonette apartments above. The location is extremely quiet, very sunny, and belongs to the preferred residential areas in the Basel region.Large window areas provide plenty of daylight and create a smooth transition between indoors and outdoors. High-quality natural stone slabs in all rooms, numerous practical built-in cabinets, and fly screens underline the high standard of construction. A spacious, open fireplace with recirculation function also gives the living area a special atmosphere.Additional comfort is provided by a lift for barrier-free access, two spacious parking spaces in the car garage, and two separate cellar rooms.The building and the apartment have been continuously carefully maintained and kept in good condition, so that the property presents itself today in a well-maintained condition.Inside, the apartment also convinces with an exceptionally large amount of space. On a usable area of around 207 m², you can expect a spacious and bright room concept. The heated living area of the garden apartment is around 162 m². The approximately 55 m² large living and dining area is particularly impressive, offering plenty of space for cozy gatherings, stylish furnishing, and social events.A special highlight is the spacious, sunny garden with plenty of privacy. Here, life can be wonderfully enjoyed outdoors - whether on the covered seating area, in the winter garden, or at the modern swimming pool for exclusive use. The well-maintained and low-maintenance surroundings create a private retreat and convey a real sense of home..

1 / 13
5 rooms, 180m², CHF 1,998,000.–
Efeuweg 5, 4103 Bottmingen

Attractive semi-detached house with idyllic garden in Bottmingen

In a quiet and family-friendly residential area in Bottmingen Bertschenacker, this semi-detached house presents itself with a well-thought-out floor plan, spacious room proportions, and an idyllic garden.The house is located in a southerly direction in a cul-de-sac, directly on the edge of the forest, and thus combines a high level of tranquility with a particularly pleasant living atmosphere without traffic.With a living area of around 180 m², the property offers spacious room proportions and diverse usage possibilities. The 487 m² large plot of land is particularly convincing due to its idyllic, protected garden, which is almost completely protected from external views thanks to its location and design, and offers a high level of privacy. The house, built in 1988, is in a very well-maintained condition and is immediately available for occupancy. The functional floor plan, the spacious living areas, and the quiet location make this property an attractive home for families and couples who value natural, private, and quiet living and yet want to enjoy the immediate proximity to the city.Upon entering the house, you are greeted by a bright and inviting entrance area. On the right-hand side is the glazed and heated swimming pool with a size of approximately 5 × 2.7 m. This was covered years ago, resulting in an additional, versatile room that currently serves as a fifth room and can be used as a room for au-pair, guest room, or small office without the need for guests to enter the house.Via the elegant marble staircase, you reach a forecourt and from there further into the spacious living and dining area. Extensive window surfaces with a southerly and easterly orientation provide plenty of daylight and create a pleasant connection to the protected garden.A chimney forms a cozy centerpiece of the living area and gives the room a particularly cozy and homely atmosphere, especially in the cooler months.The fully modernized open kitchen, which was renovated just a few years ago, impresses with its timeless design, spacious work surfaces, and plenty of practical storage space. The opening to the living and dining area has created a modern, communicative room concept that meets today's living requirements and harmoniously connects kitchen, dining, and living areas.On the 1st floor, there are two spacious bedrooms, 1 and 2. The larger bedroom is oriented towards the south and has its own balcony. The second bedroom is oriented towards the east, towards the forest, and benefits from pleasant daylight, especially in the morning. Both bedrooms have access to a spacious full bath. A special highlight is the fully developed attic (as room 3) on the 2nd floor with its own small bathroom/shower. The impressive room height, the visible wooden construction, and the spacious window front give this area an exceptional, almost gallery-like character. The beautiful view of the forest and the Bruderholz underlines the special atmosphere of this bright and airy floor additionally.The open and bright room offers diverse usage possibilities - mainly as a bedroom but also as a studio, home office, or atelier - and forms a very special retreat within the house.Another important feature of the property is the underfloor heating throughout the house. The pipes were fully executed in copper, which speaks for a particularly durable and high-quality installation without unnecessary maintenance work. In addition to the underfloor heating, there are also radiators in each room that enable quick additional heating when needed.High-quality materials were also used for the floor coverings: depending on the room, the...
Travel time
-
1 / 21
5.5 rooms, 141m², CHF 2,125,000.–
Pfaffenrainstrasse 40, 4103 Bottmingen

Living in the "Beletage" - 5.5-room apartment with all comforts!

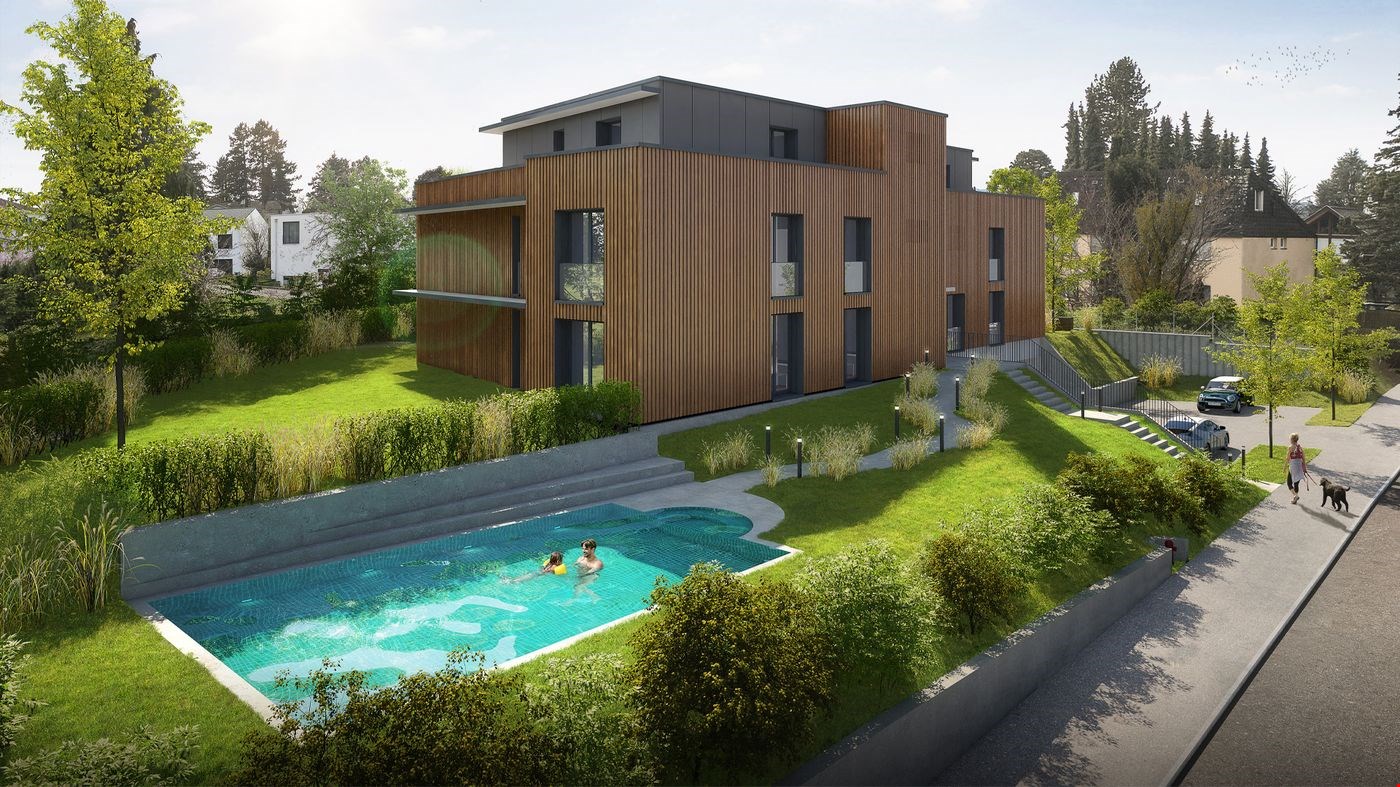
Welcome to the "the five roses" development in Bottmingen.We are creating an exclusive new home for you with all the comforts. This special gem consists of only 5 apartments and offers privacy at the highest level. Whether you choose the attic apartment - our two garden apartments ("garden paradises") or the two apartments on the Beletage (1st floor) - each apartment has its own special charm - just like five beautiful roses.About the project: We are building a 5-family house in solid construction with a car garage. A special plus is the large pool, which is exclusively available to the residents of the property. An elevator ensures that you can reach every floor barrier-free.Here are the most important facts about this apartment at a glance:Rooms: 5.5 with winter garden (another room layout is possible)Area: 141 m2Balcony: large covered balcony (adjacent to the winter garden)Parent's bedroom with en-suite bathroom (a real "parent's paradise")Large living/dining area with open kitchenThree further bedrooms, another bathroom, a guest toilet and a retreat complete the apartment's room offer. Additionally, there is a basement room that belongs to the apartment. The purchase of an additional storage room in the basement is possible.Optional parking spaces are available in the car garage for your vehicles. (Connection for electric cars possible.)So that this apartment also becomes "your home", you determine the interior design with us. We have provided generous budgets for all positions that leave little to be desired.You will be accompanied in the design by our experienced team, which is at your side with advice and support.Construction start end of 2026, completion around mid-2028.We are available to provide further information at any time and look forward to your contact!Your HG Lassak with the ACAMA team

Travel time
-
1 / 8
7.5 rooms, 184m², CHF 1,995,000.–
Oberwilerstrasse 18, 4103 Bottmingen

Detached single-family house with plenty of privacy and space for new ideas

On a generous plot of 628 m², this detached single-family house offers plenty of space, privacy, and numerous opportunities for individual design. The setback location with access via a private road creates a pleasantly protected living feeling, despite the central connection to the Oberwilerstrasse. The house was last occupied by an older couple and today offers the ideal basis for new owners who want to modernize and further develop a home according to their own ideas. Families in particular benefit from the generous room layout, four bedrooms, and the extensive, green plot. The ground floor already impresses with a generous and contemporary open living and dining area. Large window fronts open up the view to the private, largely inaccessible garden and create a beautiful connection between the interior and exterior. The adjacent terrace seating area expands the living space outdoors in the warmer months. A chimney stove provides a cozy atmosphere during the winter months. The kitchen is also located on this level and is currently separate. The ground floor is complemented by a practical guest toilet with daylight. Via the open staircase, you reach the upper floor with a total of four bedrooms. One of the rooms has direct access to an exceptionally generous roof terrace with a view of the own garden - a private retreat with a lot of potential.The property is located in an attractive residential area on the border between Oberwil and Binningen and thus benefits from the proximity to two popular Baselbieter communities as well as from short distances to the city of Basel. Thanks to the setback location and the access via a private road, you live comfortably protected and private, without having to waive a central and well-connected location. The nearby Oberwilerstrasse enables a quick connection to Binningen, Oberwil, and Basel. For daily needs, a very good infrastructure is available in the surrounding area. Shopping opportunities, supermarkets, schools and kindergartens, medical care, as well as various service and gastronomic offers are quickly accessible. The connection to public transport also ensures an uncomplicated connection to the surrounding communities and the Basler city center. At the same time, the green residential areas and recreational opportunities in the surrounding area offer a high leisure value. Thus, the location combines privacy and plenty of greenery with an excellent infrastructure and the immediate proximity to Basel - an attractive combination, especially for families and working professionals.

Travel time
-

Suggested properties for you based on search results

Other interesting objects