47 results - Properties for sale: Blonay

Florence DELAY

Florence DELAY

1 / 13
Florence DELAY

Florence DELAY

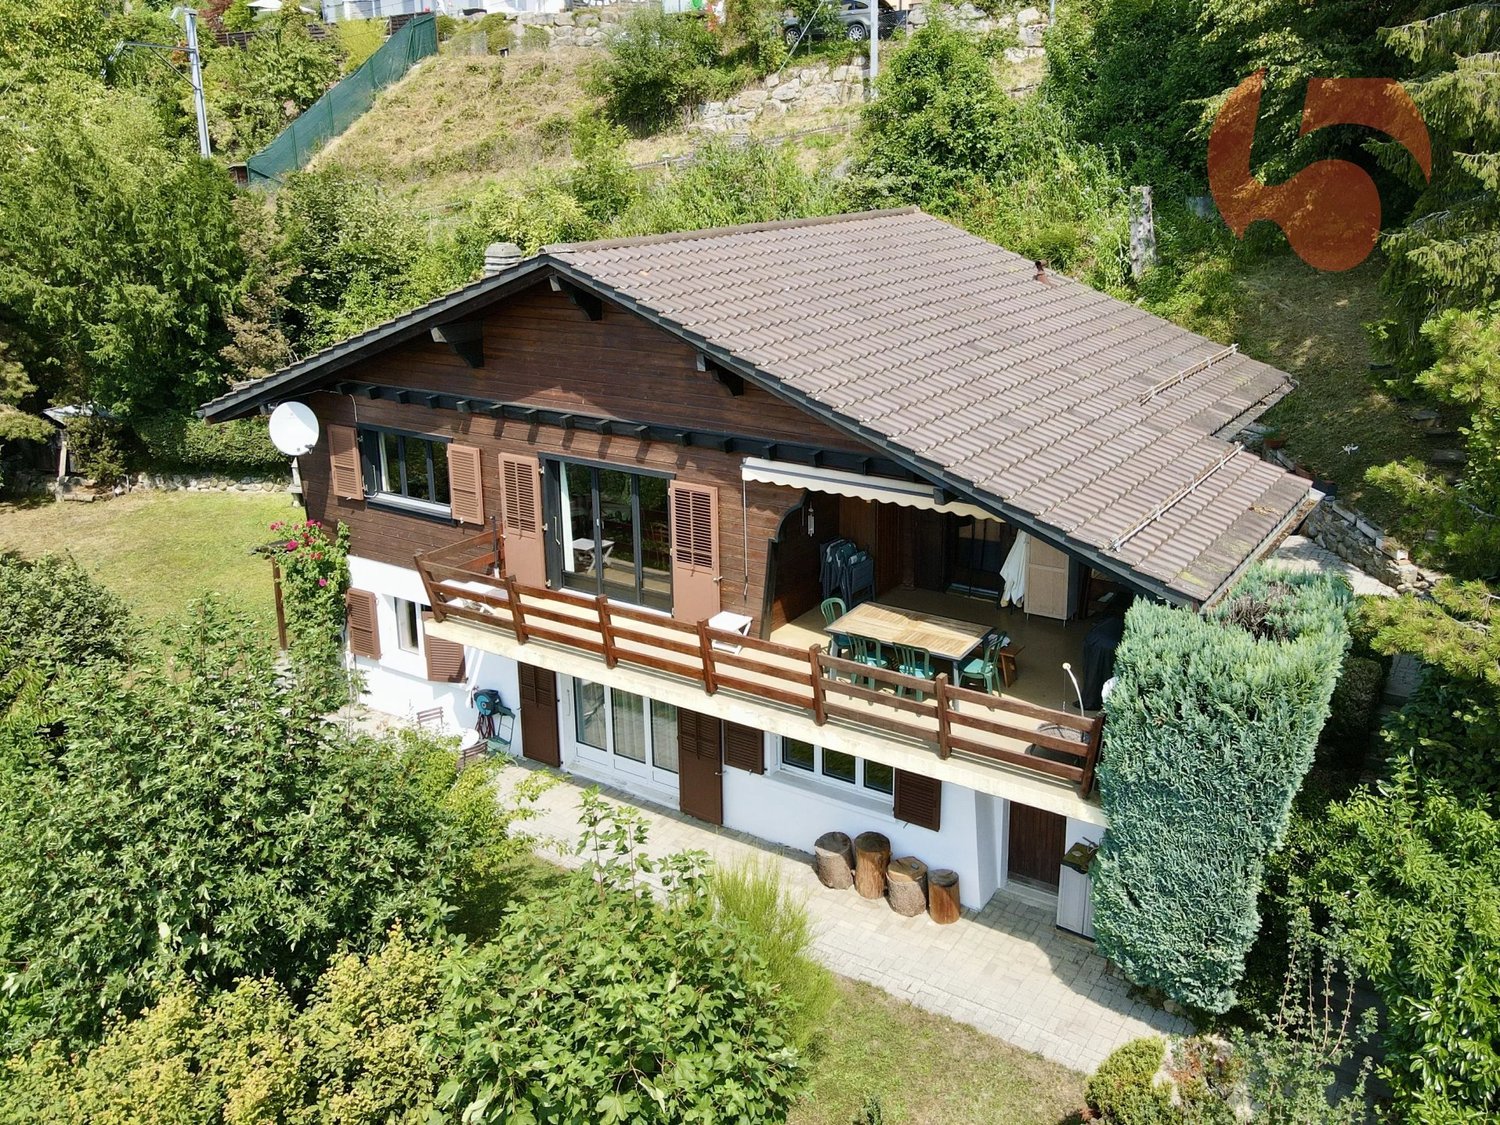
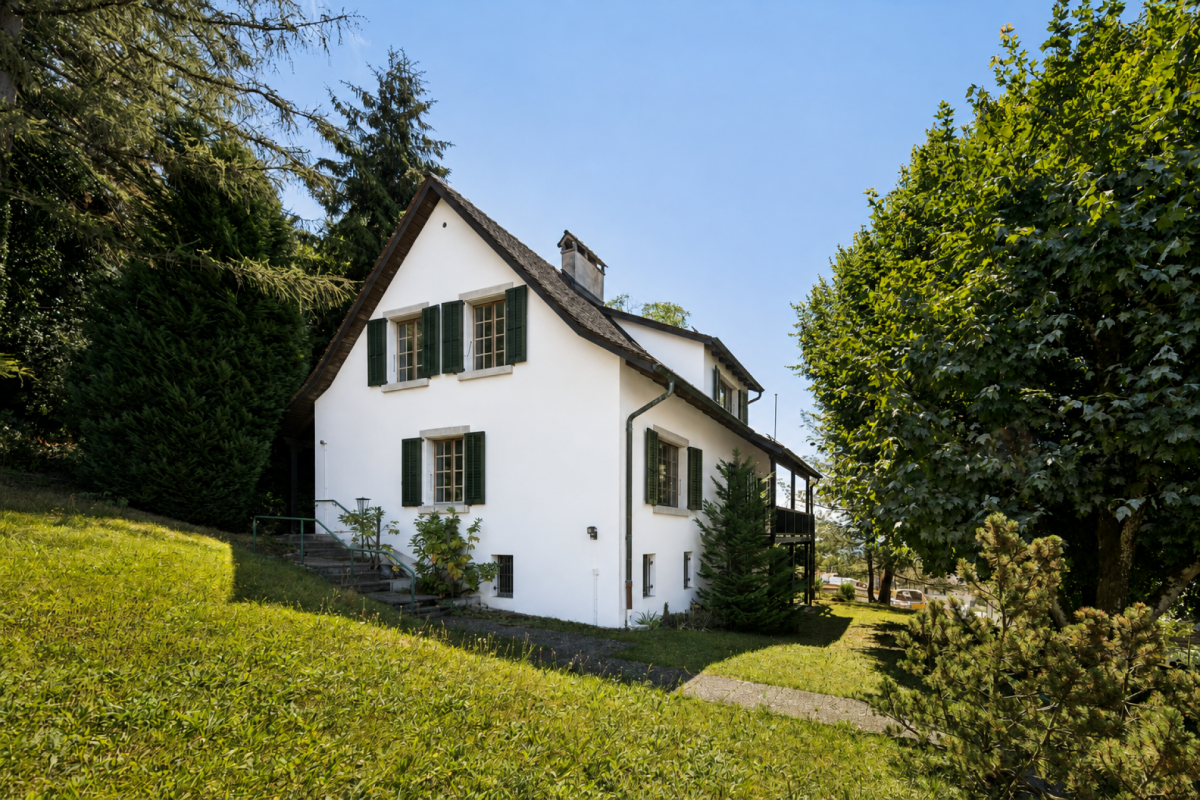
5.5 rooms, 121m², CHF 1,200,000.–
1807 Les Chevalleyres

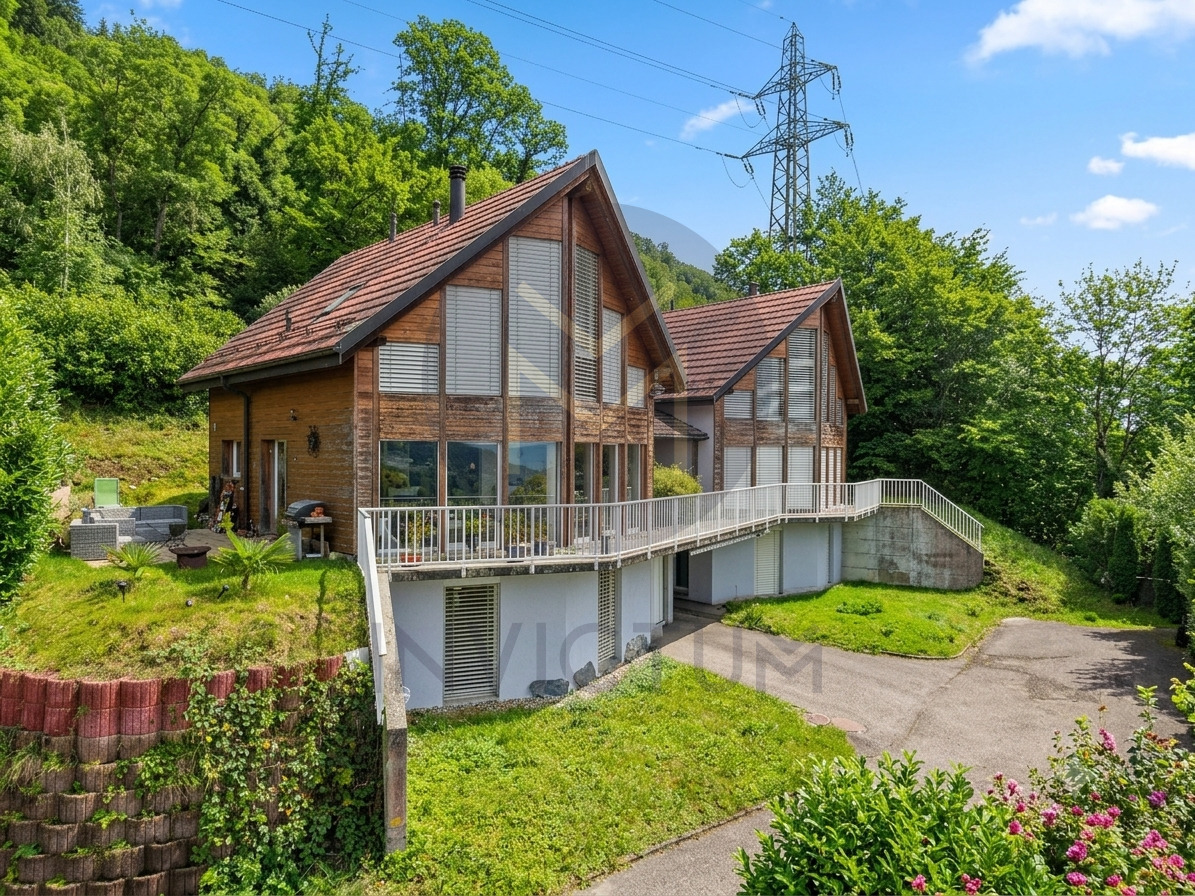
Family chalet with breathtaking views in Blonay-Saint-Légier

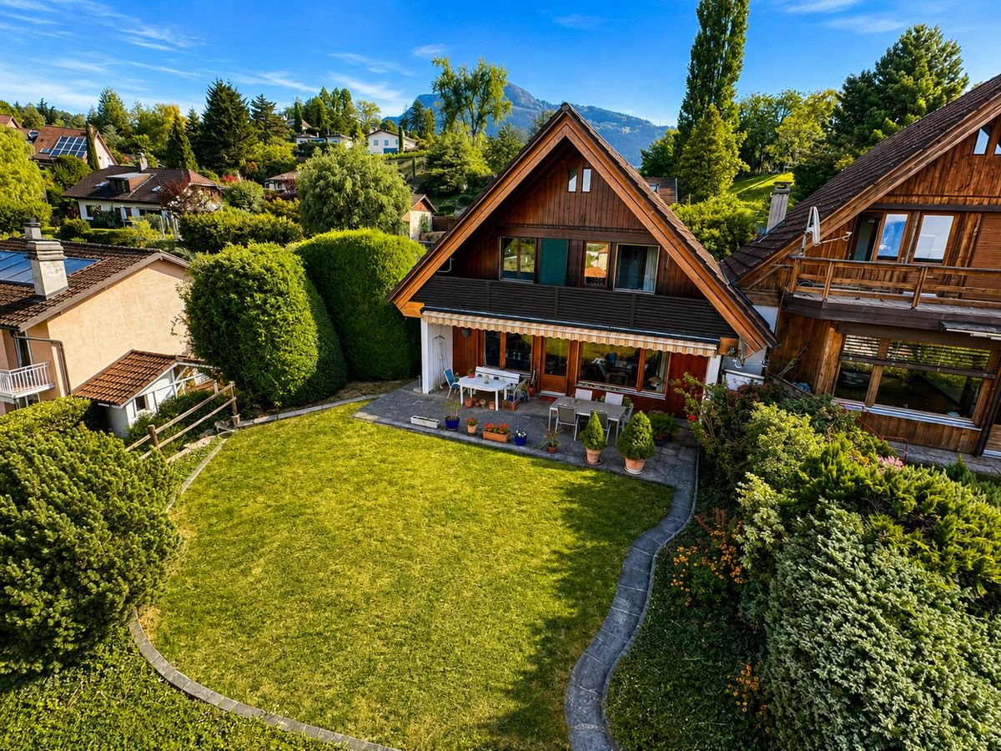
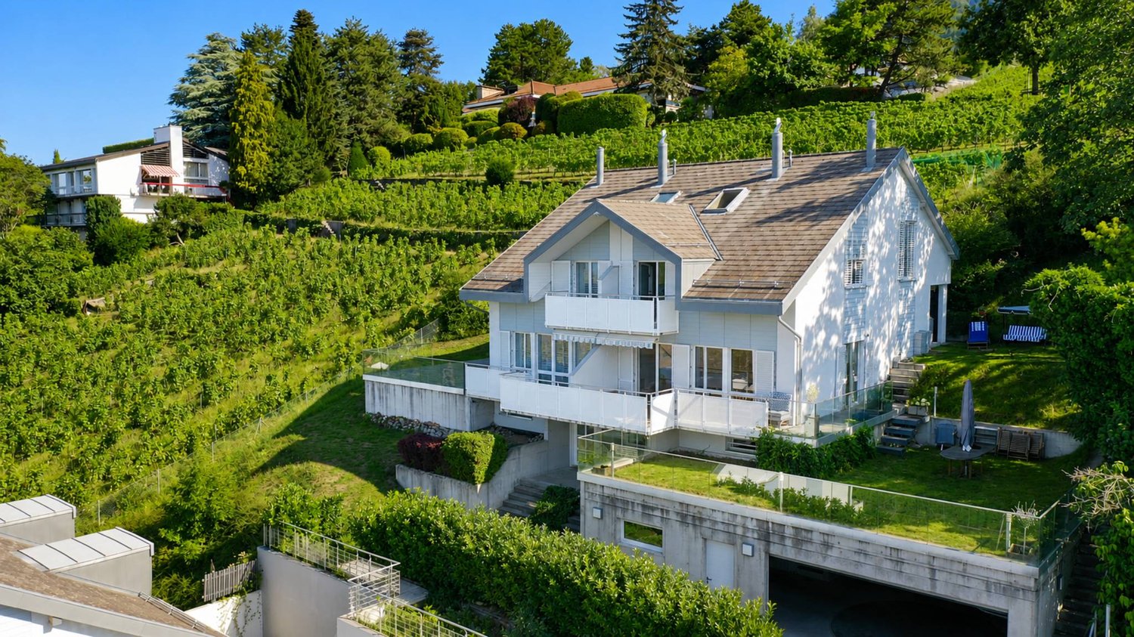
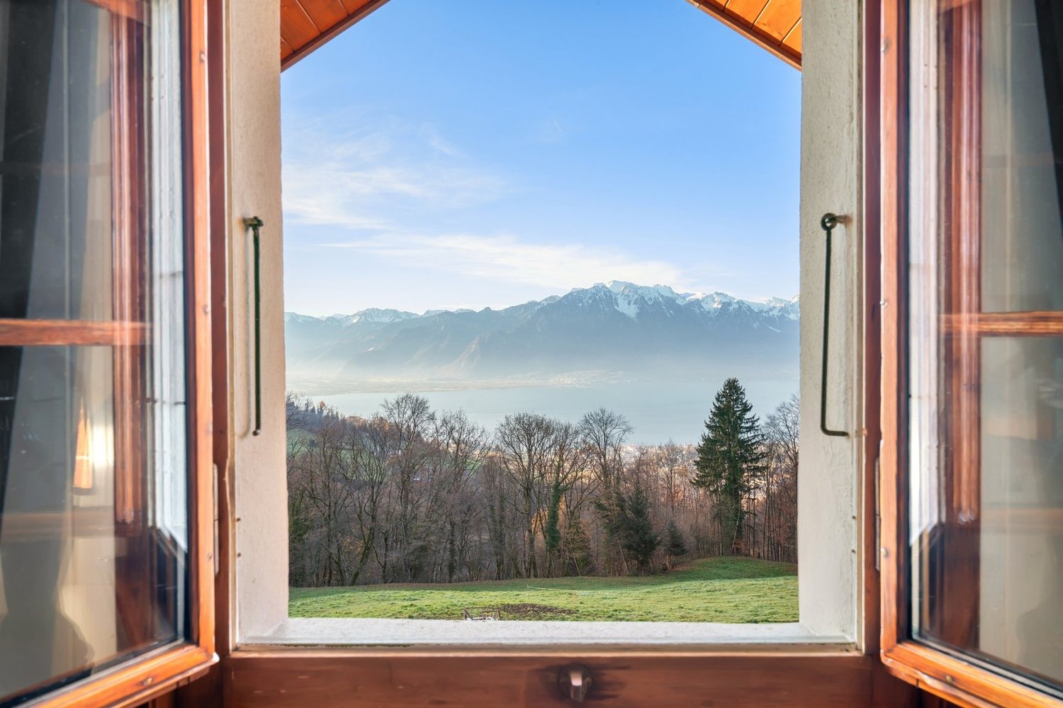
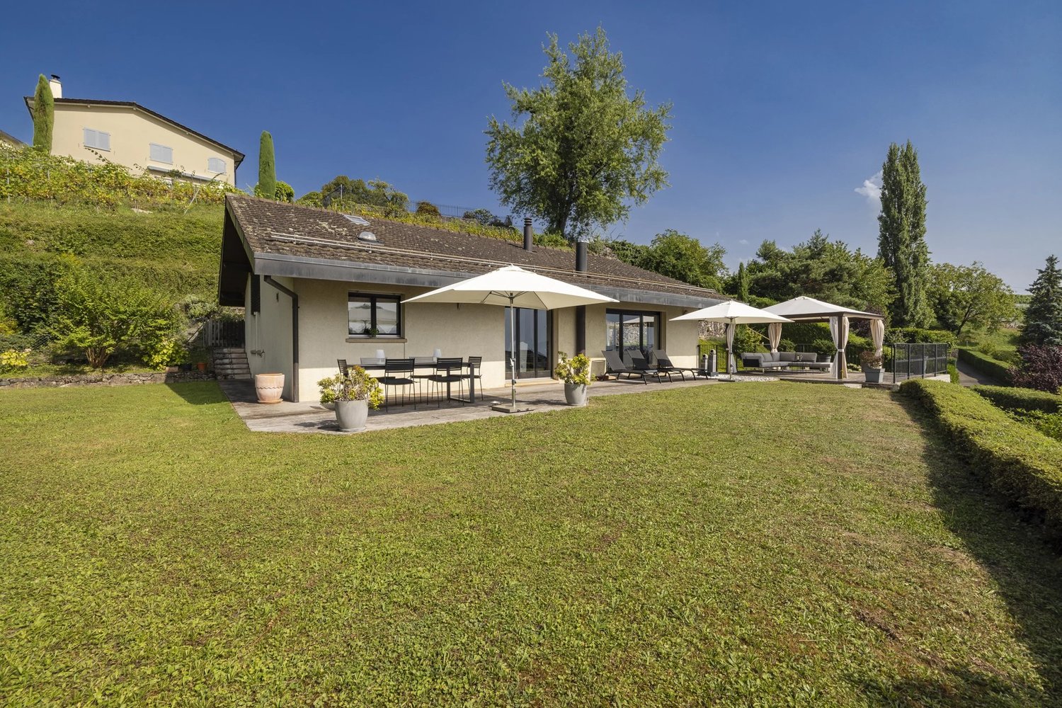
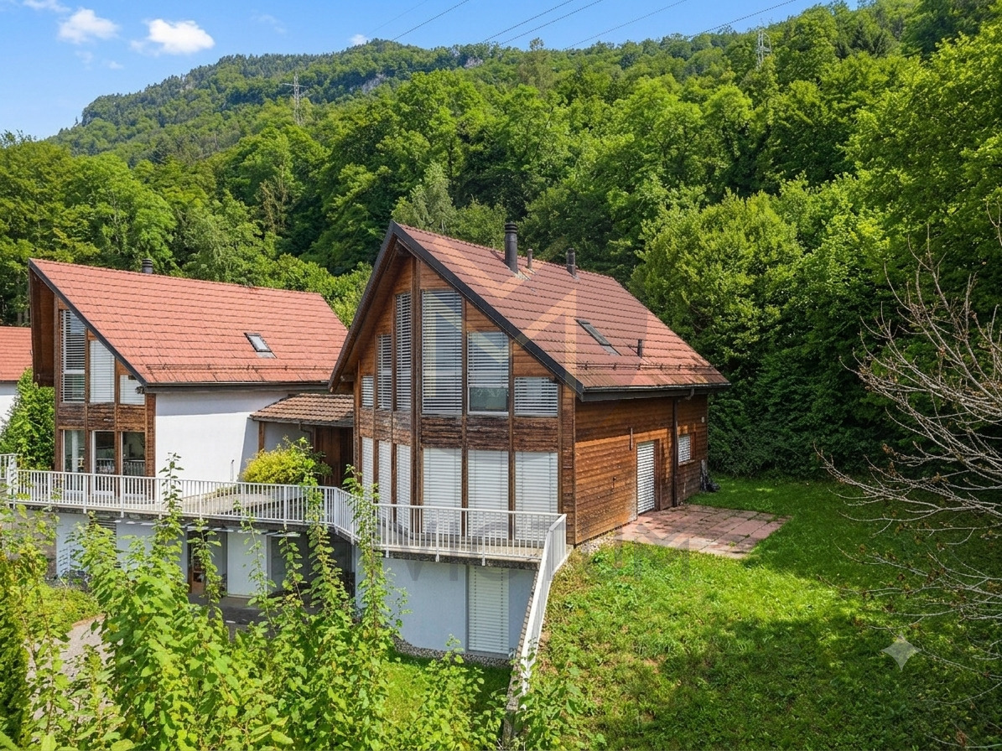
Discover this charming chalet for sale in the Chevalleyres, in the popular commune of Blonay-Saint-Légier. Nestled in a green setting, this property stands out for its peaceful environment, its large garden and its magnificent panoramic views of Lake Geneva and the surrounding mountains. This chalet has something that cannot be created or replaced: An exceptional, dominant position in one of the most beautiful regions of the Vaud Riviera. It offers great potential for renovation for those who want to create a true retreat in an exceptional setting. It has a living area of 121 m² on a plot of 1'044 m². This property is aimed at buyers who are sensitive to the charm of a unique place, for whom calm, authenticity and above all an exceptional view take precedence over conventional access. The house offers 5.5 rooms, including 4 bedrooms, ideal for accommodating a family or hosting guests. The living room, equipped with a Swedish stove, offers a convivial and warm space, perfect for evenings in any season. The chalet presents itself as follows: Upper level: 1 entrance hall of 6 m² 1 living room with Swedish stove, consisting of lounge and dining room of 34.5 m² 1 separate kitchen of 8 m² (can be easily opened during renovation) 1 bedroom of 15.5 m² 1 shower room of 4.5 m² 1 staircase of 4 m² 1 large, covered terrace with balcony Lower level: 1 bedroom of 13.6 m² 1 bedroom of 10.8 m² with access to the garden 1 bedroom of 13.8 m² 1 bathroom of 4 m² 1 corridor of 6 m² 1 laundry room of 9.7 m² with access to the garden 1 cellar of 6.15 m² 1 shed of 6.11 m² Price: CHF 1'200'000.-- Highlights: - Exceptional panoramic view - Dominant position - Privileged location on the heights of Blonay - Generous plot of 1'044 m² - Beautiful garden of approximately 950 m² with west orientation - Beautiful exposure - Spacious and bright living room with high ceiling height - Swedish stove - Great potential for renovation - Large, covered terrace and balcony of 30 m² - Barbecue area in the garden - Authentic charm of a chalet that can be personalized according to your wishes - Quiet and green environment - Rare property with great potential for value appreciation after renovation Transport: CFF train MVR train (Montreux-Vevey-Riviera) Postal bus The commune of Blonay-Saint-Légier benefits from a privileged public transport service, thanks to the Montreux-Vevey-Riviera (MVR) railway network, the urban and regional lines of the VMCV, and the CarPostal services. These various offers enable efficient connections between the commune's districts, the towns of the Riviera and the region, schools, and tourist areas such as the Pléiades. Request the sales brochure, which contains more information and photos. Do not miss this opportunity! Contact person: Florence Delay, Tel: +41 (0)78 624 38 94 Florence DELAY

1 / 18
5 rooms, 180m², CHF 1,950,000.–
Chemin de Vers-chez-Cottier 26, 1807 Blonay

5-room single-family house on a large plot in Blonay VD with lake and mountain views

A gem with potential for modernization - on a spacious plot with building land reserve This charming single-family house from 1973 is located in a privileged, elevated position in Blonay - Saint-Légier in the canton of Vaud and offers a rare combination of panoramic views, tranquility, and development opportunities.The property includes a spacious plot of 1,581 m², which not only provides a lot of privacy but also offers a valuable building land reserve - a decisive advantage for buyers who think long-term or want to realize additional living space.Already upon arrival, the view opens up over the surrounding hills, the mountain ranges of the Vaudois Alps, and the glittering Lake Geneva. The orientation on the sunny south slope provides light and warmth throughout the day. The surroundings are characterized by well-maintained single-family homes, nature, and a pleasant residential tranquility - an ideal location for families, nature lovers, or people who appreciate a high quality of life.Room layout - living on three floorsThe property has a net living area of 180 m², spread over three floors, which offer a clear structure and diverse usage possibilities.Ground floor - living with a viewThe ground floor forms the heart of the house. The spacious living area with a fireplace and stone oven creates a warm, inviting atmosphere.Large window fronts open up the view of the lake and the mountains and let in plenty of daylight. The access to the balcony (25 m²) and the sunny terrace (17 m²) expands the living space outdoors and invites you to relax with a panorama.The kitchen and dining area are functionally arranged and can be ideally combined into an open living concept during modernization.Upper floor - retreat and privacyThe attic floor has several rooms that can be used as bedrooms, offices, or hobby rooms. The sloping ceilings give the rooms a cozy character, while the elevated location once again offers a beautiful view.Basement - versatileThe basement offers additional rooms, storage space, and practical ancillary rooms. Thanks to separate access, this area is also suitable for guests, home offices, or as a studio. The freestanding garage and additional parking spaces round off the offer.Plot & building land reserve - a real plus for the futureWith 1,581 m² of plot area, the property belongs to the spacious properties in the region. The area is developed building land, which represents a valuable reserve - whether for an extension, a separate small building, or a later expansion. Buyers thus receive not only an existing home but also a piece of future potential.Character & potentialThe house is partially in need of renovation, which is an advantage for many buyers: they can design and modernize the rooms according to their own ideas without paying for already made investments. The solid building substance, the spacious plot, and the location quality form an excellent basis for a contemporary, stylish home.Conclusion This single-family house is a rare offer: a large plot with a building land reserve, a house with charm and expansion potential, a location with lake and mountain views, and a region with high quality of life and stable value development. An ideal object for buyers who are looking for a combination of tranquility, views, nature, and future prospects.


Travel time
-
1 / 13
5.5 rooms, CHF 1,450,000.–
1807 Blonay

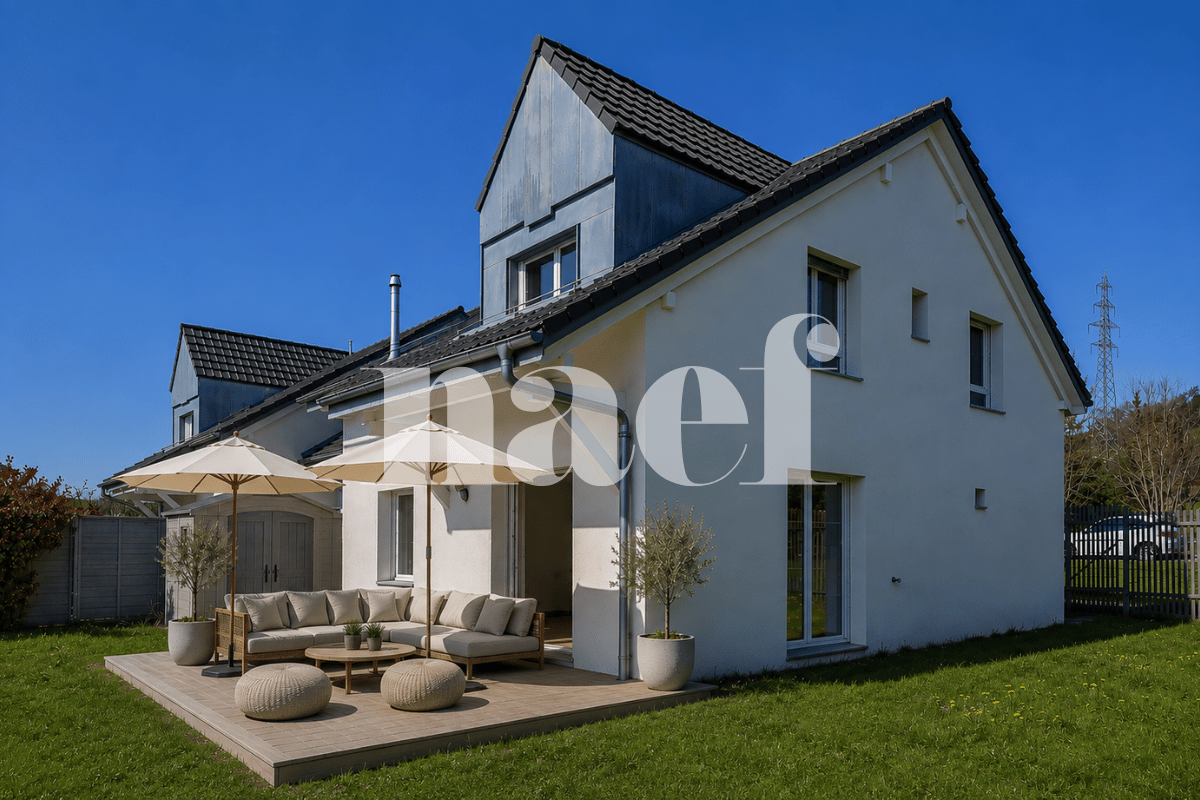
House for sale in Blonay - 5.5 rooms, 150 m2, beautiful view

Villa in a residential area with a view of the lake and the mountainsLocated in a quiet residential area, without vis-à-vis, this villa benefits from an unobstructed view of the lake and the mountains. Public transportation is accessible on foot in a few minutes, offering a practical living environment while remaining calm.The house has been regularly maintained over the years. Although it is partially adjacent to another property, its design gives it a good independence: each dwelling has its own roof and its own separation wall. Moreover, the villas are offset laterally and in height, limiting the vis-à-vis.The living room and dining area offer a bright living space thanks to the large windows giving access to the terrace and the garden.The kitchen is fully equipped and spacious enough to accommodate a dining area.On the upper floor, the sleeping area includes three large bedrooms. Two of them have direct access to the balcony, from which the view of the lake, the mountains, and the surroundings is particularly pleasant. A bathroom with a bathtub and a storage room complete this floor.The basement includes a technical room with a laundry room, a cellar, and a large room that can be used according to needs (playroom, office, leisure space, or home cinema).The living room and dining area are equipped with storage heaters with thermostats.DistributionGround floor • Entrance hall • Living room/dining room with access to the terrace and the garden • Separate, fully equipped kitchen • Bathroom with shower Upper floor • Three bedrooms • Bathroom with bathtub • Balcony • Storage room Basement • Technical room with laundry room • Cellar • Large, converted room Additional information • Plot of 783.5 m² • Garage • Three outdoor parking spaces NearbyPublic transportation • Line 207 - La Tour-de-Peilz • Line 208 - La Tour-de-Peilz • Line 215 - Vevey • CarPostal 220 - Chernex SchoolsThe primary and secondary schools of the village are accessible in about 15 minutes on foot.Visits and informationDalila Lugrin 076 530 93 74The information contained in this advertisement is provided for indicative purposes only and does not constitute a contractual commitment.Some photos have been improved by AIFind all our properties on www.nideal.ch.Do you want to sell your property? Contact us for a free and non-binding evaluation.

Nicolas DESCOT

Nicolas DESCOT

1 / 12
Nicolas DESCOT

Nicolas DESCOT

  • View
9.5 rooms, 355m², CHF 5,900,000.–
1807 Blonay-Saint-Légier

Exceptional villa with a view of Lake Geneva

OMNIA IMMOBILIER RIVIERA presents this exceptional villa, ideally located in the heights of Blonay, benefiting from a breathtaking panoramic view of Lake Geneva and the Alps. Developing a useful area of 449 m², including 355 m² of living space, this 9.5-room property seduces with its generous volumes, its brightness, and its 229 m² of terraces in total, offering a perfect continuity between interior and exterior. The house comprises 5 bedrooms and 6 bathrooms, spread over two apartments of approximately 175 m² each. Each lot has its own independent entrance, as well as an elevator and a staircase connecting the two levels, allowing for a flexible and ideal organization for a multigenerational family or a mixed project. The sleeping area consists of comfortable rooms, including parental suites with their own bathroom and privileged access to the outside. The basement is dedicated to well-being and leisure. It includes a sauna and jacuzzi area, a game room, a wine cellar, as well as a laundry room and a technical room. Outside, a jacuzzi completes this exclusive relaxation area harmoniously. The property also benefits from a double garage and several outdoor parking spaces, located at the bottom and top of the plot, offering optimal comfort for accommodating your vehicles and those of your guests. Finally, the land located in front of the house constitutes a real asset: it gives the villa a peaceful and private setting, thanks to its carefully maintained vegetation, which creates an intimate and green atmosphere. This rare villa on the market combines comfort, intimacy, and quality amenities in a privileged environment. For more information or to plan a visit on site, do not hesitate to contact: Nicolas DESCOT OMNIA IMMOBILIER RIVIERA nicolas.descot@omnia.ch 076 510 58 67
  • View
Stella Vardanyan

Stella Vardanyan

1 / 1
Stella Vardanyan

Stella Vardanyan

9.5 rooms, 355m², CHF 5,900,000.–
Vaud, 1807 Blonay-Saint-Légier

Exceptional villa with breathtaking views of the lake and mountains

Offer yourself a privileged living environment with this remarkable property located on the heights of Blonay, benefiting from an exceptional panorama over Lake Geneva and the Alps.Deployed over a useful surface area of 449 m², including 355 m² of living space, this 9.5-room villa seduces with its generous spaces, natural light, and vast terraces totaling 229 m². These outdoor areas harmoniously extend the living areas and allow you to fully enjoy the surrounding landscape.The property consists of two apartments of approximately 175 m² each, offering great flexibility of use. Each accommodation has its own independent entrance and is connected to the other by an elevator and an internal staircase. This configuration offers many possibilities, whether it's to accommodate a multigenerational family, create an independent space, or reconcile private life and professional activity.The sleeping area includes five comfortable bedrooms as well as six bathrooms, several of which are parental suites with their own private bathroom and direct access to the outdoor areas.The basement is entirely dedicated to well-being and leisure. It houses a relaxation area with sauna and jacuzzi, a game room, a wine cellar, a laundry room, and a technical room. Outside, an additional jacuzzi completes this relaxing environment.The property also has a double garage and several outdoor parking spaces, distributed in the upper and lower part of the plot, offering optimal comfort for both residents and their guests.At the front of the villa, the landscaped garden constitutes a true green jewel. Its careful design and vegetation offer a calm, preserved environment, reinforcing the intimate and exclusive character of the property.Rare on the market, this home combines beautiful volumes, quality amenities, and an exceptional living environment, where comfort, intimacy, and panorama are perfectly combined.For any additional information or to organize a visit, I am at your entire disposal.

1 / 13
8.5 rooms, 490m², CHF 5,490,000.–
Chemin de la Planaz, 1807 Blonay

Magnificent detached villa with breathtaking views on the heights of Montreux

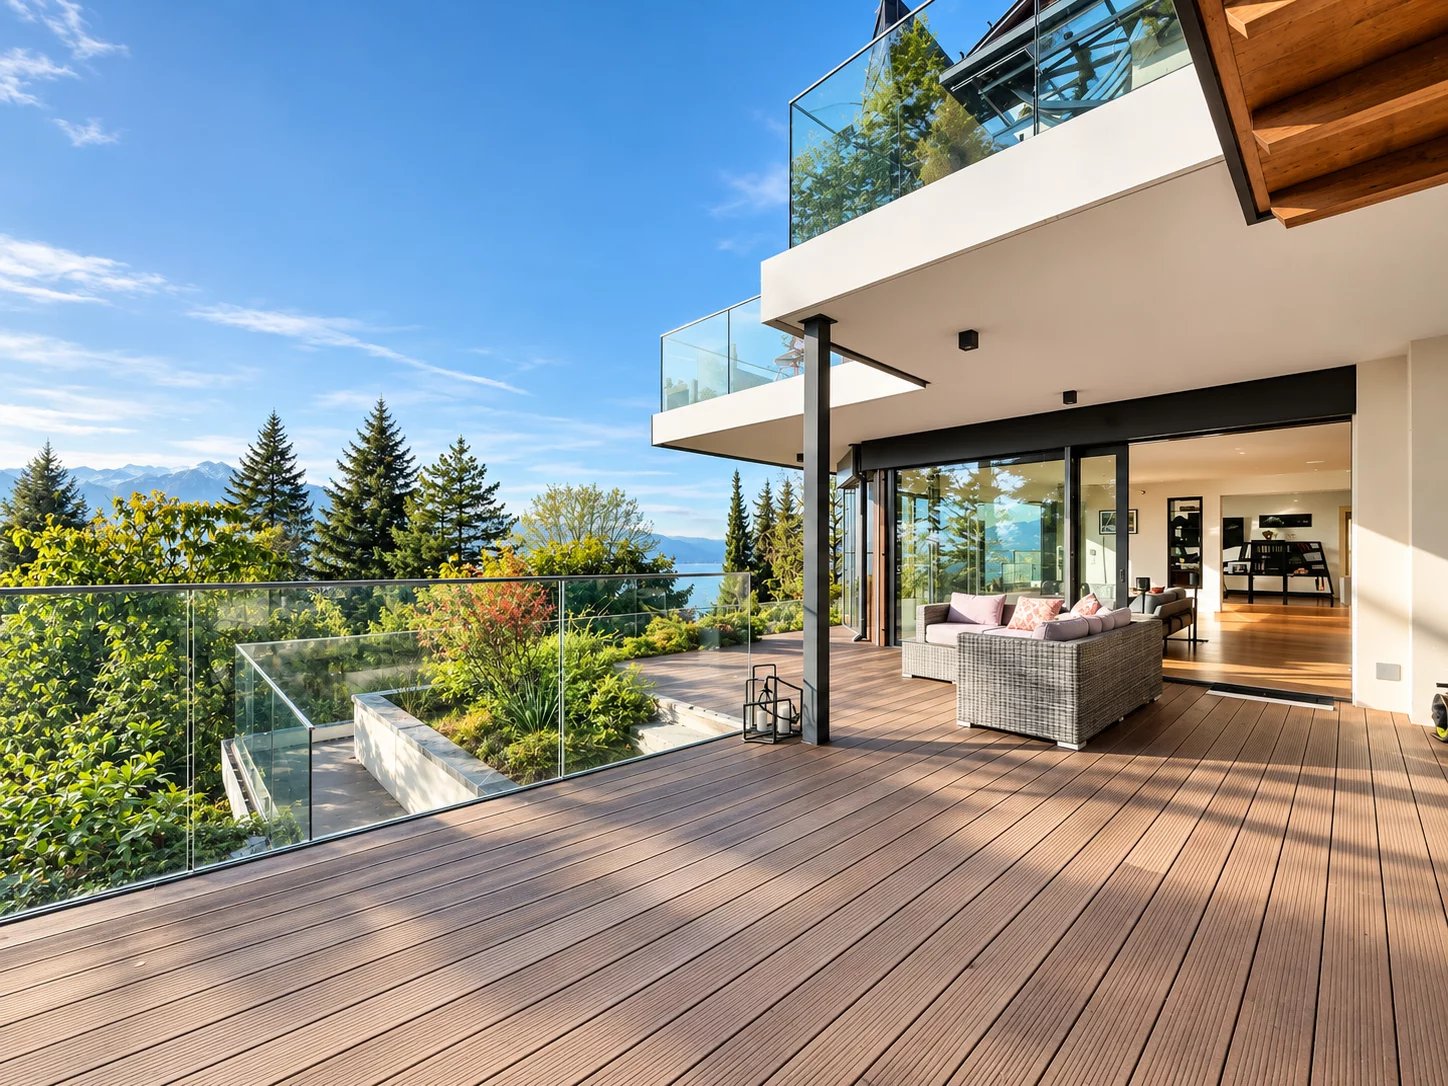
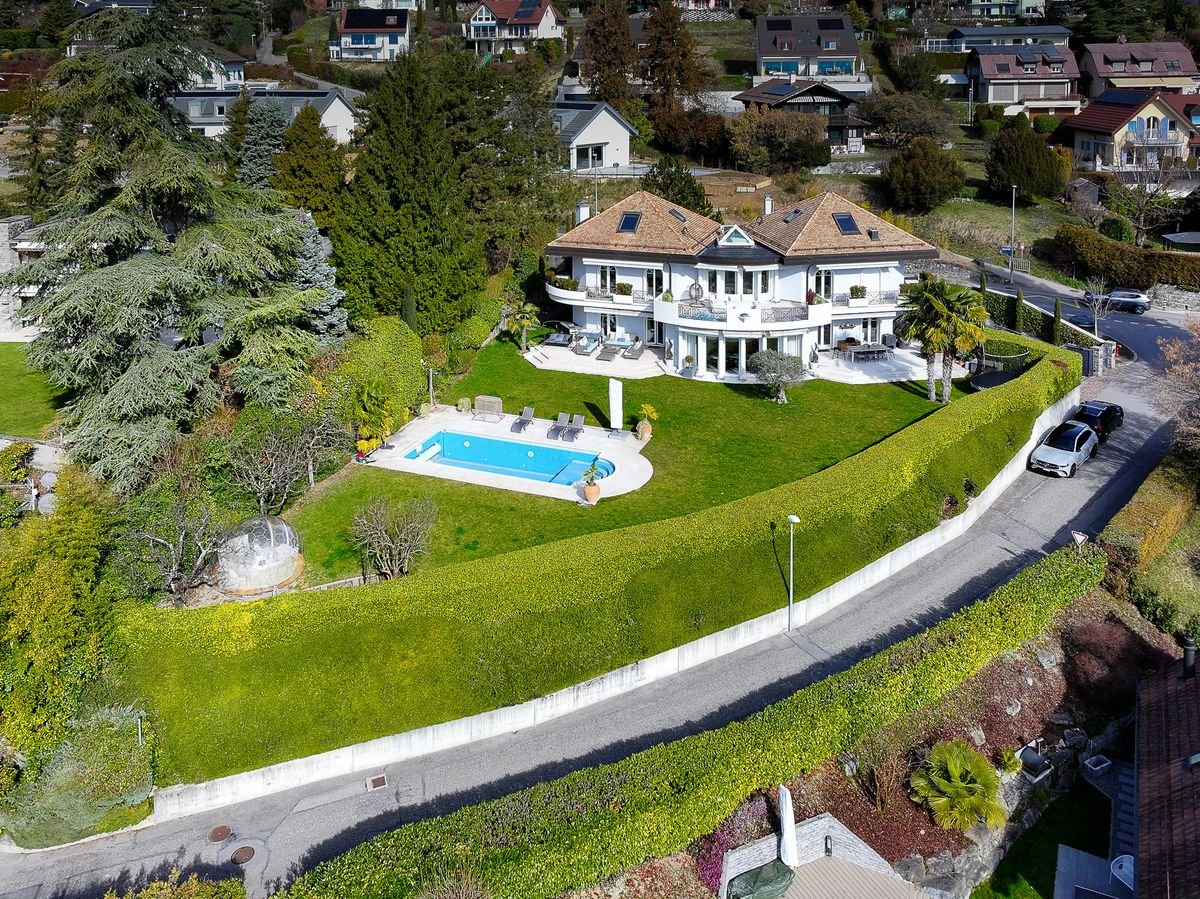
Elegance and Serenity: Exceptional Property with Pool and Panoramic ViewsLocated in one of Blonay's most sought-after neighborhoods, this sumptuous villa offers an idyllic living environment, combining prestige, comfort, and absolute tranquility. Perched on a beautifully landscaped and fully enclosed plot, surrounded by trees, it enjoys breathtaking views of Lake Geneva and the majestic Dents du Midi-a true postcard-perfect panorama to admire throughout the seasons.An enchanting setting, just 3 minutes from the highwayBenefit from quick and convenient access to the highway (only 3 minutes away!) without any noise disturbance-an exceptionally rare feature for a property of this caliber. Its ideal orientation ensures optimal sunlight throughout the day, filling the living spaces with a warm, natural glow.Stunning outdoor spacesThe exterior of this property is a true haven of peace, carefully designed to create a unique relaxation space. The infinity pool blends seamlessly into the environment, while the expansive terraces offer spectacular views of the lake and mountains. Every detail of the landscaped garden has been thoughtfully crafted to create an atmosphere that is both elegant and serene.A fully renovated interior with exceptional materialsBuilt in 1993 and completely renovated in 2017 with high-end materials, the villa boasts remarkable finishes and outstanding craftsmanship. From the moment you step inside, a magnificent staircase leads to the different levels, unveiling generous volumes and a harmonious flow of space.The vast reception rooms open onto the outdoors through large bay windows, creating a seamless connection between interior comfort and natural beauty. The villa features: • 5 spacious bedrooms + 1 office, ideal for a large family or entertaining guests. • 3 elegant bathrooms + 1 guest WC. • A fully finished basement, including a gym, a large dressing room, a wine cellar, a laundry room, and a technical area. • An independent apartment featuring a bedroom, a shower room, and a kitchenette with a separate entrance, perfect for staff or guests. A double garage and multiple outdoor parking spaces complete this rare property on the market.In perfect condition, with no renovations required, this villa represents a unique opportunity for those who appreciate spacious living, natural beauty, and serenity, just minutes from all amenities.
Suggested properties for you based on search results

Other interesting objects