Blauen - Properties for sale

We recommend expanding your search criteria to get similar results. The current filters didn’t return any matches.

If you don’t want to change your current search criteria, we recommend creating a search alert, so you’ll be notified when matching offers become available.

More objects in your automatically expanded search area
249 results - Radius: + 10km
New building
1 / 13
4.5 rooms, 120m², CHF 980,000.–
Premium
Im Sunnefeld 14, 4203 Grellingen

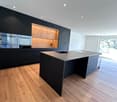
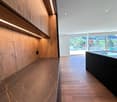
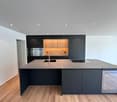
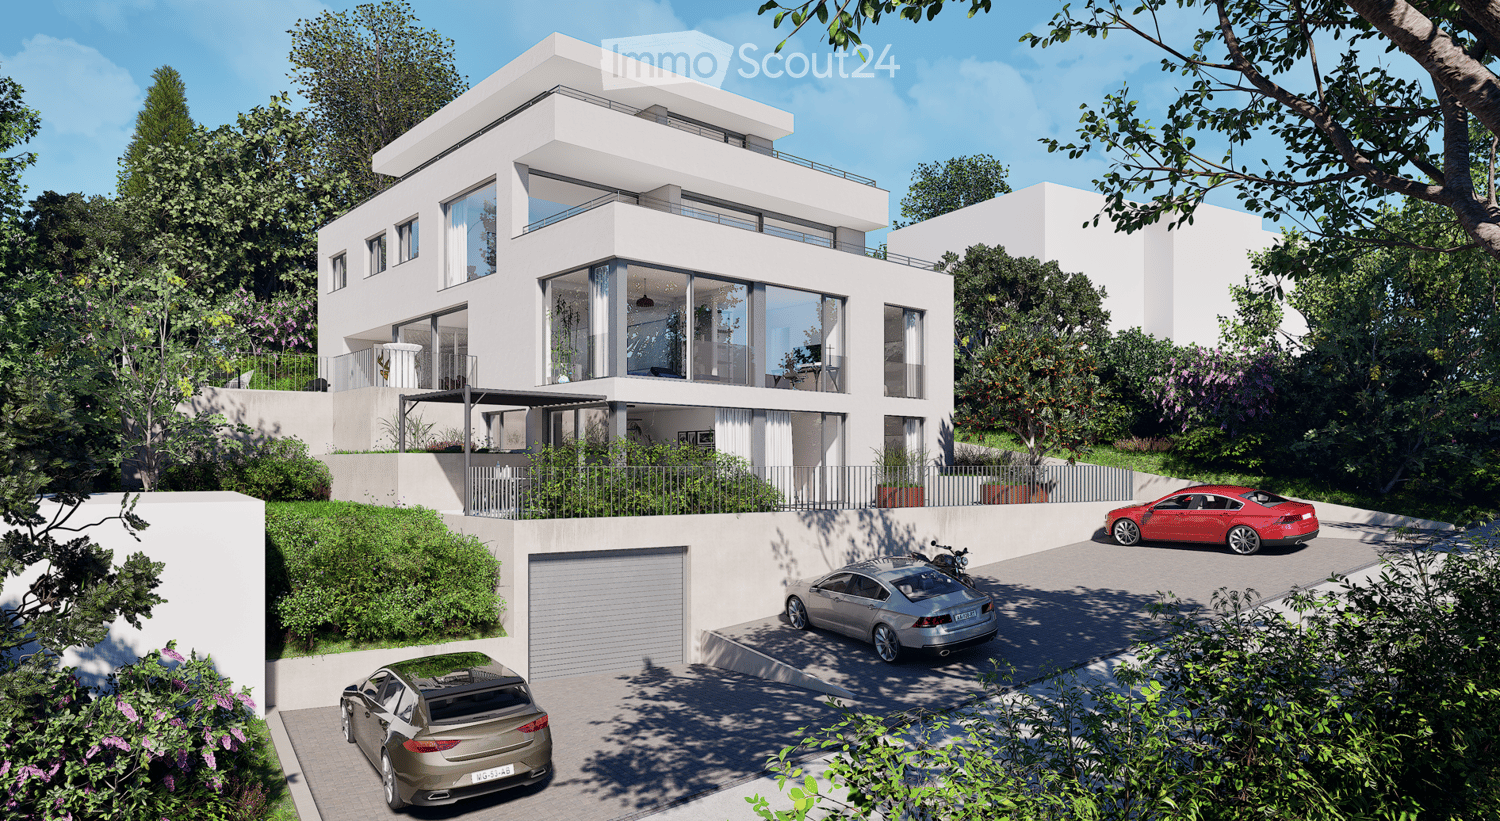
Spacious 4.5-room apartment in a sunny hillside location - interior design according to your wishes

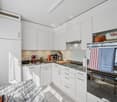
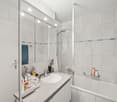
Only two apartments still available - A03 and A04 in Sunnefeld.We would be happy to show you the apartments in person on site. Arrange your viewing appointment now.Modern living with a far-reaching view and individual designThis attractive 4.5-room owner-occupied apartment in Grellingen combines contemporary architecture, high living comfort, and a sunny hillside location. The new apartment is located on the 1st floor and offers a lot of space for individual living ideas on a net living area of 120 m². A spacious outdoor area of 22 m² invites you to enjoy the quiet surroundings, the view of the mountain landscape, and many hours of sunshine.The bright living and dining area with large window fronts creates an open, light-flooded ambiance. The modern kitchen with a cooking island and high-quality appliances forms the communicative center of the apartment. The interior design can still be customized according to your personal ideas. Various floor coverings and a kitchen with a granite countertop of your choice are available for selection. • 4.5 rooms and 2 bathrooms • 120 m² net living area • 22 m² outdoor area • Sunny hillside location with mountain view • Elevator and barrier-free access • Open kitchen with cooking island • Laundry room and cellar compartment • Heat pump and underfloor heating • Triple-glazed windows and electric shutters The two bathrooms are equipped with high-quality sanitary facilities, barrier-free showers, and a bathtub. A laundry tower, a bike room, and a communal drying room complement the practical room offer. The energetically modern equipment includes an air-water heat pump, underfloor heating, modern electrical installations, and a fiber optic connection.Grellingen offers natural and quiet living with good accessibility at the same time. Shopping facilities, schools, and public transport are located in the surrounding area. Basel can be reached by S-Bahn in about 20 minutes. The purchase price is CHF 980,000. A parking space in the underground garage can be purchased additionally.The pictures are examples of built-out apartments in the settlement, partly virtually furnished. The apartment is still in the raw state and will be built out according to your wishes.

Travel time
-
1 / 22
4.5 rooms, 168m², CHF 1,320,000.–
Top
Riseten 9, 4208 Nunningen

Luxury Living – Exclusive 4.5-Room Terrace Apartment at Buechenberg

In the quiet and sunny Büchenberg in Nunningen, a modern multi-family house with a high-quality finish and timeless architecture is being built. Apartment 1.01 presents itself as an exceptionally spacious 4.5-room terrace apartment and convinces with a lot of privacy, impressive outdoor spaces, and a well-thought-out room concept.The heart of the apartment is the openly designed living, dining, and kitchen area with approximately 71 m2. Large window fronts create a bright, elegant living atmosphere and seamlessly connect the interior with the spacious terrace of approximately 55 m2 and the private garden with approximately 85 m2. The outdoor areas with a total of over 140 m2 offer a amount of freedom and privacy that sets new standards in Nunningen – ideal for relaxed hours outdoors, stylish living, or family life.Three spacious rooms, two high-quality designed bathrooms, and a practical utility room with washing machine and dryer meet the highest standards of comfort and functionality. Generosity, elegance, and everyday practicality come together here to form a coherent overall concept.The clearly structured and at the same time open floor plan conveys a modern, spacious living feeling and leaves a lot of room for individual living ideas. In combination with the privileged location on Büchenberg, which combines tranquility, nature, and views with proximity to schools, shopping, and public transportation, a home is created for people who value space, quality, and sustainable living quality.The materialization and interior design were selected with great care and a high quality standard. Harmoniously coordinated materials, modern equipment details, and a timeless design create a stylish living atmosphere that meets the highest standards and guarantees long-term living quality.A parking space is already included in the purchase price; additional spaces are available for purchase if required.

Travel time
-
1 / 39
4.5 rooms, 155m², CHF 1,180,000.–
Top
Hofstetterstrasse 2, 4112 Flüh

Single-family house with large garden - move in immediately, expand later

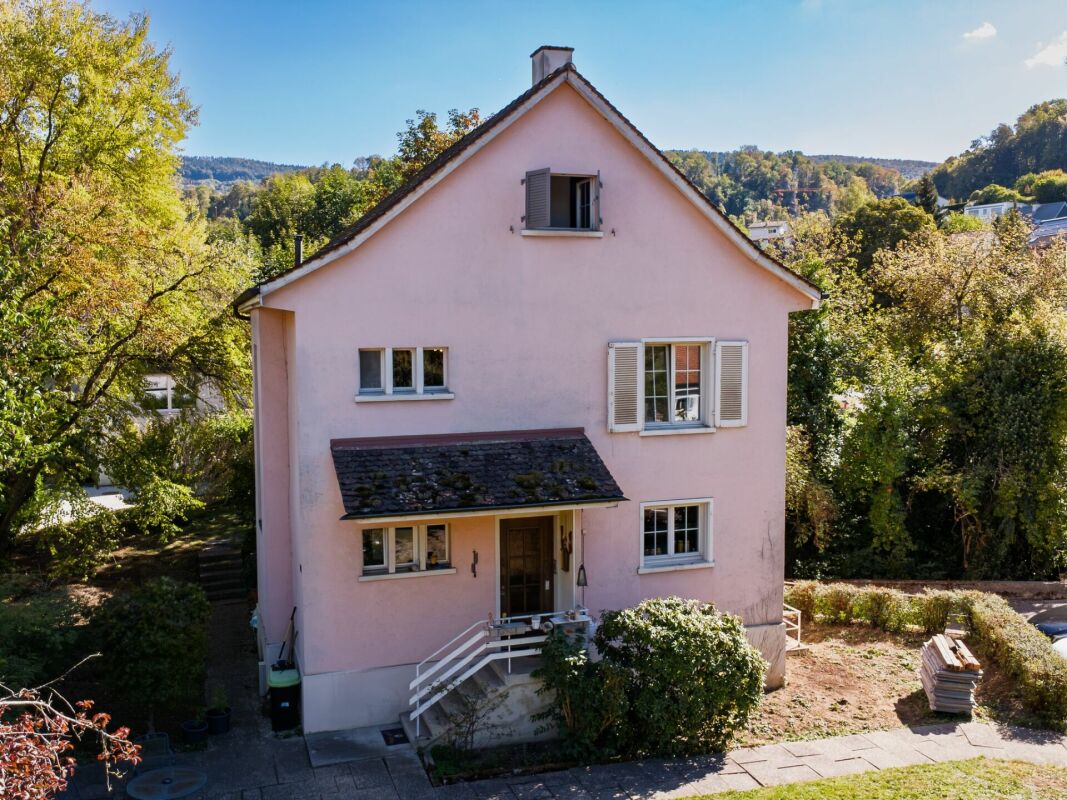
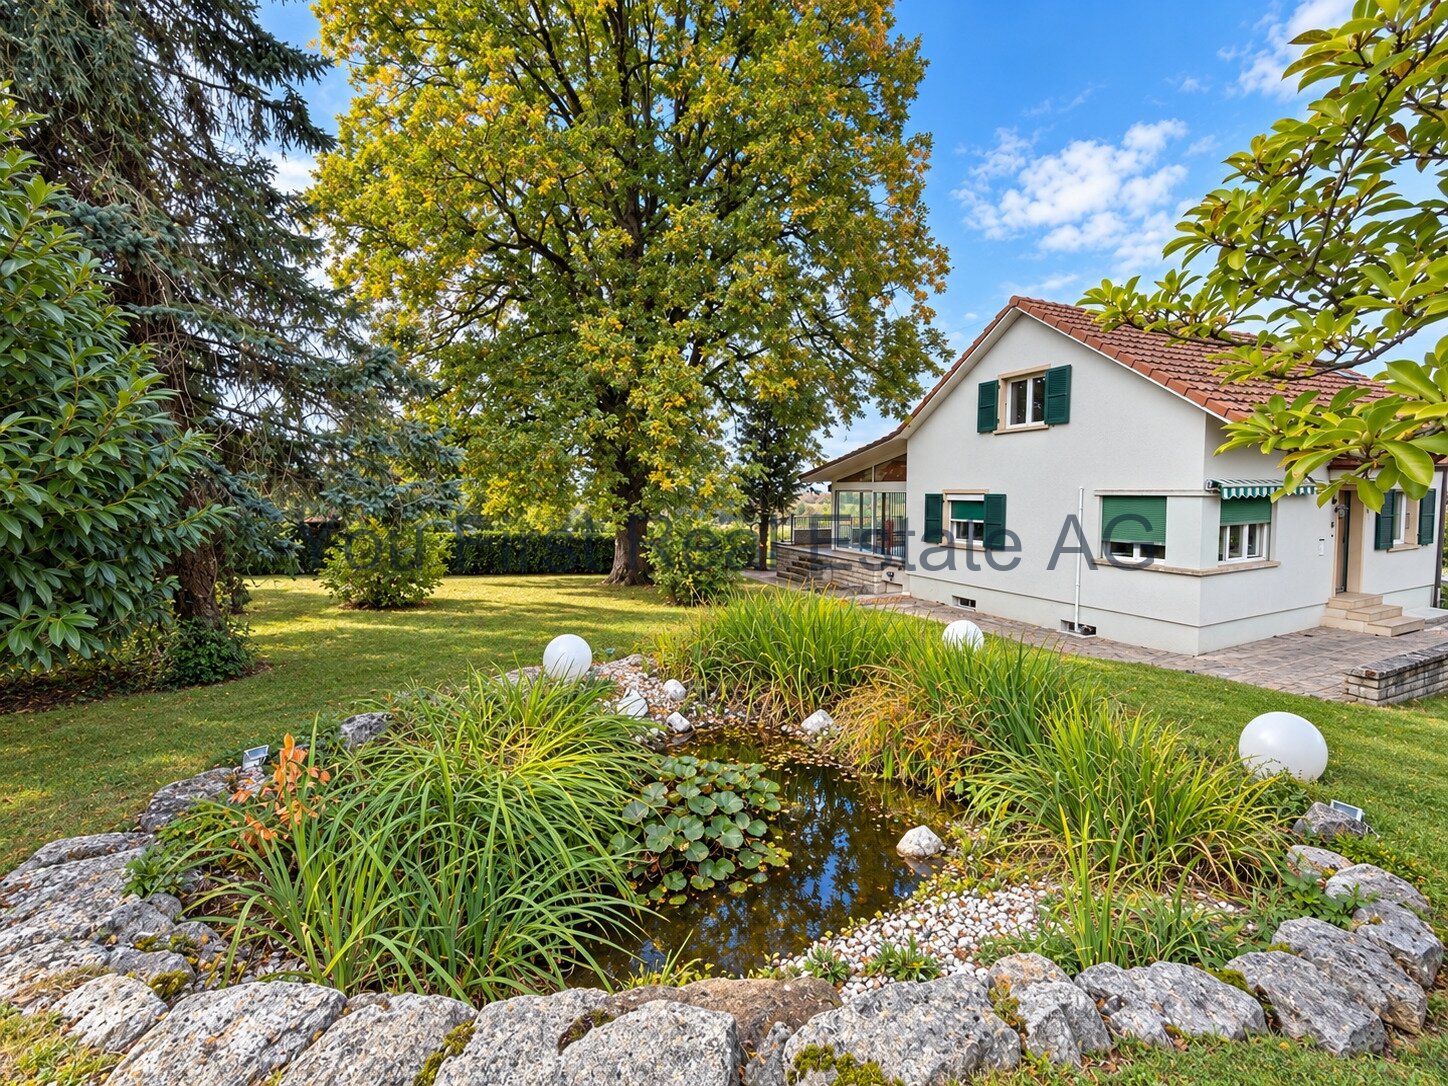
The detached single-family house at Hofstetterstrasse 2 stands on a 778 m² large plot of land with old tree population, further lawn area and a stream, and offers around 155 m² of living space. Built in 1933, it was comprehensively renovated inside in 2008 for CHF 384,000 - with a new kitchen, new bathroom, parquet and new electrical installations.In the ground floor is the approximately 33 m² large living and dining area with window front to the garden. The open kitchen by Flubacher & Partner offers a lot of workspace and storage space. From the living room, you can directly access the wooden deck with lounge and the covered seating area. Entrance and guest toilet complete the floor.In the upper floor are two bright rooms with 15 and 18 m², a dressing room, the bathroom with bathtub and shower, as well as a balcony with a view of the greenery.The attic with visible roof truss offers around 54 m² of usable space, of which around 27 m² with a minimum of 2.00 m room height, and flexible usage options - as a spacious parent's bedroom or as a guest, hobby and playroom. In the basement are the garage, cellar, heating and laundry room, as well as the tank room.The front garden area with lawn and old tree population has been hardly used so far. Here is space for your own ideas - from a vegetable garden to a second seating area to a play area for children.For those who want more: The property is located in the ongoing local planning revision in the residential area W3 (public announcement from 11.06.2026, not yet legally binding). This would allow three full floors and around 433 m² of above-ground floor space on the 577 m² of building land. The existing house uses around 175 m² of this. Reference values, no building permit.Have we sparked your interest? We would be happy to show you the house in person. Room layout Living area approx. 155 m²: Ground floor 59.6 m² and upper floor 58.9 m² (including stairs and corridor), attic 27.0 m² (room height from 2.00 m), entrance area in the basement including stairs 9.4 m². Staircase and entrance area in the basement are heated.Usable area total approx. 210 m²: Living area plus cellar, heating/laundry and tank room (28.3 m²) as well as attic below 2.00 m room height (27 m²).Outdoor areas: Garage 21.0 m² · Seating area approx. 33 m² · Balcony 3.4 m²Basement: Garage 21.0 m² · Heating/laundry 14.0 m² · Entrance area including stairs 9.4 m² · Cellar 8.0 m² · Tank room 6.3 m²Ground floor: Living/dining 33.0 m² · Kitchen 11.5 m² · Entrance area 4.1 m² · Entrance 3.8 m² · WC 2.5 m²Upper floor: Room 18.3 m² · Room 15.3 m² · Bathroom 9.75 m² · Dressing room 6.3 m² · Balcony 3.4 m²Attic: Usable area approx. 54 m², of which approx. 27 m² with at least 2.00 m and approx. 21 m² with at least 2.30 m room heightAreas according to the execution plans for the 2008 renovation (Blaser Architekten) or own measurement ImmoVero (attic, October 2026), approximate values.

Travel time
-
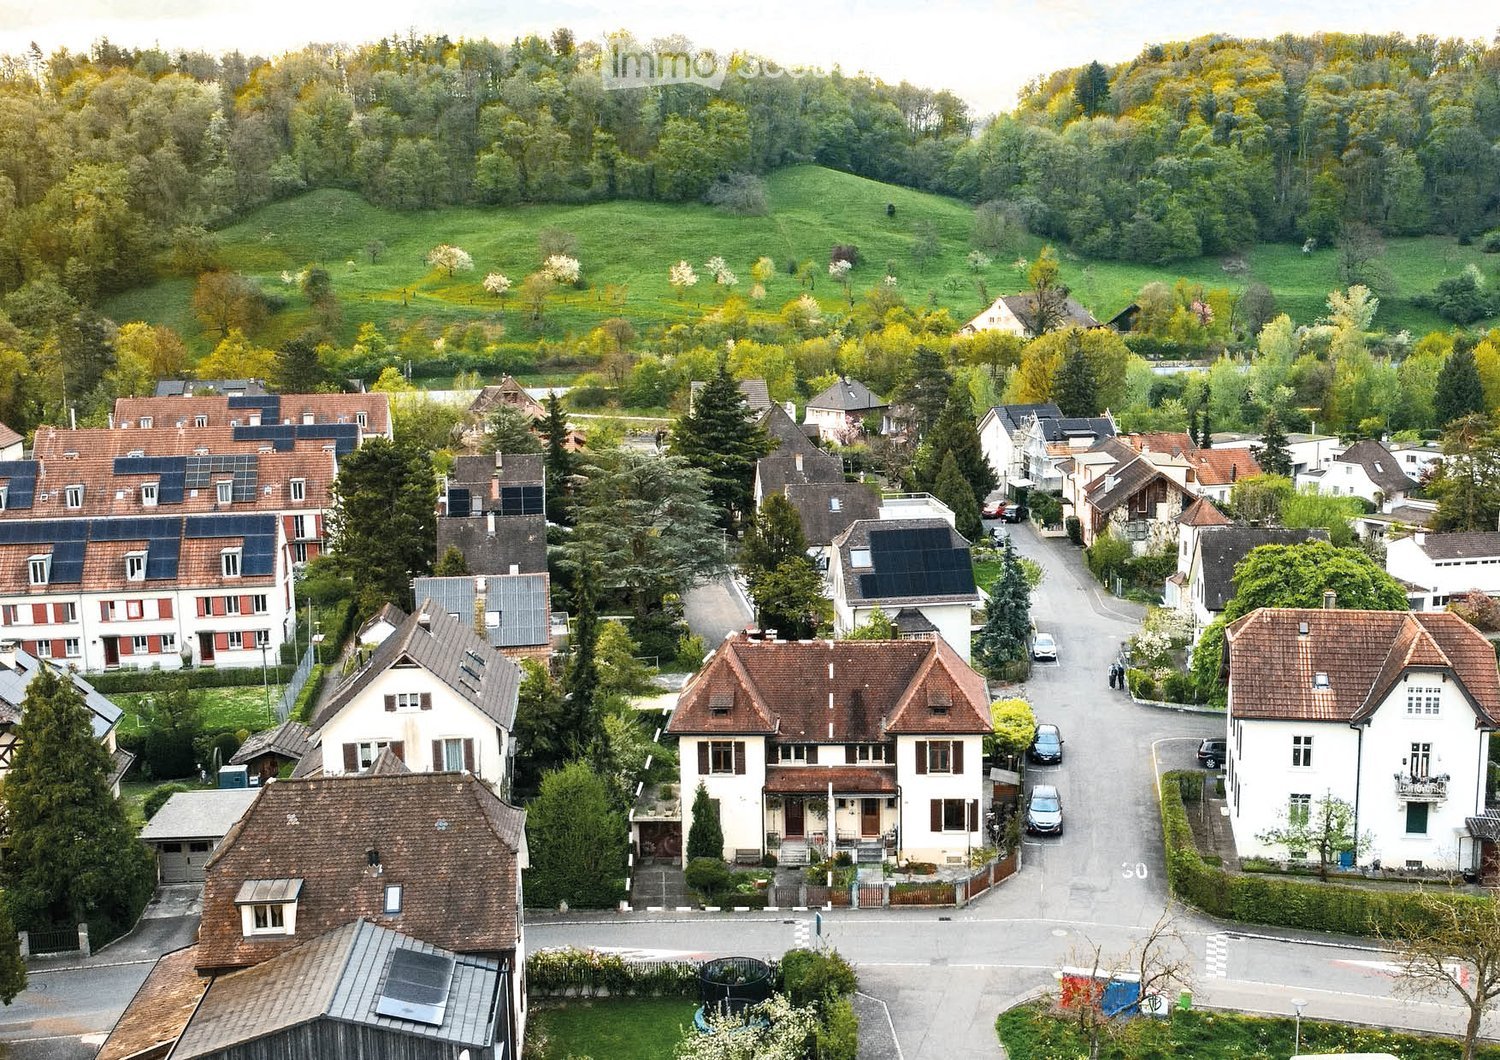
  • Aerial view of a residential neighborhood with multiple houses, surrounded by greenery and trees. Houses have varied architectural styles and roof types, with some featuring solar panels. The area includes a road with parked cars and a small garden area i
  • Aerial view of a residential neighborhood with multiple houses, gardens, and parked cars.
  • A two-story house with a red-tiled roof, multiple windows with shutters, and a well-maintained garden with various plants and a small stone structure.
  • Well-maintained garden with a stone pathway, various plants, shrubs, and a small seating area with a round stone table and a decorative lantern.
  • Two-story house with red-tiled roof, white walls, multiple windows with shutters, and a small garden with a wooden fence.
  • Brightly lit room with wooden floors, a round dining table with four chairs, a large wooden cabinet, and decorative items including toys and picture frames.
  • Bright kitchen with light-colored cabinets, granite countertops, and a dining area with a table and chairs. The space features a wooden ceiling and large windows with blinds, allowing natural light to fill the room.
  • Hallway with wooden staircase, wooden cabinet, mirror, and a view into a dining area with white chairs and a table.
  • Staircase with wooden handrail, carpeted steps, radiator, and framed pictures on the wall.
  • Wooden staircase with a handrail, wooden walls, a window with a radiator below, and framed artwork on the walls.
  • Bathroom with wooden walls and ceiling, a sink with mirror, a radiator, framed pictures, and a towel hanging on a rack.
  • Cozy bedroom with wooden furniture, including a large wardrobe with a mirror, a nightstand, a small table with a laptop, and a bed visible through an open doorway.
  • Cozy attic room with wooden walls and exposed beams, featuring a wooden cabinet, a small table with a teapot, a chair, and various decorative items including a picture frame and a shelf with small ornaments.
  • Bathroom with beige tiles, a large sink with a modern faucet, a bathtub with a shower curtain, a radiator, and decorative statues on the shelves.
  • A cluttered workshop or storage room with tiled flooring, white walls, and various tools and items. Features include a red chair, wooden shelves, a workbench, and a rug on the floor.
  • A technical room with multiple heating and water control systems, including pressure gauges, thermostats, control panels, and various pipes and valves.
  • A garden area with a pathway leading to a garage door, surrounded by lush greenery and flowering plants. The garage door features a floral design, and the house has light-colored walls with wooden shutters.
  • Outdoor patio area with concrete floor, covered roof, storage items, and a few chairs.
  • Floor plan of a double-family house with private garden and garage, showing layout of rooms including kitchen, bathroom, living room, and entrance area.
1 / 19
4 rooms, 100m², CHF 1,050,000.–
Top
Hardstrasse 26, 4142 Münchenstein

Double-family house with garden and garage in Münchenstein

At Hardstrasse 26 in the Münchensteiner quarter of Zollweiden, a characterful semi-detached house from 1912 is for sale. The property is located in a grown residential area and combines a quiet, well-connected living situation with a private garden and diverse development opportunities. The House On a 342 m² large plot of land, the house offers around 100 m² of living space on the ground and upper floors. The ground floor includes an entrance area, kitchen, bathroom, living room, and a separate toilet. On the upper floor, there are three rooms, one of which is a passage room. The room offer is supplemented by around 50 m² of cellar space with a workshop and laundry room, as well as a roughly 30 m² large, built-out, unheated attic. Garden and Garage A special quality of the property is the private garden with mature tree population, magnolia tree, biotope, and barbecue area. A spacious garden terrace offers additional space for staying and relaxing outdoors. The garage, built in 1968, offers space for one vehicle and has access to the garden. Condition and Development Opportunities The house is in a functional, but largely renovation-requiring condition. The need for renovation affects in particular the energetic building envelope, windows, electrical installations, kitchen, wet cells, and interior surfaces. The heating system was replaced in 2022 by a district heating connection with hot water preparation. The existing building structure offers an attractive basis for buyers who appreciate the character of the house and want to further develop it according to their own ideas. Location The Birseckstrasse tram stop is about 200 m away. Schools, shopping facilities, and diverse leisure activities are located in the surrounding area. The proximity to Basel, the Birs, and the Merian Gardens complements the residential and location quality. Sale and Viewings Offer price: CHF 1'050'000 Availability by arrangement. We would be happy to provide you with the detailed exposé with photographs, plan bases, and additional information upon request. Viewings take place by arrangement.
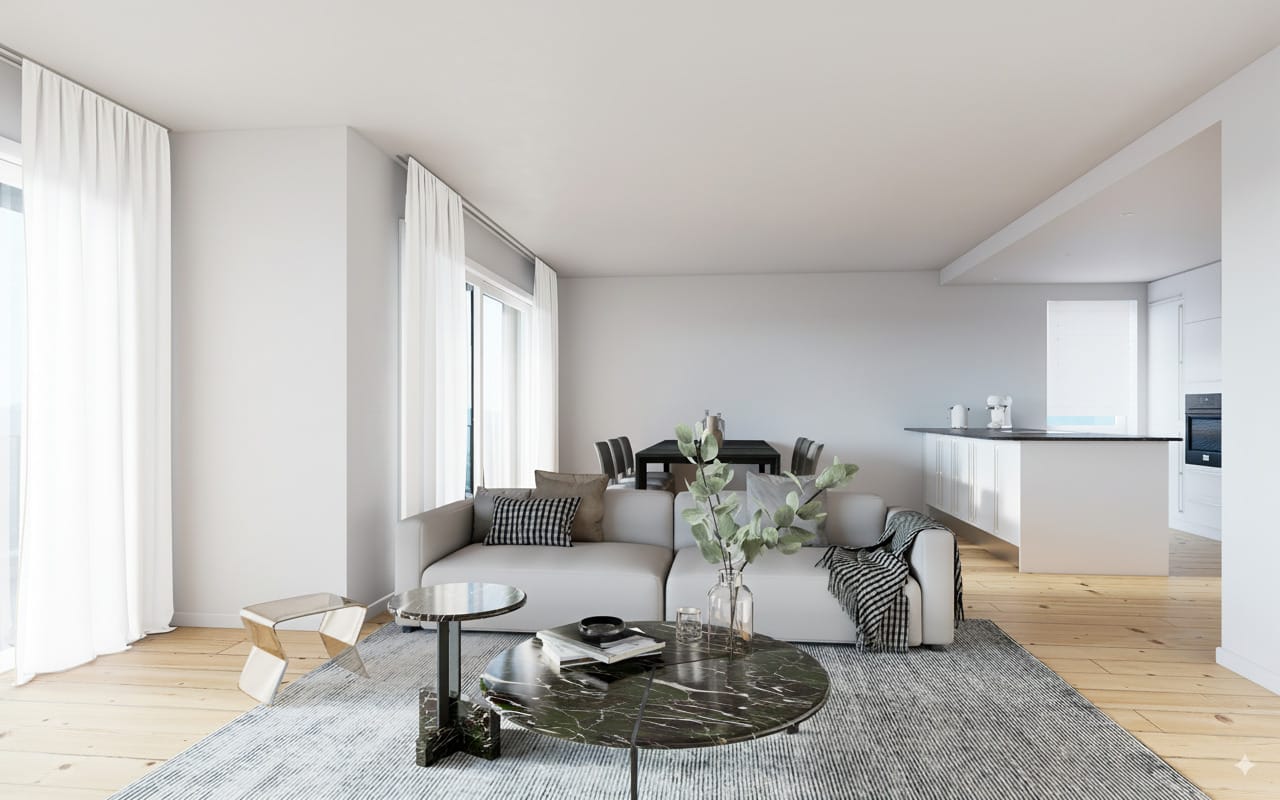
Travel time
-
New building
1 / 7
4.5 rooms, 127m², CHF 1,630,000.–
Top
Bruggweg 60c, 4144 Arlesheim

Charming 4.5-room garden apartment - Bruggweg, Arlesheim

Elegant residential property in Arlesheim What is the Bruggweg Arlesheim project about?The Bruggweg Arlesheim is an exclusive new construction project with 14 high-quality condominiums in Arlesheim. The modern apartments convince with attractive floor plans, high-quality equipment, and a sought-after location.Where is the new construction project located?The residential project is located on Bruggweg in Arlesheim (BL), a popular residential community near Basel with excellent infrastructure, shopping opportunities, schools, and public transportation connections.Which apartments are available?In the Bruggweg Arlesheim project, various condominiums are available for sale. The currently available apartments, floor plans, and prices can be found on the project website at: www.bruggweg-arlesheim.chHow much do the condominiums cost?The sales prices vary depending on the apartment size and location. A current overview of the available apartments and prices can be found on the project website.When is the move-in date for the apartments planned?The move-in date for the apartments is planned for winter 2028/2029.Who are the apartments suitable for?The condominiums are suitable for singles, couples, families, and individuals looking for modern ownership in Arlesheim.What advantages does Arlesheim offer as a place of residence?Arlesheim offers a high quality of life, an excellent connection to Basel, diverse leisure activities, recreational areas, and an attractive cultural offer.Is there personal consulting available?Yes. Interested parties can conveniently book a personal consultation or meeting appointment online.How can I schedule a consultation appointment?An appointment can be booked directly online at: https://www.bruggweg-arlesheim.ch/#angebotWhere can I find more information about the project?More information, floor plans, prices, and available apartments can be found on the project website: https://www.bruggweg-arlesheim.ch

Travel time
-
New building
1 / 8
4.5 rooms, 123m², CHF 1,440,000.–
Top
Bruggweg 60a, 4144 Arlesheim

Spacious 4.5-room apartment for sale - Bruggweg, Arlesheim

What is the Bruggweg Arlesheim project about?The Bruggweg Arlesheim is an exclusive new construction project with 14 high-quality apartments in Arlesheim. The modern apartments convince with attractive floor plans, high-quality equipment, and a sought-after location.Where is the new construction project located?The residential project is located on Bruggweg in Arlesheim (BL), a popular residential community near Basel with excellent infrastructure, shopping opportunities, schools, and public transport connections.Which apartments are available?In the Bruggweg Arlesheim project, various apartments are available for sale. The currently available apartments, floor plans, and prices can be found on the project website at: www.bruggweg-arlesheim.chHow much do the apartments cost?The sales prices vary depending on the apartment size and location. An up-to-date overview of the available apartments and prices can be found on the project website.When is the move-in date for the apartments planned?The move-in date for the apartments is planned for winter 2028/2029.Who are the apartments suitable for?The apartments are suitable for singles, couples, families, and people looking for modern living in ownership in Arlesheim.What advantages does Arlesheim offer as a place of residence?Arlesheim offers a high quality of life, excellent connections to Basel, diverse leisure activities, nearby recreational areas, and an attractive cultural offer.Is personal consultation available?Yes. Interested parties can conveniently book a personal consultation or meeting appointment online.How can I schedule a consultation appointment?An appointment can be booked directly online at: https://www.bruggweg-arlesheim.ch/#angebotWhere can I find more information about the project?More information, floor plans, prices, and available apartments can be found on the project website: https://www.bruggweg-arlesheim.ch

Travel time
-
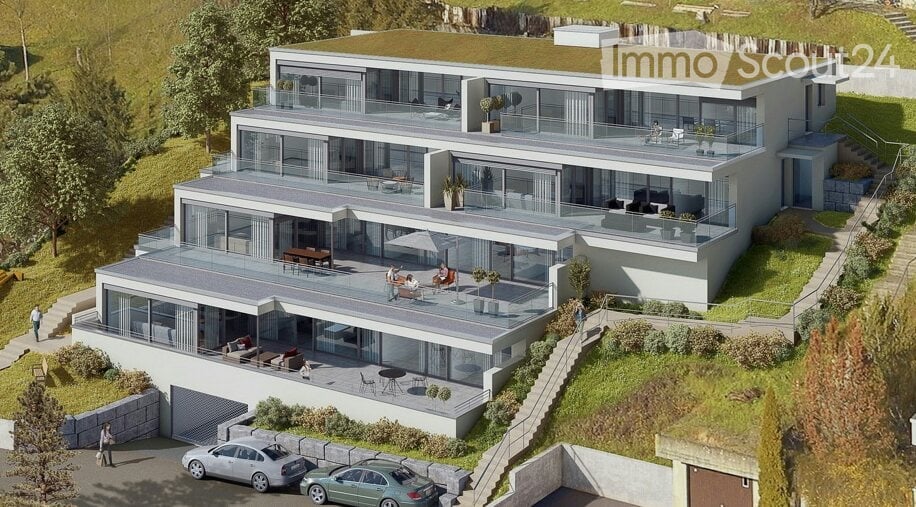
  • Multi-storey residential building on a hillside with stacked glass balconies, a green roof, and a garage door at street level.
  • Open-plan kitchen with a white island and built-in ovens, next to a dining area with a wooden table, dark chairs, and a bench.
  • Open-plan room with a white kitchen island, built-in ovens, a wooden dining table with chairs, and a brown upholstered bench.
  • Living room with a large dark corner sofa, a wood TV cabinet, and floor-to-ceiling windows overlooking a balcony, a village, and mountains.
  • Bathroom with a double washbasin vanity, a backlit mirror cabinet, and a tall wooden storage unit, with a window reflected in the mirror.
  • Bathroom with a walk-in shower featuring a ceiling rain head, handheld shower, built-in bench, and a heated towel rail.
  • Bathroom with a wall-mounted toilet, a wood-effect vanity with a countertop basin, and a backlit mirror.
  • Storage room with a full wall of light wooden shelving and drawers holding kitchenware and decorative items, with a white door at the far end.
  • Modern kitchen with white glossy cabinets, a dark countertop island with a sink and induction hob, built-in ovens, and a ceiling-mounted extractor hood.
  • Modern white multi-storey residential building with stacked glass-railed balconies on a wooded slope, with a garage door and a car parked at the lower right.
1 / 10
4.5 rooms, 189m², CHF 1,735,000.–
Top
Maiersackerweg 17, 4242 Laufen

Exclusive 4.5-room terrace apartment (189 m2 & 88 m2 terrace)

Luxurious living with a penthouse feel in Maiersackerweg 17, 4242 Laufen. This exceptional 4.5-room apartment in the popular Laufen (BL) sets new standards for space, comfort, and privacy. On a spacious 189 m² living area, you can expect a well-thought-out luxury room concept, perfectly complemented by a spectacular 88 m² dream terrace. An absolute highlight is the maximum comfort when coming home: From your underground parking space, the lift takes you directly to your own four walls with a direct key access without detours. The spacious, light-flooded living and dining area forms the heart of the apartment and opens seamlessly to the huge terrace, your private oasis for sunny hours and relaxed evenings. The master bedroom offers you absolute master bedroom comfort with an adjacent, separate dressing room. Two modern bathrooms, each equipped with a shower toilet, prevent any morning bottleneck. For the practical everyday life, a large storage room and a fully equipped, completely integrated laundry room are also available. The highlights at a glance: • Top location: Quiet and yet excellently connected living in Maiersackerweg 17 in Laufen BL • Exclusive access: Convenient lift access directly to your own apartment • Enormous space: 4.5 rooms on a total of 189 m² living space • Spectacular outdoor area: Dreamy, sunny terrace with a proud 88 m² • Privacy & luxury: Master bedroom with its own, separate dressing room • Sanitary comfort: 2 modern bathrooms, each equipped with a shower toilet • Highest flexibility: Fully equipped, own laundry room directly in the apartment • Plenty of storage space: 1 large, practical storage room directly in the apartment • Parking: Including underground parking space Facts: • Availability: By arrangement • Sales price: CHF 1'735'000 Convince yourself of this unique offer and arrange a viewing appointment. We look forward to your contact!

Travel time
-
1 / 6
4.5 rooms, 86m², CHF 670,000.–
Top
Ringstrasse 45, 4106 Therwil

Bright garden apartment with well-thought-out floor plan

This attractive 4.5-room garden apartment is located in a residential area in a prime location in Therwil. Short distances to shopping facilities, schools, and public transportation ensure a high level of everyday comfort. At the same time, you benefit from the proximity to extensive recreational areas and diverse leisure activities. A living situation that harmoniously combines tranquility, quality of life, and excellent infrastructure.The apartment is located on the high ground floor and can be reached via a staircase. It impresses with its bright living atmosphere and well-thought-out, practical room layout. The spacious entrance area offers plenty of space and opens up all the rooms in a pleasant way. Three flexibly usable rooms are ideal as bedrooms, children's rooms, home offices, or guest rooms. A storage room provides additional valuable storage space and supports a well-organized living concept.The range of rooms is complemented by a bathroom with a bathtub and a separate guest toilet. The spacious kitchen with plenty of workspace and storage space blends harmoniously into everyday life.The heart of the apartment is the brightly lit living and dining area. From here, you can directly access the covered seating area and the garden with usage rights. This wonderful outdoor area offers a variety of uses and invites you to relax, stay, and enjoy the outdoors.A basement compartment, a parking space in the underground garage, and a laundry room for shared use round out this interesting offer.Have we piqued your interest? We would be happy to provide you with the detailed sales documentation and arrange a personal viewing appointment.

Travel time
-
  • Modern two-story house with white exterior, large windows, and a balcony. Features a garage and parking area with several cars.
  • {"visible_features": ["View"], "type": "Furnished Room", "objects": ["dining table", "chair", "stool", "chair", "stool", "stool", "stool", "stool", "stool", "stool", "stool", "stool", "stool", "stool", "stool", "stool", "stool", "stool", "stool", "stool",
  • Modern living room with a beige sofa, wooden stool, and large wooden cabinet, illuminated by colorful pendant lights and natural light from a large window overlooking greenery.
  • Modern bedroom with a large bed, nightstands, lamps, a dresser, and decorative plants.
  • Modern outdoor patio with a pergola, dining table, chairs, and lush greenery surrounding the area.
  • Modern two-story house with white exterior, large windows, and a balcony on the upper level. The house is surrounded by greenery and features a driveway with three parked cars and a garage.
1 / 6
4.5 rooms, 155m², CHF 1,650,000.–
Top
In den Lettenreben 27, 4104 Oberwil

Modern 4.5-room LOUNGE new building apartment with 2 parking spaces and privacy

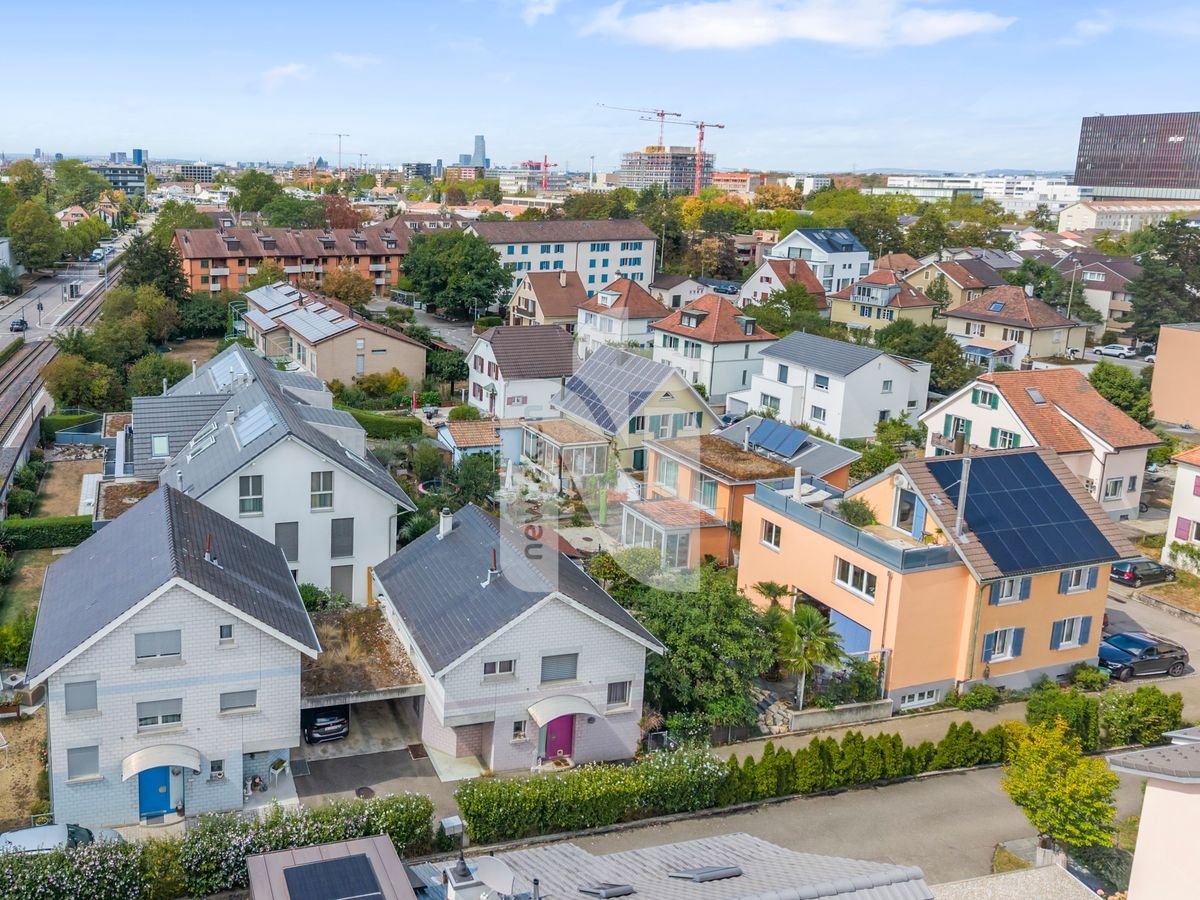
Welcome to your new home! This spacious 4.5-room apartment in the modern new building In den Lettenreben 27 in 4104 Oberwil convinces with contemporary design, high-quality equipment, and a pleasant living situation. The apartment is available immediately and offers everything your heart desires on 155 m² of living space.This unique apartment convinces with: • New building 2026: modern living with the highest comfort, ready for occupancy at the end of November 2027. • Living space: 155 m² of living space for a spacious lifestyle. • Modern living and dining room: Open living concept – living, eating, and cooking united in a bright and inviting way. • Air spaces: Experience width – rooms with air spaces over 5m high. • Sauna: Private wellness oasis can be realized as desired. • Elevator: Living comfort without compromise – with elevator access to the apartment. • Outdoor living comfort: A covered and an open outdoor seating area for relaxation and enjoyment. • Car parking garage: Comfortable parking with two parking spaces directly at the property. Location & surroundingsThe apartment is located in an exceptional residential area in Oberwil (BL) and convinces with a pleasant tranquility and a beautiful view of the Leimental. The optimal orientation allows for sunny hours over a large part of the year and a particularly pleasant living feeling.The excellent infrastructure of the municipality of Oberwil (BL) with shopping facilities, schools, and daily services, as well as the excellent traffic connection with tram line 10 and bus connections, enable quick and convenient access to Basel and the surrounding region.This exclusive new building apartment combines modern living, privacy, and a privileged view. A home for people who appreciate peace, comfort, and proximity to the city.
Travel time
-
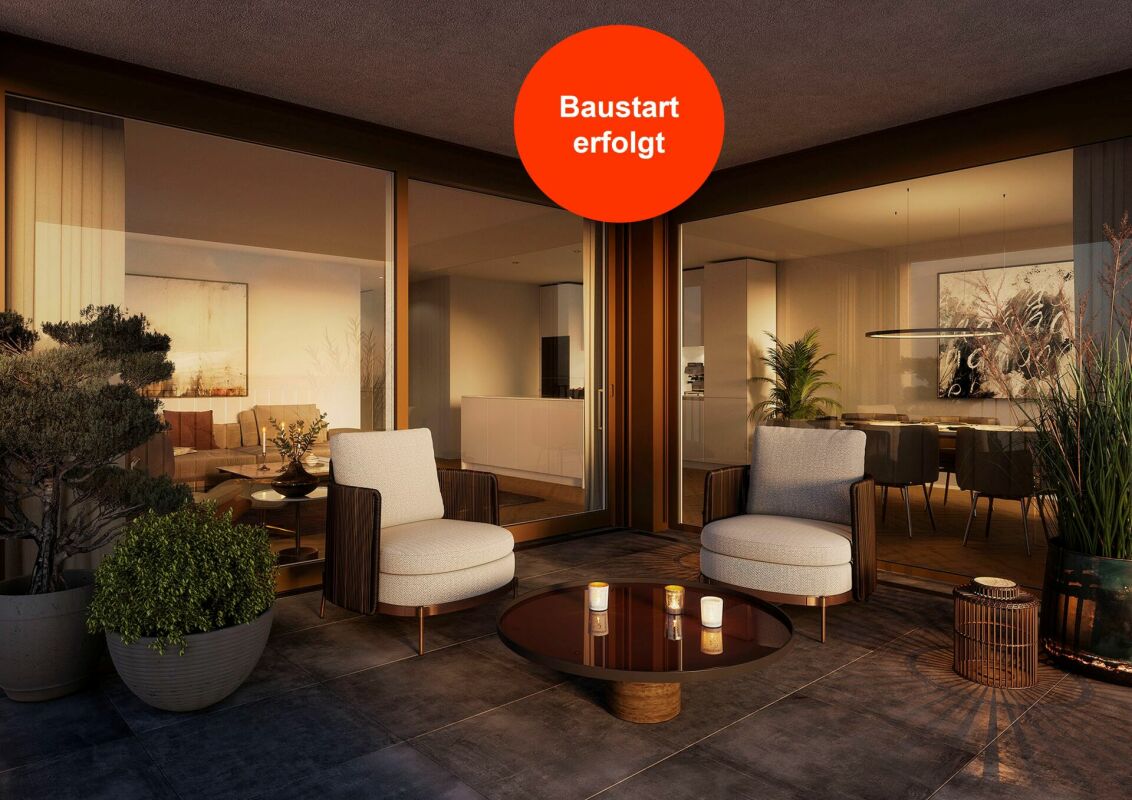
  • Modern living room with a large sectional sofa, coffee table, floor lamp, and a kitchen island. Large windows and sliding doors lead to a balcony with outdoor seating.
  • Modern two-story house with balconies, large windows, and a well-maintained garden with lounge chairs and an umbrella.
  • Aerial view of a residential area with multiple houses, surrounded by greenery and hills. Houses feature modern designs with solar panels on rooftops, and there are well-maintained lawns and outdoor seating areas.
1 / 3
4.5 rooms, 109m², CHF 1,490,000.–
Top
Auf der Höhe 8, 4144 Arlesheim

Exclusive top-floor apartment with stunning views

Project descriptionFrom the first quarter of 2027 (approx. completion Q2 2028), a new construction project with five exclusive and high-quality owner-occupied apartments will be built on Auf der Höhe 8 in Arlesheim. The plot is centrally located and embedded in a quiet neighborhood with single and multi-family homes. The plot area is 915 m² and is part of a total development that also includes a single-family home.The new construction project is located on a slight slope and is oriented southwest. This allows for an attractive view and all-day sunlight. The apartments are modern and thoughtfully designed and extend over three floors. The individual floors are connected by a house-internal elevator.The multi-family house impresses with its technical equipment and high-quality execution. An earth probe heat pump is planned, which is supplied with energy by its own PV system. The high-quality building substance and the exclusive equipment are designed for a long service life and low maintenance.The garden is planned and implemented by the architect together with a gardener. The concept includes low-maintenance lawn and ruderal areas, hedges as a visual protection, and a general basic planting.Apartment descriptionThe apartment is accessed via the spacious and bright staircase with elevator, which leads directly to the entrance with built-in carpentry wardrobe. Adjacent to the entrance is the laundry room with washing machine and tumble dryer as well as a built-in ventilation system.In the bright and well-furnished living and dining room, there is a high-quality carpentry kitchen with cooking island. The kitchen with its technical refinements leaves nothing to be desired and invites you to linger. The window front with large lift-and-slide door opens directly onto the covered seating area, which extends over the entire length of the apartment.The parent's bedroom with floor-to-ceiling window offers ample space for a double bed and a wardrobe. The exclusive en-suite bathroom has a large washbasin unit with countertop sink and wall faucet, a toilet, a mirror cabinet, and a floor-level shower with rain showerhead. A parapet window with milk glass provides daylight and fresh air.The other rooms are accessible via a small anteroom, which is directly adjacent to the living room. Both rooms have floor-to-ceiling windows, one of which opens directly onto the seating area. The use of the rooms can be chosen in a variety of ways. For example, they can be used as additional bedrooms, but also as a study or guest room.The bathroom is located between the two rooms and is accessible via the anteroom. It has a washbasin unit with countertop sink and wall faucets, a toilet, a mirror cabinet, and a large bathtub. A parapet window with milk glass is also planned for this bathroom.Only high-quality materials are used for the interior construction. The material selection listed in the technical building description serves as a suggestion and at the same time forms the basis for the budget positions. The interior construction can be individually designed and adapted by the owner, provided that the architectural and structural properties of the building are not affected.Included in the purchase price are also a developed and tiled basement room in the basement and two parking spaces in the car garage.Room offerLiving: 31.50 m2Kitchen/Dining: 16.65 m2Entrance and anteroom: 5.44 m2Laundry room: 1.84 m2Bedroom 1: 16.03 m2Bedroom 2: 14.32 m2Guest room: 12.86 m2En-suite bathroom: 5.60 m2Bathroom: 4.67 m2Seating area: 22.98 m2

Travel time
-
  • Modern living room with a large sectional sofa, coffee table, floor lamp, and a kitchen island. Large windows and sliding doors lead to a balcony with outdoor seating.
  • Modern two-story building with balconies, large windows, and a well-maintained garden area with lounge chairs and an umbrella.
  • Aerial view of a residential area with multiple houses, surrounded by greenery and hills. Houses feature modern designs with solar panels on rooftops, and there are well-maintained lawns and outdoor seating areas.
1 / 3
4.5 rooms, 109m², CHF 1,590,000.–
Top
Auf der Höhe 8, 4144 Arlesheim

Exclusive ground-floor apartment with beautiful garden

Project descriptionFrom the first quarter of 2027 (approximate move-in date Q2 2028), a new construction project with five exclusive and high-quality owner-occupied apartments will be built on Auf der Höhe 8 in Arlesheim. The plot is centrally located and embedded in a quiet neighborhood with single and multi-family homes. The plot area is 915 m² and is part of a overall development that also includes a single-family home.The new construction project is located on a slight slope and is oriented southwest. This allows for an attractive view and all-day sunlight. The apartments are modern and thoughtfully designed and stretch over three floors. The individual floors are connected by a house-internal elevator.The multi-family house impresses with its technical equipment and high-quality execution. A ground probe heat pump is planned, which is supplied with energy by its own PV system. The high-quality building substance and the exclusive equipment are designed for a long service life and low maintenance.The garden is planned and implemented by the architect together with a gardener. The concept includes low-maintenance lawn and ruderal areas, hedges as a visual protection, and a general basic planting.Apartment descriptionThe apartment is accessed via the spacious and bright staircase with elevator, which leads directly into the entrance with built-in carpentry wardrobe. Adjacent to the entrance is the laundry room with washing machine and tumble dryer and a built-in ventilation system.In the bright and well-furnished living and dining room, there is a high-quality carpentry kitchen with cooking island. The kitchen with its technical refinements leaves nothing to be desired and invites you to linger. The window front with a large lift-and-slide door opens directly onto the covered seating area and the garden behind it. The garden is also located on different levels and offers a variety of uses.The parent's bedroom with floor-to-ceiling window offers enough space for a double bed and a wardrobe. The exclusive en-suite bathroom has a large washbasin unit with countertop sink and wall faucet, a toilet, a mirror cabinet, and a floor-level shower with rain shower head. A parapet window with milk glass provides daylight and fresh air.The other rooms are accessible via a small vestibule, which is directly adjacent to the living room. Both rooms have floor-to-ceiling windows, one of which opens directly onto the seating area. The use of the rooms can be chosen in a variety of ways. For example, they can be used as additional bedrooms, but also as a home office or guest room.The bathroom is located between the two rooms and is accessible via the vestibule. It has a washbasin unit with countertop sink and wall faucet, a toilet, a mirror cabinet, and a large bathtub. A parapet window with milk glass is also planned for this bathroom.Only high-quality materials are used for the interior design. The material selection listed in the technical building description serves as a suggestion and at the same time forms the basis for the budget positions. The interior design can be individually designed and adapted by the owner, provided that the architectural and structural properties of the building are not affected.The purchase price includes a finished and tiled basement room in the basement as well as two parking spaces in the car garage.Room offerLiving: 31.50 m2Kitchen/Dining: 16.65 m2Entrance and vestibule: 5.44 m2Laundry room: 1.84 m2Bedroom 1: 16.03 m2Bedroom 2: 14.32 m2Guest room: 12.86 m2En-suite bathroom: 5.60 m2Bathroom: 4.67 m2Seating area: 25.07 m2Garden share: 168.29 m2

Travel time
-
Nicolas Feisst

Nicolas Feisst

1 / 13
Nicolas Feisst

Nicolas Feisst

  • Parking space
  • Balcony / Terrace
  • Child-friendly
4.5 rooms, 110m², CHF 1,245,000.–
Brühlweg 67, 4132 Muttenz

Bright and airy home in a central location in Muttenz

This well-maintained and family-friendly single-family home in Muttenz impresses with a generous room layout, a beautiful outdoor area, and versatile rooms on three floors. With approximately 110 m² of living space, the property offers a comfortable home with plenty of space for different living needs.Through the inviting entrance area on the ground floor with a built-in closet and separate guest toilet, you enter the spacious living and dining area with a modern kitchen from 2022 and a Swedish stove. The openly designed area forms the heart of the house and offers plenty of space for shared living and cozy hours. From here, there is direct access to the garden seating area, which connects the indoor and outdoor areas comfortably.On the upper floor, there are two spacious rooms that are ideal as bedrooms, children's or workrooms. Both rooms have direct access to the balcony. Also on this floor is a bathroom with a shower, bathtub, and window, which provides additional comfort in everyday life.The basement offers further valuable usable space. Two heated rooms offer versatile possibilities, such as an office, guest or hobby room. This floor is complemented by a modern bathroom with a shower and window from 2022, a utility room, and a separate cellar.The garden seating area offers space to relax, play, and linger outdoors. A beautiful retreat for families, couples, or anyone who appreciates having their own outdoor area.Two outdoor parking spaces, one of which is covered as a carport, are located directly at the property and round off this attractive offer.The property is located in a central location in Muttenz. Schools, shopping facilities, public transport, and the nearby recreation area Rütihard are easily accessible on foot within a few minutes. The motorway access is also just a few minutes' drive away.An attractive single-family home with a well-thought-out room layout, garden seating area, and versatile usage possibilities - ideal for all those who are looking for a cozy home with plenty of space and short distances.This property is characterized by the following features: • Family-friendly single-family home • Spacious living and dining area with modern kitchen from 2022 • Swedish stove • Built-in closet in the entrance area • Separate guest toilet • Balcony and garden seating area • Two bathrooms, one of which is from 2022 • Heated rooms in the basement with versatile usage possibilities • Separate cellar and utility room • Two outdoor parking spaces, one of which is covered as a carport • Gas heating renewed in 2025 • Central and family-friendly location • Schools, shopping facilities, and public transport within walking distance • Nearby recreation area Rütihard • Motorway access within a few minutes' drive Have we sparked your interest? Then schedule a viewing appointment today and convince yourself of this attractive offer.

  • Parking space
  • Balcony / Terrace
  • Child-friendly
Travel time
-
1 / 15
  • Parking space
  • Balcony / Terrace
  • Garage
  • +6
4.5 rooms, 148m², CHF 2,290,000.–
Benkenstrasse 9, 4104 Oberwil

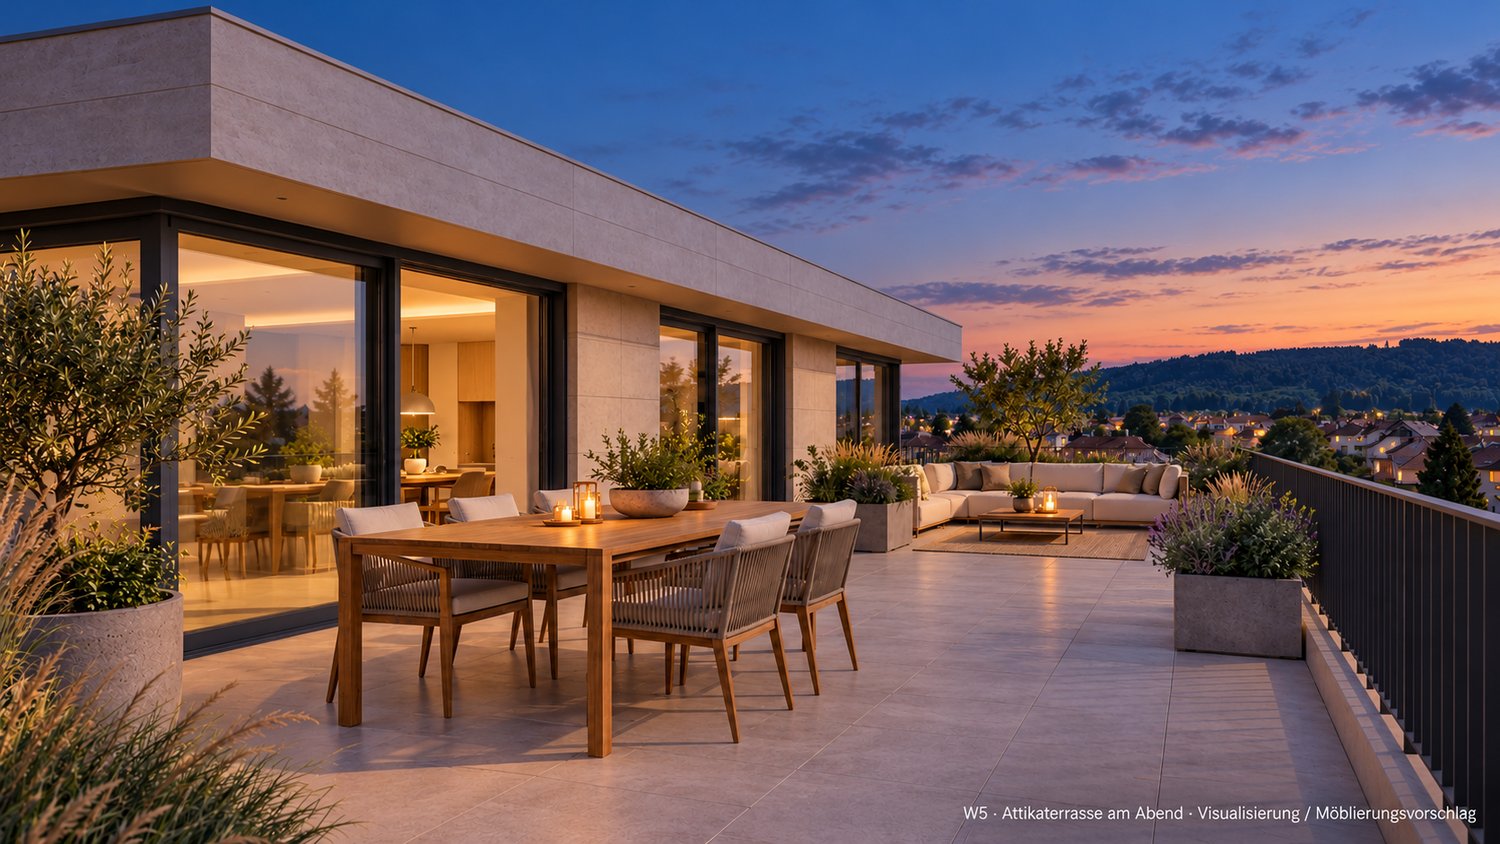
Penthouse maisonette with 144 m² rooftop terrace, pool option & 3 bedrooms – Oberwil

Penthouse maisonette with 144 m² rooftop terrace in Oberwil BL – directly from the ownerAt Benkenstrasse 9 in Oberwil, five condominiums with a southern orientation are being built. Apartment W5 forms the exclusive conclusion of the house: it extends over the 1st upper floor and the penthouse floor and offers approximately 148 m² of living space as well as a private rooftop terrace with approximately 144 m².Penthouse floor: living with a viewThe upper level belongs to living. The open living, dining, and kitchen area with a large kitchen island covers approximately 59 m². Large window surfaces open it directly to the terrace. Additionally, there is a bedroom with approximately 16.8 m², a bathroom, and a separate shower room with WC.The rooftop terraceWith approximately 144 m², the terrace offers space for a lounge, dining area, and plants, with a view and plenty of privacy. As an option, an outdoor pool, whirlpool, and outdoor shower are planned.1st upper floor: sleeping • Two bedrooms with approximately 15.2 m² and 14 m² • Bathroom with approximately 8 m² • Entrance area and storage room, optionally expandable as an additional WC • Connection for washing machine and dryer in the apartment Finishing and technology • Heating and hot water via geothermal heat pump • Floor heating • Triple glazing, parquet, tiles in the wet rooms • Elevator in the house, basement compartment included • Optional photovoltaic share (approximately CHF 10,000) Options in the basement • Hobby rooms from approximately 17 to 22 m²: CHF 75,000 to 100,000 • Parking space: CHF 50,000, double parking space: CHF 75,000 LocationOberwil combines proximity to Basel with the quiet, rural character of the Leimental. Kindergarten to high school are located in the municipality. • Bus stop approximately 270 m • Primary school approximately 570 m • Shopping approximately 650 m • High school approximately 1.3 km Sale directly by the ownershipWe sell this apartment as the builder and owner ourselves. You have a fixed contact person who knows the project from the beginning. The definitive move-in date will be determined after the topping-out ceremony and will be announced at least four months in advance.We would be happy to send you the sales documents and show you the project personally, in the office or on site.

  • Parking space
  • Balcony / Terrace
  • Garage
  • +6
Travel time
-
1 / 13
  • Parking space
  • Balcony / Terrace
  • Garage
  • +5
4.5 rooms, 160m², CHF 1,980,000.–
Benkenstrasse 9, 4104 Oberwil

New building Oberwil: 4.5-room apartment on 160 m² with winter garden, balcony & walk-in closet

Spacious living on one level – 4.5-room new apartment in Oberwil BLOn Benkenstrasse 9 in Oberwil, five condominiums with a southern orientation are being built. Apartment W4 is located entirely on the 1st floor and offers approximately 160 m² of living space (including an unheated winter garden) on one level, accessible by elevator.Room programThe centerpiece is the open living kitchen with a kitchen island on approximately 58 m², a bright hub for everyday life and guests. Due to the south and east orientation, the apartment is multi-sidedly illuminated. • Three bedrooms with approximately 19.6 m², 17.8 m², and 16.3 m² • Separate walk-in closet with approximately 10.7 m² • Bathroom with bathtub and separate shower/WC • Reduit and own connection for washing machine and dryer Winter garden and balconyThe winter garden (approximately 13.5 m²) extends the living space to a protected area that can be used almost all year round. On the balcony with approximately 15.5 m², you can enjoy the sun and the view.Finishing and technology • Heating and hot water via geothermal heat pump • Underfloor heating • Triple glazing, parquet, tiles in the wet rooms • Elevator in the house, basement compartment included • Optional photovoltaic share (approximately CHF 10,000) Options in the basement • Hobby room approximately 20 m²: CHF 90,000 • Parking space: CHF 50,000, double parking space: CHF 75,000 LocationOberwil combines proximity to Basel with the quiet, rural character of the Leimental. Kindergarten to high school are located in the municipality. • Bus stop approximately 270 m • Primary school approximately 570 m • Shopping approximately 650 m • High school approximately 1.3 km Sale directly by the ownershipWe sell this apartment as the builder and owner ourselves. You have a fixed contact person who knows the project from the beginning. The definitive move-in date will be determined after the topping-out ceremony and announced at least four months in advance.We would be happy to send you the sales documents and show you the project personally, in the office or on site.

  • Parking space
  • Balcony / Terrace
  • Garage
  • +5
Travel time
-
1 / 12
  • Parking space
  • Balcony / Terrace
  • Garage
  • +6
4.5 rooms, 136m², CHF 1,830,000.–
Benkenstrasse 9, 4104 Oberwil

Family apartment in Oberwil: 4.5 rooms, 3 bedrooms, 146 m² garden, new building

4.5-room garden maisonette with three bedrooms in Oberwil BL – directly from the ownerAt Benkenstrasse 9 in Oberwil, five condominiums with a southern orientation are being built. Apartment W3 spans the ground floor and basement and offers approximately 135 m² of living space, including a winter garden, as well as a terrace and a garden of around 146 m². With three bedrooms and a clear separation of living and sleeping areas, it is ideal for families.Ground floor: living, winter garden, and gardenThrough the private entrance, you enter the open living kitchen with a kitchen island on approximately 37 m². The winter garden with around 14 m² expands the living area into a protected space. From here, you can access the terrace (around 14 m²) and the garden. A separate guest toilet complements this level.Basement: quiet sleeping areaVia the internal staircase, you reach the separate sleeping area: • Master bedroom with around 15.7 m² and its own master bathroom (around 7 m²) • Two further bedrooms with around 15.9 m² and 12.8 m² • Separate shower bathroom with toilet • Connection for washing machine and dryer in the apartment Finishing and technology • Heating and hot water via geothermal heat pump • Floor heating • Triple glazing, parquet, tiles in the wet rooms • Lift in the house, cellar compartment included • Optional photovoltaic share (around CHF 10,000) Options in the basement • Hobby rooms from around 17 to 22 m²: CHF 75,000 to 100,000 • Parking space: CHF 50,000, double parking space: CHF 75,000 LocationOberwil combines proximity to Basel with the quiet, rural character of the Leimental. Kindergarten to high school are located in the municipality. • Bus stop around 270 m • Primary school around 570 m • Shopping around 650 m • High school around 1.3 km Sale directly by the ownershipWe sell this apartment as the builder and owner ourselves. You have a fixed contact person who has known the project from the beginning. The definitive move-in date will be determined after the topping-out ceremony and announced at least four months in advance.We would be happy to send you the sales documents and show you the project personally, in the office, or on site.

  • Parking space
  • Balcony / Terrace
  • Garage
  • +6
Travel time
-
1 / 10
4.5 rooms, 131m², CHF 1,780,000.–
Allmendgasse 9, 4148 Pfeffingen

4.5 rooms, maisonette flair & 247 m² garden idyll

A HOME THAT THINKS OUTSIDE.Much of the house. With the advantages of an apartment.This garden-maisonette apartment in Pfeffingen combines spacious living on two levels with an exceptionally large private outdoor area.The heart of the apartment is the open living, dining, and kitchen area with a custom-made carpentry kitchen. Large doors lead directly to the covered seating area and into the garden - indoors and outdoors blend seamlessly together here.Two spacious bedrooms with their own dressing room and en-suite bathroom create privacy. A separate office, numerous built-in closets, and a private laundry room provide additional space and plenty of storage.The outdoors continues to live on: the spacious covered seating area becomes a second living room, and the private garden offers space to relax and enjoy. Completed by a swim spa with a counter-current system.An apartment for people who want spaciousness, privacy, and plenty of outdoor space - without sacrificing the comfort of a modern condominium.Two large parking spaces belong to the apartment. An elevator in the stairwell also provides comfortable access.Pfeffingen combines a quiet, natural living environment with proximity to Basel and the diverse offerings of the surrounding communities. A residential area with high quality of life - pleasantly secluded and yet well connected.

Travel time
-
New building
1 / 9
  • Balcony / Terrace
  • Garage
  • Elevator
  • +1
4.5 rooms, 135m², CHF 1,490,000.–
Lettenweg 47, 4123 Allschwil

Key-ready 4.5-room garden maisonette with 135 m² living space

A private garden, space for shared moments and personal retreats on two levels: The apartment in the new construction project THE LETTEN in Allschwil combines spacious living with a versatile outdoor area.The 4.5-room owner-occupied apartment extends over the ground and basement floors and offers around 135 m² of net living space. Your new home will be fully built and handed over key-ready according to the building description. The move-in date is possible from the end of April 2027.Your advantages at a glance • 134.80 m² living space on two levels • Around 85 m² private garden • Covered seating area with 12 m² and additional open seating area with 11 m² • 42.7 m² large living, dining and kitchen area • Three individually usable rooms • Separate dressing room with approx. 8.7 m² • Two bathrooms with shower and toilet, one on each living level • Washing machine and dryer in the bathroom of the basement floor • Own cellar room with approx. 7.3 m² • Key-ready handover including interior construction according to the building descriptionLiving with direct access to the outdoorsOn the ground floor, the open living, dining and kitchen area forms the center of the apartment. On around 43 m², you will find space for shared cooking, a large dining table and cozy evenings.From here, you can access the covered seating area directly. The additional open seating area and the private garden offer space for outdoor dining, playing and relaxing in the green.Another room with around 12 m² and a bathroom with shower and toilet complement this level. Whether home office, guest or children's room: the use is based on your needs.Personal retreats on the second levelAn internal staircase leads to the basement floor. Here you will find two more rooms with around 26 m² and 13 m², a separate dressing room and the second bathroom.The two rooms have windows to the adjacent courtyard. This is accessible via the corridor and connected to the garden by an external staircase. This creates an additional connection between the two living levels and the outdoor area.Purchase price and move-in dateApartment: CHF 1'490'000Parking space: additional CHF 45'000Total purchase price including a parking space: CHF 1'535'000Option to purchase an additional parking space: CHF 45'000Personally accompanied by Golden KeyWe will accompany you from the first meeting to the purchase and handover of your new home. We will gladly provide you with the sales documents and explain the planned construction and current construction progress.Contact us for more information or a personal viewing appointment. We look forward to hearing from you.The visualizations show possible equipment and furnishing variants. The agreed building description and contract documents are binding.

  • Balcony / Terrace
  • Garage
  • Elevator
  • +1
Travel time
-
Carlo D‘Angelo

Carlo D‘Angelo

1 / 12
Carlo D‘Angelo

Carlo D‘Angelo

  • Balcony / Terrace
  • Garage
  • View
4.5 rooms, 111m², Price on request
4116 Metzerlen

Detached house with a far-reaching view & development potential on 980 m²

In Metzerlen-Mariastein, you'll find an exceptionally versatile property: a detached single-family house with plenty of space, a generous garden, and interesting long-term development potential.The residential building from 1948 spans the basement, ground floor, and upper floor, offering around 111 m² of living space, including the heated winter garden with a Swedish stove. This glazed living area is one of the house's special features, extending the classic living space and creating a bright, protected area with direct access to the terrace, garden, and landscape.The ground floor includes the living/dining area, kitchen, bedroom, bathroom, and central hallway. The heated winter garden complements this level with an attractive additional living area.The upper floor has two more bedrooms, a bathroom, a hallway, and two separate storage rooms, making it ideal as a private sleeping, children's, guest, or work area.The basement also offers a remarkably large room layout, with a spacious utility room, a separate laundry room, another bathroom, the oil tank room, and a spacious storage room/natural cellar.Together with the additional storage spaces and the generous garage, around 115 m² of usable and secondary space, including the garage, are available.The house corresponds to an older construction standard in various areas, which gives new owners a lot of leeway for individual modernization and further development.However, the combination of the existing residential building and the approximately 980 m² large plot is particularly interesting. This makes the property suitable not only for families and owner-occupiers but also for investors, project developers, and builders who want to exploit the long-term potential of the parcel.Featureso Spacious plot with approximately 980 m²o Detached single-family houseo Approximately 111 m² of living space, including the heated winter gardeno Heated winter garden with Swedish stoveo Three bedroomso Spacious living and dining areao Kitchen with modernization potentialo Several bathroomso Approximately 115 m² of usable and secondary space, including the garageo Spacious garage with approximately 50 m²o Utility room in the basemento Separate laundry roomo Oil tank roomo Storage room/natural cellaro Two additional storage rooms on the upper flooro Spacious garden with a lot of privacyo Terrace with direct access to the landscapeo Open, natural location with a far-reaching viewo Existing lateral accesso Approximately 967 m² or 98.7% of the plot in the W2 residential zoneo Interesting modernization and development potentialo Attractive for owner-occupiers, investors, project developers, and builderso Concept and feasibility study for possible multi-unit development availableo Development opportunities subject to planning and official approvalLocationMetzerlen-Mariastein stands for natural, green living and a pleasant, rural atmosphere. The property at Challstrasse 26 benefits particularly from its direct connection to the surrounding landscape. The rear area of the plot opens up to the green space and conveys a pronounced feeling of width and privacy. The winter garden, terrace, and garden are oriented towards this open outdoor area, creating an attractive connection between living and nature. The spacious plot is accessible via Challstrasse and also has an existing lateral access. The combination of a quiet, rural environment, a large plot, and long-term development prospects makes this property particularly interesting for both private buyers and professional real estate actors.OtherOf the total approximately 980 m² of plot area, around 967 m² or 98.7% are located in the two-story residential zone W2. Within this zone, single-family homes, semi-detached houses, row houses, and multi-family homes with up to five residential units are generally permitted. A concept and feasibility study for a possible development with four row houses has already been created for the plot. The current working assumption provides for two full floors and a fully developed attic floor, assuming around 140 to 150 m² of usable living space per unit, or a total of approximately 560 to 600 m². This opens up interesting perspectives for investors, project developers, or builders, in addition to the use and modernization of the existing single-family home.The available project and feasibility documents can be made available to qualified interested parties upon request.Important note:The presented development opportunities do not constitute a building permit or a binding legal assurance. The definitive utilization, number of residential units, building arrangement, parking, and calculable areas are to be examined within the framework of a specific preliminary project by the buyer or their architects and the responsible authorities. Furthermore, street construction lines and registered building rights exist on the plot, which must be taken into account during planning.You First Real Estate Boutique - YOU FIRST. ALWAYS.

  • Balcony / Terrace
  • Garage
  • View

Other interesting objects