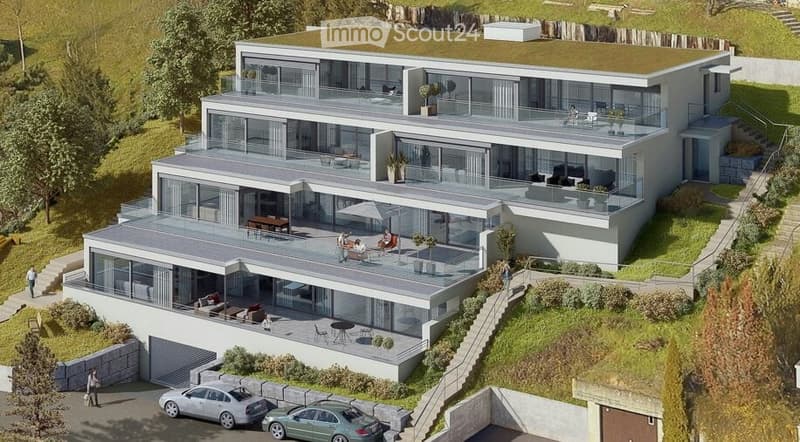
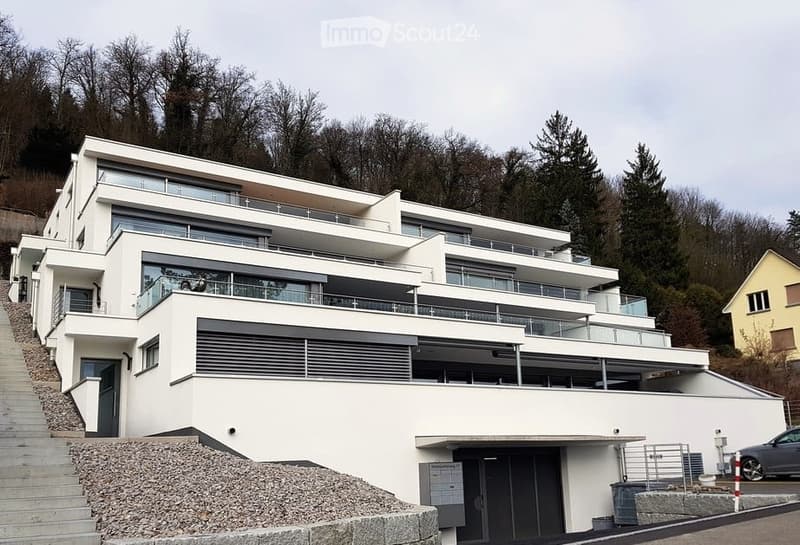
• Multi-storey residential building on a hillside with stacked glass balconies, a green roof, and a garage door at street level.
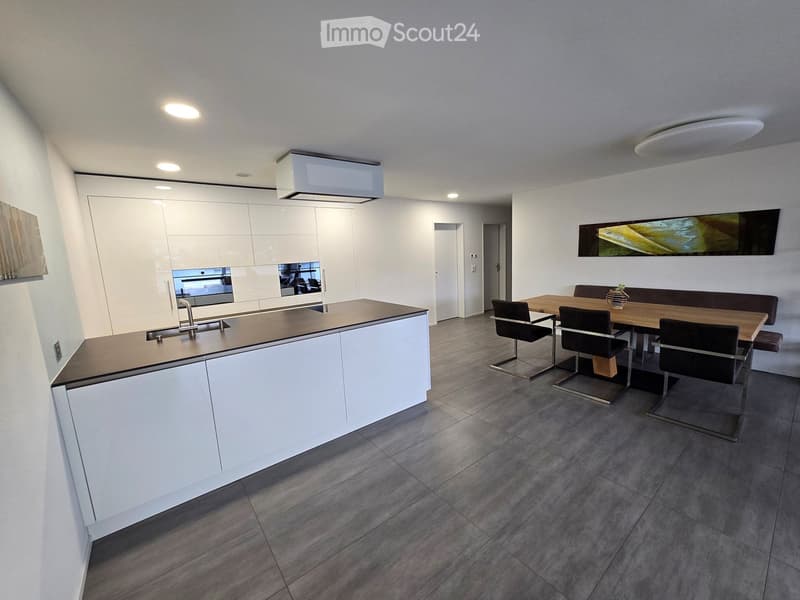
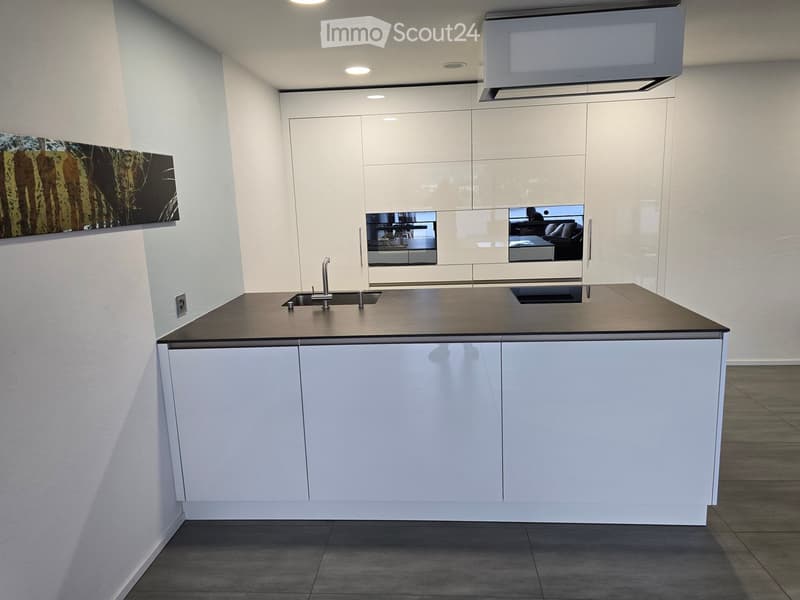
  • Open-plan kitchen with a white island and built-in ovens, next to a dining area with a wooden table, dark chairs, and a bench.
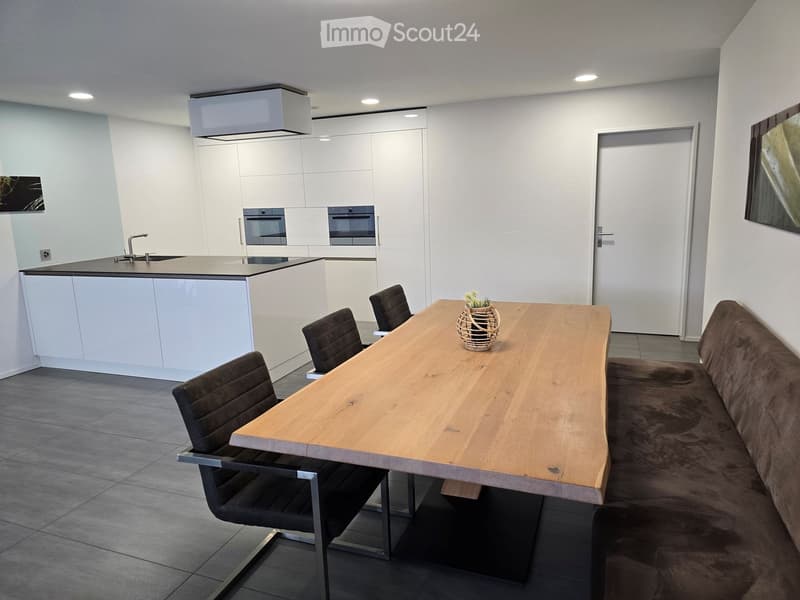
  • Open-plan room with a white kitchen island, built-in ovens, a wooden dining table with chairs, and a brown upholstered bench.
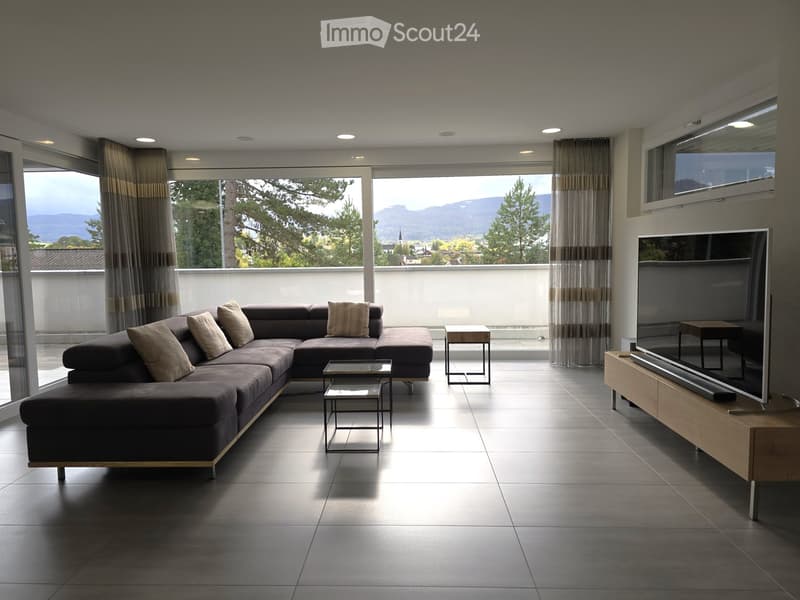
  • Living room with a large dark corner sofa, a wood TV cabinet, and floor-to-ceiling windows overlooking a balcony, a village, and mountains.
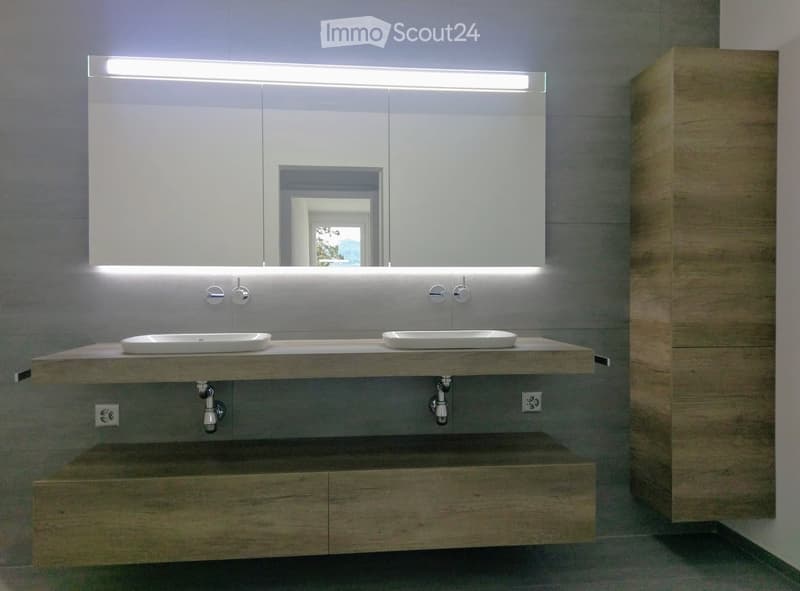
  • Bathroom with a double washbasin vanity, a backlit mirror cabinet, and a tall wooden storage unit, with a window reflected in the mirror.
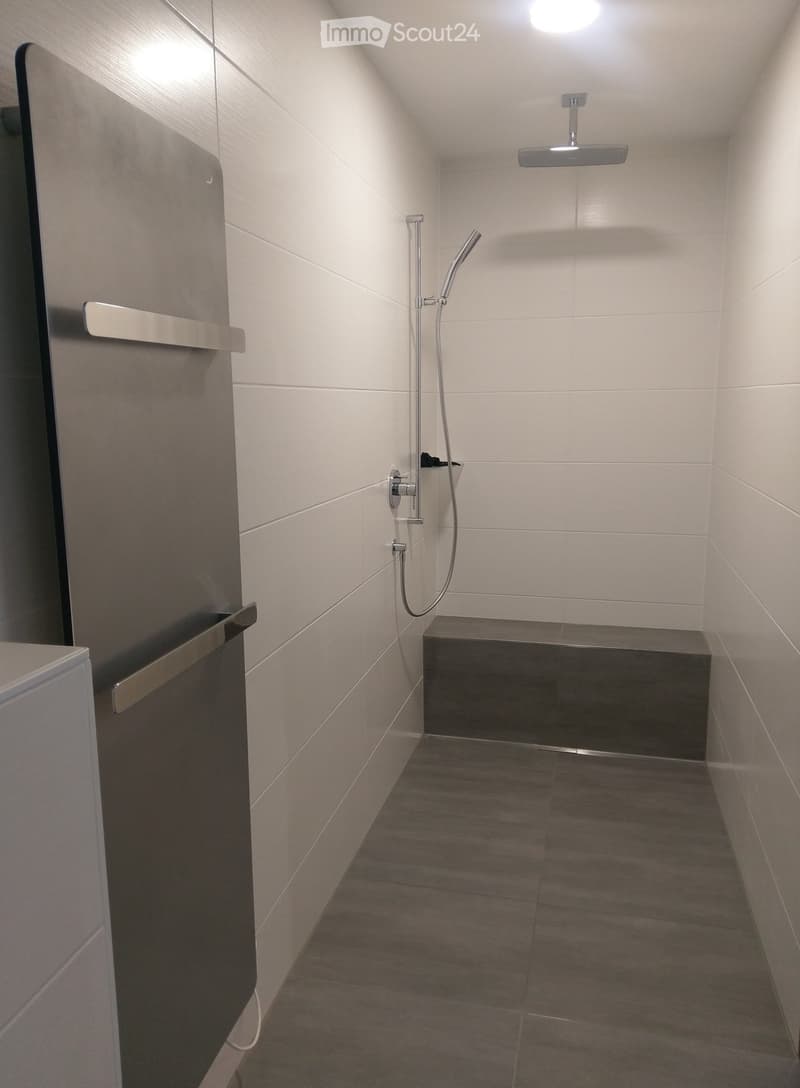
  • Bathroom with a walk-in shower featuring a ceiling rain head, handheld shower, built-in bench, and a heated towel rail.
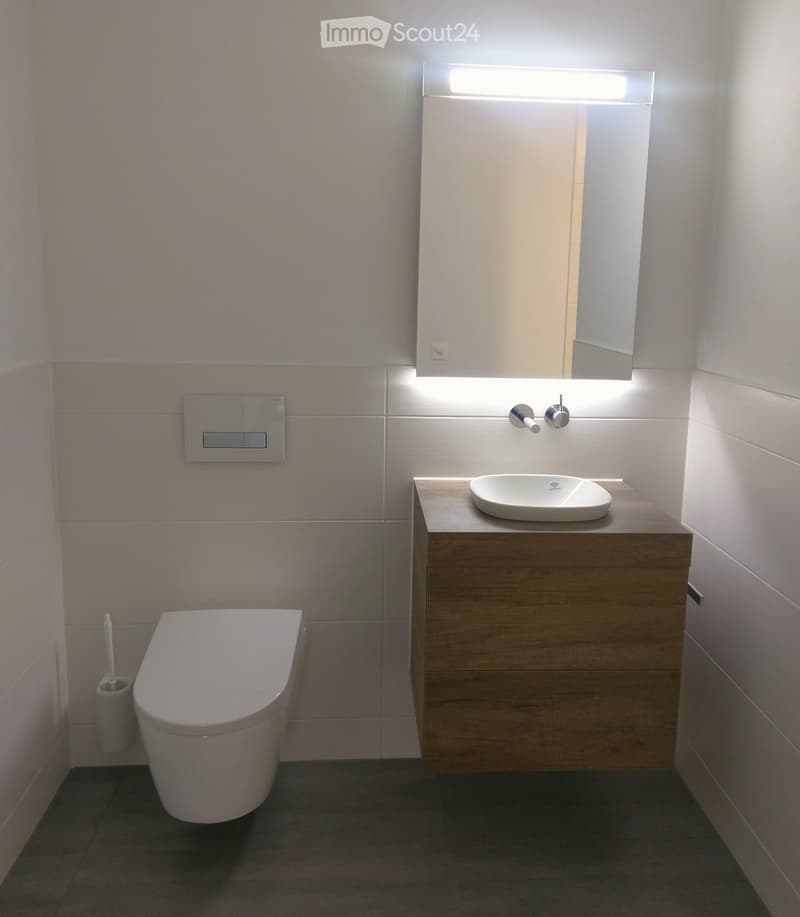
  • Bathroom with a wall-mounted toilet, a wood-effect vanity with a countertop basin, and a backlit mirror.
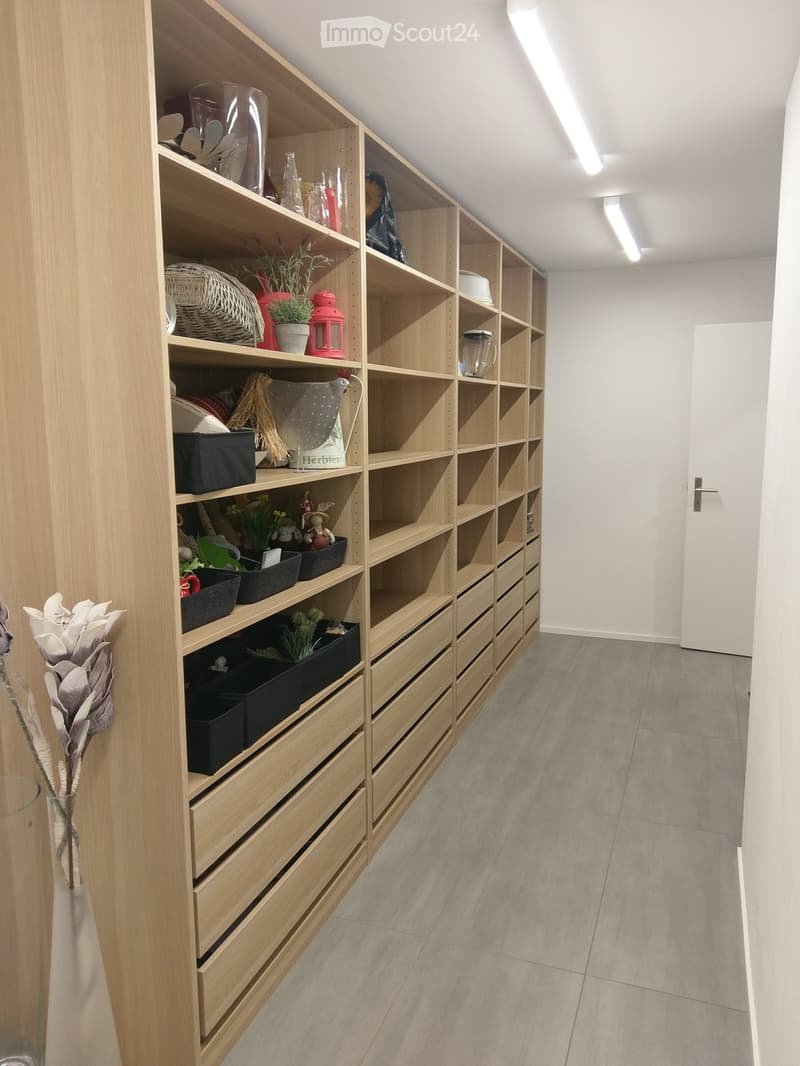
  • Storage room with a full wall of light wooden shelving and drawers holding kitchenware and decorative items, with a white door at the far end.
  • Modern kitchen with white glossy cabinets, a dark countertop island with a sink and induction hob, built-in ovens, and a ceiling-mounted extractor hood.
  • Modern white multi-storey residential building with stacked glass-railed balconies on a wooded slope, with a garage door and a car parked at the lower right.
  • Get full property details

    Contact the advertiser for the exact address, floor plans and additional documents.

1 / 11
Rooms
4.5
Living space
189 m2
Selling price
CHF 1,735,000.–

"Exclusive 4.5-room terrace apartment (189 m2 & 88 m2 terrace)"

Find the right mortgage for your new home

Address

Maiersackerweg 17, 4242 Laufen

Travel time

  • 11 min.Station: Laufen

Surrounding information

Source of this data

The data displayed is provided by one of our third-party suppliers.

Please note that the locations displayed may not be up to date and there may be some deviations.

  • Pharmacy

    8 min.Medbase Apotheke Stedtli
  • Supermarket

    8 min.Der Laden - Biofachgeschäft
  • School

    2 min.Primarschulzentrum Serafin
  • Public Transport

    5 min.Stedtli

Times refer to the route on foot.

Price

Purchase price:
CHF 1,735,000.–

Main information

Availability:
By agreement
Type:
Terrace flat
No. of rooms:
4.5
Floor:
1
Surface living:
189 m2
Year built:
2017

Characteristics

  • Balcony / Terrace

  • View

  • Wheelchair access

  • Parking space

  • Garage

  • Elevator

Documents (1)

Description

Luxurious living with a penthouse feel in Maiersackerweg 17, 4242 Laufen.

This exceptional 4.5-room apartment in the popular Laufen (BL) sets new standards for space, comfort, and privacy. On a spacious 189 m² living area, you can expect a well-thought-out luxury room concept, perfectly complemented by a spectacular 88 m² dream terrace.

An absolute highlight is the maximum comfort when coming home: From your underground parking space, the lift takes you directly to your own four walls with a direct key access without detours.

The spacious, light-flooded living and dining area forms the heart of the apartment and opens seamlessly to the huge terrace, your private oasis for sunny hours and relaxed evenings.

The master bedroom offers you absolute master bedroom comfort with an adjacent, separate dressing room.

Two modern bathrooms, each equipped with a shower toilet, prevent any morning bottleneck.

For the practical everyday life, a large storage room and a fully equipped, completely integrated laundry room are also available.

The highlights at a glance:

  • Top location: Quiet and yet excellently connected living in Maiersackerweg 17 in Laufen BL

  • Exclusive access: Convenient lift access directly to your own apartment

  • Enormous space: 4.5 rooms on a total of 189 m² living space

  • Spectacular outdoor area: Dreamy, sunny terrace with a proud 88 m²

  • Privacy & luxury: Master bedroom with its own, separate dressing room

  • Sanitary comfort: 2 modern bathrooms, each equipped with a shower toilet

  • Highest flexibility: Fully equipped, own laundry room directly in the apartment

  • Plenty of storage space: 1 large, practical storage room directly in the apartment

  • Parking: Including underground parking space

    Facts:

  • Availability: By arrangement

  • Sales price: CHF 1'735'000

    Convince yourself of this unique offer and arrange a viewing appointment. We look forward to your contact!

Mortgage Calculator

From dream house to home ownership: the mortgage calculator can help you estimate the affordability of this property.

Purchase price
Household income

Annual gross income of all persons applying for the mortgage (including 13th month salary or bonus payment).

The mortgage is affordable if the living costs do not exceed one third (33%) of your income.

Equity capital

You must finance at least 20% of the property value with your own funds. This includes savings, advance inheritance, gifts, all retirement assets (3a, 3b) and pension fund assets. You may withdraw a maximum of 10% of the purchase price from the pension fund.

Listing ID
4003607349
Object ref.
qymm0.34s0w

Contact the advertiser

Equity capital (optional)

By continuing, I declare that I accept the GTC and acknowledge the privacy policy, and that personal aggregated data related to my interests may be shared with the advertiser.

* By selecting “Yes”, I agree that ImmoScout24 may process this information as described here.

Similar properties which might be interesting for you

Fraud prevention: a few useful tips

  • Never transfer money in advance
  • Be careful if the price appears too low
  • Never share personal data such as bank details or copies of ID upfront
  • Do not sign a contract before you have visited the property

Tips and services