1 result - Properties for sale with Balcony / Terrace: Blauen

More objects in your automatically expanded search area
20 results - Radius: + 10km
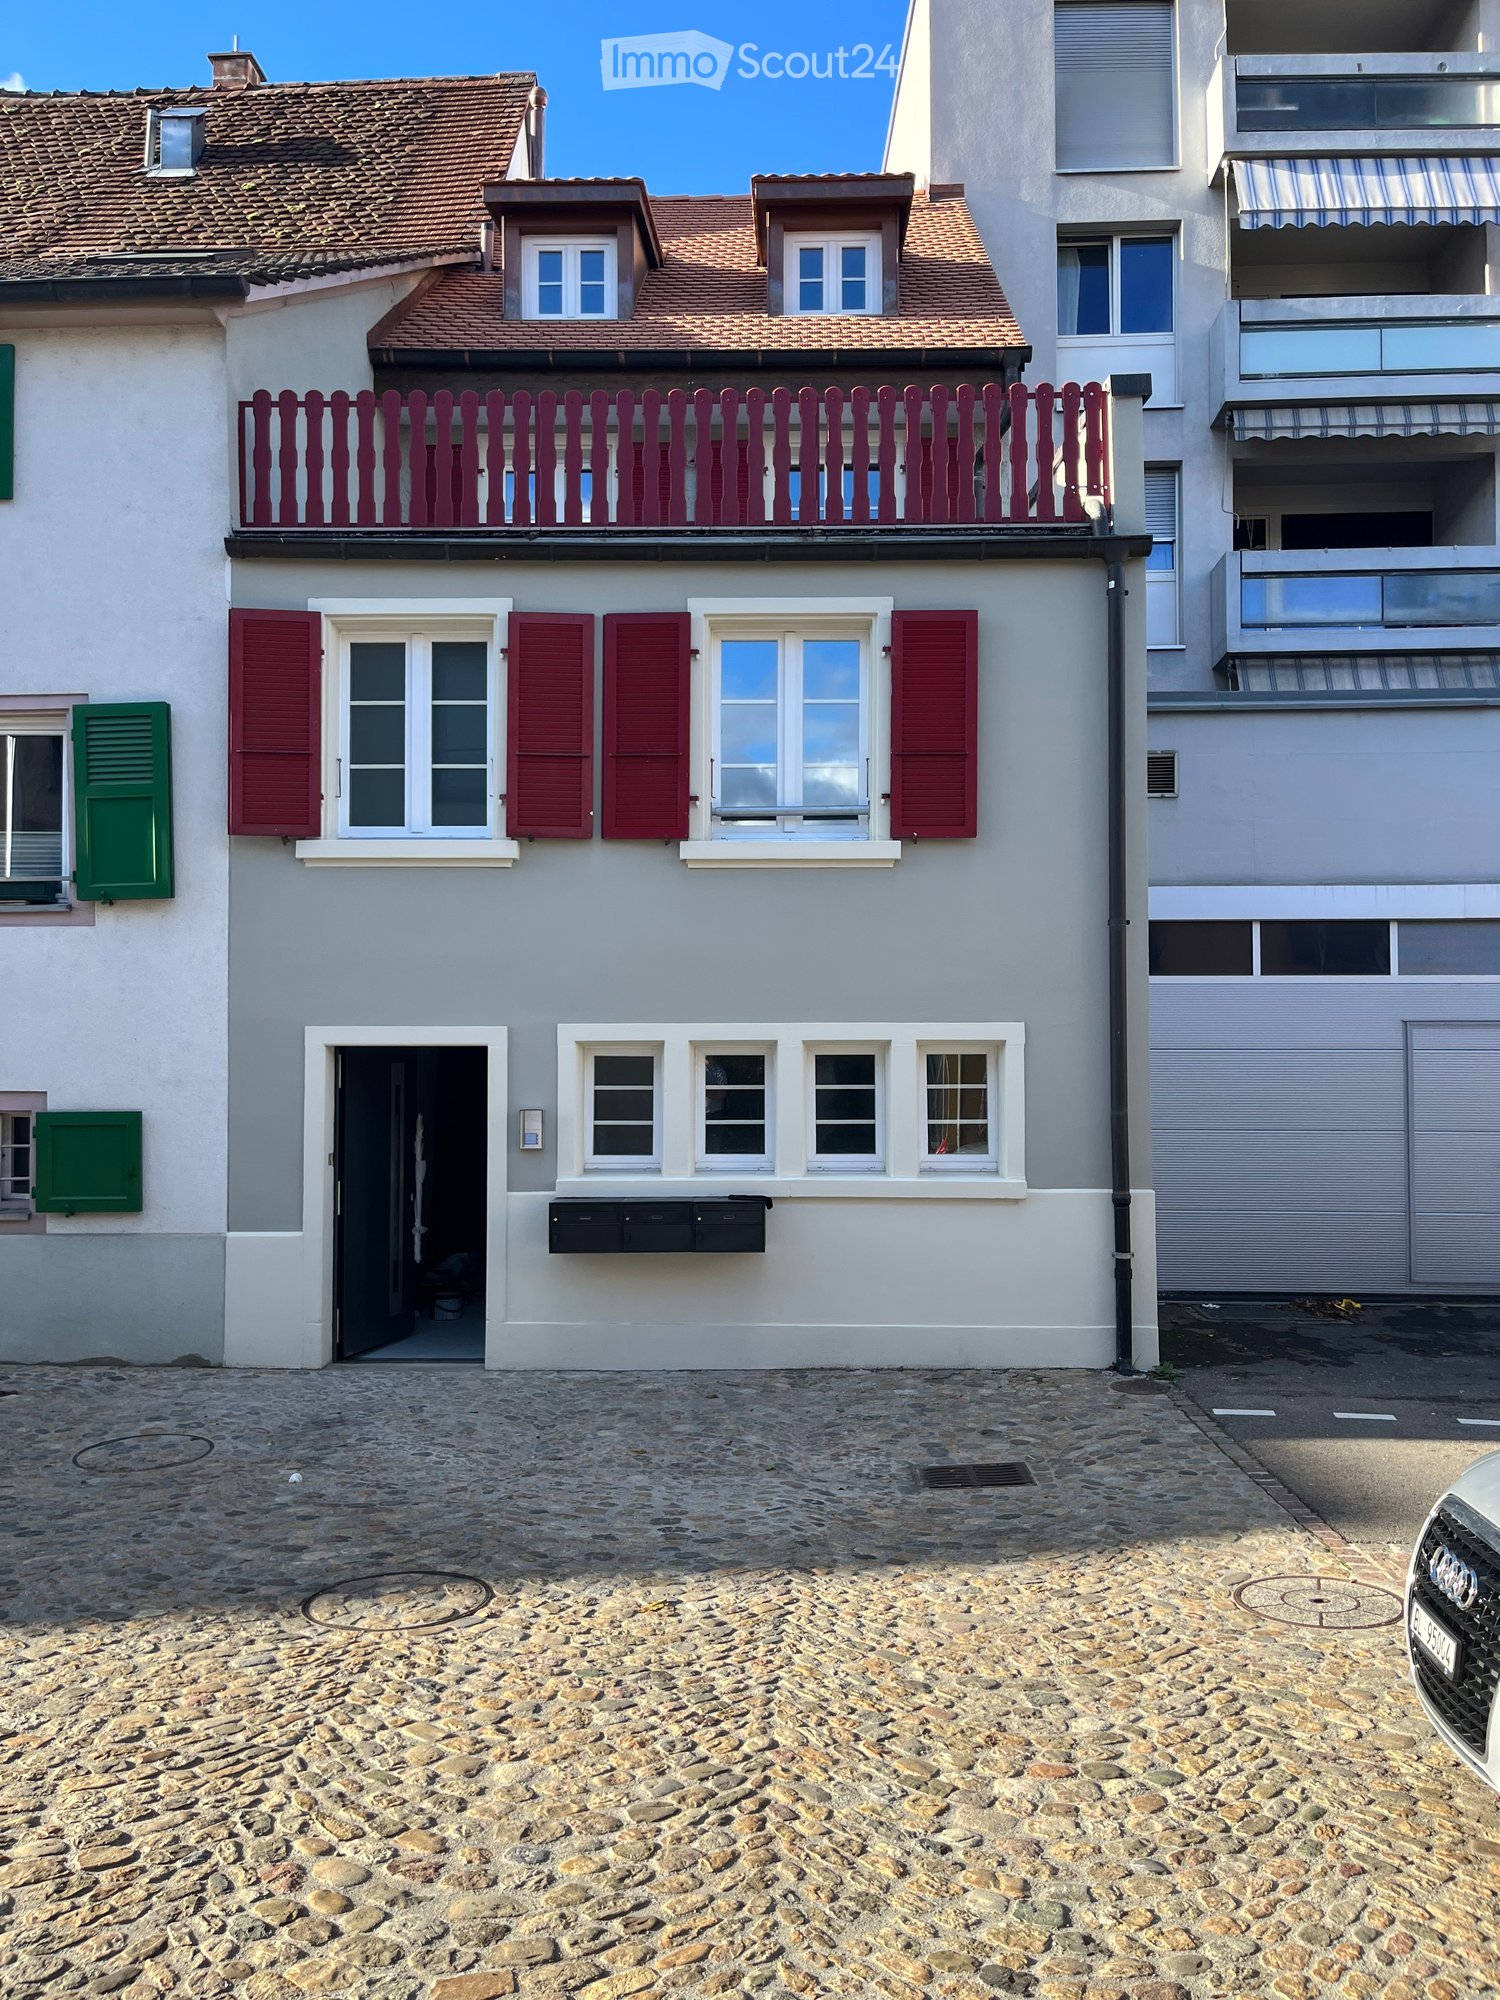
  • Two-story house with light gray walls, red shutters, and a red balcony railing. The ground floor has a black door and several windows, while the upper floor features additional windows and a small balcony. The roof is tiled with brown tiles and has dormer
  • Balcony with tiled floor, red railing, and view of neighboring buildings and a parked car.
  • Empty room with wooden floor, exposed wooden beams on the ceiling, white walls, and a staircase leading to another level.
  • Modern kitchen with white cabinets, stainless steel appliances, wooden flooring, and a black countertop.
  • Modern bathroom with white tiled walls, a glass-enclosed shower, a white sink with a modern faucet, and a large round mirror.
  • Bathroom with wooden flooring, white tiled walls, two bathtubs, a radiator, and a window with double panes.
  • Modern kitchen with white cabinets, stainless steel sink, and Bosch oven. Features a tiled backsplash and a large window.
  • Modern bathroom with white tiles, wooden flooring, a large sink, a shower area, and a built-in shelf. The room features a slanted ceiling with exposed wooden beams and a window providing natural light.
  • Empty room with wooden flooring, white walls, and a brick pillar. The room is connected to a kitchen area with white cabinets and a window.
  • Empty hallway with wooden flooring, white walls, and a brick column on the left side. Natural light streams in from an open doorway at the end.
  • Empty attic room with wooden flooring, slanted ceilings, and exposed wooden beams. Natural light streams in through skylights, and there is a white door on the left side.
  • Empty room with light wooden flooring and white walls, featuring three open doorways leading to other spaces.
1 / 12
Balcony with tiled floor, red railing, and view of neighboring buildings and a parked car.
Empty room with wooden floor, exposed wooden beams on the ceiling, white walls, and a staircase leading to another level.
Modern kitchen with white cabinets, stainless steel appliances, wooden flooring, and a black countertop.
5 rooms, 140m², CHF 1,490,000.–
Premium
Bruderholzstrasse 8, 4103 Bottmingen

Renovated single-family house with potential for return

SPACE OFFER, QUALITY AND USEThe property offers a hobby room on the ground floor, a high-quality 1.5-room apartment on the 1st floor, as well as a spacious maisonette apartment on the 2nd floor and attic with a approximately 25 m² large balcony.High-quality, individually manufactured kitchens, parquet floors, and modern house technology underline the high construction standard.Thanks to the comprehensive renovation in 2022, the property is energetically and technically up-to-date and offers long-term investment security.The flexible division enables various usage concepts - from multi-generation living to home office to the combination of own use and rental.The existing rental income confirms the high demand for high-quality living space at this location.A rare opportunity for buyers who are looking for a high-quality, renovated, and versatile property in a sought-after residential area near Basel.In a desirable location in the middle of Bottmingen, this exceptional property presents itself as a high-quality, energetically extensively renovated multi-family house with versatile usage potential.Shopping facilities, schools, public transport, and all the amenities of daily life are located in the immediate vicinity.At the same time, the location offers the advantages of an established premium residential area near Basel with high demand from families, expats, and high-income tenants.The property was comprehensively renovated in 2022. All significant components of the house technology were renewed - including electrical installations, sewage, roof, and heating technology with a modern air/water heat pump. Basically, only the four exterior walls of the original building have been preserved.Thus, the property combines the character of an existing building with the technical and energetic standard of a new building.EQUIPMENT FEATURES • GROUND FLOOR HOBBY ROOM WITH TEA KITCHEN ANDBATHHOUSE TECHNOLOGYTWO STORAGE ROOMSGARDEN WITH EXCLUSIVEUSECORE RENOVATED 2022 • 1ST FLOOR 1.5 ROOM APARTMENTKITCHENGUEST TOILET AND OWN BATHWALK-IN CLOSET • 2ND FLOOR+ATTIC MAISONETTE APARTMENT25 M² BALCONYIN THE LOWER AREAKITCHENLIVING AREAGUEST TOILETIN THE UPPER AREABEDROOMWITH OWN BATH/TOILET, SHOWER ANDBATHTUBLocation and surroundings:The house benefits from plenty of sunlight in the summer and is located in a well-connected area. The tram stop and the bus stop Bottmingen Schloss can be reached in just 2 minutes on foot, as well as the Bottmingen Schloss platform in 3 minutes. For daily needs, a Coop supermarket is available within 7 minutes on foot, and a pharmacy on Therwilerstrasse can be reached in just 1 minute on foot. Families appreciate the proximity to the Burggarten school, which can be reached on foot in 5 minutes.This exceptional multi-family house combines historic flair with modern living comfort in an excellently connected location. A rare opportunity to acquire a piece of Bottmingen's history - don't miss this chance!

Travel time
-
New building
1 / 7
5.5 rooms, 154m², CHF 1,455,000.–
Premium
Anna Zipper Weg 13, 4202 Duggingen

Florea 5.5-room terrace apartment with office and réduit

Florea terrace apartmentsAbove the roofs of Duggingen, a home is being created that conveys a special feeling from the very first moment. Bright, quiet, and with plenty of space for everything that makes life beautiful.This 5.5-room terrace apartment combines thoughtful architecture, high-quality materials, and a living feeling that is not found every day. Already when entering, you can feel the generosity: high ceilings, plenty of light, and an open room concept that creates free space for family, everyday life, and special moments.The living, dining, and kitchen area with approximately 41 m² becomes the center of the home. Large window fronts bring nature into the living room and give the room light, width, and a wonderful lightness.Additional space is offered by an office and a réduit.The two bathrooms (one with daylight) also provide noticeable comfort in everyday life. The morning starts more relaxed when everyone has their place.A real highlight is the large, partially covered terrace with approximately 59 m². It becomes a private retreat outdoors, with a view of the greenery, evening sun, and plenty of space for quiet hours, sociable evenings, or a coffee above the roofs of Duggingen.Highlights: • Family-friendly environment with playground and green space • Barrier-free living • Two bathrooms for more comfort in family everyday life • Approximately 59 m² large terrace, covered and uncovered, with a wide view and evening sun • Open living area with approximately 60 m² • Sustainable energy through air-water heat pump and photovoltaics • Underground parking and elevator directly to the apartment • Garage prepared for e-mobility A home that combines tranquility, width, and quality. For people who do not just want to live, but want to arrive.Exclusive apartments like this are rare.We look forward to your inquiry.061 481 80 00Welcome Home Real Estate AG FLOREA stands for modern living in harmony with nature. Six multi-family houses, three of them as terrace houses, form an ensemble that convinces with clear architecture and a lot of feeling for the essential. High-quality details give the development a warm, timeless elegance.Large window fronts bring the landscape into the living room and create light, width, and a feeling of freedom.Covered, glazed balconies or spacious terraces extend the living space outdoors, with a view of the greenery and privacy that you can feel.The thoughtful construction not only ensures living quality but also sustainability:An air-water heat pump and almost completely solar-panel-covered roofs enable energy-efficient, environmentally conscious living with permanently low operating costs.Whether attic, garden, or terrace apartment - FLOREA offers space to arrive, to breathe, and to stay.

Travel time
-
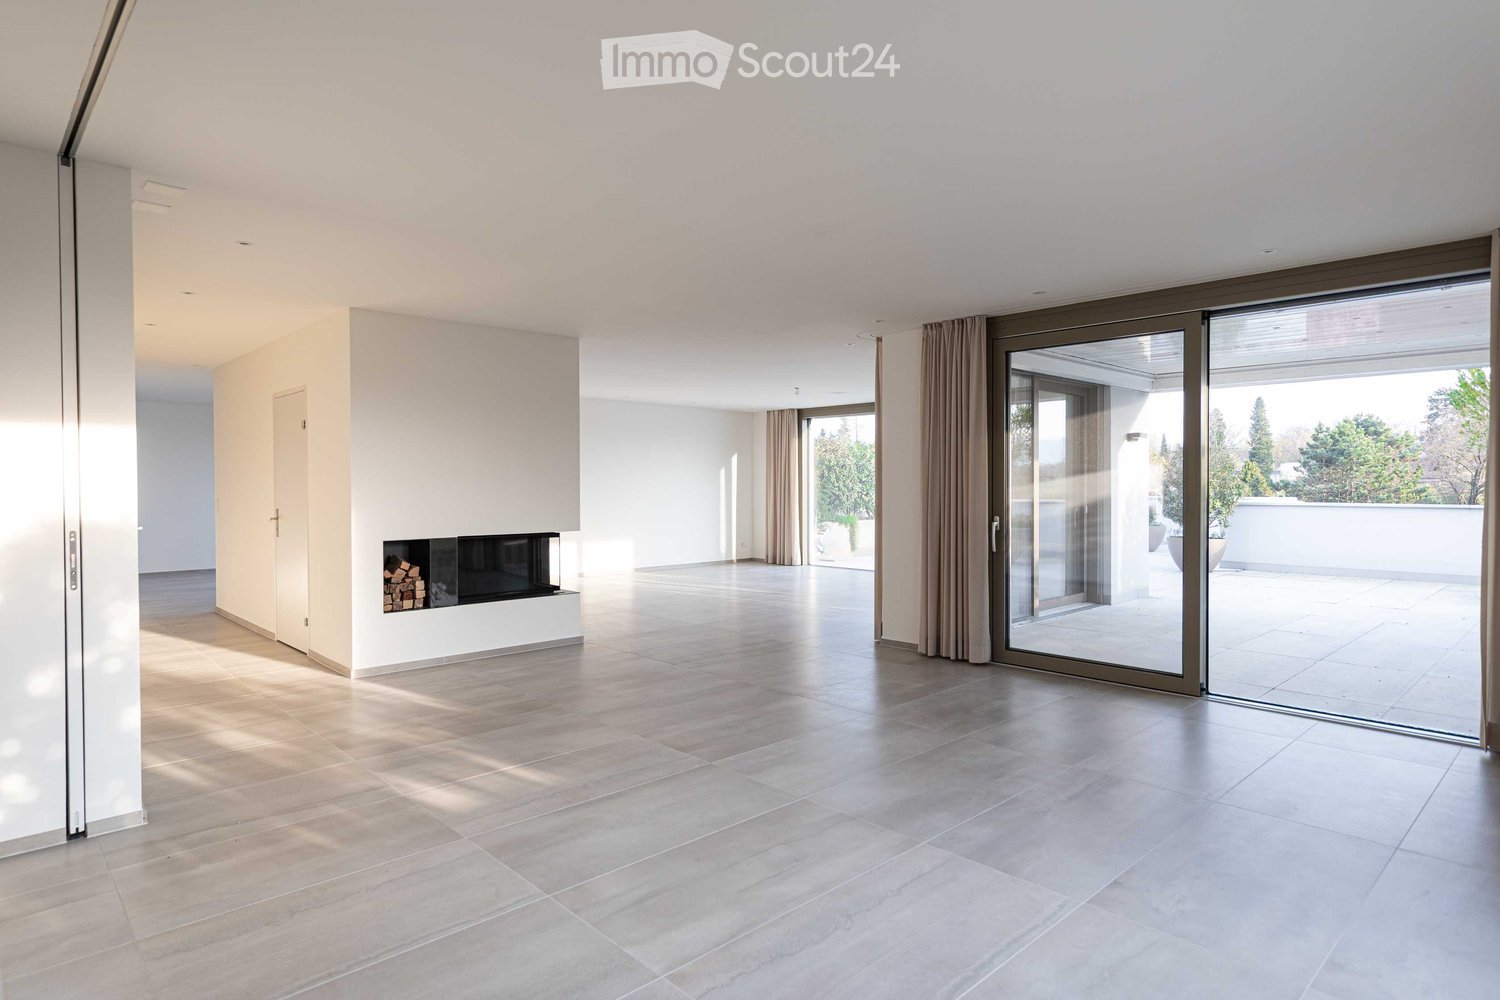
  • Spacious room with white walls, tiled floor, fireplace, and sliding glass doors.
  • A modern terrace with a tiled floor, white walls, and large glass doors. Potted plants are placed around the terrace, and there is a drain in the floor.
  • Modern kitchen with white cabinets, a central island, and a sleek sink. The room features a skylight and a glass door leading to an outdoor area.
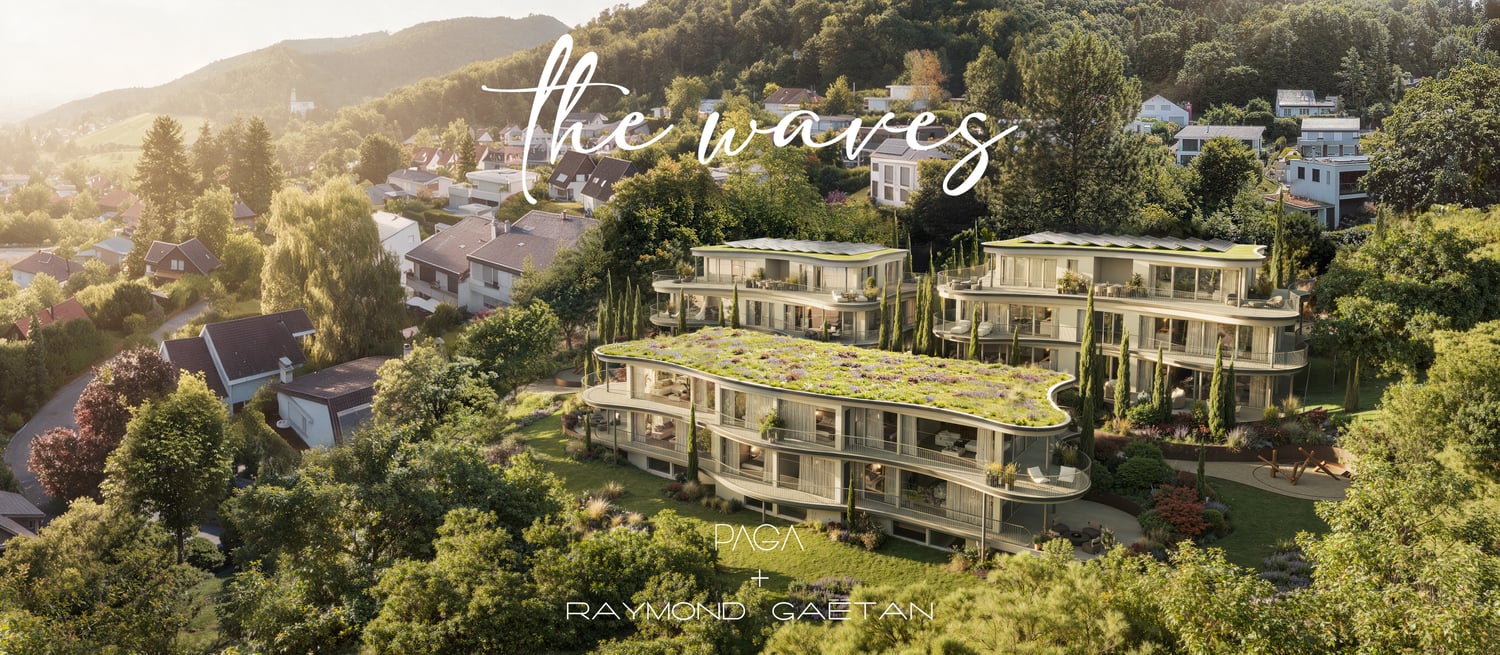
  • Modern house with white exterior, large glass windows, and balconies.
  • Outdoor area with wooden flooring and several large planters with plants.
  • Empty corridor with white walls, wooden floor, and a fireplace with stacked wood.
  • Modern kitchen with white cabinets, a kitchen island, and a built-in oven. Large glass doors and windows provide ample natural light.
  • Modern architectural building with large glass windows and balconies, set in a landscaped garden.
1 / 8
A modern terrace with a tiled floor, white walls, and large glass doors. Potted plants are placed around the terrace, and there is a drain in the floor.
Modern kitchen with white cabinets, a central island, and a sleek sink. The room features a skylight and a glass door leading to an outdoor area.
Modern house with white exterior, large glass windows, and balconies.
7.5 rooms, 240m², Price on request
Premium
Im Erlisacker 5, 4103 Bottmingen

Exclusive attic apartment with 240 m² living space and large terrace in Bottmingen / Bruderholz

Object description Exclusive attic apartment with spacious terrace in a quiet location in Bottmingen This high-quality 7.5-room attic apartment impresses with its generosity, clear architecture, and thoughtful room layout. On approximately 240 m² of living space, an open living concept unfolds with flowing transitions between entrance, living, dining, and kitchen. The spacious, floor-to-ceiling windows provide plenty of daylight and create a bright, inviting living atmosphere. The extensive living and dining area forms the heart of the apartment and offers direct access to the impressive terrace with approximately 228 m² of space. This expands the living space outdoors and offers a variety of uses – from cozy living areas to representative reception situations. The private rooms are clearly separated from the living area and offer retreat and privacy. The room offer is complemented by an additional studio in the basement, which can be used flexibly thanks to natural light and its own bathroom (e.g., as a work, guest, or hobby room). The standard of construction meets high demands: • Minergie standard for high living comfort and energy efficiency • Lift with direct access to the apartment • Comfort ventilation with heat recovery • Geothermal heating with passive cooling • High-quality kitchen with modern equipment • 3 parking spaces (prepared for e-mobility) The entire building is designed to be barrier-free and offers a high level of living quality and safety. Location description Quiet living in the sought-after Bruderholz area The property is located in a privileged location in the popular residential area of Bottmingen, directly on Bruderholz. The quarter street is traffic-free and offers a quiet, family-friendly environment with plenty of green spaces and high living quality. The surroundings are characterized by single-family homes with spacious gardens and individual high-quality multi-family homes. Despite the quiet location, you benefit from an excellent connection to the city of Basel: the center can be reached in just a few minutes – both by car and by public transport. The bus stop is within walking distance and offers regular connections to Aeschenplatz, Basel, and Muttenz. Shopping facilities, schools, kindergarten, and the Kantonsspital Bruderholz are located in the immediate vicinity. For relaxation and leisure, numerous local recreation areas are available directly in front of the door. Walking and green areas towards Binningen, Margarethenhügel, and Aesch invite you to outdoor activities. We would be happy to provide you with the sales documentation upon request.

Travel time
-
1 / 6
  • Balcony / Terrace
5.5 rooms, 146m², CHF 1,299,000.–
Top
4106 Therwil

Renovated and Modern with Garden and Underground Parking

This completely renovated 5.5-room row house in Therwil (4106) offers 146 m² of living space on 3 floors and 292 m² of land for relaxed family life. Ideal for couples and families who appreciate peace and quiet and yet have everything within walking distance: schools, shopping, and public transport. The modern kitchen with stylish dining area invites you to gather. Two modern bathrooms with bathtub and shower provide comfort. The highlight is the approximately 20 m² large winter garden with fixed grill as well as front and back garden with seating areas. Underground parking spaces with direct house access for CHF 30,000 each.This BETTERHOMES offer is characterized by the following advantages:- Completely renovated in 2025- 146 m² of living space on 3 floors- Quiet and family-friendly residential area- Modern kitchen with stylish dining area- Two modern bathrooms with bathtub and shower- Winter garden with approximately 20 m² and fixed grill- Front and back garden with seating possibilities- Schools, shopping opportunities, and public transport within walking distance- Underground parking spaces with direct house access for CHF 35,000 each- And, and, and ...Interested? Contact us for a non-binding viewing!Not found anything suitable? Over 2,000 more offers at: www.betterhomes.ch - the real estate fair mediatorWant to market your own property?Take advantage of our know-how: https://www.betterhomes.ch/de/profitierenDo you want to have a property valued?Find out its value now through our free valuation, immediately and non-binding!https://www.betterhomes.ch/de/knowledge/estimationMore detailsLocation: good Condition: renovated Bathrooms / wet cells: 2 (1x bathtub / WC / sink, 1x WC / sink / shower)Public transport: Bus stop Lindenfeld, 450 m / Tram stop Hüslimatt, 800 m Schools: Mühlebodenschulhaus, 500 m Shops: Denner, 700 m / Aldi, 750 m

  • Balcony / Terrace
1 / 6
  • Parking space
  • Balcony / Terrace
  • Garage
7.5 rooms, 294m², CHF 1,890,000.–
Top
4225 Brislach

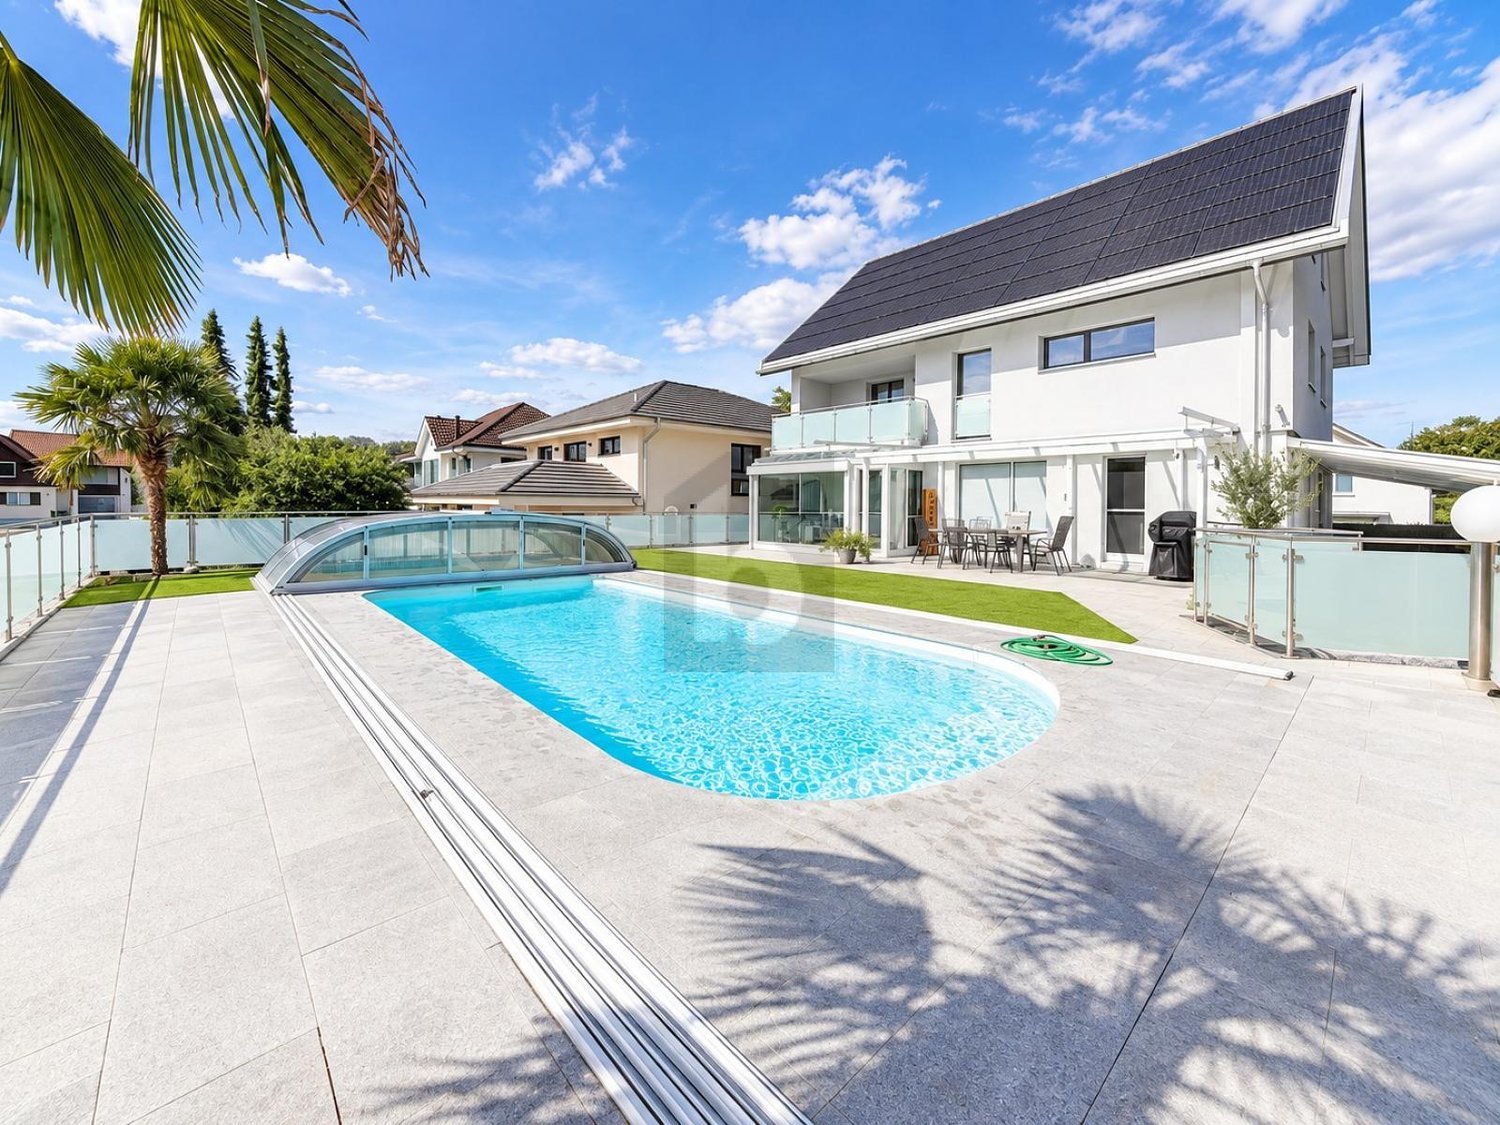
EXCLUSIVE WITH POOL & LUXURIOUS WELLNESS BATH

This completely renovated 7.5-room single-family house in Brislach (4225) offers a lot of space for families, couples with space requirements, or living and working on 294 m² of living space and 560 m² of land. The dreamy garden with a swimming pool, large seating area, and protected privacy invites you to relax. A design kitchen with a cooking island, a bright winter garden, and noble materials create a stylish home. A wellness bath with an XXL whirlpool and a fitness and yoga area round off the offer. Photovoltaics with battery storage, 4-fold glazed windows, double garage, and outdoor parking spaces are included.This BETTERHOMES offer is characterized by the following advantages:- dreamy garden with swimming pool, generous seating area, and protected privacy- elegant design kitchen with stainless steel elements & cooking island- 4-fold glazed windows with integrated slats- photovoltaic system with battery storage- luxurious wellness bath with XXL whirlpool, rain shower, waterfall & massage jets- bright winter garden with special foldable glass door- exclusive interior design with noble designer tiles and high-quality materials- own fitness & yoga area on the upper floor- completely renovated to a modern standard - including completely renewed electrical installations and lines- double garage & additional outdoor parking spaces- and, and, and ...Interested? Contact us for a non-binding viewing!Not found anything suitable? Over 2,000 more offers at: www.betterhomes.ch - the real estate fair mediatorWant to market your own property?Benefit from our know-how: https://www.betterhomes.ch/de/profitierenYou want to have a property valued?Find out its value now through our free valuation, immediately and non-binding!https://www.betterhomes.ch/de/knowledge/estimationMore detailsLocation: good Condition: completely renovatedBathrooms / wet cells: 4 (1x whirlpool / WC / sink, 1x shower / WC / sink, 2x guest toilets / sink)Heating system: heat pump & comfortable underfloor heatingPublic transport: bus, 50 m Schools: primary school, 600 Shops: Migros, 800 m / Denner, 800 m

  • Parking space
  • Balcony / Terrace
  • Garage
  • Modern two-story house with solar panels on the roof, surrounded by trees and greenery, with a parking area nearby.
  • Panoramic view of a cityscape with residential buildings, trees, and distant mountains under a partly cloudy sky.
  • Plot layout for residential buildings with pathways, green spaces, and parking areas.
  • Main Floor: Kitchen/Dining, Terrace, Living, Bathroom, Office, Terrace, 2 Bedrooms, Terrace, Bathroom, Kitchen/Dining
  • 4 floors, W1 has 1 room, W2 has 2 rooms, W3 has 1 room, W4 has 2 rooms, W5 has 3 rooms, Lift, Stairs, Autolift
  • Attics, technical room, auto lift, motor and veloroom rooms
  • Modern staircase with wooden steps and a metal handrail, leading to an open area with recessed lighting and a view of another room.
  • Modern interior view of a corridor with geometric, angular ceiling design and soft lighting.
  • Empty hallway with white walls, a skylight ceiling, and a staircase under construction with wooden railings and metal supports.
  • Empty hallway with white walls, carpeted floor, and a circular skylight showing a blue sky.
  • Empty room with large glass sliding doors leading to a balcony, concrete floor, and visible cityscape view.
  • Empty room with large glass sliding doors leading to a rooftop terrace, concrete floor, and modern white ceiling.
  • Modern balcony with large glass windows, concrete floor, and a view of trees and mountains.
  • Modern rooftop terrace with concrete floor, glass railing, and a small lounge chair in the corner. The view shows a cityscape with trees and buildings under a partly cloudy sky.
  • Glass-enclosed balcony with a panoramic view of a cityscape, trees, and distant hills under a partly cloudy sky.
  • Bathroom with large mirror, white sink, white toilet, modern fittings, skylight, wooden cabinet, tiled wall
  • white brick wall, fireplace with fire, pile of wood, bowl
  • modern kitchen with large white central island, black cabinets, open space with large windows leading to terrace, ovens and sink in corner, minimalist design
  • modern kitchen with island, floor-to-ceiling windows, marble countertops, stainless steel appliances, and ample natural light
  • Modern architecture with a raised ground floor, glass balconies, concrete driveway
  • modern house, glass walls, open terrace, raised ground floor, brick walls
  • modern house with terrace, brick walls, glass walls, trees in the background
  • walk-in closet with white shelves, drawers, marble floor, skylight
  • empty hallway with shower, statue, beige flooring, white walls
  • glass door, treadmill, cushioned yoga mat, sliding glass door, outdoor potted plant, wooden wall paneling, wooden floor
  • dark wooden cabinets, wood floors, glass modern art piece, black piano, plant on counter
  • Modern bathroom with large windows, walk-in bathtub, double vanity, and open shelving
  • Modern white building, concrete construction, glass railings on terraces, surrounded by greenery, located in a forest area
  • Modern design house, white exterior, glass balcony, gated entrance, surrounded by greenery
  • Modern house with open living space, glass walls, chandelier, fireplace, wooden couch, dining table
  • Fireplace, sofa, table, candles, laptop, tiles floor
1 / 31
7 rooms, 216m², CHF 3,850,000.–
Top
Kirschtalrain 6, 4102 Binningen

Exklusive 7-Zimmer-Attikawohnung in Binningen - Neubau mit Minergie P-Standard

The apartment building on Kirschtalrain comprises five high-quality condominiums, an underground garage with nine parking spaces, five spacious cellars, a large drying room, and two additional visitor parking spaces outside.The third-floor penthouse is truly one of a kind: 216 m² of net living space, a 178 m² wraparound terrace, and a 28 m² covered outdoor seating area. Every room enjoys breathtaking views of the adjacent forest and an unobstructed panorama beyond.The apartment's efficient room concept, high-quality materials, and clearly structured floor plan allow for flexible use that can adapt over time. Construction is nearing completion, yet there is still time to personalize the interior finishes.Low running costs come courtesy of thoughtful energy design: an in-house photovoltaic system, a geothermal heat pump, Minergie-P certification with comfort ventilation, and sustainable façade materials.We offer everything from a single source — architecture, interior design, and construction management — with no external interfaces. The result: top construction quality at a fixed, worry-free turnkey price.You can view a video of our latest reference project here: vimeo.com/748666856/f20ca28f6eI look forward to hearing from you, and would be glad to show you the project on site at any time.Kind regards,Wolfgang LamontDas Mehrfamilienhaus am Kirschtalrain umfasst fünf hochwertige Eigentumswohnungen, eine Tiefgarage mit neun Stellplätzen, fünf geräumige Kellerräume, einen großen Trockenraum und zwei zusätzliche Besucherparkplätze im Freien.Das Penthouse im dritten Stock ist wirklich einzigartig: 216 m² Netto-Wohnfläche, eine 178 m² große umlaufende Terrasse und ein 28 m² großer überdachter Sitzbereich im Freien. Jeder Raum bietet einen atemberaubenden Blick auf den angrenzenden Wald und ein unverbautes Panorama darüber hinaus.Das effiziente Raumkonzept der Wohnung, die hochwertigen Materialien und der klar strukturierte Grundriss ermöglichen eine flexible Nutzung, die sich im Laufe der Zeit anpassen lässt. Der Bau steht kurz vor der Fertigstellung, doch es bleibt noch Zeit, die Innenausstattung individuell zu gestalten.Niedrige Betriebskosten sind dem durchdachten Energiedesign zu verdanken: eine hauseigene Photovoltaikanlage, eine Erdwärmepumpe, die Minergie-P-Zertifizierung mit Komfortlüftung sowie nachhaltige Fassadenmaterialien.Wir bieten alles aus einer Hand – Architektur, Innenarchitektur und Bauleitung – ohne externe Schnittstellen. Das Ergebnis: höchste Bauqualität zu einem festen, sorgenfreien Schlüsselfertigpreis.Ein Video zu unserem neuesten Referenzprojekt kannst du dir hier ansehen: vimeo.com/748666856/f20ca28f6eIch freue mich darauf, von dir zu hören, und würde dir das Projekt jederzeit gerne vor Ort zeigen.Freundliche GrüsseWolfgang Lamont

Travel time
-
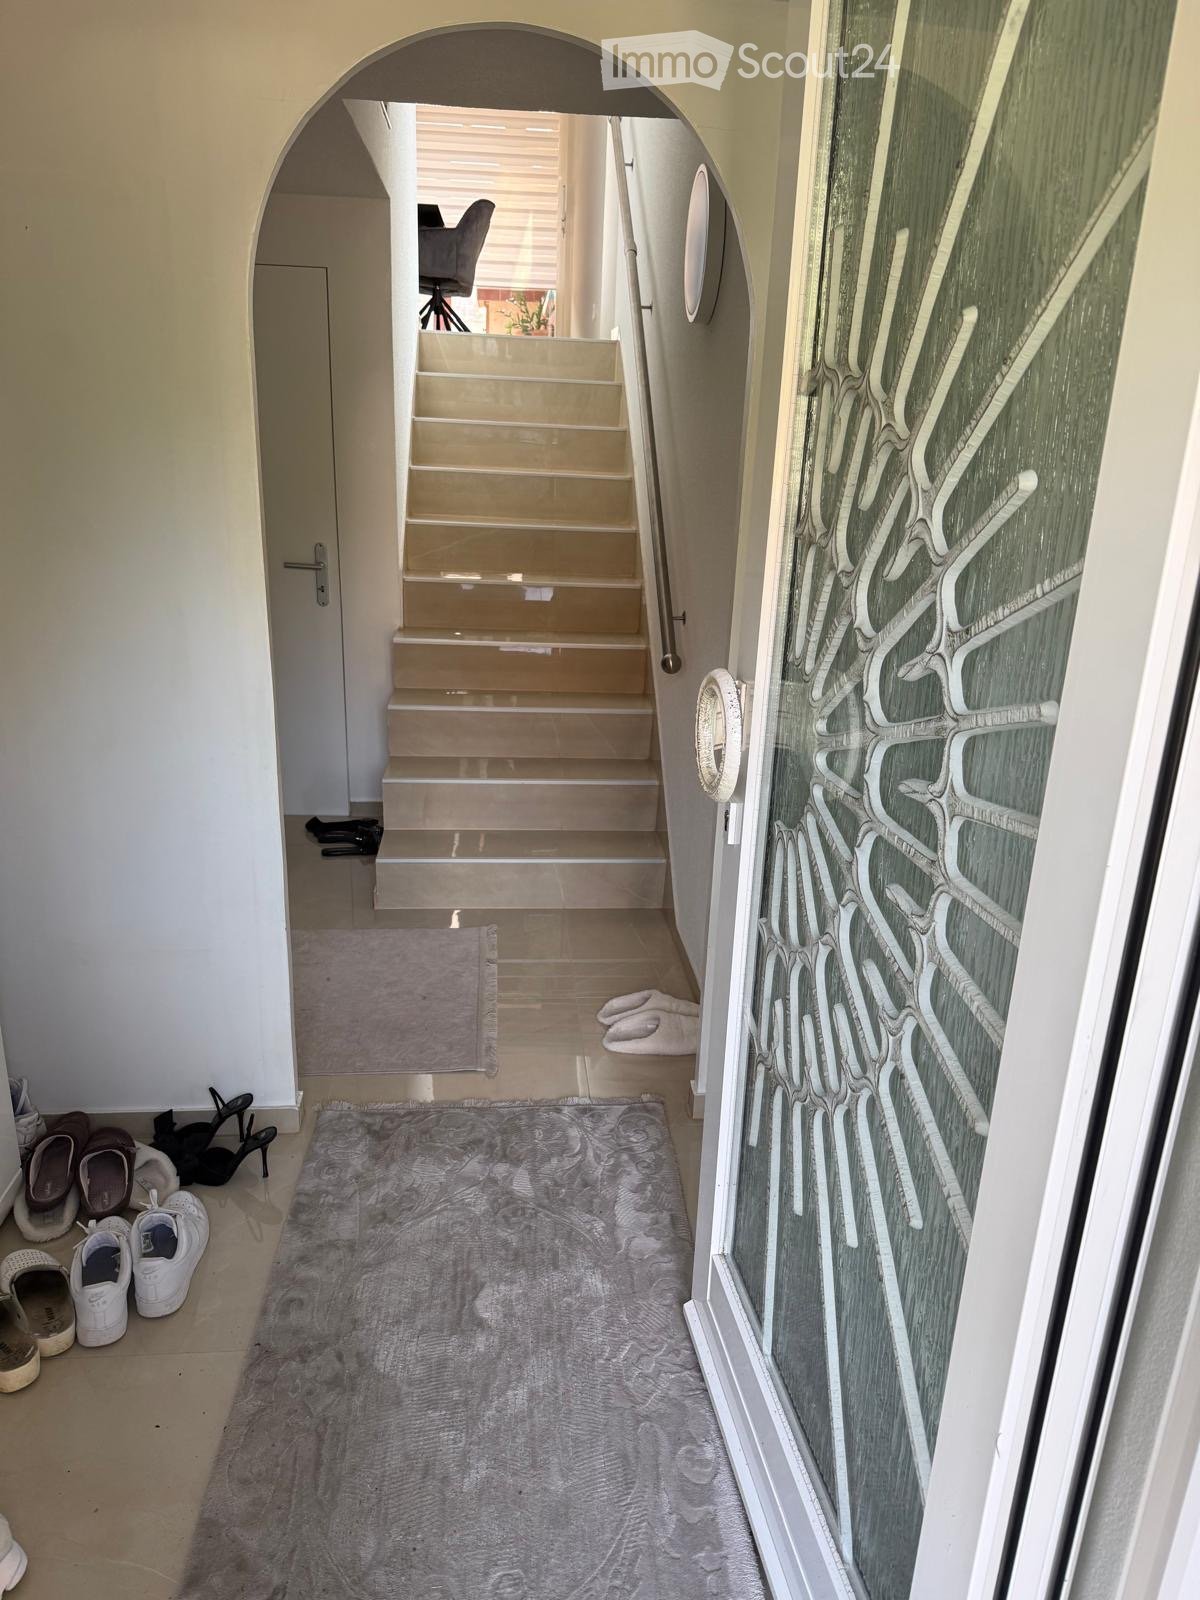
  • Hallway with a staircase leading upwards, a glass door with decorative pattern on the right, and a gray rug on the floor. Shoes and slippers are placed near the entrance.
  • Staircase with beige stone steps, metal handrail, and a view of a room with a chair and desk in the background.
  • Modern dining area with a sleek black dining table, grey upholstered chairs, and a built-in oven in the adjacent kitchen area.
  • Modern kitchen with light grey cabinets, black countertops, and a sleek chandelier. There is a dining table with two chairs, a refrigerator, and various kitchen appliances.
  • Modern bathroom with marble walls, a white toilet, a white sink with a mirror, and a glass-enclosed shower. Includes a toothbrush holder, toothpaste, and a small trash bin.
  • Modern living room with a black sectional sofa, coffee table, large windows with blinds, and a television mounted on the wall. The room features a white cabinet with picture frames and decorative items on top.
  • Staircase with beige tiles, metal handrail, and a small open area leading to another room with a chair and a TV.
  • Modern bathroom with marble walls, a bathtub, a sink with a cabinet, a toilet, and a mirror above the sink. The space is well-lit with a skylight and features a sleek, contemporary design.
  • A modern staircase with beige tiled steps and a sleek metal railing, leading up to a closed white door.
  • Modern staircase with beige marble steps and polished metal railings, leading to an open area with a small round table and chairs visible in the background.
  • A modern hallway with tiled floors, a staircase leading upwards, and a chandelier on the ceiling. The hallway is well-lit with natural light coming from a large window at the end.
  • Modern kitchen with white cabinets, black countertops, and stainless steel appliances. Features a coffee maker, sink, and oven.
  • Modern kitchen with light-colored cabinets, stainless steel refrigerator, coffee maker on counter, and a small rug on the floor.
  • Modern kitchen with built-in oven, sleek cabinets, dining table with chairs, and a decorative rug.
1 / 14
5.5 rooms, 146m², CHF 1,350,000.–
Top
Ringstrasse 103, 4106 Therwil

Well-maintained 5.5-room row house in Therwil – Available immediately!

Welcome to Ringstrasse 103 in Therwil! This charming 5.5-room row house from 1970 was completely renovated in 2025 and combines modern living comfort with a family-friendly location in the quiet Baselbieter suburb. The house is available immediately and is waiting to become its new home.The house at a glance: • Living area: 146 m² on 3 floors with a plot area of 228 m² • Modern kitchen: Stylish dining area with an elegant black dining table, grey upholstered chairs and a built-in oven – perfect for shared meals. • Bright corridors & stairways: Friendly entrance areas with tile floors, chandeliers and generous window glazing for plenty of natural light. • Two modern bathrooms: Both equipped with noble marble walls – one with a bathtub and skylight, the other with a glazed shower, both in contemporary design. • Balcony with a beautiful view – ideal for relaxing. • Underground garage with 2 parking spaces, direct access to the house • Child-friendly – ideal for families. • Winter garden approx. 20m2 with a fixed grill and access to the backyard. • Front garden with green space and seating area Location & surroundings:The house is located in a quiet residential area – both during the day and at night, there is pleasant silence. In the summer, you benefit from plenty of sunlight. The surroundings offer everything you need for everyday life: • Bus stop Lindenfeld: only 6 minutes' walk away • Tram stop Hüslimatt: reachable in 11 minutes on foot • Supermarket Birsmattehof – Agrico Genossenschaft: in 8 minutes on foot • School Mühlebodenschulhaus: only 7 minutes' walk away – ideal for families with children • Village pharmacy Eichenberger: reachable in 10 minutes on foot • Direct surroundings: Robies playground This well-maintained and freshly renovated row house offers a rare combination of modern living comfort, quiet location and optimal infrastructure. An ideal opportunity for families or couples who want to settle in beautiful Therwil. Don't miss this chance!

Travel time
-
  • Modern two-story house with white exterior, large garage, and contemporary design. Features include large windows, a raised ground floor, and a well-maintained driveway.
  • Aerial view of a modern house with a well-maintained garden, patio area, and parking space for two cars.
  • Modern outdoor patio with a covered seating area, a dining table and chairs, a well-maintained lawn, and a stone border.
  • Modern white kitchen with sleek cabinets, central island, built-in oven, sink, and various appliances. Includes a dining area with chairs and a table.
  • Modern white kitchen with sleek cabinetry, a built-in oven, a central island, and a vase with flowers on the counter.
  • Modern, minimalist bathroom with white walls, grey tiles, a toilet, a sink, and a small window above the toilet.
  • Modern dining and living area with a black dining table, six chairs, a sofa, a large screen, and decorative vases.
  • Modern living room with white walls, grey sectional sofa, wooden coffee table, ottoman, floor lamp, potted plant, and a sleek black TV stand.
  • Empty room with light wooden flooring, white walls, and two windows with blinds. No furniture or equipment present.
  • Modern, well-lit room with a standing desk, ergonomic chair, laptop, keyboard, headphones, and a comfortable seating area with a TV and additional chair.
  • A modern, built-in wardrobe with wooden frame and black bottom shelf, containing various hanging clothes and a small bag on the shelf.
  • Modern staircase with white marble steps and wooden handrail, leading upwards in a bright, minimalist interior.
  • Bright bedroom with a large bed, nightstand, and a small baby crib. The room features wooden flooring, white walls, and a modern pendant light.
  • Modern bathroom with a white bathtub, white sink, sleek faucet, and white cabinet. Black marble tiles on the wall and white marble tiles on the floor.
  • Modern balcony with a sleek, dark grey roof, large glass sliding doors leading to a bedroom, and a white railing with a clean, minimalist design.
  • Modern bathroom with white sink, mirror, and toilet, featuring grey marble tiles and sleek fixtures.
  • A child's bedroom with a bed, a large stuffed lion toy, shelves filled with books and toys, a small table and chairs, and a globe. The room features wooden flooring and white walls with a blue accent wall.
  • A narrow hallway with white walls, wooden flooring, and a height chart mural featuring construction vehicles. A door leads to another room with orange vertical blinds.
  • Child-friendly room with purple walls, wooden floor, white closet with animal-themed height chart, blackboard on easel, and several picture frames on the wall.
  • Empty room with wooden flooring, white walls, and two windows. One window has a decorative curtain with butterfly patterns, and the other is a smaller window. The room features a light fixture on the ceiling and a door with a silver handle on the right si
  • Open garage with a black BMW SUV parked inside, a wooden shelf with various items, and a stroller on the right side.
1 / 21
6 rooms, 204m², CHF 939,000.–
Top
Rue de Hagenthal 15, 68220 Neuwiller

New 6-room single-family house (2023) – 204 m² living space, 600 m² plot & double garage

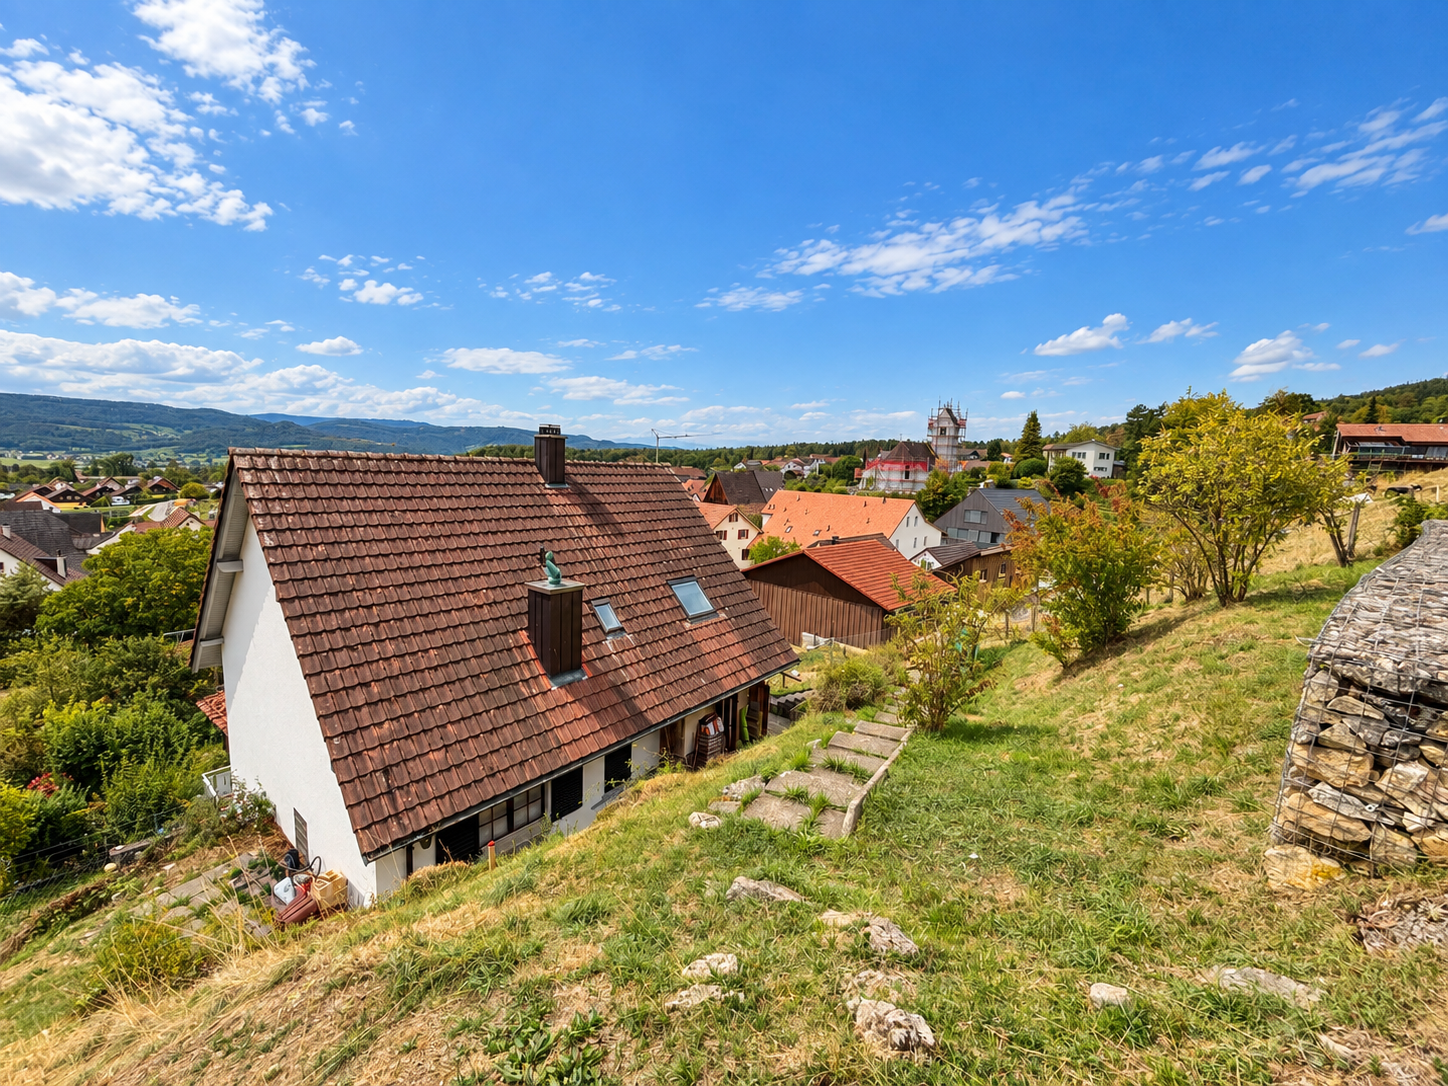
New single-family house with plenty of space, privacy, and high-quality equipment Are you looking for a modern, spacious home that can be occupied immediately without renovation work? This new single-family house in Neuwiller was built in 2023 and combines spacious living areas with an attractive plot of around 600 m². With around 204 m² of living space, 5 bedrooms, 3 bathrooms, and a double garage, the house offers plenty of space for families and couples who value comfort and space. Living with space and comfort The spacious living and dining area is the heart of the house. The modern kitchen blends harmoniously into the living area and creates an open, bright center of life for the whole family. With a total of 6 rooms or 5 bedrooms, you have a variety of uses available - whether children's rooms, guest rooms, home office, gym, or additional retreat. Three bathrooms provide additional comfort and make the house particularly suitable for a larger family. Plenty of space - inside and out The approximately 600 m² large plot offers a lot of private outdoor space and various possibilities for individual design. The covered terrace, which can be opened as desired, invites you to eat and linger outside. An existing pool permit also opens up the possibility of designing the outdoor area even more individually in the future. A special highlight is located on the upper floor: directly from the master bedroom, you can access the spacious, covered, and openable terrace. A water connection is available here, which, for example, enables the later installation or operation of a whirlpool. This allows the private outdoor area to be designed according to your own ideas as a personal wellness and comfort oasis - for example, under the starry sky. A double garage is available for vehicles, as well as a large forecourt. New instead of renovation project The house was built in 2023 in high-quality and offers modern building substance and contemporary living comfort. You benefit from a house that is already finished and can be occupied and used immediately - without a multi-year planning and construction phase and without the renovation work often necessary for older properties. The equipment includes, among other things, a heat pump, modern house technology, and a contemporary, high-quality interior design. Attractive location near the Swiss border Neuwiller offers an interesting combination of quiet, natural living and proximity to Switzerland. The location is particularly interesting for people who work in the Basel region or have a connection to the Swiss border region, but at the same time want to live more spacious and individual. The most important facts at a glance • Year of construction 2023 • 6 rooms / 5 bedrooms • approx. 204 m² living space • approx. 304 m² usable space • approx. 600 m² plot • 3 bathrooms • Double garage • Heat pump • Covered terrace • Spacious covered balcony • Pool permit available • New condition • Ready for occupancy Here you don't get a renovation object, but a new single-family house with a spacious room offer, large plot, and comprehensive equipment, which already offers the living comfort of a modern new building today. We would be happy to show you the house in person and give you an impression of the room feeling, equipment, and outdoor area during a visit. #Basel#Biel-Benken#Allschwil#Schönenbuch#Oberwil#Bottmingen#Binningen
1 / 19
5.5 rooms, 150m², CHF 1,195,000.–
Top
Im Gobenrain 5, 4116 Metzerlen-Mariastein

Detached 5½ room single-family house with garden in Metzerlen

This detached 5½ room single-family house combines generosity, privacy, and natural living in a particularly pleasant way. Embedded in a quiet and well-maintained residential area, the property offers a harmonious home for people who value space, tranquility, and their own garden.The centerpiece of the house is the generously designed living and dining area. Large windows provide plenty of natural light, while the Swedish stove gives the room a warm and cozy atmosphere. The open-plan kitchen blends harmoniously into the living area and creates a communicative hub for everyday life and shared evenings.A special quality of the house is its connection to the outdoors. The bright winter garden with sliding glass doors expands the living space and creates a seamless transition to the well-maintained garden. This creates a private retreat with plenty of space for relaxed hours, social evenings, or family life outdoors.The other rooms also impress with their thoughtful layout and versatile usability. Two bathrooms provide additional comfort. The approximately 17 m² large terrace, which is directly accessible from the bedroom and bathroom, offers a beautiful view of the surroundings.The location combines the tranquility of a grown residential area with good accessibility to the most important facilities of daily life. Schools, shopping opportunities, and public transportation are within easy reach. At the same time, nature and green spaces characterize the immediate environment and offer a variety of possibilities.A detached home with character, which convinces with its well-maintained condition, generous living areas, plenty of privacy, and an attractive garden, a property for people who appreciate quiet living in Metzerlen.Have we sparked your interest? We would be happy to present this special property to you during a personal viewing and look forward to your contact.We appreciate your property.All real estate offers can be found on www.team-lindenberger.ch

Travel time
-
1 / 16
5.5 rooms, 173m², CHF 1,550,000.–
Top
Fürstenbergstrasse 6, 4143 Dornach

Family Paradise in Dornach

In an attractive and quiet residential area in Dornach, not far from the Goetheanum, this extremely well-maintained and spacious 5½ room single-family house awaits you, plus a heated hobby room with a separate house entrance. The slightly elevated location with a beautiful view, the child-friendly environment, and the pleasant tranquility make this property a wonderful home for families who value quality of life, privacy, and plenty of space. The house presents itself in a very well-maintained and ready-to-move-in condition and convinces with a well-thought-out room layout and versatile usage possibilities. On the ground floor, there is a kitchen and an inviting living and dining area with direct access to the garden with privacy. The lovingly designed outdoor area is a real garden paradise and offers plenty of space to play, relax, and enjoy cozy hours with family and friends. A bathroom with a shower on the ground floor complements this living area and provides additional comfort in everyday life. The upper floor has three bedrooms and thus offers ideal conditions for a family. One of the rooms has its own balcony, from which a beautiful view can be enjoyed. The spacious family bathroom with a bathtub, toilet, and double sink rounds off this floor. A special highlight of the house is the exceptionally spacious and inviting attic. The extensive room can be used entirely according to personal needs as an additional bedroom, parent's area, guest room, office, studio, playroom, or further living space. A small tea kitchen and a separate bathroom offer additional comfort and make this floor particularly versatile. If required, the large attic room can also be divided into two separate rooms, offering long-term flexibility for different life situations. In the basement, there is a heated hobby room with a separate house entrance, utility and technical room, air raid shelter, so there are also sufficient practical utility and storage spaces available. The offer also includes a separate garage on a property that is only a few steps away from the house. Directly next to the house and immediately at the house entrance, two outdoor parking spaces are also available. The combination of a quiet and child-friendly residential area, beautiful views, spacious room offerings, a lovely garden, and the very well-maintained condition makes this property an extremely attractive offer. A real family paradise in Dornach, which offers a lot of space to live, live, and feel good, and is ready for its new owners. Have we sparked your interest? Please fill out the contact form. We will gladly provide you with the detailed sales documents with further information about the property. We appreciate your property. You can find all real estate offers at www.team-lindenberger.ch

Travel time
-
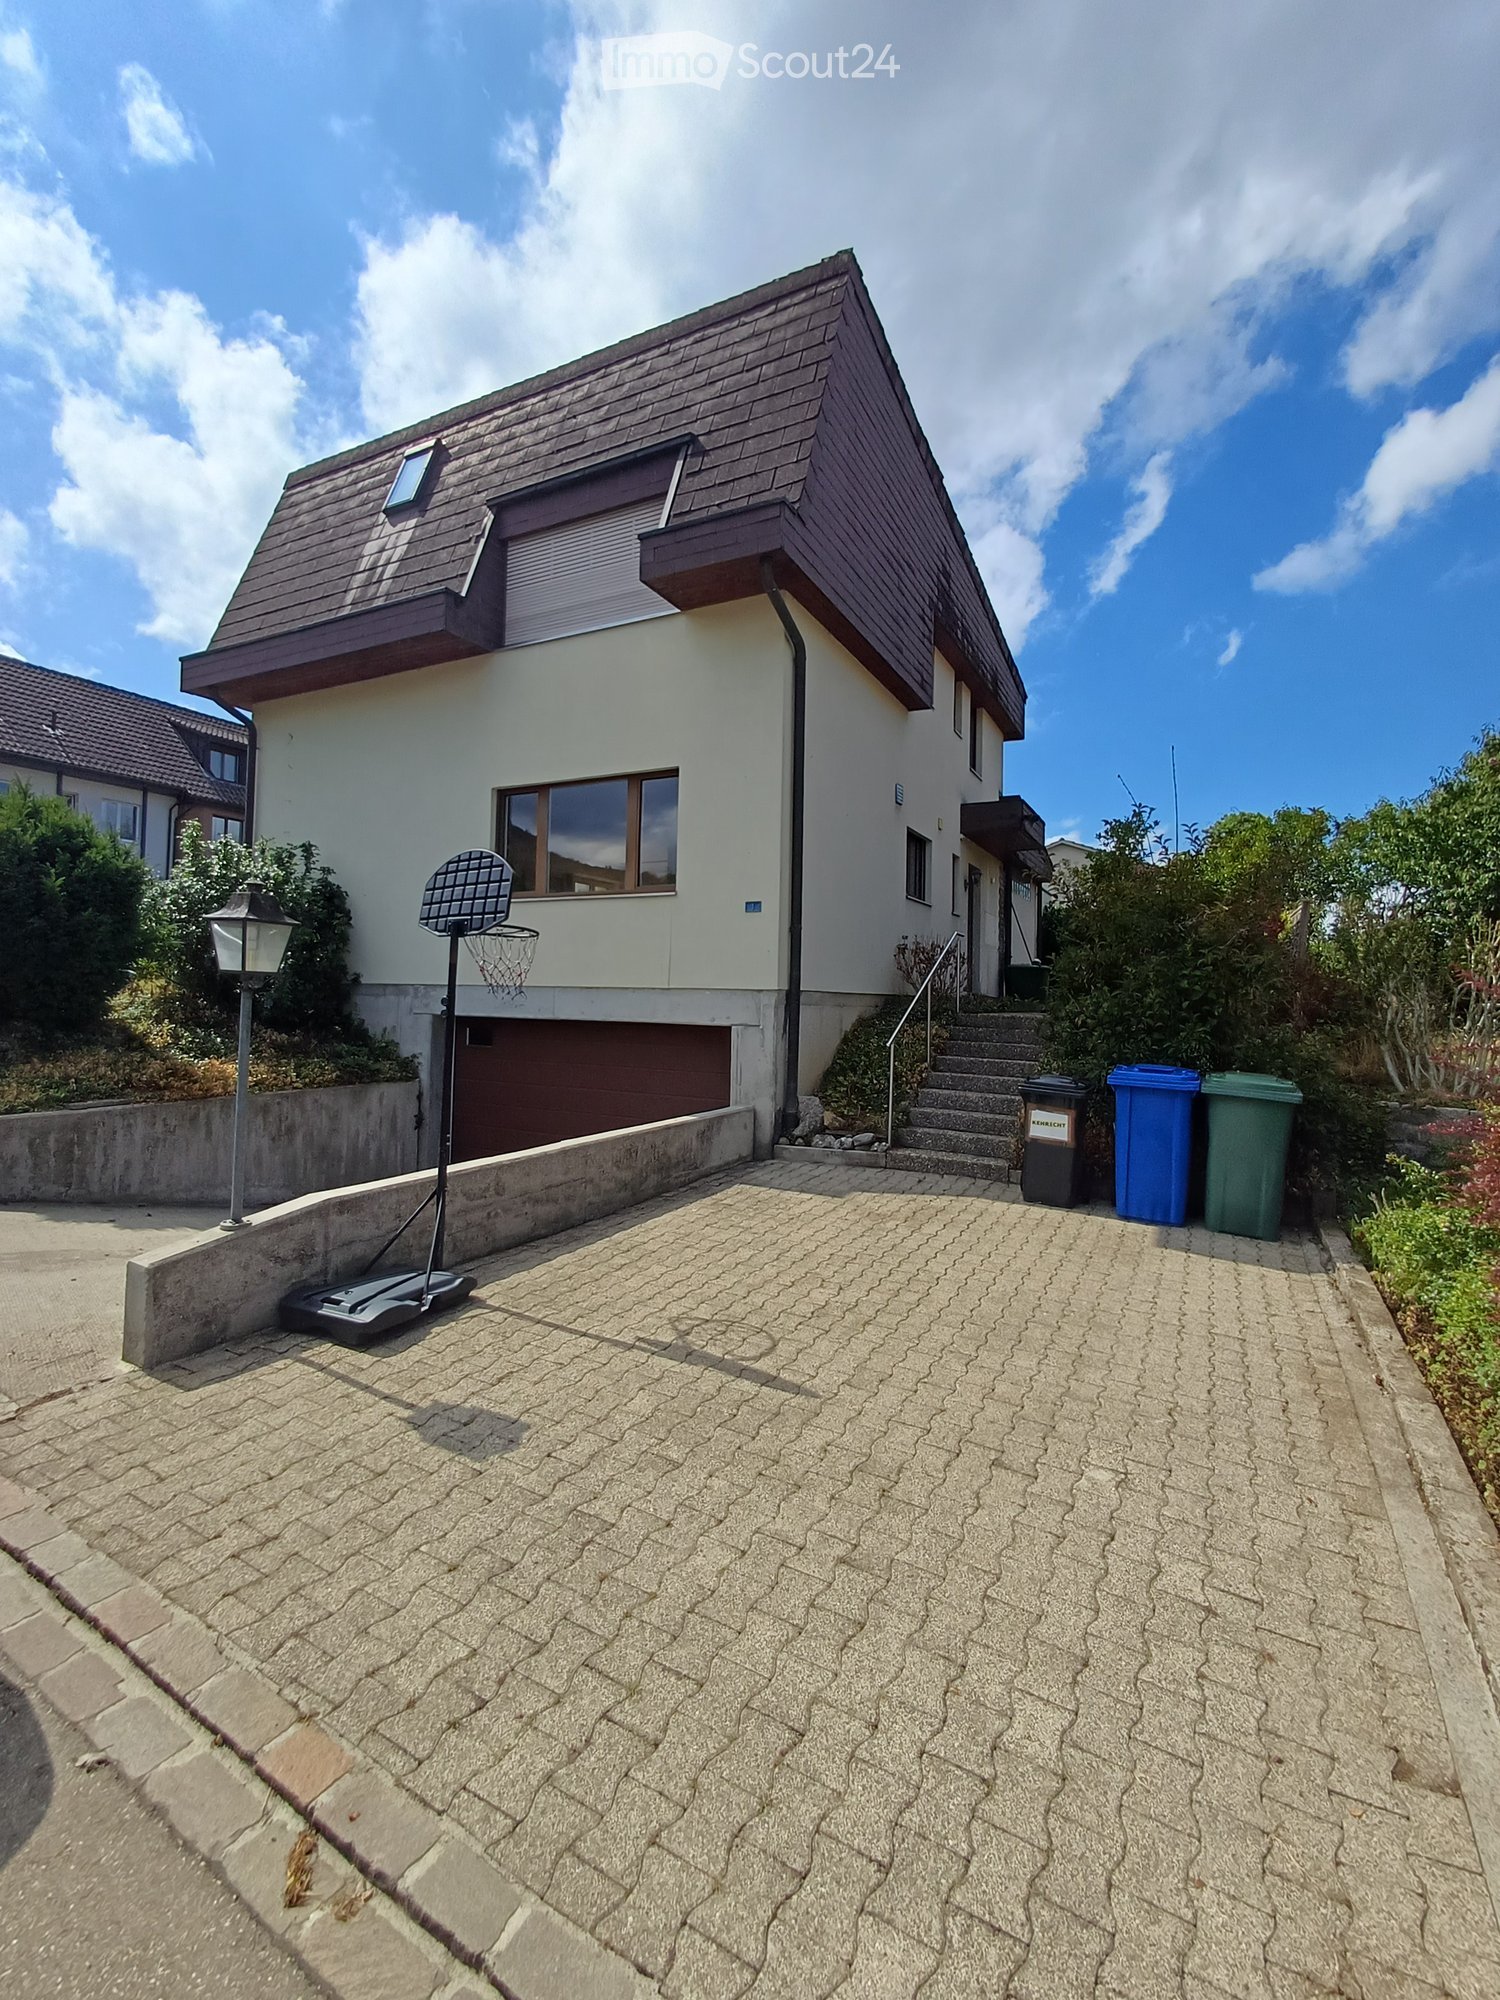
  • Two-story house with a brown shingled roof, large windows, and a garage. The house has a raised ground floor, a basketball hoop in the driveway, and is surrounded by greenery.
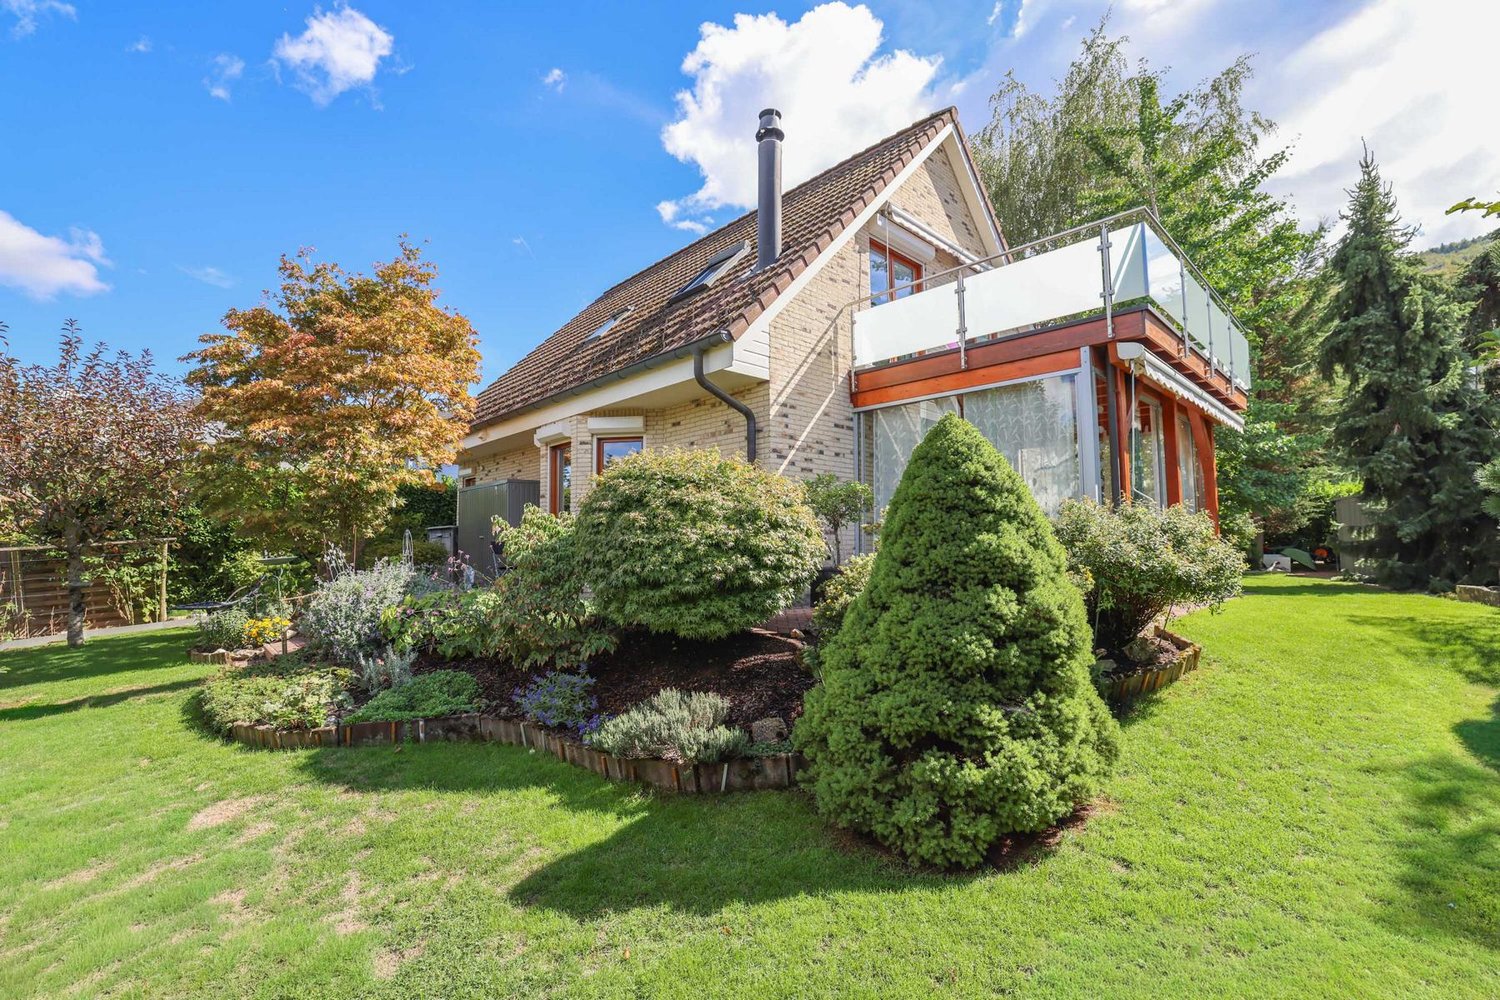
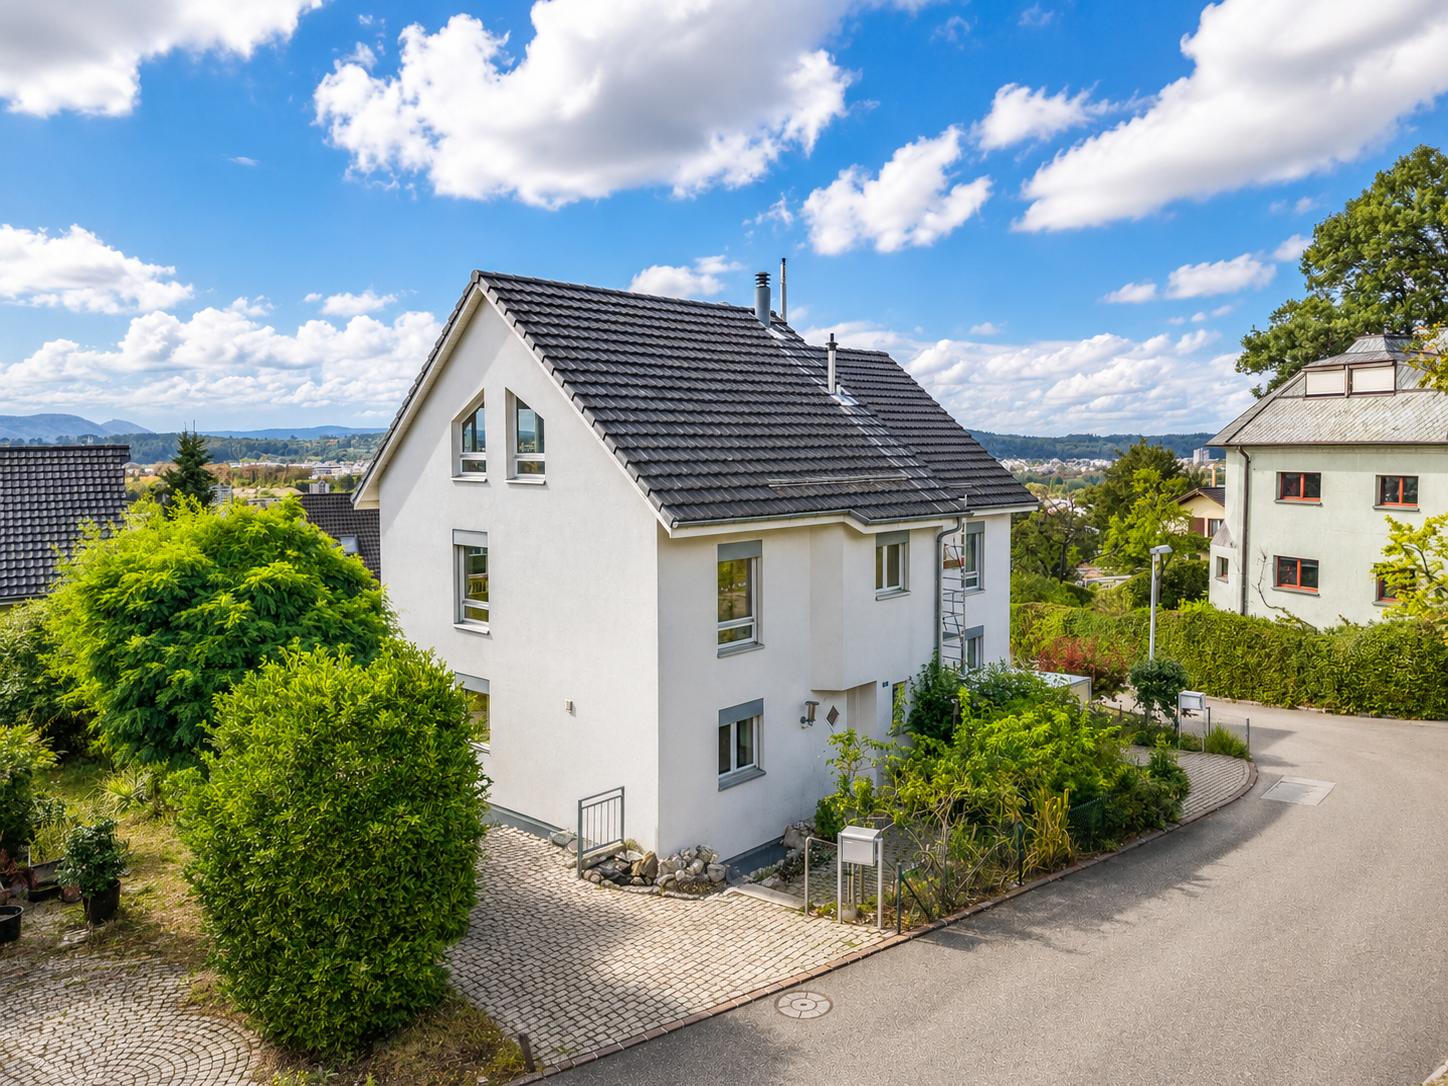
  • Modern two-story house with white walls and brown wooden roof, surrounded by greenery and tall grass.
  • A well-maintained garden with a blooming rose bush in the foreground, surrounded by neatly trimmed hedges and a lush green lawn. The background features a house with a garage and a scenic view of a forested hill under a clear blue sky.
  • Bright living room with wooden flooring, large windows, a grey sofa, a wooden dining table with chairs, a wooden cabinet, a television, and a small stool.
  • Modern kitchen with light wooden cabinets, marble countertops, and stainless steel appliances. A window offers a view of a dining area with wicker chairs and a table.
  • Bathroom with marble tiles, a bathtub, a shower hose, a handrail, and a window with a shelf.
  • Modern bathroom with marble tiles, glass shower enclosure, and a blue shower curtain.
1 / 22
5.5 rooms, 126m², CHF 1,060,000.–
Top
4108 Witterswil

Detached 5½-room single-family house with idyllic, sunny garden

In the popular municipality of Witterswil, idyllically located at the foot of the Jura, this detached single-family house awaits you with plenty of space for the whole family. The natural surroundings invite you to go for walks, hikes, and varied leisure activities and combine rural tranquility with an excellent connection to Basel.The property is located in a quiet and family-friendly residential area. It convinces with a sun-drenched, private garden, a covered and wind-protected seating area, bright living rooms, and attractive ceiling heights that create a spacious living feel. The detached house offers privacy and is ideal for families, couples, or combining living and working under one roof. A spacious garage and two additional outdoor parking spaces round off the attractive space offer.In terms of accessibility, you also benefit from an excellent location: The tram stop is about 3 to 4 minutes' walk away and already offers a comfortable connection to Basel today. With the planned acceleration of the tram line, the travel time to Basel SBB station will be shortened to around 18 minutes from approximately 2030. So you can enjoy the advantages of natural living without having to sacrifice proximity to the city.Kindergarten, primary school, and secondary school are within a short distance and are safely and conveniently accessible for children. Playgrounds and numerous sports and leisure facilities are also located in the immediate vicinity.The house extends over three levels - basement, ground floor, and upper floor - and offers versatile usage possibilities as well as plenty of space for individual living needs.The property presents itself in a well-maintained condition and at the same time offers potential to modernize and design individual areas according to your own ideas. The existing oil heating can also be included in an individual modernization concept. An ideal opportunity for all those looking for a detached home in the countryside with long-term development potential. Highlights at a glance • Quiet and family-friendly residential area • Sun-drenched, private garden • Approx. 126.4 m² heated living space • Bright living rooms with attractive ceiling heights • Spacious living and dining area with tile stove • Covered and wind-protected seating area • Ideal for families, couples, or home office • Large garage and two additional outdoor parking spaces • Versatile usage possibilities on three floors • Tram stop within approx. 3-4 minutes' walk • Attractive public transport connection to Basel, currently: approx. 30 minutes, planned from 2030 travel time of approx. 18 minutes to Basel SBB station

  • Open-plan living and dining area with a wooden dining table, white chairs, a grey sofa, a television, pendant lights, and a modern kitchen with white cabinets and stainless steel appliances.
  • Modern hallway with large glass doors leading to a bedroom and bathroom, featuring a plant in the foreground and a view of greenery outside.
  • Aerial view of a residential area with multiple houses, surrounded by greenery and hills. Houses feature modern designs with solar panels on rooftops, and there are well-maintained lawns and outdoor seating areas.
  • A modern, multi-level house with solar panels on the roof, surrounded by a well-maintained lawn and outdoor seating areas.
1 / 4
6.5 rooms, 216m², CHF 2,950,000.–
Top
Auf der Höhe 8, 4144 Arlesheim

Exclusive luxury villa with atrium and beautiful garden

Project descriptionFrom the first quarter of 2027 (completion approx. Q2 - 2028), an exclusive and unique luxury villa with modern architecture will be built on Auf der Höhe 8 in Arlesheim. The plot with 761 m² is centrally located and embedded in a quiet neighborhood with single and multi-family homes.The new building project is located on slightly sloping terrain and is oriented southwest. This allows for an attractive view and all-day sunlight.The single-family house impresses with its technical equipment and high-quality execution. A ground probe heat pump is planned, which will be powered by its own PV system. The high-quality building substance and exclusive equipment are designed for a long service life and low maintenance.House descriptionIn the basement, there is a spacious double garage with storage space for bicycles, strollers, or other vehicles. The garage has a tilting door with a side door and is accessible via the access road of the adjacent multi-family house. A frost-proof water connection is available in the garage.The laundry room with an additional sink and a room air dryer (Secomat) is also located in the basement. Directly adjacent to the laundry room is the cellar, which can also be accessed via the garage if desired.The heart of the basement is an exclusive and developed hobby room with a large window for plenty of daylight and fresh air. If required and desired, this room can be converted into a small apartment with a wet room and kitchen niche.The house is entered via a covered forecourt, which leads to the entrance with carpenter's wardrobe. Directly at the house entrance are the staircase and the guest toilet. The central architectural element is the atrium (light courtyard), which extends over all floors and provides special lighting conditions and unique views.The high-quality and exclusive carpenter's kitchen with cooking island forms the heart of the dining and cooking area and invites you to linger. Through a door integrated into the kitchen front, you can access the redoubt, which provides practical storage space and expands the functionality of the kitchen. The dining area leads to the beautiful garden with a covered seating area via a large lift-and-slide door.The living room is slightly lowered by two steps and offers a unique living experience with a room height of 2.80m, which is further enhanced by the lift-and-slide door to the garden. The small study is directly adjacent to the living room and offers direct access to the atrium.The upper floor is reached via the staircase, which is naturally lit by two side windows. Directly at the staircase exit is a redoubt. The wet room has a washbasin with a countertop sink and wall faucet, a toilet, a recessed mirror cabinet, and a large floor-level shower with rain showerhead. The openable skylight provides daylight.The two bedrooms are oriented south and equipped with large, floor-level windows. They offer versatile usage options, can be optimally furnished, and provide a beautiful view.At the end of the corridor is the parent's bedroom with a direct view into the atrium. The dressing room with daylight is separated from the bedroom by a sliding door and includes a well-designed built-in wardrobe. The en-suite bathroom offers the highest comfort and includes a double washbasin with countertop sinks and two wall faucets, a toilet, a recessed mirror cabinet, a floor-level shower with rain showerhead, and a duo bathtub with plenty of storage space for cozy hours for two. The openable skylight provides optimal daylight.

Travel time
-
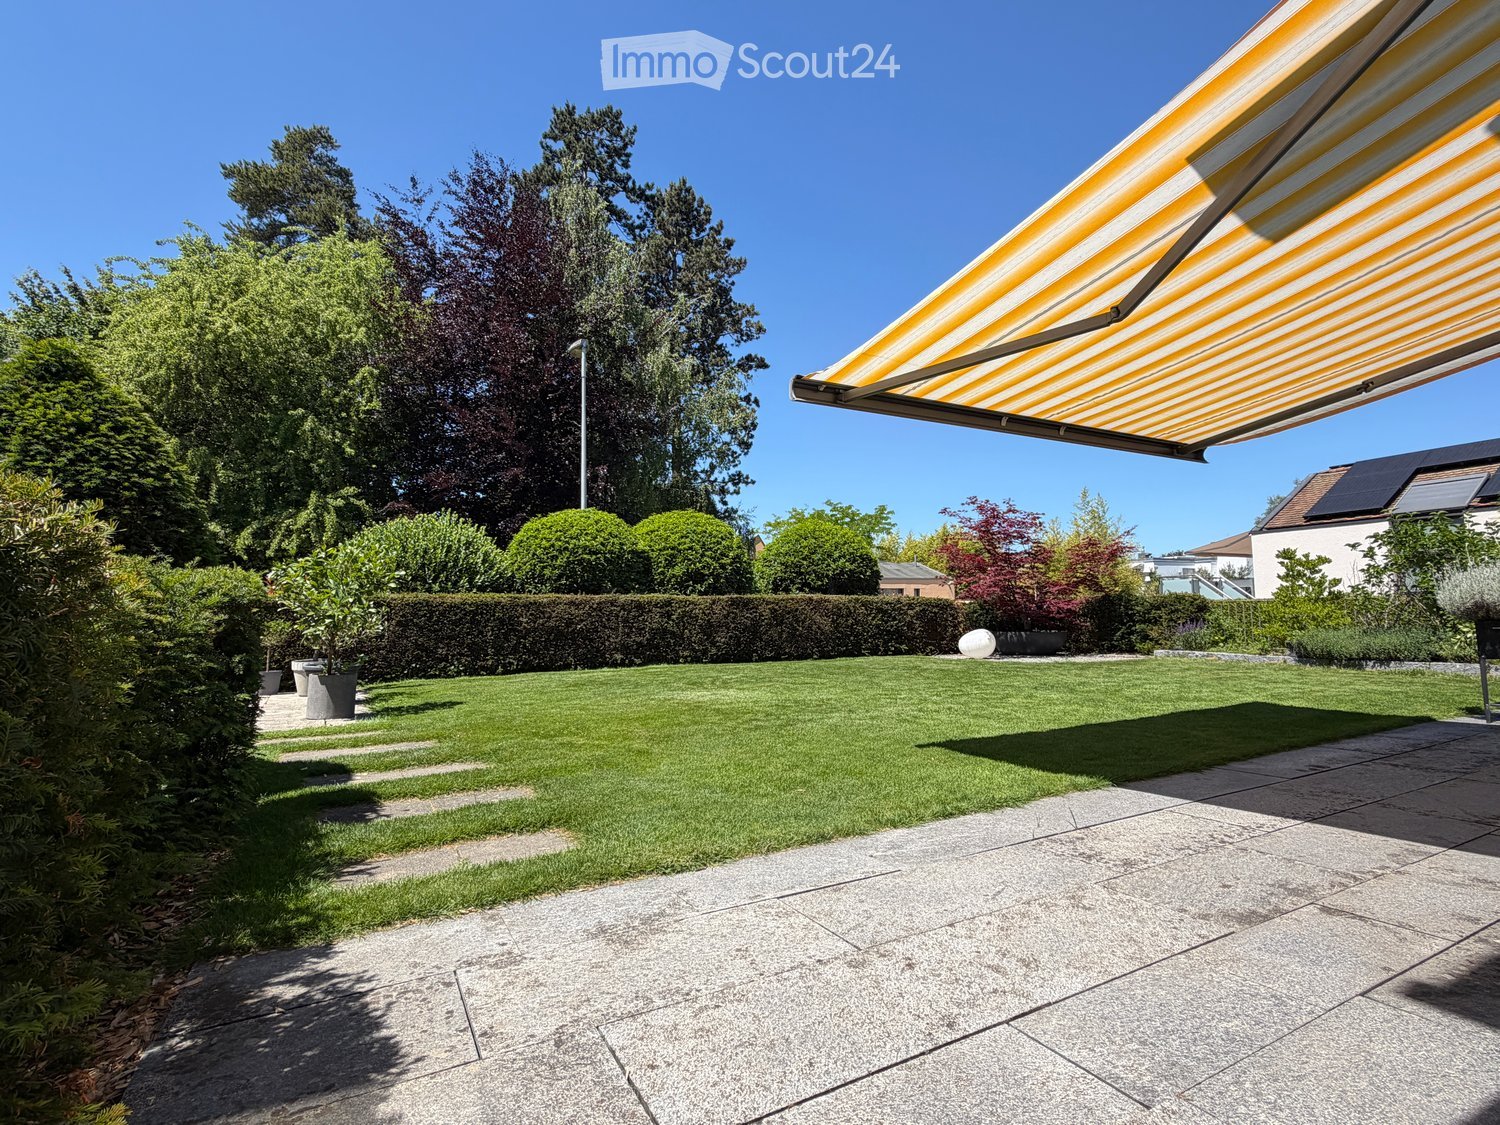
  • Well-maintained garden with a neatly trimmed lawn, a hedge border, potted plants, and a covered patio area with a striped awning.
  • Modern dining room with a wooden dining table surrounded by purple chairs, a wooden cabinet with glass doors, and a large window with a view of the garden.
  • Modern living room with two brown leather sofas, a coffee table, a television, and decorative items on shelves.
  • Modern kitchen with dark cabinets, stainless steel appliances, island with glass front, and various kitchen items on the counter.
  • Modern bedroom with a large bed, nightstand, decorative mirror, artwork, and a stylish lamp.
  • Modern bathroom with a white sink, wooden cabinet, large mirror with built-in lighting, toilet, and a window with blinds.
  • Garden patio with a round table, four chairs, a wooden bench, and several potted plants, including a large palm tree and a large terracotta pot.
  • A modern outdoor patio with a red sectional sofa, white armchair, small table, and decorative pillows. Large glass doors lead to an indoor space.
  • Outdoor area with a long, narrow swimming pool surrounded by greenery, a covered patio with seating, and a modern building in the background.
1 / 9
5 rooms, 162m², CHF 2,590,000.–
Top
4103 Bottmingen

Spacious garden apartment in top location on Bruderholz

5-room owner-occupied apartment with large garden, private pool, and plenty of privacyThis attractive 5-room garden apartment combines spacious living, plenty of privacy, and an exceptionally beautiful outdoor area with the advantages of a quiet and sunny residential location on Bruderholz. Optionally, a separate studio with WC/shower, kitchen, cellar, and parking space can be purchased.The apartment is located in a well-maintained three-party house from 2003. The house consists of a garden apartment and two maisonette apartments above. The location is extremely quiet, very sunny, and belongs to the preferred residential areas in the Basel region.Large window areas provide plenty of daylight and create a smooth transition between indoors and outdoors. High-quality natural stone slabs in all rooms, numerous practical built-in cabinets, and fly screens underline the high standard of construction. A spacious, open fireplace with recirculation function also gives the living area a special atmosphere.Additional comfort is provided by a lift for barrier-free access, two spacious parking spaces in the car garage, and two separate cellar rooms.The building and the apartment have been continuously carefully maintained and kept in good condition, so that the property presents itself today in a well-maintained condition.Inside, the apartment also convinces with an exceptionally large amount of space. On a usable area of around 207 m², you can expect a spacious and bright room concept. The heated living area of the garden apartment is around 162 m². The approximately 55 m² large living and dining area is particularly impressive, offering plenty of space for cozy gatherings, stylish furnishing, and social events.A special highlight is the spacious, sunny garden with plenty of privacy. Here, life can be wonderfully enjoyed outdoors - whether on the covered seating area, in the winter garden, or at the modern swimming pool for exclusive use. The well-maintained and low-maintenance surroundings create a private retreat and convey a real sense of home..

1 / 13
6.5 rooms, 175m², CHF 2,690,000.–
Top
4102 Binningen
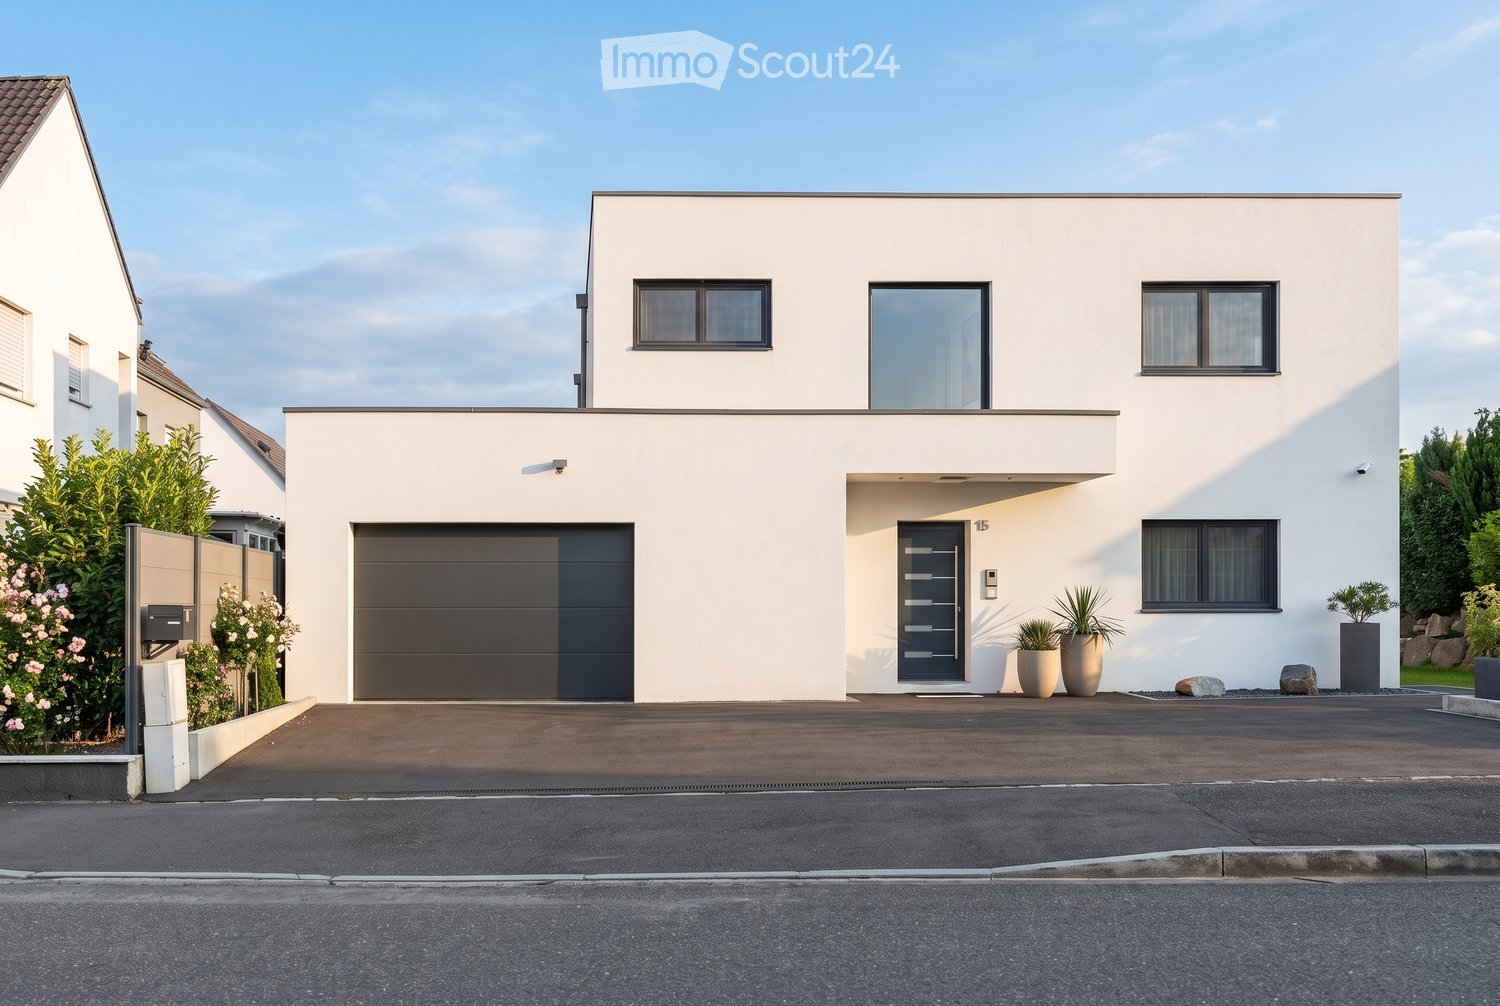
6.5 room dream home with pool in Binningen
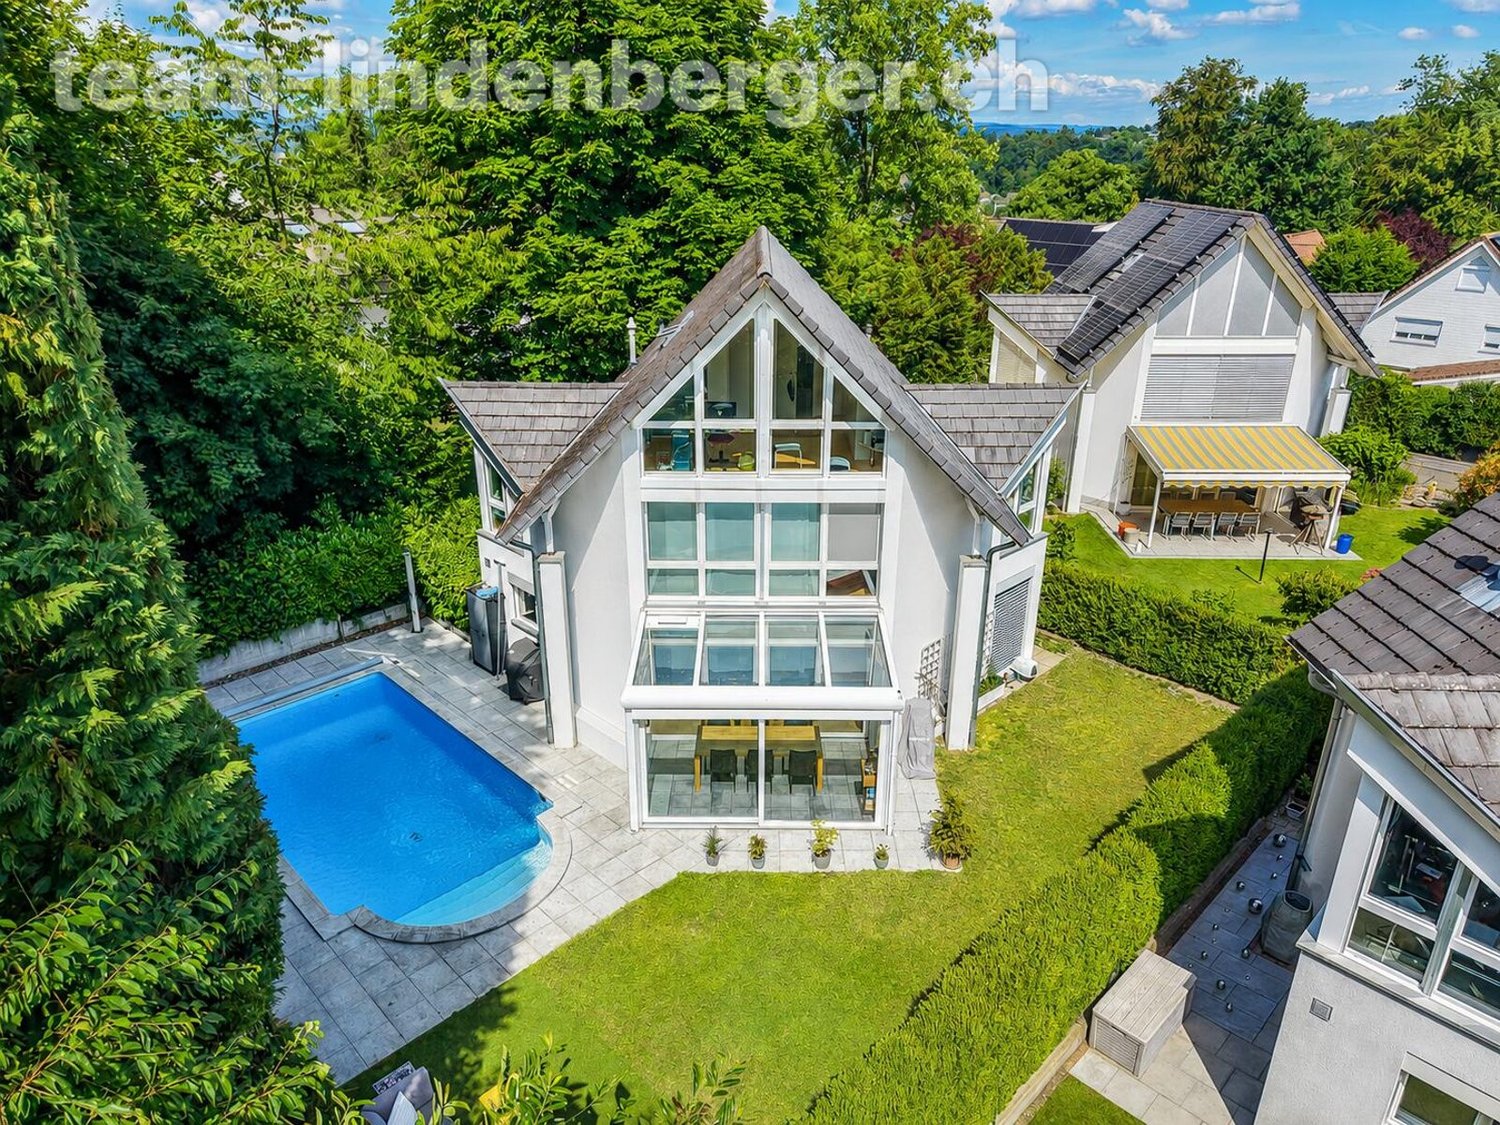
In the popular and family-friendly residential area of Binningen, this charming and stylishly modernized 6½ room single-family house awaits you, perfectly combining living quality, privacy, and joie de vivre.The property is located in a well-maintained development with only four single-family homes and offers a harmonious living environment with pleasant neighborhood and plenty of peace. On three living floors, a well-thought-out room concept convinces, which delights both families and couples with high demands.The heart of the property is the spacious, openly designed living and dining area with the high-quality, modern kitchen from Bard, which was renewed in 2021. Here, stylish design, functionality, and living comfort come together in an ideal way.A winter garden extends the living space and creates the perfect transition to the dreamy garden. A real highlight of this property. With plenty of privacy, well-maintained outdoor areas, and its own pool, a personal wellness oasis with a holiday feel is created here.On the upper floor, there are three bedrooms and a modern bathroom with a shower.The attic offers a cozy forecourt, a sunny balcony with morning sun, and another room with its own bathroom (shower), providing versatile usage possibilities. Ideal as a home office, parent's area, or guest area.The basement also convinces with plenty of space. Two heated rooms, another bathroom with a shower, the laundry room, and a spacious cellar with a separate wine cellar and air raid shelter offer maximum flexibility.Two parking spaces with direct access to the house round off this attractive offer perfectly.A home with character, style, and high living quality. Ideal for all who appreciate modern living in the best location in Binningen.We appreciate your property.All real estate offers can be found at www.team-lindenberger.ch
Jan Pitsch

Jan Pitsch

1 / 24
Jan Pitsch

Jan Pitsch

  • Parking space
  • Balcony / Terrace
  • Pets allowed
  • +3
9.5 rooms, 276m², CHF 1,690,000.–
Hauptstrasse 19, 4142 Münchenstein

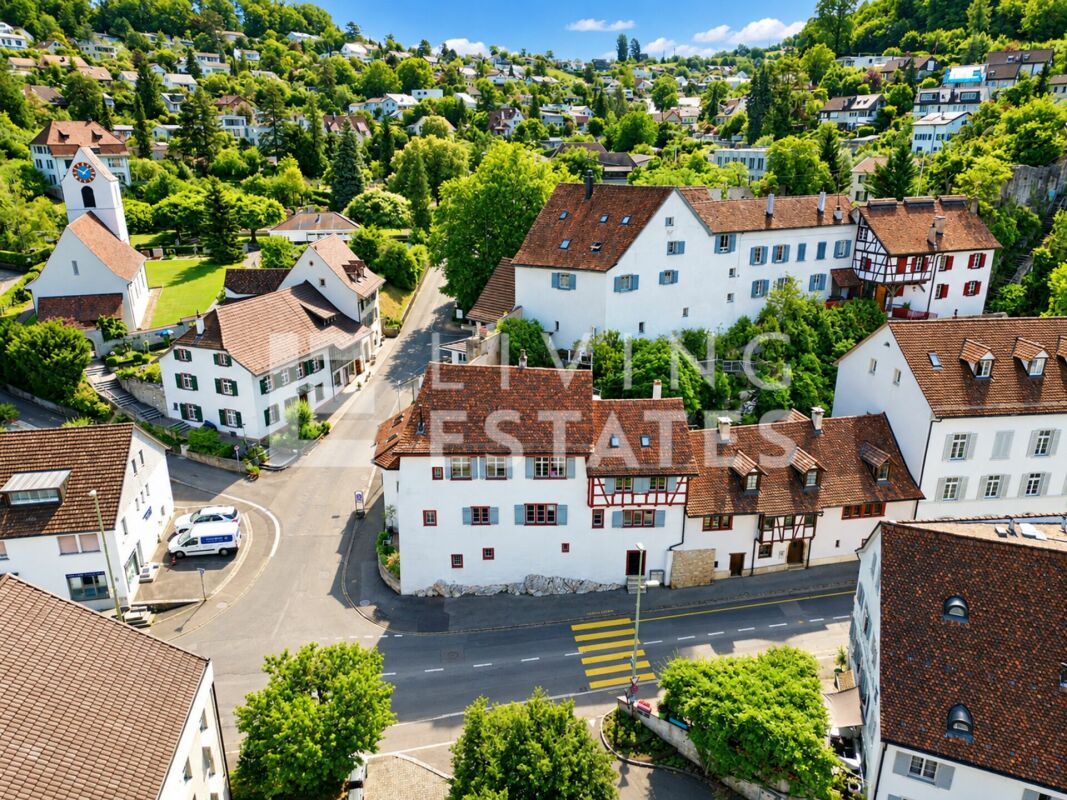
HISTORIC CHARM. THREE UNITS. GREAT POTENTIAL.

In the heart of the old village center of Münchenstein is the historic house, the former parish house of the community. The property was first mentioned in documents in 1537 and rebuilt around 1550. The distinctive corner house was built directly on the rock and convinces with a unique floor plan. Originally, the property consisted of two buildings, which today form a single unit. The property is classified as a worthy monument and is under cantonal monument protection, which offers a great added value for lovers of architecture with history.This LIVING ESTATES offer scores with the following facts: • Central location with good access to public transport and urban infrastructure • Unique floor plan concept with versatile usage possibilities • Bright, light-flooded rooms with high ceilings • Charming half-timbered walls with historic character • Master bedroom with en-suite bathroom • Atrium room with gallery and walk-in closet • Workshop area for DIY enthusiasts and tinkerers • Maritime house bar with ship and nautical elements • And numerous other well-thought-out equipment details ... The space offer includes three separate living units, an office, a workshop, as well as a terrace and a seating area with green space. Three outdoor parking spaces and a practical basement room in the building round off this offer.If this is your perfect match and you can imagine continuing the story of this special house, we look forward to your contact.

  • Parking space
  • Balcony / Terrace
  • Pets allowed
  • +3
Travel time
-

Suggested properties for you based on search results

Other interesting objects