6 results - Properties for sale with Elevator: Binningen

1 / 24
4.5 rooms, 162m², CHF 2,290,000.–
Hasenrainstrasse 55, 4102 Binningen

Living with a view over Basel

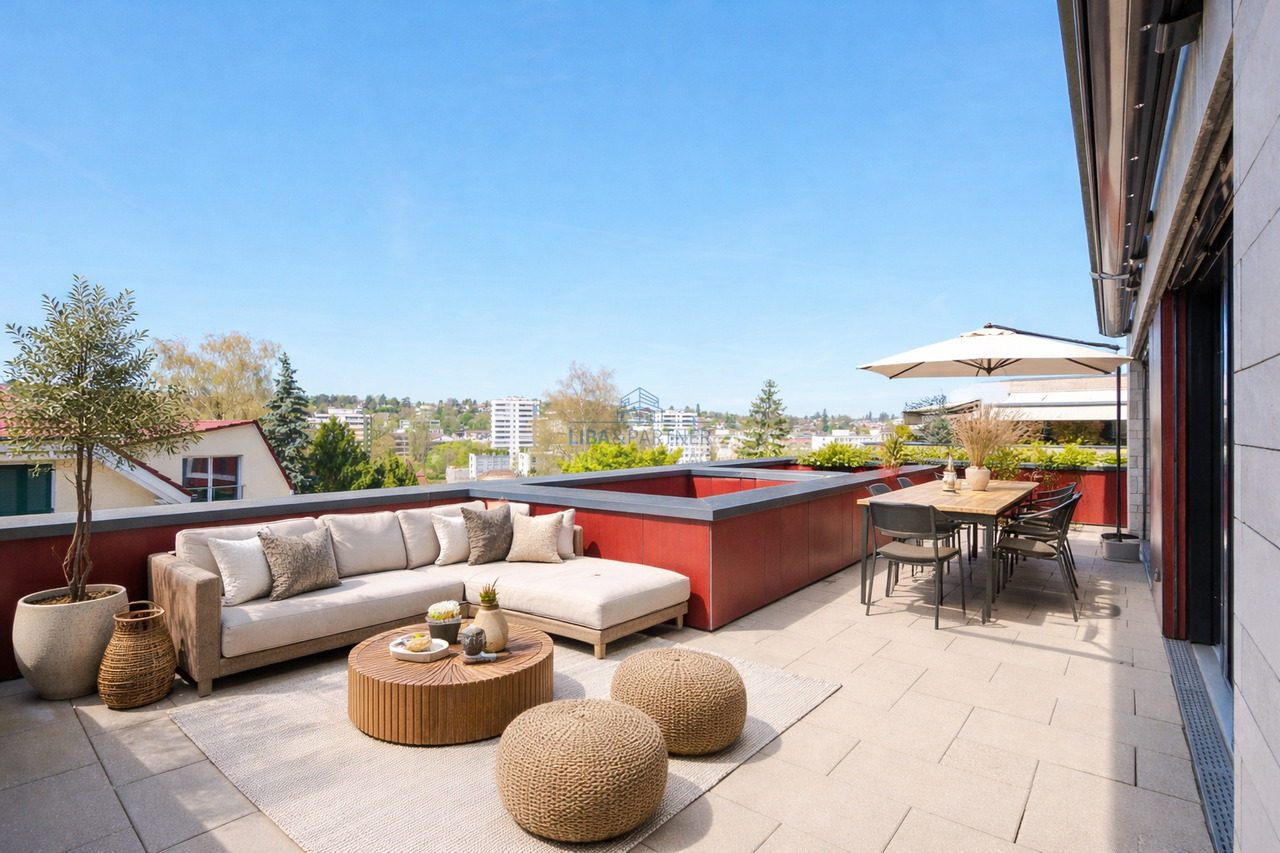
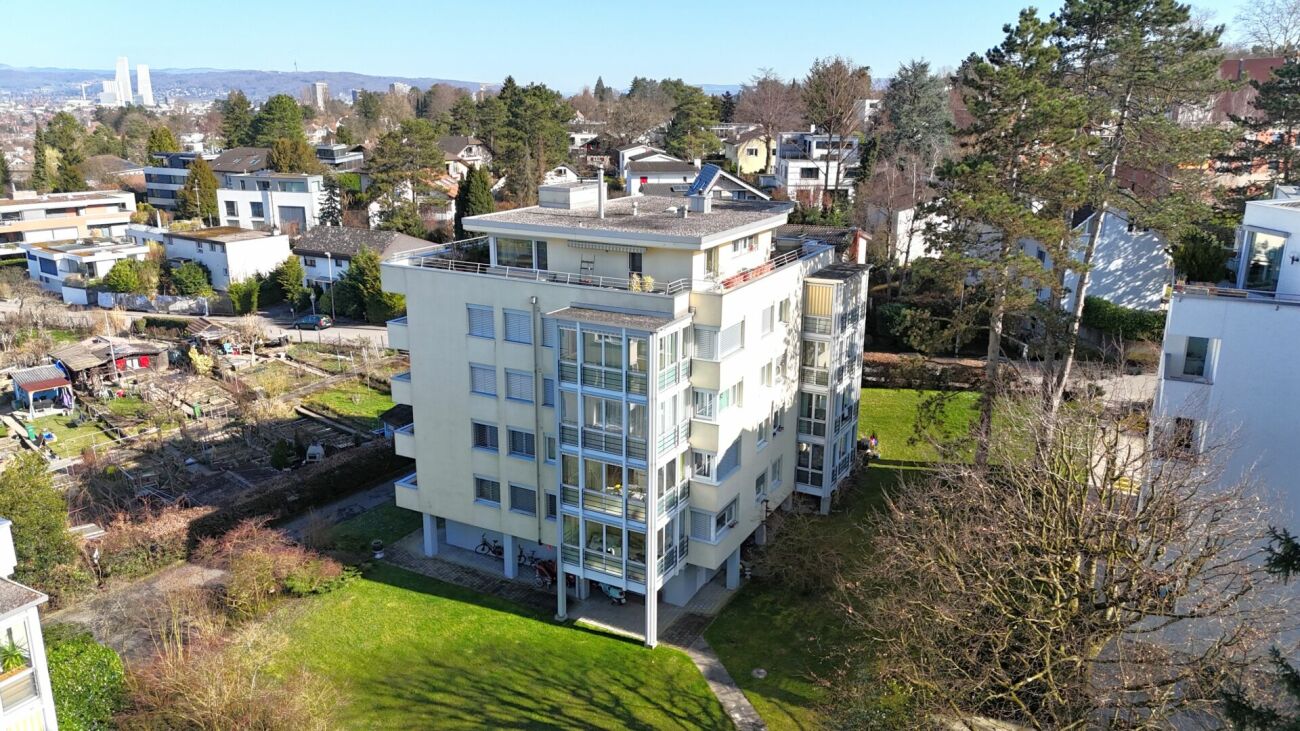
Above the roofs of Basel, near the famous Dorenbach quarter and yet on Binninger soil (BL), are the modern multi-family houses built in 2019 in a privileged location.Here you can expect a spacious and stylish 4.5-room owner-occupied apartment with breathtaking views of the city. As soon as you enter the apartment, you notice the beautiful ceramic tile floor in elegant wood optics, which is laid throughout all rooms and conveys a harmonious, warm living feeling.The bright rooms, the well-thought-out floor plan, and the comfortable room height of 2.70 m underline the high-quality character of this apartment. All rooms, with the exception of the two toilets, are equipped with space-saving sliding doors, which further emphasize the generosity. Three quietly located bedrooms, all with a magnificent view of the city, offer pleasant retreats. The large bathroom has a bathtub, a sink, and a floor-level shower. Two separate guest toilets provide additional comfort in everyday life.The room offer is complemented by a practical laundry room and a repository with valuable storage space.The apartment is equipped with underfloor heating, which can also be used for cooling in summer, and modern Minergie ventilation. Both ensure a pleasant room climate and high energy efficiency. The property is heated by a heat pump with a ground probe. The heart of the apartment is the spacious living/dining area with open kitchen – also with an impressive view of Basel – a place of encounter and enjoyment.The modern kitchen leaves nothing to be desired and convinces with high-quality extras such as a stone cover made of Gotthard granite, a Combi steamer, a separate oven, an induction cooktop, a vacuum drawer, and a retractable recirculation hood.The large, floor-to-ceiling windows flood the rooms with daylight and offer an unparalleled view to the Black Forest.Whether on the protected loggia or the terrace – here you will find your personal favorite spot depending on the weather. Enjoy atmospheric evenings with a good glass of wine and let the day end relaxed.The sales price includes two parking spaces, an outdoor parking space, a heated hobby room, and a basement compartment – a completely attractive offer that perfectly combines comfort and generosity.Recently, the property was also equipped with a photovoltaic system (PV system), which further underlines the sustainable and forward-looking orientation of this offer. Have we sparked your interest?We would be happy to send you the detailed sales documents and show you this lover's object on site afterwards.

Travel time
-
1 / 12
4.5 rooms, 156m², CHF 2,695,000.–
Waldeckweg 31, 4102 Binningen

Bruderholz: Exklusive Design-Attikawohnung mit Panoramablick

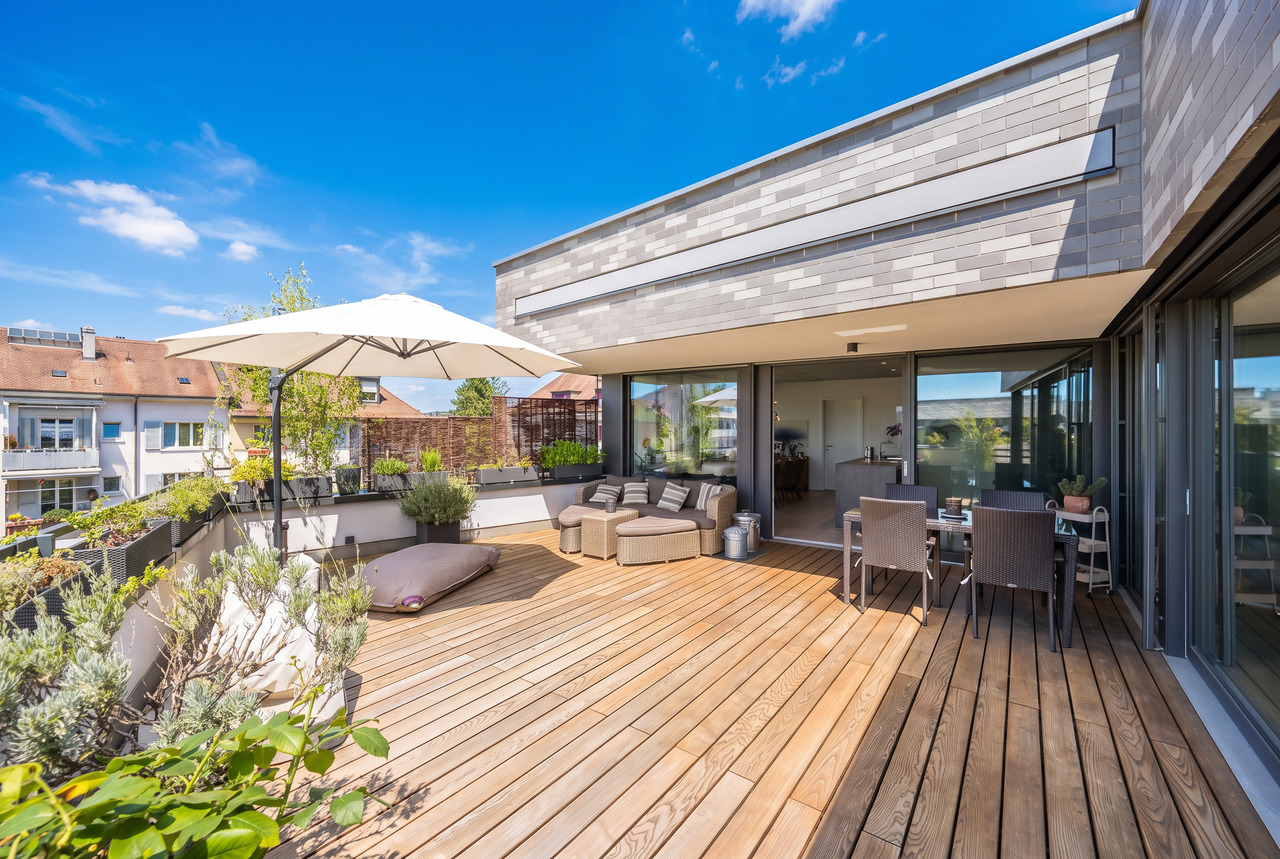
Direkt am Waldrand von Binningen vereint diese aussergewöhnliche 4.5-Zimmer-Attikawohnung Design, Natur und urbanen Lebensstil auf harmonische Weise. Grosszügige, raumhohe Fensterfronten holen das angrenzende Waldgrundstück direkt in den Wohnraum und schaffen ein einzigartiges Wohngefühl - leben mit Blick ins Grüne.Die Wohnung befindet sich in einem architektonisch klar gestalteten Mehrfamilienhaus mit nur fünf Wohneinheiten und eigenem Waldgrundstück - ein seltenes Privileg an Ruhe und Privatsphäre. Der Lift führt direkt in die Wohnung, wo ein durchdachtes Raumkonzept mit lichtdurchfluteten Wohnbereichen, edlen Holzböden und einer hochwertigen Designerküche empfängt.Der beheizte Wintergarten erweitert den Wohnraum ganzjährig, während der offene Masterbereich mit integriertem Wellnessbad ein besonderes Refugium bildet. Die ca. 87 m² grosse Dachterrasse mit Panoramablick über die Dächer von Binningen bis in die sanfte Hügellandschaft rundet dieses exklusive Wohnangebot eindrucksvoll ab.Highlights: • Exklusive Lage direkt am Waldrand mit eigenem Waldgrundstück • Architektonisch klares, modernes Mehrfamilienhaus mit nur fünf Einheiten • Direkter Liftzugang ins Attikageschoss • Grosszügiger Wohnbereich mit raumhohen Fensterfronten und edlen Holzböden • Designerküche mit eleganter Optik und viel Stauraum • Beheizter Wintergarten als lichtdurchfluteter Essbereich • Offener Masterbereich mit Wellnessbad und Designer-Ausstattung • Zwei zusätzliche Zimmer, ideal als Gäste-, Kinder- oder Arbeitszimmer • Zwei hochwertige Nasszellen, elegante Ankleide • Spektakuläre Dachterrasse (ca. 87 m²) mit Panoramablick und Sonnenuntergängen • Zwei Einstellhallenplätze und eigener Kellerraum Diese Designer-Attikawohnung ist mehr als ein Zuhause - sie ist ein Lebensgefühl. Raffiniert, stilvoll und naturnah. Ein Ort für Menschen mit Sinn für Architektur, Design und höchste Wohnqualität. Haben wir Ihr Interesse geweckt? Gerne zeigen wir Ihnen diese attraktive Liegenschaft und freuen uns auf Ihre Kontaktnahme. Die Angaben in diesem Exposé wurden nach bestem Wissen und Gewissen zusammengestellt. Änderungen und Abweichungen bleiben vorbehalten.Hinweis: Einzelne Bilder wurden mittels digitaler Visualisierung bearbeitet und dienen ausschliesslich der Veranschaulichung möglicher Wohn- und Einrichtungsszenarien.Located right on the edge of the forest in Binningen, this exceptional 4.5-room penthouse harmoniously blends design, nature, and urban living. Generous, floor-to-ceiling windows bring the adjacent wooded property directly into the living space, creating a unique living experience--living with a view of the greenery.The apartment is located in an architecturally sleek apartment building with just five units and its own wooded property--a rare privilege of tranquility and privacy. The elevator leads directly into the apartment, where a well-thought-out spatial concept welcomes you with light-filled living areas, elegant hardwood floors, and a high-quality designer kitchen.The heated sunroom extends the living space year-round, while the open master suite with an integrated wellness bathroom creates a special retreat. The approximately 87 m² rooftop terrace with panoramic views over the rooftops of Binningen to the rolling hills impressively rounds out this exclusive residential offering.Highlights: • Exclusive location directly on the edge of the forest with private forest land • Architecturally clean, modern apartment building with only five units • Direct elevator access to the penthouse floor • Spacious living area with floor-to-ceiling windows and fine hardwood floors • Designer kitchen with an elegant look and plenty of storage space • Heated sunroom serving as a light-filled dining area • Open master suite with...

Travel time
-
1 / 16
4.5 rooms, CHF 890,000.–
Holeeholzweg 52, 4102 Binningen

Bright 4.5-room apartment in Binningen

CHARMING 4.5-ROOM APARTMENT IN BINNINGEN FOR SALE The Holeeholzweg development with three multi-family houses and a shared garage stands on a over 5,600 m² large, park-like garden complex with a wonderful barbecue area. Located between idyllic allotment gardens and the Herzogenmatt nature reserve, the property offers a quiet and natural living environment with good connections to the city at the same time.The multi-family house with a total of ten apartments was built in 1962 and extensively renovated in 2003. This preserved the character of the property while creating modern living comfort at the same time.Thanks to the slight slope, this apartment enjoys a beautiful, open view towards Allschwil with plenty of light. This is especially true from the winter garden.The offered apartment is located on the 4th floor. It convinces with a well-thought-out floor plan and a winter garden that creates additional living space and a pleasant atmosphere. The environment is family-friendly, very well-maintained and characterized by a pleasant neighborhood.A parking space is located in the underground garage of the development.Interested? We would be happy to show you all the advantages during a viewing.Note: The pictures have been partially edited with artificial intelligence and may differ from the actual condition of the property. ROOM DISTRIBUTION 5.6 m² entrance hall 3.5 m² shower 5.8 m² bathroom10.6 m² kitchen18.1 m² living room10.2 m² bedroom 110.2 m² bedroom 215.6 m² bedroom 313.4 m² loggia93.0 m² total(The area of the fully glazed loggia has been included in the living area, as it can be used as living space all year round.)

Travel time
-
1 / 13
4.5 rooms, 150m², CHF 2,400,000.–
Dorenbachstrasse 41, 4102 Binningen

UNIKAT. PRIVILEGIERT. ATTIKA.


Vor den Toren Basels erwartet Sie diese aussergewöhnliche Attikawohnung, die anspruchsvolle Architektur, beeindruckende Grosszügigkeit und ein hohes Mass an Privatsphäre vereint. Die unmittelbare Nähe zur Stadt, eine hervorragende Infrastruktur und die naturnahe Umgebung schaffen eine Wohnlage, die urbanen Komfort mit hoher Lebensqualität verbindet.Die 2016 fertiggestellte Überbauung Im Holeegarten wurde von Burckhardt & Partner entworfen und überzeugt mit einer eigenständigen, zeitlosen Architektursprache. Grosszügige Verglasungen, Sichtbeton und klare Linien prägen das Erscheinungsbild. Im Inneren verleihen ein raffinierter Grundriss, ausgewählte Materialien und die überdurchschnittliche Raumhöhe von rund 2.56 Metern der Wohnung ihren unverwechselbaren Attikacharakter. Herzstück ist der weitläufige, lichtdurchflutete Wohn- und Essbereich mit hochwertiger Küche und direktem Zugang zur rund 40 m² grossen, teilweise gedeckten Terrasse. Der vollständig separierte Privatbereich mit Schlafzimmer, Ankleide und Badezimmer en Suite schafft einen Rückzugsort mit besonderer Qualität. Freistehende Corian-Badewanne, grosszügige Walk-in-Dusche, Gessi-Armaturen und talsee-Badmöbel unterstreichen den exklusiven Ausbaustandard.Auch das zusätzliche Raumangebot ist aussergewöhnlich: Ein rund 37 m² grosser, beheizter Hobbyraum mit Tageslicht, Wasseranschluss und Internetanbindung eröffnet vielseitige Möglichkeiten - vom privaten Fitnessbereich über Homeoffice bis zum Atelier. Ein separater Kellerraum mit rund 28 m² sowie zwei Autoeinstellplätze komplettieren das Angebot. Der Hobbyraum für CHF 170'000.- und die beiden Autoeinstellplätze für insgesamt CHF 105'000.- müssen zusätzlich zur Attikawohnung erworben werden.Ein architektonisches Unikat für Menschen, die Grosszügigkeit, Privatsphäre und kompromisslose Wohnqualität auf höchstem Niveau suchen. • Exklusive Attikawohnung vor den Toren Basels • Rund 40 m² grosse, teilweise gedeckte Terrasse • Überdurchschnittliche Raumhöhe von rund 2.56 Metern • Grosszügige Verglasungen und charakteristische Sichtbetondecken • Hochwertige Küche mit monolithischem Keramikblock • Premiumbäder mit Gessi-Armaturen und talsee-Badmöbeln • Kaminofen aus Schwarzstahl von SwissFirecube • Rund 37 m² grosser, beheizter Hobbyraum mit Tageslicht und Wasseranschluss • Separater Kellerraum mit rund 28 m² • Hindernisfreier Zugang mit Lift • Zwei Autoeinstellplätze mit Möglichkeit für E-Ladestation Just outside Basel, this exceptional penthouse apartment combines sophisticated architecture, impressive spaciousness and a high degree of privacy. Its immediate proximity to the city, excellent infrastructure and natural surroundings create a residential setting that blends urban convenience with an outstanding quality of life.Completed in 2016, the Im Holeegarten development was designed by Burckhardt & Partner and impresses with its distinctive, timeless architectural language. Generous glazing, exposed concrete and clean lines define its appearance. Inside, a refined layout, carefully selected materials and an above-average ceiling height of approximately 2.56 metres give the apartment its unmistakable penthouse character. At its heart lies the expansive, light-filled living and dining area with a high-quality kitchen and direct access to the partially covered terrace of approximately 40 m². The fully separate private area with bedroom, dressing room and en-suite bathroom provides an exceptional retreat. A freestanding Corian bathtub, spacious walk-in shower, Gessi fittings and talsee bathroom furniture underline the exclusive standard of finish.The additional space is equally exceptional: a heated hobby room of approximately 37 m² with natural light, water connection and internet access offers a wide range of possibilities - from a private gym or home office to a creative...
Travel time
-
1 / 9
4.5 rooms, 107m², CHF 1,195,000.–
Oberwilerstrasse 68, 4102 Binningen

Arrive and feel good in this charming 4.5-room apartment with winter garden

This well-maintained 4.5-room apartment combines a central location in the heart of Binningen with a pleasantly quiet living atmosphere. The property, built in 2003, offers approximately 107 m² of net living space and a glazed loggia with around 14 m², which extends the living area in an attractive way and creates additional space for relaxation. The thoughtful floor plan offers versatile usage possibilities and is suitable for both couples and families with children. The apartment is currently rented but can be taken over without a tenant, offering a attractive opportunity for both owner-occupiers and investors.The apartment is located in an extremely central location in the heart of Binningen, yet pleasantly set back from the street, ensuring a quiet living atmosphere. Shopping facilities, schools, kindergartens, and public transport are within walking distance, and the city of Basel can be reached in a short time. Binningen is one of the most popular residential communities in the canton of Basel-Landschaft and convinces with its successful combination of urban proximity, high quality of life, and a well-maintained local image. Additionally, the community belongs to the fiscally attractive residential locations in the region, making it particularly interesting for families and professionals.The heart of the apartment is the generously cut living room, which impresses with its openness and clear room division. From here, both the kitchen and the glazed loggia can be accessed separately - a floor plan that conveys width and creates structure at the same time. The loggia extends the living space in a pleasant way and offers a protected retreat, inviting you to relax. The kitchen presents itself as cozy and timelessly designed. The light blue fronts blend discreetly into the overall picture and are stylishly complemented by a high-quality granite worktop. Modern kitchen appliances such as a new dishwasher from 2023, an oven with separate microwave, and a glass ceramic cooktop provide contemporary comfort in everyday life. Three well-proportioned bedrooms offer versatile usage possibilities - whether as children's rooms, home offices, or guest rooms. Two bathrooms, one with a shower and one with a bathtub, underline the apartment's suitability for everyday life and family-friendliness. In the living and wet areas, easy-to-maintain tile floors provide a clear line, while the bedrooms are equipped with warm parquet flooring, creating a cozy atmosphere. The apartment is efficiently heated using district heating in combination with pleasant underfloor heating. The well-maintained building is surrounded by numerous plants and small green areas, which give the living environment a quiet and natural note. The apartment also includes a parking space in the underground garage, which is included in the offer, as well as a private basement compartment that offers practical storage space. The offer is complemented by numerous visitor parking spaces available within the building, making it particularly easy to receive guests.

Travel time
-

Suggested properties for you based on search results

Other interesting objects