Rooms
4.5
Living space
150 m2
Selling price
CHF 2,400,000.–
Notify on price drop
"UNIKAT. PRIVILEGIERT. ATTIKA."
Address
Dorenbachstrasse 41, 4102 BinningenTravel time
- 6 min.Station: Zoo Dorenbach
Surrounding information
Supermarket
5 min.LidlSchool
4 min.Neubad-Schulhaus Bau SüdPharmacy
5 min.Praxis Herbert RehbeinPublic Transport
4 min.Holee
Times refer to the route on foot.
Price
- Purchase price:
- CHF 2,400,000.–
- Notify on price drop
Main information
- Availability:
- 01.02.2027
- Type:
- Attic flat
- No. of rooms:
- 4.5
- Floor:
- 3
- Surface living:
- 150 m2
- Year built:
- 2016
Characteristics
Fireplace
Wheelchair access
Elevator
Documents (0)
Description
Vor den Toren Basels erwartet Sie diese aussergewöhnliche Attikawohnung, die anspruchsvolle Architektur, beeindruckende Grosszügigkeit und ein hohes Mass an Privatsphäre vereint. Die unmittelbare Nähe zur Stadt, eine hervorragende Infrastruktur und die naturnahe Umgebung schaffen eine Wohnlage, die urbanen Komfort mit hoher Lebensqualität verbindet.
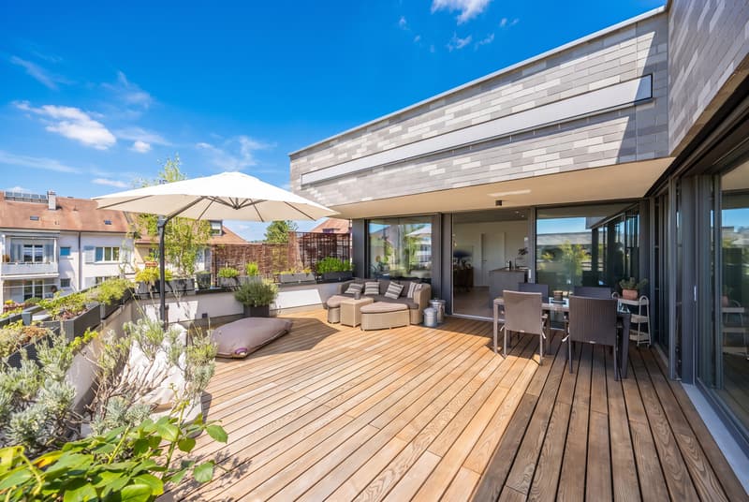
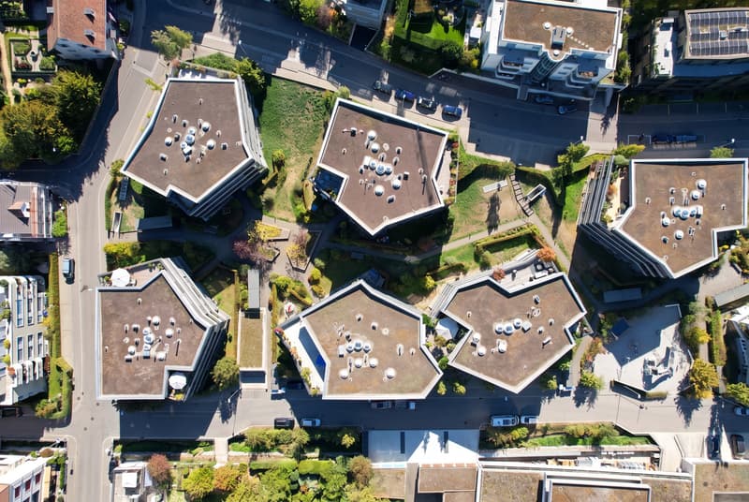
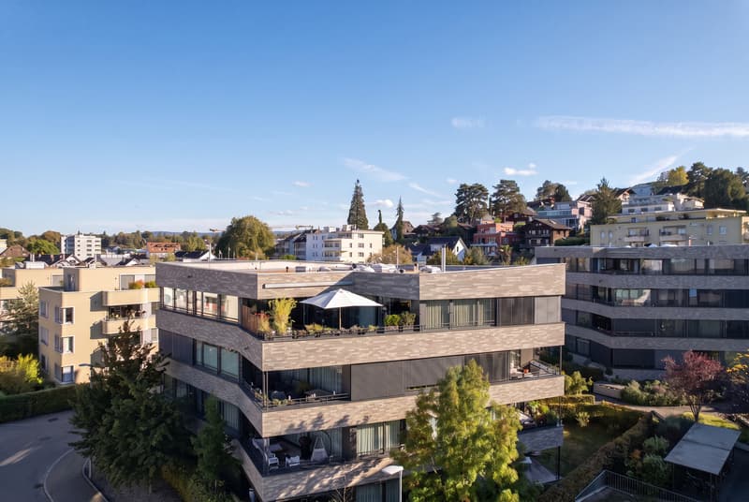
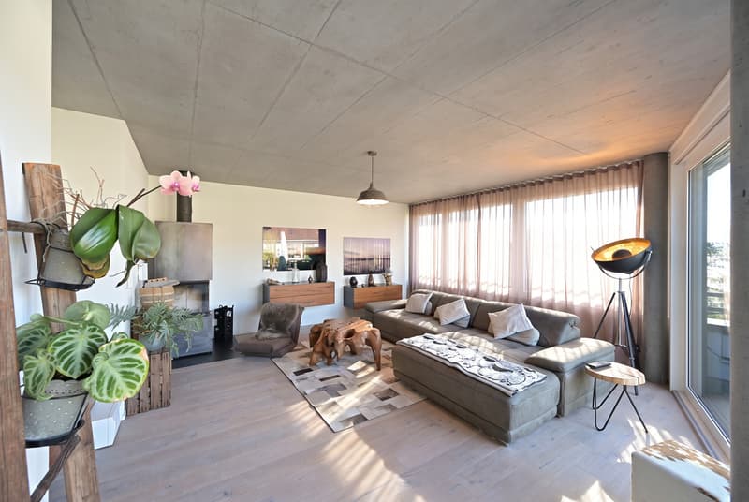
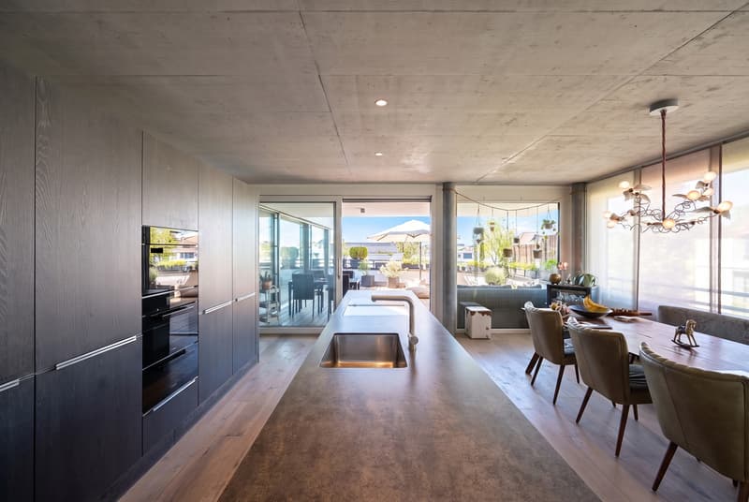
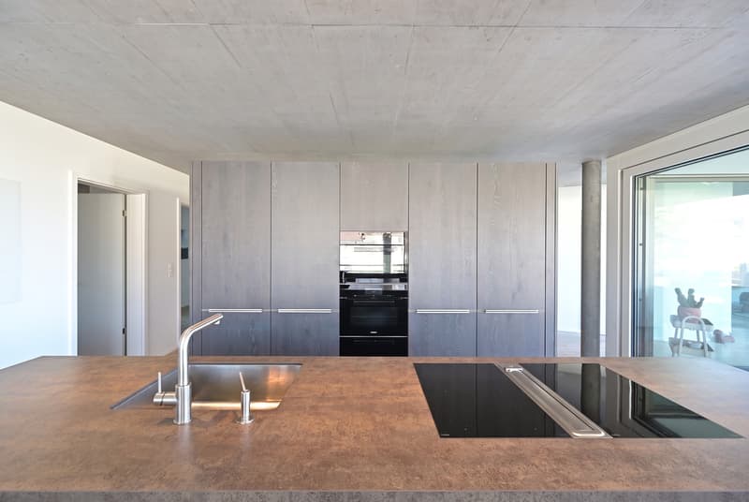
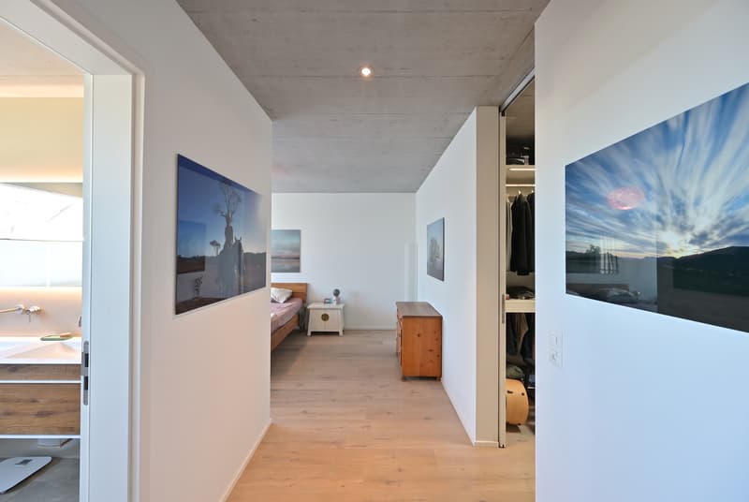
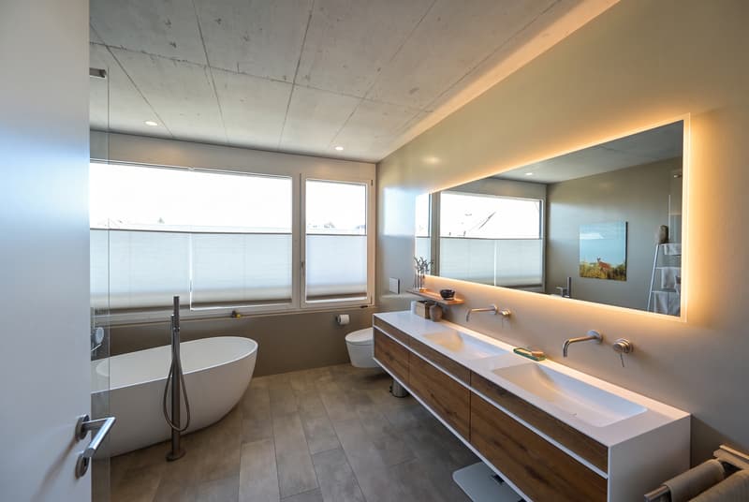
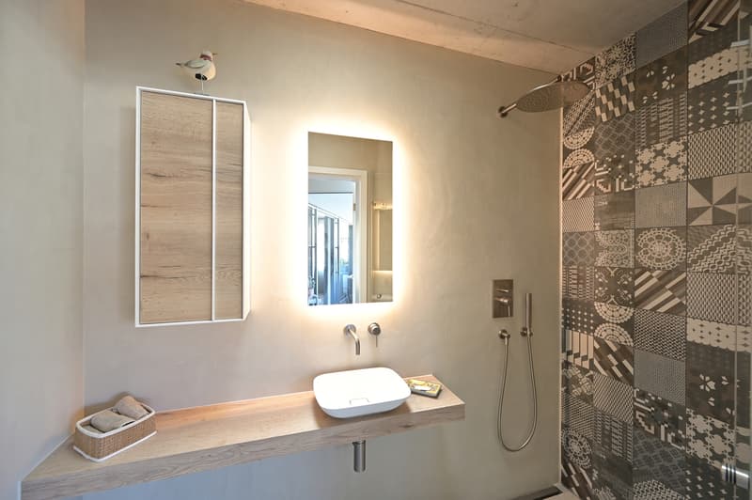
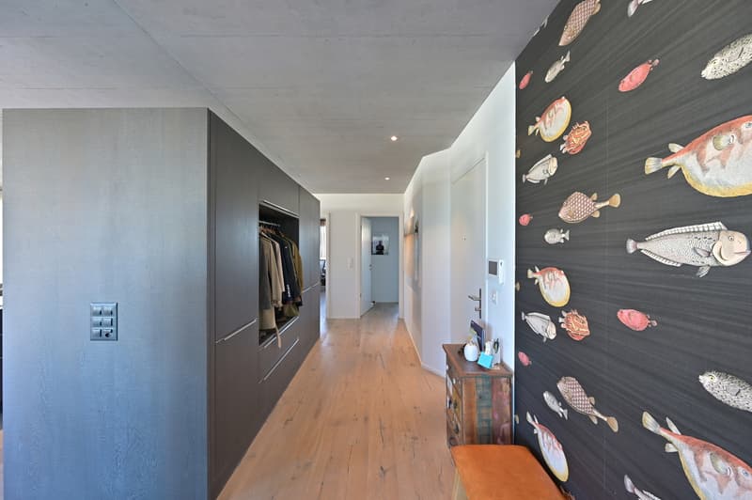
Die 2016 fertiggestellte Überbauung Im Holeegarten wurde von Burckhardt & Partner entworfen und überzeugt mit einer eigenständigen, zeitlosen Architektursprache. Grosszügige Verglasungen, Sichtbeton und klare Linien prägen das Erscheinungsbild. Im Inneren verleihen ein raffinierter Grundriss, ausgewählte Materialien und die überdurchschnittliche Raumhöhe von rund 2.56 Metern der Wohnung ihren unverwechselbaren Attikacharakter. Herzstück ist der weitläufige, lichtdurchflutete Wohn- und Essbereich mit hochwertiger Küche und direktem Zugang zur rund 40 m² grossen, teilweise gedeckten Terrasse. Der vollständig separierte Privatbereich mit Schlafzimmer, Ankleide und Badezimmer en Suite schafft einen Rückzugsort mit besonderer Qualität. Freistehende Corian-Badewanne, grosszügige Walk-in-Dusche, Gessi-Armaturen und talsee-Badmöbel unterstreichen den exklusiven Ausbaustandard.
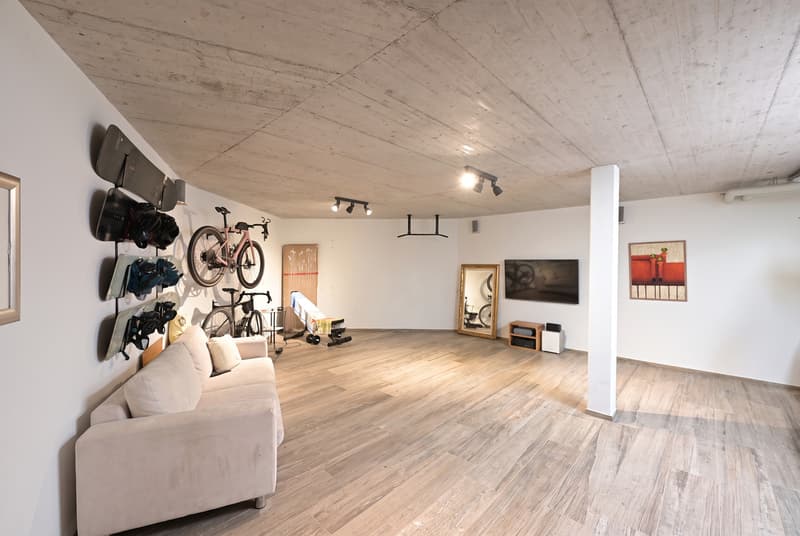
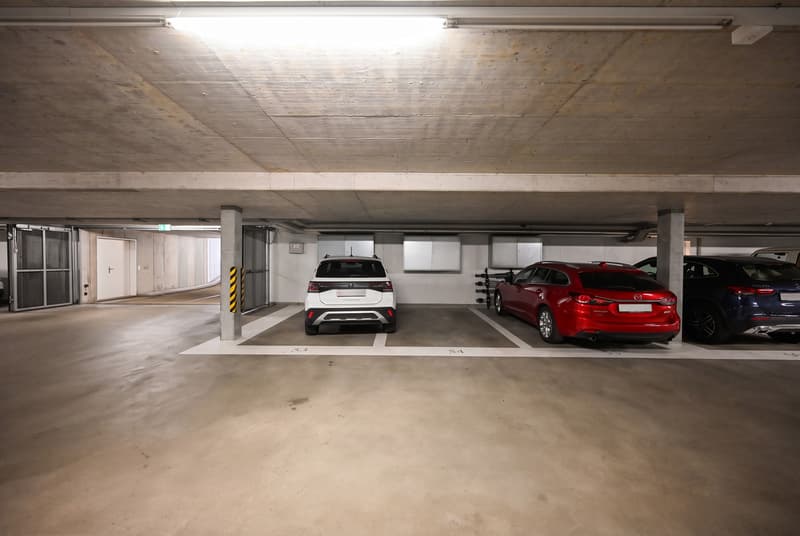
Auch das zusätzliche Raumangebot ist aussergewöhnlich: Ein rund 37 m² grosser, beheizter Hobbyraum mit Tageslicht, Wasseranschluss und Internetanbindung eröffnet vielseitige Möglichkeiten - vom privaten Fitnessbereich über Homeoffice bis zum Atelier. Ein separater Kellerraum mit rund 28 m² sowie zwei Autoeinstellplätze komplettieren das Angebot. Der Hobbyraum für CHF 170'000.- und die beiden Autoeinstellplätze für insgesamt CHF 105'000.- müssen zusätzlich zur Attikawohnung erworben werden.
Ein architektonisches Unikat für Menschen, die Grosszügigkeit, Privatsphäre und kompromisslose Wohnqualität auf höchstem Niveau suchen.
Just outside Basel, this exceptional penthouse apartment combines sophisticated architecture, impressive spaciousness and a high degree of privacy. Its immediate proximity to the city, excellent infrastructure and natural surroundings create a residential setting that blends urban convenience with an outstanding quality of life.
Completed in 2016, the Im Holeegarten development was designed by Burckhardt & Partner and impresses with its distinctive, timeless architectural language. Generous glazing, exposed concrete and clean lines define its appearance. Inside, a refined layout, carefully selected materials and an above-average ceiling height of approximately 2.56 metres give the apartment its unmistakable penthouse character. At its heart lies the expansive, light-filled living and dining area with a high-quality kitchen and direct access to the partially covered terrace of approximately 40 m². The fully separate private area with bedroom, dressing room and en-suite bathroom provides an exceptional retreat. A freestanding Corian bathtub, spacious walk-in shower, Gessi fittings and talsee bathroom furniture underline the exclusive standard of finish.
The additional space is equally exceptional: a heated hobby room of approximately 37 m² with natural light, water connection and internet access offers a wide range of possibilities - from a private gym or home office to a creative...
Die 2016 fertiggestellte Überbauung Im Holeegarten wurde von Burckhardt & Partner entworfen und überzeugt mit einer eigenständigen, zeitlosen Architektursprache. Grosszügige Verglasungen, Sichtbeton und klare Linien prägen das Erscheinungsbild. Im Inneren verleihen ein raffinierter Grundriss, ausgewählte Materialien und die überdurchschnittliche Raumhöhe von rund 2.56 Metern der Wohnung ihren unverwechselbaren Attikacharakter. Herzstück ist der weitläufige, lichtdurchflutete Wohn- und Essbereich mit hochwertiger Küche und direktem Zugang zur rund 40 m² grossen, teilweise gedeckten Terrasse. Der vollständig separierte Privatbereich mit Schlafzimmer, Ankleide und Badezimmer en Suite schafft einen Rückzugsort mit besonderer Qualität. Freistehende Corian-Badewanne, grosszügige Walk-in-Dusche, Gessi-Armaturen und talsee-Badmöbel unterstreichen den exklusiven Ausbaustandard.
Auch das zusätzliche Raumangebot ist aussergewöhnlich: Ein rund 37 m² grosser, beheizter Hobbyraum mit Tageslicht, Wasseranschluss und Internetanbindung eröffnet vielseitige Möglichkeiten - vom privaten Fitnessbereich über Homeoffice bis zum Atelier. Ein separater Kellerraum mit rund 28 m² sowie zwei Autoeinstellplätze komplettieren das Angebot. Der Hobbyraum für CHF 170'000.- und die beiden Autoeinstellplätze für insgesamt CHF 105'000.- müssen zusätzlich zur Attikawohnung erworben werden.
Ein architektonisches Unikat für Menschen, die Grosszügigkeit, Privatsphäre und kompromisslose Wohnqualität auf höchstem Niveau suchen.
- Exklusive Attikawohnung vor den Toren Basels
- Rund 40 m² grosse, teilweise gedeckte Terrasse
- Überdurchschnittliche Raumhöhe von rund 2.56 Metern
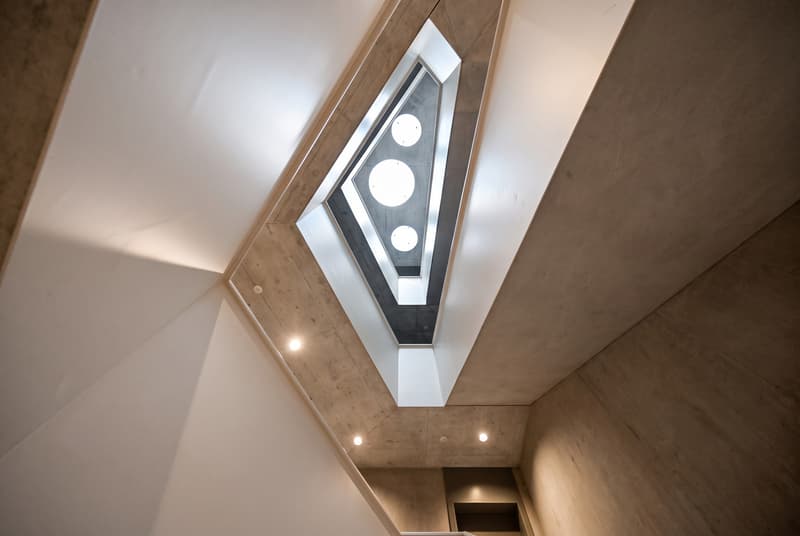
- Grosszügige Verglasungen und charakteristische Sichtbetondecken
- Hochwertige Küche mit monolithischem Keramikblock
- Premiumbäder mit Gessi-Armaturen und talsee-Badmöbeln
- Kaminofen aus Schwarzstahl von SwissFirecube
- Rund 37 m² grosser, beheizter Hobbyraum mit Tageslicht und Wasseranschluss
- Separater Kellerraum mit rund 28 m²
- Hindernisfreier Zugang mit Lift
- Zwei Autoeinstellplätze mit Möglichkeit für E-Ladestation
Just outside Basel, this exceptional penthouse apartment combines sophisticated architecture, impressive spaciousness and a high degree of privacy. Its immediate proximity to the city, excellent infrastructure and natural surroundings create a residential setting that blends urban convenience with an outstanding quality of life.
Completed in 2016, the Im Holeegarten development was designed by Burckhardt & Partner and impresses with its distinctive, timeless architectural language. Generous glazing, exposed concrete and clean lines define its appearance. Inside, a refined layout, carefully selected materials and an above-average ceiling height of approximately 2.56 metres give the apartment its unmistakable penthouse character. At its heart lies the expansive, light-filled living and dining area with a high-quality kitchen and direct access to the partially covered terrace of approximately 40 m². The fully separate private area with bedroom, dressing room and en-suite bathroom provides an exceptional retreat. A freestanding Corian bathtub, spacious walk-in shower, Gessi fittings and talsee bathroom furniture underline the exclusive standard of finish.
The additional space is equally exceptional: a heated hobby room of approximately 37 m² with natural light, water connection and internet access offers a wide range of possibilities - from a private gym or home office to a creative...
Mortgage Calculator
From dream house to home ownership: the mortgage calculator can help you estimate the affordability of this property.

Free
Create an account for more options
Create your account to manage your favorites across all devices, keep track of your search alerts, and never miss an update. Everything you need for your home search, all in one place!


Contact
- Listing ID
- 4003533947
- Object ref.
- 6264547