Bettens - Properties for sale with Balcony / Terrace, New building

We recommend expanding your search criteria to get similar results. The current filters didn’t return any matches.

If you don’t want to change your current search criteria, we recommend creating a search alert, so you’ll be notified when matching offers become available.

More objects in your automatically expanded search area
21 results - Radius: + 10km
Sébastien Pannatier

Sébastien Pannatier

1 / 5
Sébastien Pannatier

Sébastien Pannatier

  • Balcony / Terrace
  • Garage
  • Elevator
3.5 rooms, 89m², CHF 1,020,000.–
Top
Nouveau quartier, 1052 Le Mont-sur-Lausanne

UNIQUE OPPORTUNITY - CONSTRUCTION PROJECT STARTED!

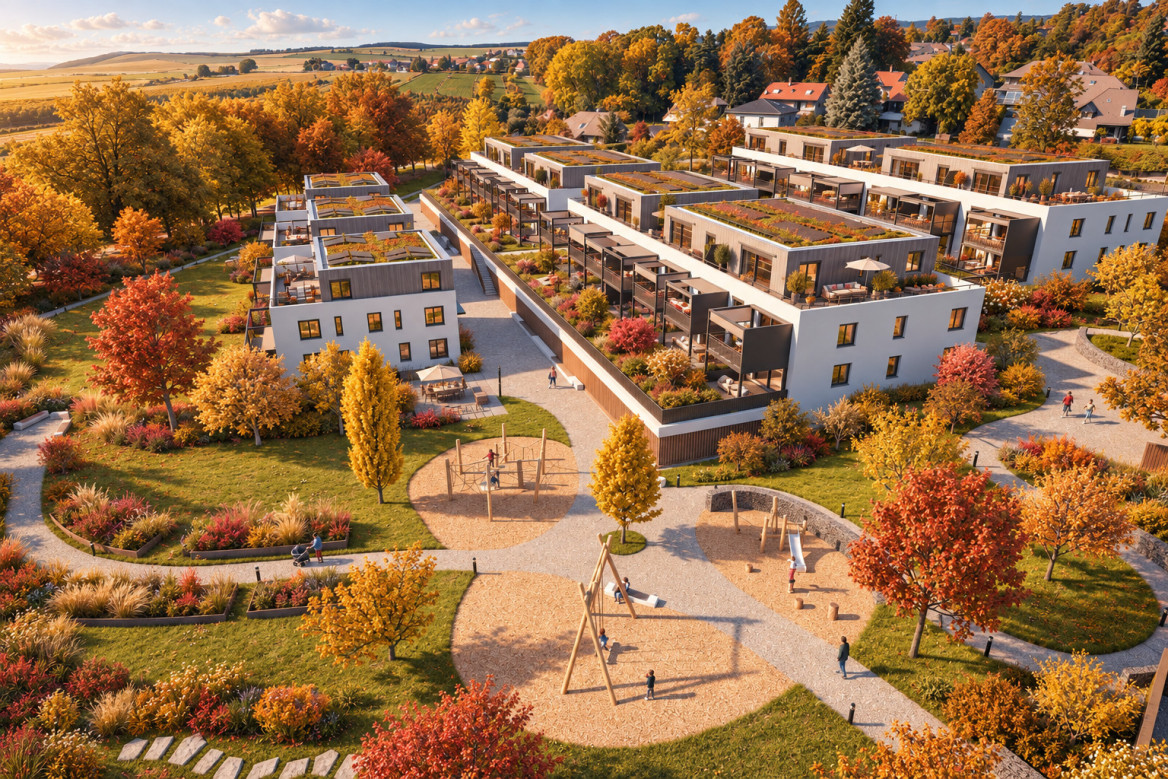
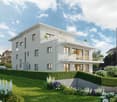
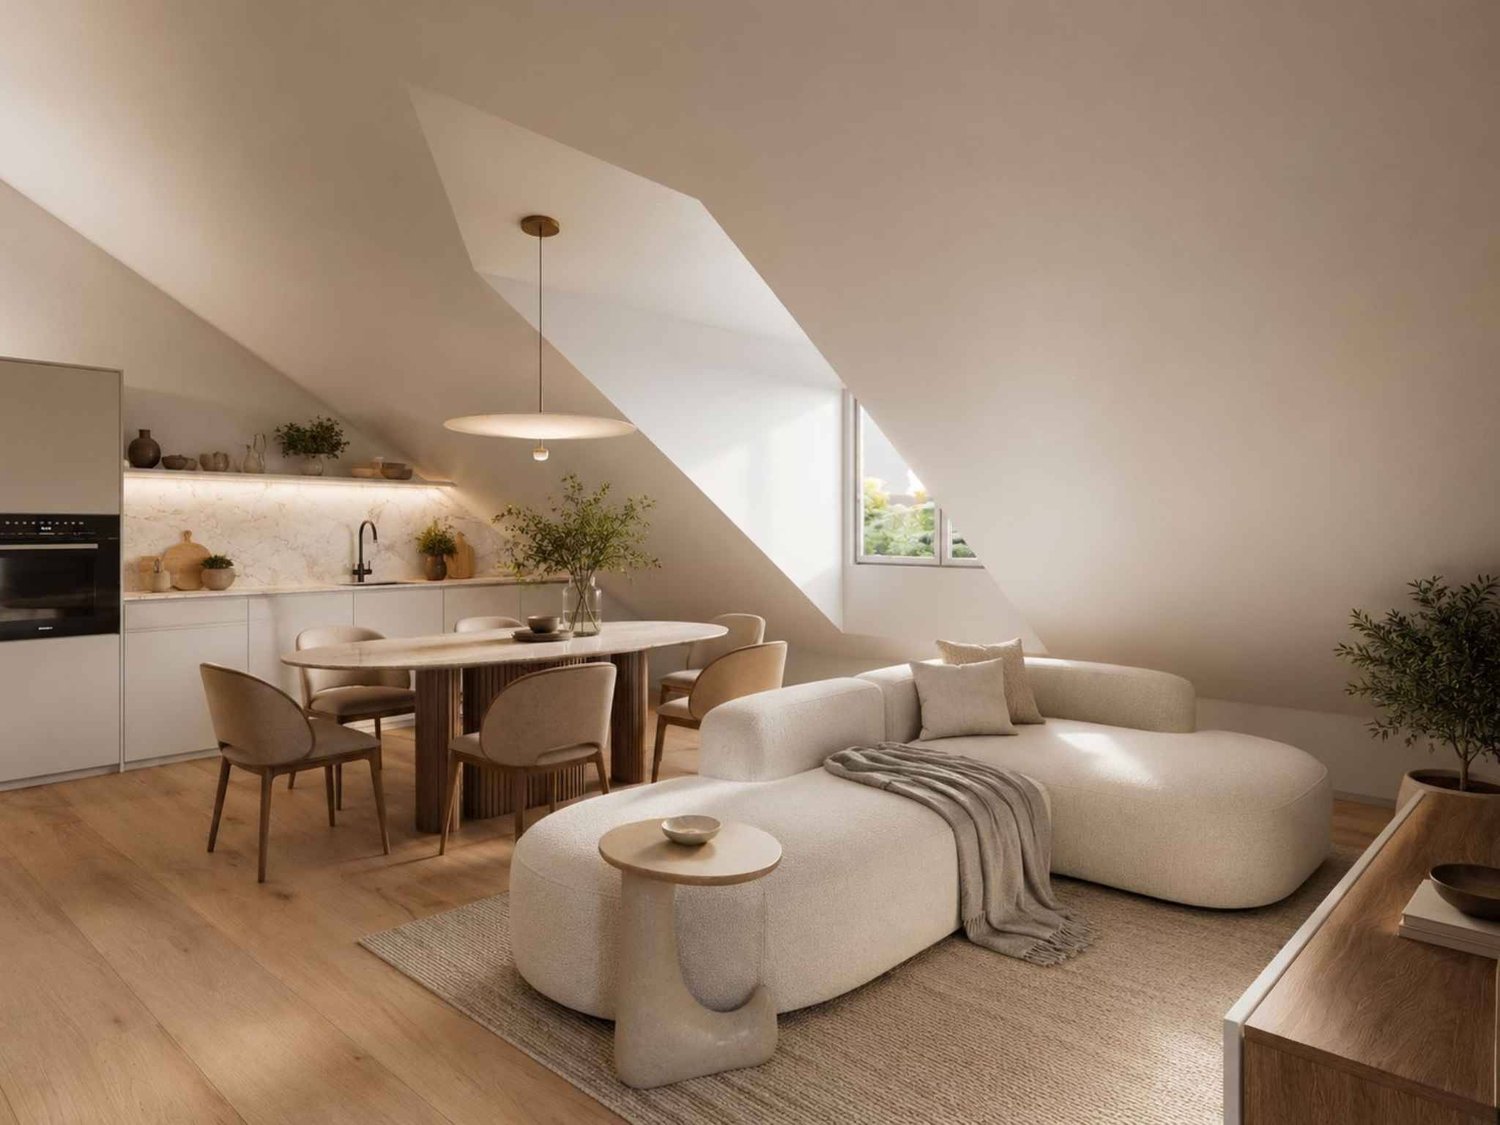
Discover the "Mille52" project, a new, vibrant, ecological, and practical neighborhood, just a few minutes from all amenities. Ideally located, less than 10 minutes from the center of Lausanne, this superb promotion offers 65 apartments for sale with a wide choice of typologies for all types of buyers. Just a stone's throw from the TL bus, schools, and shops, these quality and functional properties will meet the expectations of first-time buyers, seniors, families, and investors. The neighborhood is entirely composed of Minergie-P certified buildings, heated by geothermal heat pumps, allowing for geocooling, and meeting the criteria of quality, safety, and comfort of the most demanding. It has been designed with a global approach to the daily functioning of the inhabitants, considering the different challenges of sustainability, in a spirit of independent and optimal microcosm. To guarantee a green and natural environment, many trees will be planted and most of the outdoor surfaces will be vegetated. The apartments have been perfectly configured and intelligently designed to optimize the living spaces, highlighted by generous natural light, particularly through the beautiful openings to the outside and the orientation of the buildings. The interior distributions are functional and optimal, offering real, pleasant rooms to live in every season. This project also gives future owners the opportunity to personalize their new home and choose the finishes. The location is ideal and offers a very comfortable proximity to all amenities. The village center is 3 minutes away, offering shops, schools, supermarkets (Coop), restaurants, doctors, sports fields, leisure activities, TL bus lines, etc. A new school will be created within 5 minutes' walk, practical and easy for children. A new TL bus stop (extension of line 21) will be installed just a few steps from the neighborhood, allowing direct access to Lausanne via the Blécherette and ensuring a direct connection to the future M3 and the CFF station. The highway is very easy to access, as is the city of Lausanne, whose center is less than 10 minutes away. ... And if it were finally the opportunity to buy the home of your dreams? PERMIT IN FORCE! Start of construction planned for summer 2026. Properties for sale: Studio from Frs 490'000.- 2.5 rooms from Frs. 730'000.- 3.5 rooms from Frs. 960'000.- 4.5 rooms from Frs. 1'290'000.- 5.5 rooms from Frs. 1'540'000.- Parking spaces extra. For more information, visit the project website: https://mille52.ch/proximmo/ Our opinion: - Creation of a new, modern, and human-scale neighborhood - Minergie-P certified buildings with Homsphere system, ecological and efficient for minimal costs - Priority given to green spaces and common living quality (relaxation areas, playgrounds, underground vehicles, soft mobility, ...) - TL bus (line 21) accessible on foot, direct connection to Lausanne, to M3, and to CFF station - Short-term value increase, easy to rent, secure investment, high value added - Permit in force, start of construction in summer 2026 Let's take the time to meet. Simply. -------- Files, information, and visit on request by sending your complete contact details by email. Sébastien Pannatier sebastien@proximmo.ch 079 513 11 63 and Toni Scuderi toni@proximmo.ch 079 205 32 47 PROXIMMO Sàrl Real estate agency 021 351 08 08 0840 111 222 info@proximmo.ch www.proximmo.ch -------- All our offers and promotions are visible here: https://proximmo.ch/en/buy -------- Are you planning to sell your property? Contact us without obligation for a free estimate of your property. www.proximmo.ch

  • Balcony / Terrace
  • Garage
  • Elevator
1 / 13
  • Parking space
  • Balcony / Terrace
  • Elevator
  • +2
3.5 rooms, 84m², CHF 895,000.–
Route d'Yverdon 2, 1033 Cheseaux-sur-Lausanne

Lot n4 - New 3.5-room apartment in the heart of Cheseaux-sur-Lausanne

AN EXCLUSIVITY FROIDEVAUX IMMOBILIER SA!https://residence-oria.ch/Discover this beautiful new apartment with a living area of 92.25 m², located on the 1st floor of the Oria Residence, at Route d'Yverdon 2 in Cheseaux-sur-Lausanne.The apartment offers a modern and functional design, with pleasant and carefully planned spaces, as well as a balcony of 16.9 m² that harmoniously extends the living areas.Characteristics: • Living area: 83.8 m² • Selling area: 92.25 m² • Balcony: 16.9 m² • Location: 1st floor • 3.5 rooms, including 2 bedrooms • 1 bathroom, 1 shower with washing columns • New construction • Key handover planned: summer 2028 • Geothermal heat pump • Selling price: CHF 895,000.- • Outdoor parking space: CHF 25,000.- extra A new apartment with spacious roomsThe apartment is designed to offer optimal living comfort, with a functional layout and pleasant interior spaces. The balcony of 16.9 m² is a true extension of the living area and offers a pleasant outdoor space to enjoy the beautiful days.The quality of a new building allows you to benefit from current standards in terms of comfort, quality, and energy efficiency.A high-performance energy technologyThe Oria Residence is equipped with a geothermal heat pump, which exploits the natural heat present in the subsoil.This technology uses renewable energy and allows you to limit dependence on fossil fuels, while offering a high-performance and sustainable solution. It thus contributes to a controlled energy consumption and to potentially reduced operating costs in the long term.A privileged locationThe Oria Residence benefits from a strategic location, in the heart of Cheseaux-sur-Lausanne, in close proximity to shops, services, schools, and public transportation.Points of interest: • LEB station: approx. 230 m (Lausanne in 15 minutes) • Bus 54: approx. 200 m (Renens station in 20 minutes) • La Galipette kindergarten: approx. 50 m • Marais-Billet college: approx. 180 m • La Plantaz primary school: approx. 300 m • La Chamberonne primary and secondary school: approx. 450 m • Shops (Coop, butcher, bakery, pharmacy, bank): approx. 50 m • A9 Lausanne-Blécherette highway entrance: approx. 5 km • A1 Cossonay highway entrance: approx. 5 km A beautiful opportunity in new constructionWith its 92.25 m² selling area, its balcony of 16.9 m², its two bathrooms, its location on the 1st floor, and its high-performance energy equipment, the apartment offers a modern and comfortable living space.The Oria Residence thus represents a beautiful opportunity to acquire a new apartment, ideally located in the heart of Cheseaux-sur-Lausanne, with a key handover planned for summer 2028.

  • Parking space
  • Balcony / Terrace
  • Elevator
  • +2
Travel time
-
1 / 13
  • Parking space
  • Balcony / Terrace
  • Elevator
  • +2
3.5 rooms, 74m², CHF 850,000.–
Route d'Yverdon 2, 1033 Cheseaux-sur-Lausanne

Lot n5 - Brand new 3.5-room apartment in the heart of Cheseaux-sur-Lausanne

AN EXCLUSIVITY FROIDEVAUX IMMOBILIER SA!https://residence-oria.ch/Discover this beautiful new apartment with a PPE area of 86.75 m², located on the 1st floor of the Oria Residence, at Route d'Yverdon 2 in Cheseaux-sur-Lausanne.With a modern and functional design, this apartment offers pleasant and carefully thought-out spaces, as well as a balcony of 25.1 m² that harmoniously extends the living areas.Characteristics: • Living area: 74.2 m² • Sales area: 86.75 m² • Balcony: 25.1 m² • Location: 1st floor • 3.5 rooms, including 2 bedrooms • 1 shower room with washing columns • New construction • Key handover planned: summer 2028 • Geothermal heat pump • Sales price: CHF 850,000.- • Outdoor parking space: CHF 25,000.- extra A new apartment with spacious roomsDesigned to offer optimal living comfort, this apartment has a functional distribution and pleasant interior spaces. The balcony of 25.1 m² is a real extension of the living area and offers a pleasant outdoor space to enjoy the beautiful days.The quality of a new building allows you to benefit from current standards in terms of comfort, quality, and energy efficiency.A high-performance energy technologyThe Oria Residence is equipped with a geothermal heat pump, which exploits the natural heat present in the subsoil.This technology uses a renewable energy and allows to limit the dependence on fossil fuels, while offering a high-performance and sustainable solution. It thus contributes to a controlled energy consumption and potentially reduced operating costs in the long term.A privileged locationThe Oria Residence benefits from a strategic location, in the heart of Cheseaux-sur-Lausanne, in close proximity to shops, services, schools, and public transport.Points of interest: • LEB station: approx. 230 m (Lausanne in 15 minutes) • Bus 54: approx. 200 m (Renens station in 20 minutes) • La Galipette kindergarten: approx. 50 m • Marais-Billet college: approx. 180 m • La Plantaz primary school: approx. 300 m • Chamberonne primary and secondary school: approx. 450 m • Shops (Coop, butcher, baker, pharmacy, bank): approx. 50 m • A9 Lausanne-Blécherette highway entrance: approx. 5 km • A1 Cossonay highway entrance: approx. 5 km A beautiful opportunity in new constructionWith its 86.75 m² sales area, its balcony of 25.1 m², its shower room with washing columns, its location on the 1st floor, and its high-performance energy equipment, this apartment offers a modern and comfortable living space.The Oria Residence is thus a beautiful opportunity to acquire a new apartment, ideally located in the heart of Cheseaux-sur-Lausanne, with a key handover planned for summer 2028.

  • Parking space
  • Balcony / Terrace
  • Elevator
  • +2
Travel time
-
Leuenberger Serge

Leuenberger Serge

1 / 12
Leuenberger Serge

Leuenberger Serge

  • Parking space
  • Balcony / Terrace
  • Garage
  • +1
3.5 rooms, 80m², CHF 745,000.–
A Chavornay, 1373 Chavornay

Apartment with 3.5 rooms, balcony and view of the Jura

The Alcea project is harmoniously integrated into the heart of the village of Corcelles-sur-Chavornay, a charming commune of about 380 inhabitants ideally located between Yverdon-les-Bains and Lausanne, 3 km from the highway entrance.Located on a plot of 3'008 m², this new building will comprise two 4.5-room apartments on the ground floor, two 3.5-room apartments and one 2.5-room apartment on the first floor, as well as two 3.5-room apartments in the attic, all served by an elevator. The building will be equipped with state-of-the-art heat pumps. Its thermal insulation and acoustic performance will meet the highest standards, guaranteeing optimal living comfort.Lot 3B is located on the 1st floor and benefits from a net surface area of approximately 79.80 m². It consists of an entrance hall with cupboards, an open kitchen leading to a spacious living room opening onto a balcony, two bedrooms, as well as a bathroom with WC and a separate toilet. In addition, a cellar, an indoor parking space (PMR) No. 8 at a price of CHF 35'000.- and an outdoor parking space No. 18 at a price of CHF 20'000.- complete this lot.Future owners will have the possibility to personalize their accommodation thanks to the free choice of finishes, kitchen and bathroom layout. Sales will be made in the form of a purchase of land shares associated with a general contractor contract. This formula makes it possible to significantly reduce transfer fees and notary fees, thus offering a significant financial advantage to buyers.

  • Parking space
  • Balcony / Terrace
  • Garage
  • +1
1 / 4
  • Parking space
  • Balcony / Terrace
  • Elevator
3.5 rooms, 84m², CHF 1,030,000.–
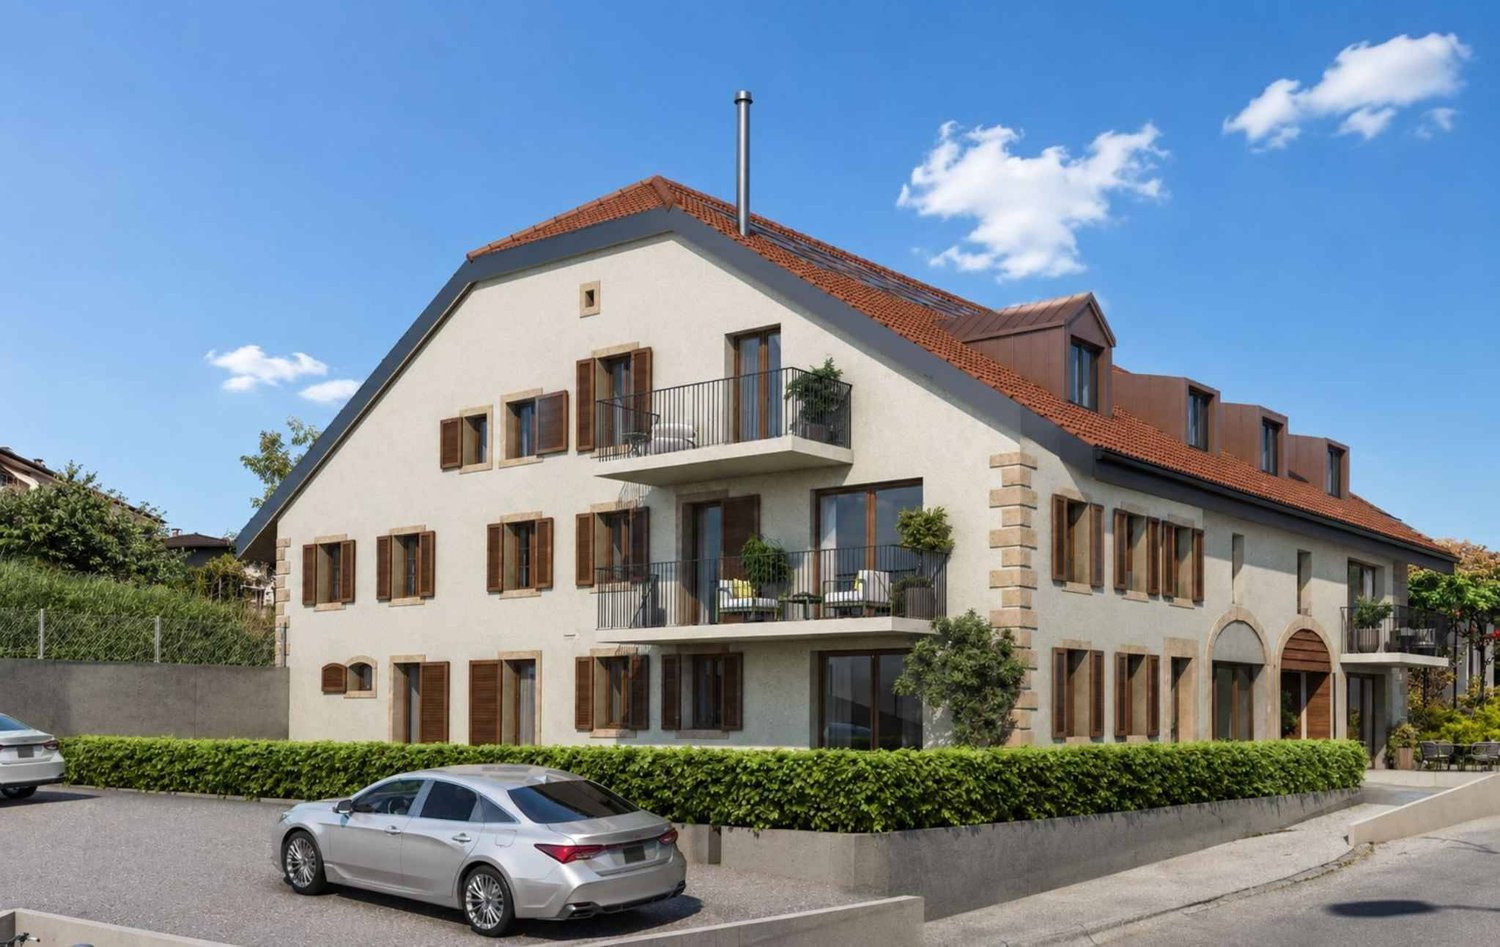
Chem. du Prumay 1, 1026 Echandens

Magnificent 3.5-room new apartment in the attic (unit 5)

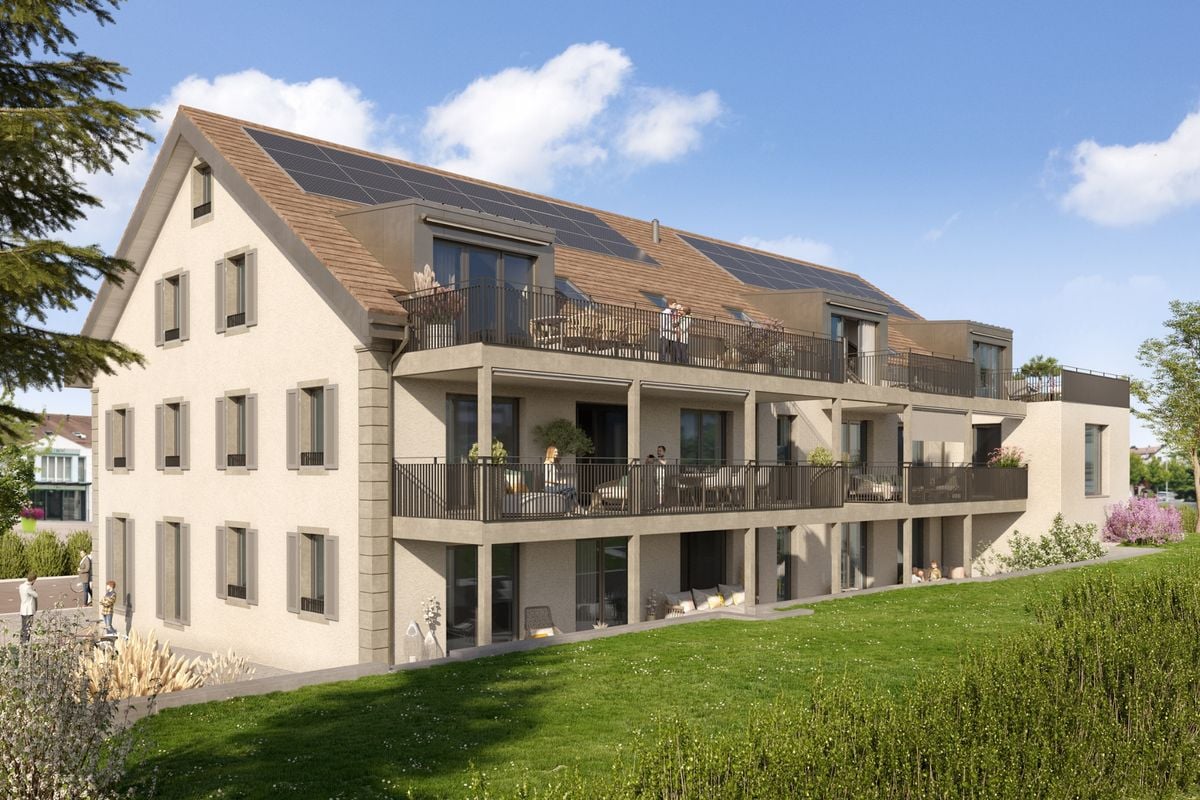
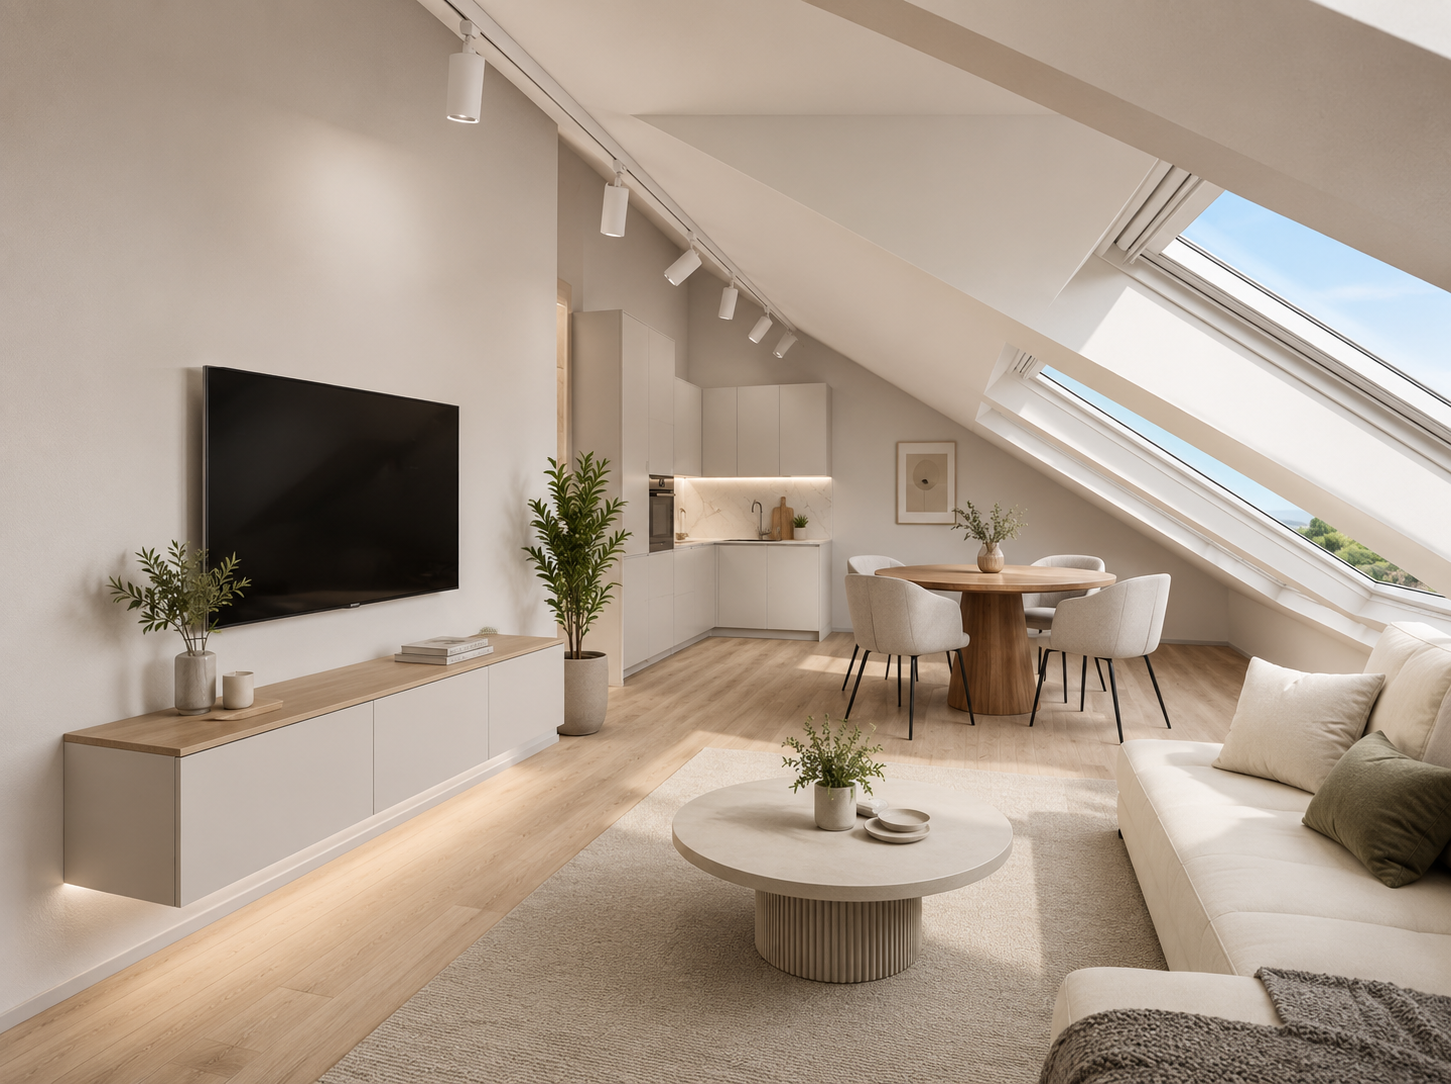
In the heart of the charming village of Échandens, discover this superb 3.5-room apartment located on the top floor of an exclusive renovation project of an old building. Nestled in a quiet and sought-after residential area, this residence benefits from an ideal situation, in immediate proximity to shops, schools, public transport, and main motorway axes.Comprising only six apartments, this human-scale project offers high-quality amenities, careful architecture, and quality materials. Realized by a regional promoter recognized for its seriousness and the quality of its constructions, it represents a long-term investment and a privileged living environment.Located on the top floor, this apartment seduces with its brightness and optimized layout. It consists of a beautiful, fully equipped open kitchen giving onto a pleasant living room, creating a convivial and luminous living space.The sleeping area includes two comfortable bedrooms with access to a small balcony as well as two bathrooms providing additional comfort.One of the main advantages of this project lies in the possibility of fully personalizing your future home. The floor coverings, tiles, kitchen, sanitary facilities, and various finishes are entirely at the choice of the buyer. The plans can also be adapted, to some extent, to best meet expectations.The work is currently in progress, and delivery is scheduled for autumn 2027.An outdoor parking space is available at an additional cost of CHF 25'000.-.Thermal comfort all year roundThe property will benefit from a reversible geothermal heat pump system, a high-performance and eco-energetic solution allowing you to enjoy pleasant warmth in winter and appreciable cooling in summer thanks to soil cooling. A real advantage for optimal comfort all year round!Key features- Top-floor apartment (last floor)- New construction project with only 6 apartments- High-quality construction- Regional promoter recognized for the quality of its achievements- Open kitchen onto a pleasant, bright living room- 2 bedrooms- 2 bathrooms- Balcony- Fully customizable finishes- Quiet neighborhood, immediate proximity to all amenities- Delivery scheduled for autumn 2027A rare opportunity to become the owner of a fully customizable new apartment in one of the most sought-after municipalities in western Lausanne.

  • Parking space
  • Balcony / Terrace
  • Elevator
Travel time
-
1 / 9
3.5 rooms, 86m², CHF 1,380,000.–
Chemin des Planches 7, 1008 Prilly

DERNIER ATTIQUE 100%-VUE DU CIEL-3,5 PIECES-A SAISIR

Un attique rare, une vue d'exception - Prilly-Dernier ATTIQUEDans un quartier résidentiel prisé de Prilly, à deux pas du centre et des commodités, découvrez le dernier attique disponible d'une nouvelle promotion de standing comptant seulement 19 logements en PPE.Un espace unique de 120 m² utiles, baigné de lumière, pensé pour allier confort, élégance et intimité. Le séjour avec cuisine haut de gamme s'ouvre sur une terrasse spectaculaire de près de 60 m², offrant une vue panoramique à 270 sur le bassin lémanique et les montagnes.Les espaces : • Hall d'entrée avec rangements intégrés • Deux chambres généreuses et lumineuses • Séjour contemporain de plus de 40 m² avec cuisine ouverte haut de gamme • Deux salles d'eau modernes • Cave privative incluse • Parking souterrain en option Caractéristiques principales : • Surface utile : 120 m² • Séjour + cuisine ouverte : plus de 40 m² • 2 chambres lumineuses • 2 salles d'eau modernes • Terrasse de 60 m² avec vue panoramique à 270 • Hall d'entrée avec armoires murales intégrées • Cave privative incluse • Place de parking souterraine disponible (achat ou location) Les prestations : • Le chantier a commencé • Livraison été 2028 • Personnalisation complète des finitions (parquets, carrelages, cuisine, sanitaires) • Certification Minergie P pour une performance énergétique optimale • Promotion intimiste : seulement 19 lots • Construction haut de gamme-Pérennité dans le temps-Charges faibles. Plus qu'un ATTIQUE : une résidence exclusive, une opportunité rare sur le marché immobilier de la région lausannoise.******************************************************************In the heart of a sought-after residential area in Prilly, discover the last available penthouse of a new high-end development comprising only 19 apartments in condominium ownership.Offering 120 sqm of living space, this unique top floor combines comfort, elegance, and privacy. The spacious living room with its high-end open kitchen opens directly onto a spectacular 60 sqm terrace, boasting a 270 panoramic view of Lake Geneva and the surrounding mountains.Layout: • Elegant entrance hall with built-in wardrobes • Two bright and spacious bedrooms • Contemporary living area of more than 40 sqm with open kitchen • Two modern bathrooms • Private cellar included • Underground parking space available (for sale or rent) Highlights: • Delivery scheduled for 2027 - construction already underway • Fully customizable finishes (parquet, tiles, kitchen, sanitary fittings) • Minergie P certification for optimal energy performance • Boutique development with only 19 units A rare opportunity in the Lausanne region - the perfect choice for an exclusive residence or a secure long-term investment.****************************************************Im Herzen eines begehrten Wohnquartiers in Prilly erwartet Sie die letzte verfügbare Attikawohnung einer neuen hochwertigen Überbauung mit nur 19 Eigentumswohnungen.Mit 120 m² Wohnfläche vereint dieses einzigartige Dachgeschoss Komfort, Eleganz und Privatsphäre. Das großzügige Wohnzimmer mit moderner, offener Küche öffnet sich direkt auf eine spektakuläre Terrasse von 60 m² mit einem 270-Panoramablick über den Genfersee und die umliegenden Berge.Raumaufteilung: • Eleganter Eingangsbereich mit Einbauschränken • Zwei helle und großzügige Schlafzimmer • Zeitgemäßer Wohnbereich von über 40 m² mit offener Küche • Zwei moderne Badezimmer • Privater Keller...

Travel time
-
1 / 12
3.5 rooms, 82m², CHF 799,000.–
Chemin du Talent 5, 1040 Echallens

MINERGIE apartment with 3.5 rooms under the roof with balcony and attic, - in the final stages

MINERGIE apartment with 3.5 rooms under the roof with balcony and attic - in the final stagesLocated in a modern building with only 5 apartments and a commercial space, this beautiful 3.5-room apartment with MINERGIE certification offers a privileged living environment in the heart of Echallens, in close proximity to shops, schools, public transport, and all amenities.Thanks to its beautiful spaces, brightness, and high-quality features, this apartment will seduce people looking for a modern, comfortable, and energy-efficient home.Distribution • Entrance hall with built-in wardrobes and technical room • Living room with open kitchen of over 30 m² • Adjacent cellar to the kitchen • Parental bedroom of 14.90 m² with private shower of 5.60 m² • Second bedroom of 12.70 m², ideal for a child's room, an office, or a guest room • Shower with WC of 4.00 m² • Balcony of 10.60 m² • Private cellar • Attic of 23 m², offering valuable additional storage space (not included in the living area) An outdoor parking space is available at an additional cost of CHF 20'000.-.High-quality featuresBuilt according to the MINERGIE standard, the building benefits from modern features that guarantee excellent living comfort: • Heat pump with geothermal probes • Photovoltaic panels on the roof • Underfloor heating with summer cooling • Double-flow ventilation • Triple glazing • Lift serving all three levels • Pre-equipped for washing machine installation • Outdoor parking pre-equipped for electric charging station installation • Comfortable budgets for the kitchen, electrical appliances, sanitary facilities, and flooring The advantages: • Apartment under the roof with beautiful spaces • Parental bedroom with private shower • Adjacent cellar to the kitchen • Balcony of 10.60 m² • Private attic of 23 m² • MINERGIE certification • Building with only 5 apartments • Low energy and maintenance costs • Ideal location in the heart of Echallens A rare apartment, combining comfort, energy efficiency, and spacious rooms, ideal for modern living in a small PPE of human size.

Travel time
-
1 / 11
3.5 rooms, 71m², CHF 1,090,000.–
Avenue des Acacias 9, 1008 Prilly

New residence with 3 apartments in a popular and green neighborhood

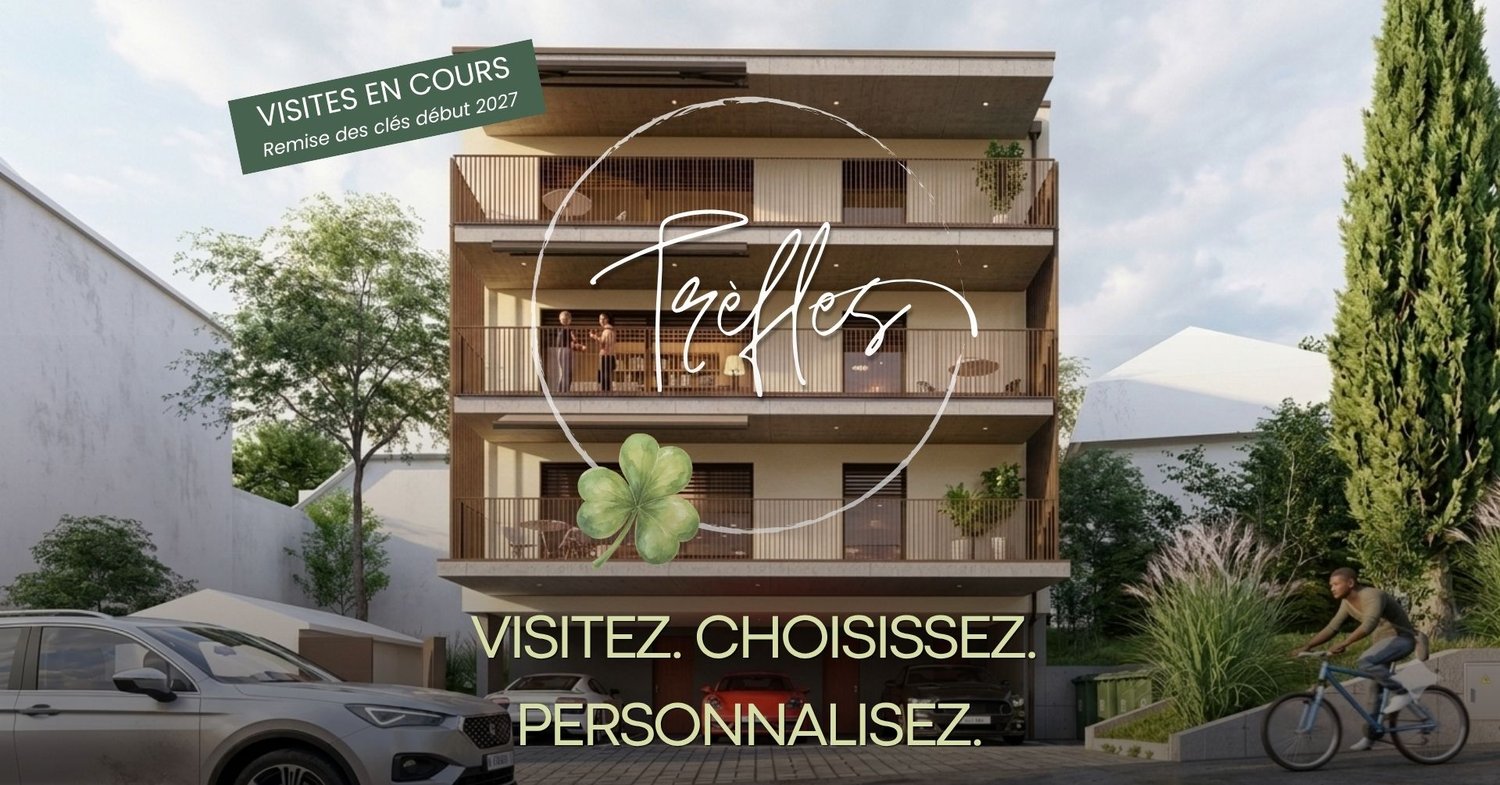
Our new TRÈFLES promotion is taking shape.Currently under construction, it stands out for its resolutely intimate character: only three apartments with 3.5 rooms, with a planned handover at the beginning of next year.A project on a human scale, designed for those who seek the comfort of a new home while prioritizing the tranquility of a small co-ownership.Each apartment benefits from a large south-facing balcony, a true extension of the living space, as well as its own small independent garden.Inside, the apartments prioritize contemporary and refined amenities according to the wishes of future buyers: parquet in the living rooms, fitted and equipped kitchens, large windows, tiling in the bathrooms, individual washing columns, and smooth finishes.Comfort is extended with underfloor heating powered by an air-water heat pump with a geothermal probe, photovoltaic panels on the roof, triple-glazed windows, electric shutters, and an elevator serving the building.Each apartment also has a private cellar and a covered parking space, directly accessible from the street. Areas for residents' and visitors' bicycles are also provided.With only three apartments, TRÈFLES cultivates a different idea of collective housing: more confidential, more personal, and turned towards the outdoors.Specificities of each lot:Lot 1 | 3.5 rooms | 1st floor | 71 m2 habitable | south exposure | guest toilet | shower room with sink and additional toilet | balcony 17 m2 | private garden 9 m2 | CHF 1'090'000.-, including finishes.Lot 2 | 3.5 rooms | 2nd floor | 71 m2 habitable | south exposure | guest toilet | shower room with sink and additional toilet | balcony 17 m2 | private garden 9 m2 | CHF 1'150'000.-, including finishes.Lot 3 | 3.5 rooms | 3rd floor | 71 m2 habitable | south exposure | guest toilet | shower room with sink and additional toilet | balcony 17 m2 | private garden 9 m2 | CHF 1'190'000.-, including finishes.All lots have a cellar included in the sale price.Lots No. 2 and 3 have a lake view.A covered parking space is offered for each apartment for a price of CHF 50'000.-, in addition to the sale price.

Travel time
-
1 / 13
3.5 rooms, 73m², CHF 890,000.–
1029 Villars-Sainte-Croix

New project in the city center - Rare on the market!

Sale Octuor in Villars-Sainte-Croix!A privileged address at the gates of Lausanne:The new residential promotion in the popular municipality of Villars-Sainte-Croix benefits from a particularly strategic location in the heart of the western Lausanne area. Just a few minutes from Lausanne and Crissier, it offers a rare balance between accessibility, tranquility, quality of life, and residential environment.Thanks to the immediate proximity of highway accesses, public transportation, shops, schools, and the region's main infrastructure, daily life is fluid and practical. This privileged location allows for quick access to the surrounding economic centers while enjoying a peaceful, village-like, and harmonious living environment.In a context where new, small residential promotions are becoming increasingly rare in the Lausanne region, this project represents a particularly attractive opportunity, both for owner-occupiers and investors.A human-scale project for comfort:Composed of only eight units in PPE, this promotion stands out for its intimate and exclusive character. The apartments are distributed in two small, contemporary buildings with elegant and sober architecture, designed to offer a pleasant, bright, and sustainable living space.The project offers different apartment types: 2.5 rooms, 3.5 rooms, and 4.5 rooms, responding to the varied needs of a clientele seeking both a main residence and a quality investment.Each apartment benefits from generous surfaces and intelligently designed plans to optimize volumes and interior circulation. The living areas have been designed to maximize natural light, thanks to large glazed openings and a carefully studied orientation.The living and kitchen areas offer convivial and modern spaces, perfectly adapted to current lifestyles. Particular attention has also been paid to the overall functionality of the apartments to ensure optimal daily comfort.Valued outdoor spaces:Each apartment benefits from a private outdoor space, a natural extension of the living areas. The ground-floor apartments have private gardens, allowing for a green area and a pleasant intimacy, while the upper-floor apartments have beautiful terraces or spacious balconies.These outdoor spaces have been designed as true relaxation areas, offering an ideal environment to fully enjoy the beautiful days in a quiet and pleasant residential area.Personalizable finishes for an interior to your image:The project offers future buyers the possibility to personalize the finishes according to their wishes and lifestyle. The choice of kitchens, sanitary ware, floor coverings, and tiles can be realized within the allocated budgets, allowing for the creation of a unique and personalized interior.This freedom of personalization is a real advantage, as it enables each owner to create a dwelling that fully meets their expectations, while also benefiting from current construction standards.A long-term investment in a sought-after region:Villars-Sainte-Croix benefits from a particularly attractive location within the canton of Vaud. The strong demand for residential space in the western Lausanne area, combined with the rarity of new, small residential promotions, gives this project an excellent potential for appreciation over time.Whether for living or as a patrimonial investment, this project today meets the most sought-after criteria: a strategic location, a pleasant environment, a high-quality construction, and apartments designed for modern comfort.Contact us today to receive the complete documentation, discover the plans, and learn about availability.Bastien AnexCo-founderFederal diploma as a real estate agent079/887 87 37bastien.anex@immocloudsarl.chImmocloudsarl.ch

1 / 10
3.5 rooms, 86m², CHF 820,000.–
Chemin du Talent 5, 1040 Echallens

MINERGIE apartment with 3.5 rooms on the 1st floor with balcony - Under completion
MINERGIE apartment with 3.5 rooms on the 1st floor with balcony - under completionLocated on the 1st floor of a contemporary building with only 5 apartments and a commercial space, this beautiful 3.5-room MINERGIE-certified apartment benefits from a privileged location in the heart of Echallens, in immediate proximity to shops, schools, public transport, and all amenities.Thanks to its beautiful volumes, its brightness, and its careful finishes, this apartment offers a comfortable, modern, and energy-efficient living space.Distribution: • Entrance hall with built-in cupboards and technical room • Spacious living room with open kitchen of 31.50 m² • Adjacent cellar to the kitchen • Parental bedroom of 16.50 m² with private bathroom of 5.70 m² • Second bedroom of 13.00 m², ideal for a child's room, an office, or a guest room • Shower room with WC of 4.60 m² • Balcony of 10.60 m² • Private cellar An outdoor parking space is available at an additional cost of CHF 20'000.-.Quality features:The building, constructed according to the MINERGIE standard, offers modern features guaranteeing comfort and energy performance: • Heat pump with geothermal probes • Photovoltaic panels on the roof • Underfloor heating with summer cooling • Double-flow individual ventilation • Triple glazing • Lift serving the three levels • Pre-equipment for a washing column • Outdoor parking pre-equipped for the installation of electric charging stations • Comfortable budgets for the kitchen, electrical appliances, sanitary facilities, and flooring • Advantages: • Spacious living room of over 31 m² • Parental bedroom with private bathroom • Adjacent cellar to the kitchen • Balcony of 10.60 m² • MINERGIE certification • Building with only 5 apartments • Low energy and maintenance costs • Ideal location in the heart of Echallens An apartment combining comfort, elegance, and energy efficiency, ideal for enjoying a modern lifestyle within a small, human-scale PPE.Do not hesitate to contact us for any additional information or to organize a visit: 021 826 25 25

Travel time
-
Beutler de Morais Pierrick

Beutler de Morais Pierrick

1 / 4
Beutler de Morais Pierrick

Beutler de Morais Pierrick

  • Parking space
  • Balcony / Terrace
3.5 rooms, 70m², CHF 965,000.–
A Echandens, 1026 Echandens

Pleasant 3.5-room apartment with balcony

Located on the second and last floor of a contemporary residence in Échandens, this charming 3.5-room apartment offers 64 m² of living space complemented by a pleasant loggia of 6.3 m², ideal for enjoying an intimate outdoor space in a calm and green environment.Installed under the attic, the property seduces with its warm atmosphere and character-filled volumes. The roof lines bring character and personality to the spaces, while maintaining a beautiful sense of openness and natural light.The living room welcomes a fully equipped open kitchen, designed to offer a convivial and functional setting for everyday life. The large triple-glazed openings ensure thermal comfort, sound insulation, and beautiful natural light.Designed according to current standards, the apartment benefits from high-performance technical equipment with heat and hot water production ensured by a gas boiler complemented by photovoltaic and thermal solar panels. The connection to the fiber optic network completes the modern amenities of the building.The commune of Échandens is particularly appreciated for its quality of life, attractive taxation, and immediate proximity to Morges and Lausanne. Schools, shops, pharmacy, and public transport are quickly accessible.An ideal property for a first purchase, a pied-à-terre, or a sustainable investment in a sought-after commune.Link to the La Ferme des Rosiers website: https://www.fermedesrosiers.ch/

  • Parking space
  • Balcony / Terrace
Beutler de Morais Pierrick

Beutler de Morais Pierrick

1 / 3
Beutler de Morais Pierrick

Beutler de Morais Pierrick

  • Parking space
  • Balcony / Terrace
3.5 rooms, 85m², CHF 1,050,000.–
A Echandens, 1026 Echandens

Beautiful 3.5-room apartment

Located on the second and last floor of a contemporary residence in Échandens, this charming 3.5-room apartment develops 86.4 m² of living space in a warm and luminous atmosphere, enhanced by beautiful volumes under the roof.The ceiling lines bring character and a true identity to the living spaces, creating an elegant and intimate ambiance rarely found in more classic constructions. The attic configuration also allows you to enjoy a pleasant sense of space and particularly soft natural light throughout the day.Designed according to current standards, the apartment benefits from high-performance technical equipment with heat and hot water production ensured by a gas boiler, complemented by photovoltaic and thermal solar panels. The fiber optic connection completes the modern amenities of the building.The open, fully equipped kitchen integrates harmoniously into the living area, offering a convivial and functional space. The large openings with triple glazing ensure thermal comfort, sound insulation, and beautiful natural light.The residence also has an elevator, private cellars, and amenities designed for daily comfort.The commune of Échandens is appreciated for its high quality of life, attractive taxation, and immediate proximity to Morges and Lausanne, offering a sought-after residential area close to schools, shops, pharmacies, restaurants, and public transportation.An ideal property for buyers looking for a modern, bright apartment with a unique architectural charm.Link to the Ferme des Rosiers website: https://www.fermedesrosiers.ch/

  • Parking space
  • Balcony / Terrace
1 / 11
3.5 rooms, 70m², CHF 1,070,000.–
1010 Lausanne

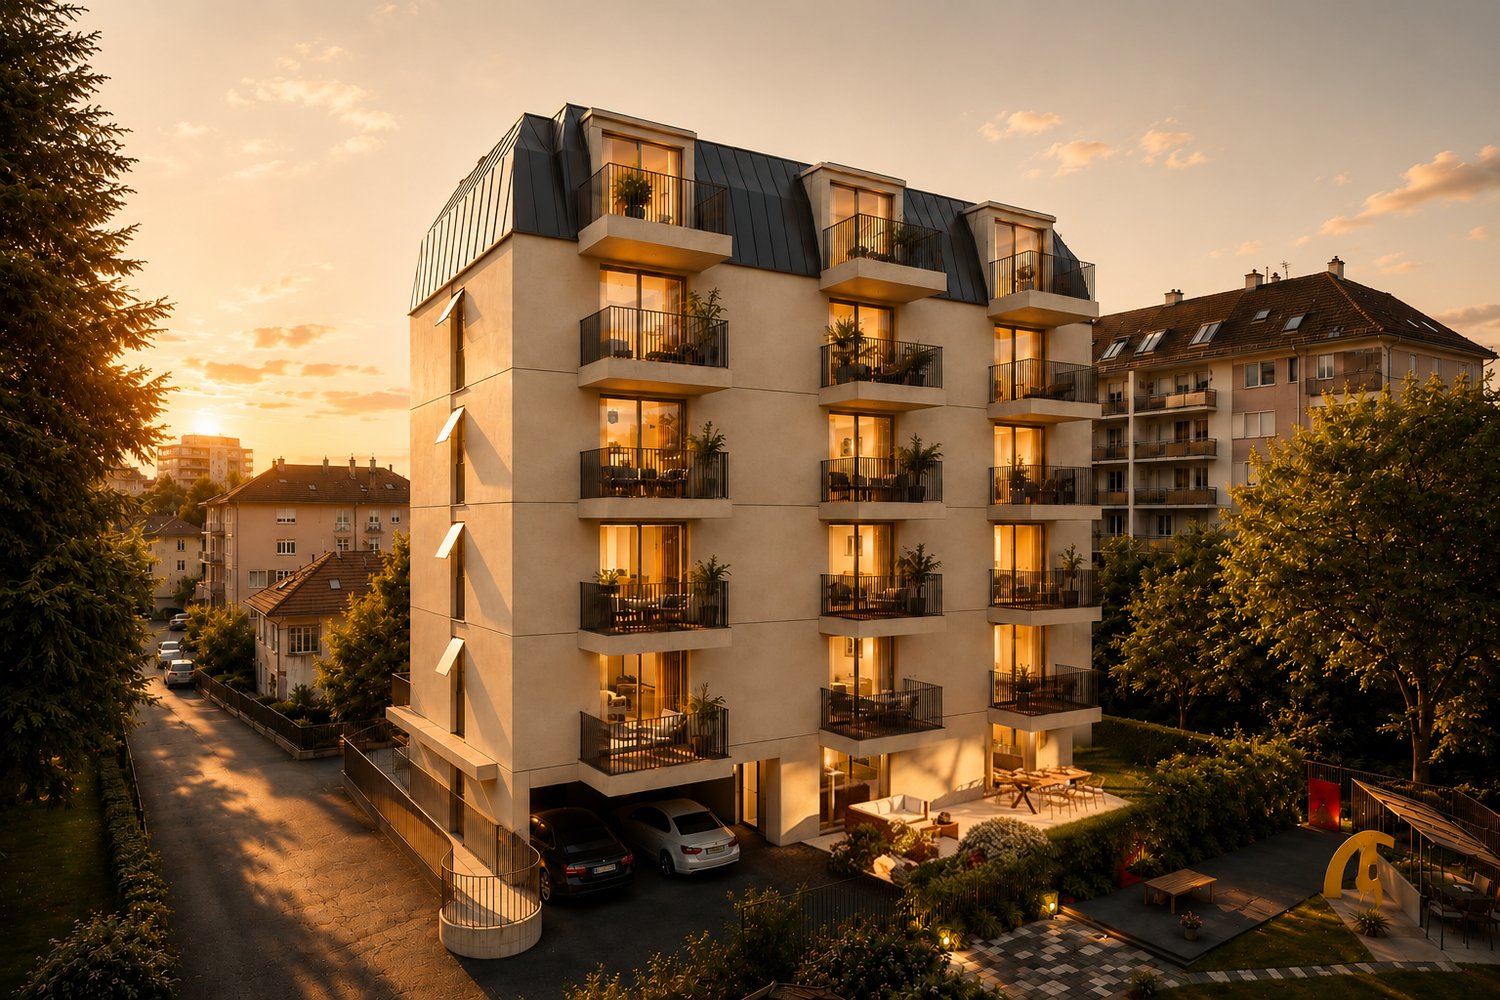
A contemporary address in the heart of Lausanne

This new residential development has been designed for those seeking a modern, comfortable and sustainable living environment.Lot 11 - This 3.5-room apartment consists of a fully fitted and equipped kitchen, a dining area, a living room with access to the balcony, two bedrooms, one with a balcony, as well as a bathroom.Access to the property's website: altair23.chThis promotion of 13 apartments is distinguished by a contemporary, sober and elegant architecture, designed to integrate harmoniously into its environment. The interior spaces have been carefully studied to offer bright, functional and pleasant apartments to live in on a daily basis.The residence offers a varied typology, adapted to different lifestyles:* 7 studios, ideal for a first purchase, a pied-à-terre or a rental investment* 3 apartments with 2.5 rooms, designed to offer comfort and fluidity* 2 apartments with 3.5 rooms, bright and well-proportioned* 1 apartment with 4 rooms, suitable for a comfortable family lifeBeyond its architecture, the project is part of a sustainable approach. Thanks to high-performance technical solutions and high energy standards, the building aims to offer excellent thermal efficiency, controlled consumption and lasting comfort for its future occupants.Its location is also a major asset: close to public transport, amenities, schools and main Lausanne axes, it offers a sought-after balance between accessibility, urban life and residential tranquility.Between modernity, comfort and energy efficiency, this address combines the essential qualities of a living space designed for today and built to last.

Other interesting objects