









































Beromünster - Properties for sale with Balcony / Terrace, Elevator, New building

We recommend expanding your search criteria to get similar results. The current filters didn’t return any matches.

If you don’t want to change your current search criteria, we recommend creating a search alert, so you’ll be notified when matching offers become available.

More objects in your automatically expanded search area
80 results - Radius: + 10km
New building
1 / 13
5.5 rooms, 213m², CHF 1,380,000.–
Premium
Bündtenstrasse 7, 5615 Fahrwangen

Bündten Fahrwangen – High-quality. Sustainable. Spacious

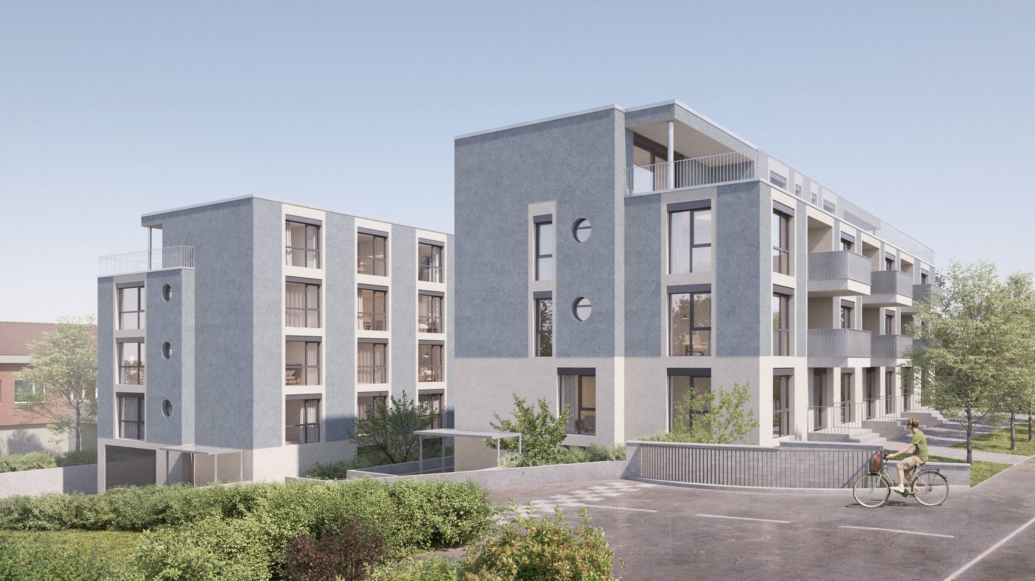
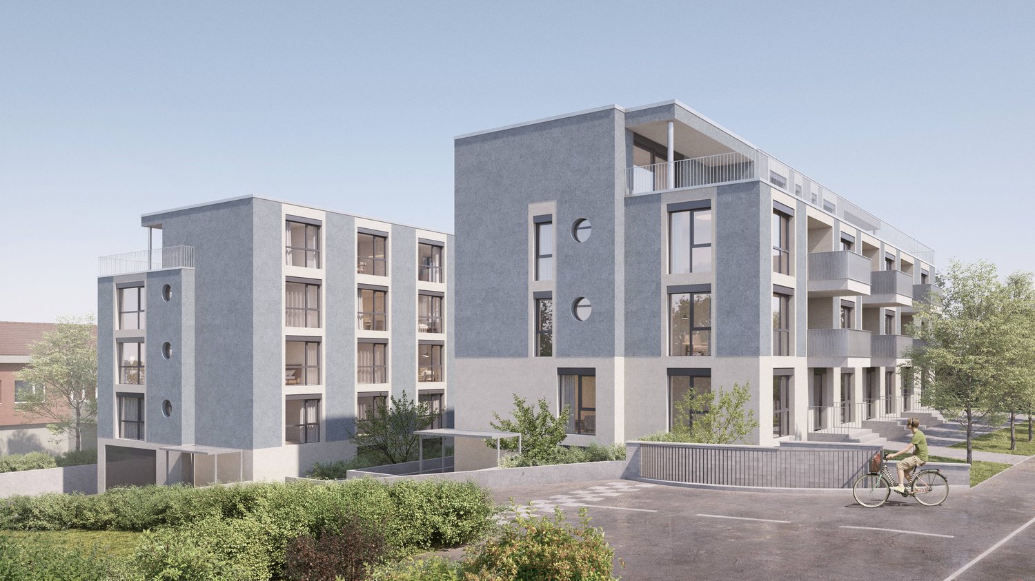
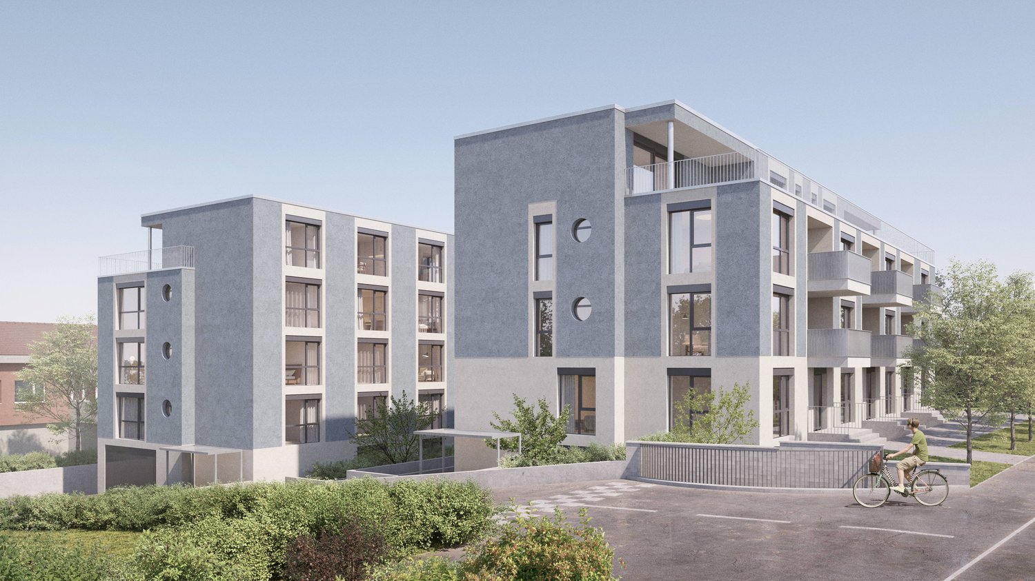
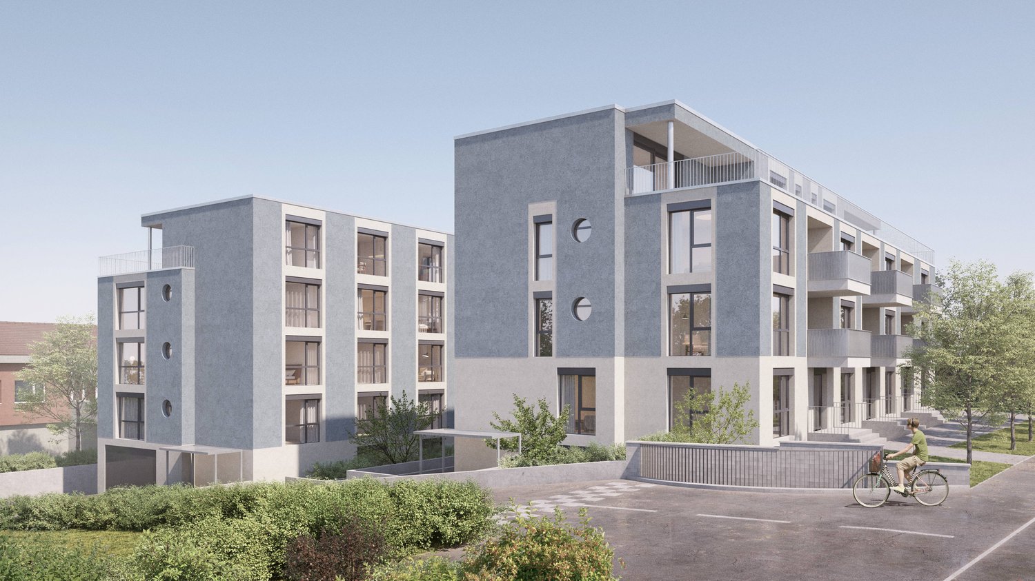
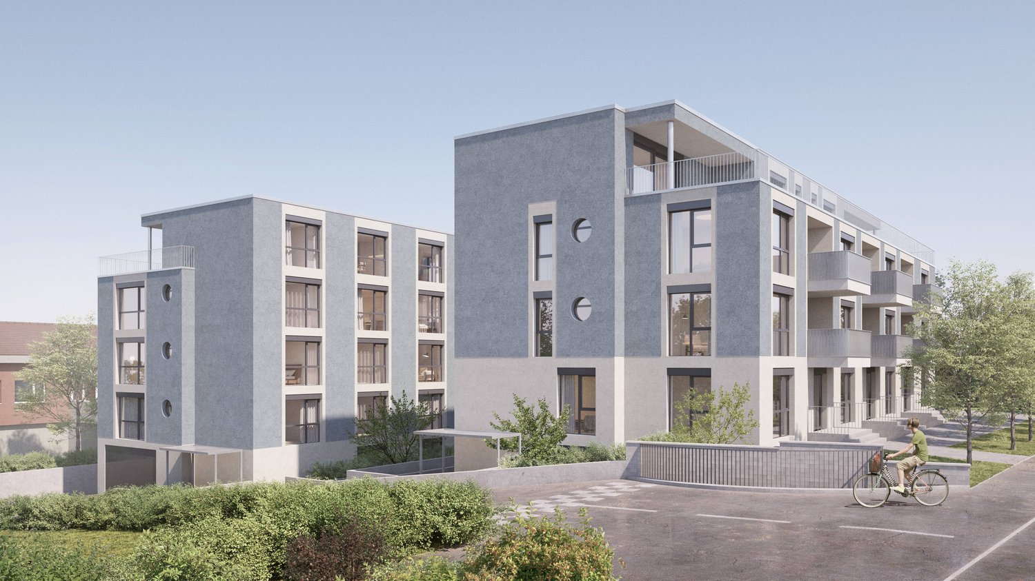
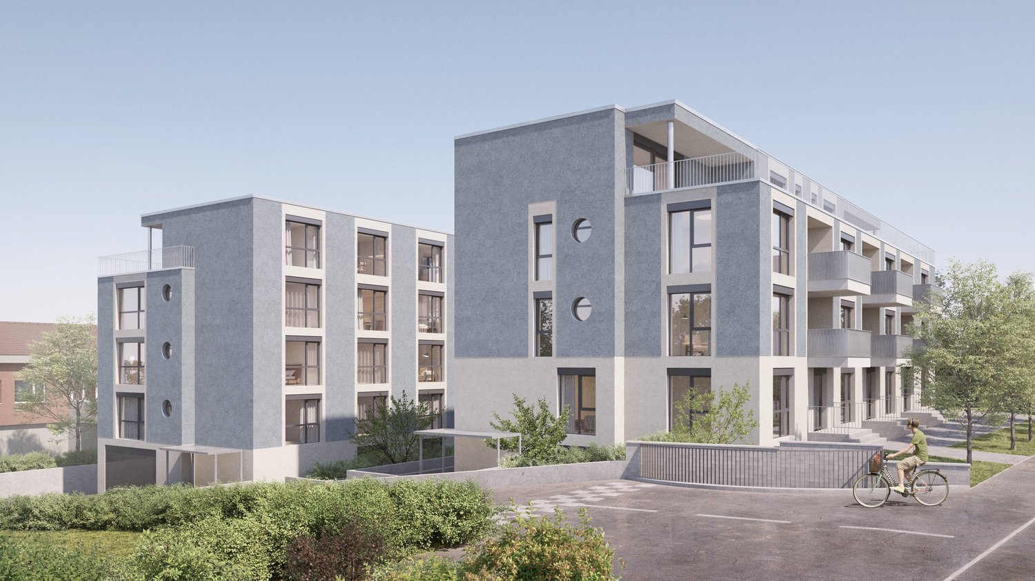
Project Video: https://youtu.be/N037ZB-w868Construction Progress September 2026: https://youtu.be/CxFSzZ-NnpYWebsite: www.bündten-fahrwangen.chWith great commitment, the wonderful project "Bündten" has been designed by all parties involved - regionally rooted and active. The four multi-family houses with 33 condominiums in various sizes and shapes are being built in the heart of the municipality of Fahrwangen - in close proximity to Lindenberg and Hallwilersee.The "Bündten" project focuses on sustainable building: The solar systems, e-mobility management, and high-quality wood construction are just a few of the valuable details that make the project a prime example of ecological and forward-looking building.The "Bündten" project is characterized by modern, open design concepts and functional floor plans that meet high standards of quality and sustainability.Highlights & Facts • New construction project "Bündten" with four multi-family houses and a shared garage • Modern and timeless architecture with spacious play and meeting areas • Sustainable architecture with solar systems & wood construction • Apartments - thoughtfully designed and high-quality in interior construction • Attractive outdoor areas - balconies and seating areas • Garden apartments with assigned garden shares (lawn areas) • Co-design of interior construction surfaces (kitchen, flooring, wet cells) • Construction start in summer 2025 / completion from spring 2027 Would you like to learn more about this exciting new construction project?Upon request, we will be happy to send you the detailed sales documents. You can also find more information at www.bündten-fahrwangen.ch. We also take the time for a personal meeting. We look forward to introducing you to the "Bündten" project in Fahrwangen.

Travel time
-
New building
1 / 13
4.5 rooms, 112m², CHF 790,000.–
Premium
Bündtenstrasse 9, 5615 Fahrwangen

Bündten Fahrwangen – Center between Lake and Mountain

Project Video: https://youtu.be/N037ZB-w868Construction Progress September 2026: https://youtu.be/CxFSzZ-NnpYWebsite: www.bündten-fahrwangen.chWith great commitment, the wonderful project "Bündten" has been designed by all parties involved - regionally anchored and active. The four multi-family houses with 33 condominiums in various sizes and shapes are being built in the heart of the Fahrwangen municipality - in close proximity to Lindenberg and Hallwilersee.The "Bündten" project focuses on sustainable building: The solar systems, e-mobility management, and high-quality wood construction are just a few of the valuable details that make the project a showcase example for ecological and forward-looking building.The "Bündten" project is characterized by modern, openly designed concepts and functional floor plans that meet high standards of quality and sustainability.Highlights & Facts • New construction project "Bündten" with four multi-family houses and a shared garage • Modern and timeless architecture with spacious play and meeting areas • Sustainable architecture with solar systems & wood construction • Apartments - thoughtfully designed in terms of space and high-quality interior finishing • Attractive outdoor areas - balconies and seating areas • Garden apartments with assigned garden shares (lawn areas) • Co-design of the interior finishing surfaces (kitchen, flooring, wet cells) • Construction start in summer 2025 / completion from spring 2027 Would you like to learn more about this exciting new construction project?Upon request, we will be happy to send you the detailed sales documents. You can also find more information at www.bündten-fahrwangen.ch. We also take the time for a personal meeting. We look forward to introducing you to the "Bündten" project in Fahrwangen.

Travel time
-
New building
1 / 13
4.5 rooms, 108m², CHF 815,000.–
Premium
Bündtenstrasse 9, 5615 Fahrwangen

Bündten Fahrwangen – Living in the heart of Fahrwangen

Project Video: https://youtu.be/N037ZB-w868Construction Progress September 2026: https://youtu.be/CxFSzZ-NnpYWebsite: www.bündten-fahrwangen.chWith great commitment, the wonderful project "Bündten" has been designed by all parties involved - regionally anchored and active. The four multi-family houses with 33 condominiums in various sizes and shapes are being built in the heart of the municipality of Fahrwangen - in close proximity to Lindenberg and Hallwilersee.The "Bündten" project focuses on sustainable building: The solar systems, e-mobility management, and high-quality wood construction are just a few of the valuable details that make the project a showcase example for ecological and forward-looking building.The "Bündten" project is characterized by modern, openly designed concepts and functional floor plans that meet high standards of quality and sustainability.Highlights & Facts • New construction project "Bündten" with four multi-family houses and a shared garage • Modern and timeless architecture with spacious play and meeting areas • Sustainable architecture with solar systems & wood construction • Apartments - thoughtfully designed in terms of space and high-quality interior finishing • Attractive outdoor areas - balconies and seating areas • Garden apartments with assigned garden shares (lawn areas) • Co-design of the interior finishing surfaces (kitchen, flooring, wet cells) • Construction start in summer 2025 / completion from spring 2027 Would you like to learn more about this exciting new construction project?Upon request, we will be happy to send you the detailed sales documents. You can also find more information at www.bündten-fahrwangen.ch. We also take the time for a personal meeting. We look forward to introducing you to the "Bündten" project in Fahrwangen.

Travel time
-
New building
1 / 13
3.5 rooms, 115m², CHF 840,000.–
Premium
Bündtenstrasse 9, 5615 Fahrwangen

Bündten Fahrwangen – Enjoy. Live. Dream

Project Video: https://youtu.be/N037ZB-w868Construction Progress September 2026: https://youtu.be/CxFSzZ-NnpYWebsite: www.bündten-fahrwangen.chThe wonderful project "Bündten" has been designed with great commitment by all parties involved - regionally rooted and active. The four multi-family houses with 33 condominiums in various sizes and shapes are being built in the heart of the municipality of Fahrwangen - in close proximity to Lindenberg and Hallwilersee.The "Bündten" project focuses on sustainable building: The solar systems, e-mobility management, and high-quality wood construction are just a few of the valuable details that make the project a showcase example for ecological and forward-looking building.The "Bündten" project is characterized by modern, open design concepts and functional floor plans that meet high standards of quality and sustainability.Highlights & Facts • New construction project "Bündten" with four multi-family houses and a shared garage • Modern and timeless architecture with spacious play and meeting areas • Sustainable architecture with solar systems & wood construction • Apartments - thoughtfully designed in terms of space and high-quality interior finishing • Attractive outdoor areas - balconies and seating areas • Garden apartments with assigned garden shares (lawn areas) • Co-design of the interior finishing surfaces (kitchen, flooring, wet cells) • Construction start in summer 2025 / completion from spring 2027 Would you like to learn more about this exciting new construction project?Upon request, we will be happy to send you the detailed sales documents. You can also find more information at www.bündten-fahrwangen.ch. We also take the time for a personal meeting. We look forward to introducing you to the "Bündten" project in Fahrwangen.

Travel time
-
New building
1 / 12
4.5 rooms, 149m², CHF 1,190,000.–
Premium
6274 Eschenbach

Newly built exclusive 4.5-room apartment / 1st floor in Eschenbach LU

**CONSTRUCTION STARTED_SECURE LAST APARTMENTS**Exclusive 4.5-room apartment on the 1st floor, new building - small MFH "Pilatusblick" 6274 Eschenbach LU20 minutes from Zug and Lucerne, this great property with 7 condominiums is being built in one of the most tax-attractive municipalities in the canton of Lucerne, on the Lucerne - Zug axis. With only 7 condominiums, this offers a maximum of privacy with high-quality equipment and modern construction.Actively participate and contribute your wishes - Now secure your dream apartment and take advantage of the opportunity for active participation.Discover these exceptional 4.5-room apartments on the 1st floor in a brand-new Minergie building in Eschenbach. With 149 m² of living space, a balcony with privacy and the latest technical standard, you will experience living at the highest level and comfort.The apartment convinces with: • Spacious dining room: With large windows, parquet flooring in solid wood country house plank in oak - perfect for social evenings • Floor plan design with contemporary architecture: Openly designed living and dining area offers a maximum of well-being atmosphere • Exclusive outdoor area: Spacious balcony with high-quality plate flooring/reduction with wide and sunny views for a sunny view and privacy • Premium equipment: Forward-looking energy concept, underfloor heating with "Free-Cooling" system, controlled ventilation and Home-Matic equipment for the highest comfort - high construction standard • Underground parking: Two underground parking spaces with prepared load management for e-mobility. Location and surroundings: The apartment is located on the edge of the village and is still well connected. The location is sunny, facing south, and offers a nice atmosphere.This apartment combines modern living with exclusive details and is ideal for demanding buyers who value quality, comfort, and a special living atmosphere.Secure your new home now in this sought-after new building property in a very tax-attractive municipality.Completion and move-in date around April 2027Sales price CHF 1'190'000.--**Plus 2 underground parking spaces per apartment at CHF 40'000.00 eachBank-approved

Manuela Häfliger

Manuela Häfliger

1 / 11
Manuela Häfliger

Manuela Häfliger

  • Parking space
  • Balcony / Terrace
  • Garage
  • +2
3.5 rooms, 94m², CHF 945,000.–
Margrethenpark 3, 6275 Ballwil

Newly built 3.5-room apartment with Smarthome

Lots of light, a sunny balcony, and technology that thinks with you: this 3.5-room apartment, built in 2023, offers everything that modern living is all about today. Your new home at a glance • 3.5 rooms with 94 m² of living space on the 1st floor • Large balcony (15 m²) with wonderful evening sun • Modern kitchen with combination steam cooker and high-quality appliances • Two elegant bathrooms with shower and bathtub • Smarthome, alarm system, and speakers in all rooms • Minergie-certified, solar system, triple glazing • Private laundry room, cellar, and lift • Underground parking space with E-charging station for CHF 40,000 Living with a feel-good factor The heart of the apartment is the spacious living and dining area, which flows seamlessly onto the balcony. Here you can enjoy the evening sun, whether with an aperitif for two or with friends for dinner. Elegant oak parquet in the living and bedrooms, large-format tiles in the bathrooms, as well as built-in wardrobes and a practical storage room, ensure a consistently high-quality living experience and plenty of storage space. Technology that makes everyday life easier Shutters at the touch of a button, music in every room, and an alarm system for a safe feeling: the Smarthome control makes comfort in everyday life tangible. The controlled apartment ventilation ensures fresh air at all times. Thanks to the Minergie standard, solar system, and triple glazing, you also live energy-efficiently and with low ancillary costs. Quiet living, quick to get around The apartment is located in a quiet, family-friendly area. In just two minutes' walk, you are in nature, the schools are just around the corner, and the train station is quickly accessible. Ideal for couples and small families who appreciate quality and peace, without sacrificing good connections. Convince yourself New, top-equipped, and ready to move in: such an apartment is not often found. Arrange your viewing appointment today, we look forward to showing you your new home!INTERESTED IN A VIEWING? PLEASE REGISTER: https://neho.ch/b/6275-26-2

  • Parking space
  • Balcony / Terrace
  • Garage
  • +2
Travel time
-
1 / 9
  • Parking space
  • Balcony / Terrace
  • Elevator
  • +4
5.5 rooms, 140m², CHF 1,595,000.–
Auf Anfrage 1, 6207 Nottwil

Living above the everyday - exclusive 5.5-room new apartment with lake panorama

Living above the everyday - exclusive 5.5-room new apartment with lake panorama In the attractive new building project "Seeblick" in Nottwil, a high-quality 5.5-room owner-occupied apartment on the 1st floor with around 140 m² of living space, spacious outdoor areas, and a modern construction standard awaits you.The apartment combines contemporary architecture with a well-thought-out floor plan and offers ideal conditions for families, couples with increased space requirements, or people who want to combine living and home office. Spacious living with a lake view The heart of the apartment is the approximately 49 m² large living, dining, and kitchen area.The open, high-quality kitchen with a cooking island fits elegantly into the living area. Large window surfaces provide plenty of daylight and create an open and pleasant living atmosphere.Through the lift-up sliding door, you can directly access the lake-side balcony and enjoy an attractive view over the green surroundings to Lake Sempach. Two balconies - more space to enjoy A special highlight is the two balconies with a total of around 24.9 m² of space.The lake-side balcony impresses with its beautiful view of Lake Sempach, while the second balcony offers additional sunny outdoor space for relaxation, eating, or lingering. Plenty of space for family, guests, and home office In addition to the spacious living area, four more rooms are available, which can be used flexibly as bedrooms, children's rooms, guest rooms, or study rooms.Two comfortable wet cells, a practical storage room, and a private basement compartment with around 7.3 m² complete the well-thought-out room offer. High-quality new building comfort The apartment also impresses with a high-quality standard in the interior design.Among other things, the following are planned: • Real wood parquet or high-quality floor coverings • Fine stoneware • Wood-metal windows with triple glazing • Electric roller shutters • Electric awnings • High-quality sanitary appliances • Private washing tower • Lift • Individual room control Sustainability and future security are also taken into account in the building technology.District heating, a photovoltaic system with a self-consumption system, and preparations for smart home and e-mobility ensure a modern and contemporary living standard. The highlights at a glance • 5.5-room owner-occupied apartment • 1st floor • approx. 140 m² living space • attractive view of Lake Sempach • 2 balconies with approx. 24.9 m² • approx. 49 m² large living/dining/kitchen area • open kitchen with cooking island • 4 flexibly usable rooms • 2 wet cells • practical storage room • private basement compartment with approx. 7.3 m² • private washing tower • lift • high-quality new building construction standard • district heating • photovoltaic system with self-consumption system • preparation for smart home • preparation for e-mobility • quiet and yet central living location • expected move-in date from September 30, 2027 • 2 underground parking spaces for CHF 38,000 each Living where others spend their free time Nottwil combines a high quality of life on Lake Sempach with an excellent infrastructure.Shopping facilities, schools, restaurants, and public transport are within short distances. Nottwil train station is easily accessible on foot and offers good connections to Sursee and Lucerne.At the same time, nature, the lake, and numerous leisure activities are practically on your doorstep. Your new home on Lake Sempach This apartment offers the ideal combination of spaciousness, modern architecture, high-quality living comfort, and the special quality of life on Lake Sempach.We would be happy to provide you with the detailed project documentation and advise you personally on this attractive new building project.We look forward to your contact and to presenting this special home to you in more detail.Suisse Homes - personal. professional. successful. Building description - new building project "Seeblick" Nottwil Construction The building will be constructed in solid construction. The interior and exterior walls on the ground and upper floors will be made of brick or concrete. The interior walls in the basement will be made of sand-lime brick. The stairs will be made of concrete. Building envelope and facade The building envelope will receive exterior thermal insulation of 200 mm. The facade will be executed with a 2 mm thick, colored plaster in a light color tone and will be painted twice.This gives the building a modern and high-quality appearance. Windows High-quality wood-metal windows with triple glazing will be used.In the living area, a lift-up sliding door is planned, which enables a spacious transition to the outdoor area. The window sills will be made of aluminum. Sun protection For comfortable sun protection, electric roller shutters will be installed.The seating area or balcony will be equipped with an electric folding arm awning. Roof construction The building has a flat roof with a double bituminous seal. Gravel is planned as a usable layer. Electrical installations The electrical installations will be modern and oriented towards a high living comfort.In the entrance area and in the kitchen, all built-in lights are planned as LED lighting. In all rooms, connections for ceiling lights will be installed.Two triple sockets are planned per room. Each room and the living area will receive a multimedia connection.The following installations and preparations are also planned: • electric shutters • empty pipe for a shower toilet • empty pipe for an electric car charging station, one preparation per two parking spaces • pipe system as preparation for a smart home system • individual room control of the heating Photovoltaic system The building will be equipped with a photovoltaic system for self-consumption.The inverter is located in the technical room. A self-consumption system (ZEV) is also planned. Heating The building's heat supply will be provided via district heating.For additional living comfort, individual room control of the heating is planned. Sanitary facilities In the wet cells, high-quality sanitary appliances from Sabag AG Rothenburg will be used.The equipment also includes a high-quality washing machine and a tumble dryer. Kitchen The apartments will receive a high-quality built-in kitchen from Swiss production.This will be equipped with high-quality built-in appliances. The detailed execution and equipment will be carried out according to a separate kitchen plan. Floor and wall coverings In the living rooms, parquet or plates according to the architect's pre-selection are planned.In the wet cells, fine stoneware plates or parquet according to the architect's pre-selection will be used.The wall coverings in the wet cells will be executed with fine stoneware plates. In the shower area, the installation will be carried out up to the ceiling, in the other areas up to a height of approx. 1.20 m. Environment When designing the surroundings, attention is also paid to a harmonious overall picture.Native shrubs are planned for the planting. The detailed design of the outdoor areas will be carried out according to the environmental plan.

  • Parking space
  • Balcony / Terrace
  • Elevator
  • +4
Travel time
-
1 / 10
  • Balcony / Terrace
  • Garage
  • Elevator
  • +1
3.5 rooms, 104m², CHF 998,000.–
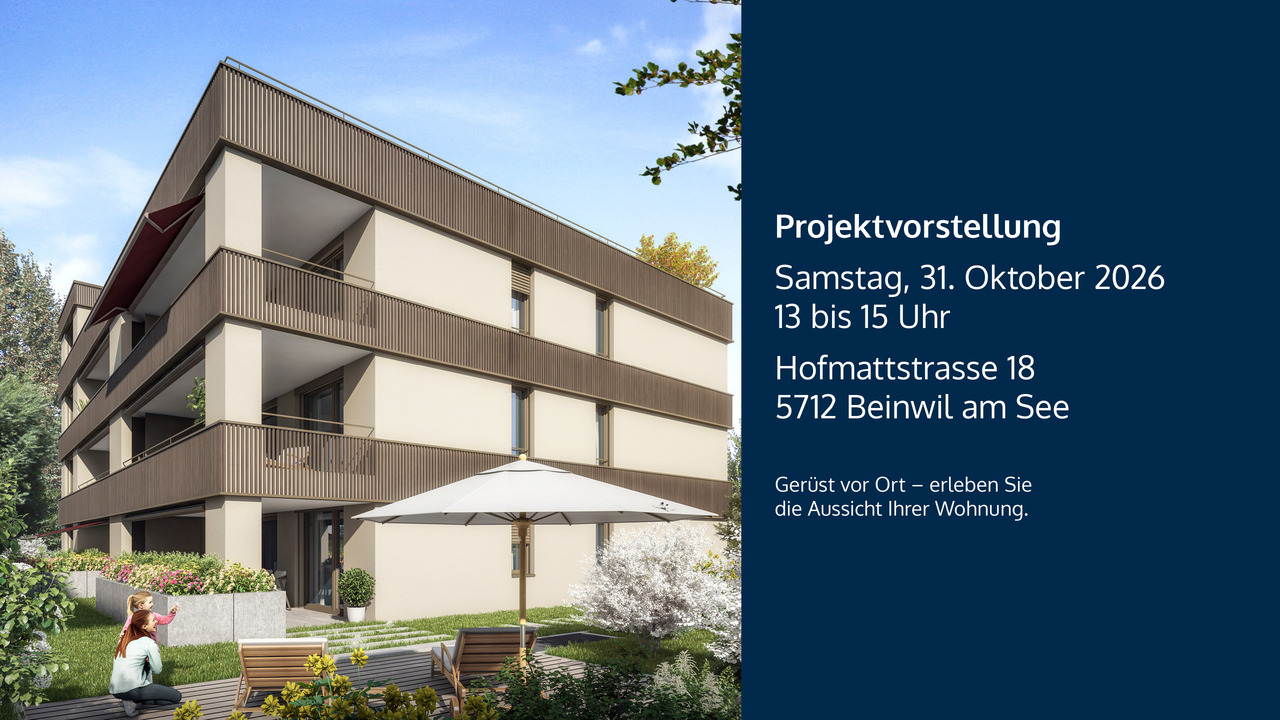
Hofmattstrasse 18, 5712 Beinwil am See

3.5-room garden apartment - living with privacy, light, and nature

Your personal retreat with a spacious garden area, two terraces, and plenty of space to enjoyIn the exclusive multi-family house Hofmatt, a 3.5-room garden apartment awaits you, combining stylish living, nature experience, and privacy in a unique way. Experience spacious outdoor areas, combined with a modern interior ambiance and a direct connection to nature - a place where you can breathe, arrive, and feel at home every day.A home that arrives - in the Hofmatt developmentIn a dream location in Beinwil am See, the Hofmatt development is being created as a retreat for people looking for something special. The architecture convinces with clear lines, natural materials, and a harmonious integration into the landscape. The surroundings with a playground, seating areas, a fire pit, and spacious green areas invite you to linger - for relaxed togetherness and individual moments of retreat.Imagine: The day begins with a coffee on the sunny terrace, accompanied by the gentle rustling of the trees and the scent of fresh meadows. In the evenings, you enjoy the peace in your own garden - a place that invites you to slow down and linger. Hofmatt offers you not only living space but a way of life that touches.Your highlights of this exceptional apartment • Spacious 3.5-room garden apartment with 104 m² of living space • Private garden area with 151 m² - your green living room under the open sky • Two terraces with a total of 44 m² for relaxed hours outside • Basement with 10 m² - additional storage space for your hobbies and needs • Open, bright living areas with modern equipment • Two outdoor areas - perfect for any time of day • High-quality construction and stylish details • Comfort ventilation with Freecooling, Minergie-P, photovoltaic system • Parking garage for your vehicles • Immediate proximity to Lake Hallwil and nature Experience the Hofmatt multi-family house and discover all the details at www.hofmatt-beinwil.ch.Personal consultation and salesFor further information or a non-binding viewing, our marketing partner Marcel Breithaupt from Immoleo GmbH is at your disposal.

  • Balcony / Terrace
  • Garage
  • Elevator
  • +1
Travel time
-

Other interesting objects