2 results - Properties for sale with Balcony / Terrace: Bergün/Bravuogn

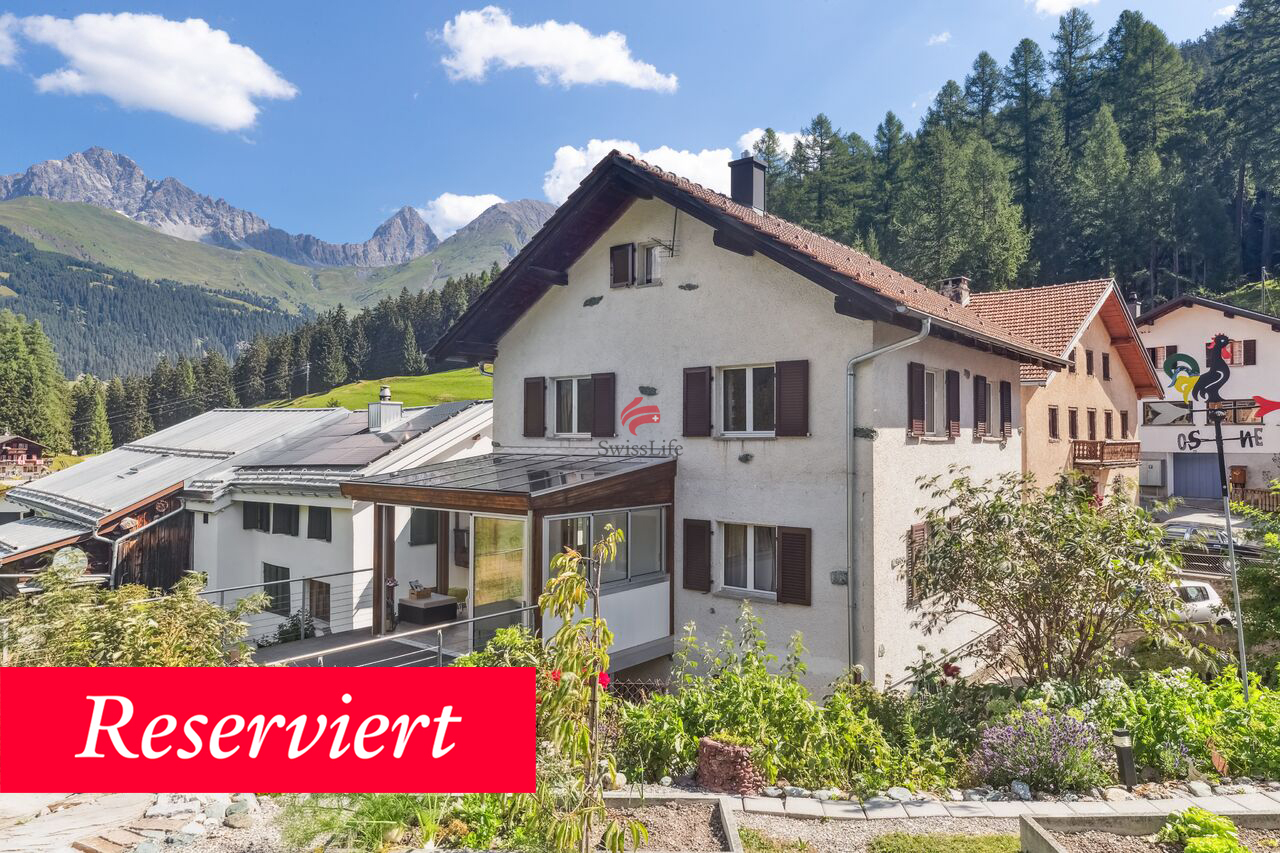
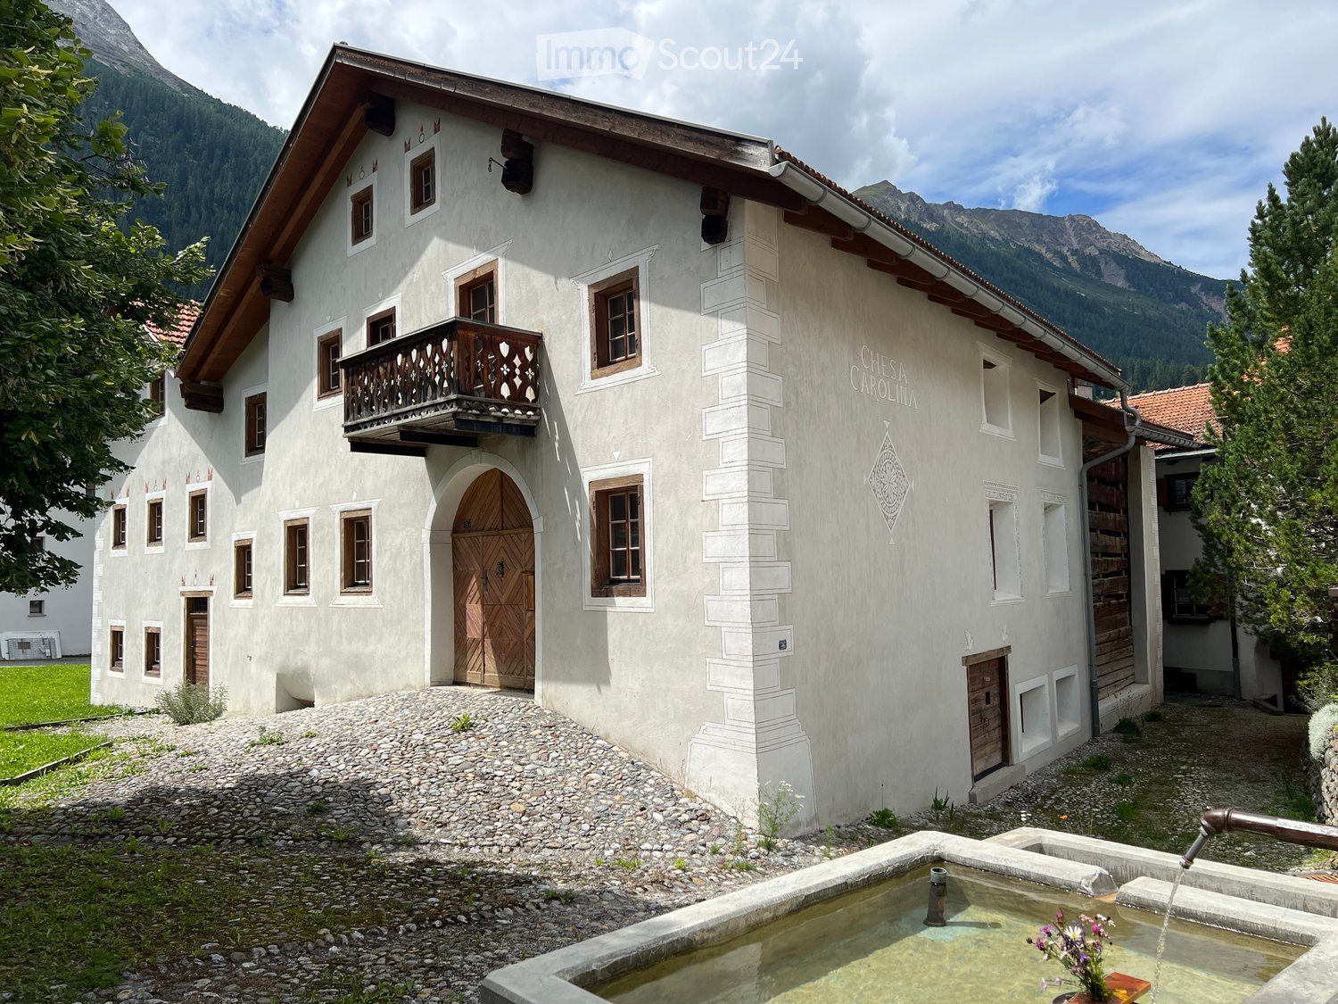
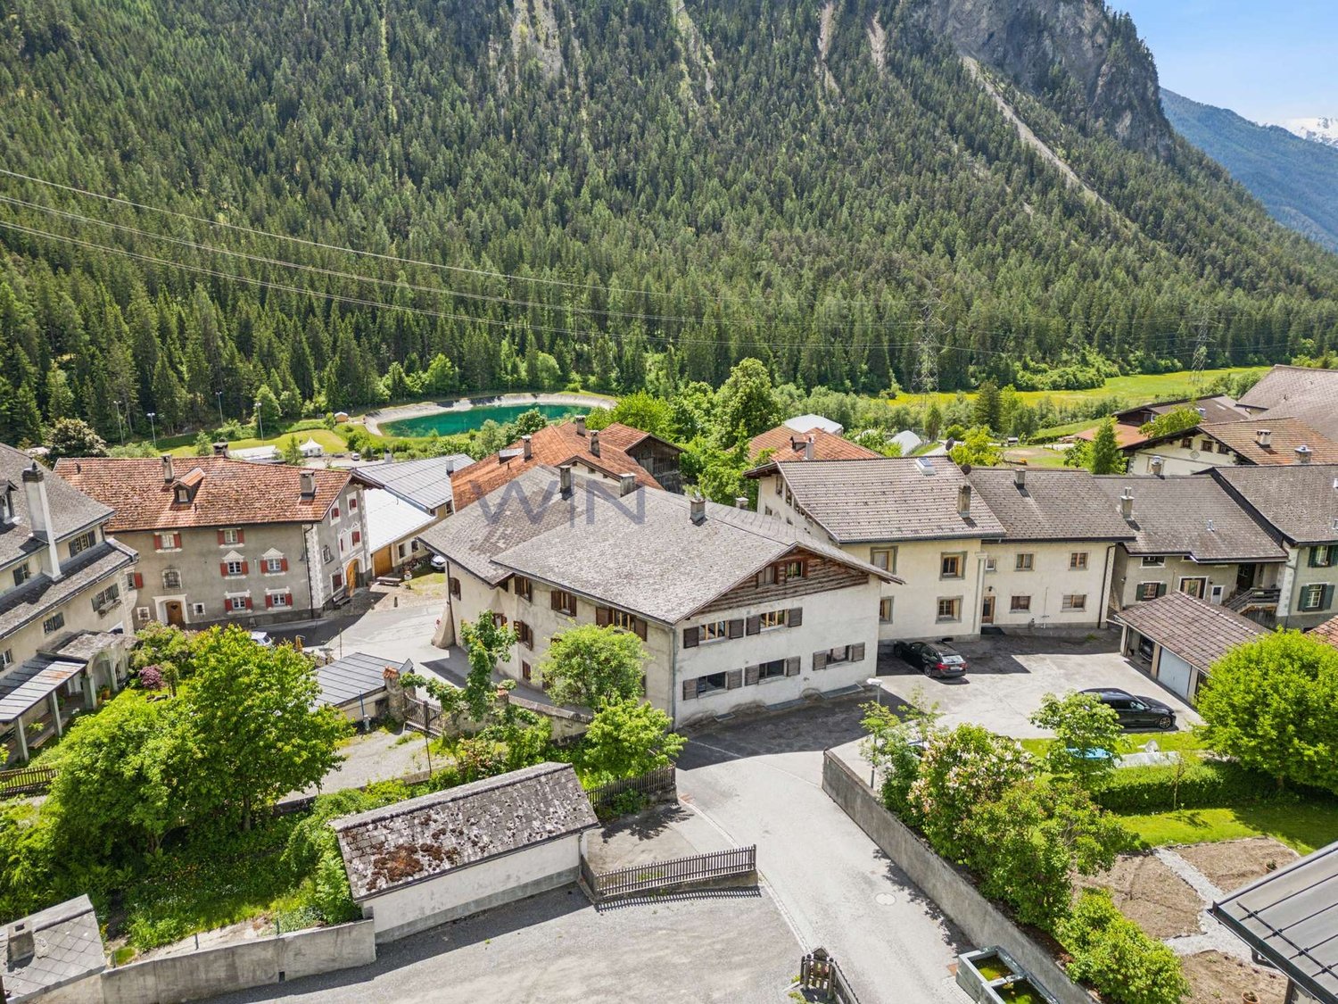
  • Large white building with brown roof, 2 floors, many windows, wooden door, wooden balcony, gravel path, fountain
  • wooden table, wooden floor, fireplace, wooden beams, pendant lights
  • Exposed wooden beams, wooden floor, dining table with chairs, wooden cabinets, large glass doors, balcony, view of outdoor
  • a wooden table, large glass windows, chandeliers, large sofa, fireplace, wooden floor
  • Open floor plan, wooden floor, two couches, wooden table, raised wooden gallery
  • wooden ceiling, floor and couch, fireplace, large windows, large sofa, glass doors
  • Fireplace, large wooden table, black chairs, chandelier, large windows, glass decorations
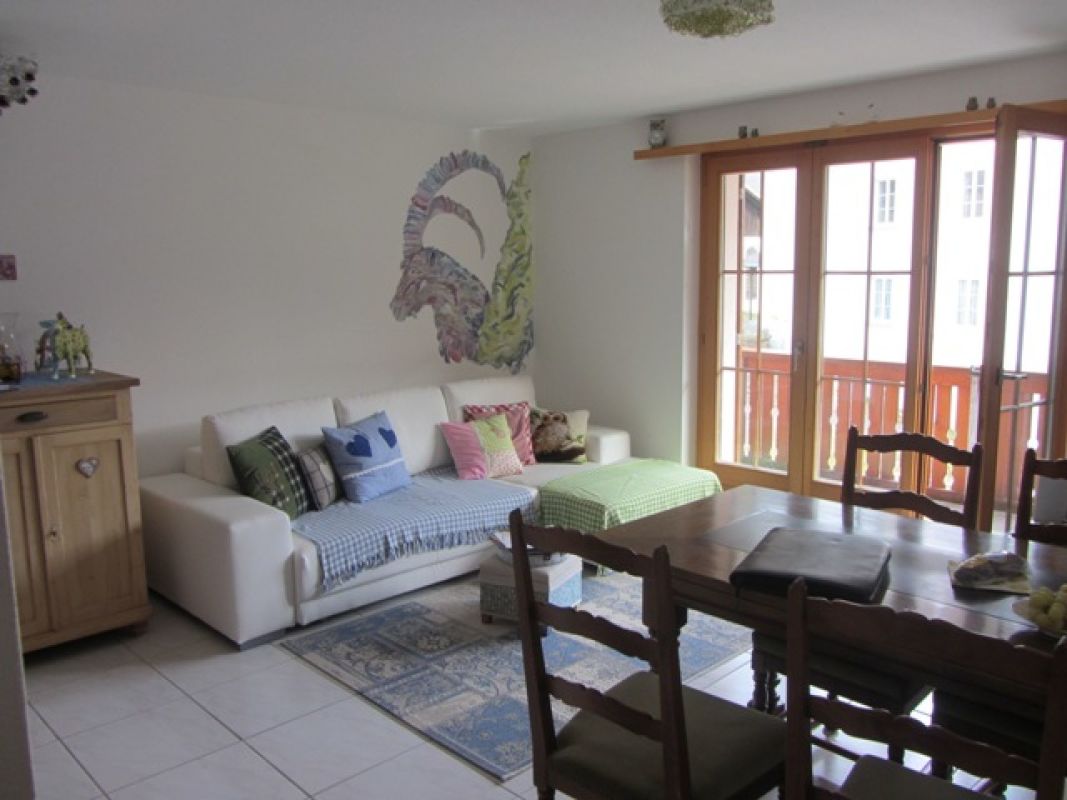
  • Wooden ceiling, white walls, long wooden table with chairs, couch with pillows, lamp, wooden cabinet, balcony view
  • Large living room with wooden ceiling beams, black sofa, wooden floor, fireplace, large windows
  • open kitchen, island, stainless steel appliances, wooden windows, tiled floor
  • wooden wall, wooden floor, wooden desk, wooden cupboard
  • wooden walls and floors, living room furniture, open door
  • A view from a window of a traditional wooden building with a bell tower and a church in the distance, surrounded by greenery and a grassy lawn.
  • wooden doors, living room furniture, gray sofa, couch
  • White house with red roof, wooden balcony on second floor, satellite dish, chimney, grassy lawn in front, stone walkway
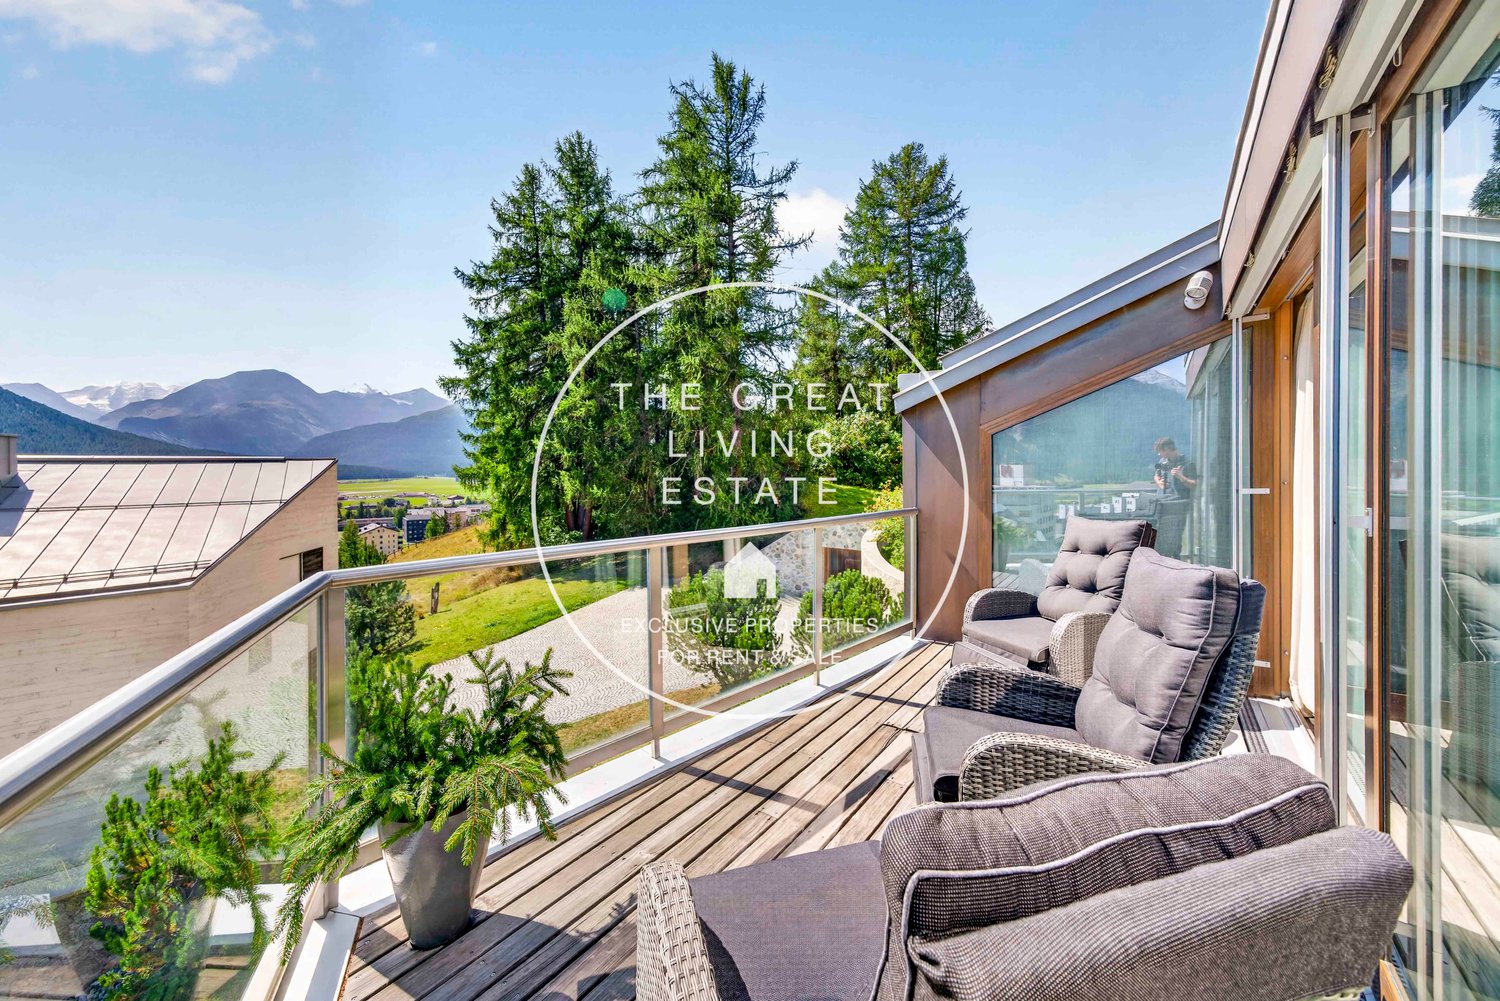
  • a balcony view of an open deck with a bench and plant in a pot
  • The image shows a small, white-walled bathroom with a window, toilet, and wooden door. The toilet is located near the entrance, with a wooden window frame and small decorative objects on the wall.
  • wooden floor, wooden table, black railing, arch entrance, TV, sofa, wooden bench
  • Wooden beams, wooden floor, couch, dining table, lamps, decorative objects, wooden desk, loft with balcony
  • wooden ceiling beams, carved wooden railings, white walls, wooden floor
  • Wooden walls, wooden floor, wooden beams, wooden stairs, hallway
  • Wooden walls, bed with pillows, wall-mounted light, window with balcony, curtains
  • large bedroom, wooden walls, single bed, two purple pillows, bed head lamp, small hallway with light, bathroom in hallway with glass shower
  • large bed with plaid cover, plaid pillow, wall is wooden with wooden ceiling beams
  • leather chair, wooden walls, open window, curtain, trash can, lamp, outdoor view
  • room with wooden walls and floor, a window, bed with green sheets, floor lamp, wooden headboard
  • room with wooden floor, two wooden bunk beds, a bench window seat with cushions, a wall lamp
  • A cellar with steps leading down and a storage area with shelves
  • House: balcony, Swiss flag, mountain view, wooden architecture, cars parked
  • white house, wooden balcony, water fountain
1 / 30
10 rooms493m²Price on request
Top
Sot Tuer 15, 7482 Bergün/Bravuogn

Eleganza e storia tra le Alpi

Nel cuore di Bergün, tra paesaggi alpini intatti e case decorate da antichi sgraffiti, sorge Chesa Carolina, un ex fienile di circa 600 mq trasformato in una dimora che unisce passato e presente. Qui la tradizione engadinese convive con linee contemporanee scelte con cura, mantenendo intatto il carattere autentico della struttura originaria. Le travi restaurate, i legni vissuti e le pareti chiare creano ambienti caldi, luminosi e ricchi di storia.Dal luminoso suler si accede al piano principale, dove un ampio soggiorno con camino in ferro e grandi finestre apre lo sguardo sul paesaggio. Accanto, la zona relax/TV e la cucina moderna formano uno spazio conviviale pensato per la vita quotidiana. Completa il livello un bagno ospiti.Il primo piano ospita il sottotetto con quattro camere da letto, tutte con bagno privato, caratterizzate da travi a vista che rendono l’atmosfera intima e accogliente.Nel piano interrato (-1) prendono forma gli spazi funzionali: area staff con camera doppia e bagno, cantina vini, lavanderia, locale tecnico e garage doppio. All’esterno, giardino e terrazzo offrono silenzio, privacy e una connessione naturale con le montagne.Una casa che conserva l’anima del suo passato e regala un rifugio di rara bellezza.ENGLISH DESCRIPTIONIn the heart of Bergün, surrounded by unspoilt alpine landscapes and houses decorated with ancient sgraffito, stands Chesa Carolina, a former barn of around 600 square metres converted into a residence that combines past and present. Here, Engadine tradition coexists with carefully chosen contemporary lines, maintaining the authentic character of the original structure. The restored beams, weathered wood and light-coloured walls create warm, bright rooms rich in history.The bright sueler leads to the main floor, where a large living room with an iron fireplace and large windows opens up to the landscape. Next to it, the relaxation/TV area and modern kitchen form a convivial space designed for everyday living. A guest bathroom completes the floor.The first floor houses the attic with four bedrooms, all with private bathrooms, characterised by exposed beams that create an intimate and welcoming atmosphere.The basement (-1) houses the functional spaces: staff area with double bedroom and bathroom, wine cellar, laundry room, technical room and double garage. Outside, the garden and terrace offer silence, privacy and a natural connection with the mountains.A house that preserves the soul of its past and offers a refuge of rare beauty.
Travel time
-
1 / 13
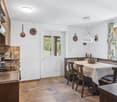
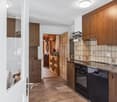
2 rooms70m²CHF 320,000.–
Veja Alvra 88, 7482 Bergün/Bravuogn

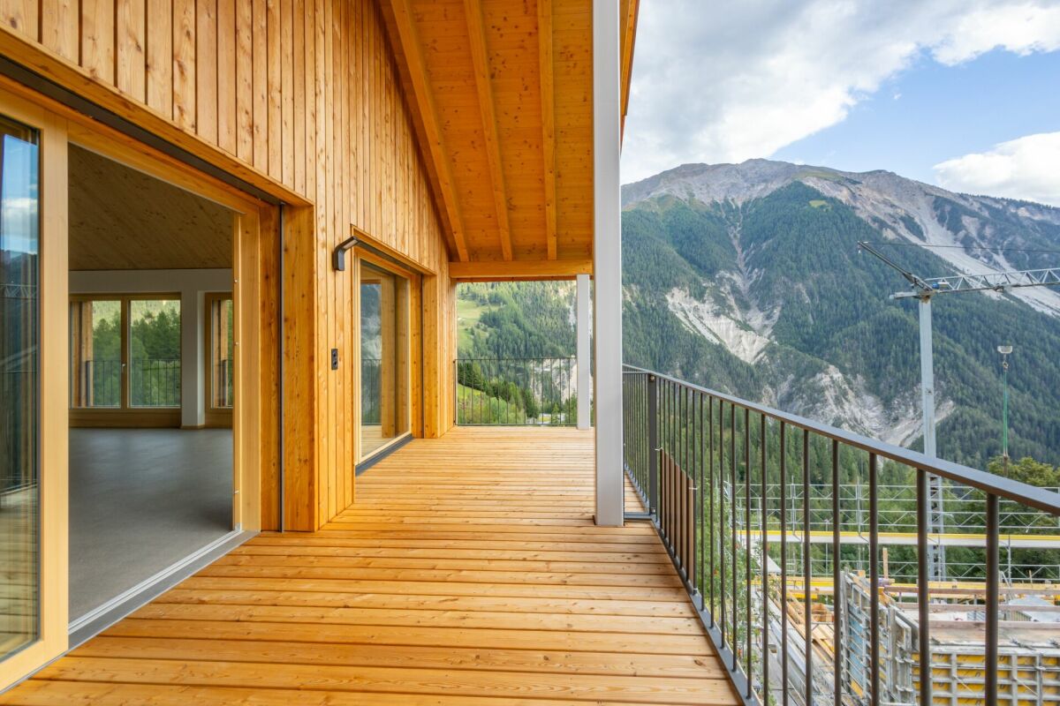
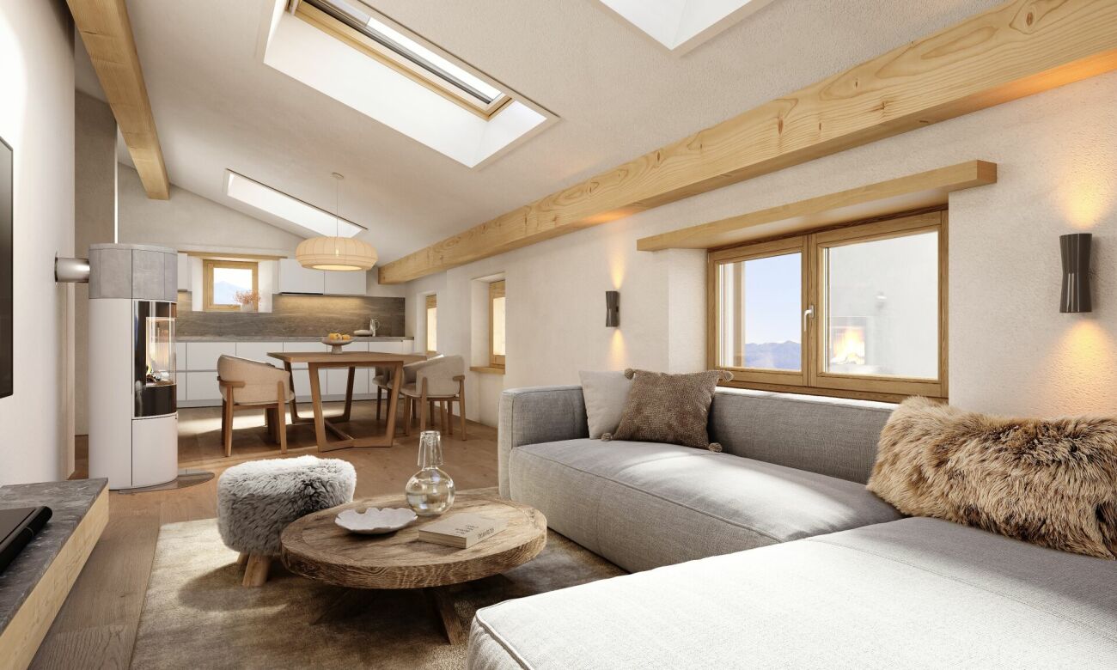
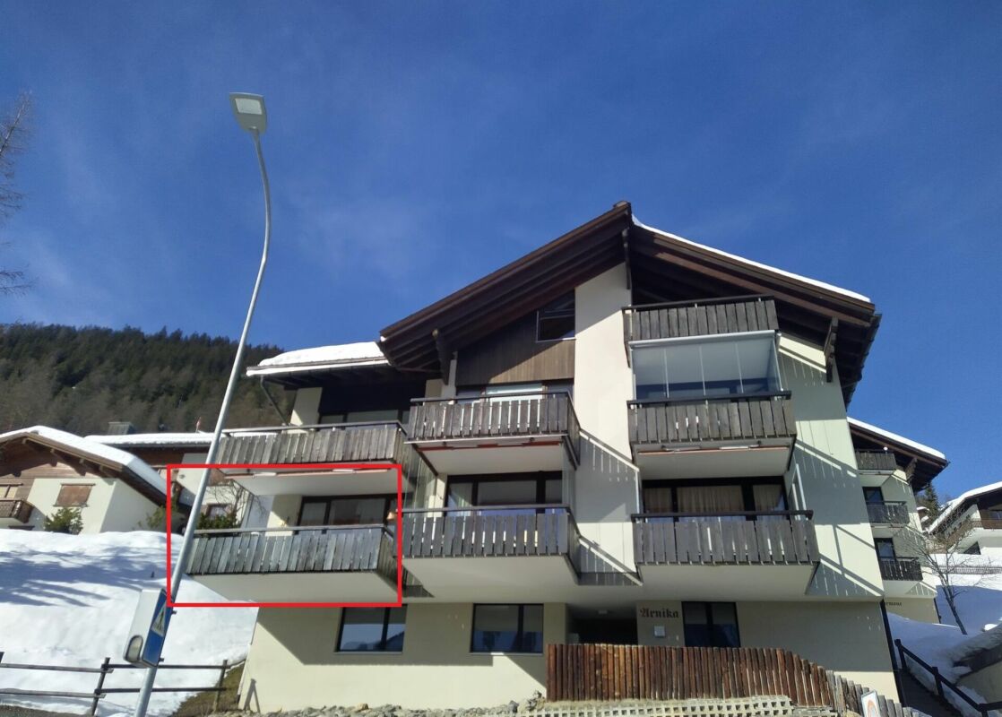
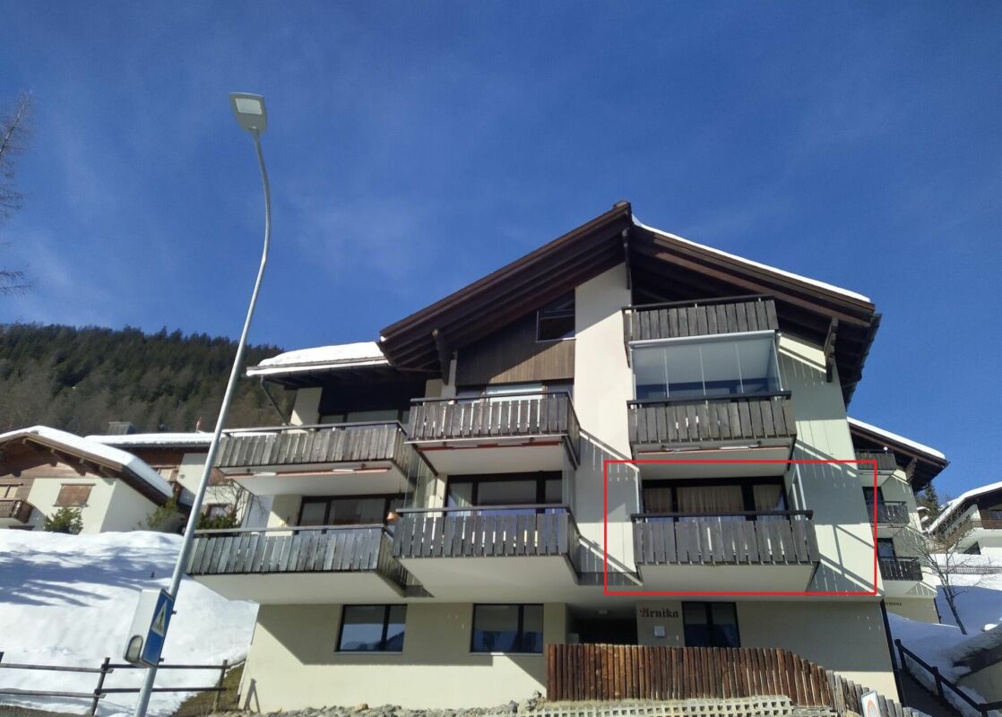
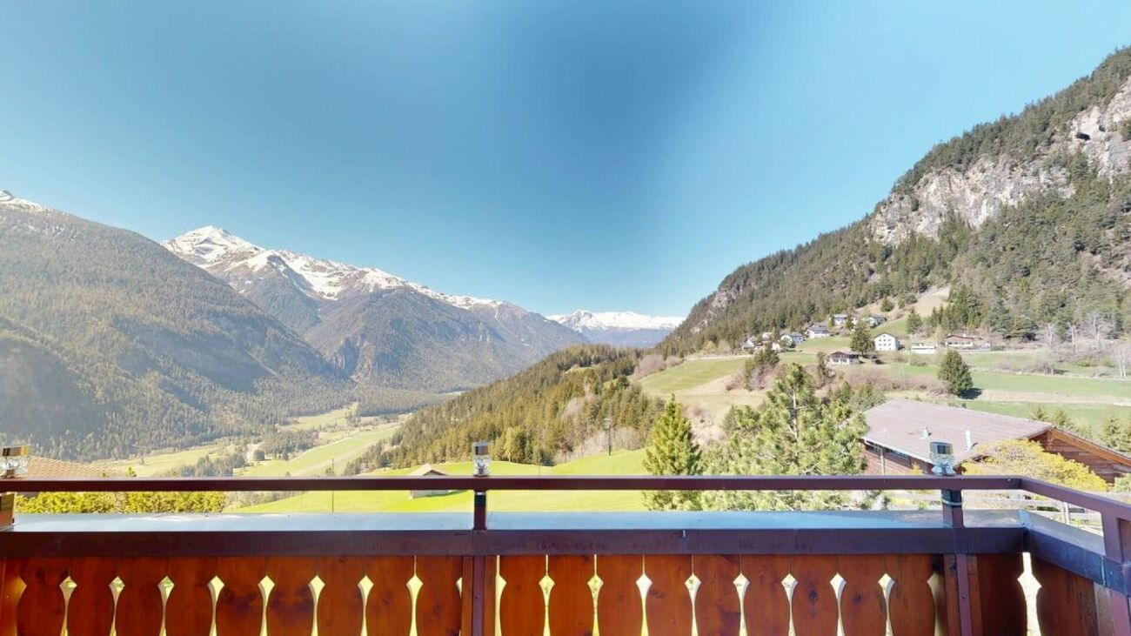
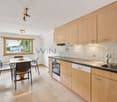
Large 2-room apartment with a dreamy mountain view

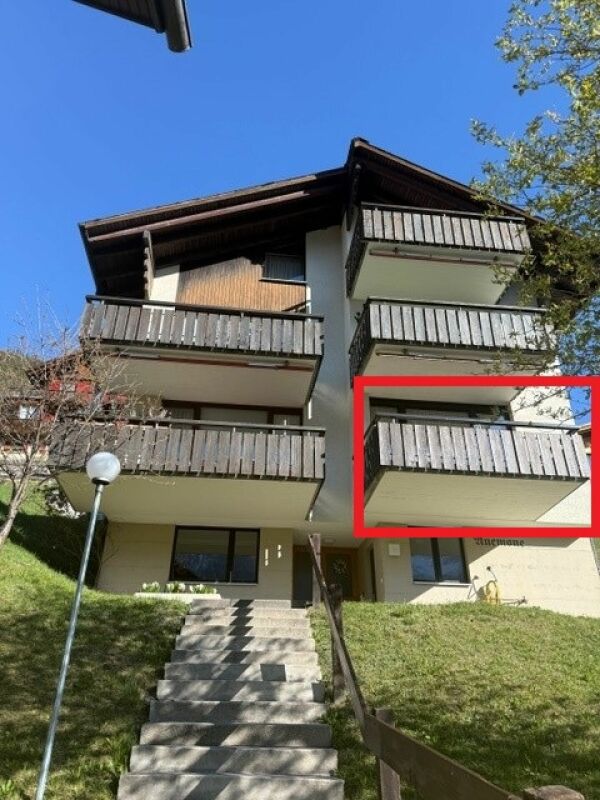
Bright, friendly living feeling In the Darlux holiday home, an attractive 2-room apartment is for sale, which was created by combining two former 1-room apartments. It enjoys a southwest orientation, which fills the entire living space with a lot of light and gives you an attractive, positive living feeling.One part of the apartment is currently used as a bedroom and the other part is equipped with the living and dining area. From both rooms, you have access to the respective balcony with a really beautiful view of the striking Mitgel mountain range. This unobstructed view of nature with mountains, meadows, and forests is unparalleled.The standard of the kitchen and the two bathrooms is in its original state, but very well-maintained and fully functional. The room program and the apartment size in general are ideal for couples or small families.The Darlux holiday home has outdoor parking spaces that can be used freely by all residential units. Additional rooms such as ski cellar and laundry room are also available. This apartment includes 3 separate ski lockers and a private attic compartment, so you have plenty of additional storage space. The specially made wooden furniture with intricate inlays by a local carpentry belongs to the apartment and is sold for a lump sum of CHF 15,000.00. Contact us for further questions or to arrange a viewing appointment. We look forward to presenting you with this beautiful apartment.

Travel time
-
More objects in your automatically expanded search area
18 results - Radius: + 10km
1 / 14
4.5 rooms160m²CHF 995,000.–
Veia Davos Tga Clo 2, 7460 Savognin

4.5 room attic apartment with management in Tgesa Romana

Tgesa Romana - Exclusive holiday apartment in the heart of Savognin The Tgesa Romana, a traditionally rich house in Savognin and a fixed part of the village landscape since 1900, will undergo a comprehensive core renovation from April 2025 and is expected to shine in a modern, contemporary design from January 2026. The project is located in the picturesque village center of Savognin, just a few steps from the popular bathing lake Barnagn. The Savognin cable cars and the well-known children's land "La Nars" are also in the immediate vicinity and can be easily reached on foot. Ski and snowboard enthusiasts can therefore start their winter fun directly in front of the house door. This first-class location offers residents perfect, car-free access to leisure and shopping facilities all year round, both in summer and winter, and thus ensures a carefree holiday feeling.As part of the comprehensive modernization, six high-quality, newly designed apartments have been created, which offer the highest comfort and exclusive equipment. All apartments are accessible by lift, which guarantees additional comfort and barrier-free access. The apartments combine traditional flair with modern accents and create an exclusive living atmosphere in one of the most popular holiday regions in Switzerland.With this unique 4.5-room attic apartment, you are investing in a managed second home, which represents an ideal solution for your personal use and at the same time functions as a profitable holiday apartment. This managed second home offers you an attractive purchase price and still allows you to use the apartment for up to 16 weeks per year.Thanks to professional management, all administrative tasks are eliminated, so you don't have to worry about rental, cleaning, or organizational matters. An experienced team ensures that your holiday apartment is cared for at the highest level all around. The house-owned restaurant, which is attached to the ground floor, rounds off the offer and ensures a pleasant stay, high comfort, and a special feel-good atmosphere.Your holiday apartment therefore generates additional income in the remaining time, while you can relax at home. Despite professional management, the apartment remains an independent holiday object.Furthermore, the 4.5-room attic apartment impresses with its spaciousness and light-flooded rooms. The generous floor plan includes an open living, dining, and kitchen area, as well as three bedrooms and two bathrooms. The highlight of this apartment is the large balcony, which offers a unique panoramic view of the surrounding Surseser mountain world and invites you to linger.In the nearby, newly built underground garage in 2024, just about 50 meters away, two garage parking spaces are also available for the apartment. The sales price for a parking space is an additional CHF 50,000 each.With a holiday apartment in Tgesa Romana, you are not only acquiring an exclusive residential object but also a piece of Savognin's history.

Travel time
-
1 / 14
8 rooms260m²CHF 895,000.–
Sumvei 25, 7453 Tinizong

Historic multi-family house with large stable in Tinizong

Large building with a lot of space in the village center of Tinizong This old historic building has undergone an impressive transformation in recent months. Step by step, it is being renovated with a lot of heart and great care, preserving the original character of the house. The focus is always on respecting the authentic building substance and integrating sustainable solutions.Only ecological materials are used for the renovation (e.g. straw as insulation, lime plaster etc.). This ensures a pleasant, healthy living climate.The sanitary and electrical installations have been completely renewed and brought up to date. The old heating system has been replaced by a new energy-efficient pellet heating system. Thanks to a large storage tank, the solar system provides all the hot water for around seven months of the year. Still open are mainly various carpentry work that will give the house the final touch. The appliances for the bathrooms and a kitchen are already available.The house has numerous rooms and wet cells, offering a variety of usage possibilities. Due to the flexible and versatile room offer, family use or the combination of private and communal rooms is conceivable.On the plot there is a large stable and a garage box. Due to the existing usage reserve, it is also conceivable to create additional living space (primary residence!) in the stable building. The new technical installations have sufficient capacity to supply a second residential building.This special property combines tradition, sustainability, and modern living comfort - a very exciting real estate offer that we would be happy to help you with.

Travel time
-
1 / 11
4.5 rooms120m²CHF 760,000.–
Fuschignas 4, 7452 Cunter

A home between mountain panorama and quality of life

Modern living with a view - 4.5-room apartment A1.2 in Cunter In the attractive residential building Seglias, a high-quality 4.5-room apartment is being built on the sunny village edge of Cunter, combining modern living with the peace and beauty of the Bündner mountain world. Thanks to the elevated slope location, you can enjoy an unobstructed view of the Surses and benefit from an exceptionally sunny living situation - just a few minutes from Savognin. The building complex includes three architecturally harmoniously designed multi-family houses with a total of 15 first-time apartments in affordable building rights.Apartment A1.2 impresses with a spacious gross living area of around 120 m², a well-thought-out floor plan, and bright living rooms. Generous window fronts and the covered loggia create a bright, open living feeling and bring the impressive mountain landscape directly into the home. The private garden share expands the living space outdoors and offers plenty of space to relax, play, or enjoy.The architecture combines timeless elegance with regional character. High-quality materials, plastered Einstein masonry, and generous glass surfaces give the buildings a modern and at the same time warm appearance. A lovingly designed environment with local vegetation ensures privacy and blends harmoniously into the landscape. Due to the staggered arrangement of the buildings and the generous distance to the street, the apartments benefit from a lot of peace and an unobstructed view.The project also sets standards in terms of sustainability. The building complex has a roof-integrated photovoltaic system, meets the Minergie-P standard, and impresses with a highly insulated building envelope and controlled apartment ventilation. This ensures a pleasant room climate, lower energy costs, and high living comfort throughout the year.A parking space in the spacious underground garage, a basement compartment, and bicycle parking spaces round off the offer. The underground garage connects all the houses and guarantees a comfortable, weather-protected access to your apartment.Apartment A1.2 at a glance • 4.5 rooms • approx. 120 m² gross living area • Spacious covered loggia • Private garden share of approx. 45 m² • Minergie-P certification • Photovoltaic system • First-time apartment in attractive building rights • Unobstructed view and sunny location • Only a few driving minutes from Savognin

Travel time
-
1 / 27
4.5 rooms120m²CHF 3,200,000.–
Via Maistra 38, 7502 Bever

Luxurious 4.5-room apartment on the 1st floor - first occupancy

Alpine living comfort at the highest level – Exclusive core renovation in Bever In a unique, sunny location in the idyllic Bever, a modern and architecturally appealing multi-family house with 7 exclusive 3.5 to 4.5-room apartments has been created. This renovation project combines modern living comfort, sustainable construction, and breathtaking views of the Bernina, Piz da Staz, and Muottas Muragl – for all those who value quality, lifestyle, and sustainable living. Apartment diversity and clear room concepts The house comprises a total of seven spacious secondary residences. The floor plans are oriented towards modern living needs. Each unit convinces with its clear and well-thought-out room layout, open living and dining areas, as well as well-dimensioned bedrooms and flexible usage possibilities. Light and space The 4.5-room apartment No. 3 with 120 m2 BGF is oriented southwest and benefits from many hours of sunshine. Spacious windows flood the rooms with natural daylight. The interplay of light, space, and spectacular views creates a unique ambiance - ideal for leaving everyday life behind and finding peace. High-quality equipment and exclusive ambiance The interior design reflects the highest demands on material and workmanship: windows in old wood, a rustic and robust 30 cm wide oak wood floor, built-in wardrobes in old wood, the modern joiner's kitchen with V-Zug appliances and own WM/TU, a stylish bathroom design with Italian natural stone, as well as a chimney and individual design possibilities for the interior guarantee a unique living experience. Highlights 1. There is a small, usable wellness area with sauna, shower, and lounge chairs directly next to the house entrance. 2. The fiber optic connection enables modern home office. 3. A passenger elevator connects all levels barrier-free and ensures maximum comfort. Sustainability and forward-looking energy solutions A central concern of this project is the responsible use of resources. The sustainable energy concept combines a high-performance heat pump, geothermal probes, and a private photovoltaic system. This ensures efficient, environmentally friendly energy supply and enables comfortable living with a minimal ecological footprint. The underground garage connected to the house also offers secure parking spaces with electric charging preparation and comfortable access to the apartments – even in winter, a real plus. In the bike room, there are enough sockets to charge your e-bikes. Bever is very well connected to public transport. The train station with hourly trains of the RhB in both directions and the bus stop with half-hourly bus connections are a 5-minute walk away. The quaint and authentic Bever offers a modern lifestyle for those seeking peace and quiet, who appreciate the short distance to St. Moritz with all its possibilities. Living where nature and privacy are at home Experience a new living feeling in the heart of the Engadine – luxurious, sustainable, and individual. This exclusive multi-family house in Bever is far more than a sustainable renovation project: It is a home for people who are looking for something special, who appreciate the connection between nature and comfort, and who have high demands on quality and privacy. Modern underground garage The garage space is included in the price and is located in the underground garage. Preparations have been made for electric mobility. Additional spaces can be rented or purchased. Additional costs The additional costs for this apartment amount to approximately CHF 5,800 annually. Purchase conditions The contract costs of 2.3% are borne by the buyer.
Travel time
-
New building
1 / 12
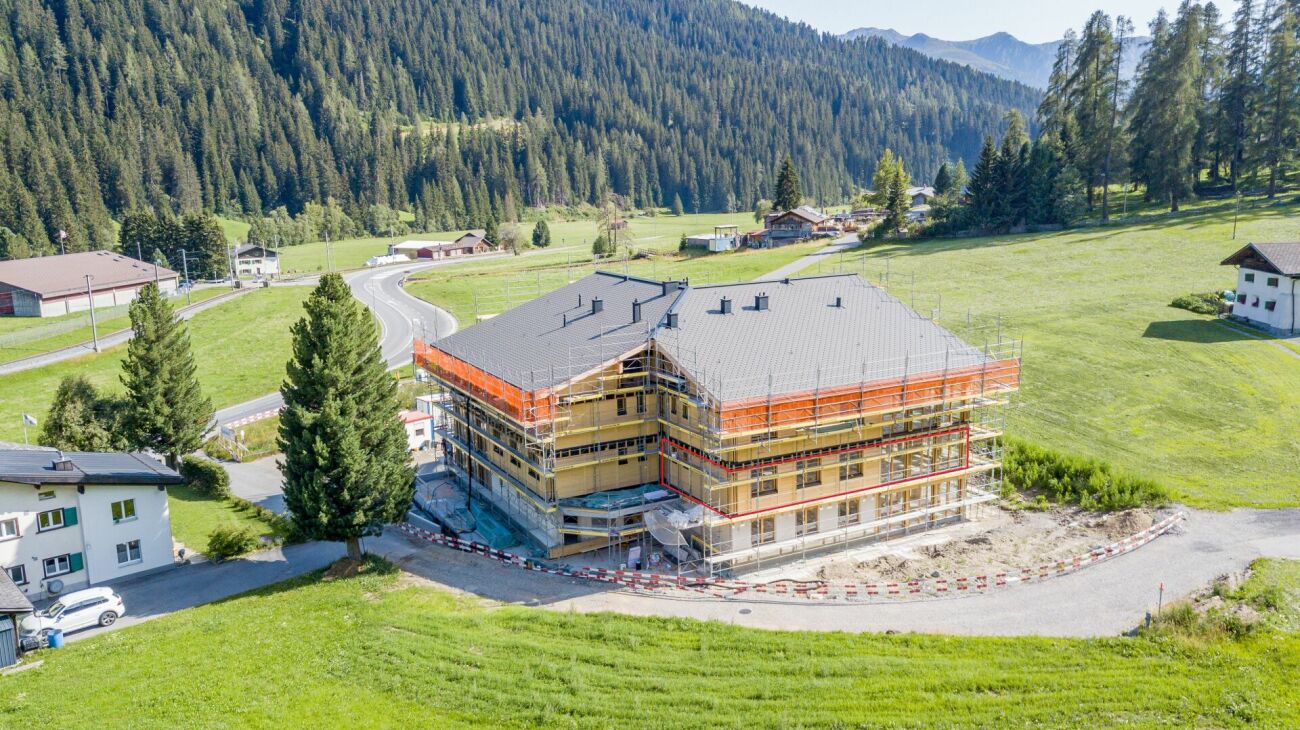
3.5 roomsCHF 1,250,000.–
Schluochtweg, 7494 Davos Wiesen

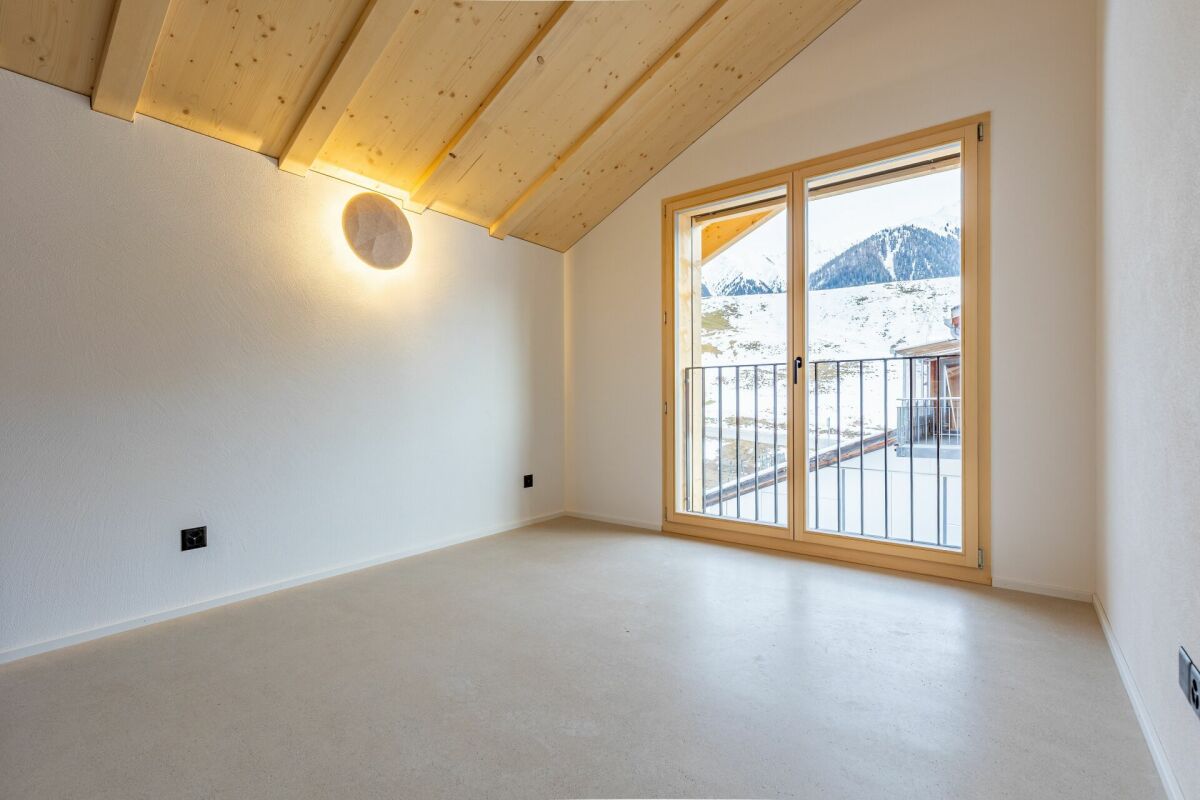
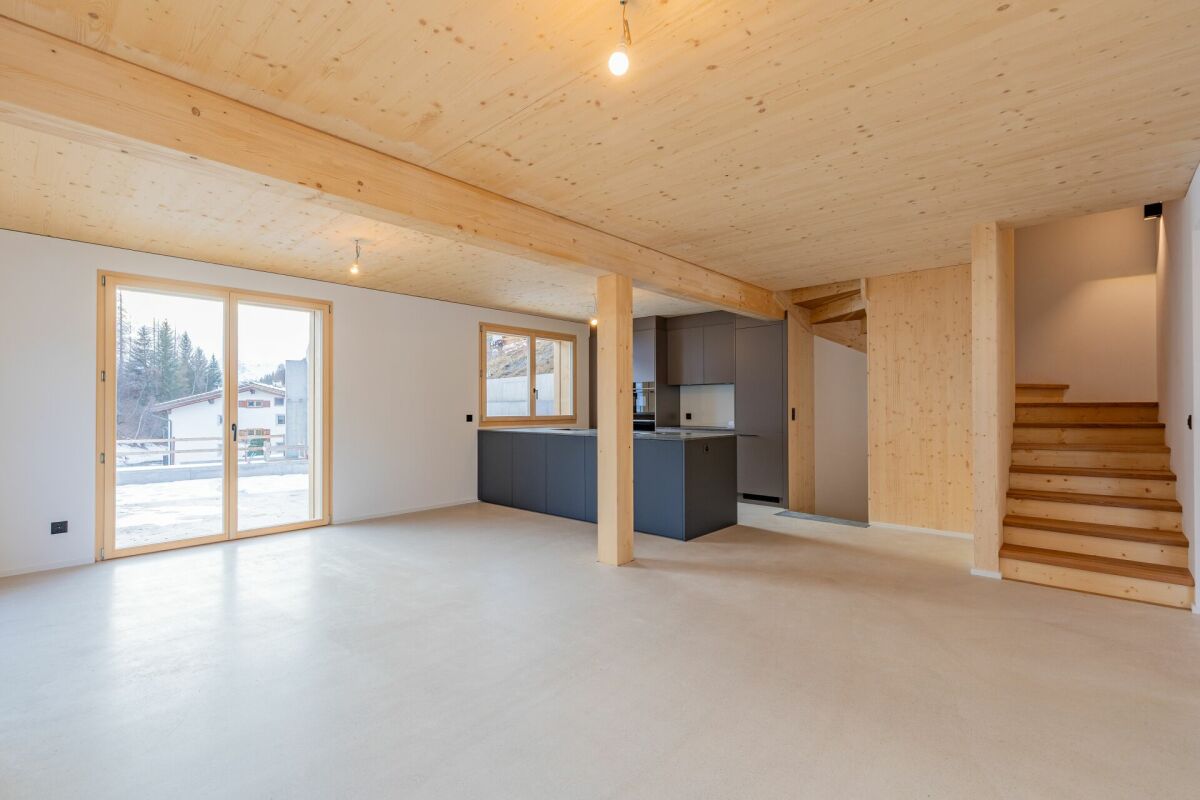
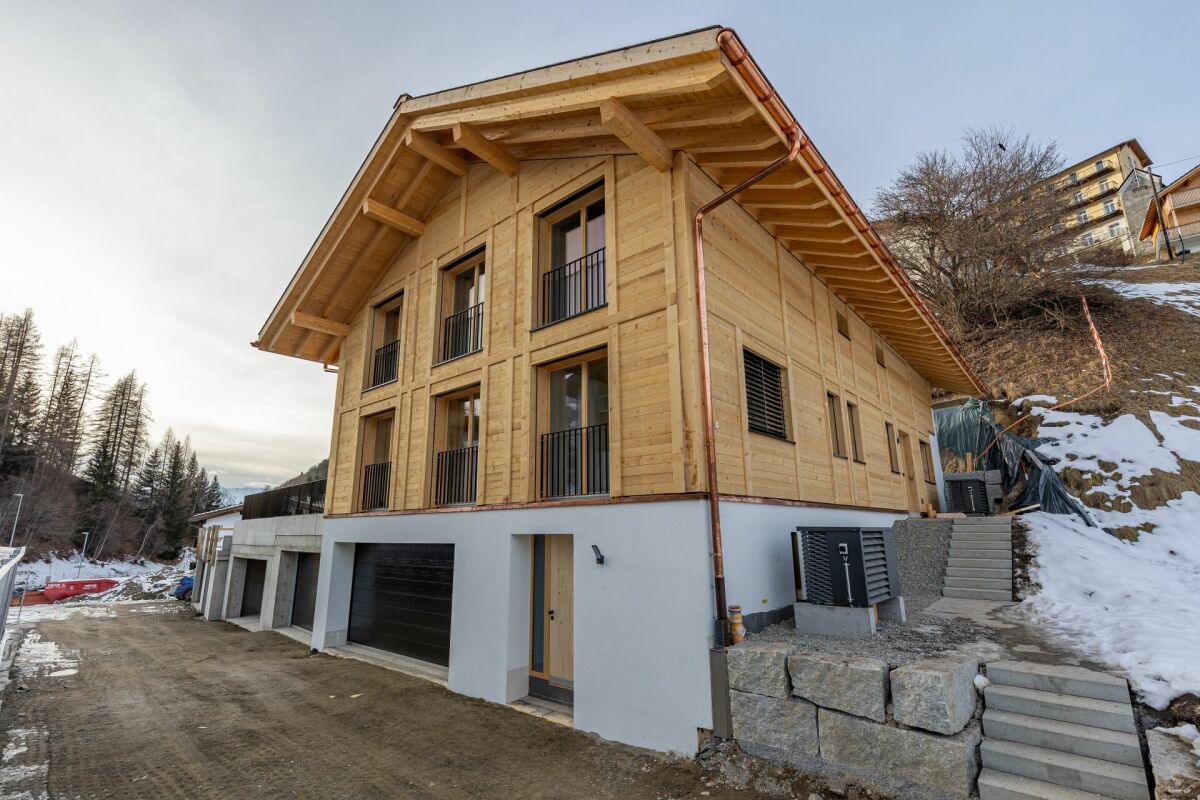
House Gürgetsch - 3.5-room attic apartment

CHF 1'165'000.00 apartment plus CHF 45'000.00 for 1 garage boxplus CHF 25'000.00 for 1 outdoor parking spaceplus CHF 15'000.00 for 1 storage roomThis exceptional 3.5-room attic apartment offers a spacious and natural home on approximately 96.4 m2 of living space.The entrance provides sufficient storage space for summer and winter clothing. The open and bright living and dining area is separated from the bedroom area by the modern kitchen, resulting in a clear room division. In the living and dining area, you have an open ceiling view and thus an elevated room volume. Through the floor-to-ceiling windows, you can enjoy the unique mountain view to the fullest. The central corridor connects the living and dining area practically with the bedroom area. Bedroom 1 can also be accessed directly from the living area. Bedroom 2 has an adjacent bathroom with its own washing tower and shower/WC. The guest toilet is located immediately behind the kitchen and in front of bedroom 1. From both bedrooms, you can enjoy the unobstructed view into the untouched nature. Above the bathrooms and partially above the bedrooms, there is another highlight on approximately 20 m2: the Mungga-Schluff. This offers the residents a comfortable added value and can be used optimally as additional storage or sleeping space, as well as an attic or play area. The apartment also includes a basement compartment in the underground of the house. A single garage box with its own storage room and an additional outdoor parking space are available for the apartment.Highlights:· Breathtaking and unobstructed mountain view· Modern room division· Bright rooms with ceiling view· Mungga-SchluffThe 3.5-room attic apartment is located on the sun side of Davos Wiesen at the lower edge of the village. The house is accessible via a traffic-calmed quarter street and is easily accessible in summer and winter. The excellently sunny location is equally popular with locals and holidaymakers. In addition, there is the impressive view of the surrounding mountain world. In the "Oberer Schluochtweg" quarter, there are only well-maintained single-family and holiday homes. Located at the end of the quarter street, the property guarantees absolute peace and privacy. The center of Wiesen with post bus stop, Volg branch, and primary school with sports and playground is within walking distance.

Travel time
-

Suggested properties for you based on search results

Other interesting objects