5 results - Properties for sale with Balcony / Terrace, Elevator: Belfaux

1 / 12
2.5 rooms71m²CHF 610,000.–
1782 Belfaux

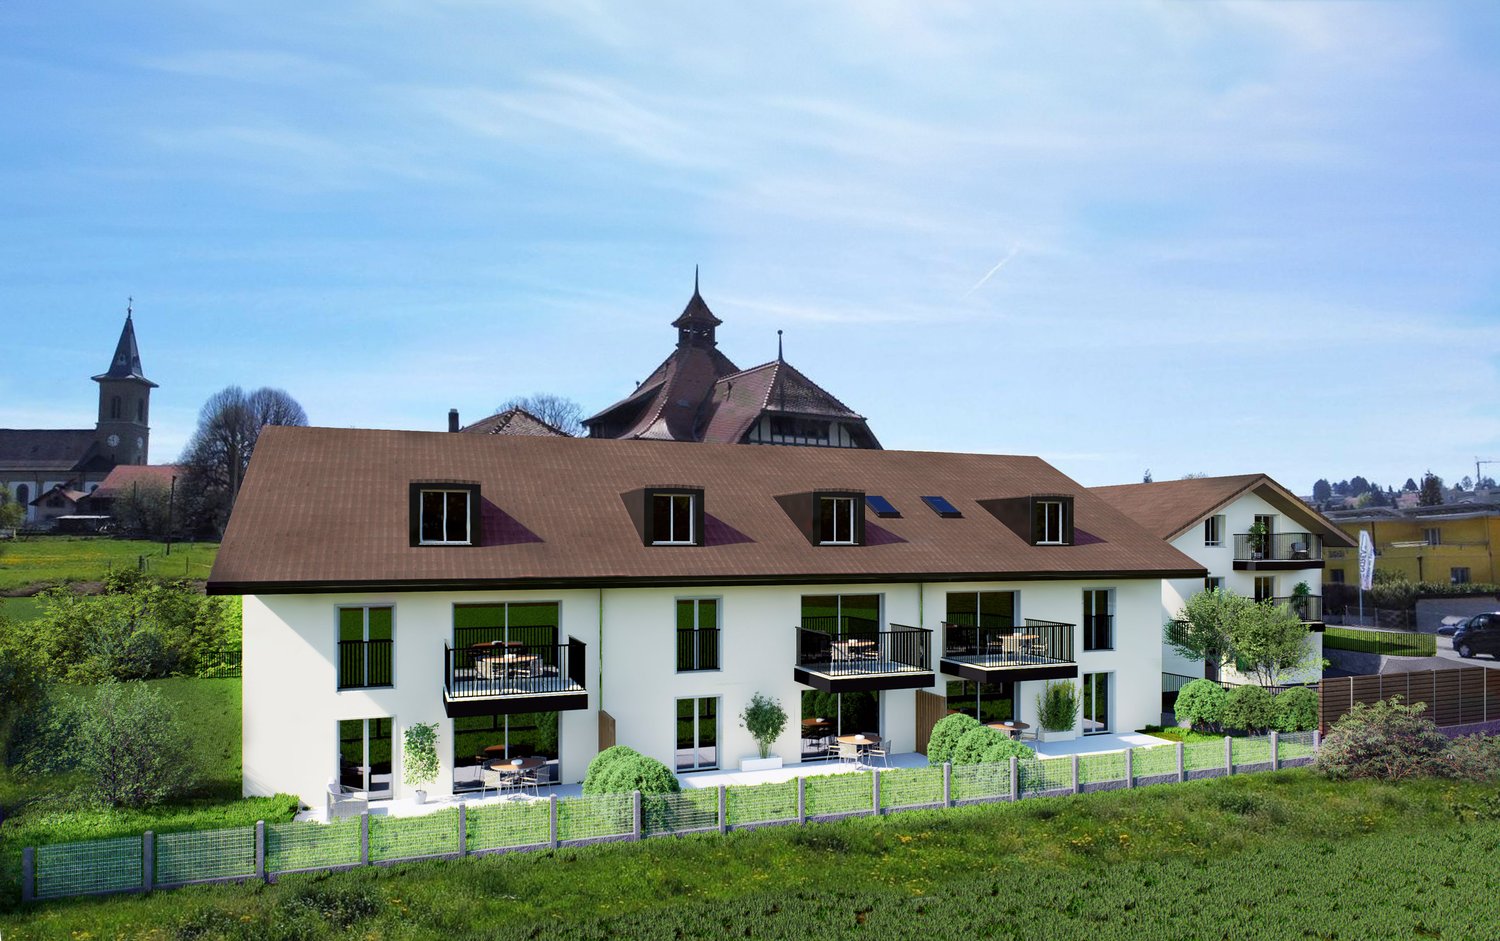
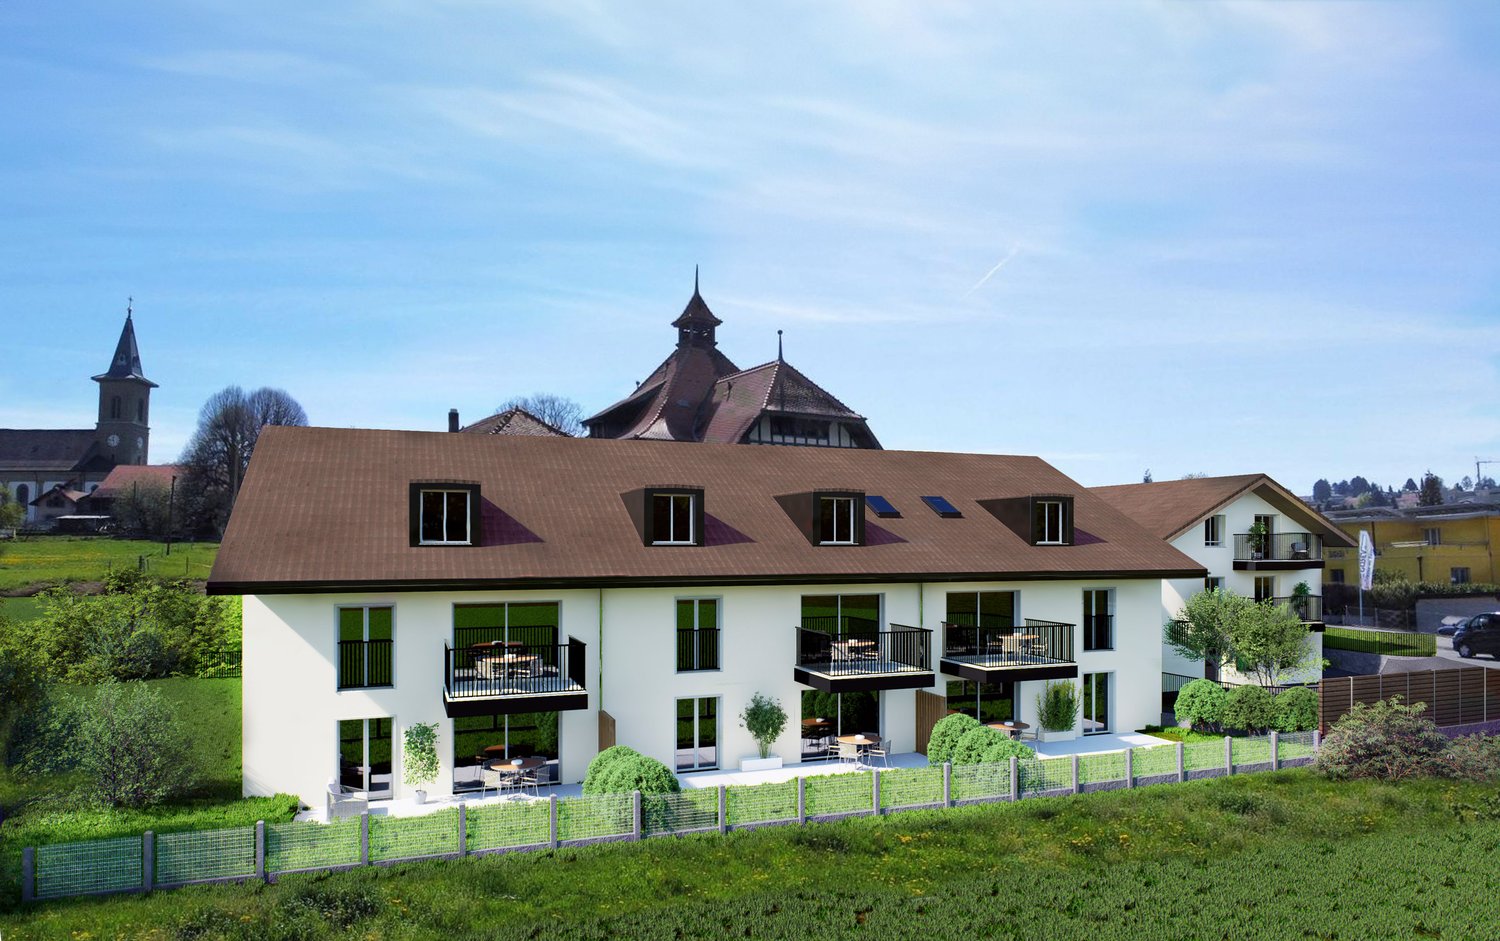
New promotion! 2.5 rooms - apartment with balcony, Belfaux

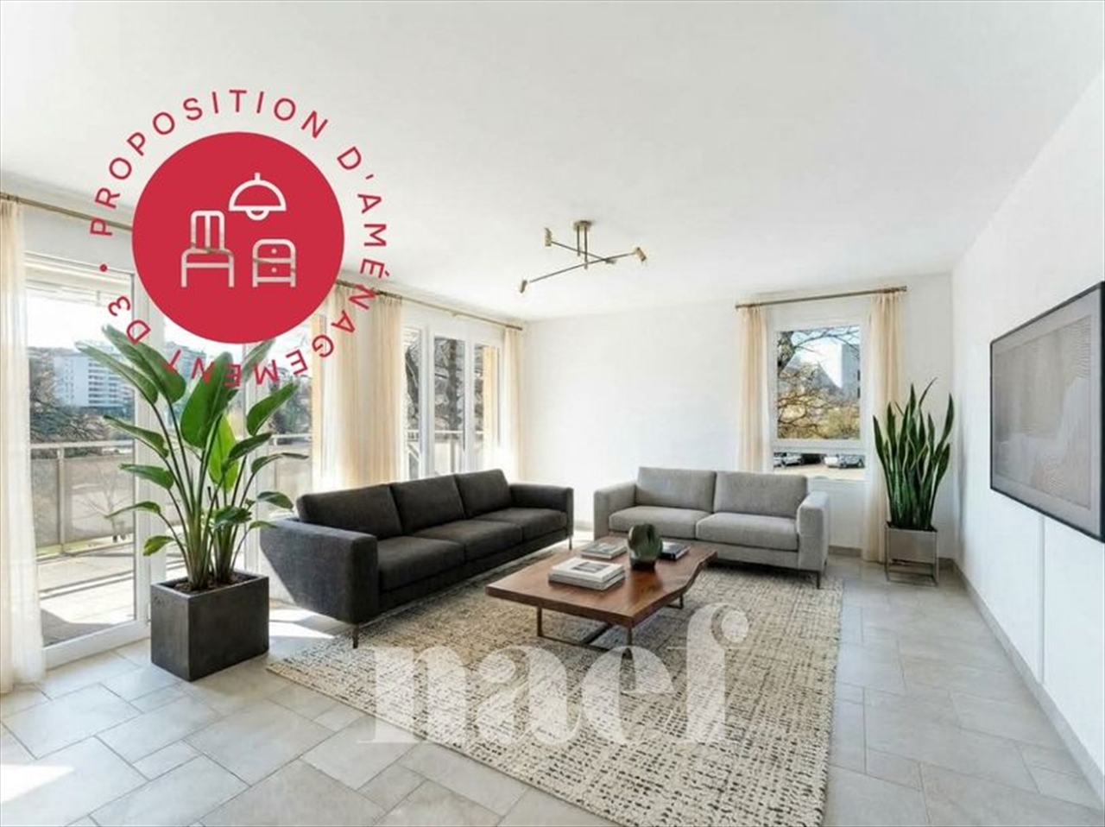
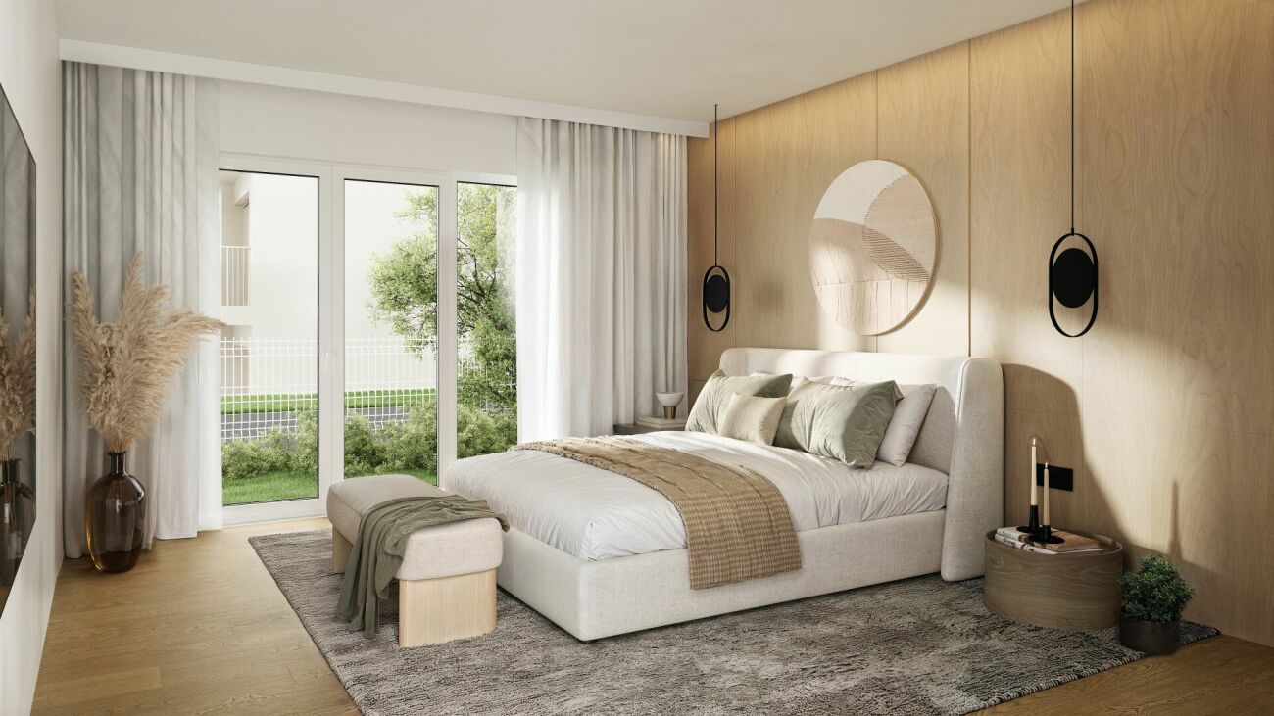
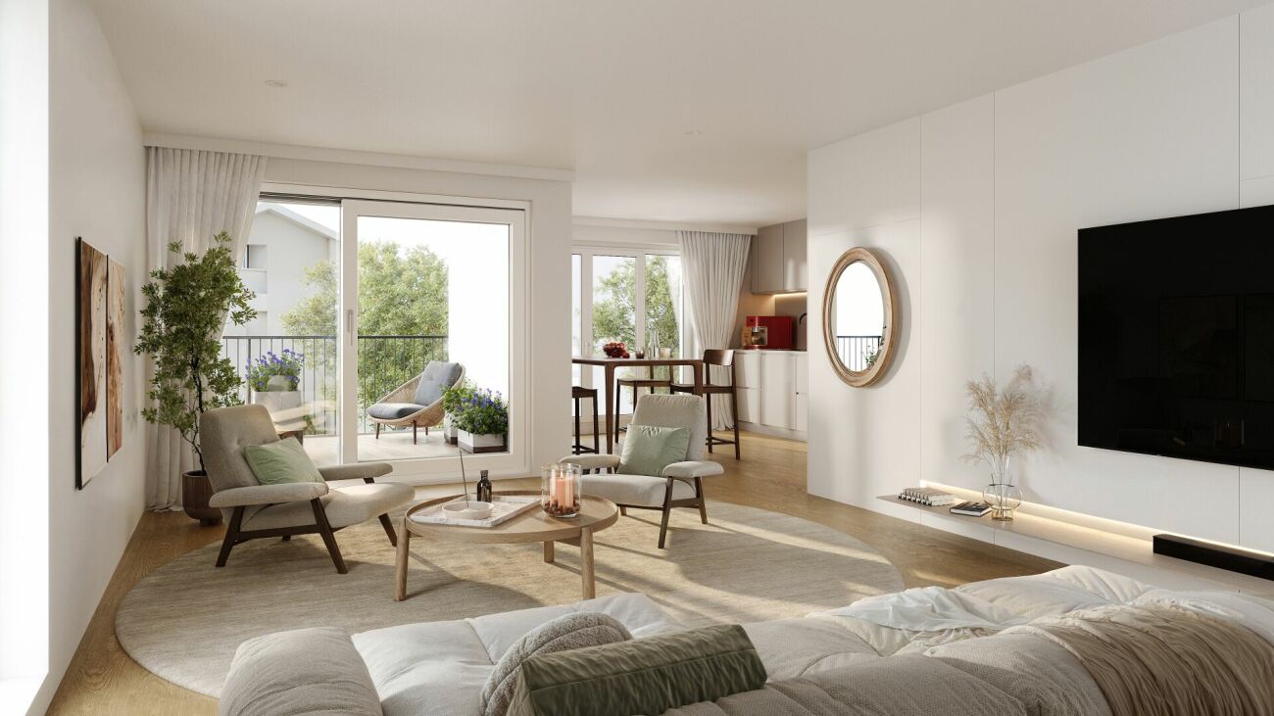
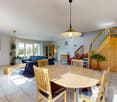
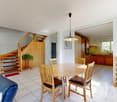
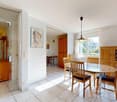
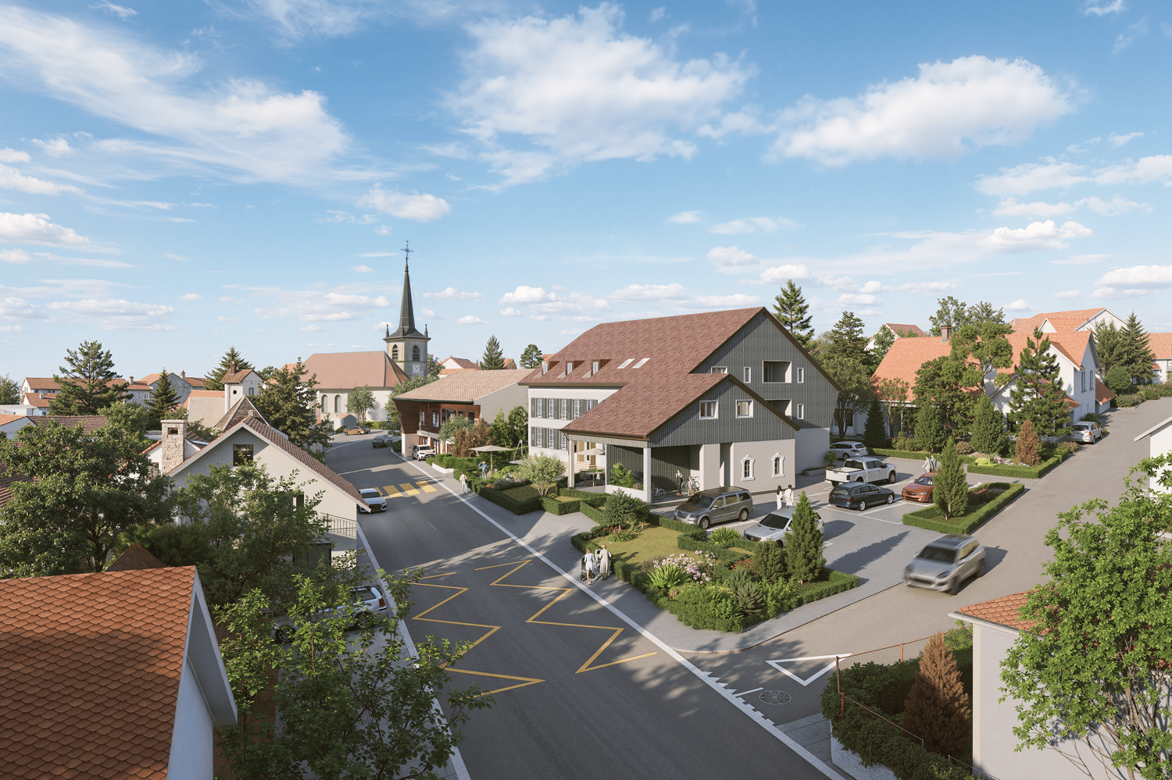
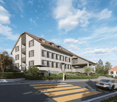
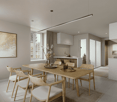
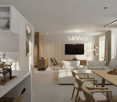
Let yourself be seduced by this elegant opportunity to become the owner of a 2.5-room apartment in Belfaux, in the canton of Fribourg. Nestled in a peaceful environment, this rare address combines natural light and a warm atmosphere, offering a true haven of serenity just a few steps from all amenities.The careful layout of this property includes a welcoming bedroom, a bright living room, and a contemporary bathroom. The living area opens onto a spacious balcony inviting relaxation, while the presence of an elevator facilitates daily access. Comfort is ensured by a high-performance underfloor heating system. Located in a privileged residential area, this apartment benefits from the immediate proximity of all necessary infrastructure, such as shops, schools, and public transport (train and bus).This modern condominium, whose delivery is planned for spring 2027, meets the highest standards of energy efficiency and sustainability. It represents a wise and lasting investment, combining modern living comfort and patrimony enhancement in a dynamic and sought-after region.This Properti offer is characterized by: • 2.5 rooms with functional and modern configuration • Welcoming and bright bedroom • Spacious balcony to enjoy the outdoors • Contemporary architecture and quality finishes • Energy-efficient living and sustainable construction • Immediate proximity to all amenities (shops, schools, and train station) • Parking spaces available for CHF 40,000.- • Planned delivery: Spring 2027 Note: The photos are provided for representative purposes. The actual configuration of each object may differ from the illustrations presented.Interested? Contact us for personalized advice and organize a non-binding presentation!

1 / 12
5.5 rooms136m²CHF 1,050,000.–
1782 Belfaux

New promotion! 5.5 rooms - modern apartment with balcony, Belfaux

Let yourself be seduced by this elegant opportunity to become the owner of a spacious 5.5-room apartment in Belfaux, in the canton of Fribourg. Nestled in a peaceful environment, this rare address combines natural light and generous volumes, offering a true haven of serenity for the whole family, just a stone's throw from all amenities.The careful layout of this property includes bright living areas and a fluid layout, designed to offer exceptional comfort and optimal well-being throughout the seasons. The living area opens onto a large, sunny balcony inviting relaxation, while the presence of an elevator facilitates daily access. Comfort is ensured by a high-performance underfloor heating system. Located in a privileged residential area, this apartment benefits from the immediate proximity of all necessary infrastructure, such as shops, schools, and public transport (train and bus).This modern condominium, whose delivery is scheduled for spring 2027, meets the highest standards of energy efficiency and sustainability. It represents a wise and lasting investment, combining modern living comfort and patrimony valorization in a dynamic and sought-after region.This Properti offer is characterized by: • 5.5 spacious and bright rooms • Large private balcony for relaxation moments • Ideal layout for families • Modern architecture and quality finishes • Energy-efficient and sustainable construction • Immediate proximity to all amenities (shops, schools, and train station) • Parking spaces available for CHF 40,000.- • Scheduled delivery: Spring 2027 Note: The photos are provided for representative purposes. The actual configuration of each object may differ from the illustrations presented.Interested? Contact us for personalized advice and organize a non-binding presentation!

1 / 12
5.5 rooms124m²CHF 945,000.–
1782 Belfaux

New promotion! 5.5 rooms - apartment with balcony, Belfaux

Let yourself be seduced by this elegant opportunity to become the owner of a spacious 5.5-room apartment in Belfaux, in the canton of Fribourg. Nestled in a peaceful environment, this rare address combines natural light and generous volumes, offering a true haven of serenity for the whole family, just a stone's throw from all amenities.The careful layout of this property includes bright living areas and an intelligent room layout, designed to offer perfect harmony between conviviality and intimacy. The living area opens onto a large balcony inviting relaxation, while the presence of an elevator facilitates daily access. Comfort is ensured by a high-performance underfloor heating system. Located in a privileged residential area, this apartment benefits from the immediate proximity of all necessary infrastructure, such as shops, schools, and public transport (station and bus).This modern condominium, whose delivery is scheduled for spring 2027, meets the highest standards of energy efficiency and sustainability. It represents a wise and lasting investment, combining modern living comfort and patrimony enhancement in a dynamic and sought-after region.This Properti offer is characterized by: • 5.5 generous and bright rooms • Large balcony for your relaxation moments • Ideal layout for families or demanding investors • Modern architecture and high-quality finishes • Energy-efficient living and sustainable construction • Immediate proximity to all amenities (shops, schools, and station) • Parking spaces available for CHF 40,000.- • Scheduled delivery: Spring 2027 Note: The photos are provided for representative purposes. The actual configuration of each object may differ from the illustrations presented.Interested? Contact us for personalized advice and organize a non-binding presentation!

1 / 12
2.5 rooms51m²Price on request
1782 Belfaux

New promotion! 2.5 rooms - apartment with sunny balcony, Belfaux

Let yourself be seduced by this elegant opportunity to become the owner of a 2.5-room apartment in Belfaux, in the canton of Fribourg. Nestled in a peaceful environment, this rare address combines natural light and warm atmosphere, offering a true haven of serenity just a few steps from all amenities.The careful layout of this property includes a welcoming bedroom, a bright living room, and a contemporary bathroom. The living area opens onto an inviting balcony, while the presence of an elevator facilitates daily access. Comfort is ensured by a high-performance underfloor heating system. Located in a privileged residential area, this apartment benefits from the immediate proximity of all necessary infrastructure, such as shops, schools, and public transportation (train and bus).This modern condominium, whose delivery is planned for spring 2027, meets the highest standards of energy efficiency and sustainability. It represents a wise and lasting investment, combining modern living comfort and patrimony valorization in a dynamic and sought-after region.This Properti offer is characterized by: • 2.5-room apartment with pleasant layout • Bright and spacious bedroom • Large private balcony for your relaxation moments • Modern elevator and facilitated access • Economic and ecological underfloor heating • Amenities in immediate proximity (supermarket, schools, and train station) • New construction respecting the latest energy standards • Parking spaces available as an option for CHF 40,000.- • Planned delivery: Spring 2027 Note: The photos are provided for representative purposes. The actual configuration of each lot may vary from the illustrations presented.Interested? Contact us for personalized advice and organize a non-binding presentation!

1 / 12
1.5 rooms38m²Price on request
1782 Belfaux

New promotion! 1.5 rooms - apartment with balcony, Belfaux

Let yourself be seduced by this elegant opportunity to become the owner of a 1.5-room apartment in Belfaux, in the canton of Fribourg. Nestled in a peaceful environment, this rare address combines natural light and a warm atmosphere, offering a true haven of serenity just a stone's throw from all amenities.The carefully designed layout of this property allows for optimal use of every square meter, creating an ideal sense of space for a modern lifestyle. The bright living area opens onto a generous balcony inviting relaxation, while the presence of an elevator facilitates daily access. Comfort is ensured by a high-performance underfloor heating system. Located in a privileged residential area, this apartment benefits from the immediate proximity of all necessary infrastructure, such as shops, schools, and public transportation (train and bus).This modern condominium, whose delivery is planned for spring 2027, meets the highest standards of energy efficiency and sustainability. It represents a wise and lasting investment, combining modern living comfort and patrimony valorization in a dynamic and sought-after region.This Properti offer is characterized by: • 1.5 bright rooms with optimal layout • Modern and spacious studio • Large private balcony for relaxation moments • Contemporary architecture and high-quality finishes • Energy-efficient living and sustainable construction • Immediate proximity to all amenities (shops, schools, and train station) • Parking spaces available for CHF 40,000.- • Planned delivery: Spring 2027 Note: The photos are provided for illustrative purposes only. The actual configuration of each object may differ from the illustrations presented.Interested? Contact us for personalized advice and organize a non-binding presentation!

More objects in your automatically expanded search area
20 results - Radius: + 10km
Mireille Bertolini

Mireille Bertolini

1 / 13
Mireille Bertolini

Mireille Bertolini

  • Parking space
  • Balcony / Terrace
  • Garage
  • +2
4.5 rooms142m²CHF 880,000.–
Top
Route de Cudrefin 1, 1586 Vallamand

Elegance of yesteryear and modern comfort for this 4.5-room apartment in a listed building

Located in the heart of the bucolic village of Vallamand-Dessus, this 1787 building listed in the heritage and probably the oldest in the locality, is a typical construction of the Vully region.This magnificent renovated farm in 2025 is situated on a beautiful plot of over 2'235 m2 in a rural and green setting.Its authentic style will delight lovers of old stones, modern comfort, space and volume. The charm and authenticity of the old have been preserved while integrating resolutely modern elements.This 4.5-room apartment, served by a private elevator, consists of: • living room / dining room / kitchen of nearly 40m2 with access to the balcony benefiting from a glimpse of the lake • parental bedroom with dressing room, private bathroom and access to the same balcony • 2 bedrooms with access to the terrace • shower room with toilet • reduit A private garden of 105 m2 completes this lot, as well as: • a covered parking space at a price of CHF 25'000.- in addition to the sale price and • a non-covered parking space at a price of CHF 15'000.- in addition to the sale price. A second non-covered parking space is also available as an option at a price of CHF 15'000.-Technical data: • heat pump with geothermal probe for heating and hot water production • low-temperature heating with a collector per apartment • electrical ambient thermostats for each room • photovoltaic sensors for electricity production • individual water and heat meters • covered parking space pre-equipped with a charging station • bicycle parking Situation:At the crossroads between Lake Neuchâtel and Lake Morat, the magnificent village of Vallamand is located on the southern slope of Vully, just 6 km north of Avenches. It is characterized by its rural and bucolic environment.The surroundings lend themselves wonderfully to walks, bike rides or horseback rides through the beautiful surrounding forests. A new way of living, this charming commune offers its inhabitants calm and serenity.
  • Parking space
  • Balcony / Terrace
  • Garage
  • +2
Travel time
-
1 / 11
  • Parking space
  • Balcony / Terrace
  • Elevator
  • +5
4.5 rooms102m²CHF 745,000.–
Top
Auf Anfrage 1, 3186 Düdingen

Bright 4.5-room home in a quiet location in Düdingen

Bright 4.5-room home in a quiet location in Düdingen This attractive 4.5-room apartment in Düdingen impresses with modern architecture, generous space and a quiet living situation.The apartment is located on the 1st floor of a 2023 built multi-family house and offers a living area of around 128 m². The well-thought-out floor plan, large window areas and contemporary materials create a bright and pleasant living atmosphere.The spacious living and dining area forms the heart of the apartment. The large window fronts provide plenty of natural light and emphasize the open room feeling.The modern, open kitchen blends harmoniously into the living area and offers high-quality appliances, generous workspaces and practical storage space.Three comfortable bedrooms provide ample space for different needs and can be flexibly used as bedrooms, children's, guest or home offices.Two bathrooms provide additional living comfort. The main bathroom is equipped with a bathtub, while the second bathroom has a modern, floor-level shower.Another highlight is the approximately 14 m² large balcony, which offers additional space for relaxed hours outdoors.A lift and a communal bicycle room complement the offer. A covered parking space can be purchased optionally. The highlights at a glance • 4.5 rooms • approx. 128 m² living area • Year of construction 2023 • Apartment on the 1st floor • spacious living and dining area • modern open kitchen • three bedrooms or home offices • two bathrooms • bathtub and floor-level shower • approx. 14 m² large balcony • large window areas and plenty of daylight • modern and high-quality execution • Lift available • communal bicycle room • covered parking space optional • quiet and green living situation Location and surroundings Düdingen offers an attractive combination of high living quality, good infrastructure and excellent accessibility.Schools, shopping facilities, public transport and various services of daily needs are within easy reach.Thanks to the good transport connection, Fribourg and the surrounding municipalities are easily accessible. The connection to the motorway also enables uncomplicated mobility in the direction of Bern and other regions.At the same time, you benefit from a quiet and green living environment, which is suitable for families as well as for couples and working people. Have we sparked your interest? We would be happy to send you the complete sales documentation and are available for further information or to arrange a personal viewing appointment.Contact us today - we look forward to presenting this modern apartment to you in person.Suisse Homes - personal. professional. successful.

  • Parking space
  • Balcony / Terrace
  • Elevator
  • +5
Travel time
-
Bastian Forster

Bastian Forster

1 / 15
Bastian Forster

Bastian Forster

  • Balcony / Terrace
  • Garage
  • Elevator
  • +4
5.5 rooms140m²CHF 790,000.–
Top
Doktorgässli 3, 3212 Gurmels

Modern 5.5-room apartment with style and comfort

This nearly new 5.5-room apartment at Doktorgässli 3 in Gurmels combines contemporary architecture with thoughtful space planning and an attractive residential location in the Freiburg region. The multi-family house, built in 2024, presents itself in solid construction and blends harmoniously into the grown quarter.Access to the property is convenient via Doktorgässli, where a clear entrance leads directly to the underground parking garage. There, you have an own parking space in the parking garage available for CHF 25,000, which can be purchased and allows covered parking. From the garage, you can enter the building protected from the weather. An elevator comfortably connects all floors and takes you directly to the apartment door.Already when entering the apartment, the generosity becomes apparent. A spacious corridor with over 20 square meters connects the individual areas in an elegant way and creates a clear structure. The bright living and dining area forms the heart of the apartment. Generous window fronts provide plenty of daylight and create a harmonious transition to the approximately 21 square meter large balcony, which offers enough space for a stylish furnishing. Here you can enjoy sunny hours with a view of the quarter and the surrounding green spaces.The modern kitchen convinces with clear lines and high-quality equipment. Dark fronts meet an elegant work surface, supplemented by an induction cooktop with integrated exhaust fan, oven, Combi-Steamer, warming drawer, and spacious refrigerator and freezer. The thoughtful arrangement of the elements enables efficient workflows and underlines the timeless character of the interior design.Four well-proportioned rooms offer versatile usage possibilities as bedrooms, children's rooms, guest rooms, or work areas. The combination of ceramic tiles in the living areas and laminate in the rooms creates a harmonious overall picture. Two stylishly designed bathrooms, one with a shower and one with a bathtub, ensure high comfort in everyday life. The pleasant room height of 2.40 meters and the underfloor heating with a modern brine-water heat pump reflect the high-quality living feeling.A modern, bright apartment with a generous floor plan, high-quality interior design, and an attractive balcony as an extension of the living area. Ideal for all those who want to combine stylish living with a pleasant connection to the outdoors.Request our detailed sales documentation for further interesting information.Not found the right one yet? The IMMOSEEKER team is at your disposal.

  • Balcony / Terrace
  • Garage
  • Elevator
  • +4
Travel time
-
1 / 10
  • Parking space
  • Balcony / Terrace
  • Garage
  • +5
2.5 rooms50m²CHF 395,000.–
Top
Auf Anfrage 1, 1700 Fribourg

Beautiful 2.5-room apartment renovated in the heart of Fribourg

Beautiful 2.5-room apartment in the heart of Fribourg This beautiful 2.5-room apartment in Fribourg seduces with its complete renovation, modern finishes, and central location. Entirely renovated with quality materials, it offers a comfortable, bright, and functional living space. Thanks to its careful layout, the apartment is ready to be inhabited without any additional work. As soon as you enter, you discover a pleasant and contemporary atmosphere. The open living space benefits from beautiful natural light and offers enough space to harmoniously arrange a cozy lounge area and a dining area. The open and modern kitchen integrates perfectly into the living space. It has a generous workspace, plenty of storage, and modern built-in appliances. The bathroom has also been completely renovated and features a rain shower, bringing comfort and modernity to everyday life. The triple-glazed windows and the complete renovation of the electrical installations complete the amenities of this apartment. Two parking spaces are also available for purchase at a price of CHF 20,000.- each. The highlights • 2.5-room apartment • Completely renovated • Modern finishes and careful craftsmanship • Beautiful natural light • Open and pleasant living space • Open, modern kitchen • Renovated bathroom with rain shower • Triple-glazed windows • Completely renovated electrical installations • No additional work required • Two parking spaces available for CHF 20,000.- each • Suitable as a main residence or investment • Central location in Fribourg Situation and environment The apartment benefits from an attractive location in the heart of Fribourg, with many easily accessible amenities.Shops, restaurants, schools, public transport, and various daily services are nearby.This location allows you to fully enjoy the benefits of urban life while living in a modern and comfortable home.Thanks to its location, complete renovation, and functional layout, this apartment represents an interesting opportunity, both for personal use and as an investment. Have we sparked your interest? We will gladly provide you with the complete sales documentation and are at your disposal for any additional information or to arrange a personalized visit. Contact us today - we look forward to presenting this apartment to you personally.Swiss Homes - personal. professional. performance-oriented.

  • Parking space
  • Balcony / Terrace
  • Garage
  • +5
Travel time
-
Rosset Maryline

Rosset Maryline

1 / 12
Rosset Maryline

Rosset Maryline

  • Parking space
  • Balcony / Terrace
  • Garage
  • +3
4.5 rooms85m²CHF 560,000.–
Top
A Cousset, 1774 Cousset

Apartment with 4.5 rooms in recent PPE, available from October!

Discover this superb apartment with 4.5 rooms, located on the 2nd floor of a small, recent PPE with only 7 units. Nestled in a calm and family-friendly environment in Cousset, in the heart of the Fribourg Broye, this property offers a bright, comfortable and perfectly adapted living space for everyday life.As soon as you enter, you will be greeted by a functional hallway serving a guest toilet as well as the various living areas. The main room immediately seduces with its volumes and brightness. It consists of a warm living room, a convivial dining area and a fully equipped open kitchen, ideal for sharing moments with family or friends.Direct access to the balcony is a real asset: south-facing and benefiting from an unobstructed view, this outdoor space of approximately 16 m² will allow you to fully enjoy the beautiful days in a peaceful setting. A storage room adjacent to the kitchen complements this space, offering practical storage or the possibility of installing a washing column.The sleeping area offers three well-arranged bedrooms, two of which are of good size, perfect for a family or for setting up an office. A modern bathroom with toilet completes this area.In the basement, you will have a cellar as well as several common areas, including a laundry room, a bicycle room and an outdoor play area for children, reinforcing the convivial and practical side of the residence.Built in 2015, the building benefits from modern equipment such as a lift, a water softener and underfloor heating powered by district heating (Group E wood energy), guaranteeing excellent comfort in everyday life.An indoor parking space, equipped with a charging station, is available for an additional CHF 30,000 to the purchase price.Note that this apartment will be free of any lease by the end of September.Ideally located just two minutes from the CFF train station and in close proximity to amenities, this apartment, which will be lease-free from September 2026, meets all the criteria for a pleasant living environment, between tranquility and accessibility.A great opportunity to discover without delay. Contact us to receive the complete dossier or organize a visit.

  • Parking space
  • Balcony / Terrace
  • Garage
  • +3
  • Balcony with a wooden sofa, a small table, a chair, and several potted plants. Features a red awning and a view of the surrounding area.
  • Modern living room with dark tiled floor, large sectional sofa, coffee table, TV stand, wooden cabinet, and decorative items on shelves.
  • Modern kitchen with white cabinets, granite island, and stainless steel appliances. Two stools are placed at the island, and various kitchen items are visible on shelves and the counter.
  • Modern bedroom with wooden flooring, a large bed with patterned bedding, a nightstand with a lamp, and a picture frame on the wall. An open doorway leads to a bathroom with a toilet and sink.
  • Modern bathroom with white tiles, a large mirror, a sink with a faucet, a bathtub with a showerhead, and a toothbrush holder on the counter.
  • Modern bathroom with white tiles, black accents, a toilet, sink, mirror, and a glass-enclosed shower area.
  • A small, well-lit room with wooden flooring, a bed, a desk with a chair and keyboard, a hanging lamp, and a window with blinds.
  • A well-lit room with wooden flooring, a large window with blinds, a white desk with a computer monitor, printer, and books, and a chair in front of the desk.
  • A lush garden area with tall corn plants in the background and a variety of flowering shrubs and plants in the foreground, under a partly cloudy sky.
  • Modern hallway with dark tiled floor, white walls, built-in storage unit, and a wooden spiral staircase leading to an upper level.
  • Balcony with lounge chairs, a small table, and several potted plants, featuring a red retractable awning and a view of the city.
  • Balcony with lounge chairs, small table, and potted plants, connected to a building with a covered entrance.

  • Modern two-story house with grey and red accents, large windows, balconies, and two garage doors.
1 / 13
4.5 rooms117m²CHF 998,000.–
Top
Route de Josaphat, 1763 Granges-Paccot

Attique de 4,5 pièces avec terrasse privée de 45 m² | 4,5-Zimmer-Attika mit privater Dachterrasse

(deutscher Text weiter unten)Magnifique attique de 4,5 pièces avec terrasse privée • Terrasse exclusive sur le toit (45 m²) avec vue panoramique • Balcon supplémentaire (16 m²) au niveau de l’habitation • Cuisine ouverte, moderne et fonctionelle en forme L • Salle de bains en suite et salle de douche séparée • 1 garage privé et 1 place de parc extérieure incluse • Standard Minergie Vous recherchez quelque chose d’exceptionnel et appréciez l'intimité? Ce remarquable attique de 4,5 pièces, situé au dernier étage, réunit une atmosphère exclusive de duplex dans un emplacement de premier ordre.Le concept d’habitation spacieux et moderne va vous séduire. Le cœur de l’appartement est la cuisine ouverte. Elle convainc par son grand plan de travail et un îlot central supplémentaire. La cuisine s’ouvre harmonieusement sur le séjour et la salle à manger baignés de lumière. D'ici, vous accédez directement au grand balcon.Depuis le niveau d’habitation, un escalier mène un étage plus haut à votre terrasse privée sur le toit. Cette oasis au-dessus des toits offre une vue panoramique et bénéficie d'un ensoleillement toute la journée. Idéale pour passer des moments de détente en toute intimité. Il est possible d'y installer un jacuzzi.La chambre parentale dispose d’une salle de bains en suite équipée d’une baignoire pour des moments de détente. Pour bien commencer la journée, une deuxième salle d’eau avec douche à effet pluie est également à disposition. Deux autres chambres offrent un espace flexible pour la famille, le télétravail ou les invités. Toutes les pièces bénéficient d’une vue sur le paysage idyllique fribourgeois.Au sous-sol se trouvent 3 caves spacieuses (env. 37 m²) permettant de multiples usages. La cave est directement reliée au garage privé individuel.Le chauffage est assuré par une pompe à chaleur air-eau et l'eau chaude est chauffée à l'aide de panneaux solaires.Construit en 2012, l’objet a toujours été soigneusement entretenu et se présente dans un état irréprochable, prêt à être occupé.Documentation de vente détaillée disponible en cas d’intérêt d’achat.***Traumhafte 4.5-Zimmer Attikawohnung mit privater Dachterrasse • Exklusive Dachterrasse (45 m²) mit beeindruckendem Weitblick • Zusätzlicher Balkon (16 m²) auf der Wohnebene • Offene Küche, modern und funktional in L-Form • Ensuite-Badezimmer und separater Duschraum • 1 Privatgarage und 1 Aussenparkplatz inklusive • Minergie-Standard Suchen Sie das Besondere und schätzen Sie Privatsphäre? Diese aussergewöhnliche 4.5-Zimmer-Attikawohnung im obersten Stockwerk vereint exklusives Maisonette-Feeling in erstklassiger Lage.Das grosszügige, moderne Wohnkonzept wird sie begeistern. Das Herzstück der Wohnung bildet die offene Küche. Sie überzeugt mit viel Arbeitsfläche und einer zusätzlichen Kücheninsel. Die Küche geht nahtlos in den lichtdurchfluteten Wohn- und Essbereich über. Direkt von hier aus treten Sie auf den grossen Balkon.Von der Wohnebene führt eine Treppe ein Stockwerk höher auf Ihre private Dachterrasse. Diese Oase über den Dächern bietet eine beeindruckende Weitsicht und ganztägige Besonnung. Perfekt für entspannte Stunden in absoluter Privatsphäre. Es kann ein Whirlpool installiert werden.Das Elternschlafzimmer verfügt über ein Ensuite-Bad, das mit einer Badewanne für entspannte Momente ausgestattet ist. Für den perfekten Start in den Tag steht zudem ein zweites Bad mit Regendusche zur Verfügung. Zwei weitere Zimmer bieten flexiblen Raum für Familie, Home-Office oder Gäste. Alle Zimmer haben einen Blick auf die idyllische Freiburger Landschaft.Im Kellergeschoss befinden sich 3 grosszügige Kellerräume (ca. 37 m2), die eine vielfältige Nutzung erlauben. Der Keller ist direkt mit der privaten Einzelgarage verbunden.Geheizt wird mit Luft-Wasser-Wärmepumpe und das Warmwasser wird mit Solarpanels erhitzt.Das Objekt aus dem Jahr 2012 wurde stets sorgsam gepflegt und präsentiert sich in einem einwandfreien, bezugsbereiten Zustand.Detaillierte Verkaufsdokumentation bei Kaufinteresse vorhanden.

Travel time
-
  • A multi-story residential building with yellow balconies and white-framed windows, surrounded by greenery and a clear blue sky.
  • Modern multi-story residential building with yellow facade, multiple windows, and balconies. Surrounded by trees and a parking area.
  • Playground with wooden climbing frame, green slide, swings, and a bench, surrounded by trees and grass.
  • Modern kitchen with white cabinets, granite countertop, tiled floor, and a window overlooking a building.
  • Modern kitchen with light grey cabinets, granite countertop, tiled floor, and a radiator under the window.
  • Empty room with wooden flooring, white walls, large glass sliding doors leading to a balcony, radiators on both sides, and a track light fixture on the ceiling.
  • Empty room with white walls, wooden floor, large window, radiator, and a door leading to another space.
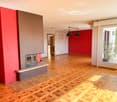
  • Empty room with wooden flooring, white walls, large window with white frame, radiator below the window, and a visible electrical outlet on the left wall.
  • Empty room with white walls, wooden herringbone flooring, and a large window with a radiator below it.
  • Empty hallway with tiled floor, white walls, and wooden doors on both sides. A ceiling light fixture is visible.
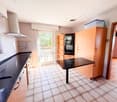
  • Bathroom with a toilet, sink, mirror, and washing machine. The walls are tiled, and the floor is dark blue tiles.
  • Balcony with sliding glass doors, yellow walls, wooden floor, and tiled balcony floor.
1 / 12
3.5 rooms65m²CHF 415,000.–
Top
Route de Champriond 1, 1700 Fribourg

Bright 3.5-room apartment ideally located in Beaumont

A bright apartment in an ideal location in BeaumontLocated at Route de Champriond 1, in the sought-after residential area of Beaumont in Fribourg, this pleasant 3.5-room apartment offers a practical and comfortable living space, in close proximity to amenities and transportation.Located on the 5th floor with an elevator, this apartment benefits from a PPE area of 65 m² and a balcony, providing a pleasant outdoor space.As the apartment is unoccupied, it allows for quick availability for its future owner.The advantages of the property • 3.5-room apartment • 65 m² PPE area • Located on the 5th floor • Elevator • Balcony • Cellar • Apartment is currently vacant • Well-maintained building • Last renovation of the building in 2023 • Monthly PPE fees of CHF 325.00 • An external parking space is available at an additional cost of CHF 15’000.00 A practical location in FribourgThe property benefits from a particularly practical location in the Beaumont district, allowing you to enjoy a residential environment while being close to the city center.The shops are in close proximity and the bus stop is only 1 minute walk away. The A12 highway is about 3 km away.The schools are also easily accessible, including the Vignettaz primary school and several secondary schools and colleges in Fribourg.An opportunity to discoverWhether as a main residence or as a rental property, this apartment offers an interesting combination of location, accessibility, and functionality.We invite you to discover this property during a visit and let yourself be seduced by its location in the heart of Fribourg.

Travel time
-
Carole Javet

Carole Javet

1 / 13
Carole Javet

Carole Javet

  • Balcony / Terrace
  • Pets allowed
  • Elevator
  • +3
4.5 rooms102m²CHF 640,000.–
Route d'Essert 31, 1733 Treyvaux

*RESERVE* - New 4.5-room apartment with generous loggia

***RESERVE***Discover this beautiful new 4.5-room apartment, offering a living area of 102 m² and a superb loggia of over 15 m².Located on the 2nd floor of a new building, in the heart of the charming village of Treyvaux, this property seduces with its generous volumes, harmonious layout, and quality finishes.The interior space has been designed to offer comfort and functionality in everyday life: • A parental suite with private shower room • Two additional bedrooms, perfect for children, an office, or a guest room • A large bathroom with bathtub and space for a washing machine • A modern, fully equipped kitchen, open to a pleasant and bright living room • A spacious loggia of over 15 m², a true extension of the living space • The finishes and care given to the various amenities give this apartment a modern and elegant atmosphere. An equipped cellar with an electrical outlet, as well as a private parking space pre-equipped for the installation of a charging station, complete this property.Its location also allows easy access to the main axes: Rossens in 7 minutes, and Fribourg and Bulle in just 15 minutes.A new, spacious, and perfectly located apartment, ideal for those seeking comfort, modernity, and quality of life. Contact me without delay to organize a visit.Carole Javet - 078 264 78 45 - carole@maillard-immo.ch

  • Balcony / Terrace
  • Pets allowed
  • Elevator
  • +3
Travel time
-
Berchier Romain

Berchier Romain

1 / 13
Berchier Romain

Berchier Romain

  • Parking space
  • Balcony / Terrace
  • View
  • +1
3.5 rooms90m²CHF 535,000.–
route de Freybonnaz 19, 1562 Corcelles-près-Payerne

CORÇALIA New development in Corcelles-près-Payerne

In the heart of the Vaud Broye, the CORÇALIA development offers 6 apartments in a new building.This 3.5-room apartment is located on the 1st floor and has a living area of 94.6 m², extended by a balcony of 11.50 m². A private basement of 9.00 m² completes the accommodation.Future buyers can personalize their choice of kitchen and sanitary facilities with Decomat-Broye SA, the local partner of the project.The development was built according to current standards and offers high energy performance with an air-water heat pump, low-temperature underfloor heating, triple glazing, and photovoltaic panels on the roof. The building is also served by an elevator.An outdoor parking space, in addition to the price, is assigned to each apartment and is equipped with a waiting tube for an electric vehicle charging station.The municipality of Corcelles-près-Payerne has the rare feature of having two CFF stations on its territory: the North station, 250 m away (Lausanne - Lyss line), and the South station, 1.2 km away (Fribourg - Yverdon line). The primary school, local shops, and the A1 motorway are accessible in a few minutes.Delivery is expected in autumn 2027.For more information or to organize a meeting, do not hesitate to contact us.

  • Parking space
  • Balcony / Terrace
  • View
  • +1
Travel time
-
1 / 14
2.5 rooms57m²CHF 550,000.–
Chemin de la Forêt 14, 1720 Corminboeuf

Modern 2.5-room attic

Points of interest • Storage • Quality materials • Top floor • Large terrace • Covered parking • Remote heating • 15 minutes from Fribourg 2.5-room attic with large terrace Located in the charming commune of Corminboeuf, just a few minutes from Fribourg, this beautiful 2.5-room apartment will seduce you with its peaceful living environment and construction quality. Nestled in a green and residential environment, the commune offers an ideal balance between tranquility and proximity to amenities.This property stands out for its bright and perfectly arranged spaces. The living area, open and convivial, benefits from a large window offering direct access to a magnificent terrace, a true extension of the interior space. Ideal for enjoying the beautiful days, it is a rare and sought-after asset.The kitchen, modern and fully equipped, integrates harmoniously into the living room and highlights quality materials and careful finishes. The bedroom is comfortable and well-sized, as well as the bathroom with an Italian shower.Designed according to current standards, the apartment combines aesthetics, functionality, and comfort in everyday life, in an environment renowned for its quality of life and dynamism. An ideal opportunity for a first purchase, a secondary residence, or a quality investment.** Verification of your purchasing potential necessary before any visit **

Travel time
-
Manu Wolf

Manu Wolf

1 / 13
Manu Wolf

Manu Wolf

  • Parking space
  • Balcony / Terrace
  • Garage
  • +2
3.5 rooms144m²CHF 760,000.–
Morat, 3280 Morat

Confort, lumière et jardin privé ? superbe duplex à Morat

Implanté dans un environnement calme et verdoyant, ce superbe duplex séduit par sa belle luminosité, sa répartition sur trois niveaux et son orientation Sud-Ouest idéale, offrant une vue entièrement dégagée et sans vis-à-vis. Situé dans un quartier résidentiel prisé de Morat, à moins de 30 minutes de Berne, il représente une opportunité rare pour les familles à la recherche d'espace, de confort et de sérénité.D'une surface habitable nette de 144 m², cet appartement de 3.5 pièces dispose de deux chambres agréables, de deux salles de bains contemporaines ainsi que d'un WC séparé. Le spacieux séjour, largement ouvert à la lumière naturelle, communique avec une cuisine entièrement équipée avec coin repas, créant un lieu de vie convivial et chaleureux. Les larges baies vitrées permettent à la lumière de pénétrer généreusement dans l'ensemble des pièces.À l'extérieur, un jardin privatif offre un cadre idéal pour se détendre et partager des moments en toute intimité. Une terrasse de 20 m² ainsi qu'un balcon de 10 m² viennent compléter ces espaces extérieurs, parfaits pour profiter pleinement des journées ensoleillées.Le bien bénéficie d'un excellent état d'entretien général, permettant une installation immédiate sans travaux à prévoir. Deux places de parc en garage souterrain complètent la propriété et assurent un confort de stationnement appréciable au quotidien.Disponible immédiatement et sans restriction d'usage, ce bien réunit les avantages d'un cadre de vie agréable, la proximité des commodités de Morat ainsi qu'un accès rapide à la ville de Berne.Adresse exacte disponible après inscription sur neho.ch.VOUS SOUHAITEZ VISITER ? MERCI DE BIEN VOULOIR VOUS INSCRIRE D'ABORD : https://neho.ch/b/3280-26-1Nestled in a peaceful setting, this beautiful duplex stands out for its brightness, its layout across three levels, and its pleasant southwest-facing orientation, offering unobstructed views with complete privacy. Located in a sought-after residential area of Murten, less than 30 minutes from Bern, this is a rare opportunity for families looking for space, comfort, and tranquillity.With a net living area of 144 m², this 3.5-room apartment includes two comfortable bedrooms, two modern bathrooms, and a separate guest toilet. The spacious and bright living room opens onto a fully equipped kitchen with a dining area, creating a warm and inviting space. Thanks to large bay windows, natural light flows generously through all rooms.Outside, a private garden invites you to relax and enjoy time with friends or family in total privacy. A 20 m² terrace and a 10 m² balcony complete the outdoor spaces ? perfect for enjoying sunny days in peace.The property is in excellent general condition, allowing you to move in without any renovation. Two parking spaces in the underground garage offer appreciated daily convenience.Available immediately and without any usage restrictions, this property combines the advantages of a pleasant living environment, proximity to all amenities in Murten, and easy access to the city of Bern.Exact address available upon registration on neho.ch.INTERESTED IN VISITING THE PROPERTY? PLEASE REGISTER FIRST : https://neho.ch/b/3280-26-1Eingebettet in eine ruhige Umgebung überzeugt dieses schöne Duplex durch seine Helligkeit, die gelungene Aufteilung über drei Etagen und die angenehme Südwest-Ausrichtung mit freier Sicht ohne Gegenüber. Das Objekt befindet sich in einem begehrten Wohnquartier in Murten ? weniger als 30 Minuten von Bern entfernt ? und stellt eine seltene Gelegenheit für Familien dar, die Raum, Komfort und Ruhe suchen.Mit einer Nettowohnfläche von 144 m² bietet diese 3.5-Zimmer-Wohnung zwei gemütliche Schlafzimmer, zwei moderne Badezimmer sowie ein separates Gäste-WC. Der grosszügige, lichtdurchflutete Wohnbereich öffnet sich zu einer voll ausgestatteten Küche mit Essbereich u...

  • Parking space
  • Balcony / Terrace
  • Garage
  • +2
Rosset Maryline

Rosset Maryline

1 / 11
Rosset Maryline

Rosset Maryline

  • Parking space
  • Balcony / Terrace
  • Garage
  • +3
4.5 rooms85m²CHF 560,000.–
A Cousset, 1774 Cousset

4.5-room apartment in a recent PPE Comfort and quality of life in Cousset

Located on the 1st floor of a recent residence built in 2015 in the municipality of Cousset, this beautiful 4.5-room apartment seduces with its warm atmosphere, well-thought-out spaces, and brightness. The PPE, composed of only 7 lots, offers a peaceful and convivial living environment, ideal for those seeking tranquility and proximity to amenities.Upon entering, you will discover a welcoming hall serving a guest toilet. The living area, open and bathed in light, consists of a modern, fully equipped kitchen, extended by a pleasant living room and a convivial dining area. A reduction adjacent to the kitchen, with a connection for a washing column, provides additional comfort in everyday life.The ensemble opens onto a balcony of approximately 16 m², facing south, offering an unobstructed view and an ideal outdoor space to enjoy the beautiful days in complete serenity.The sleeping area offers three rooms with comfortable surfaces, allowing to accommodate a family or to arrange an office according to your needs. A functional bathroom with toilet completes this space.In the basement, you will benefit from a private cellar as well as several common areas, including a laundry room, a bicycle room, and outdoor facilities, including a playground for children.The building has modern equipment such as an elevator, a water softener, and underfloor heating powered by remote heating (Group E wood energy), ensuring excellent living comfort.An indoor parking space, equipped with a charging station, is available for CHF 30,000 in addition to the sale price.Note that a second 4.5-room apartment is also available in the same building.Ideally located in the immediate vicinity of the CFF train station, schools, and shops, this apartment offers a perfect balance between accessibility and quality of life.An opportunity to discover without delay. Contact us to obtain the complete dossier or organize a visit.

  • Parking space
  • Balcony / Terrace
  • Garage
  • +3
1 / 6
3.5 rooms72m²CHF 645,000.–
Route de Marly 29, 1700 Fribourg

Balcons des Sous-Bois: light as a daily guest

On the third floor of the residence, this 3.5-room apartment benefits from an ideal southeast orientation to welcome the first rays of sunlight and offer a bright atmosphere throughout the day.The living area, consisting of an open kitchen and a living room, forms a convivial space designed for everyday life. From here, access to the 7.2 m² balcony allows you to enjoy a pleasant outdoor area facing the Prealps.The sleeping area includes a main bedroom of approximately 16 m², equipped with its own private dressing room, as well as a second bedroom of around 13 m². A bathroom completes the distribution of spaces harmoniously.Located in the immediate vicinity of shops and the city center of Fribourg, this apartment combines modern comfort, brightness, and natural environment.Why choose Les Balcons des Sous-Bois? • Fribourg city center within 5 minutes • Nature, forest, and trails accessible in the immediate vicinity • Bus stop less than 2 minutes on foot • Certified Minergie promotion • Delivery expected in winter 2027 • Underground parking spaces available depending on the units • Apartment suitable for living or rental investment • Unobstructed views depending on the floor and orientation Whether for living or investing, Les Balcons des Sous-Bois offer a rare balance between urban proximity and natural environment.As construction progresses week by week with a view to delivery in winter 2027, it is already possible to consult the plans, the views from each apartment, and the entire sales dossier on our website.Our team is also at your disposal to answer your questions and welcome you for a site visit or a project presentation with the model in our agency, by appointment by phone or directly online.

Travel time
-
1 / 7
4.5 rooms89m²CHF 815,000.–
Route de Marly 29, 1700 Fribourg

Balcons des Sous-Bois: close to the city, turned towards nature

Located on the second floor of the residence, this 4.5-room apartment benefits from a privileged position and a pleasant south-west orientation.With a living area of 88.9 m², it offers a bright living room of approximately 35 m², combining an open kitchen and living room. The three bedrooms offer comfortable surfaces, including a main bedroom of over 14 m².The 7.2 m² balcony is a real outdoor extension to enjoy the beautiful evenings and the calm of the neighborhood.Two bathrooms complete the layout, offering appreciable comfort in daily life. Certified Minergie, the building also guarantees excellent energy performance and a sustainable living environment.Why choose Les Balcons des Sous-Bois? • Fribourg city center within 5 minutes • Nature, forest, and trails accessible in the immediate vicinity • Bus stop less than 2 minutes' walk • Minergie-certified promotion • Delivery scheduled for winter 2027 • Underground parking spaces available depending on the lots • Apartment suitable for living or rental investment • Unobstructed views depending on the floor and orientation Whether to live or invest, Les Balcons des Sous-Bois offer a rare balance between urban proximity and natural environment.As construction progresses week by week with a view to delivery in winter 2027, it is already possible to consult the plans, the views from each apartment, and the entire sales file on our website.Our team is also at your disposal to answer your questions and welcome you for a visit to the construction site or a presentation of the project around the model in our agency, by appointment by phone or directly online.

Travel time
-
1 / 6
4.5 rooms89m²CHF 805,000.–
Route de Marly 29, 1700 Fribourg

Balcons des Sous-Bois: the balance between city and nature

On the first floor of the residence, this 4.5-room apartment seduces with its generous volumes and particularly functional organization.The heart of the apartment is centered around a vast living area of nearly 35 m², integrating an open kitchen, dining room, and living room. Three bedrooms make up the sleeping area, including a parental bedroom of over 14 m² and two comfortable bedrooms of over 10 m² each.Its southwest-facing balcony invites you to enjoy the sun's rays, in a green environment in close proximity to Fribourg.With two bathrooms, a private cellar, and an excellent location, this apartment perfectly meets the needs of a family or couple wishing to have an additional space for teleworking or leisure.Why choose Les Balcons des Sous-Bois? • Fribourg city center in 5 minutes • Nature, forest, and trails accessible in close proximity • Bus stop in less than 2 minutes on foot • Certified Minergie promotion • Delivery expected in winter 2027 • Underground parking spaces available depending on the lots • Apartment suitable for living or rental investment • Unobstructed views depending on the floor and orientation Whether to live or invest, Les Balcons des Sous-Bois offer a rare balance between urban proximity and natural environment.As construction progresses from week to week with a view to delivery in winter 2027, it is already possible to consult the plans, the views from each apartment, and the entire sales file on our website.Our team is also at your disposal to answer your questions and welcome you for a visit to the construction site or a presentation of the project with the model in our agency, by appointment by phone or directly online.

Travel time
-

Suggested properties for you based on search results

Other interesting objects