28 results - Properties for sale: Balerna

1 / 12
8.5 rooms490m²CHF 3,300,000.–
6828 Balerna

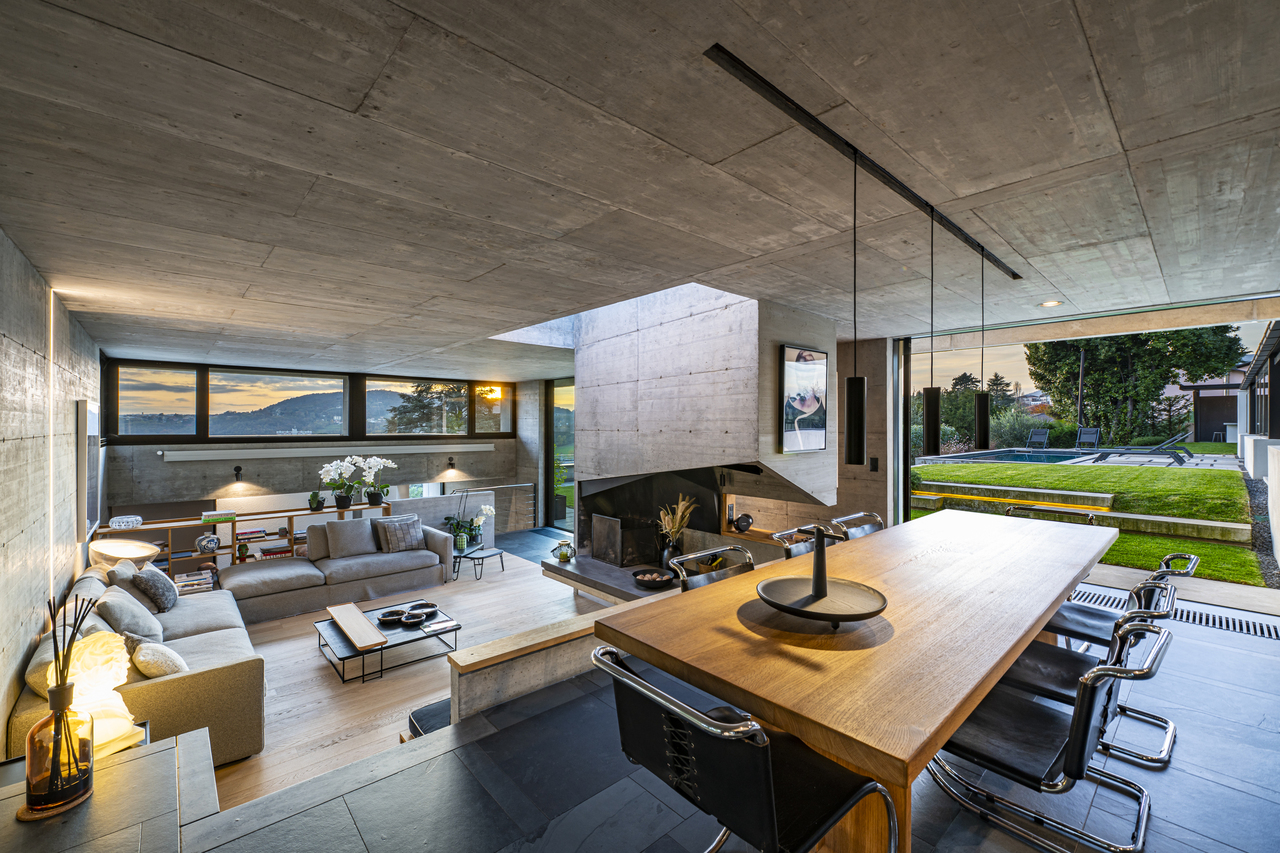
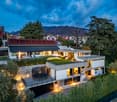
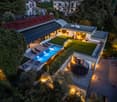
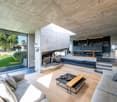
Casa Dolinski | Un capolavoro di luce e design

In posizione tranquilla e riservata a Balerna, Casa Dolinski è una villa contemporanea di forte identità architettonica, immersa nel verde del Mendrisiotto e aperta su ampie vedute del paesaggio circostante. Progettata originariamente dall'architetto Mike Dolinski, la proprietà si distingue per un linguaggio essenziale e caratterizzato da materiali autentici, in cui ardesia scura, beton, vetro e parquet in rovere definiscono ambienti di grande presenza, attraversati da una luce naturale costante.La casa è stata oggetto di attenzione da parte di riviste prestigiose, tra cui AD Italia, che ne ha raccontato il carattere brutalista, la forza materica e il percorso di ristrutturazione conservativa curato con il supporto dello Studio AOA Atelier Officine d'Architettura.Il progetto si sviluppa su tre livelli sfalsati, seguendo l'inclinazione naturale del terreno. Questa composizione conferisce alla casa una distribuzione articolata e dinamica, con spazi aperti e comunicanti, volumi generosi e grandi superfici vetrate orientate verso gli scorci più suggestivi del giardino e delle colline circostanti. La struttura rivela una chiara impronta architettonica, fatta di prospettive calibrate, tagli di luce e contrasti materici.Elemento centrale della proprietà è il giardino d'inverno, una moderna serra oggi concepita come ambiente da vivere durante tutto l'anno. Aperta nella stagione estiva, diventa un'estensione naturale della casa verso il giardino; nei mesi più freddi, si trasforma in uno spazio raccolto e luminoso, ideale per la conversazione, il lavoro o momenti di quiete, con una vista privilegiata sul mutare del paesaggio.All'esterno, la piscina e l'ampia area barbecue definiscono una dimensione conviviale e privata, pensata per vivere il giardino con discrezione e continuità. Il terreno di circa 1'281 m² avvolge la proprietà e ne rafforza il senso di riservatezza, mantenendo un rapporto diretto con la natura circostante.La villa dispone di circa 490 m² abitabili, 8.5 locali, 4 camere da letto, 4 bagni, sauna, due locali dedicati ad attività personali o hobby, un ampio garage doppio e quattro posti auto esterni.Casa Dolinski è una dimora contemporanea dal carattere deciso, pensata per chi ricerca architettura, luce, privacy e collegamenti agevoli con Lugano, Como e Milano.In ruhiger und geschützter Lage in Balerna, im südlichen Tessin nahe der italienischen Grenze, präsentiert sich Casa Dolinski als zeitgenössische Villa mit ausgeprägter architektonischer Identität. Eingebettet in das Grün des Mendrisiotto und mit weiten Blicken auf die umliegende Landschaft, befindet sich die Liegenschaft an einem strategisch interessanten Standort mit guter Anbindung an Lugano, Como und Mailand.Ursprünglich vom Architekten Mike Dolinski entworfen, zeichnet sich die Villa durch eine klare, reduzierte Architektursprache und den sorgfältigen Einsatz authentischer Materialien aus. Dunkler Schiefer, Sichtbeton, Glas und Eichenparkett prägen Räume von starker Präsenz, die während des ganzen Tages von natürlichem Licht begleitet werden.Die Liegenschaft wurde von renommierten Publikationen aufgegriffen, darunter Architectural Digest und mehr, das den brutalistischen Charakter, die materielle Kraft und die konservative Renovation mit Unterstützung des Studio AOA Atelier Officine d'Architettura hervorgehoben hat.Das Haus erstreckt sich über drei versetzte Ebenen, die dem natürlichen Gefälle des Grundstücks folgen. Diese Komposition schafft eine vielschichtige und dynamische Raumabfolge mit offenen, miteinander verbundenen Bereichen, grosszügigen Volumen und grossen Glasflächen, die gezielt auf den Garten und die umliegenden Hügel ausgerichtet sind. Die Struktur offenbart eine klare architektonische Handschrift, geprägt von präzisen Perspektiven, gezielten Lichteinschnitten und sorgfältig abgestimmten Materialkontrasten.Ein zentrales Element der Villa ist der Wintergarten, eine moderne...
1 / 17
10 roomsCHF 2,250,000.–
6828 Balerna

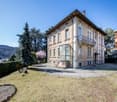
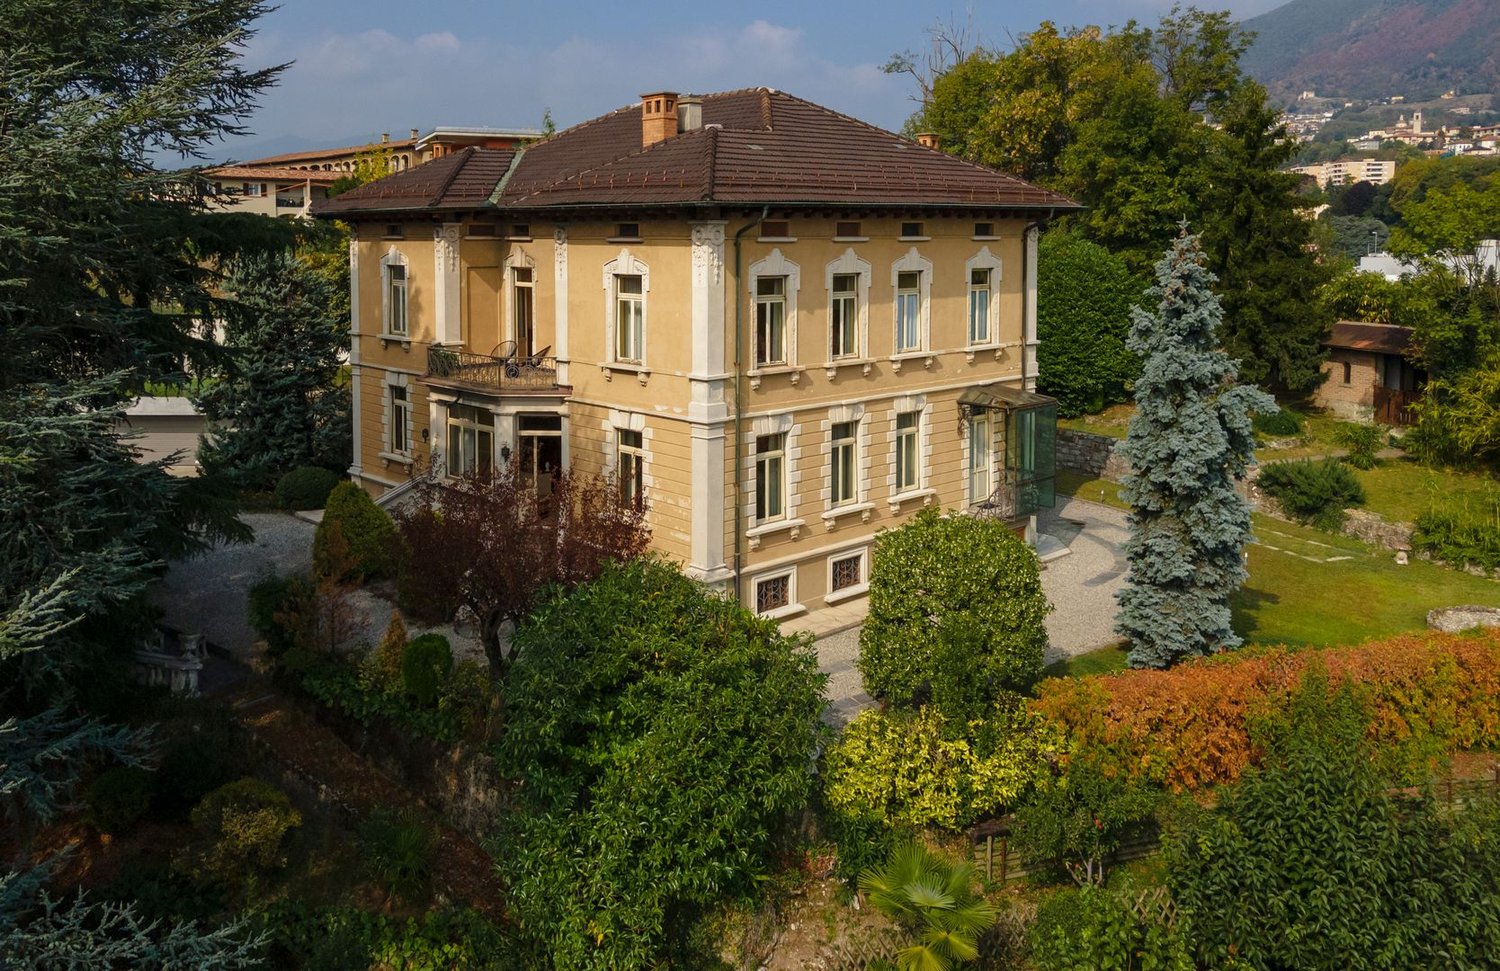
Fascinating Villa from the Early 20th Century

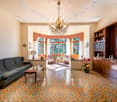
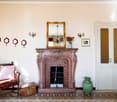
Overview We offer a fascinating period property in the hillside area of Balerna in a strategic position due to its proximity to the Italian border, motorway connections, shopping centers, and Milan Malpensa airport, as well as just 20 minutes from Lugano. This beautiful villa dates back to the early years of the 20th century, has a surface area of approximately 478 sqm, and is immersed in a lush park of about 2,836 sqm, rich in wonderful century-old plants that give it an air of times gone by. The property requires renovation work and is currently divided into two apartments, but can be conceived as a single-family home. On the ground floor, we find a large and bright living room, a cozy dining room with a fireplace, a separate and habitable kitchen, a large and elegant master bedroom, two bedrooms, and bathrooms. A staircase leads to the first floor, which has roughly the same layout as the lower floor, but is distinguished by a beautiful terrace from which you can enjoy an open view. Thanks to the very high ceilings and spacious rooms on the top floor, you could create a third apartment through renovation. Finally, the semi-basement offers numerous very spacious multi-purpose rooms, including a wine cellar, storage rooms, and a laundry room with an old washhouse. Through a change of use, this villa could become the perfect seat for foundations, elegant offices, or medical studios. The property is completed by two garage parking spaces and about six external parking spaces.

1 / 6
  • Parking space
  • Balcony / Terrace
  • Garage
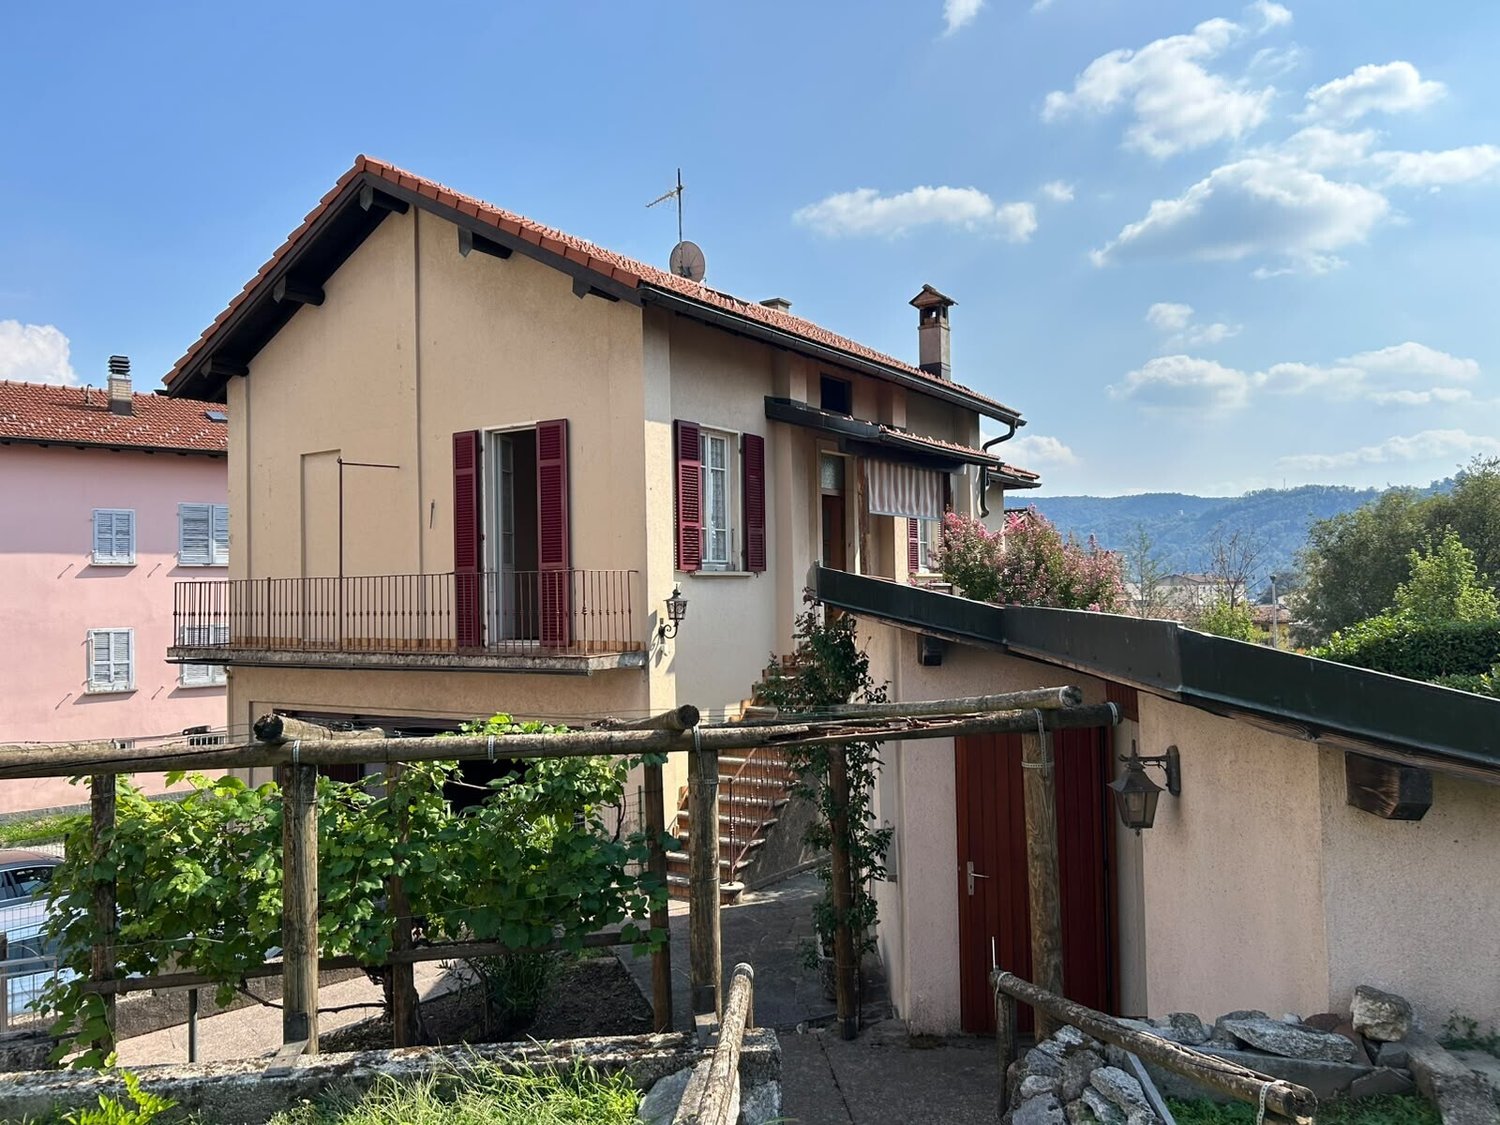
6 rooms260m²CHF 1,090,000.–
6828 Balerna

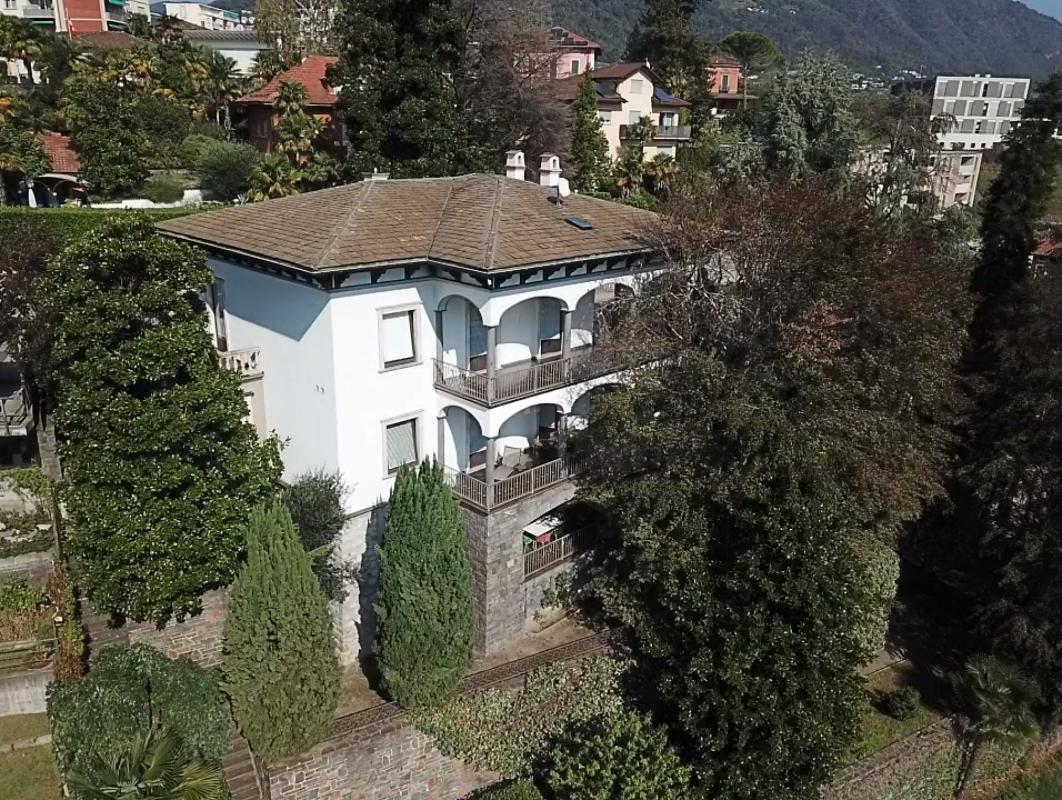

Single-family or Two-family House with Garden

Single-family house in a quiet and residential area. The property is currently organized as a single-family house but can also be used as a two-family house with a 2-room apartment on the ground floor and a 4-room apartment on the upper floor with separate entrances. GROUND FLOOR: 2 rooms, with new kitchen fully renovated in 2016, large wine cellar, air-conditioned, technical room with laundry, storage room under the stairs and shelter. UPPER FLOOR: 4-room apartment with 3 bedrooms, living/dining room with exit to the terrace, kitchen, bathroom fully renovated in 2016.This offer from BETTERHOMES is highlighted for the following advantages: - Maintenance and improvement works carried out over time- Double garage- Single-family house with possibility to convert it into a two-family house- Large spaces- Station at 100 meters- The property is located in an area with building rights R5 and has a significant reserve of building indices, making it possible to carry out expansions or elevations.- etc., etc., etc. ...Interested? Contact us for a non-binding visit!No matching object found? Over 1,900 offers on: www.betterhomes.chThe Swiss specialist for real estate brokerageDo you have a property for sale?Take advantage of our know-how: https://www.betterhomes.ch/en/benefitWould you like to know what your property is worth?Find out its value immediately with our free and non-binding estimate!https://www.betterhomes.ch/en/knowledge/estimationFurther dataLocation: Quiet and residential area. Interesting mortgage rates:1.14% valid until March 2026 1.45% valid until April 2029Condition of the property: Various maintenance and improvement works have been carried out over the years, including insulation, windows (triple glazing), heating, bathrooms.Bathrooms/Showers: 2 (2x WC/shower)Public transport: Railway station, 100mSchools: Primary school, 400mShops: Coop, 1km

  • Parking space
  • Balcony / Terrace
  • Garage
1 / 18
7.5 rooms396m²Price on request
6828 Balerna

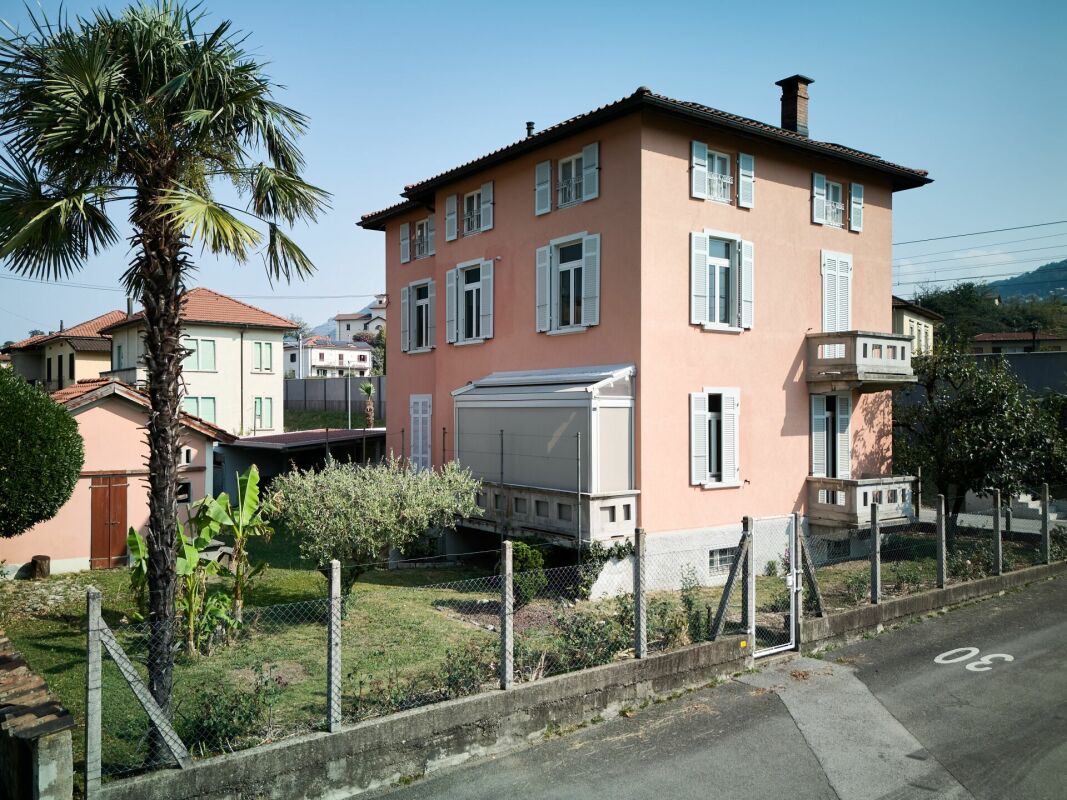
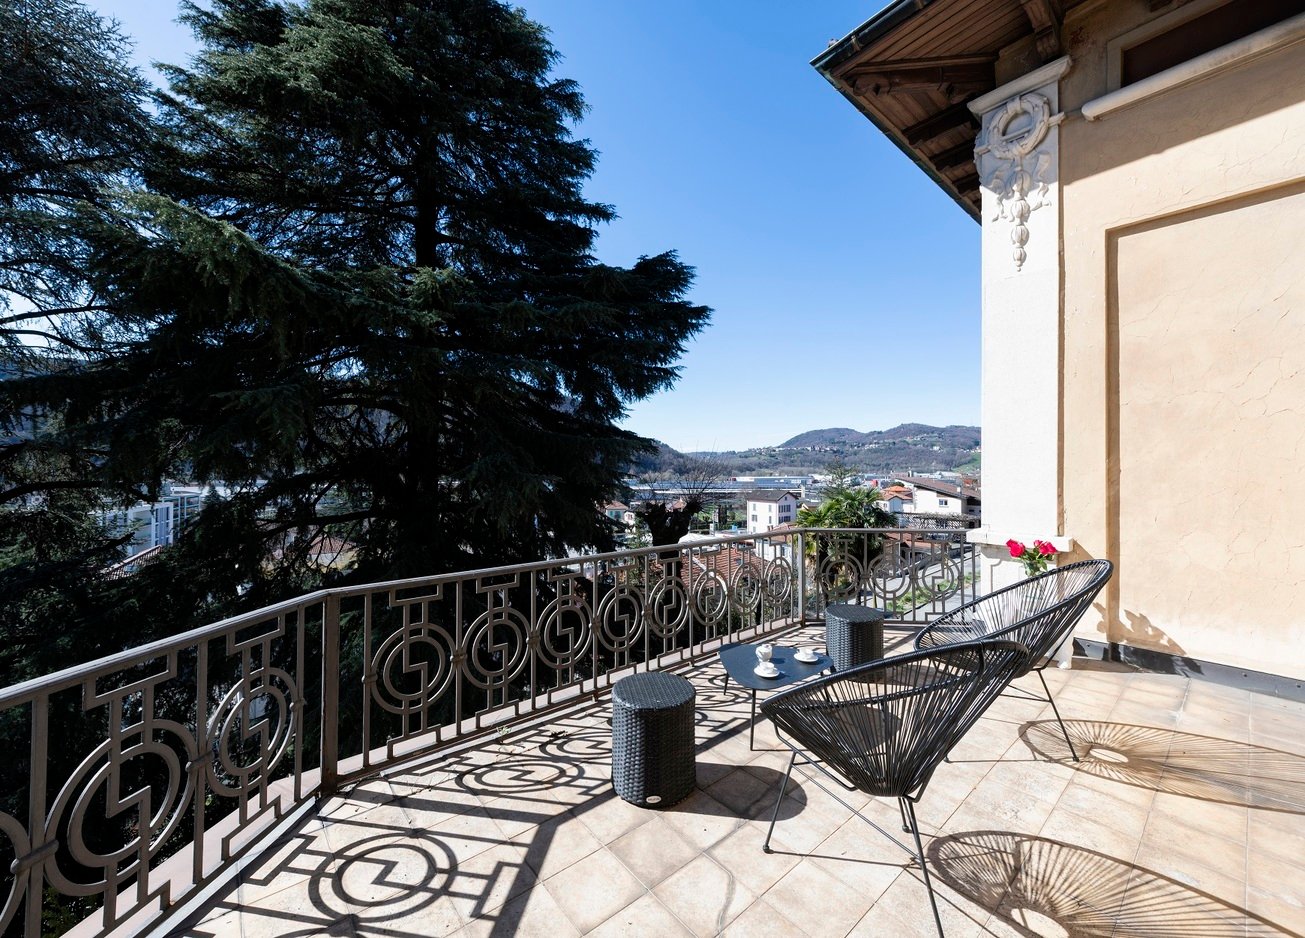
Stunning renovated period villa with building plot.

Master house in Balerna We are delighted to present for sale this magnificent master house of 396 m² in Balerna, with a garden of a generous 2,210 m² that is still buildable. The house was expertly renovated in 2009 and enjoys an ideal location in close proximity to major transportation routes, ensuring easy access, while shops are just a 3-minute drive away.The property is laid out as follows:Access to the villa is through a charming courtyard that leads to the gardens surrounding the property. Upon entering the villa, you are immediately captivated by the extraordinary entrance with an open staircase. Proceeding further, you reach a splendid living room with an antique fireplace and the dining room, which offers direct access to the beautiful covered terrace immersed in greenery. On the same level, there is a modern, fully-equipped kitchen, a guest bathroom, and a separate wardrobe.Ascending the majestic open staircase, you access a large hallway leading to a grand atrium with two spacious bedrooms, a bathroom with a shower and bathtub, as well as the master bedroom with its private walk-in closet. The rooms have direct access to the large terrace with panoramic views.On the lower floor (-1), there is another bedroom, and there is the possibility to create a new kitchen, a cozy living/study room with a fireplace, a bathroom with a shower, a wine cellar, and a laundry/utility room. From this level, you can access the covered terrace and the surrounding garden.This house is truly unique, with an indescribable charm and numerous details not to be missed, including indirect lighting, decorations on all ceilings, bathrooms adorned with precious stones, like the entire house's flooring, an alarm system, and much more. It is possible to build an additional 600 m² in the garden, adding a magnificent pool or garage to this property. Additionally, three outdoor parking spaces are available.Do not miss the opportunity to own this extraordinary residence. Contact us for further information and to arrange a viewing.

Suggested properties for you based on search results

Other interesting objects