1 result - Properties for sale: Baar

New building
1 / 13
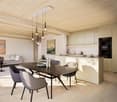
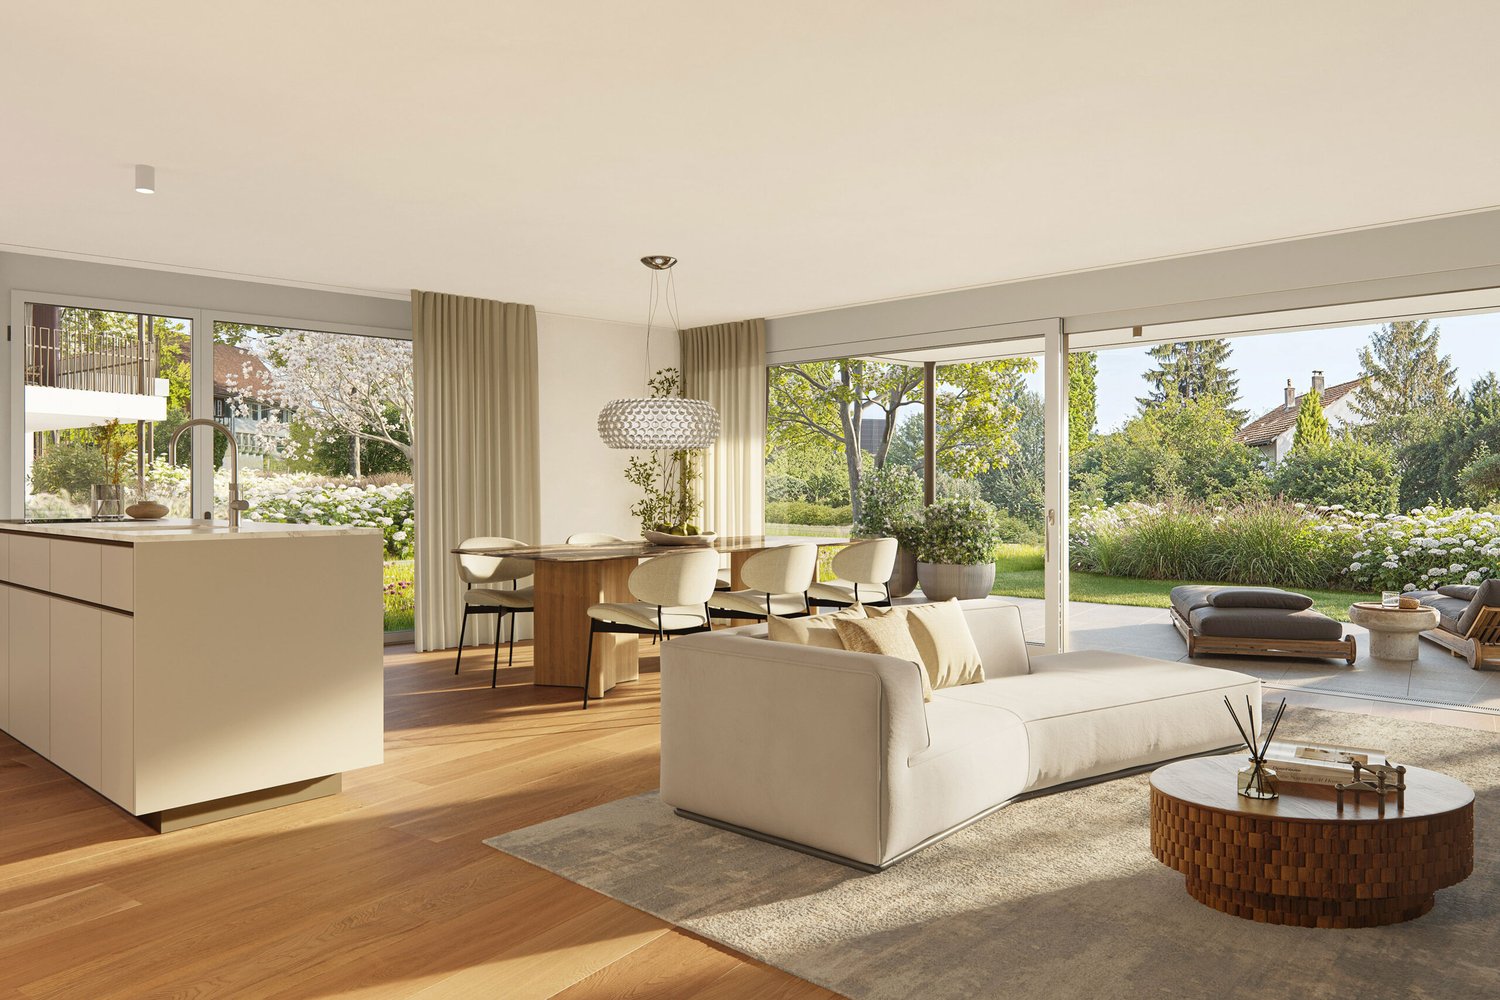
2.5 rooms, 76m², CHF 1,440,000.–
Baarermatte 7, 6340 Baar

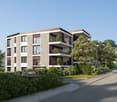
BAARERMATTE : Erleben Sie Wohngesundheit

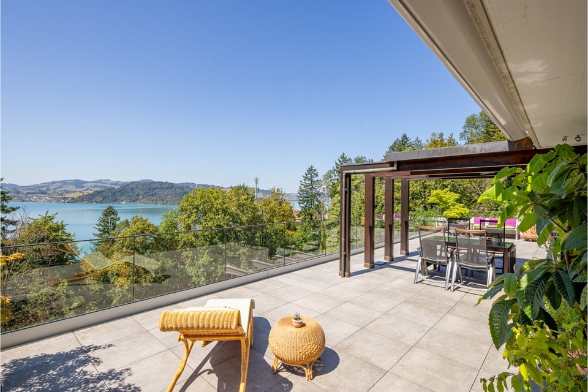
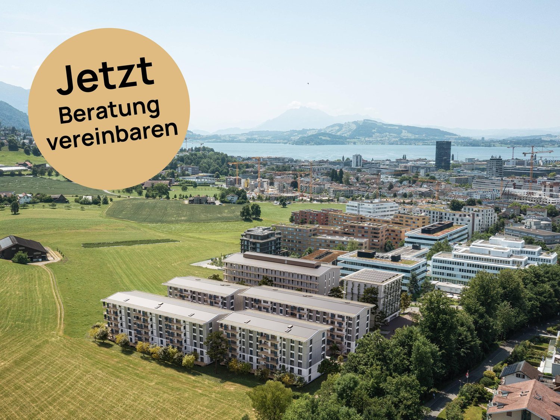
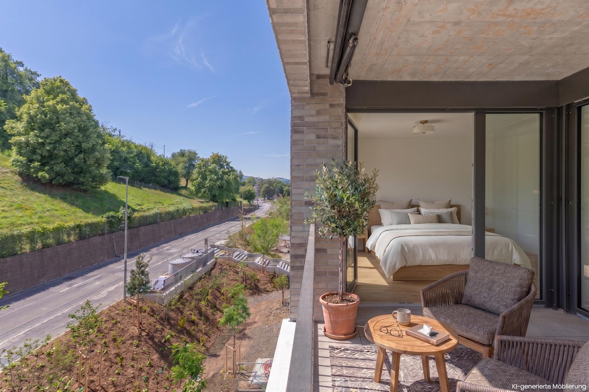
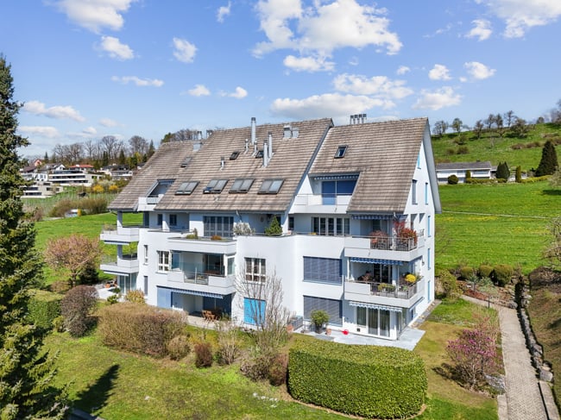
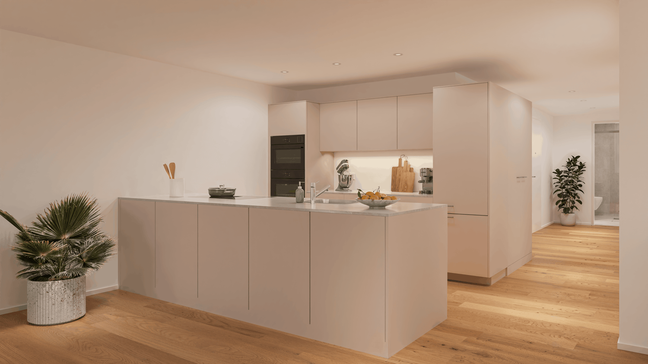
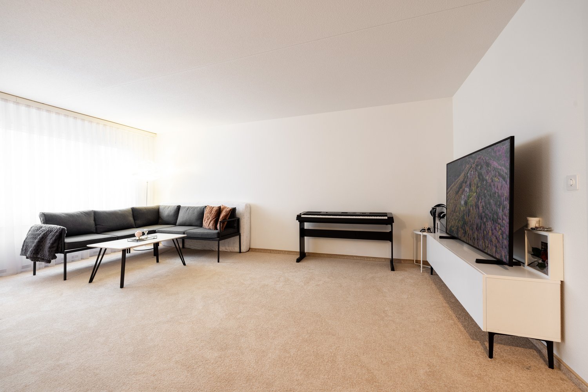
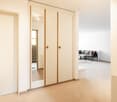
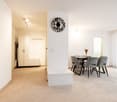
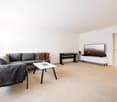
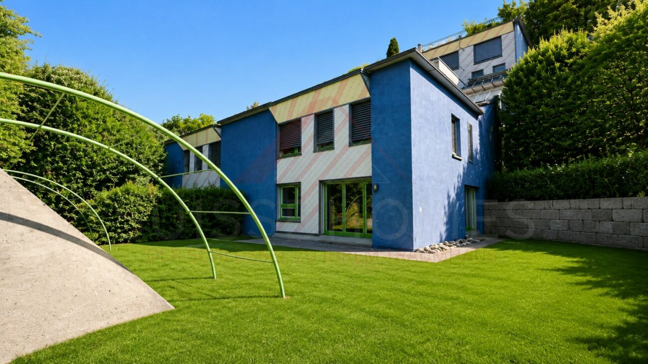
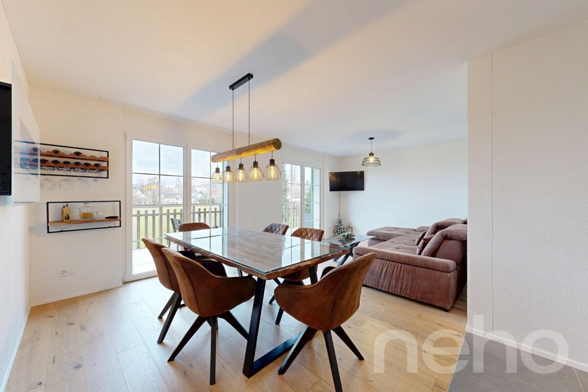
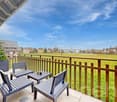
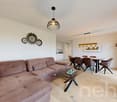
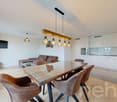
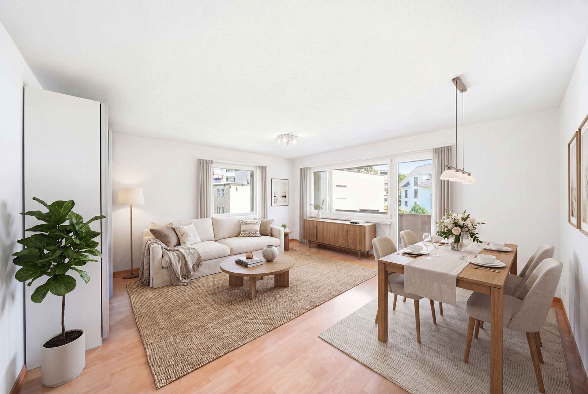
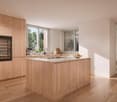
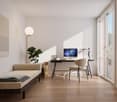
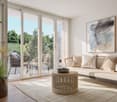
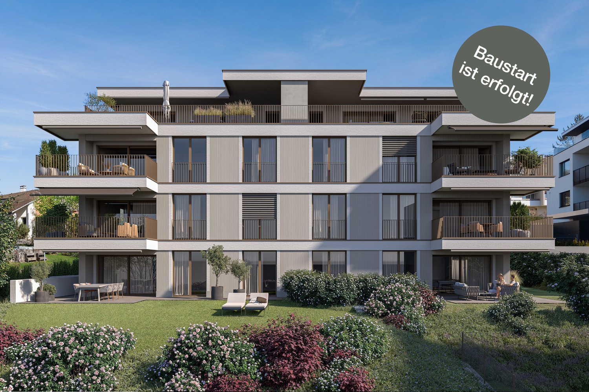
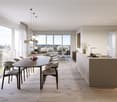
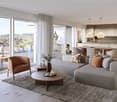
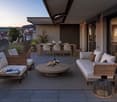
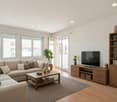
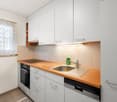
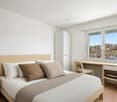
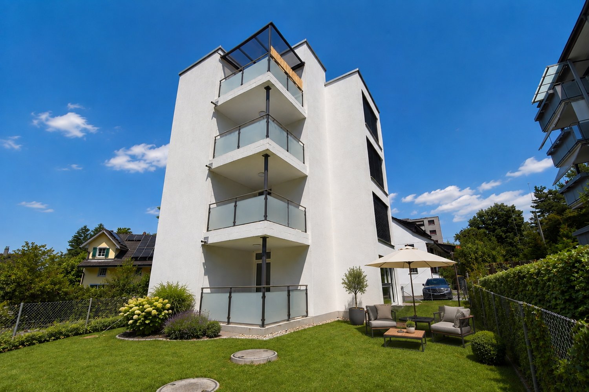
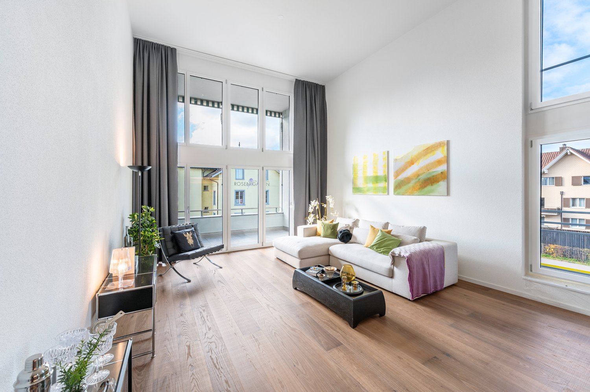
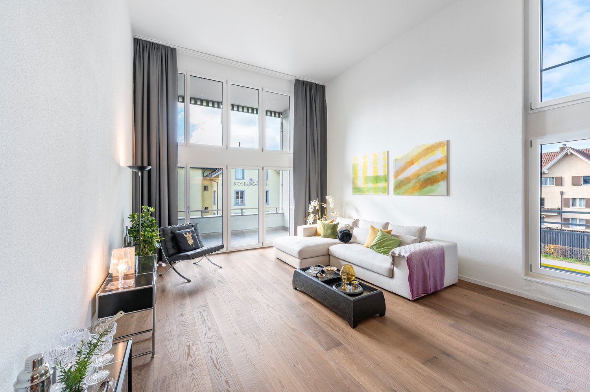
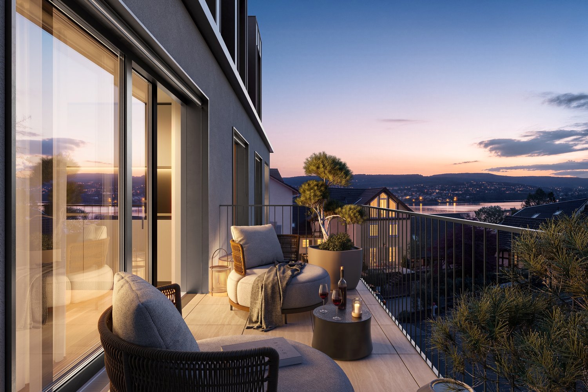
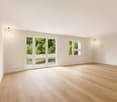
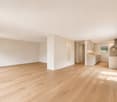
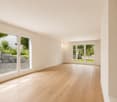
English please see below.In der Baarermatte erwartet Sie eine vielfältige Auswahl an Eigentumswohnungen mit einem durchdachten Wohnkonzept, bei dem die Wohngesundheit im Zentrum steht, ergänzt durch clevere Park- und Mobilitätslösungen. Hier entsteht ein modernes Zuhause, das Komfort, Individualität und Nachhaltigkeit auf einzigartige Weise vereint.Freuen Sie sich auf Ihr nachhaltiges Zuhause mit 2.5 bis 6.5 Zimmern flexibel gestaltbar und hochwertig ausgebaut. Ein durch Architekten gestaltbarer Innenausbau, verbindet gestalterische Klarheit mit individuellen Wahlmöglichkeiten und sorgt für ein stimmiges, zeitloses Wohngefühl. Grosszügige Aussenflächen vervollständigen das Angebot.Die 2½-Zimmer-Wohnungen bieten auf ca. 76 m2 viel Freiraum für Ihren individuellen Wohngenuss. Das Angebot reicht von einer Erdgeschosswohnung mit zwei Aussenflächen bis hin zu edlen Etagenwohnungen im 1. bis 4. Obergeschoss.Das gesamte zukünftige Wohnungsangebot der BAARERMATTE: • 2 ½-Zimmer-Wohnungen: ca. 76 m2, Erdgeschoss bis 4. Obergeschoss, ab CHF 1'440000 • 3 ½- Zimmer-Wohnungen: ca. 98 m2, 2. bis 5. Obergeschoss, ab CHF 1'760000 • 4 ½-Zimmer-Wohnungen: ca. 117 bis 159 m2, Erdgeschoss bis 5. Obergeschoss, ab CHF 1'990000 • 5 ½-bis 6 ½ -Zimmer-Wohnungen: ca. 176 m2, Erdgeschoss bis 1. Obergeschoss, ab CHF 2'840000 Die Baarermatte überzeugt durch ihre besondere Lage am Übergang zur Stadt Zug, in einem ruhigen, von Wiesen und Grünräumen geprägten Umfeld. Die Nähe zum Zugersee, zur Natur sowie zu urbanen Angeboten schafft eine seltene Balance aus Rückzug und Erreichbarkeit.Schauen Sie vorbei auf www.baarermatte.ch und erkunden Sie das Projekt! ----------------------------------------------------At Baarermatte, you can look forward to a diverse selection of condominiums featuring a thoughtfully designed living concept that places healthy living at its heart, complemented by smart parking and mobility solutions. A modern home is taking shape here, uniquely combining comfort, individuality and sustainability.Look forward to your sustainable new home with 2.5 to 6.5 rooms flexibly configurable and finished to a high standard. Architect-designed interiors combine clean, timeless aesthetics with individual design options, creating a harmonious living environment. Generous outdoor spaces complete the offering.With approximately 76 m² of living space, the 2.5-room apartments offer plenty of room for your individual enjoyment of life at home. The selection ranges from a ground-floor apartment with two seating areas to elegant apartments on the 1st to 4th floors.A flexible interior design combines clean architectural aesthetics with individual options, creating a harmonious and timeless living environment. Generous outdoor spaces complete the offering.The full range of future BAARERMATTE apartments • 2.5-room apartments: approx. 76 m², ground floor to 4th floor, from CHF 1,440,000 • 3.5-room apartments: approx. 98 m², 2nd to 5th floor, from CHF 1,760,000 • 4.5-room apartments: approx. 117 to 159 m², ground floor to 5th floor, from CHF 1,990,000 • 5.5- to 6.5-room apartments: approx. 176 m², ground floor to 1st floor, from CHF 2,840,000 BAARERMATTE stands out thanks to its exceptional location at the transition to the city of Zug, in a peaceful setting surrounded by meadows and green spaces. Its proximity to Lake Zug, nature and urban amenities creates a rare balance between privacy and accessibility.Visit www.baarermatte.ch and explore the project!

Travel time
-
More objects in your automatically expanded search area
19 results - Radius: + 10km
New building
1 / 4
2.5 rooms, 85m², CHF 1,240,000.–
Premium
8934 Knonau

Village Center Knonau - New Construction Project

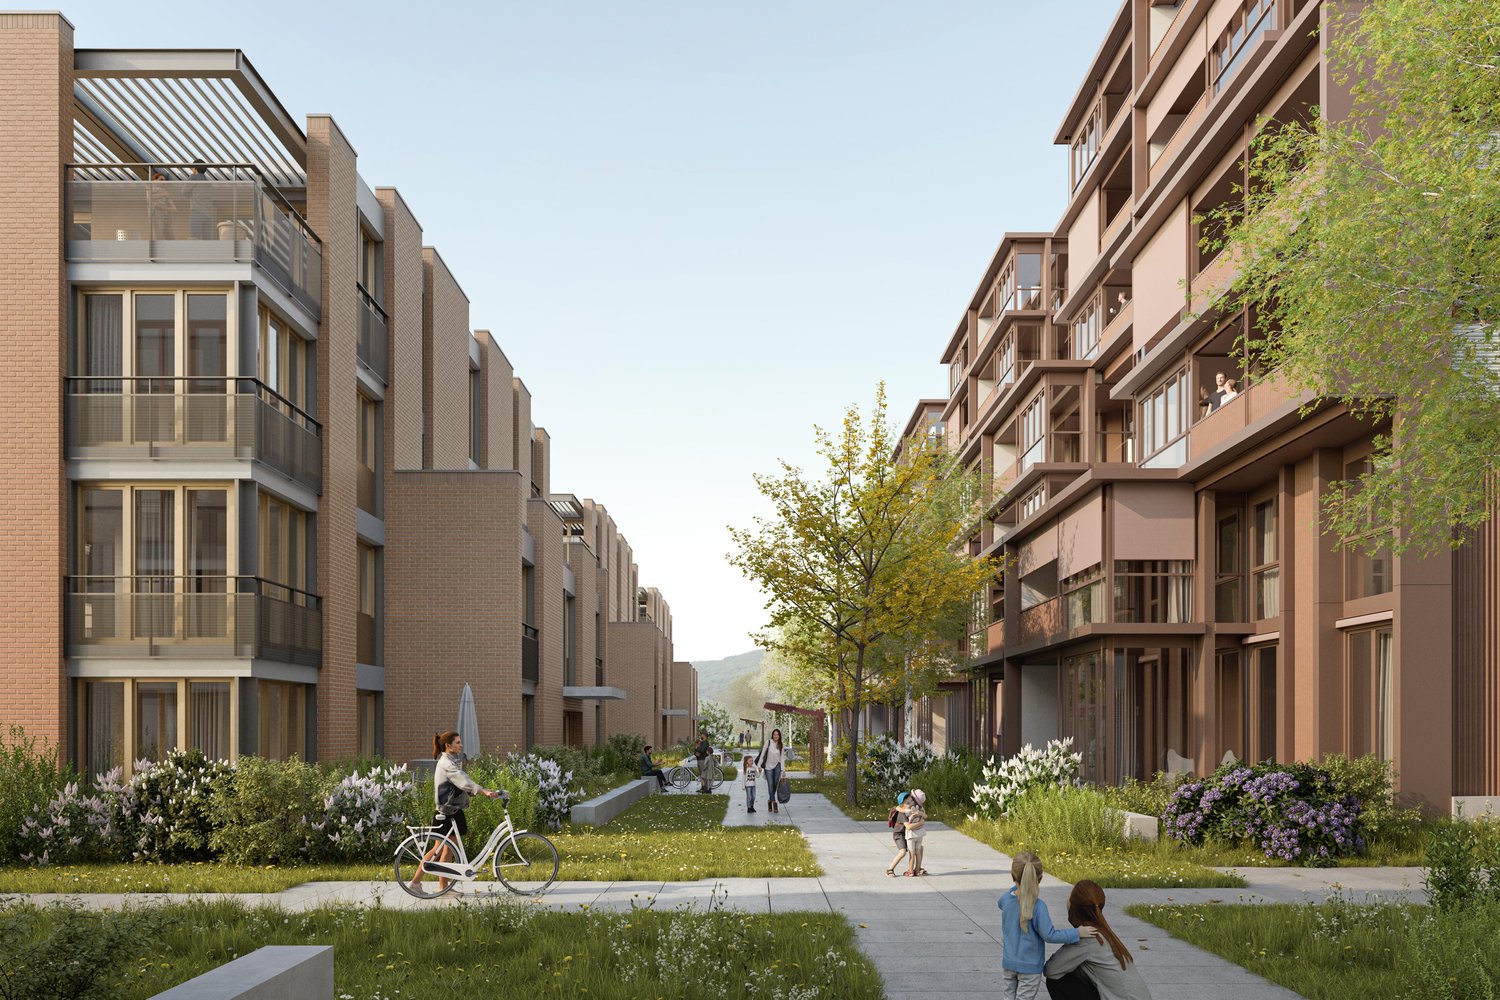
Living in the village center of Knonau The new construction project Village Center Knonau combines the advantages of an idyllic village life with the proximity to the economic centers of Zurich and Zug. Located in the historic village center, a home is being created that harmoniously connects short distances, high quality of life, and a natural environment. Shopping facilities, kindergarten, and school are conveniently located within a few minutes' walk. The bus stop and train station are also quickly accessible and provide an excellent connection to public transportation. Commuters benefit from short travel times: Zug can be reached in around 15 minutes, Zurich in about 20 to 30 minutes, and Affoltern am Albis in around 10 minutes. The surroundings invite an active and relaxing lifestyle. Extensive fields, walking and cycling paths, and the attractive landscape of the Knonaueramt begin practically in front of the doorstep. At the same time, the village preserves its original character with historic buildings, a lively village community, and a quiet residential atmosphere. The new development carefully blends into the existing village landscape and creates an attractive meeting point for young and old with greened meeting areas, a public footpath, and naturally designed outdoor spaces. This results in a residential quarter that harmoniously connects tradition and modernity. Your new home In an attractive and quiet residential area, an exclusive 2.5-room attic apartment is being built, which combines timeless architecture, high-quality materials, and a well-thought-out living concept. The combination of spacious rooms, plenty of daylight, and the special charm of the attic creates a home with a unique living atmosphere. Welcome to your new home, a place where modern living and stylish design come together in harmony. The attic apartment is ideal for singles or couples who are looking for something special and value privacy, comfort, and high-quality living. The heart of the apartment is the openly designed living and dining area with an integrated kitchen. Large window surfaces and the elevated location provide a bright, friendly ambiance and create a smooth transition to the private terrace or balcony. Whether during a relaxed breakfast, a cozy evening for two, or enjoying the view, special living moments are created here. The spacious bedroom offers a quiet retreat with plenty of space and a feel-good character. A stylishly equipped bathroom and a practical storage room or entrance with additional storage space complement the well-thought-out room layout. A private cellar compartment and the high-quality construction complete the attractive living concept. The modern design and carefully planned room layout make this 2.5-room attic apartment a home with a special character and high living quality. Convinced? You have reached the end of the ad. • Everything is fine, but you want to sell your property first? We will be happy to support you. • The object fits well with good friends or acquaintances? Feel free to share! • Not your desired result? On arlewo.ch, you benefit from a free search agent.


1 / 12
  • Parking space
  • Balcony / Terrace
  • Child-friendly
  • +2
2.5 rooms, 85m², CHF 1,100,000.–
Auf Anfrage 1, 8134 Adliswil

Kleine Zimmerzahl, grosse Möglichkeiten - 2.5-Zimmer-Gartenwohnung mit Potenzial

Kleine Zimmerzahl, grosse Möglichkeiten - 2.5-Zimmer-Gartenwohnung mit Potenzial Diese attraktive 2.5-Zimmer-Gartenwohnung in Adliswil verbindet grosszügiges Wohnen mit einem aussergewöhnlichen privaten Aussenbereich und vielseitigen Gestaltungsmöglichkeiten.Auf rund 85 m² Nettowohnfläche erwartet Sie ein helles und offenes Wohnkonzept. Ergänzt wird die Wohnung durch einen rund 150 m² grossen Privatgarten, der viel Platz für entspannte Stunden im Freien und individuelle Gestaltungsideen bietet.Das Herzstück der Wohnung bildet der grosszügige Wohn-, Ess- und Küchenbereich. Grosse Fensterflächen sorgen für viel natürliches Licht und schaffen einen angenehmen Übergang zwischen dem Innenbereich und dem Garten. Die offene Küche mit Kochinsel fügt sich harmonisch in den Wohnbereich ein und bildet einen kommunikativen Mittelpunkt für gemeinsames Kochen und Zusammensein.Ein besonderer Vorteil dieser Immobilie ist ihr Entwicklungspotenzial. Für die Wohnung liegt bereits ein Architektenprojekt zur Anpassung des bestehenden Grundrisses vor. Dadurch besteht unter anderem die Möglichkeit, ein zusätzliches Schlafzimmer zu schaffen und die heutige 2.5-Zimmer-Wohnung zu einer 3.5-Zimmer-Wohnung weiterzuentwickeln.Abhängig vom gewünschten Ausbaustandard können zudem weitere Modernisierungen bei den Bodenbelägen, der Küche und dem Badezimmer umgesetzt werden.Das Badezimmer ist mit Dusche, Lavabo und WC ausgestattet. Die Wohnung wurde 2026 frisch gestrichen und präsentiert sich in einem gepflegten und bezugsbereiten Zustand. Eine Bodenheizung sorgt für zusätzlichen Wohnkomfort. Ein Privatgarten mit viel Raum zum Geniessen Der rund 150 m² grosse Privatgarten gehört zu den besonderen Highlights dieser Wohnung und erweitert den Wohnraum auf attraktive Weise.Ob gemütliche Sommerabende, ein Essbereich im Freien, Platz zum Spielen oder ein persönlicher Rückzugsort im Grünen - der grosszügige Aussenbereich bietet zahlreiche Möglichkeiten für die individuelle Nutzung. Die Highlights auf einen Blick • 2.5 Zimmer mit Erweiterungspotenzial auf 3.5 Zimmer • ca. 85 m² Nettowohnfläche • ca. 150 m² grosser Privatgarten • Erdgeschosswohnung • heller und grosszügiger Wohn- und Essbereich • offene Küche mit Kochinsel • grosszügige Fensterflächen • Architektenprojekt für Grundrissanpassung vorhanden • Badezimmer mit Dusche, Lavabo und WC • Bodenheizung • 2026 frisch gestrichen • gepflegter und bezugsbereiter Zustand • zusätzliche Modernisierungsmöglichkeiten • optionaler Carport verfügbar • gute Anbindung an den öffentlichen Verkehr • Schulen und Einkaufsmöglichkeiten in kurzer Distanz • per sofort verfügbar Lage und Umgebung Adliswil bietet eine attraktive Kombination aus Wohnqualität, guter Infrastruktur und hervorragender Verkehrsanbindung.Schulen und Kindergärten befinden sich in kurzer Distanz. Die nächste Haltestelle des öffentlichen Verkehrs liegt rund 200 Meter entfernt, während der Bahnhof Sihlau in ca. 340 Metern erreichbar ist.Auch Einkaufsmöglichkeiten wie Migros und Coop sowie weitere Einrichtungen des täglichen Bedarfs befinden sich in gut erreichbarer Distanz.Die gute Anbindung an den öffentlichen Verkehr und die praktische Infrastruktur machen die Lage sowohl für Paare und Berufstätige als auch für kleine Familien interessant. Haben wir Ihr Interesse geweckt? Gerne senden wir Ihnen die vollständige Verkaufsdokumentation sowie weitere Informationen zum Architektenprojekt zu und stehen Ihnen für die Vereinbarung eines persönlichen Besichtigungstermins zur Verfügung.Kontaktieren Sie uns noch heute - wir freuen uns darauf, Ihnen diese besondere Gartenwohnung und ihr vielseitiges Potenzial persönlich zu präsentieren.Suisse Homes - persönlich. professionell. erfolgreich.

  • Parking space
  • Balcony / Terrace
  • Child-friendly
  • +2
Travel time
-
Mirko Abt

Mirko Abt

1 / 9
Mirko Abt

Mirko Abt

  • Parking space
  • Quiet neighborhood
2.5 rooms, 85m², CHF 1,100,000.–
Rütistrasse 10, 8134 Adliswil

Spacious garden apartment with potential - Design your new home according to your wishes

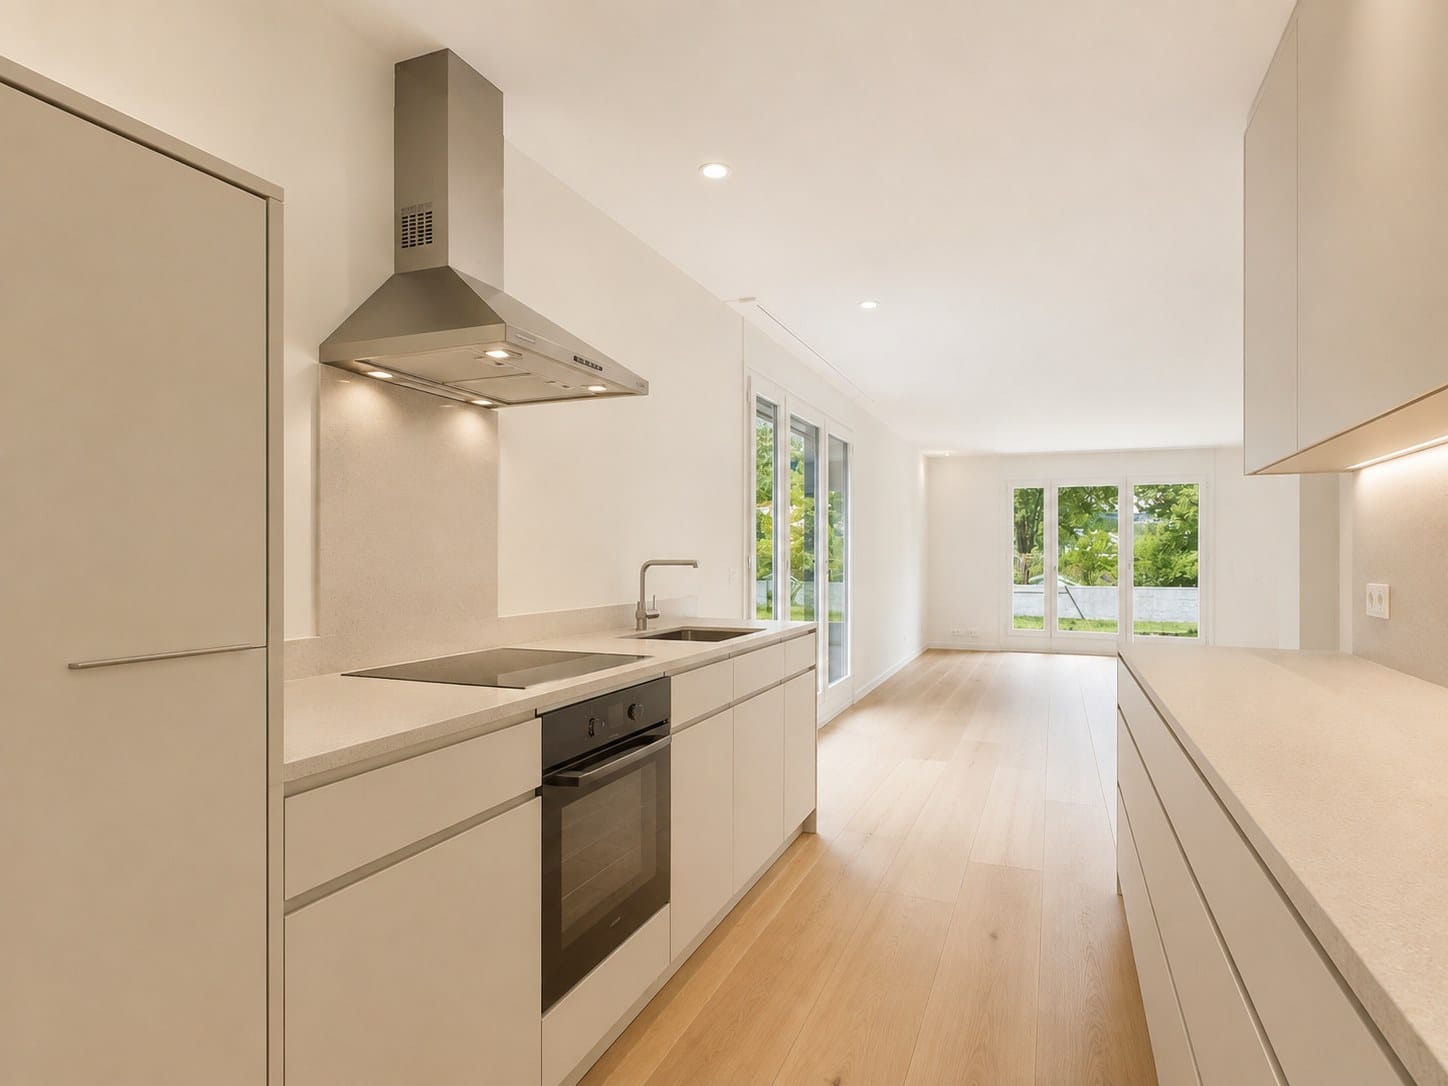
Quiet living, enjoying your own garden and staying close to the city: This attractive 2.5-room ground-floor apartment in Adliswil combines spacious interiors with a private outdoor area of around 150 m². The apartment is located in a residential building with six units and offers approximately 85 m² of net living space, providing ample room for singles or couples.The openly designed living, dining, and kitchen area forms the heart of the apartment. The integrated kitchen with island creates short distances and a pleasant atmosphere for everyday life and social evenings. Large window surfaces provide plenty of daylight and enable direct access to the garden. The room offer is complemented by a bathroom with shower, sink, and toilet.The private garden with around 150 m² is a special added value: Whether a seating area, play area, urban gardening, or personal wellness oasis - a variety of uses are open to you here. The ground-floor location and direct garden access make this apartment particularly comfortable.The residential building, constructed in 1986, is heated with a gas heating system; the heat distribution is via underfloor heating. The kitchen was renewed in 2026, and the apartment has been freshly painted. A parking space is available. The apartment is available immediately and is offered for CHF 1'100'000.The location in Adliswil convinces with its tranquility, good transport connections, and nearby recreational areas. The Sihlau S-Bahn station is approximately 337 meters away. Shopping facilities, schools, and leisure activities are within comfortable reach. With the SZU-S4, you can reach Zurich HB in about 16 minutes. The Sihlwald and the Felseneggbahn also offer attractive opportunities for relaxation in nature.Additional design options are planned: With the support of the owner or architect, it can be checked whether an additional room can be created. Individual modernizations before moving in are also possible.All information about the property at a glanceFill out the contact form and get direct access to the personal object area. There you will find all pictures, floor plans, documents, videos, and 360° tours of the property. You can also book available viewing appointments directly or request an individual appointment.Get access to the property now.
  • Parking space
  • Quiet neighborhood
Travel time
-
Christoph Zeberli

Christoph Zeberli

1 / 7
Christoph Zeberli

Christoph Zeberli

  • Balcony / Terrace
  • Garage
  • Quiet neighborhood
2.5 rooms, 67m², CHF 1,100,000.–
6331 Hünenberg

Cosy living close to the centre

In the heart of Hünenberg Dorf, on the quiet and sought-after Einhornweg 8, this charming and spacious 2.5-room ground-floor apartment awaits you, promising an exceptional quality of life. As soon as you enter the apartment, you are welcomed by a spacious entrance hall with wardrobes that serves as an elegant hub. From here, you have access to the bright bedroom, the practical storage room, the bathroom and the seamless transition into the open, light-filled living area. The kitchen is open, modern and thoughtfully designed. Thanks to the large windows, you can cook in a bright setting and, with everything close at hand, serve your meals in the living room, sunroom or on the balcony in no time. The well-maintained, modern features and high standard of finishes define the feel of the entire apartment. The sunroom functions almost like an additional, full-fledged room and invites you to relax all 365 days of the year. Enjoy balmy summer evenings on the delightful balcony or make exclusive use of the garden around your apartment as your own personal retreat. What makes this home special is that you can step directly outside from almost every room, whether onto the balcony or into the garden. This offering is rounded off by a 16m2 basement and a garage parking space. Let this property enchant you during a private viewing – we look forward to hearing from you.
  • Balcony / Terrace
  • Garage
  • Quiet neighborhood
Lukas Speck

Lukas Speck

1 / 8
Lukas Speck

Lukas Speck

  • Parking space
  • Balcony / Terrace
  • Garage
  • +1
2.5 rooms, 57m², CHF 720,000.–
Obfelden, 8912 Obfelden

Neuwertige 2.5-Zimmer-Wohnung mit Blick ins Grüne

Diese ansprechende 2.5-Zimmer-Wohnung in Obfelden begeistert mit einem zeitgemässen Ausbaustandard, hochwertigen Materialien und einer ruhigen Lage im Grünen. Die durchdachte Raumgestaltung vereint Wohnkomfort und Funktionalität auf ideale Weise.Das Herzstück der Wohnung bildet der lichtdurchflutete Wohn-/Essbereich mit grosszügigen Fensterfronten. Von hier aus gelangen Sie direkt auf die sonnige Terrasse, die besonders in den Abendstunden zum Entspannen einlädt. Die gut ausgestattete Küche fügt sich harmonisch ein und bietet reichlich Stauraum, während eine integrierte Garderobe den Eingangsbereich praktisch ergänzt.Das stilvolle Badezimmer verfügt über eine schwellenlose Dusche sowie ein Tageslichtfenster. Die Immobilie präsentiert sich in einem neuwertigen Zustand. Auf Wunsch kann die bestehende Einrichtung übernommen werden, was einen unkomplizierten Einzug ermöglicht.Ein Tiefgaragenplatz mit Vorbereitung für eine E-Ladestation steht für zusätzlich CHF 40'000.- zur Verfügung. Eine nachhaltige Erdsondenheizung sorgt für tiefere Nebenkosten und umweltschonendes Wohnen.Hier geniessen Sie naturnahe Ruhe, ohne auf die schnelle Erreichbarkeit von ÖV und Einkaufsmöglichkeiten zu verzichten. Wir freuen uns auf Ihre Kontaktaufnahme!Genaue Adresse verfügbar nach Registrierung auf neho.ch.AN EINER BESICHTIGUNG INTERESSIERT? BITTE ANMELDEN: https://neho.ch/b/8912-26-3 Adresse exacte disponible après inscription sur neho.ch.VOUS SOUHAITEZ VISITER ? MERCI DE BIEN VOULOIR VOUS INSCRIRE D'ABORD : https://neho.ch/b/8912-26-3

  • Parking space
  • Balcony / Terrace
  • Garage
  • +1
1 / 6
2.5 rooms, 57m², CHF 650,000.–
Haldenstrasse 19, 8134 Adliswil

Stylish 2.5 room apartment in central location of Adliswil

This attractive 2.5 room apartment is located in the central area of Adliswil (ZH) and offers an ideal combination of urban living, good accessibility, and high quality of life. Shopping facilities, public transport, and recreational areas are easily accessible, making this location particularly attractive for singles or couples with an active lifestyle.The apartment is located in a well-maintained property, which was comprehensively and sustainably renovated in 2020. Investments were made in the building envelope and domestic technology - a clear advantage for future owners in terms of living comfort, energy efficiency, and value retention.As part of the renovations, the following value-enhancing measures were implemented:- Completely new flat roof with gravel covering- Renewed facade insulation for optimizing energy efficiency- New windows with modern triple glazing for improved sound and heat insulation- Replacement and insulation of all cold and hot water pipes in the basement, including a new distribution batteryThese investments provide a pleasant living climate, lower energy and maintenance costs, and a modern technical standard.The well-thought-out 2.5 room layout offers versatile usage possibilities and creates a pleasant living ambiance - ideal for both personal use and as a value-stable capital investment. An apartment that combines comfort, location, and sustainable investments. It is perfect for buyers who want to move in immediately or profit in the long term.Interested? Simply request the exposé via the contact form.

Travel time
-
1 / 17
2.5 rooms, 60m², CHF 990,000.–
Kalkofenstrasse 21, 8810 Horgen

Modern 2.5-room apartment with large garden

This apartment is a modern garden apartment from 2017, convincing with its quiet location and a high level of privacy. Since there are no other apartments on this floor, the residents enjoy a particularly undisturbed living environment. Already when entering, the spacious entrance area with practical built-in closets and plenty of storage space conveys a pleasant living feeling. The center of the apartment is the inviting living area. The spacious kitchen offers enough space for a dining table and invites you to cook and linger. From the quietly located bedroom, you can directly access the garden. Additional comfort is provided by the modern en-suite bathroom with shower and sink, as well as a separate toilet. The washing machine and dryer are space-savingly integrated into a closet. A special highlight is the approximately 100 m² large garden area, which offers plenty of space to relax and is ideal for both pet owners and garden lovers. This attractive offer is complemented by an outdoor parking space (for an additional CHF 20,000) directly in front of the apartment. A spacious basement compartment in the basement offers additional storage space.The apartment is currently rented out. The existing rental agreement under market conditions will be transferred to the buyer upon change of ownership. This makes the property suitable as an attractive rental investment as well as a long-term investment.The room program with approximate net living area:- Living area, approx. 20 m²- Kitchen with dining area, approx. 12 m²- Bedroom with access to the garden, approx. 12 m²- Shower with sink (en suite), approx. 3 m²- sep. WC, approx. 3 m²- Corridor with storage room for washing machine/dryer, approx. 10 m²Auxiliary areas and outdoor areas:- Basement compartment, approx. 6 m²- Balcony, approx. 6 m²- Garden, approx. 100 m²Request the sales documentation for further information.

Travel time
-

Suggested properties for you based on search results

Other interesting objects