1 result - Properties for sale with Balcony / Terrace: Azmoos

1 / 5
  • Parking space
  • Balcony / Terrace
4.5 rooms, 108m², CHF 395,000.–
9478 Azmoos

PREISHIT ! LOT OF POTENTIAL - FOR THE DIY KING!

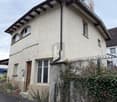
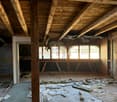
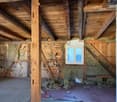
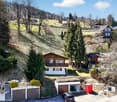
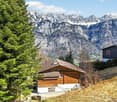
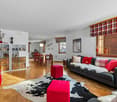
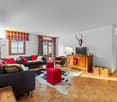
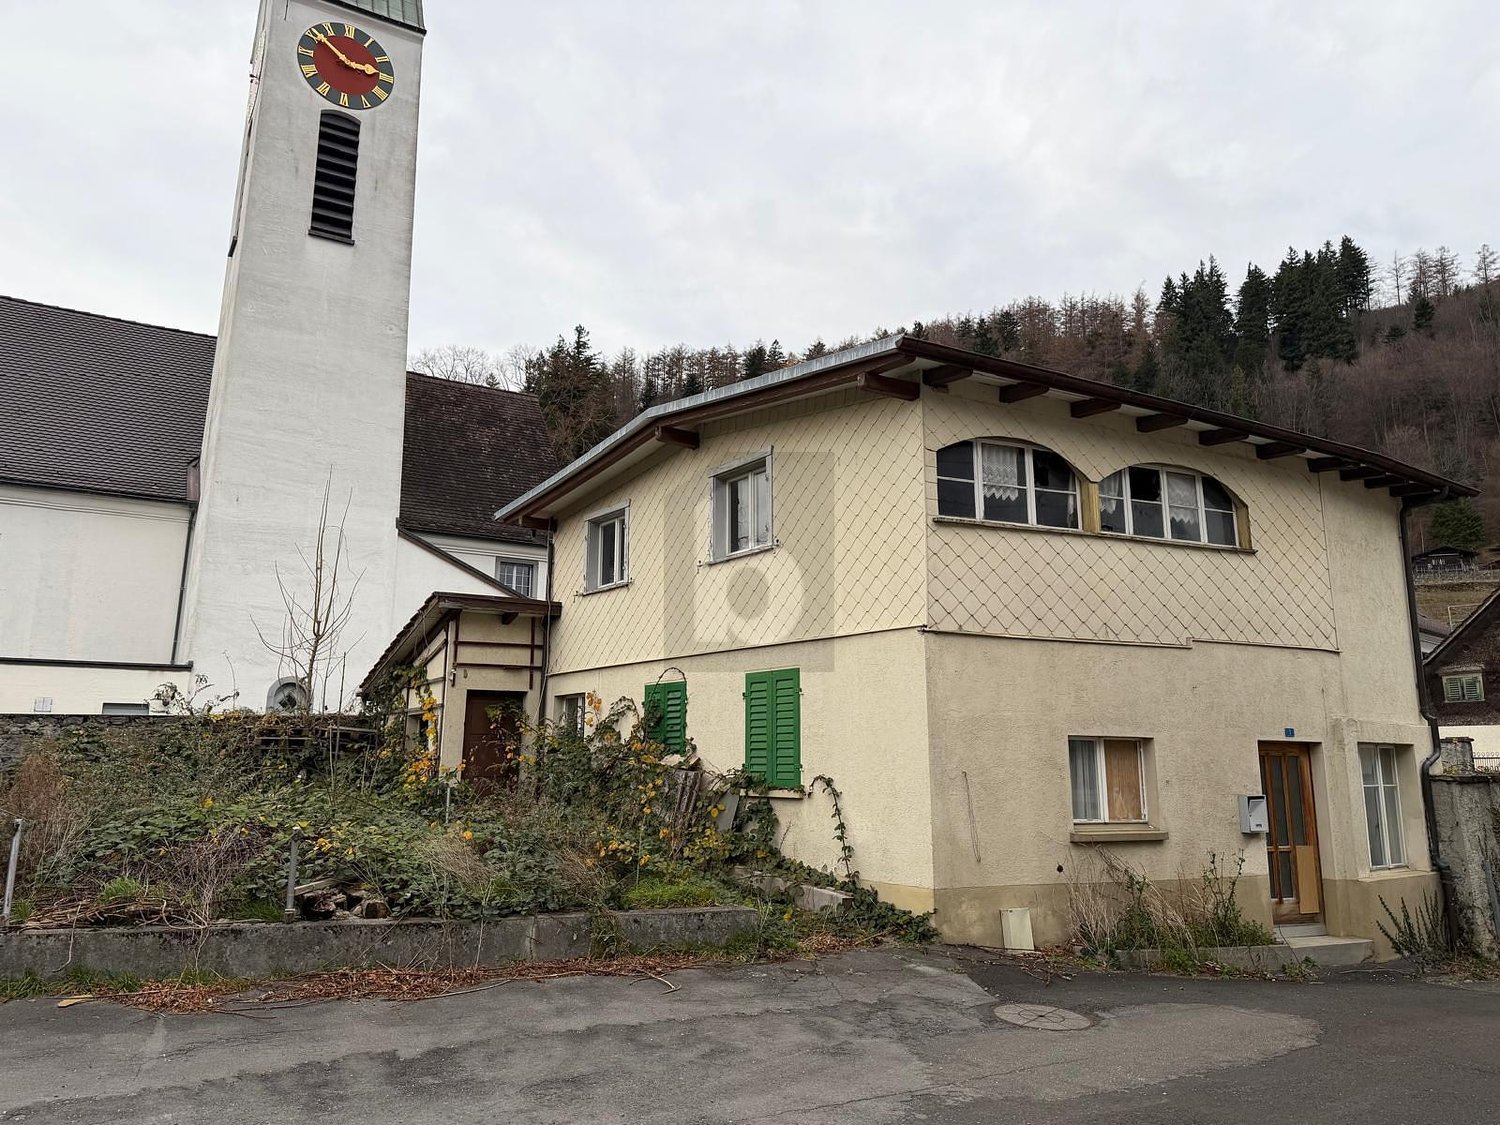
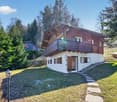
Charming single-family house with solid substance and a lot of character. The visible wood construction creates a warm atmosphere and offers ideal conditions for individual renovation ideas. A previous building permit was already available; a new approval is realistic and can be implemented quickly. Quiet, rural location in a grown environment. The adjacent plot with approximately 326 m² can be purchased optionally and offers additional development potential. An honest object for buyers with visions - attractive for owner-occupiers as well as investors.This BETTERHOMES offer is characterized by the following advantages:- solid building substance, good basis for a sustainable renovation- a lot of character due to visible wood construction and classic construction method- high development potential for individual living concepts- former building permit available, new approval realistic and quickly possible- optional additional plot (approx. 326 m²), more space, garden or long-term value increase- quiet, rural location in a grown environment- clear floor plan with versatile usage possibilities- ideal for owner-occupiers, renovation enthusiasts or investors- attractive price/potential ratio compared to new buildings- and, and, and ...Interested? Contact us for a non-binding viewing!Not found anything suitable? Over 2,000 more offers at: www.betterhomes.ch - the real estate fair mediatorWant to market a property yourself?Benefit from our know-how: https://www.betterhomes.ch/de/profitierenDo you want to have a property valued?Find out its value now through our free valuation, immediately and non-binding!https://www.betterhomes.ch/de/knowledge/estimationMore detailsLocation: quiet, rural locationCondition: in need of renovationBathrooms / wet cells: 2 (1 x shower / WC, 1 x bathtub / WC)Public transport: bus, 50 mSchools: Schulhaus Torkel, 140 mShops: Coop, 1 km

  • Parking space
  • Balcony / Terrace
More objects in your automatically expanded search area
19 results - Radius: + 10km
1 / 25
  • Parking space
  • Balcony / Terrace
  • Garage
  • +2
4.5 rooms, 78m², CHF 745,000.–
Flumserbergstrasse 59, 8896 Flums

Gaby - your holiday chalet in Flumserberg

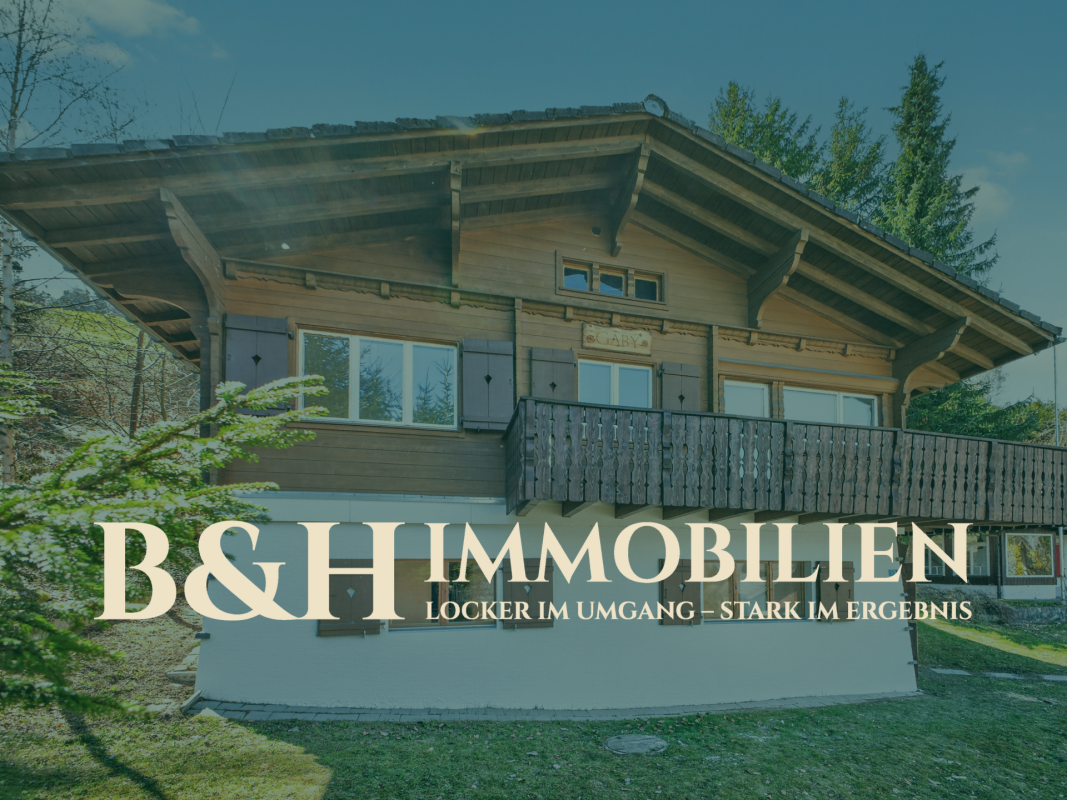
Holiday chalet Gaby - Renovated, well thought out, with rental potential What was once a classic holiday chalet has been rethought with great attention to detail: Chalet Gaby in Flums combines a modern second home with a completely newly created loft apartment - two independent units under one roof, each with its own entrance.Upstairs - Your retreat in the mountains The renovated upper part impresses with a new, spacious bathroom, fresh floor coverings in all rooms and modern plastered walls, giving the chalet a contemporary appearance - without losing its character. Three rooms offer plenty of space to relax and unwind. The fireplace provides cozy warmth from the first moment and makes every stay an experience. This part is considered a second home and is ideal as a holiday apartment for the whole family.Downstairs - The modern loft apartment On the ground floor, a completely new studio apartment was created as a primary residence - with its own entrance, new kitchen, new bathroom and modern floor coverings. This unit can be easily rented out and allows you to finance the chalet to a large extent with the rental income.The location - In the heart of the action Just four minutes from the next ski lift, Chalet Gaby is located in one of the most attractive holiday regions in Eastern Switzerland. Flumserberg offers winter sports, hiking and pure nature - right on your doorstep. Two separate garage boxes and outdoor parking spaces for three additional vehicles round off the offer.

  • Parking space
  • Balcony / Terrace
  • Garage
  • +2
Travel time
-
1 / 13
4.5 rooms, Price on request
Quartnerstrasse 41, 8882 Unterterzen

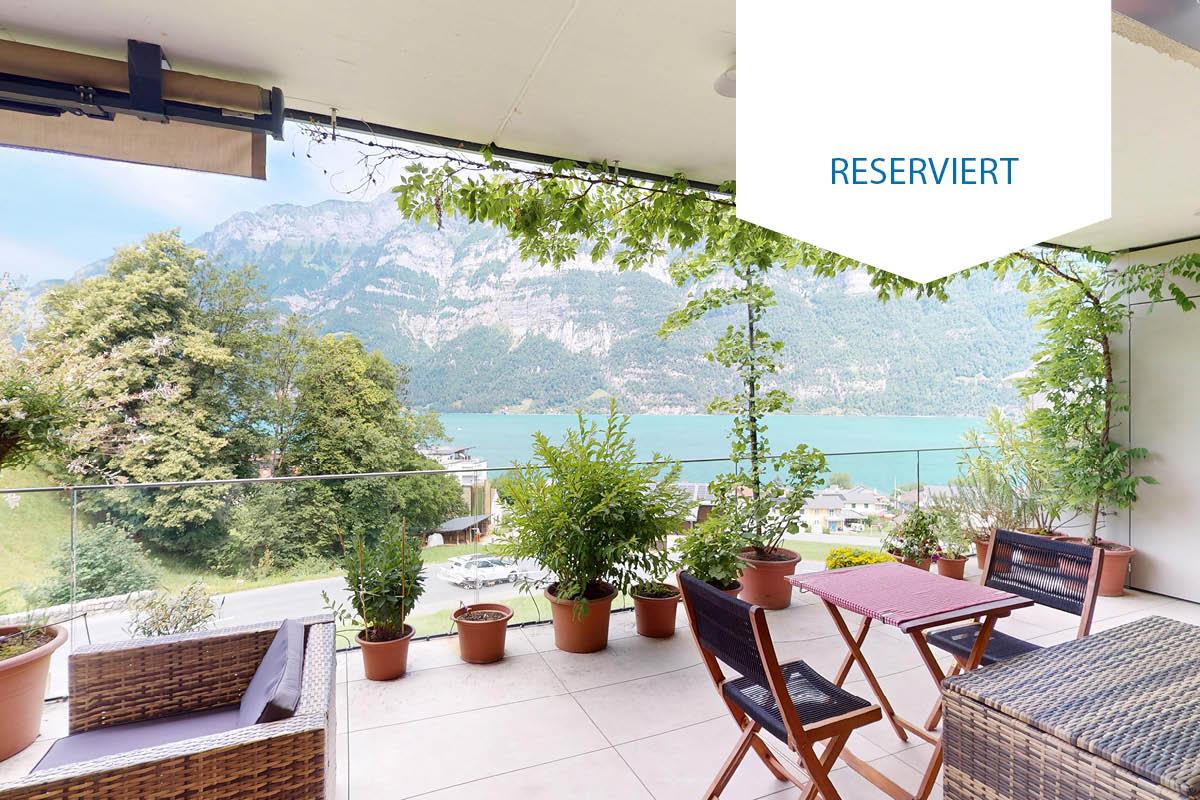
*RESERVED*

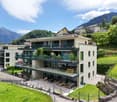
Do you like it exclusive? For sale is a nearly new apartment in a top location with a beautiful lake and mountain view that meets the highest standards. The modern apartment is characterized by a high level of construction and offers comfort on all levels.In front of the house, there is a bus stop, and everything is within walking distance for daily needs. On foot, you can reach Lake Walensee, various shopping facilities, the train station, the school, the valley station of the Flumserberg cable car, and more.The exclusive and smart apartment convinces with the following advantages: • Top location with unobstructable lake and mountain view • High-quality interior design and practical floor plan • Huge balcony with 37 m², built-in wardrobe, automatic plant watering, and a breathtaking view of the Churfirsten and Lake Walensee • A spacious, bright living/dining area with a continuous window front and a breathtaking lake and mountain view • Practical and high-quality kitchen • Second balcony at the bedroom with automatic plant watering • Two separate bathrooms: DU / WC (Closomat) / bath en suite and DU / WC • Spacious retreat and separate laundry room in the apartment • Various LED recessed spots, floor sockets, modern video intercom, and many other details. • Smart home for controlling sun awnings, shutters, lighting, underfloor heating, entrance doors • Two spacious underground parking spaces (with preparation for e-cars) can be purchased for CHF 40,000 each Convince yourself now of the unique apartment by means of the 360 tour in the advertisement or watch the YouTube link: https://youtu.be/6uL0y-pbB1gOrder the detailed sales documentation for this interesting object. After receiving the documentation, we will be happy to arrange a personal viewing appointment. We look forward to your contact inquiry.

Travel time
-
1 / 20
4.5 rooms, 110m², CHF 950,000.–
Tannenbodenwiesenstrasse 3, 8898 Flumserberg Tannenbodenalp

4 1/2-room holiday apartment with private sauna and underground parking space

In a preferred location in the Tannenbodenalp district, in the middle of the Flumserberg holiday resort, this spacious 4 1/2-room holiday apartment is for sale. The mountain railways and thus the ski slopes as well as the summer attractions are within a few minutes' walk.Living conceptEntrée-wardrobe-corridor 9.5 m2Room 11.8 m2Room 13.8 m2Balcony 4.5 m2WC-basin 2.0 m2Bath-WC-basin 3.0 m2Room 12.8 m2Living room 24.0 m2Kitchen and dining area 15.0 m2Covered garden seat 10.0 m2SpecialsHobby room converted to sauna with separate shower 18.0 m2One underground parking space included in the purchase priceOne cellar compartmentNet living area of the holiday apartment including the sauna: 110 m2GeneralCommunal laundry roomTwo ski roomsGeneral storage spaces Flumserberg Tannenbodenalp 8898 Flumserberg Tannenbodenalp is located in the Sarganserland district, in the canton of St. Gallen. The population in the political municipality of Flums has changed by an average of +2.0% per year over the last five years to 5,400 inhabitants (as of December 31, 2024). The tax burden is 11.7% (canton: 11.1%). Over the last five years, the municipality has had an average annual residential construction activity of 1.8%, while the vacancy rate is currently 1.0% (as of June 1, 2025). Real estate prices have changed by +25.5% over the last five years (canton: +21.7%).

Travel time
-
1 / 22
4.5 rooms, 95m², CHF 1,080,000.–
Rosengartenstrasse 4, 8882 Unterterzen

Living in the first sea row: 4.5-room apartment with lake panorama and view of the Churfirsten

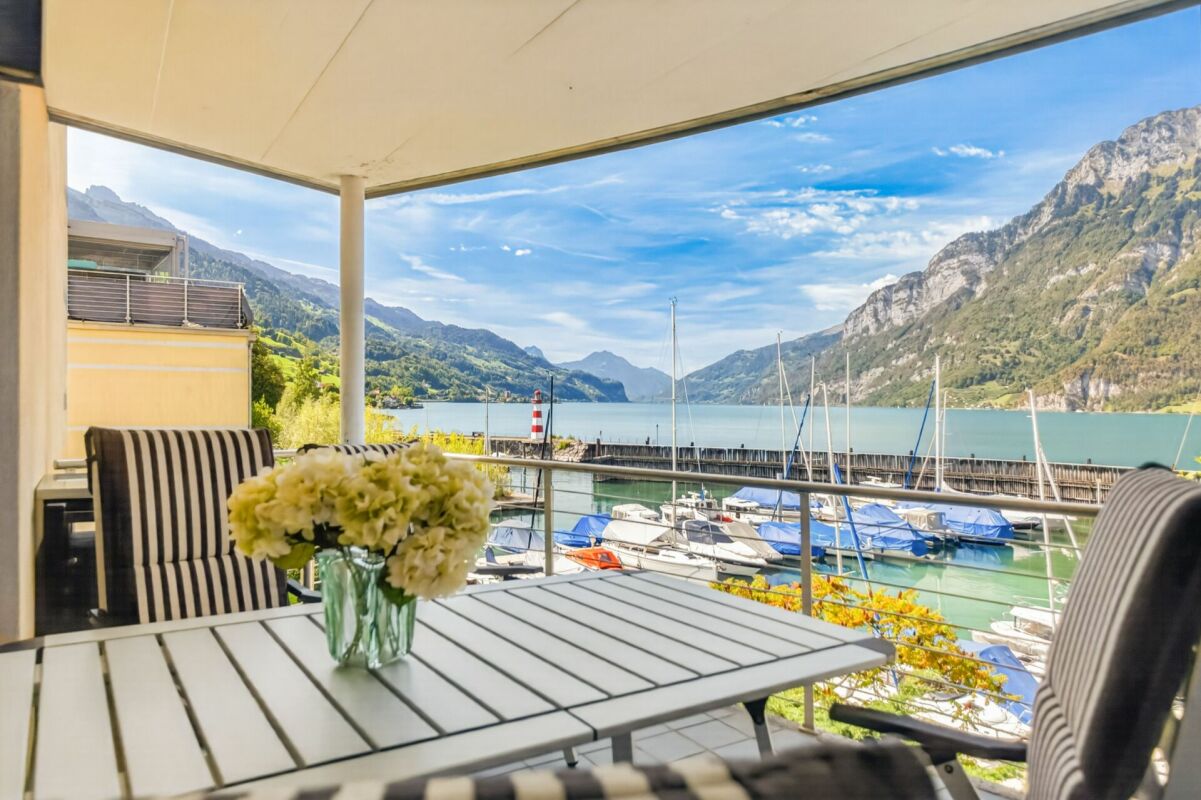
Living in the first sea row: 4.5-room apartment with lake panorama and view of the Churfirsten Video of the objectWelcome to one of the most beautiful residential areas on Lake Walen. This well-maintained 4.5-room apartment convinces with its privileged location directly at the harbor of Unterterzen, as well as an impressive view of Lake Walen and the impressive mountain world of the Churfirsten. Here, natural recreation, stylish living, and a breathtaking panorama combine to create an exceptional quality of life.The bright living rooms and generous window areas create a bright, friendly atmosphere and impressively bring the dreamy lake view to the forefront.From the spacious living and dining area, you can directly access the covered balcony, where you can enjoy relaxed hours.The apartment presents itself in a well-maintained condition and has a well-thought-out floor plan with three bedrooms. The bathroom with shower, bathtub, and double sink is supplemented by a separate toilet and sink. You can also enjoy a beautiful view of the surrounding landscape from the kitchen. The apartment is sold fully furnished, except for the sofa and relaxation chairs.A special highlight is the immediate proximity to the water. At the same time, you benefit from short distances to the Unterterzen train station, the valley station of the Flumserberg mountain railways, and various leisure and recreational activities around Lake Walen.The offer is complemented by two parking spaces (1x underground garage, 1x carport) and a cellar compartment, which are included in the purchase price.This apartment is the ideal home for all those who are looking for something special and value a unique lake location with spectacular views. Whether as a main residence or as a holiday home on Lake Walen - here you can enjoy living in its most beautiful form.Has this property sparked your interest? We look forward to your contact and are happy to provide you with further information or a viewing. Renovations In recent years, various renovations and modernizations have been carried out on the property and in the apartment. • 3-fold windows: 2012 • Wet cells partially: 2014 • Roof: 2024 (repair) • Heating: 2023 • Heating valves & thermostats in apartment: 2023 • E-connection underground parking in order Q4/2026 For the coming years, further measures are planned: • Facade • Elevator Source: Owner's information

Margot Wildhaber

Margot Wildhaber

Travel time
-
1 / 14
4 rooms, 137m², CHF 840,000.–
Grossfeldstrasse 12, 8887 Mels

Exceptional living - Maisonette with gallery and exclusive finishes

Exclusive living on two levels - 4-room maisonette apartment in Mels This attractive location in Mels combines short distances in everyday life with high-quality living. Shopping facilities, schools, public transport, motorway access, and numerous facilities for daily needs are conveniently and quickly accessible.The propertyThe exclusive 4-room maisonette apartment spans the 4th and 5th upper floors of a well-maintained multi-family house with only ten residential units.The special maisonette character, the exceptional room height, the open gallery, and the high-quality interior design create a living ambiance that clearly distinguishes itself from a classic apartment. The spacious room layout is particularly suitable for couples who appreciate a lot of space and like to receive family or friends.Highlights at a glance • Living with impressive room height - exceptional living area over two floors with open maisonette character and spacious room feel • Architecture that impresses - open gallery with glass railings and impressive, arched window front as a special design element • Light as part of the living concept - spacious window areas and a glazed area with a glass roof provide plenty of daylight and a special living atmosphere • Warmth and coziness - centrally located Swedish stove as a stylish eye-catcher and cozy center on cooler days • Cooking at a high level - high-quality equipped kitchen with appliances from Gaggenau and Küppersbusch, separate wok cooking field, steamer with water connection, and oven • Enjoyment meets sociability - integrated bar counter for morning coffee, a spontaneous aperitif, or sociable hours while cooking together • Private retreat - spacious bedroom with custom-made built-in cabinets and a fluid transition to the walk-in closet • Wellness in your own home - openly designed wet room with freestanding bathtub, spacious walk-in shower, double sink, toilet, and bidet • Guests with their own privacy - additional bedroom in the attic with directly integrated shower and sink, as well as a separate guest toilet • Gallery with versatile possibilities - brightly lit, open area, ideal as an office, reading corner, or additional living room • Storage space elegantly integrated - numerous custom-made built-in cabinets, separate pantry, and additional attic compartment • Comfort in everyday life - own washing tower directly within the apartment, as well as a doorbell with an integrated camera • Personal living environment - well-maintained multi-family house with only ten residential units • More space also outside the apartment - community room for private events, as well as a bike and ski room for shared use • Conveniently coming home - two underground parking spaces can be purchased additionally for CHF 35,000 each; a basement compartment with around 7 m² complements the space offer Apartment descriptionThe apartment already conveys a high-quality first impression when entering, with its spacious entrance, indirect lighting, and discreetly integrated built-in cabinets.The heart of the apartment is the exceptional living area. The room height over two floors, the open gallery, and the spacious windows provide an impressive sense of space and plenty of daylight. The glazed area with a glass roof sets an additional architectural accent. A centrally located Swedish stove creates a particularly cozy atmosphere on cooler days.Adjacent to the living area is the high-quality equipped kitchen. White high-gloss fronts, warm wood elements, and spacious stainless steel surfaces give it a timeless character. High-quality appliances from Gaggenau and Küppersbusch, as well as the integrated bar counter, make the kitchen an attractive place for joint cooking and enjoyment.The private sleeping area convinces with a spacious bedroom, numerous custom-made built-in cabinets, and a walk-in closet. Directly adjacent is the openly designed wet room with a freestanding bathtub, walk-in shower, double sink, toilet, and bidet. A separate pantry with its own washing tower complements this living level.Up the open staircase is the attic. The brightly lit gallery with its striking arched window front is ideal as an office, reading corner, or additional living area. An additional bedroom with directly integrated shower and sink offers ideal conditions for guests or as an additional private retreat. A separate guest toilet, additional built-in cabinets, and a small attic compartment complete this floor.An exceptional maisonette apartment for people who appreciate spacious living, high-quality equipment, and a special sense of space.PriceThe target price for the apartment is CHF 840,000.Two underground parking spaces can be purchased additionally for CHF 35,000 each.Total target price including two underground parking spaces: CHF 910,000Sales documentation / viewingHave we sparked your interest? We would be happy to provide you with the detailed sales documentation with further information about the apartment and the condominium community.We also look forward to presenting this attractive maisonette apartment to you in person during a non-binding viewing on site.We look forward to your contact.

Travel time
-
1 / 7
4.5 rooms, 85m², CHF 449,000.–
Auf Anfrage 1, 7320 Sargans

Affordable starter home

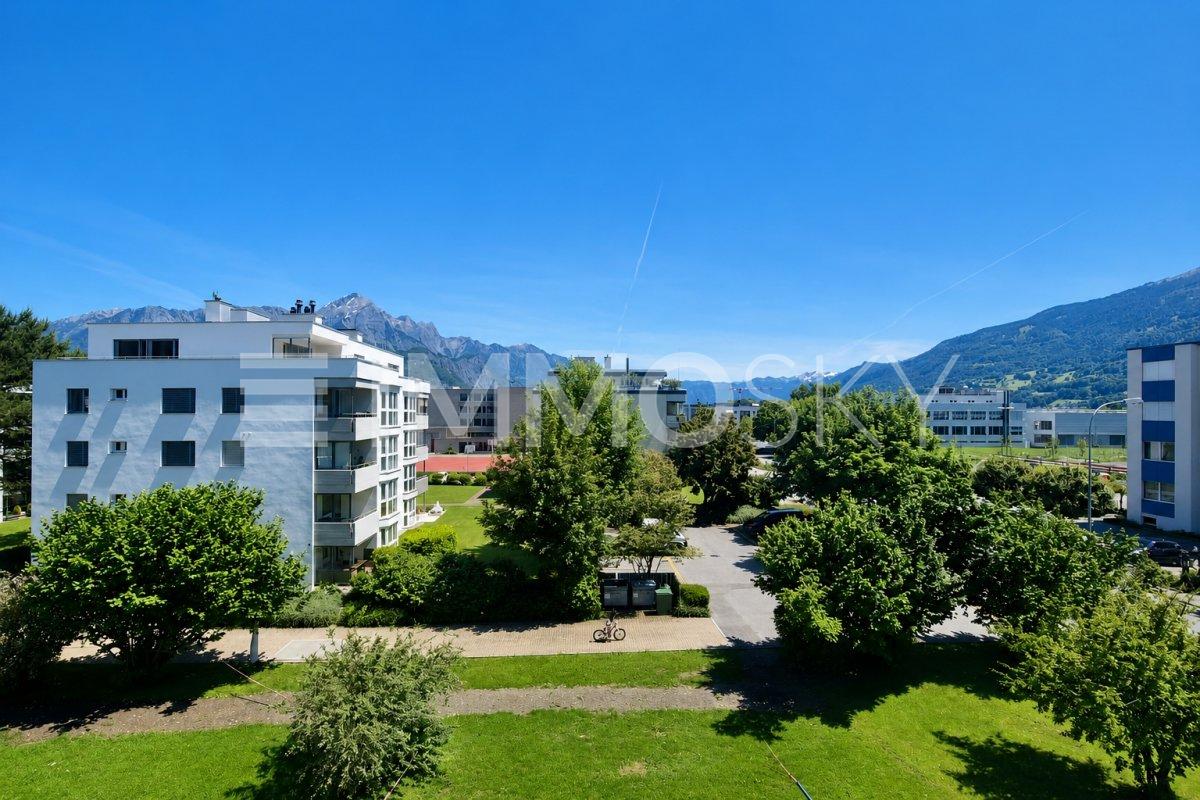
Upon entering, you are greeted by a practical wardrobe and a well-thought-out floor plan. The spacious bedroom offers plenty of room for rest and relaxation, while the second room is ideal as a children's, guest, or home office. The smaller third room can be used as a home office, dressing room, or retreat.The bright living and dining area is the heart of the apartment. Plenty of daylight, a pleasant room feeling, and direct access to the balcony with a view of the greenery invite you to feel good and relax. The adjacent modern, recently newly installed kitchen is lightly separated and convinces with plenty of storage space. A bathroom with a bathtub, a separate toilet, and a private basement room round out the offer.The apartment offers a lot of potential for individual living ideas. With targeted refreshments and minor renovations, it can be designed according to your own ideas. A garage box with an outdoor parking space can be purchased for an additional CHF 30,000. A private basement room and a communal laundry room round out the offer.This ImmoSky offer includes the following additional services:+ Central and well-connected location+ Quiet residential area+ Bright living and dining area+ Balcony with a view of the greenery+ Modern, recently installed kitchen+ Private basement room+ Garage box including outdoor parking space for CHF 30,000.An attractive opportunity to realize the dream of owning your own home and designing your home according to your own ideas. Would you like to know more? We would be happy to show you the apartment in person.

1 / 10
4.5 rooms, 96m², CHF 860,000.–
Bahnhofstrasse 6, 7304 Maienfeld

Quality of life between nature and perfect transport connection

This attractive 4.5-room apartment in Maienfeld convinces with a well-thought-out floor plan, a living area of around 96 m², and a pleasant living atmosphere. The property was built in 1997 and is in a well-maintained condition. With some cosmetic refreshments, the apartment can be designed according to your personal ideas.The spacious and bright living room is the heart of the apartment and offers plenty of space to live and relax. The kitchen has a practical dining area and provides sufficient storage space as well as short distances in everyday life.Three well-cut bedrooms offer a variety of uses - whether as a bedroom, home office, or guest room. Two bathrooms provide additional comfort: one is equipped with a bathtub, the other with a shower.The apartment is easily accessible by lift. A parking space in the underground garage and a private cellar compartment are already included in the purchase price. A laundry room and a bicycle room are also available for shared use.The apartment is ideal for couples, families, or individuals looking for a well-maintained home with potential in the popular Bündner Herrschaft. Thanks to the attractive location in Maienfeld, you benefit from an excellent infrastructure and an idyllic living environment. The train station is just a two-minute walk away and offers optimal connections to the surrounding regions. The motorway access in the direction of Chur and Zurich is also only about 800 meters away, allowing for quick and easy accessibility. This living situation thus combines natural living with an excellent transport connection.*The sales price is to be understood as a guide price.*

Travel time
-
New building
1 / 1
4.5 rooms, 116m², CHF 875,000.–
Bergstrasse 70, 9475 Sevelen

Attractive 4 ½ room owner-occupied apartment in an idyllic and quiet residential area on the edge of the forest

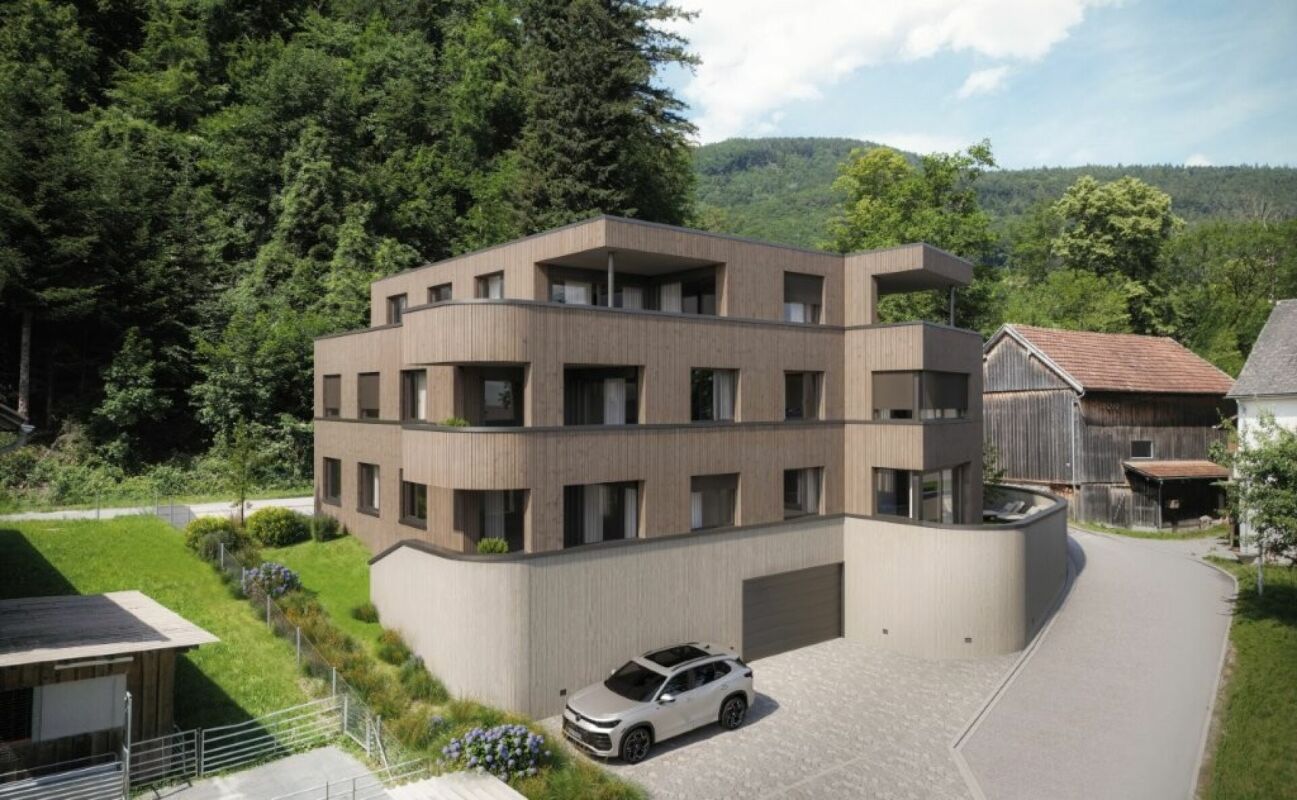
This modern multi-family house with two spacious 4 ½-room owner-occupied apartments and a beautiful 3 ½-room attic apartment is being built in an idyllic, slightly elevated location directly on the recreational area.In the garden floor, there is the 4 ½-room apartment with a net living area of 116 m2 and a cozy loggia with direct access to the meadow and garden. This beautiful garden apartment is located eastward, one floor above the access road, and offers a living feeling like in a small single-family house.On the upper floor, there is the 4 ½-room apartment with also a net living area of 116 m2 and a cozy loggia. From this apartment, you can enjoy a breathtaking view.In the attic, a dreamy 3 ½-room attic apartment with a size of 94 m2 is being built, with a south-oriented loggia of 12 m2 and an open roof terrace of 30 m2. This attractive attic apartment offers a grandiose view of the surrounding mountains and into the valley.The quiet and idyllic residential area offers a high quality of life. Public transport, village infrastructure, shopping facilities, and schools are within a slightly longer walking distance. The beautiful recreational area in and around Sevelen begins right in front of the house.The modern and attractive architecture of this property is timeless and convincing. Great importance is attached to a high-quality building substance in solid construction and a sustainable facade cladding made of wood. The new multi-family house is also characterized by an energy-efficient construction method. The spacious windows guarantee bright and cozy living rooms. All apartments have a spacious cellar. For parking, underground garage parking spaces (CHF 40,000) and outdoor parking spaces (CHF 20,000) are available.Future residents can enjoy breathtaking views from every apartment. Here, couples, singles, and small families will find high living and life quality.We would be happy to inform you in detail and look forward to your contact.
Travel time
-
New building
1 / 6
4.5 rooms, 127m², CHF 1,085,000.–
Haldenstrasse 14, 8887 Mels

Living between nature and everyday life

AM NIDBERG - Modern living in Mels In Mels, the AM NIDBERG project is being developed, an attractive new construction project with 36 modern condominiums. The project combines contemporary architecture with a natural and yet central location - ideal for people who value living quality, peace and a modern home.The 4.5-room apartment A1.1 impresses with spacious, light-flooded rooms and a 22.6 m² large loggia. A practical storage room with its own washing tower provides additional comfort in everyday life. The well-thought-out floor plan and the carefully planned construction standard create a living feeling that invites you to arrive and feel good.Highlights: • High-quality construction standard and stylish design • Open, everyday-friendly floor plans with spacious living and dining areas • Quiet, natural location by the stream and at the same time centrally located • Short distances in everyday life (schools, shopping, center and public transport) • Park-like surroundings with over 4,000 m² of green space and around 50 trees • Distinctive wooden facade with a warm, natural appearance • Spacious, light-flooded staircase • Carefully designed outdoor and garden areas • Energy-efficient groundwater heat pump with Free Cooling for pleasant temperatures throughout the year • Photovoltaic system with ZEV for locally produced solar power • Future-oriented basic installation for E-Mobility DATES: • Construction start: August 2026 • Move-in: expected from spring 2028 Secure your apartment at AM NIDBERG now and take the first step towards your new home.The entire apartment offer with prices and floor plans can be found on the project website nidberg.ch.We look forward to your contact!

Travel time
-
New building
1 / 4
4.5 rooms, Price on request
Heimetlistrasse 5, 8890 Flums

Project announcement: Heimetli Flums

In an attractive location in Flums, the high-quality new construction project HEIMETLI is being built on Heimetlistrasse 5, with a total of seven modern condominiums.The project impresses with a well-thought-out variety of apartments and a clear architectural signature. On three floors, there are: • Ground floor: 1× 2.5-, 1× 3.5-, 1× 4.5-room apartment • Upper floor: 1× 2.5-, 1× 3.5-, 1× 4.5-room apartment • Attic floor: 1× spacious 4.5-room apartment The apartments offer modern living comfort, high-quality materials, and attractive floor plans for different living situations.If you don't want to miss anything about this project, register on our list of interested parties at --> www.prefera.ch/heimetliThe location - close to nature, central, and well-connectedFlums is located in the heart of the Sarganserland and ideally combines nature, quality of life, and accessibility. The municipality benefits from a very good traffic connection: Zurich and Chur can be reached quickly via the A3 motorway, and there are also good train and bus connections to the surrounding regions.The surroundings are characterized by a high quality of living and leisure. The nearby recreational area around the Flumserberg offers a wide range of sports and leisure activities all year round - from hiking to winter sports. Heimetlistrasse itself is located in a grown residential area and combines quiet living with proximity to infrastructure, shopping, and services.Now note - start pre-marketingThe sales dossier and price list for the HEIMETLI project are currently being prepared. Interested parties can already register without obligation. Those who register now will receive the sales dossier and price list with a time advantage before the official marketing start (expected in autumn 2026).

Travel time
-
1 / 5
4.5 rooms, 132m², CHF 1,245,000.–
7310 Bad Ragaz

4.5-room garden apartment with plenty of privacy - C02

In the new Ragaces neighborhood in Bad Ragaz, four multi-family houses with a total of 28 condominiums are being built. The houses are well thought out and sustainably built with natural materials and a high emphasis on quality. The underground garage offers space for 53 parking spaces, and from here it's just a short walk to schools, shopping, and public transportation. Surrounded by green spaces that provide peace and good natural light, it's simply pleasant to live here.This 4.5-room garden apartment in house C offers 132.40 m². It also has a basement room with 15.66 m² and a green area of 88.76 m², which is perfect for enjoying the fresh air or relaxing in the garden. Directly in front of the living area, there is a seating area of 30.88 m², ideal for enjoying the sun.Upon entering, the cloakroom is located to the left, straight ahead is a bedroom with access to the shower/WC. To the right are two more bedrooms. On the left side of the hallway, there is a retreat, a bathroom with WC, and at the end of the hallway, the pantry. Then you enter the spacious kitchen, living, and dining area with access to the seating area and the green space of the garden apartment.There are parking spaces available in the underground garage for your cars.You can also find the apartments on the website in a clear presentation. https://www.ragaces.ch/Would you like to know more? We would be happy to send you a detailed documentation and are available to answer any further questions.We look forward to your message!You can find this and many other objects, as well as pictures, at www.remax.ch and www.newhome.ch
1 / 5
4.5 rooms, 115m², CHF 1,070,000.–
7310 Bad Ragaz

Beautiful 4 ½ room apartment - D11

In the new Ragaces quarter in Bad Ragaz, four multi-family houses with a total of 28 condominiums are being built. The houses are well thought out and sustainably built with natural materials and a high emphasis on quality. The underground parking garage offers space for 53 parking spaces, and from here it's just a short walk to schools, shopping facilities, and public transportation. Surrounded by green spaces that provide peace and good natural light, it's simply pleasant to live here.This 4 ½ room apartment in house D offers 114.78 m². It also has a basement room with 12.39 m² and a balcony of 7.81 m².To the left of the entrance is the wardrobe in the hallway, to the right is a bedroom. Straight ahead from the entrance is another bedroom with direct access to the bathroom/WC. Further down the hallway, on the left side, is the bathroom/WC and an additional bedroom. At the end of the hallway, the living, dining, and kitchen area opens up with access to the garden and seating area.There are parking spaces in the underground parking garage for your cars. You can also find the apartments on the website in a clear presentation. https://www.ragaces.ch/Would you like to know more? We would be happy to send you a detailed documentation and are available to answer any further questions. We look forward to your message!This and many other objects as well as pictures can be found at www.remax.ch and www.newhome.ch

1 / 9
4.5 rooms, 202m², CHF 1,420,000.–
8887 Mels

Industrial Loft in Uptown

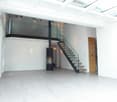
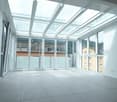
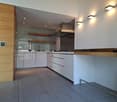
Designer loft with 3.7 m ceiling height in the historic "Uptown Mels" Historic industrial charm meets perfect family comfort: This exceptional loft on the 2nd floor offers you gigantic dimensions, maximum flexibility, and a first-class, car-free area infrastructure.On an impressive 202 m² of living space, you can expect an incomparable airy living feeling. The enormous ceiling heights of 3.70 meters and the authentic factory character are perfectly staged with a restrained, elegant white. The openly designed living and sleeping area forms the heart of this dream home, which lets creativity flow freely. Flexible room concept to measure - ideal also for familiesThe loft adapts to your life. In addition to the currently closed rooms, the enormous volume always offers the possibility of placing additional rooms or free-standing cubes (e.g. as children's rooms or home offices) flexibly in the room. The highlights of the apartment: • Overwhelming sense of space: 202 m² area and 3.70 m ceiling height on the 2nd floor. • Sunny loggia: Your private retreat with a view of the greenery and urban flair into the building. • Modern high-end kitchen: High-quality equipment and can be easily supplemented with a cooking island if desired. • Two bathrooms in timeless style: A wellness oasis with shower and bathtub as well as a separate guest bathroom with shower. • Perfect room climate: Pleasant temperatures in summer and winter thanks to the building style and modern underfloor heating. • Top technology: Modern electrical connections with diverse, flexible floor sockets. • Comfort & storage: Practical basement compartment in the same house as well as convenient lift access directly from the underground garage. A parking space in the underground garage in the same building can be purchased for CHF 40,000 and is barrier-free accessible by lift. Numerous visitor parking spaces are available directly in front of the building for your guests.Enjoy privacy combined with the amenities of an exclusive community infrastructure for shared use in the Uptown area: • Wellness & leisure: House-owned natural pool with a large sunbathing area for relaxed summer days as well as a sauna for the colder season. • Children & education: A private kindergarten directly on the premises as well as a short, safe school route via the area's own inclined lift. • Social life: Spacious grill area and inviting community rooms. • Directly in the area: Restaurant, hairdresser, and a yoga studio for the perfect everyday life without long journeys.

Suggested properties for you based on search results

Other interesting objects