





















Auvernier - Properties for sale with Balcony / Terrace

We recommend expanding your search criteria to get similar results. The current filters didn’t return any matches.

If you don’t want to change your current search criteria, we recommend creating a search alert, so you’ll be notified when matching offers become available.

More objects in your automatically expanded search area
43 results - Radius: + 10km
  • Modern, 2-story apartment building with large glass windows, balconies, and outdoor seating area
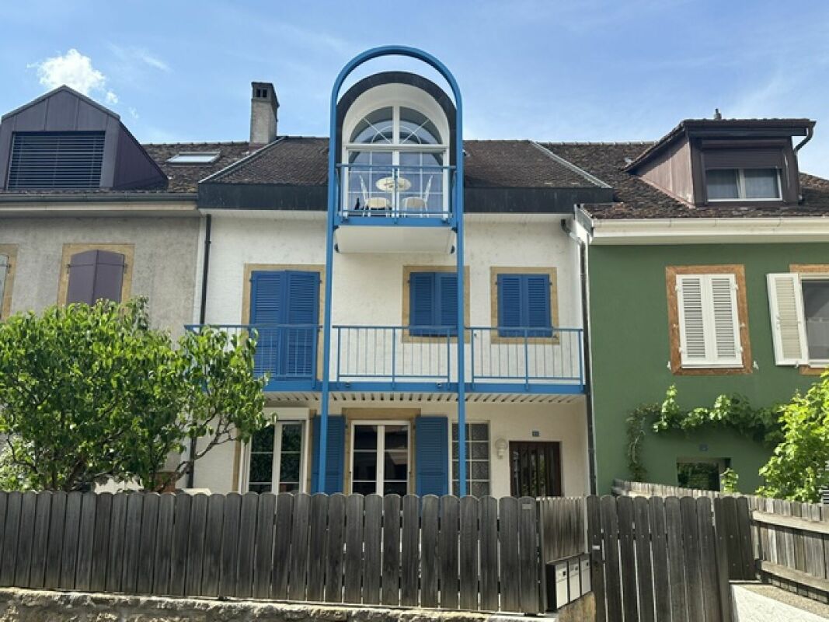
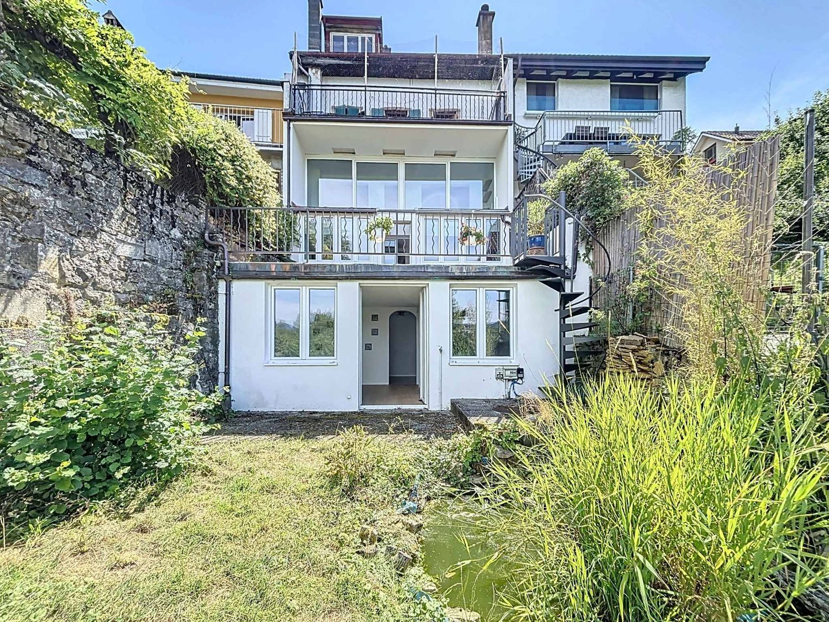
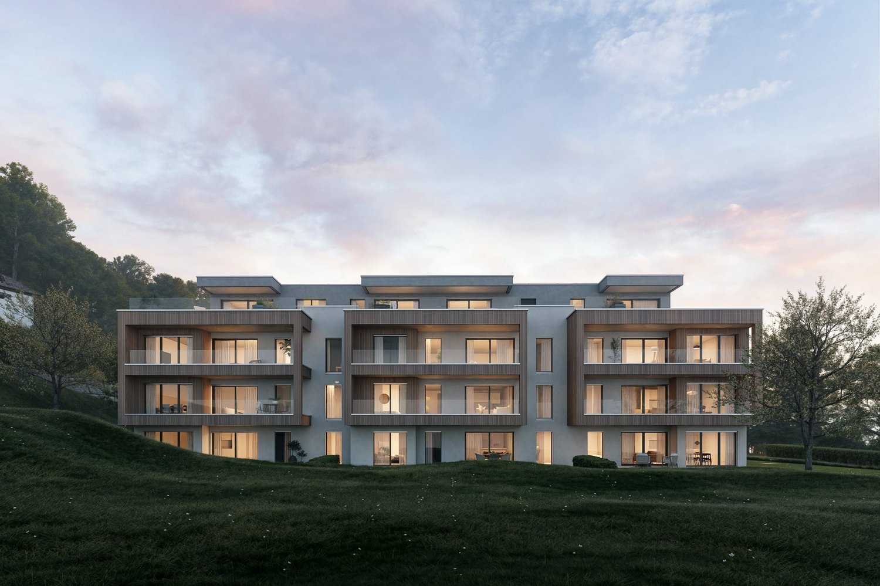
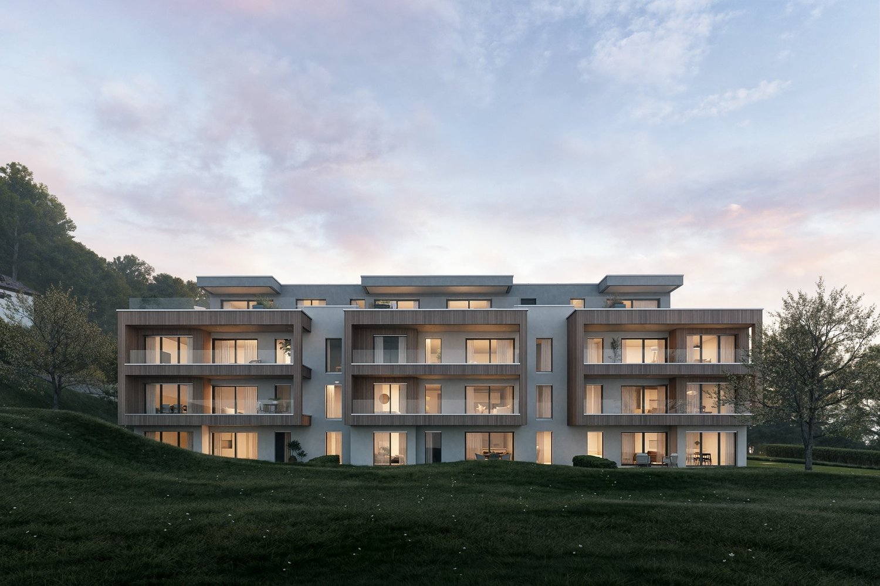
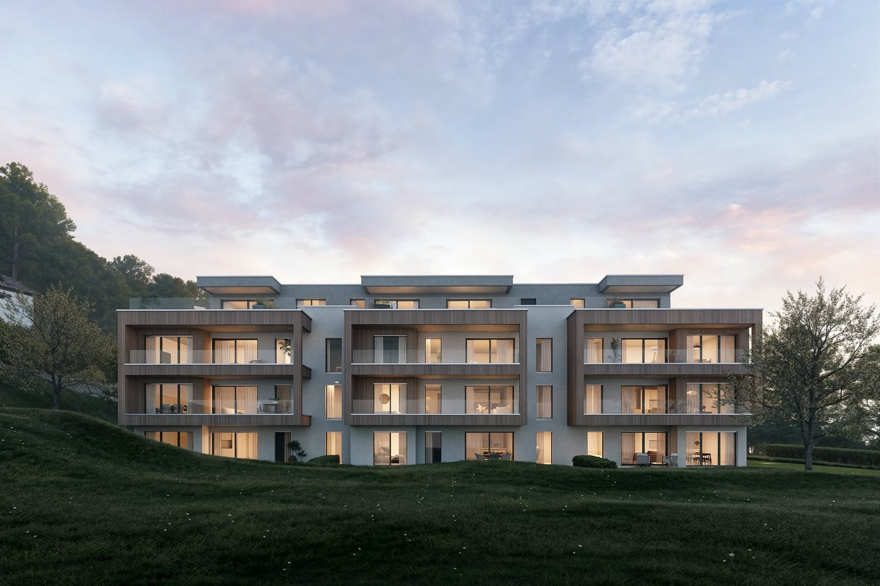
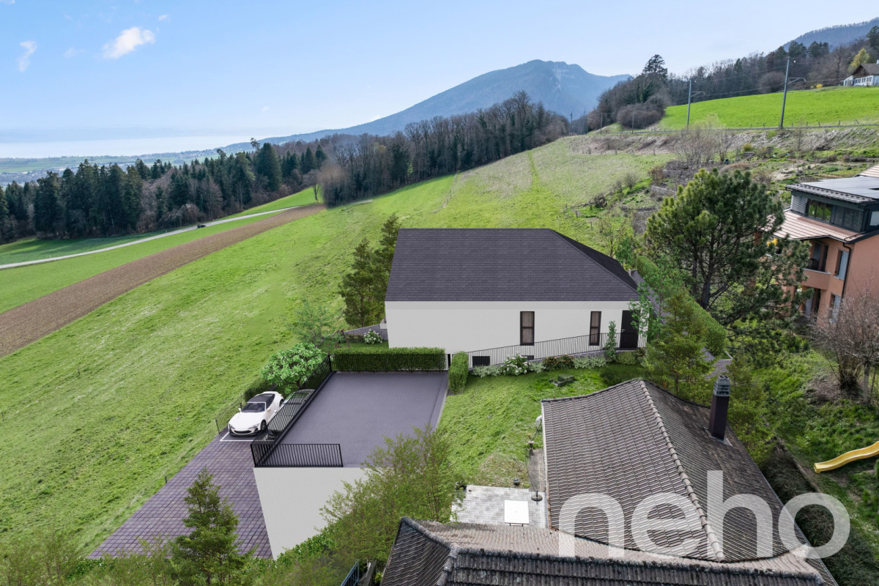
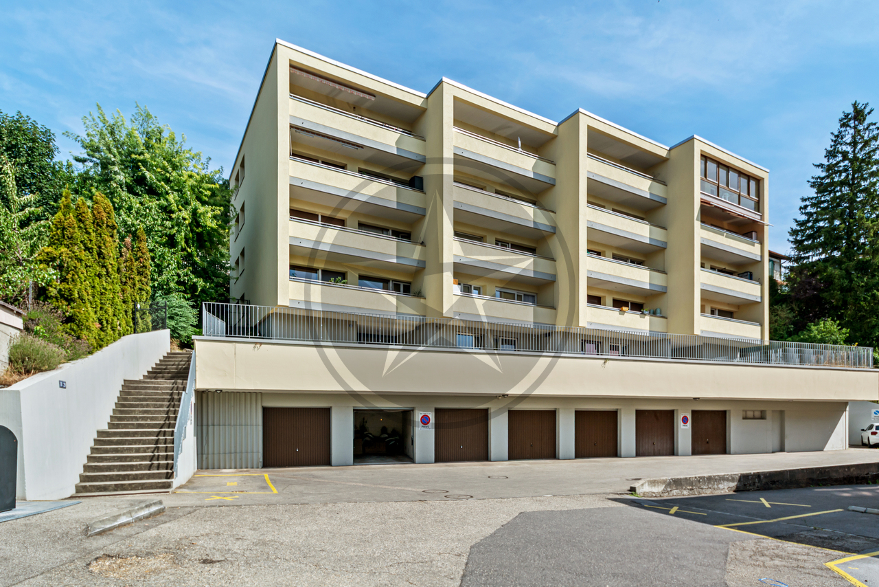
  • 3 story apartment building, white exterior, large windows, multiple balconies, well-kept garden, driveway
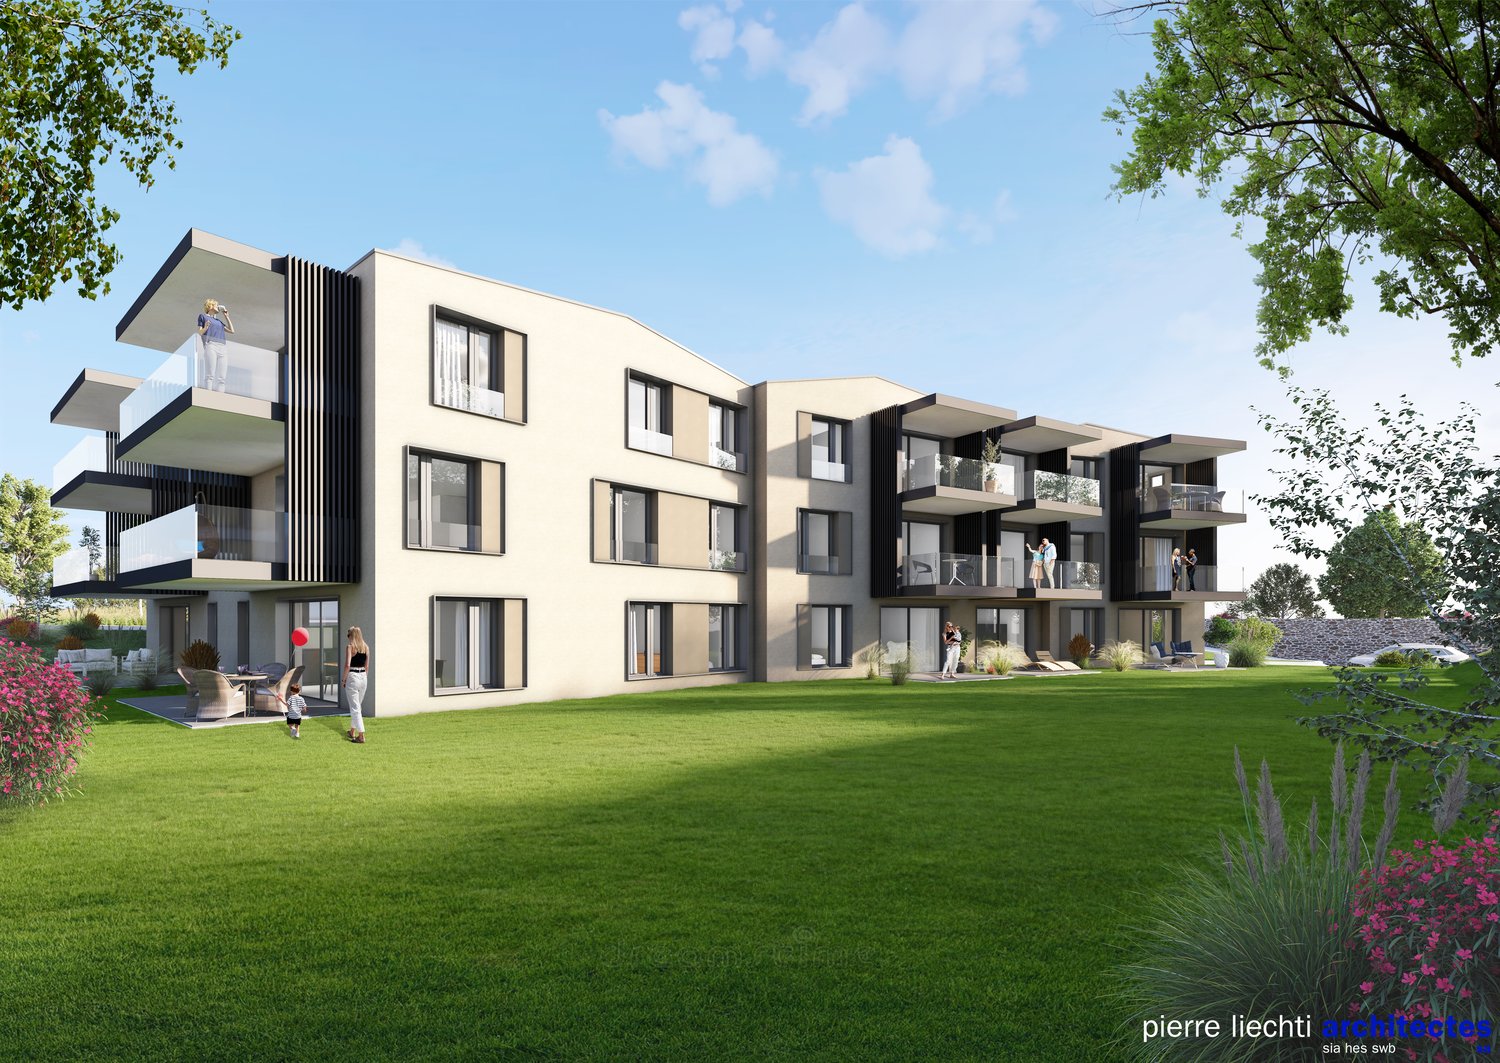
  • Modern 3-story white building, raised ground floor, large windows, multiple balconies
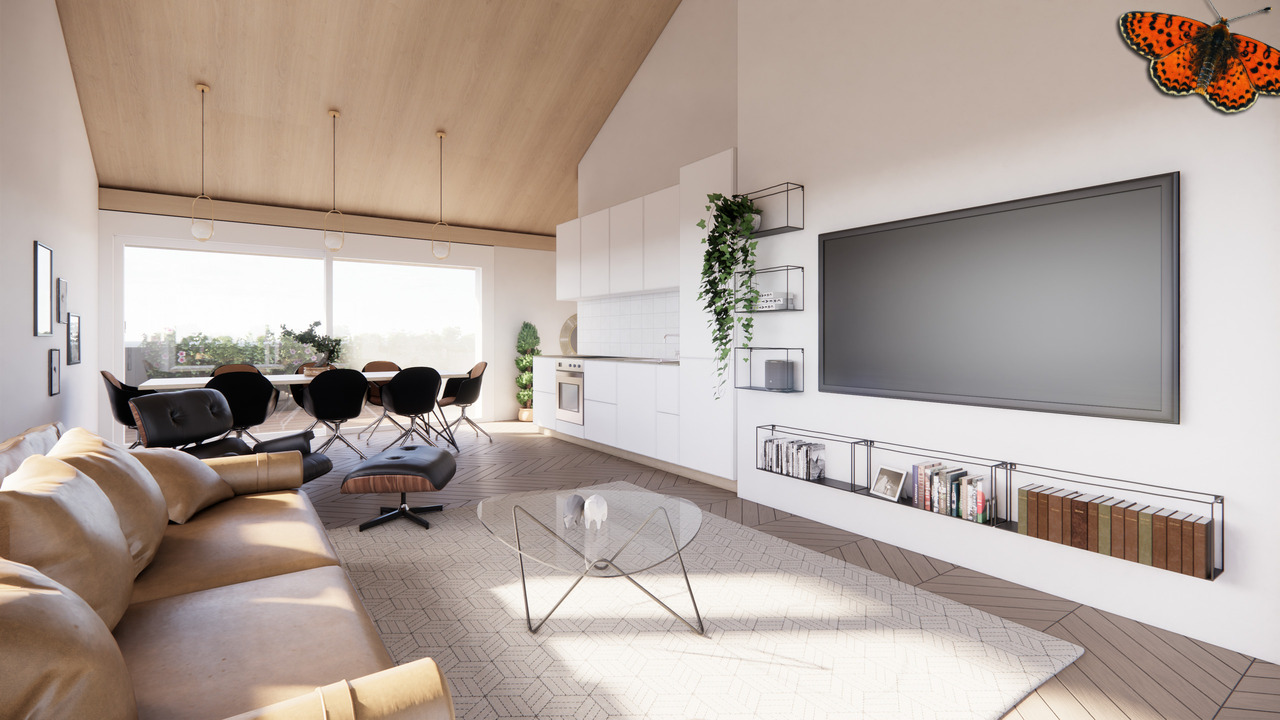
  • Room with desk, chair, bed, cabinet, wooden floor, lamp, shelf with books, picture wall, and a view
  • modern bedroom with wooden flooring, desk, chair, shelves, window with blinds, modern lighting
  • queen size bed, wooden floor, two nightstands, wall art, pendant lighting, window with curtains
  • bed, bedside tables, lamps, rug, abstract painting, hanging lamp, indoor plants
  • 2 couches, coffee table, modern chandelier, large windows, view of mountains
  • large windows, double doors to balcony, two sofas, center table, wooden table
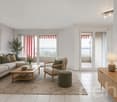
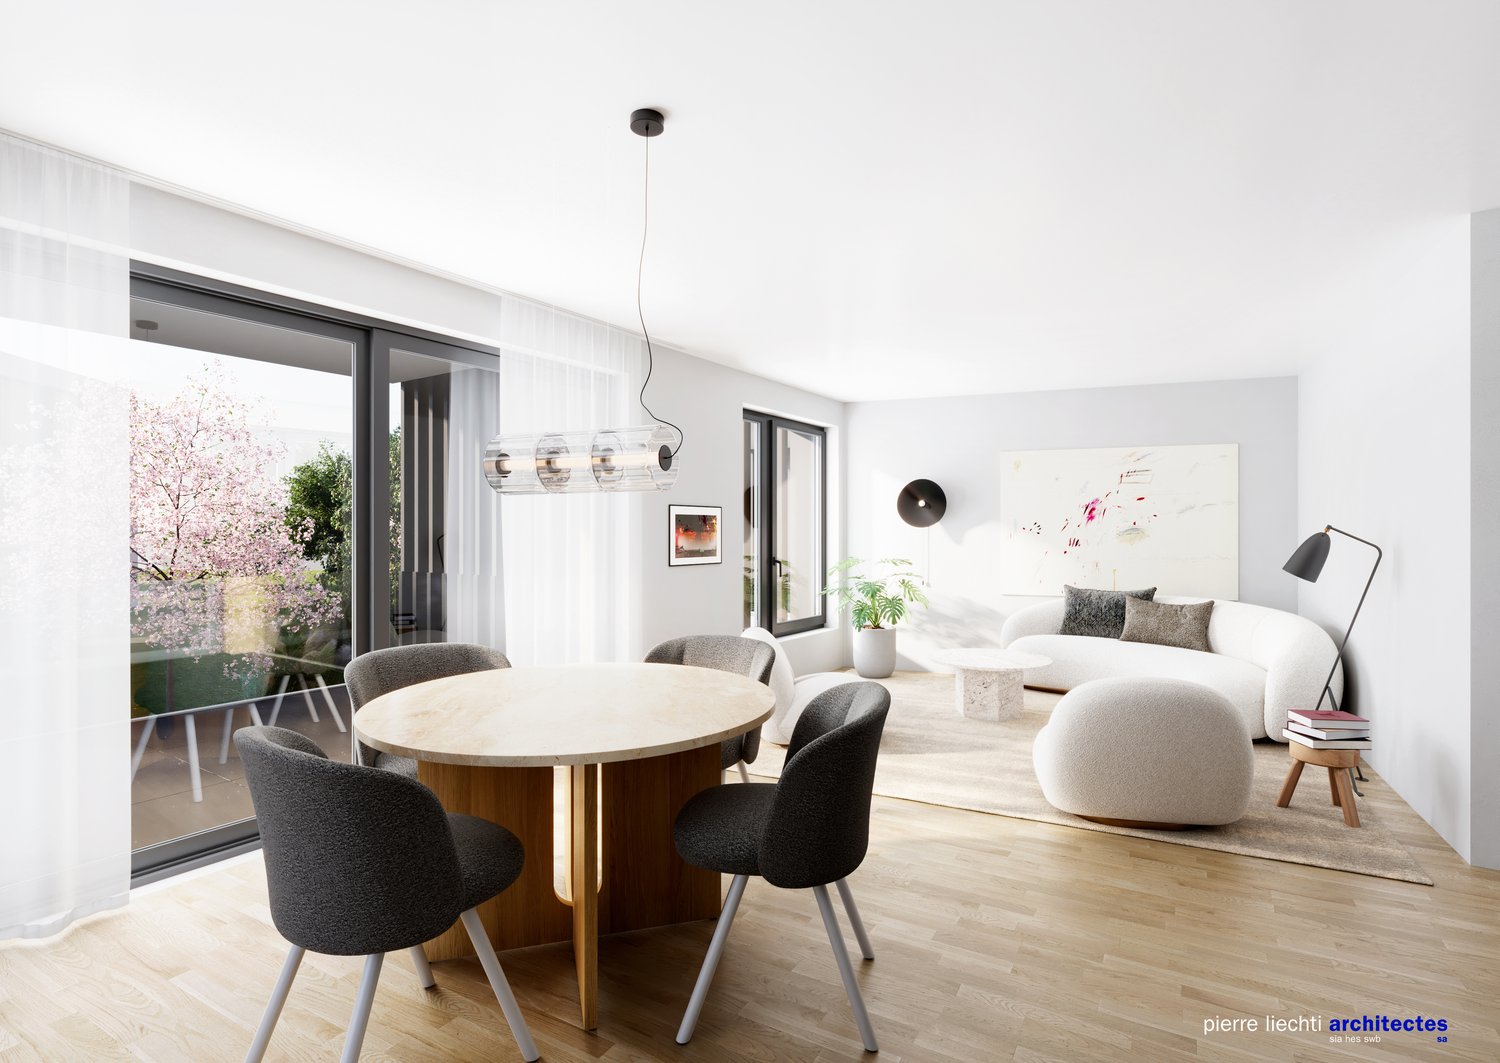
  • white sofas, round coffee table, chandelier, rug, glass sliding doors, sea view
  • Bathroom: modern design, wooden paneling, marble tile, glass shower, toilet, sink, vanity, wooden cabinet, washing machine
  • Modern bathroom with walk-in shower, toilet, sink, and marble tiled walls
1 / 13
3 story apartment building, white exterior, large windows, multiple balconies, well-kept garden, driveway
Modern 3-story white building, raised ground floor, large windows, multiple balconies
Room with desk, chair, bed, cabinet, wooden floor, lamp, shelf with books, picture wall, and a view
3.5 rooms, 97m², CHF 845,000.–
Premium
Chemin des Jordils 1, 2016 Cortaillod

Apartment in Cortaillod

Welcome to Cortaillod, a charming wine-growing community on the shores of Lake Neuchâtel, where the beauty of the landscape and the fertility of the soil meet. In this unique environment, the "La Garde" residential project is being created, aiming to offer a modern living environment in perfect harmony with the surrounding nature.Nestled between vineyards and the lake shore, the La Garde residences stand out with elegant, contemporary architecture that blends harmoniously into this authentic landscape. The apartments are spacious and bright, offering breathtaking views and giving each interior a peaceful and inspiring atmosphere.The ideal location of the project invites you to enjoy the tranquility of the landscape and the pleasures of the lake shore, while remaining close to amenities. Every detail has been tailored to comfort, aesthetics, and quality of life."La Garde" is aimed at those seeking a living space that is both modern and authentic, in the heart of an environment where nature is always present.This project is designed for those seeking modernity, quality of life, and proximity to nature: an ideal place for families, couples, and lovers of discreet refinement.The "La Garde" residential project offers an exclusive selection of 12 contemporary apartments with 3.5 to 4.5 rooms. Carefully designed, they feature spacious, bright, and functional spaces that offer adapted interior areas for different lifestyles.Each apartment has a private outdoor area in the form of a balcony or a terrace, depending on the configuration, and offers an outdoor area of 16 to 23 m² with additional green space for the ground floors, ideal for making the most of the beautiful days and extending the living spaces outdoors.To ensure comfort and practicality in everyday life, 22 parking spaces are available in a secure underground garage.You can visit our website to get more information: https://lagarde-cortaillod.ch/

Travel time
-
New building
1 / 13
  • Balcony / Terrace
  • Elevator
  • Quiet neighborhood
3.5 rooms, 79m², CHF 590,000.–
Premium
1566 Saint-Aubin

New 3.5-room apartment in Saint-Aubin – Modern residence with terrace and garden

Inna Immobilien proposes to you a 3.5-room apartment for sale.Located on the ground floor, it offers a generous surface area and a modern, comfortable living environment.Main features: • New apartment, built in 2025 • Living area: 76.3 m² • Outdoor area/terrace: 6 m² • Additional area: 54.2 m² • Total living area: 82.3 m² • Heating by geothermal heat pump • Windows with triple glazing and PVC • Outdoor parking space available as an option: CHF 25'000.– Interior finishesThe apartments benefit from modern and carefully designed finishes:Entrance hall and corridors • Floors: tiles with matching skirting boards • Walls: fine, ribbed plaster • Ceilings: smooth plaster, painted Kitchen and bathroom • Floors: tiles with matching skirting boards • Walls: fine, ribbed plaster • Ceilings: smooth plaster, painted Living and dining area • Floors: tiles with matching skirting boards • Walls: fine, ribbed plaster • Kitchen units: ceramic • Ceilings: smooth plaster, painted Bedrooms • Floors: parquet with wooden skirting boards • Walls: fine, ribbed plaster • Ceilings: smooth plaster, painted WC/shower, WC/bath and separate WC • Floors: tiles • Walls: ceramic up to the ceiling • Ceilings: smooth plaster, painted A construction designed for your comfortThis recent achievement combines construction quality, energy efficiency, and modern comfort, particularly through geothermal energy and triple-glazed windows.Discover your future apartment!

  • Balcony / Terrace
  • Elevator
  • Quiet neighborhood
Jason Vuille

Jason Vuille

1 / 21
Jason Vuille

Jason Vuille

  • Parking space
  • Balcony / Terrace
  • Garage
  • +1
3 rooms, 100m², CHF 750,000.–
Top
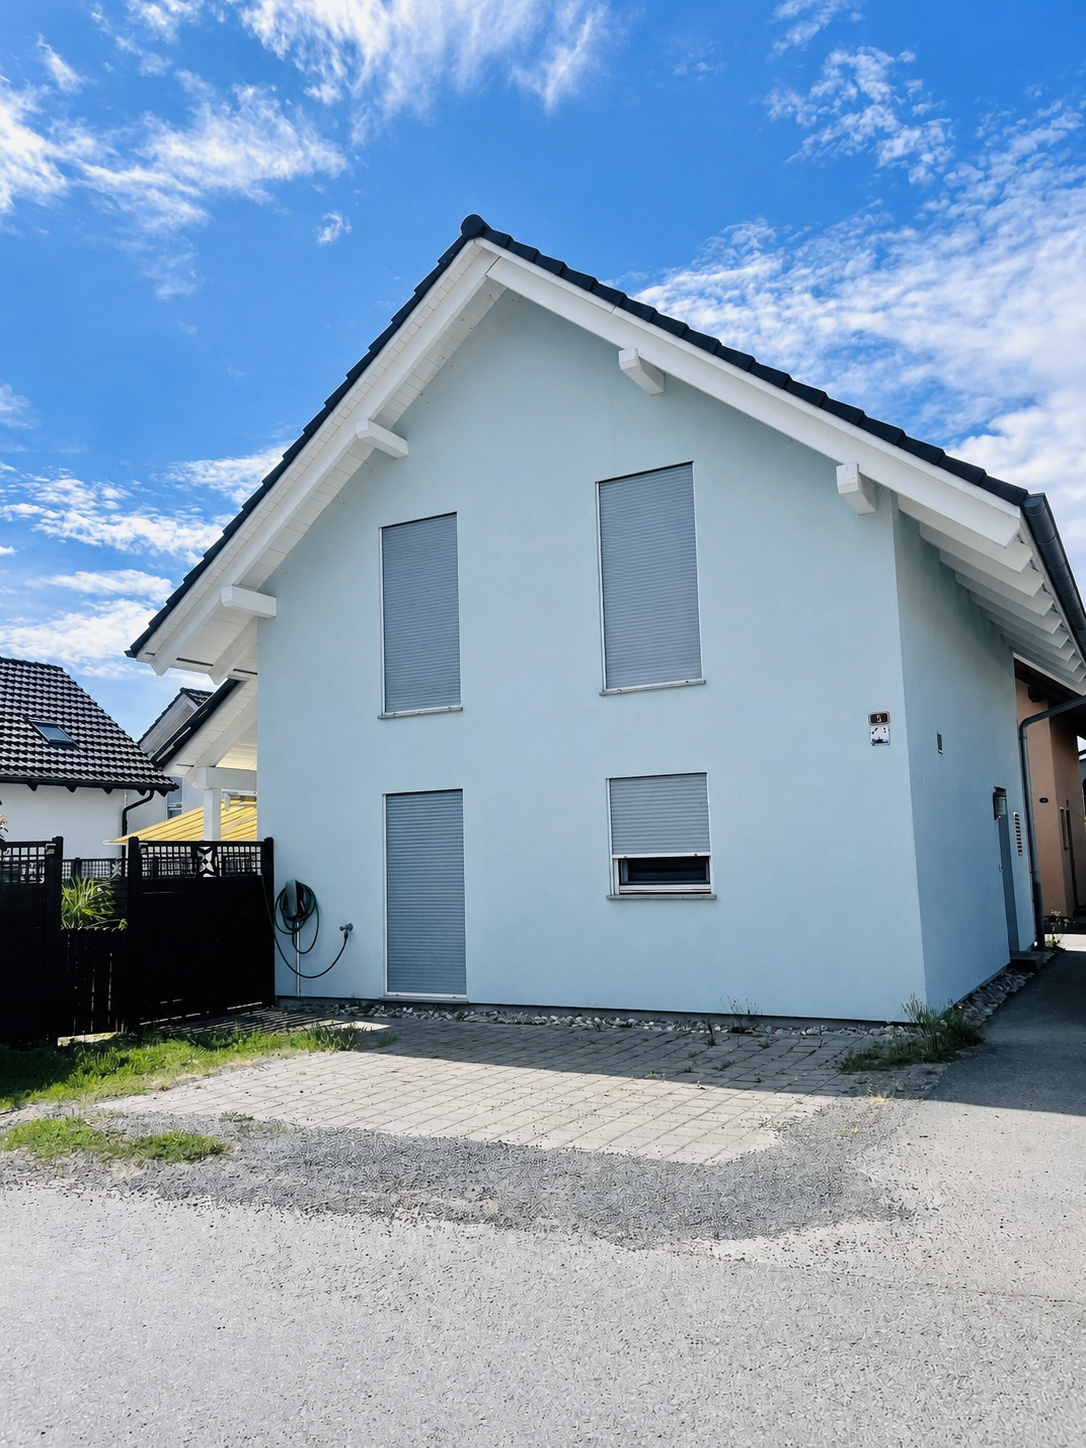
Chemin Huitante 5, 1588 Cudrefin

Bright and quiet single-family house in Cudrefin – just a stone's throw from Lake Neuchâtel.

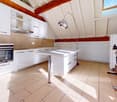
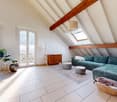
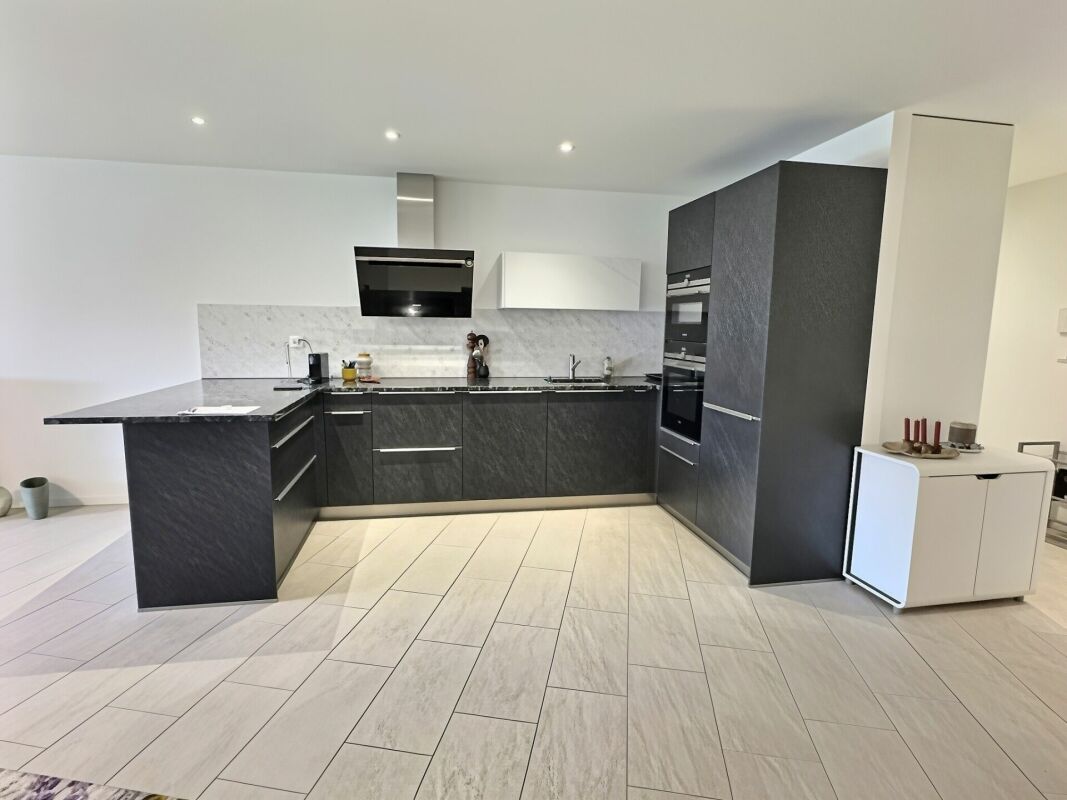
Discover this charming single-family house with 3 rooms, ideally located at Chemin Huitante 5 in Cudrefin, available immediately. Built in 2006 and fully renovated, the property offers a peaceful and sunny environment, in close proximity to Lake Neuchâtel.With its light blue facade and white moldings, the house charms from the first glance. It has a living area of 100 m², spread over two levels, with a total area of 130 m², all on a plot of 354 m².The house includes, among other things: • Bright living room with Swedish stove: a beautiful, cozy living space with parquet and Swedish stove, ideal for sharing moments with family or friends. • Modern kitchen: fully equipped with light wood cabinets, a granite countertop, stainless steel appliances, and a dishwasher. • Cozy attic room: with sloping ceiling, large window, and storage spaces, complemented by an additional attic room with skylight and sliding door. • Complete bathroom: equipped with a whirlpool bathtub, an Italian shower, a glass sink, a space for a washing machine, and a skylight. • Balcony and well-kept garden: covered terrace and pleasant outdoor space with lawn, perfect for enjoying the beautiful days. • Spacious garage: offering plenty of storage space as well as an additional parking space, benefiting from an electric vehicle charging station. • Wooden hallway and staircase: providing a cozy atmosphere from the moment you enter. Additional advantages: • Very sunny in summer. • Quiet environment, day and night. • Cable TV included. LocationThe house benefits from a privileged location in Cudrefin, between Lake Neuchâtel and Lake Morat, offering an exceptional living environment in the heart of nature.Ideally located just 850 meters from Cudrefin's beach and its charming harbor on Lake Neuchâtel, this property allows you to enjoy a privileged lifestyle that combines proximity to amenities, relaxation by the water, and numerous leisure activities.Lake Morat is also accessible in a few minutes, offering an ideal environment for walks, water sports, and relaxation.The bus stop in Cudrefin is just a 2-minute walk away, the ferry dock is a 13-minute walk, and the Denner supermarket is a 12-minute walk.This single-family house, which combines modern comfort, tranquility, and an exceptional natural environment, represents a rare opportunity in a highly sought-after region between the shores of Lake Neuchâtel and Lake Morat.Note: The furniture visible in the photos belongs to the current tenant and is not part of the sale.

  • Parking space
  • Balcony / Terrace
  • Garage
  • +1
Travel time
-
1 / 13
  • Parking space
  • Balcony / Terrace
  • View
  • +1
3.5 rooms, 144m², CHF 2,200,000.–
Top
A Neuchâtel, 2000 Neuchâtel

Exceptional 3.5-room attic

Bella Vista offers a refined and contemporary living environment, combining urban elegance and practicality. Located on a south-facing plot with a view of Lake Neuchâtel, this exceptional eco-district offers high-standard residences and commercial spaces. Bella Vista stands out as a dynamic center for meeting and exchange, where every detail is designed to meet the expectations of customers, regardless of their requirements. Bella Vista is a modern residential and commercial complex, offering a breathtaking view of the city and Lake Neuchâtel. By transforming a former industrial site, the project includes the construction of eight Minergie-certified buildings, guaranteeing high energy standards.This new eco-district is designed to be a true intergenerational living space, offering a diverse range of housing adapted to all profiles: families, couples, singles, and retirees. The numerous common areas foster exchange and conviviality. Set back from the road, Bella Vista presents itself as an urban haven, combining the conviviality of a small neighborhood with preserved intimacy. The outdoor amenities include green alleys and direct access to the buildings, while the underground parking ensures secure pedestrian traffic and a cleared environment.This 3.5-room attic apartment, offering 144 m² of living space, stands out for its refined architecture and fluid circulation between the kitchen, living room, and bedrooms. You will also enjoy generous outdoor spaces, including a 122 m² south-facing terrace, which offers an exceptional view of the surrounding nature and Lake Neuchâtel.A cellar is also included with the apartment.As for parking spaces, 2 spaces in the underground parking are available in addition to the sale price.

  • Parking space
  • Balcony / Terrace
  • View
  • +1
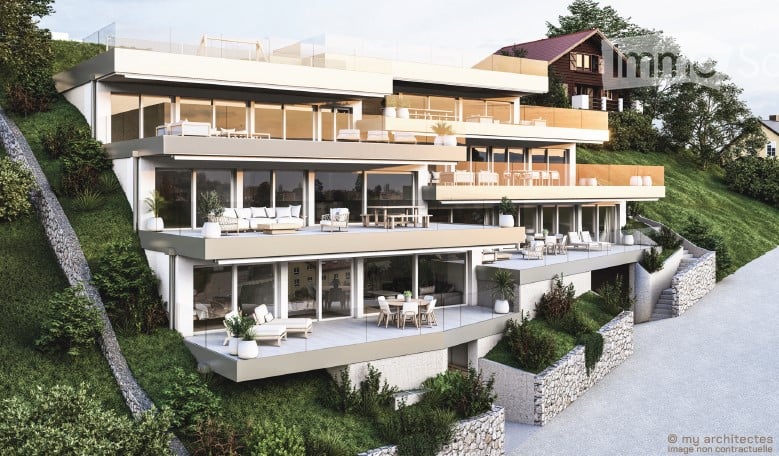
  • modern luxury house on hill, 4 stories, glass walls, terrace, raised ground floor
  • Living room with dining table and chairs, couch, open kitchen, wooden floor, glass walls with views, bed with pillows, wall decorations
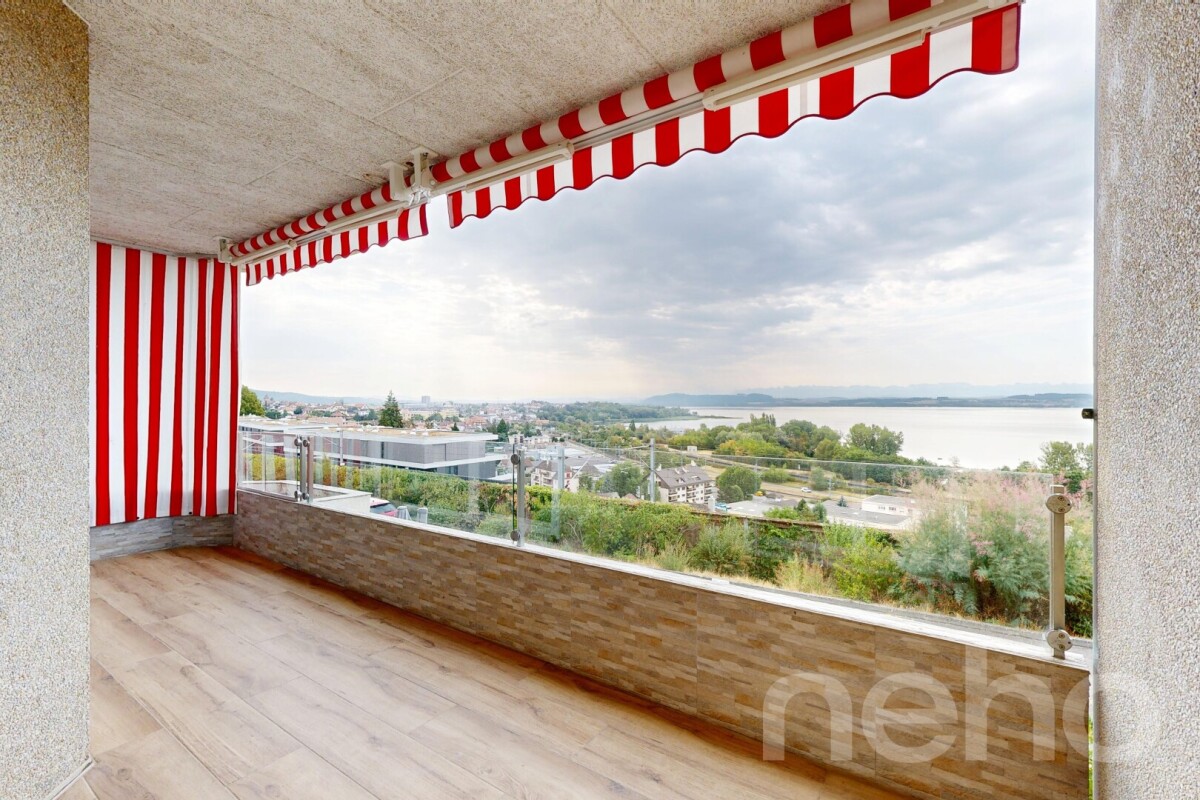
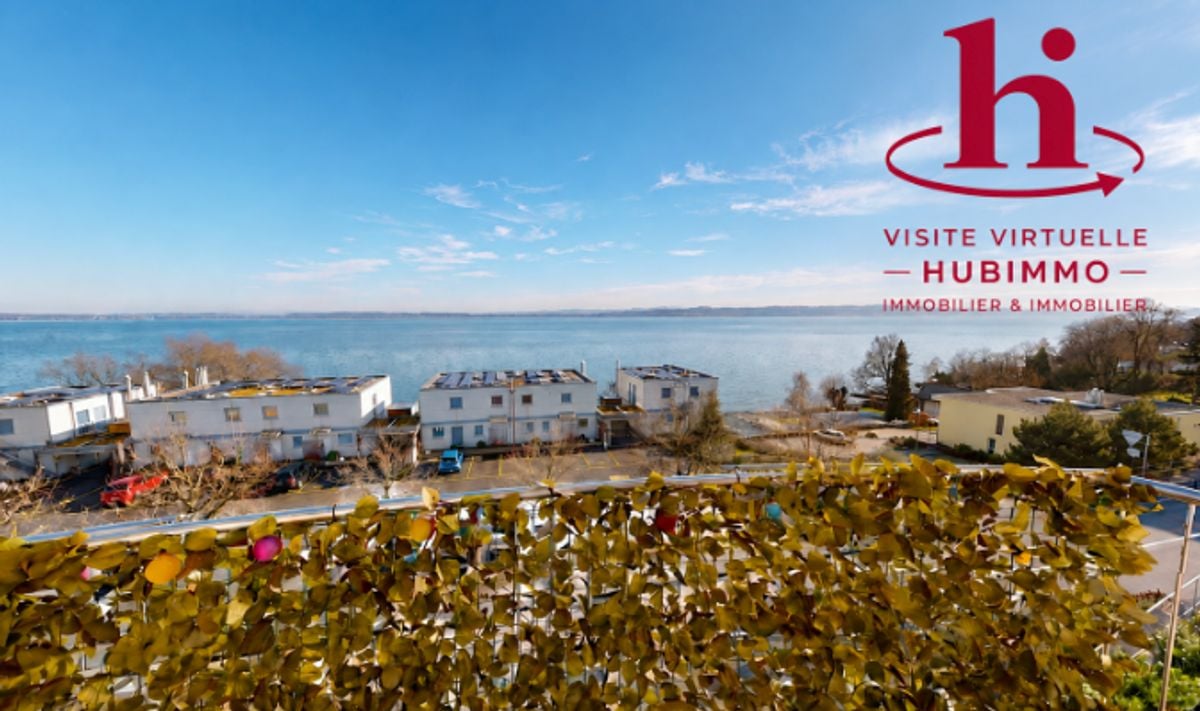
  • View from a glass balcony overlooking a cityscape and a seascape
  • Modern living room, gray sofa, white coffee table, open kitchen, wooden flooring, white walls, round lights, round dining table
  • a bedroom with a large window, bed, pillows, blankets, bedside cabinet, floor lamp, chair, TV and curtain
  • multi-level house, glass walls, multiple balconies, driveway, car parked
  • 2 bedrooms, 2 bathrooms, living room, kitchen, terrace
1 / 7
3.5 rooms, 116m², Price on request
Top
Chemin du Chêne 3, 2035 Corcelles NE

Magnificent 3.5-room apartment with terrace in Corcelles NE

Discover this superb 3.5-room apartment of 116 m² located on the 1st floor west side, with a 38 m² terrace in a new, high-standard building in Corcelles NE. Available from August 2026, this modern accommodation offers an exceptional living environment with an unbeatable view of the urban and lacustrine landscape.The apartment includes: • 2 bedrooms: Spacious and bright with large windows offering a magnificent view • 2 bathrooms: Modern and elegantly appointed • Living-dining room: Generous and convivial living space • Kitchen: Contemporary and functional • Private terrace: Privileged outdoor space to enjoy the panoramic view High-quality amenities: This new apartment benefits from high-end equipment including an elevator, garage, parking space, and adapted access for people with reduced mobility. The modern 4-story building presents a contemporary architecture with glass walls and several terraces (finished to the tenant's liking).Privileged environment: Located in a quiet residential area, the apartment benefits from excellent sunlight and a peaceful environment. The "Haut du Village" bus stop is just a 1-minute walk away, ensuring good public transportation service. Ideal for a family, this new apartment combines modern comfort, exceptional view, and tranquility in one of the most beautiful areas of Corcelles NE. A rare opportunity to seize in this prestigious construction.We do not wish to be contacted by brokers or real estate agencies.PRICE UPON REQUEST

Travel time
-
1 / 13
  • Parking space
  • Balcony / Terrace
  • View
  • +3
3.5 rooms, 90m², CHF 790,000.–
Rue du Littoral 61, 2025 Chez-le-Bart

3½-room attic apartment with 180-degree view of Lake Neuchâtel!

Located on the top floor of a PPE with 25 apartments and fully renovated in 2011, this apartment benefits from a privileged location in the immediate vicinity of the lake (a footpath allows direct access to the beach in 2 minutes!).This 3½-room property with a net living area of 90 m² offers an ideal balance between space, light, and modern comfort.Access to the apartment is via a footbridge (served by an elevator), which gives the apartment an original touch. It consists of an entrance hall with a wardrobe, a fully equipped kitchen open to the dining area, and a living room leading to the balcony without direct visibility, offering a 180-degree view of the lake and the Alps.The sleeping area is divided into two bedrooms, a bathroom with a bathtub and shower and a laundry column, plus a guest toilet. An area that can be used as a dressing room and a mezzanine as a second storage space complete this property. It also has a basement and a bike room located in the basement of the building.In addition, there is the possibility of acquiring two parking spaces for CHF 20,000.- each.Note: This property is currently rented, which makes it a particularly interesting opportunity for investors or families who want to plan an acquisition with a deferred entry.Situation:The apartment is located in the Chez-le-Bart area, in the municipality of Gorgier, about 5 minutes from the village center and in the immediate vicinity of the lake.A bus stop is just 2 minutes away on foot. The Gorgier train station, served by the R13 regional line (Biel-Neuchâtel-Yverdon-les-Bains), allows you to reach Neuchâtel in 27 minutes, Yverdon-les-Bains in 38 minutes, and Lausanne in about 58 minutes.The municipality offers all the daily amenities, including local shops, restaurants, supermarkets, and various services. The school infrastructure is also present, from kindergarten to secondary school (https://www.lagrandeberoche.ch/vie-quotidienne/ecoles-et-accueil/ecoles).Access to the highway network is quick: the A5 highway entrance (exit 5 St-Aubin, Yverdon-les-Bains-Solothurn axis) is about 5 minutes away by car and allows you to reach the center of Neuchâtel in about a quarter of an hour.Don't wait any longer!Contact us to receive a complete dossier and the link to a first virtual 3D visit!

  • Parking space
  • Balcony / Terrace
  • View
  • +3
Travel time
-
Antony D'Agostino

Antony D'Agostino

1 / 8
Antony D'Agostino

Antony D'Agostino

  • Balcony / Terrace
  • Garage
  • Elevator
  • +1
3.5 rooms, 91m², CHF 760,000.–
Chemin de Chanélaz 15, 2016 Cortaillod

Already 13 apartments reserved!

! New real estate promotion in Cortaillod!This real estate project consists of 23 apartments, from 2.5 to 4.5 rooms, designed to meet the highest expectations in terms of comfort, functionality, and sustainability. Each apartment has spacious living areas, careful finishes, and a private outdoor space (balcony, terrace, or garden). The contemporary architecture, sober and elegant, integrates harmoniously into the natural environment of the site.Nestled in the heart of the charming town of Cortaillod, our new real estate promotion located on Chemin de Chanelaz invites you to discover a unique way of life, between nature, comfort, and modernity.Cortaillod seduces with its peaceful atmosphere and exceptional quality of life. Bordering Lake Neuchâtel and surrounded by vineyards, this human-scale town offers an ideal environment for families, couples, and people seeking serenity. You will find all the essential amenities: schools, shops, public transport, cultural and sports activities -- all in a preserved natural setting.The Chemin de Chanelaz, slightly set back from the village center, benefits from a calm and green location, while remaining close to the main axes and services. This highly sought-after residential area combines tranquility, security, and an unobstructed view of the surrounding landscapes, up to the lake and the Alps.

  • Balcony / Terrace
  • Garage
  • Elevator
  • +1
Travel time
-
Petermann Luc

Petermann Luc

1 / 10
Petermann Luc

Petermann Luc

  • Parking space
  • Balcony / Terrace
  • View
3.5 rooms, 118m², CHF 972,000.–
A Neuchâtel, 2000 Neuchâtel

New duplex in the heart of Neuchâtel

Ideally located in the heart of Neuchâtel, in a sought-after environment combining urban dynamism and quality of life, this magnificent new duplex seduces with its contemporary elegance and the quality of its finishes. Thoughtfully designed, it offers a bright, harmonious, and resolutely modern living space.Spread over two levels, the apartment reveals a warm and refined atmosphere from the entrance. The main level welcomes an entrance hall leading to a contemporary open kitchen, combining aesthetics and functionality, which integrates naturally into a vast living room with a dining area. Bathed in light thanks to generous openings, the living space invites conviviality and comfort in daily life.The glass bays extend the living room to a pleasant 17 m² terrace, a true extension of the interior, which itself opens onto a private garden of approximately 25 m², a rare asset in the city center. This outdoor space constitutes an ideal setting to enjoy the beautiful days in complete intimacy. A guest toilet completes this level.Upstairs, the sleeping area offers two bright bedrooms, one of which has an integrated dressing room, providing additional comfort and functionality. The second bedroom can easily accommodate a home office or guest space according to needs. A contemporary bathroom with toilet and an independent laundry room perfect the ensemble. A 7 m² balcony completes this level and offers a second pleasant outdoor space.Benefiting from current construction standards and carefully selected materials, this duplex combines energy performance and optimal comfort. A cellar and a parking space in the basement complete this rare property in the center of Neuchâtel, in immediate proximity to shops, schools, and transportation. A precious opportunity for a clientele seeking a new, elegant, and ideally located property.

  • Parking space
  • Balcony / Terrace
  • View
Gaschen Noa

Gaschen Noa

1 / 13
Gaschen Noa

Gaschen Noa

  • Balcony / Terrace
3.5 rooms, 142m², CHF 695,000.–
A Boudry, 2017 Boudry

Three and a half room triplex with terraces and independent studio

This three and a half room triplex seduces from the first steps by its atypical architecture, its generous volumes, and its brightness. Spread over several levels, it offers a fluid organization of spaces and an exceptional quality of life, with two terraces and an independent studio bringing a real added value.Upon entering the ground floor, you discover a unique space, both functional and modular. A beautiful cellar allows for optimal storage. The level also includes an independent studio, with its own access, ideal for housing a loved one, receiving guests, creating a professional space, or considering a rental.Still on this level, the main area of the triplex opens onto a first bedroom, benefiting from its own bathroom, as well as direct access to the winter garden. Nearby, an elegant mezzanine partially overlooks the volume. It offers potential for arrangement according to your desires, reading corner, office, relaxation, or creative space. Its positioning brings height and depth to the interior architecture.Going down to the first lower level, you enter a vast living space with a warm and convivial atmosphere. The living room and dining room are articulated around an open, modern, and fully equipped kitchen, favoring shared moments with family or friends. This level also includes a laundry room and a large, very functional storage room. The entire living space benefits from direct access to a beautiful terrace, a true extension of the living room towards the outside. An ideal place to enjoy the beautiful days, receive guests, or simply relax.Continuing to the lower, more intimate level, you discover a second, comfortable bedroom, extended by a spacious dressing room. This level also includes a bathroom, as well as direct access to a second, calmer terrace, protected from prying eyes. This space can easily become a parental suite, an independent sleeping area, or a private space for a teenager or a guest.This triplex, both elegant and practical, offers great flexibility in its layout and many possibilities of use. Its outdoor spaces, independent studio, fluid arrangement, and brightness make it a rare property on the market, to be discovered without delay.

  • Balcony / Terrace
Travel time
-
Jean-Baptiste Duroc-Danner

Jean-Baptiste Duroc-Danner

1 / 4
Jean-Baptiste Duroc-Danner

Jean-Baptiste Duroc-Danner

  • Parking space
  • Balcony / Terrace
  • Garage
3.5 rooms, 104m², CHF 790,000.–
Montezillon, 2037 Montezillon

Votre futur appartement avec vue sur le lac à 180

Magnifique rez-de-jardin encore disponible ! Il propose des espaces à vivre confortables et lumineux. La distribution des différents espaces est équilibrée et harmonieuse. Un soin tout particulier a été apporté au niveau des détails, de la qualité des matériaux mais aussi aux aménagements intérieurs et extérieurs. La qualité des équipements est également présente pour ce projet pour compléter avec élégance ce bien :Budget sanitaire de 9'000.- CHF TTCBudget cuisine de 20'000.- CHF TTCBudget carrelage de 60.- CHF/m2Budget parquet de 80.- CHF/m2 De plus, profitez d'une vaste terrasse de 33 m2 et d'un jardin privatif de plus 90m2, créant ainsi un espace extérieur idéal pour la détente en famille. 1 places de garage disponible à 30'000 CHF Ne manquez pas l'occasion de faire de cet endroit votre chez-vous !Plus d'informations sur https://lesmurailles.neho.ch/frAdresse exacte disponible après inscription sur neho.ch.VOUS SOUHAITEZ VISITER ? MERCI DE BIEN VOULOIR VOUS INSCRIRE D'ABORD : https://neho.ch/b/2037-25-8This construction project is perfectly suited to families. It offers comfortable and bright living spaces. The distribution of the different spaces is balanced and harmonious. Particular care has been taken in terms of details, the quality of materials but also the interior and exterior fittings.The quality of the equipment is also present for this project to elegantly complete this property:Bathroom budget of 9,000.- CHF including taxKitchen budget of 25,000.- CHF incl. taxTiles & flooring budget of 80.- CHF/m2 ((supply and installation)In addition, enjoy a large 34 m2 terrace and a 150m2 private garden, creating an ideal outdoor space for your relaxation.Mandatory parking space CHF 30,000 / space - 1 space per accommodation Don't miss the opportunity to make this place your home! More information onhttps://lesmurailles.neho.ch/frExact address available upon registration on neho.ch.INTERESTED IN VISITING THE PROPERTY? PLEASE REGISTER FIRST : https://neho.ch/b/2037-25-8

  • Parking space
  • Balcony / Terrace
  • Garage
1 / 13
3.5 rooms, 63m², CHF 445,000.–
Rue du Suchiez 18, 2000 Neuchâtel

3.5 rooms with balcony, lake view and garage - reserved for investors

Located on rue du Suchiez 18 in Neuchâtel, on the 3rd floor of a building with an elevator, this 3.5-room apartment of approximately 63 m² benefits from a pleasant situation, close to amenities and transportation.Bright thanks to its large openings, it has a covered balcony of approximately 10 m² offering a nice clearance and a view of the lake.The apartment consists of: an entrance with wardrobe a living room with open kitchen and access to the balcony two bedrooms with built-in closets a bathroom a cellar;The paintings and floors were redone in 2025. The apartment thus offers a healthy base, while leaving its future owner the possibility of modernizing and enhancing it according to their wishes.The building has also benefited from facade and insulation work.A communal laundry room and a bicycle room are available to co-owners.An individual garage is included in the sale price, a valuable advantage in the city.An acquisition exclusively intended for an investor: although the apartment is free of rent from August 31, 2026, its sale is subject to the provisions of the Law limiting the sale of rented apartments (LVAL). It is therefore proposed exclusively to an investor buyer and cannot be acquired for personal occupation.An interesting opportunity for an investor looking for an apartment in Neuchâtel, with potential for appreciation after modernization.

Travel time
-
1 / 13
3.5 rooms, 84m², CHF 695,000.–
Route du Baratan 17, 1566 St-Aubin FR

New 3½-room attic apartment in St-Aubin

Located in the attic of a residence with only 6 apartments, this 3½-room apartment benefits from two terraces and a thoughtful layout to fully enjoy the light and the outside.The living space combines the living room and kitchen in an open and bright room. Two bedrooms and two terraces complete the apartment and offer different possibilities for arranging the outdoor spaces according to your desires.The accommodation is equipped with underfloor heating with individual thermostats, a heating counter per apartment, and triple-glazed windows. Photovoltaic panels and a geothermal heat pump complete the energy installations.The finishes are customizable to the buyer's choice, particularly for the kitchen, sanitary facilities, and ceramic and parquet flooring.The construction of the building is planned for summer 2027. Several apartments with 2½ to 4½ rooms are also offered in this promotion, located near the amenities of St-Aubin.The highlightso attic apartmento building with only 6 apartmentso two bedroomso two terraceso open living room with kitcheno underfloor heating with individual thermostatso heating counter per apartmento triple-glazed windowso photovoltaic panelso geothermal heat pumpo finishes to the buyer's choiceo proximity to amenitiesPractical informationo planned completion in summer 2027o 1 parking space in the basement for CHF 30,000.- extrao apartments with 2½ to 4½ rooms available in this promotiono payment terms: 20% upon signing the contract with the notary and 80% upon key handoverTo receive the price list and detailed information about the other units, we invite you to contact our agency.

Travel time
-

Other interesting objects