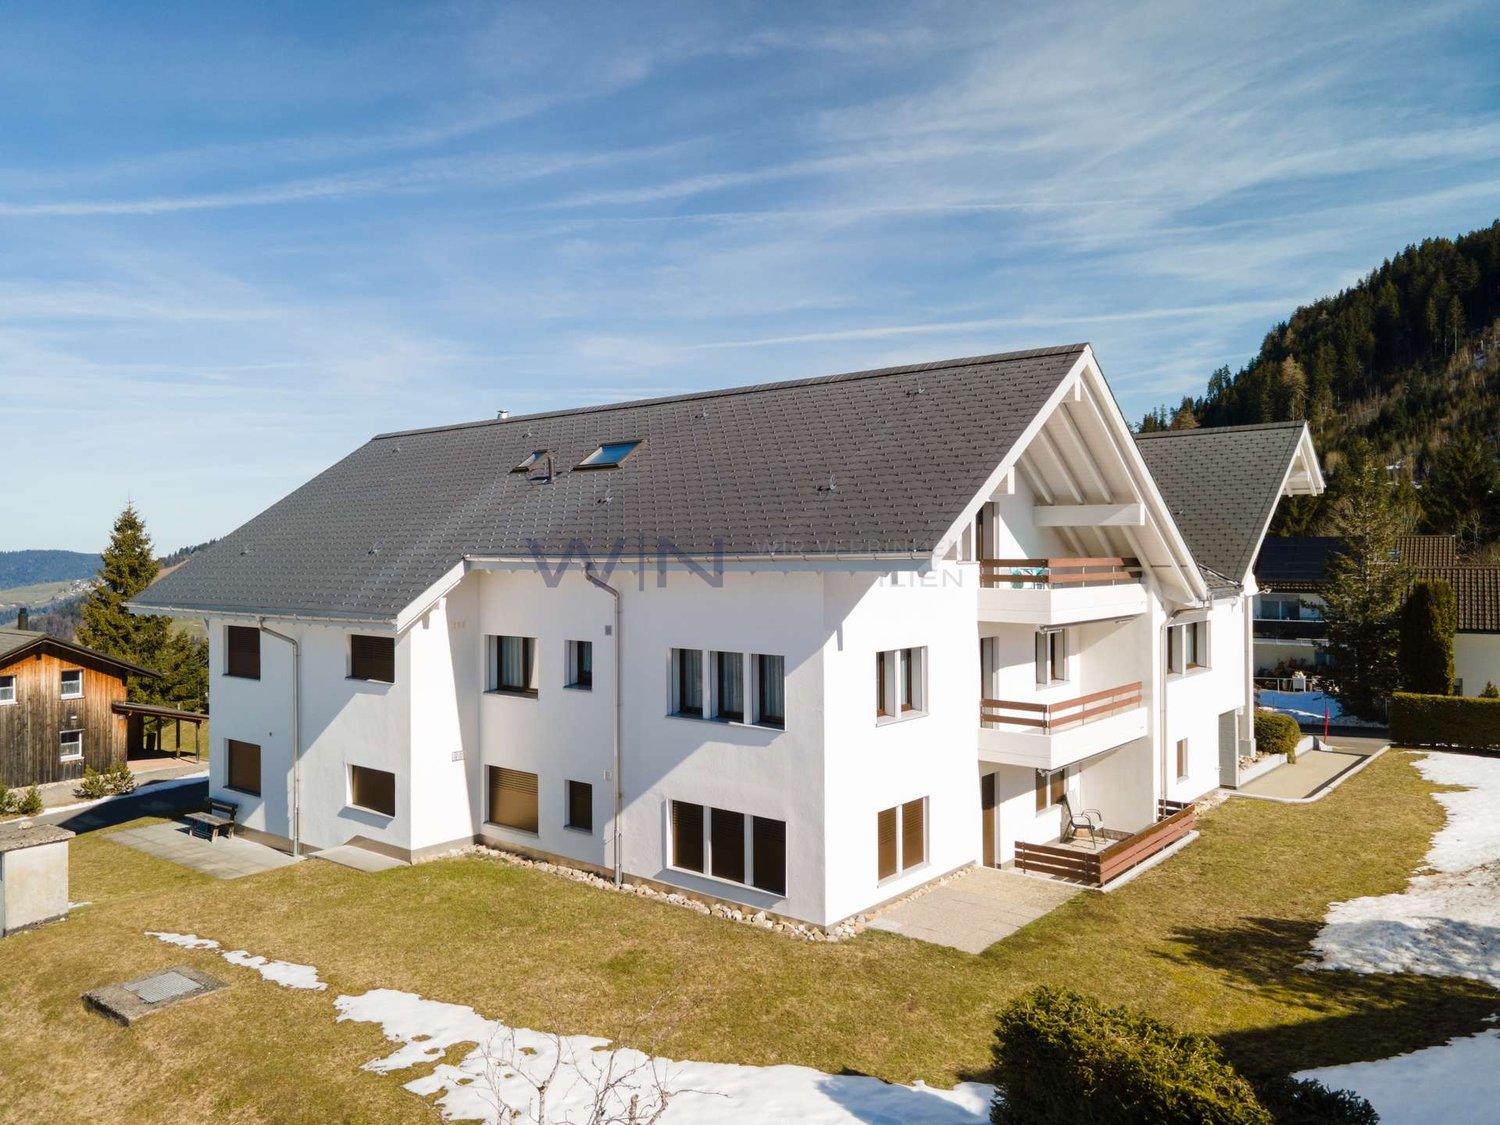
1 result - Properties for sale: Arth

More objects in your automatically expanded search area
20 results - Radius: + 10km
New building
1 / 2
3.5 rooms100m²CHF 1,320,000.–
Premium
6354 Vitznau

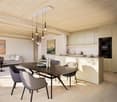
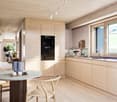
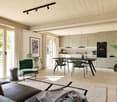
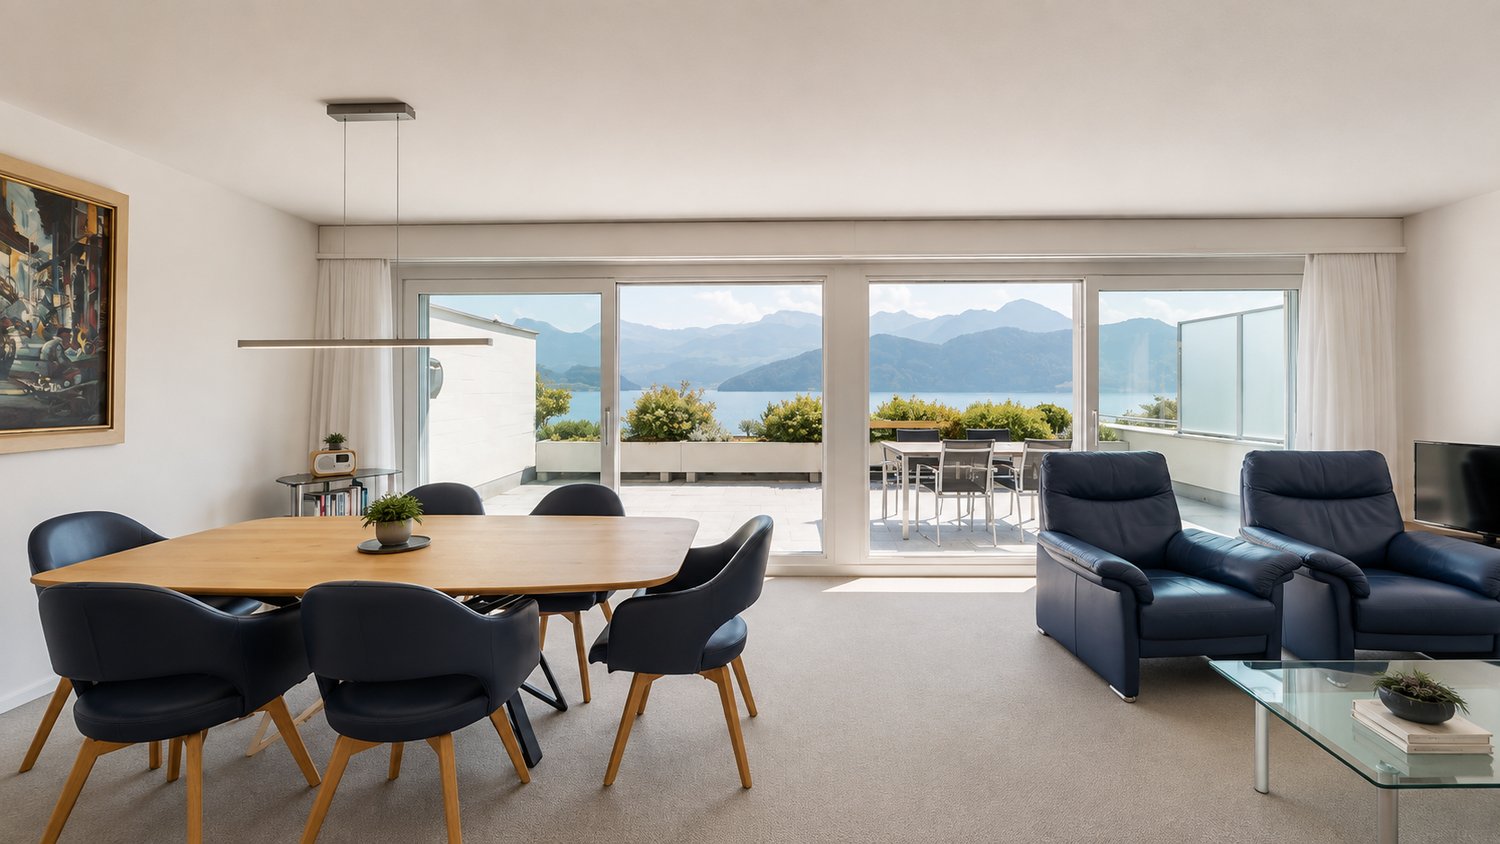
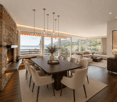
Modern living in Vitznau - high-quality, elegant, comfortable

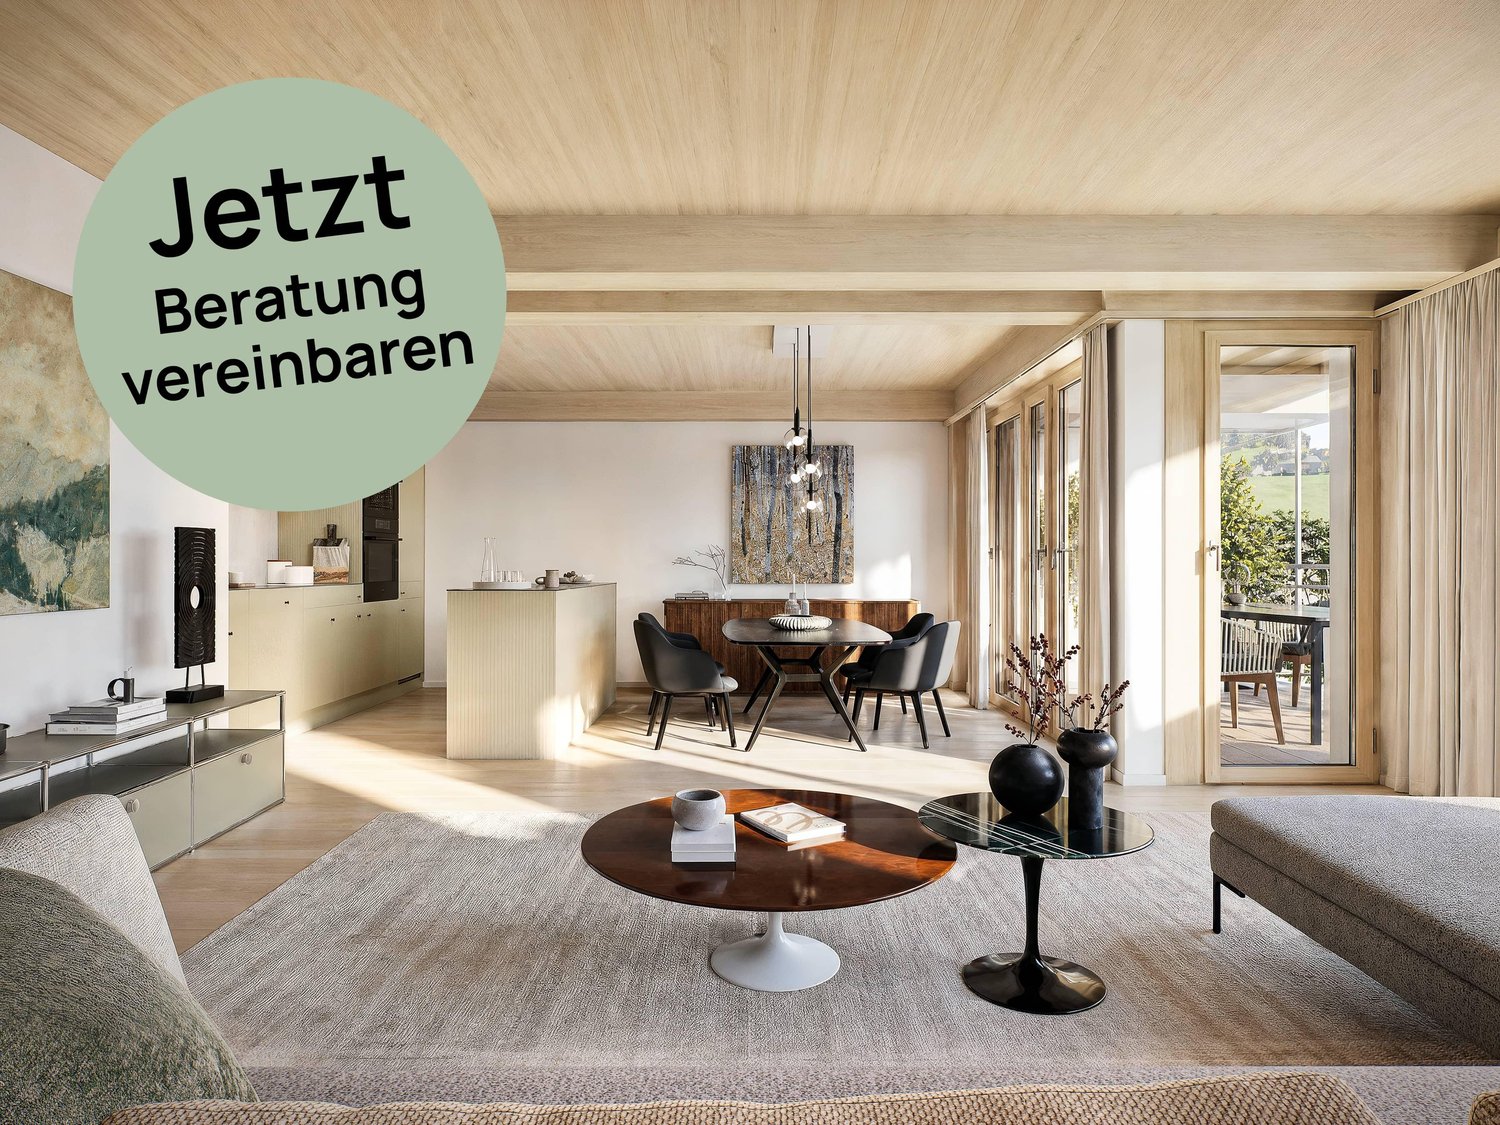
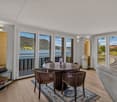
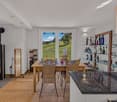
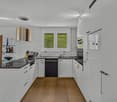
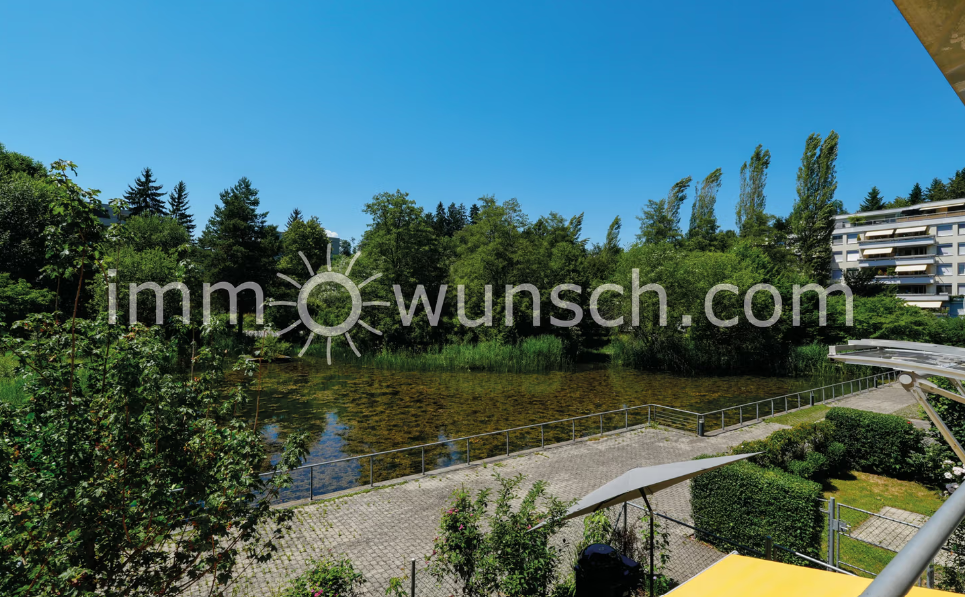
With «Felice», a high-quality residential project is being created in Vitznau, which harmoniously combines modern architecture, natural surroundings, and upscale living comfort.The condominiums convince with spacious floor plans, bright living rooms, attractive outdoor areas, and high-quality, stylishly planned equipment. The elegant façade with vertical wood cladding and warm metal accents blends harmoniously into the surroundings and gives the building a modern, yet natural appearance.Inside, you can expect high-quality kitchens, stylish bathrooms with exclusive sanitary fixtures, floor-level showers, floor-to-ceiling doors, and practical built-in closets in lacquered MDF. Attractive budgets are available for individual selection for kitchens, sanitary facilities, wall cabinets, as well as floor and wall coverings.Additional comfort is provided by controlled apartment ventilation, free cooling via the underfloor heating, and modern smart home control based on KNX. Lighting, shading, room temperature, ventilation, and other functions can be comfortably controlled and adjusted to personal needs.The surroundings are designed to a high standard and offer meeting zones, play and recreation areas, natural stone paving, visitor parking spaces, bicycle parking spaces, and a modern mailbox system with package compartments.Construction has started, and according to current planning, occupancy is scheduled for March 2028.We look forward to your contact for questions or further information.More information at www.felice-vitznau.ch

1 / 7
3.5 rooms117m²CHF 2,900,000.–
Top
6300 Zug

Luxury living at its finest with Zug tax benefits

This stylish 3.5-room apartment on the 2nd floor stands for exclusive living comfort in a prime urban location. Designed by the renowned architect Valerio Olgiati, the building convinces with clear formal language and timeless elegance – a statement for demanding living. Zug is one of the most attractive places to live in Switzerland: tax-friendly, economically strong, and nestled between Lake Zug and recreational areas. Thanks to excellent transport links, Zurich, Lucerne, and Central Switzerland are quickly accessible. Noble materials such as Merbau parquet, a high-quality V-ZUG kitchen, two modern bathrooms, direct lift, comfort ventilation, and a spacious, covered balcony create a living ambiance with privacy and quality. An attractive home with sustainable value.Highlights • Tax-friendly location with very good transport links • Two modern bathrooms, comfort ventilation, and Merbau parquet • 17.5 m² large balcony • One parking space in the price included • Barrier-free including lift For more information on this unique property and an overview of the most beautiful properties in Central Switzerland, please visit our website at www.domba.ch. Order the detailed documentation for the dream home "Luxury living at its finest with Zug tax benefits" now or contact us non-bindingly for a viewing appointment. This property can be viewed via video call. Ms. Caroline Duboc is looking forward to supporting you on your way to your own dream home!Our Bader team is available at any time via phone, WhatsApp, FaceTime, and email.Caroline Duboc+41 41 418 08 95+41 79 418 95 95info@domba.ch

1 / 13
3 rooms123m²CHF 1,490,000.–
Bahnhofstrasse 15, 6440 Brunnen

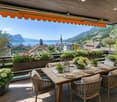
Exclusive 3.5-room panoramic apartment with large terrace and lake proximity, 6440 Brunnen SZ

In the heart of Brunnen, 100 meters from the lake, awaits an exceptional 3.5-room apartment, easily convertible to a 4.5-room apartment. The rounded floor plan, the surrounding window fronts, and the bright, open room design create the special atmosphere of lightness. Almost everywhere, the 360-degree view over Brunnen and the surrounding mountain world accompanies you. Depending on the time of day, the light, mood, and perspective change and always offer new impressions that never lose their charm.More photos on remax.ch/de/119871001-204- 3.5-room apartment on the 2nd floor- Net living area 123 m², year 2023 total renovation- Controlled room ventilation- Covered terrace, 17 m²- Large, bright living and dining area- Open, modern kitchen- Two bright rooms for sleeping, working, or guests- Can be extended to a 4.5-room apartment with little effort- Bathroom with bathtub, sink, and toilet- Own washing tower in the apartment- Separate wet cell with walk-in shower, double sink, and toilet- Oak parquet in the living rooms, elegant tile flooring in the wet cells- Efficient gas heating, underfloor heating- Elevator, step-free access, and wheelchair-accessible development- Own basement compartment- One parking space in the house's underground garageExpansion:The apartment convinces with an open, clearly structured architecture and an exceptional size for a 3.5-room apartment. The warm wooden lamella ceiling in the entrance and kitchen area, the continuous high-quality oak parquet, and the bright wall surfaces combine the individual areas into a harmonious overall picture. The curved, round facade is almost completely glazed and supplies the room with daylight from several sides. This creates a lot of space for a generous living landscape and different living zones. The direct access to the covered balcony extends the living space outward. Here, a dining area and a lounge can be set up, accompanied by the view over the roofs of the village and the mountain panorama and the lake.The open kitchen presents itself in a timeless combination of dark fronts and warm work surfaces. The large cooking island, plenty of storage space, and well-utilizable work surfaces offer high comfort in everyday life. Through the open connection to the dining area, the kitchen remains part of the living space without losing its clear functional structure.Two well-proportioned rooms with floor-to-ceiling windows serve as bedrooms, guest rooms, or workrooms. The room division also offers the potential to create an additional room with minimal construction effort. The apartment has controlled room ventilation.The two wet cells are modern and functionally designed. Dark, large-format plates, mirrors with integrated lighting, and high-quality sanitary elements create a calm, modern ambiance. A basement compartment and own washing tower complement the comfortable room offer.Environment, connection:The municipality of Brunnen is characterized by an excellent quality of life, a diverse range of local recreation, and high residential attractiveness. The central location in the center of Brunnen combines short everyday paths with excellent infrastructure. Shopping facilities, banks, post office, service providers, and a large selection of restaurants are conveniently located within walking distance. The nearest Coop is about 195 meters away, and the Lake Lucerne promenade can be reached in about 200 meters.The next public transport stop is about 80 meters from the property. The Brunnen-Süd motorway access is about 1.4 kilometers away and enables efficient connection to Schwyz, Zug, Lucerne, and Zurich, as well as to the south. In 120 minutes, you can reach Lugano, and in 60 minutes, you can reach the cultural city of Zurich. Within 50 minutes, you can reach the most popular alpine resort in Europe, Andermatt. Additionally, the train station

Travel time
-
1 / 13
3 rooms96m²CHF 1,390,000.–
6353 Weggis

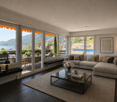
Elegant, bright 3.5-room apartment with large terrace and mountain panorama view, 6353 Weggis LU

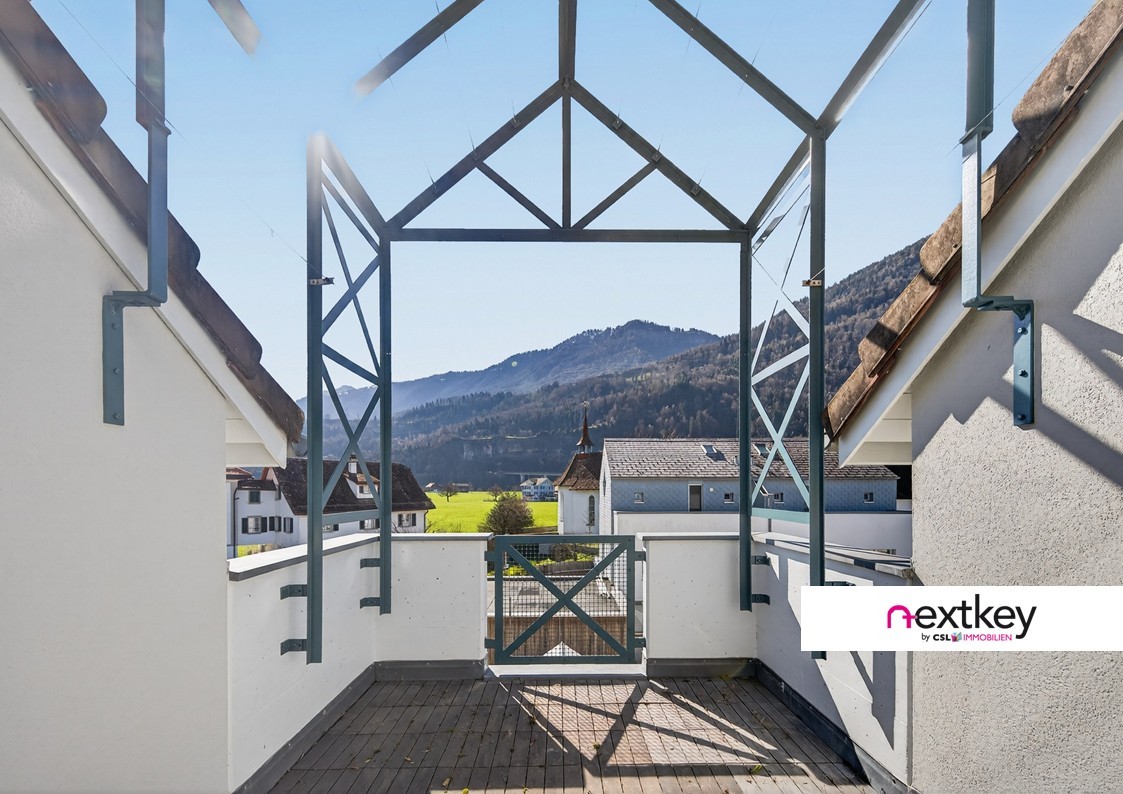
In a quiet, slightly elevated residential area in Weggis, this modern 3.5-room owner-occupied apartment on the high ground floor awaits you. The apartment offers 96 m² of net living space, a covered terrace with a beautiful view, and a bright, openly designed living area with two glass fronts. The floor-to-ceiling windows open up the view over the green surroundings to the impressive mountain backdrop. More photos on remax.ch/de/119871001-203- 3.5-room apartment on the ground floor- 96 m² net living space- Covered terrace, 23 m², with Reduit- Large, bright living and dining area- Open-plan kitchen with distinctive red fronts and dark stone countertops- Two separate rooms for sleeping, working or guests- Bathroom with bathtub, double sink and separate washing tower- Additional shower, sink and toilet- Parquet floors in the living areas, low-maintenance floor coverings in the wet cells- Underfloor heating and district heating, very good building insulation- Well-maintained multi-family house, built in 2009, completely renovated in 2019- Elevator, barrier-free- Quiet residential area with attractive mountain and distant view- One parking space in the house's own underground garageExpansion:The elegant living concept of this exclusive apartment lives from the exciting interplay of plenty of daylight, bright walls and dark parquet. The entrance area welcomes you friendly and conveys a feeling of being at home from the very first moment. The bright corridor opens up the individual rooms and leads you into the living area, the heart of the apartment. Large window areas open up the room and the view into the green is a permanent part of this special living feeling. Light, colors and views combine to create a room full of joy of life - a place where you like to arrive, breathe and enjoy every moment. The elegant kitchen with red fronts and dark worktops is unmistakable and forms the style-defining element of this living concept. The well-thought-out living concept also offers a lot of comfort in everyday life - the spacious kitchen island and numerous cabinets provide sufficient storage and working space, the built-in appliances are functionally integrated into the kitchen unit. The open living area offers space for a large dining table and a comfortable living landscape. The terrace extends the living space by a total of 27 m² and offers space for a seating and lounge area. Two further rooms can be flexibly used as bedrooms, children's rooms, guest rooms or home offices.The apartment has two stylishly designed wet cells. The main bathroom is equipped with a bathtub, double sink, toilet and a separate washing/drying tower. The second wet cell offers a shower, sink and toilet. Dark plates and warm accent surfaces take up the distinctive design concept of the apartment and create a characterful, modern expression, just like the red kitchen.Environment, connection:Living where others vacation - directly on Lake Lucerne and at the foot of the Rigi. Weggis combines the special landscape on Lake Lucerne with a high quality of living and life. The mild climate, the well-kept environment and the proximity to water, mountains and nature create an exceptionally high quality of life all year round. Numerous hiking trails, winter and summer sports facilities, recreational opportunities, hotels and restaurants provide versatile leisure activities right on your doorstep. At the same time, the village has a good basic supply, an active trade and attractive jobs, especially in tourism and with internationally active companies. The attractive tax rate and the international, yet personal village community make Weggis a particularly sought-after place to live.The property is located in a quiet and slightly elevated position, in a sunny location. The forest and nearby recreational areas are in the immediate vicinity; Lake Lucerne is about 650 meters away.The daily shopping
1 / 13
3.5 rooms100m²CHF 1,590,000.–
Oberer Chämletenweg 33B, 6333 Hünenberg See

Row house with lake view in a preferred location

This well-maintained row house in a preferred location in Hünenberg See convinces with an attractive combination of living comfort, modern equipment, and a wonderful lake view. The house, built in 1995, extends over three floors and offers a well-thought-out room concept with 3.5 rooms on approximately 100 m² of living space. The property has 1 bedroom on the lower ground floor with access to a small outdoor seating area, 1 dining room on the ground floor, and a cozy living room with a Swedish stove and sunny terrace on the upper ground floor. A bathroom and a laundry room with a washing machine and dryer on the lower ground floor, as well as a practical guest toilet on the ground floor, perfectly complement the living space. The kitchen is designed as a built-in kitchen and offers functional prerequisites for daily use. Floor coverings made of tiles and parquet underline the well-maintained overall impression of the property. From the terrace on the top floor, you can enjoy a wonderful view of Lake Zug. The house presents itself in a well-maintained condition and is available immediately. Thanks to the preferred location in Hünenberg See, this property is ideal for all those who value living with high quality of life in a quiet and attractive environment. A parking space in the underground garage for CHF 40,000 must be purchased separately.The row house is located in an attractive and quiet residential area in Hünenberg See. The surroundings convince with their quiet and yet well-connected location with short distances to important facilities for daily needs. The town center is within a few minutes' reach and offers a pleasant mix of shopping opportunities, services, and infrastructure. Particularly advantageous for commuters is the connection to public transport and the supra-regional road network, making it easy to plan both the daily commute and further trips. The location combines high living quality, good accessibility, and a pleasant environment, ideal for people looking for a well-maintained home in a natural and yet central environment.
Travel time
-
1 / 13
3.5 rooms71m²CHF 680,000.–
Schönenboden 3, 6036 Dierikon

Panoramic view & sunset on the top floor

Welcome to this well-maintained 3.5-room apartment in Dierikon, which delights couples with a successful combination of modern living comfort, panoramic views, and practical room layout. The apartment is located on the 8th and top floor of a property from 1977, offering a pleasant feeling of privacy and a beautiful view.The apartment was comprehensively renovated in 2024. The kitchen, bathroom, flooring, and windows present themselves in a modern and well-maintained condition. On a net living area of 71 m², you can expect a well-thought-out floor plan with a bright living and dining area, as well as two versatile rooms. Whether a cozy bedroom, stylish home office, or additional retreat, the rooms can be flexibly adapted to your life situation.A special highlight is the large 9-meter balcony. Here, you can enjoy relaxed hours together, leave the daily routine behind, and enjoy the beautiful panoramic view into the evening. The elevator takes you comfortably directly to the top floor.Your advantages at a glance: • 3.5 rooms and 1 bathroom • 71 m² net living area • Balcony with beautiful panoramic view • Comprehensive renovation in 2024 • Top floor, 8th of 8 floors • Elevator in the building • 1 underground parking space for 40,000 CHF must be purchased separately • District heating with radiators • No outdoor parking spaces The property is located in Dierikon and combines pleasant living with good accessibility. Shopping facilities, schools, and public transportation are within short distance. The Buchrain train station and the A14 motorway junction are just a few minutes away; Lucerne is also within comfortable commuting distance.This freshly renovated apartment is ideal for couples looking for a modern home with a balcony, view, and underground parking space.

Travel time
-
1 / 13
3.5 rooms91m²CHF 1,199,000.–
Schwertweg 1, 6405 Immensee

Attractive living with 3 ½ rooms, balcony, and terrace

Look forward to a spacious apartment with a terrace and a balcony and plenty of natural light in the center of Immensee. With great attention to detail, this special home has been built and leaves no wishes unfulfilled. The large living and dining area offers plenty of space to live out your dreams. The good sunlight, the attractive outdoor areas with a terrace and balcony of over 42.4 m2, and the excellent location are among the highlights of this property. And the extra icing on the cake is: from the apartment to Lake Zug, it's only 160 m (boat station).The 91 m2 large feel-good oasis on the 1st floor with many large windows extends over the entire floor and gives you privacy and the feeling of almost living in a single-family home. The rooms are qualitatively well-equipped and offer you a good amount of comfort and elegance. The attractive home has a very successful floor plan, to the right of the apartment entrance is the inviting private area and to the left is the attractive living and dining area with a fireplace and a semi-open kitchen with an additional pass-through to the living area. The terrace and balcony are arranged laterally to the house. Whoever moves in here is looking for something special.HIGHLIGHTS- 2 rooms plus spacious living and dining area with semi-open kitchen and fireplace- Terrace with 24.0 m2 and balcony with 18.4 m2- 3 parties in the multi-family house (1 apartment per floor)- Panoramic windows, very bright- 1 room with built-in closet- Plate flooring for living, eating, kitchen, corridor, wet room- Wet room with bathtub/shower, toilet, and sink- 1 garage space with direct access to the staircase- 1 basement- Preferred residential area in the tax-advantaged district of KüssnachtHave I sparked your interest? Then contact me. I'm happy to be available for a non-binding viewing.

Travel time
-
1 / 10
3.5 rooms83m²CHF 2,050,000.–
Eschenring 5, 6300 Zug

3.5-room apartment on the Zug city border

In an attractive residential area on the city border between Zug and Baar, this bright and well-maintained 3.5-room apartment presents itself. The apartment on the 4th floor convinces with its high privacy, a timeless interior design, and a large, covered balcony with a west-facing orientation. The openly designed living and dining area with a modern U-kitchen and natural stone countertop forms the heart of the apartment. Floor-to-ceiling windows create a pleasant living feeling and harmoniously connect the interior with the balcony. Two bedrooms, a bathroom with a bathtub, and a separate guest toilet with a washing machine offer high living comfort. The apartment is in a well-maintained condition and is ready for occupancy without significant renovation work. The Baar Lindenpark train station, shopping facilities, and the highway are within a few minutes' reach. A basement compartment, a separate wine cellar compartment, and a parking space in the underground garage round off this attractive offer. Furthermore, the property was recently extensively modernized - including a new roof, a photovoltaic system, and new elevator systems. Currently, the replacement of the gas heating system with a connection to the sustainable district heating network "Circulago" is being carried out. Highlights • Modern 3.5-room apartment on the 4th floor • Approx. 83 m² living space and approx. 30 m² covered balcony • Floor-to-ceiling windows with bright living rooms • Open U-kitchen with natural stone countertop • Bathroom with bathtub and shower • Separate guest toilet with washing machine • Basement and separate wine cellar compartment • Parking space in the underground garage (basic installations for e-cars available) • Renewed roof, photovoltaic system, and new elevator systems (2025) • Heating system currently being renewed (district heating "Circulago") • Attractive location between Zug and Baar, near Lindenpark train station Note • Sales price includes 1 parking space in the underground garage • Occupancy by agreement (apartment vacant) We are happy to provide information.Stocker Immobilien AG Zug

Travel time
-
1 / 12
3.5 rooms78m²CHF 1,535,000.–
Eustrasse 10, 6313 Menzingen

Bidding Procedure | Exclusive Condominium with Jacuzzi & Unobstructed Long-Distance View

Exclusive living with a view in MenzingenThis modern and high-quality condominium convinces with a sunny terrace, its own jacuzzi, and an unobstructed view of the surrounding countryside. The open living and dining area with a stylish kitchen creates a spacious living feeling and offers the ideal framework for relaxed hours or social evenings. The apartment also includes a underground parking space, an outdoor parking space, and a practical basement compartment, which provide additional comfort and sufficient storage space. Thanks to the quiet location, the high-quality construction, and the tax-friendly community of Menzingen, this property combines nature, comfort, and quality of life at the highest level.The Bidding ProcedureA transparent and fair bidding procedure is being carried out for the sale of this property.After your inquiry, we will provide you with the complete exposé and all relevant sales documents. This gives you sufficient time to thoroughly familiarize yourself with the property. Of course, we are at your disposal during the entire sales process for a personal viewing and to answer any questions you may have.The first bidding round ends on Sunday, September 20, 2026. By this time, you can submit your written purchase offer, including a financing confirmation from a Swiss financial institution.After the first bidding round, all potential buyers will be informed of the highest bid received. Subsequently, all bidders will have the opportunity to adjust their offer or submit a new, binding purchase offer during a second and final bidding round by Sunday, September 27, 2026.After the second bidding round, the owner will carefully review all received offers and decide on the award. All potential buyers will then be informed promptly about the outcome of the bidding procedure.This procedure ensures a fair, transparent, and traceable sales process for all parties involved.Have we sparked your interest? Then we look forward to your contact!

Travel time
-
1 / 10
3.5 rooms141m²CHF 2,850,000.–
Artherstrasse 103, 6405 Immensee

Exclusive Attic Jewel: Panoramic View of Lake Zug in its Most Beautiful Form

Luxury lovers, take note! We are selling an exclusive 3.5-room attic apartment including sole usage rights to the terrace in Immensee.Object Highlights • Dreamlike 180° panoramic view: Spectacular, unobstructable view of the entire Lake Zug and the surrounding mountain world. • Gigantic attic terrace (302 m²): Unique outdoor paradise with sole usage rights – ideal for lounge areas, sundowners, and exclusive parties. • Direct lift access: Maximum privacy and comfort through the lift that takes you directly to your home. • First occupancy new building 2026: Modern architecture, noble materials, and state-of-the-art home technology (smart home) at the highest level. • Spacious room feeling: 141 m² of thoughtful living space for the highest demands on living quality. • Parking spaces available in the parking garage Object DescriptionThis spectacular 3.5-room attic apartment in the new building 2026 redefines exclusive living. This property combines timeless architecture, first-class comfort, and a living feeling of the extra class.Already the arrival is an experience: The lift takes you comfortably and discreetly directly to your personal refuge. The bright, openly designed living and dining area impresses with simple elegance and large window fronts that direct the view seamlessly to the azure blue water of Lake Zug.The absolute highlight of this property is the over 300 m² large attic terrace, on which you enjoy sole usage rights. It gives the apartment the character of a private oasis above the roofs of Immensee. Whether for relaxed hours in the sun, a dinner at spectacular sunsets, or unforgettable moments with guests – this outdoor area sets fantastic standards.The thoughtful room layout with 141 m² of living space offers space for a master bedroom with en-suite bathroom, another flexibly usable room (guest/office), as well as modern sanitary facilities and a high-quality kitchen design.Don't hesitate and schedule a viewing today

Travel time
-
1 / 10
3.5 rooms99m²CHF 900,000.–
Lützelmattstrasse 15, 6418 Rothenthurm

Spacious terrace apartment with impressive views

Located at Lützelmattstrasse 15, this well-maintained terrace apartment is situated in a quiet hillside location with good sunlight and a beautiful view of the surrounding meadows and hills. At the same time, public transportation and shopping facilities are easily accessible.The 3.5-room terrace apartment offers approximately 99 m² of living space and an exceptionally spacious outdoor area. Thanks to the staggered architecture, the residents benefit from plenty of light, privacy, and a fantastic view.The bright living and dining area forms the center of the apartment. Extensive window surfaces create an open living feeling and directly connect the interior with the magnificent terrace. This proves to be a special highlight and delights with approximately 85 m². It expands the living space into a versatile outdoor living room - perfect for a lounge, a large dining table, individual plantings, or various retreats. A protected area with sunshade provides additional comfort.The functional kitchen has numerous workspaces and short distances to the dining area. Two bedrooms allow for flexible use as a parent's room, children's room, guest room, or home office. The bathroom is equipped with a bathtub, double sink, and storage space. Additionally, a separate guest toilet is available.The apartment presents itself in a well-maintained condition and offers potential for individual modernizations at the same time. A basement compartment, the elevator, and two parking spaces in the underground garage complete the attractive offer. The apartment is intended as a primary residence and is available from July 1, 2027.An ideal home for all those who appreciate spacious living, plenty of outdoor space, and the unique landscape of Rothenthurm.Convince yourself with a non-binding viewing. I look forward to your contact.

Travel time
-
1 / 1
3 rooms69m²Price on request
6424 Lauerz

Charming 3-room single-family house with dreamlike lake view in Lauerz SZ

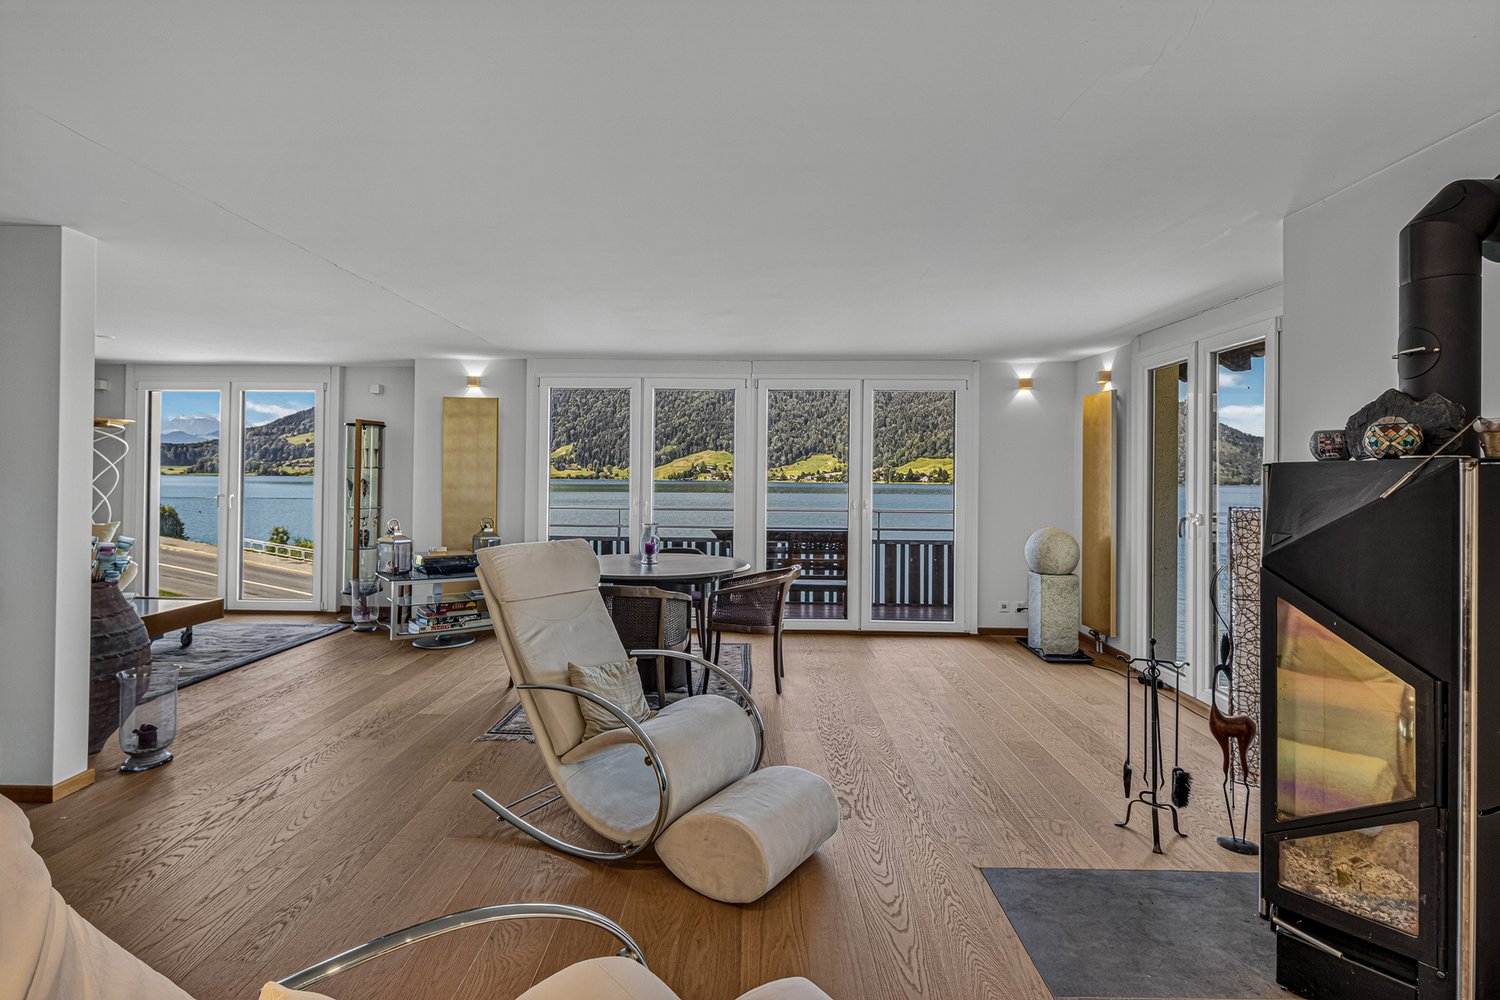
We have enough interested parties for the bidding process, thank you!The rustic and detached 3-room single-family house is located in a dreamlike location with an unobstructable 180-degree view over Lake Lauerz. Idyllically situated in the agricultural zone and without through traffic, this unique property offers space for your dreams. From the bedroom, winter garden or balcony, you can enjoy an unobstructed view of the Rigi, Lake Lauerz, and the island of Schwanau.You can see more photos at https://www.remax.ch/119871001-197Key data:- 3-room single-family house- Plot area: 208 m²- Net living area: 69 m² - Cubature: 250 m- Living area with Swedish stove - unheated winter garden 10 m² - Bathroom with bathtub- Kitchen with washing machine- 2 parking spaces at the quarter street- Sale to the highest bidder (DAVE)Expansion:You enter the house via the external staircase or from the spacious balcony and directly into the living area. The spacious living room with integrated kitchen is the highlight of the cozy home. The kitchen is generously equipped with a washing machine and sufficient storage space. From the kitchen, you can access the winter garden and the open balcony next to it. The winter garden generously expands the living area, where you can enjoy the breathtaking view of Lake Lauerz and the Mythen, Rossberg, and Rigi. In the living room, the Swedish stove provides sufficient heat to heat the entire house. This serves as a supplement or replacement for the electric heating, and also gives the room a cozy atmosphere. From the living room, you can access the two bedrooms and the bathroom via the corridor. The large parental bedroom is located on the lake side, and the children's room is straight ahead. The bathroom is located on the left-hand side, with a bathtub, sink, and toilet. Laminate flooring is laid throughout the house, except in the bathroom. In the garden, a spacious tool shed and storage room under the winter garden await you for firewood or other items. Two parking spaces in front of the house round off the offer.Environment, connection: Lauerz is located on the southern shore of Lake Lauerz, between Urmiberg and the Rigi. Lauerz is 457 m above sea level and is known for its picturesque and quiet location. The wild Rossberg rockfall area, the Rigi, the natural beauty of the Schuttwald and Sägel, as well as the fertile, orchard-filled valley landscape and two other nearby lakes characterize the region. The next bus stop is only 145 m away and leads to the nearest towns of Goldau or Seewen-Schwyz. The European north-south traffic axis (rail and road) can be reached in 10 minutes. The SBB train station is 3.9 km away. By train, you can reach the Ticino region within an hour and quickly access important traffic hubs in Switzerland; e.g., Zurich in 45 minutes. The Seewen A4 motorway junction in the direction of Gotthard and Zug can be reached after 2.3 km. Within the same distance of 2.6 km, the next shopping center with food stores and other services such as restaurants, post office, and bank is located.Leisure: Lake Lauerz has two islands, Schwanau and Roggenburg, the latter of which was never inhabited. The island of Schwanau is 200 meters long and 55 meters wide. It has an area of 5,728 m² and is located about 125 meters from the southern shore. It can be reached by the internal ferry. On the island, you can visit the castle ruins and enjoy a fine meal in the restaurant.The region offers a variety of leisure activities for everyone; Goldau Nature and Animal Park, theater, cinema, mini golf, Zugersee shipping, summer and winter tourism in the Rigi area, Vita parcours, forest educational trail, nature reserves Schutt and Sägel with extensive hiking trails in the Rigi and Rossberg area. In the surrounding area and neighboring communities, there are numerous sports and cultural clubs. General data: Municipality: 6424



Suggested properties for you based on search results

Other interesting objects