










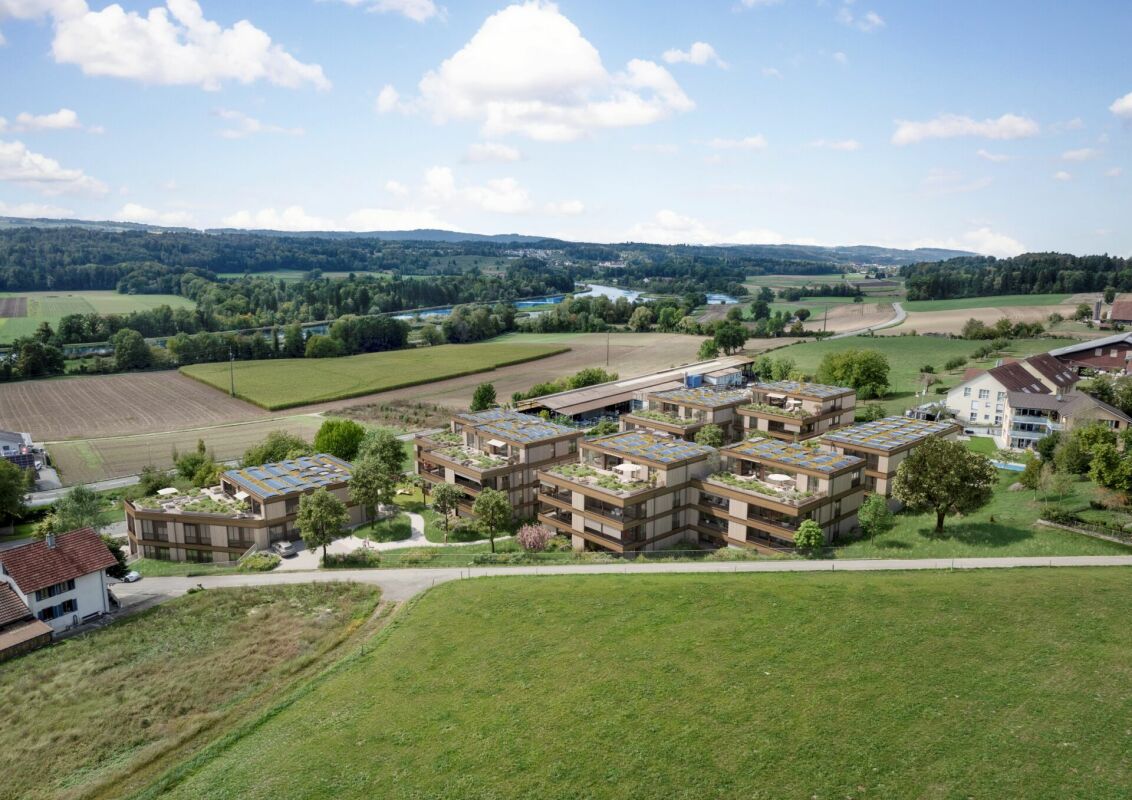
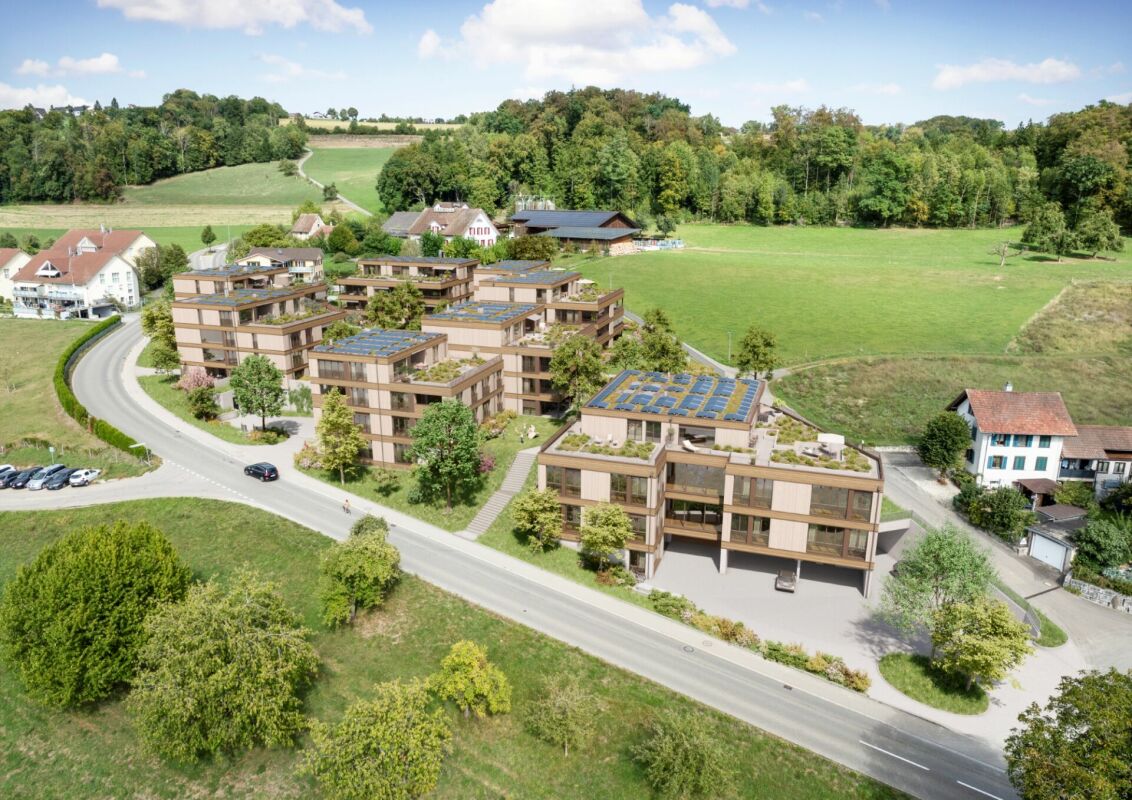
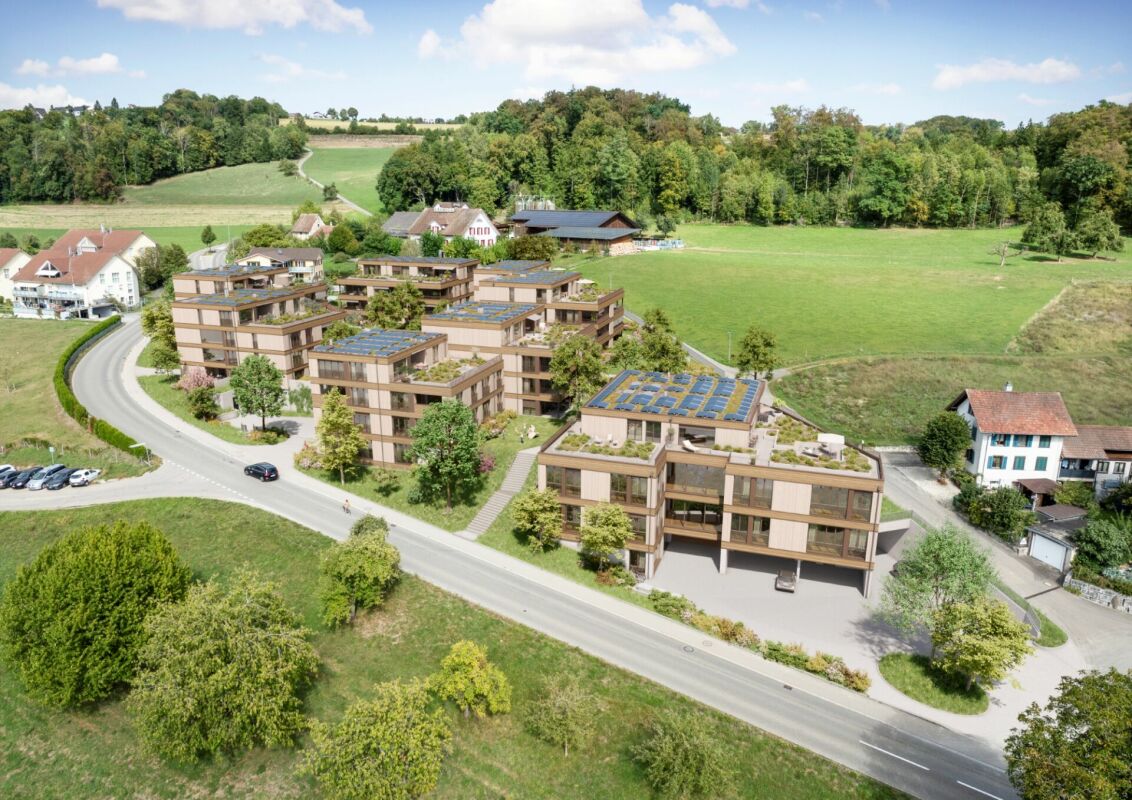
Arni AG - Buy a new build apartment

We recommend expanding your search criteria to get similar results. The current filters didn’t return any matches.

If you don’t want to change your current search criteria, we recommend creating a search alert, so you’ll be notified when matching offers become available.

More objects in your automatically expanded search area
256 results - Radius: + 10km
New building
Christian Peterhans

Christian Peterhans

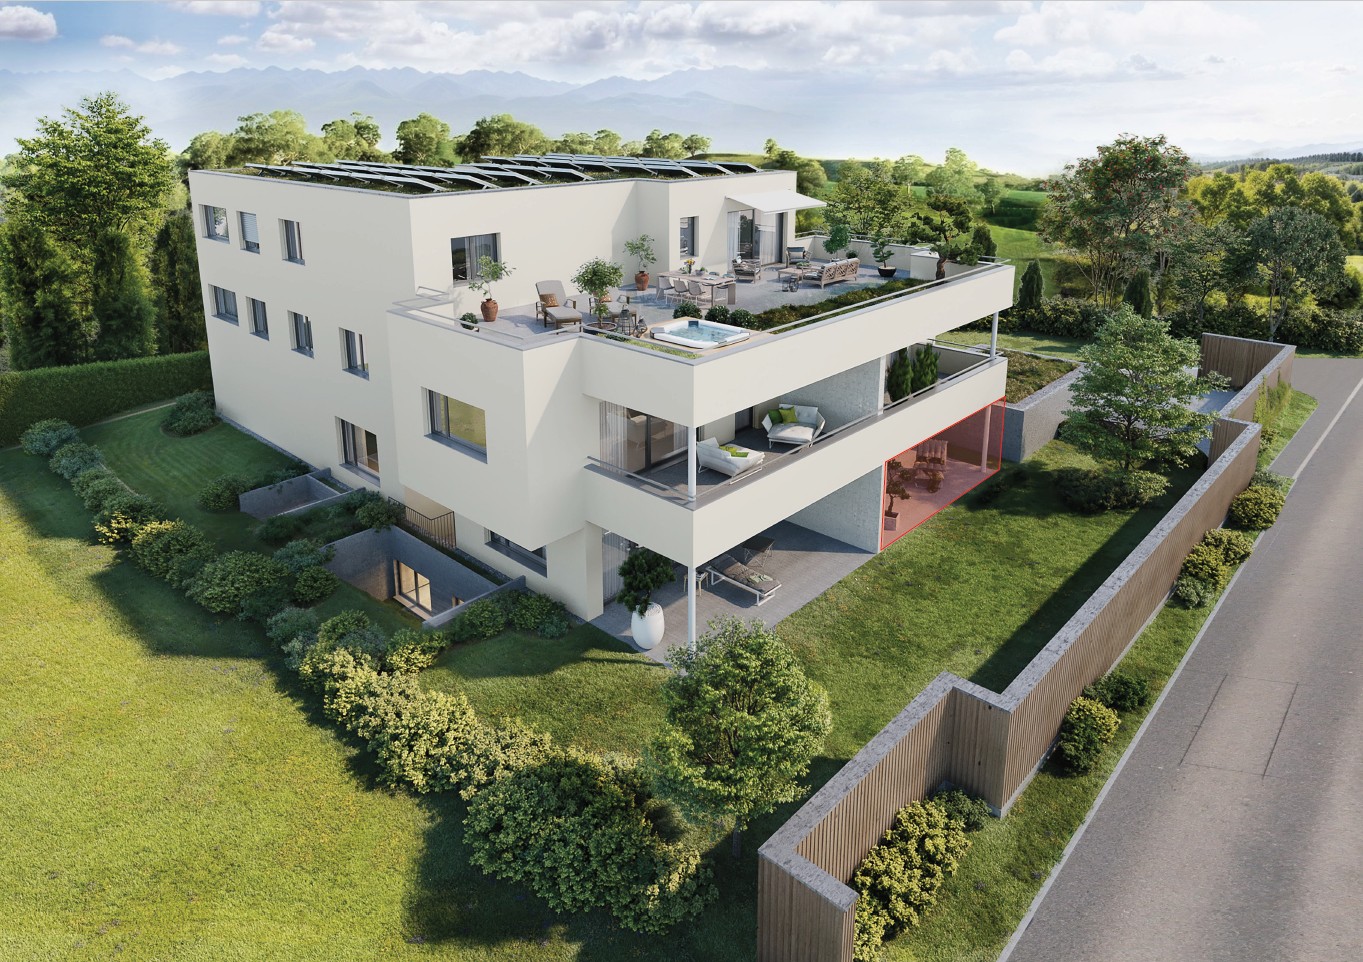
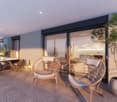
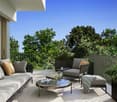
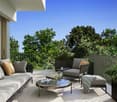
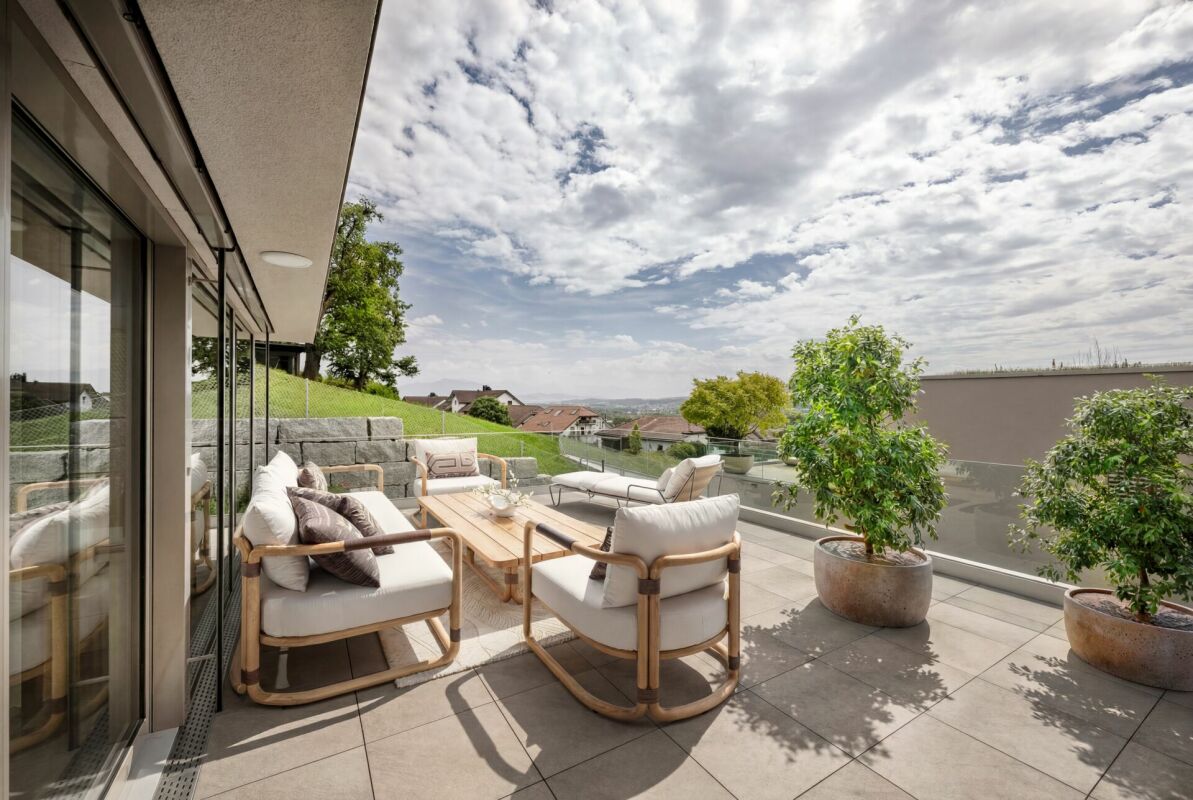
  • Two-story house with solar panels, raised ground floor, balcony with pool, terrace with furniture, garden with plants, mountain view.
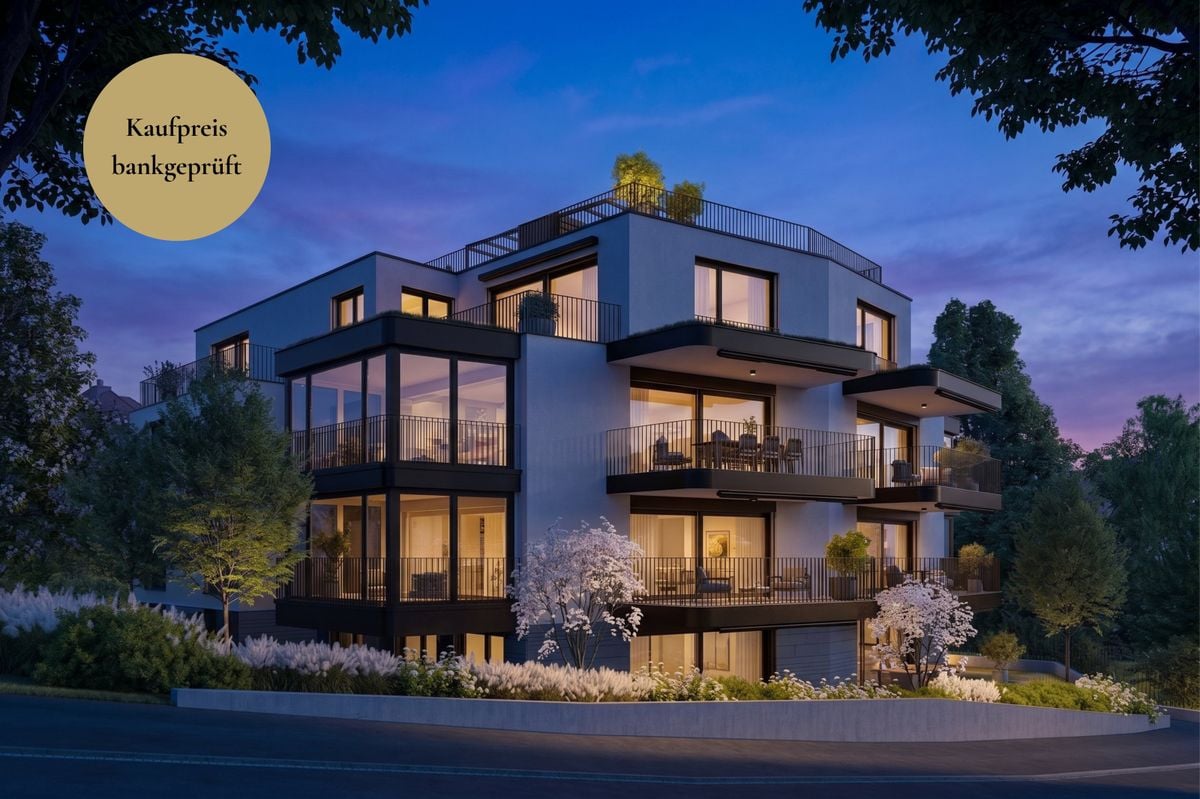
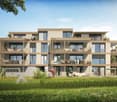
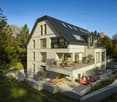
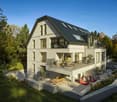
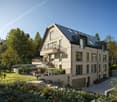
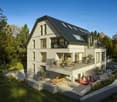
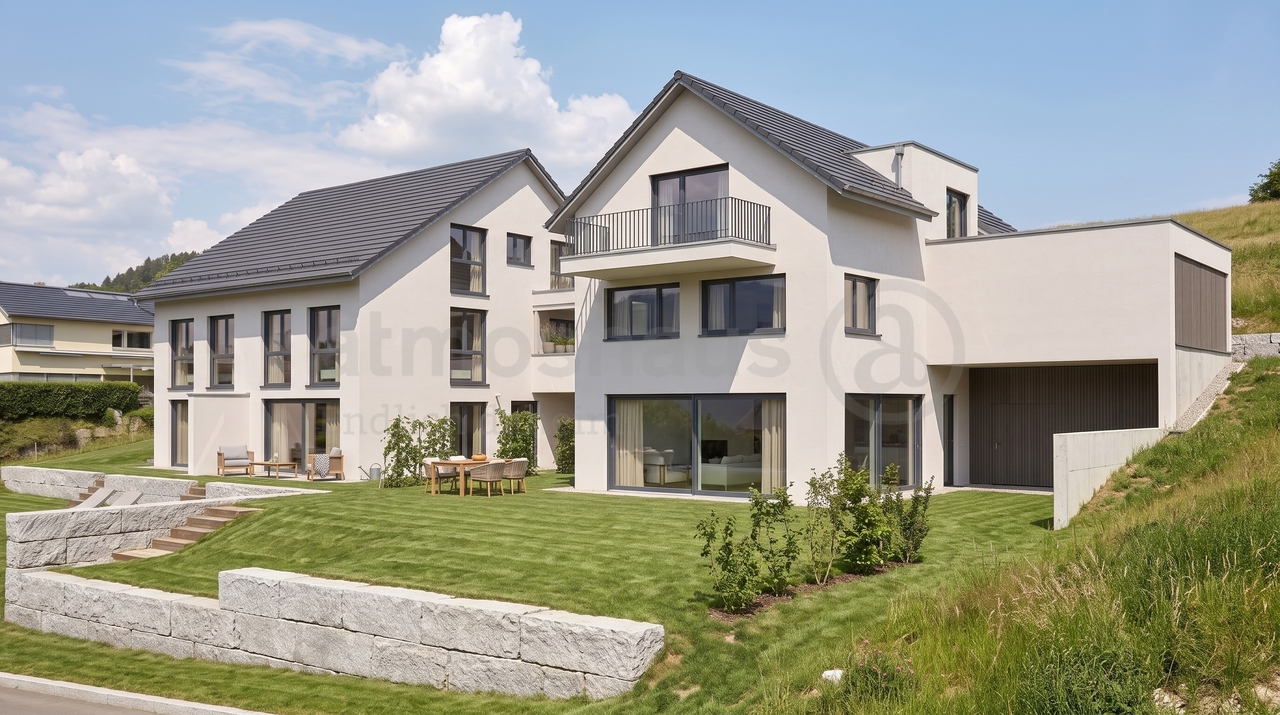
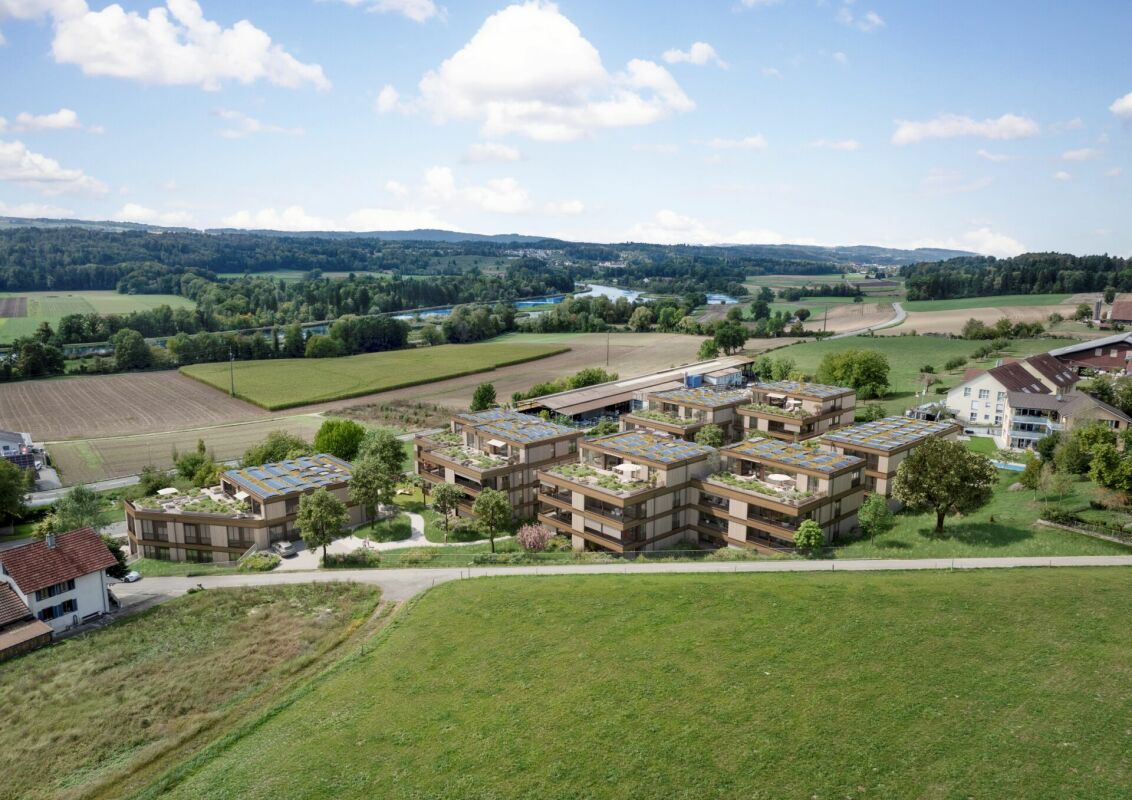
  • Two-story house, white exterior, solar panels on the roof, multiple balconies, garden area with a rooftop terrace, greenery, and outdoor seating
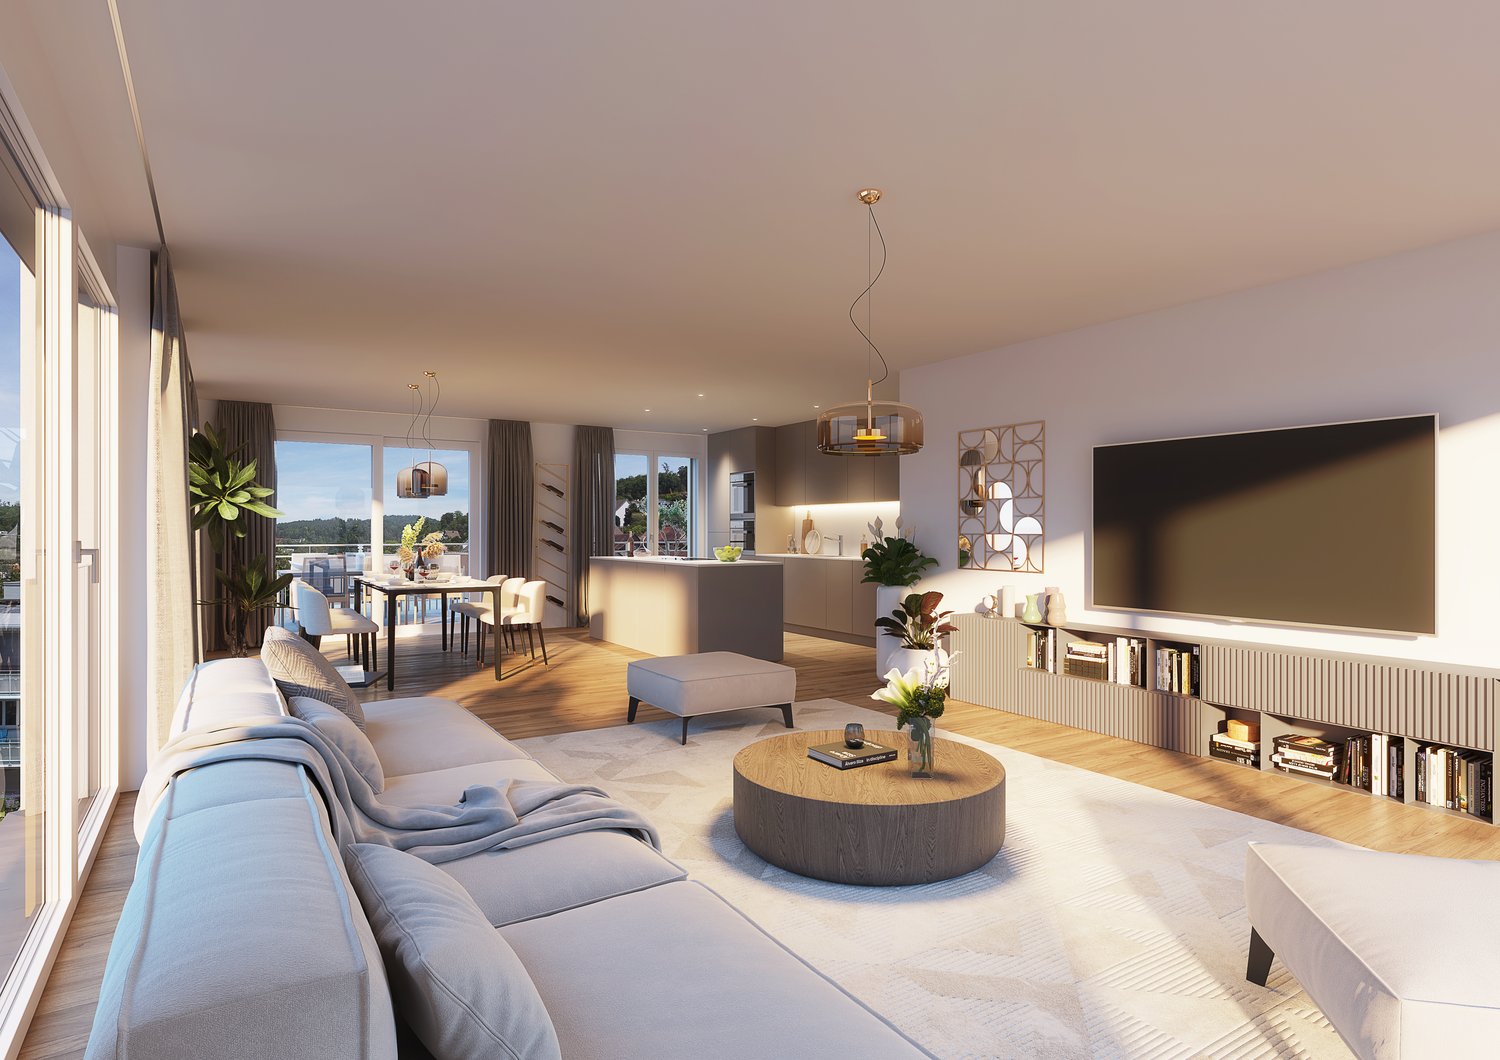
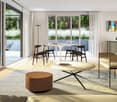
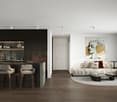
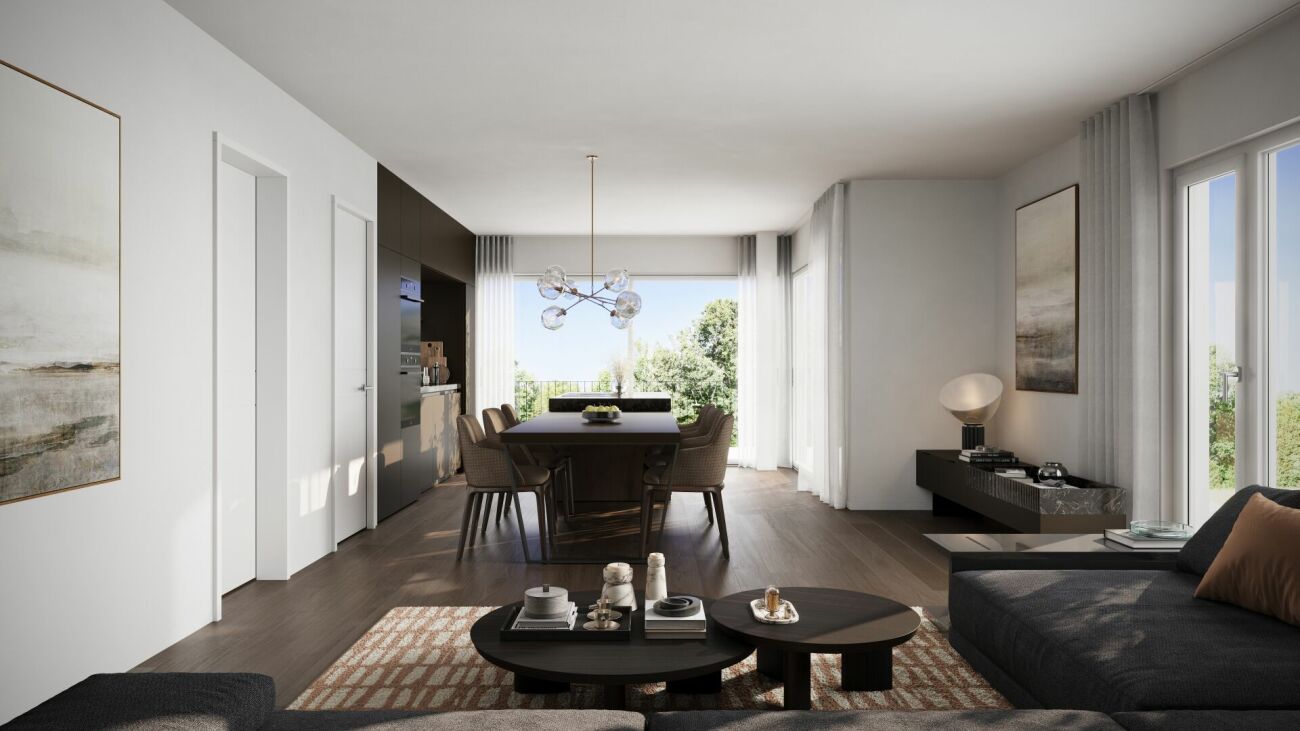
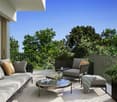
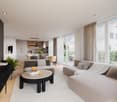
  • wooden floor, sofa, glass table, TV, chairs, glass partition, curtains, plants, open view
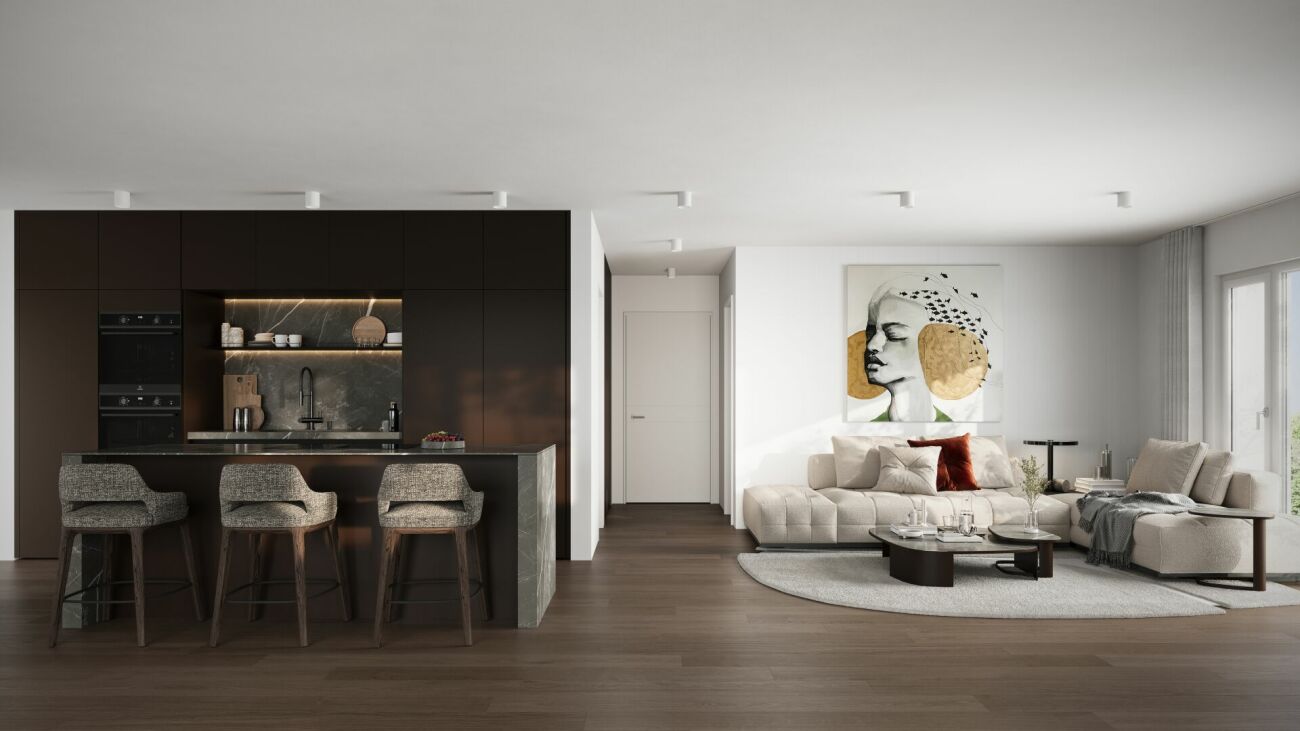
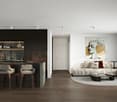
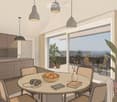
  • contemporary open plan living room and dining room, wooden floors, white cabinets, sliding doors to balcony, modern fixtures
  • a dining area in a kitchen with a wooden table, chairs, a marble counter, a wooden cabinet with kitchen utensils, and plants
  • 2 story house, modern design, balcony on the second floor, raised ground floor with brick detail, well-maintained garden, outdoor seating area, pathway leading to the entrance
  • modern open-plan living space with contemporary design elements
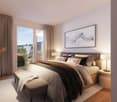
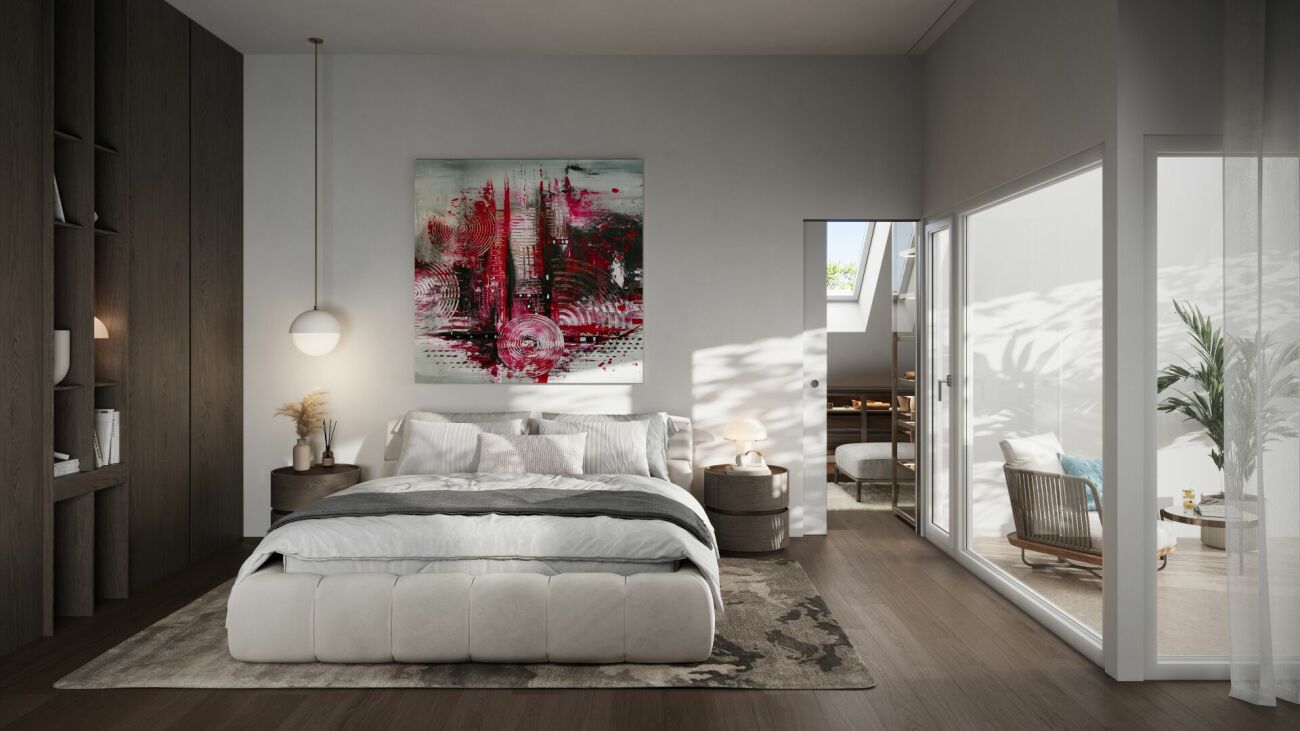
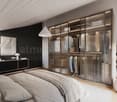
  • Master bedroom with a large bed, beige walls, wooden floor, a free-standing bathtub, and a window with a city view.
  • 1st floor: living room, dining room, kitchen, 3 bedrooms, 2 bathrooms, balcony, sauna, fitness room, entrance hall
  • multiple rooms, stairwell, parking areas, terraces
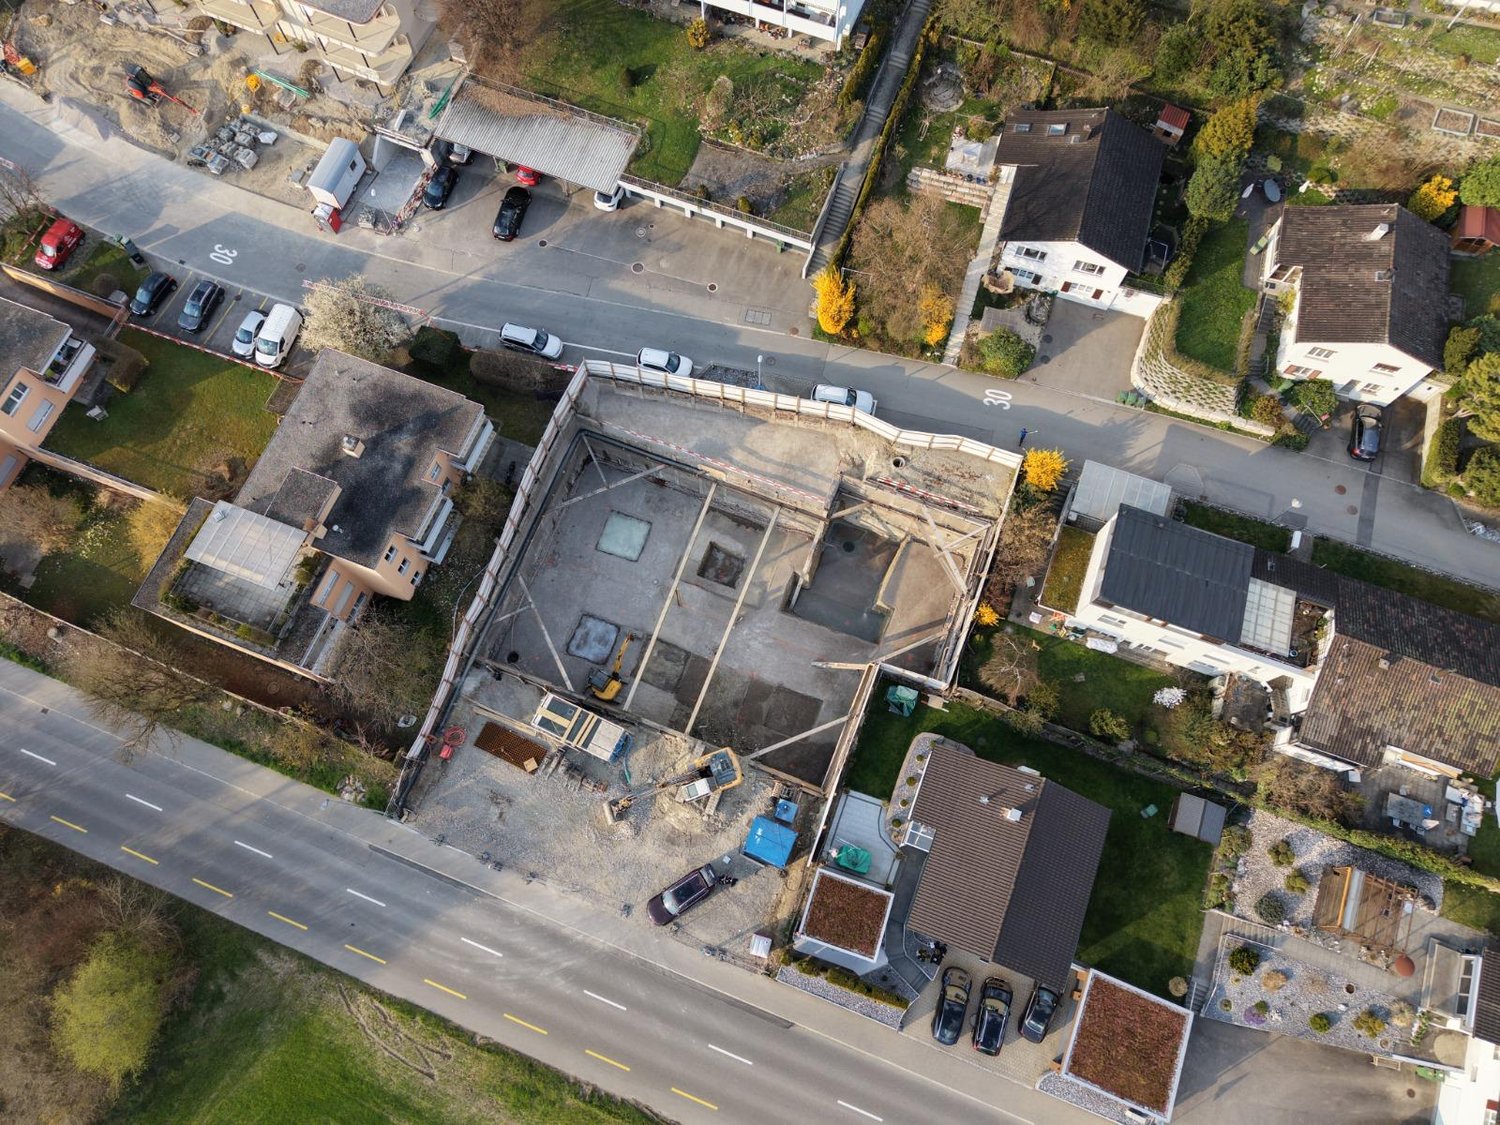
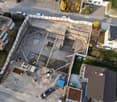
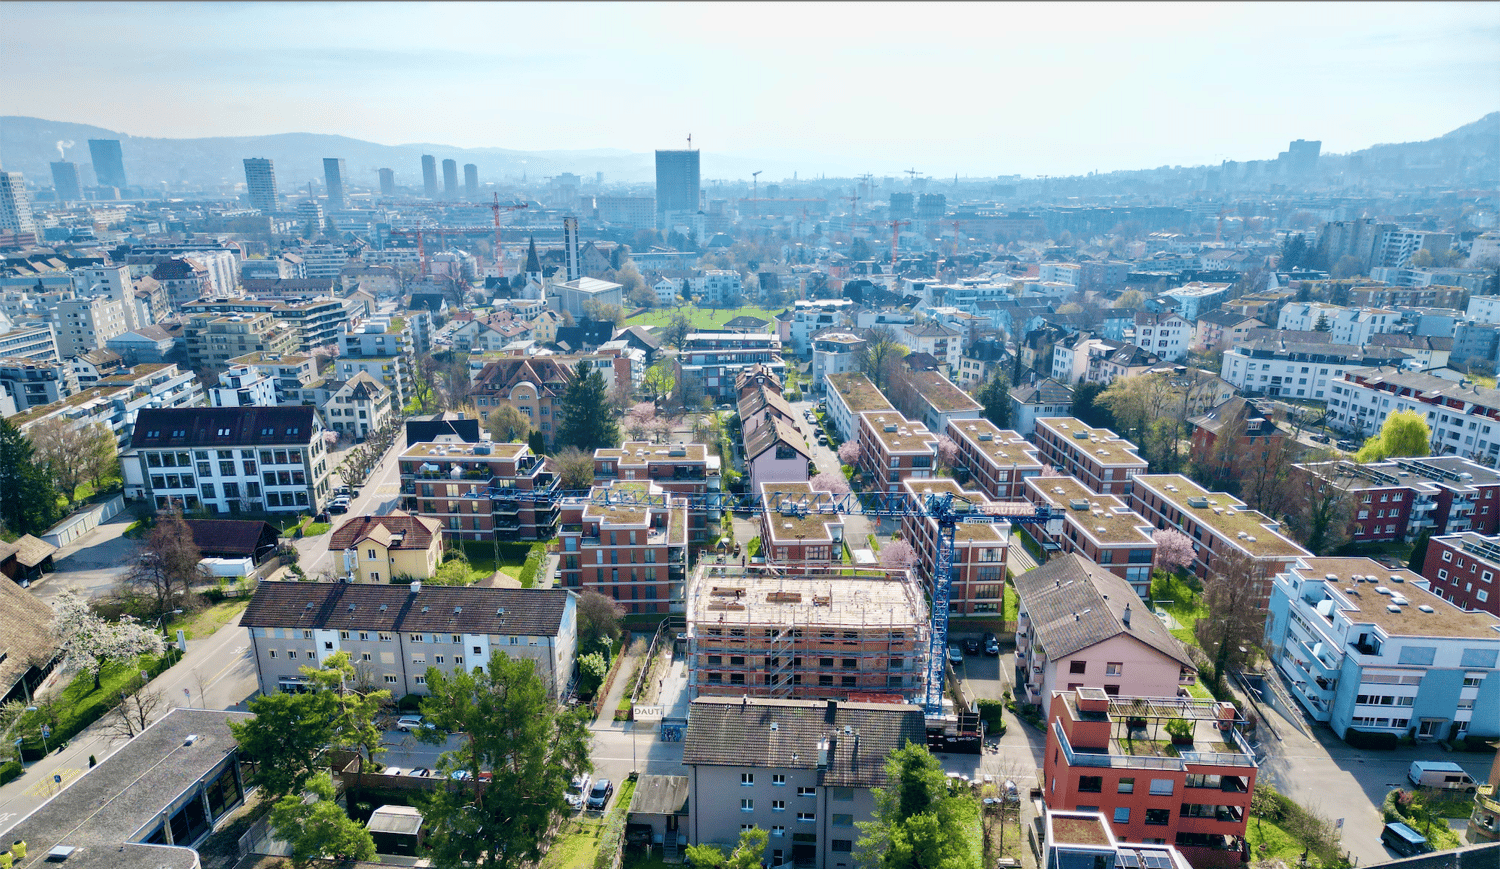
  • Aerial view of the neighbourhood showing roads, houses, trees, and landmarks.
  • Panoramic view of a village with snow-capped mountains in the background
1 / 12
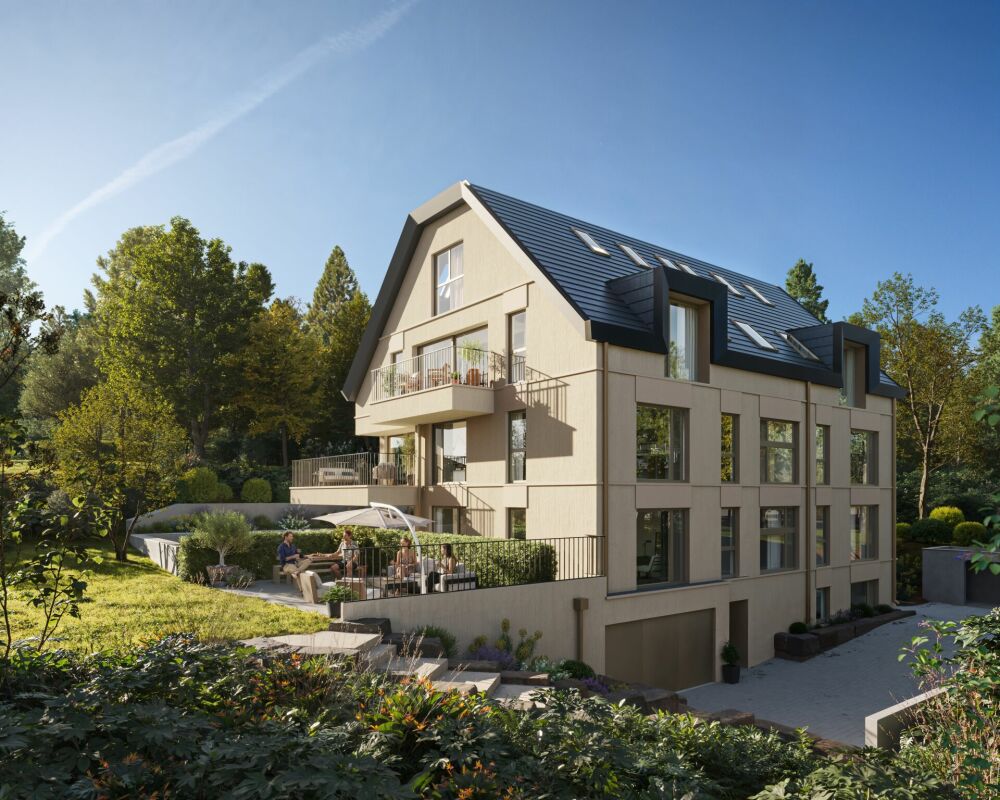
Two-story house, white exterior, solar panels on the roof, multiple balconies, garden area with a rooftop terrace, greenery, and outdoor seating
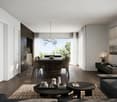
wooden floor, sofa, glass table, TV, chairs, glass partition, curtains, plants, open view
contemporary open plan living room and dining room, wooden floors, white cabinets, sliding doors to balcony, modern fixtures
Christian Peterhans

Christian Peterhans

  • Parking space
  • Balcony / Terrace
  • Garage
  • +4
5.5 rooms, 170m², Price on request
Premium
Bahnhofstrasse 21, 8965 Berikon

New Build LIM – Stylish Ground Floor Maisonette with Modern Living Feel

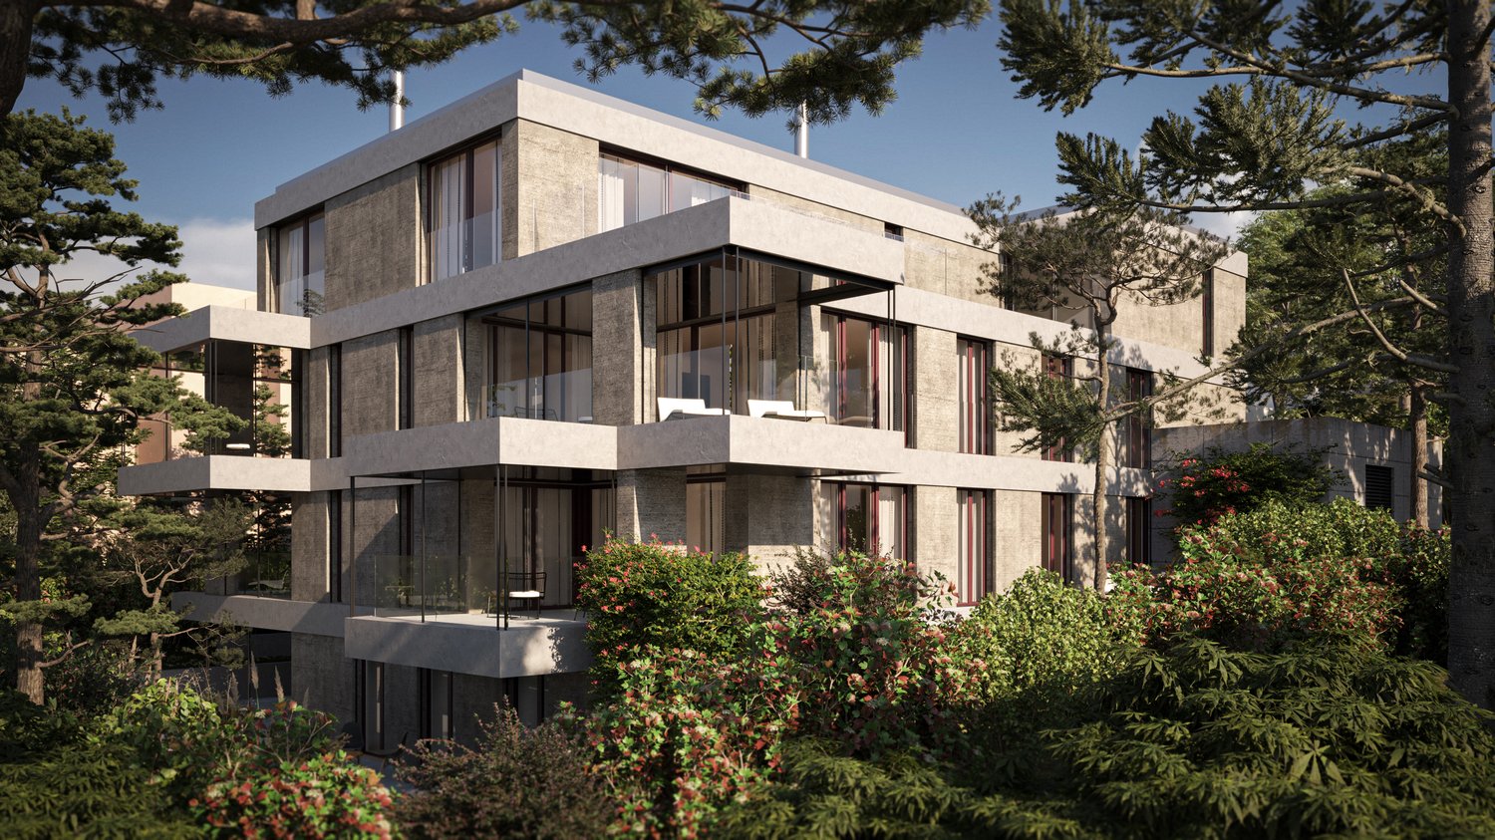
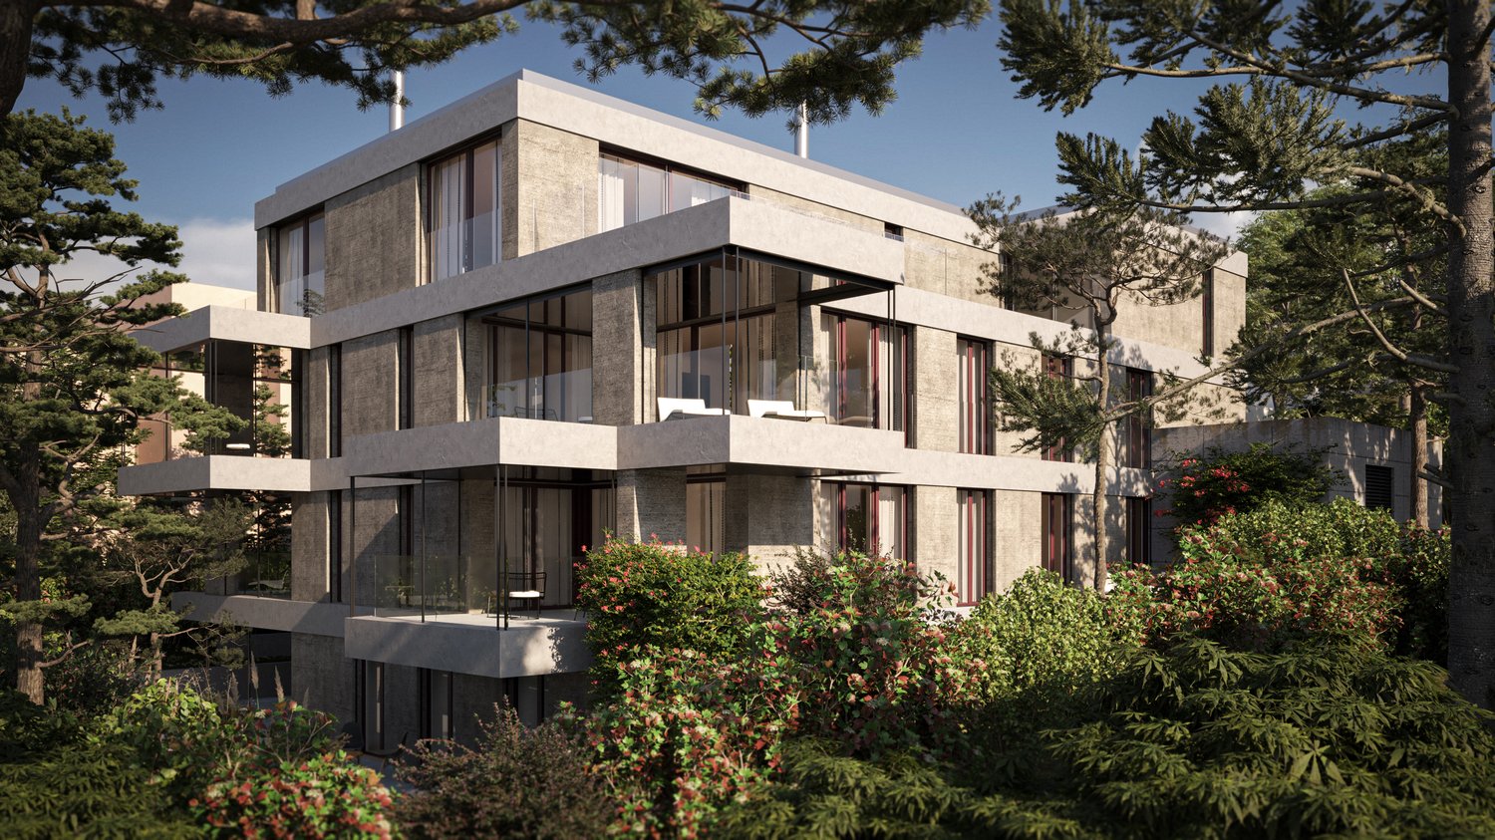
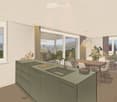
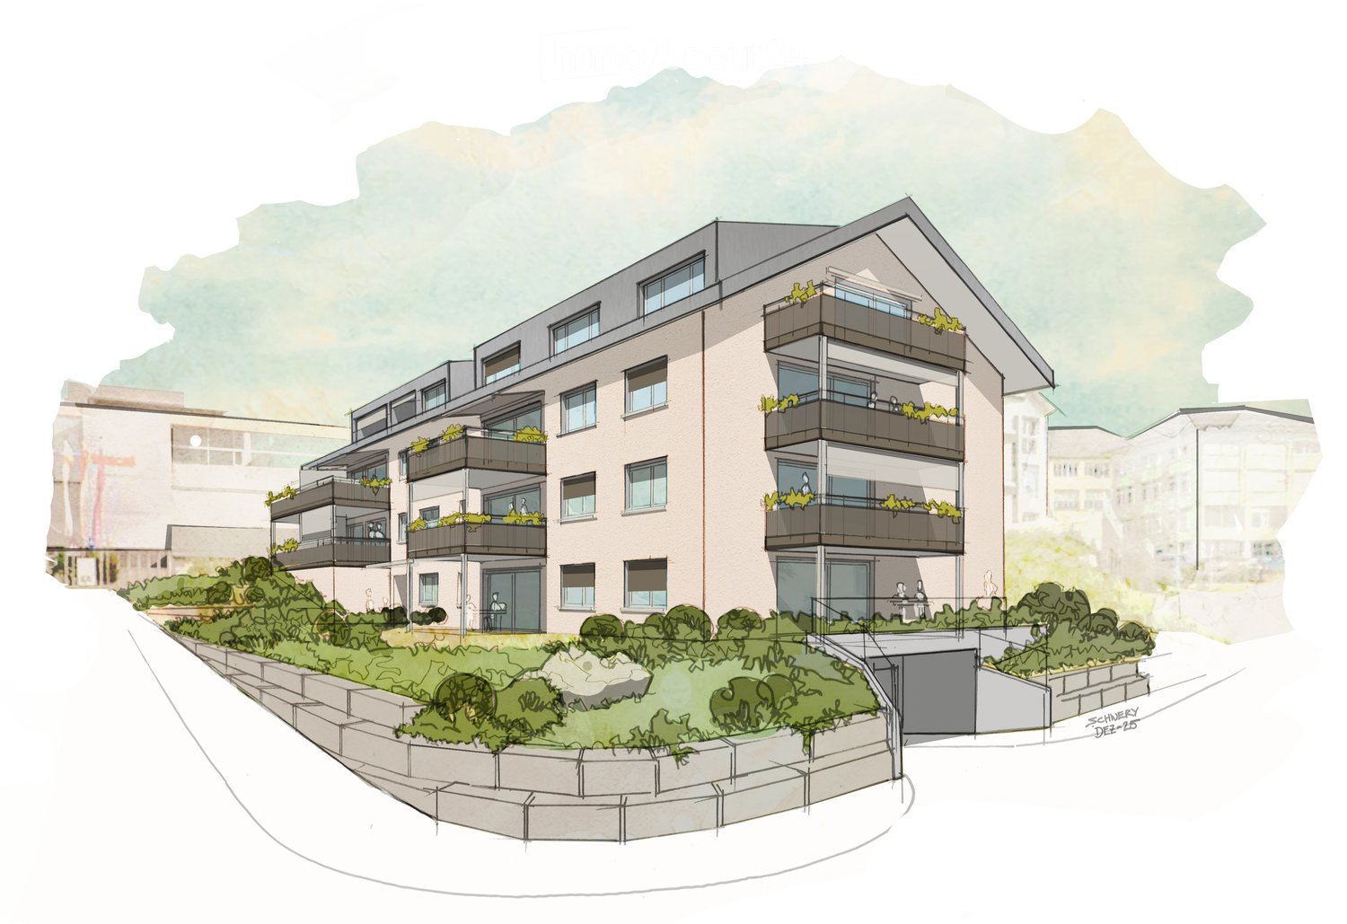
New Build LIM – Stylish Ground Floor Maisonette with Modern Living FeelDiscover our exclusive new construction project "LIM" Living in the Center.In a sought-after location, a high-quality new building with 5 exclusive apartments is being built, combining modern design, highest living comfort, and a first-class quality of life.This spacious 5.5-room maisonette apartment on the ground floor offers modern living on two floors with approximately 170 m² of living space.The well-thought-out floor plan with two bathrooms plus a guest toilet, bright rooms, and a private garden make this apartment the ideal home for couples or families with high demands.Architecture: - Contemporary design with clear lines and high-quality materials- Modern kitchens with cooking island- Ground probe heat pump with underfloor heating as heat distribution- Room temperature control via "Freecooling" in summer- Comfort ventilation in all living rooms- Washing tower in the apartment- Large cellar compartments and parking spaces in the underground garage with preparation for e-mobility- Various floor plan variants and individual adaptation possibilitiesLocation: Central location, ideally connected to public transport, shopping opportunities, and schools.Sustainability: Energy-efficient construction with environmentally friendly technologies, Minergie-P certified.Construction start: has taken placeReady for occupancy: Summer 2027The apartment not only offers you a home but also a place to feel good and relax. Whether for singles, couples, or families – here you will find the space that suits your lifestyle.Don't miss this opportunity – your new home is just a click away! We look forward to getting to know you.

  • Parking space
  • Balcony / Terrace
  • Garage
  • +4
Travel time
-
New building
Nila Amini

Nila Amini

1 / 8
Nila Amini

Nila Amini

  • Parking space
  • Balcony / Terrace
  • Garage
  • +4
6.5 rooms, 230m², CHF 4,480,000.–
Premium
Stampfenbrunnenstrasse 53, 8048 Zürich

Living above the roofs of Zurich in the new construction project BRILLIANCE

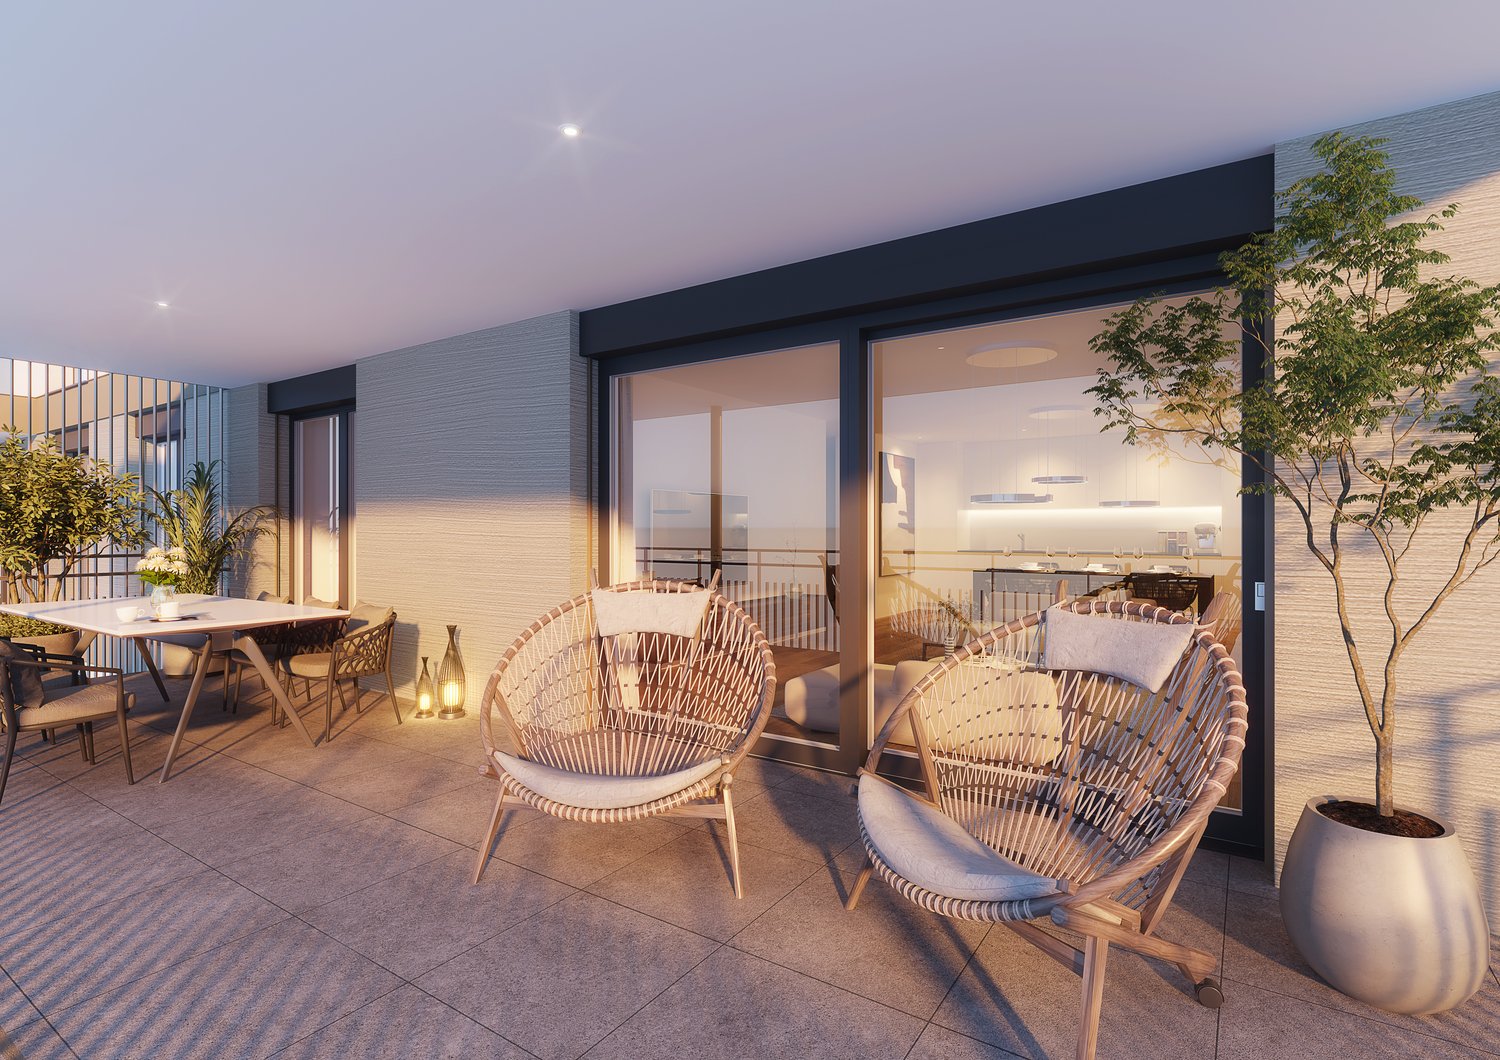
In the exclusive new construction project BRILLIANCE, this exceptional 6.5-room attic apartment awaits you in a sought-after location in Zurich-Altstetten, near Albisrieden. With a spacious living area of around 230 m², extensive outdoor areas, and high-quality materials, this apartment combines urban living comfort with exclusive quality of life.The openly designed living, dining, and kitchen area forms the heart of the apartment and impresses with an impressive spatial effect, generous window fronts, and a light-flooded ambiance. Noble materials, modern architecture, and a well-thought-out room concept create a living experience at the highest level.A particular highlight of this apartment is the approximately 98 m² large roof terrace, supplemented by further generous terrace areas. The attractive south-east and south-west orientation ensures optimal sunlight from morning to evening and at the same time offers a wonderful view over the roofs of Zurich.For additional comfort, parking spaces in the underground garage are available, which can be purchased separately for CHF 70,000 each.Highlights • Private roof terrace with approximately 98 m² and a unique panorama over Zurich • Whole-day sunny terraces and outdoor areas • Luxurious master area with dressing room and en-suite bathroom • Individual participation in the design of materials and interior construction possible • Refined materials and high construction standards • Attractive residential location near Albisrieden and the city center of Zurich • Project already under construction Further information, floor plans, and visualizations can be found at www.brilliance-zuerich.ch.Have we sparked your interest? We would be happy to provide you with further information or a personal consultation and look forward to your contact.

  • Parking space
  • Balcony / Terrace
  • Garage
  • +4
Travel time
-
New building
1 / 4
  • Parking space
  • Balcony / Terrace
  • Garage
  • +5
4.5 rooms, 127m², CHF 2,170,000.–
Premium
Breitestrasse 10, 8903 Birmensdorf

Your new home in Birmensdorf – exclusive, modern, and with an unobstructed green view

Your new home in Birmensdorf – exclusive, modern, and with an unobstructed green viewIn the new construction project Yuna Green, a spacious 4.5-room apartment on the 1st floor awaits you, leaving no wishes unfulfilled. Here, modern design, sustainable construction, and a dreamlike location come together to create a home that will delight you.Highlights • 126.9 m² living space – plenty of room for your living ideas • Balcony with a total of 27.1 m² – a sunny southwest balcony with an unobstructed view of the greenery. • Flooded with light – thanks to floor-to-ceiling windows on two sides • Three bedrooms – ideal for family, guests, or home office • 40.7 m² living/dining area – open concept for shared moments • Two bathrooms – comfortable and practical • Laundry room with washing machine/dryer connection – clever storage space • Spacious entrance – representative and inviting • Basement 10 m² – additional storage space Construction progress & quality • Completion of the entire building: first quarter 2027 Additional benefits • New building with high-quality standards • Barrier-free access thanks to elevator • Underground parking and visitor parking spaces • Sustainable construction with state-of-the-art building technology (controlled apartment ventilation & TABS ("Thermoactive Building System") with cooling function) LocationQuiet and central in Birmensdorf – Zurich is just a stone's throw away, and nature begins right outside the front door.This apartment is more than a home – it's a way of life. Arrange a viewing appointment now and secure your piece of the future in Yuna Green!

  • Parking space
  • Balcony / Terrace
  • Garage
  • +5
Travel time
-
New building
1 / 5
  • Parking space
  • Balcony / Terrace
  • Garage
  • +5
4.5 rooms, 141m², CHF 2,770,000.–
Premium
Breitestrasse 10, 8903 Birmensdorf

Your new home in Birmensdorf – exclusive, modern, and with an unobstructed green view

In the new Yuna Green construction project, a spacious 4.5-room attic apartment awaits you, leaving no wishes unfulfilled. Here, modern design, sustainable construction, and a dreamlike location come together to create a home that will delight you.Highlights • 140.3 m² living space – plenty of room for your living ideas • Two balconies with a total of 47.9 m² – a sunny southwest balcony with an unobstructed view of the greenery, as well as a northeast balcony with a view of the surrounding neighborhood. • Flooded with light – thanks to floor-to-ceiling windows on two sides • Three bedrooms – ideal for family, guests, or a home office • 43.8 m² living/dining area – open concept for shared moments • Two bathrooms – comfortable and practical • Utility room with washing machine/dryer connection – clever storage space • Spacious entrance – representative and inviting • Basement 14.5 m² – additional storage space Construction progress & quality • Completion of the entire building: first quarter of 2027 Further advantages • New building with high-quality standards • Barrier-free access thanks to the elevator • Underground parking and visitor parking spaces • Sustainable construction with state-of-the-art building technology (controlled apartment ventilation & TABS ("Thermoactive Building System") with cooling function) LocationQuiet and central in Birmensdorf – Zurich is just a stone's throw away, and nature begins right outside the front door.This apartment is more than a home – it's a way of life. Arrange a viewing appointment now and secure your piece of the future in Yuna Green!

  • Parking space
  • Balcony / Terrace
  • Garage
  • +5
Travel time
-
New building
1 / 9
3.5 rooms, 108m², CHF 2,385,000.–
Premium
Im Rührets 8, 8803 Rüschlikon

NEUBAU - Grand Balcony Residence

Elegante 3.5-Zimmer-Residenz mit grosszügigem Balkon, hoher Privatsphäre und kompromisslos hochwertiger Ausstattung. Bezugsbereit per 01. November 2026.Die Grand Balcony Residence in UNICO Rüschlikon richtet sich an Käuferinnen und Käufer, die repräsentative Offenheit mit präziser Alltagstauglichkeit verbinden möchten. Mit ihrem 24.5 m² grossen Balkon verkörpert diese Wohnung Klarheit, Haltung und eine sehr bewusste architektonische Ordnung. Als letztes Gebäude in einer Sackgasse und mit lediglich sechs Wohnungen im Haus bietet UNICO Rüschlikon ein aussergewöhnlich diskretes Wohnumfeld. Bezugsbereit per 01. November 2026. Zur Wohnung gehören zwei Einstellhallenplätze zu je CHF 50'000.Der grosszügige Wohn-, Ess- und Kochbereich öffnet sich direkt zum Balkon und verleiht der Wohnung eine helle, einladende und zugleich souveräne Präsenz. Jede Linie, jede Funktion und jede Übergangszone wirkt durchdacht und selbstverständlich hochwertig. Gerade darin liegt ihre Qualität: in einer Eleganz, die nicht gesucht wirkt, sondern konsequent umgesetzt ist. Hochwertige Sanitärapparate und Armaturen von Dornbracht, ein Waschturm im Reduit, elektrische Rafflamellenstoren und eine fein abgestimmte Küchenausstattung definieren ein Niveau, das sich klar vom Gewöhnlichen abhebt.Alle weiterführenden Informationen zum Projekt sowie die Verkaufsbroschüre finden Sie unter www.unico-rueschlikon.chDie Visualisierungen sind beispielhaft und können vom jeweiligen Wohnungstyp abweichen. The Grand Balcony Residence at UNICO Rüschlikon is designed for buyers who seek to combine representative openness with precise everyday functionality. With its 24.5 sq m balcony, this home is defined by clarity, composure and a highly deliberate architectural order. As the final building at the end of a cul-de-sac and with only six residences in the property, UNICO Rüschlikon offers an exceptionally discreet residential setting. Ready for occupancy as of 1 November 2026. The apartment includes two garage parking spaces at CHF 50,000 each.The generous living, dining and kitchen area opens directly onto the balcony, giving the residence a bright, inviting yet highly composed presence. Every line, every function and every transition feels considered and naturally elevated. That is precisely where its quality lies: in an elegance that never appears contrived, only consistently executed. Premium sanitary fittings and Dornbracht fixtures, a washer-dryer in the utility room, electrically operated external blinds and a finely judged kitchen specification define a standard that rises clearly above the ordinary.All further information about the project as well as the sales brochure can be found at www.unico-rueschlikon.chVisualisations are indicative and may differ from the respective apartment type.

Travel time
-
New building
1 / 9
3.5 rooms, 108m², CHF 2,389,000.–
Premium
Im Rührets 8, 8803 Rüschlikon

NEUBAU - Signature Terrace Apartment

Exklusive 3.5-Zimmer-Residenz mit grosszügiger Terrasse, hoher Diskretion und müheloser Eleganz. Bezugsbereit per 01. November 2026.Das Signature Terrace Apartment in UNICO Rüschlikon richtet sich an Käuferinnen und Käufer, die Grosszügigkeit über Proportion, Licht und Aussenraum definieren. Es ist eine Residenz für Menschen, die Weite nicht zählen, sondern erleben wollen. Als letztes Gebäude in einer Sackgasse und mit nur sechs Wohnungen im Haus bietet UNICO Rüschlikon ein Wohnumfeld von besonderer Privatsphäre und diskreter Zurückhaltung. Bezugsbereit per 01. November 2026. Zur Wohnung gehören zwei Einstellhallenplätze zu je CHF 50'000.Im Zentrum steht ein grosszügiger Wohn-, Ess- und Kochbereich, der dem Alltag ebenso wie dem Empfang von Gästen eine stilvolle Bühne verleiht. Die weitläufige Terrasse erweitert den Innenraum mit selbstverständlicher Eleganz und schafft jene Form von Luxus, die niemals aufgesetzt wirkt. Alles ist auf ein Wohngefühl ausgerichtet, das Grosszügigkeit mit Leichtigkeit verbindet. Hochwertige Sanitärapparate und Armaturen von Dornbracht, ein eigener Waschturm im Reduit, elektrische Rafflamellenstoren und eine gehobene Küchenausstattung vollenden eine Wohnung, die Substanz, Stil und Lebensgefühl in seltener Klarheit vereint.Alle weiterführenden Informationen zum Projekt sowie die Verkaufsbroschüre finden Sie unter www.unico-rueschlikon.chDie Visualisierungen sind beispielhaft und können vom jeweiligen Wohnungstyp abweichen. The Signature Terrace Apartment at UNICO Rüschlikon is conceived for buyers who define generosity through proportion, light and outdoor space. It is a residence for those who do not measure spaciousness, but experience it. As the final building at the end of a cul-de-sac and with only six residences in the property, UNICO Rüschlikon offers a setting of rare privacy and understated discretion. Ready for occupancy as of 1 November 2026. The apartment includes two garage parking spaces at CHF 50,000 each.At its centre lies a generous living, dining and kitchen area that lends both daily life and entertaining a refined sense of occasion. The expansive terrace extends the interior with effortless elegance and creates a form of luxury that never feels overstated. Everything is designed around a living experience that combines openness with ease. Premium sanitary fittings and Dornbracht fixtures, a private washer-dryer in the utility room, electrically operated external blinds and an elevated kitchen specification complete a home that unites substance, style and atmosphere with unusual clarity.All further information about the project as well as the sales brochure can be found at www.unico-rueschlikon.chVisualisations are indicative and may differ from the respective apartment type.

Travel time
-
New building
1 / 10
3.5 rooms, 142m², CHF 2,799,000.–
Premium
Im Rührets 8, 8803 Rüschlikon

NEUBAU - Duplex Residence with Atrium

Aussergewöhnliche 3.5-Zimmer-Residenz mit Balkon, Atrium, hoher Privatsphäre und unverwechselbarer architektonischer Eigenständigkeit. Bezugsbereit per 01. November 2026.Die Duplex Residence mit Atrium in UNICO Rüschlikon richtet sich an Käuferinnen und Käufer, die Individualität als architektonisches Qualitätsmerkmal schätzen. Diese Wohnung geht bewusst einen eigenen Weg und entfaltet einen Charakter, der sich jeder Austauschbarkeit entzieht. Als letztes Gebäude in einer Sackgasse und mit lediglich sechs Wohnungen im Haus bietet UNICO Rüschlikon ein Wohnumfeld, das Privatsphäre und Diskretion in besonderer Weise wahrt. Bezugsbereit per 01. November 2026. Zur Wohnung gehören zwei Einstellhallenplätze zu je CHF 50'000.Auf der unteren Ebene öffnet sich ein grosszügiger Wohn-, Ess- und Kochbereich mit direktem Bezug zu den Balkonen, während im oberen Geschoss der Masterbereich mit Ankleide, Bad und Atrium einen privaten Rückzugsort von aussergewöhnlicher Qualität bildet. Gerade diese Verbindung aus Offenheit, Privatheit und architektonischer Eigenständigkeit verleiht der Wohnung ihre besondere Strahlkraft. Hochwertige Sanitärapparate und Armaturen von Dornbracht, ein eigener Waschturm im Reduit, elektrische Rafflamellenstoren und eine gehobene Küchenausstattung unterstreichen den kompromisslos exklusiven Anspruch dieser Residenz.Alle weiterführenden Informationen zum Projekt sowie die Verkaufsbroschüre finden Sie unter www.unico-rueschlikon.chDie Visualisierungen sind beispielhaft und können vom jeweiligen Wohnungstyp abweichen. The Duplex Residence with Atrium at UNICO Rüschlikon is designed for buyers who appreciate individuality as an architectural quality in its own right. This home deliberately follows its own path and expresses a character that resists any sense of interchangeability. As the final building at the end of a cul-de-sac and with only six residences in the property, UNICO Rüschlikon offers a setting that preserves privacy and discretion in a particularly rare way. Ready for occupancy as of 1 November 2026. The apartment includes two garage parking spaces at CHF 50,000 each.On the lower level, a generous living, dining and kitchen area opens directly onto the balconies, while upstairs the principal area with dressing room, bathroom and atrium forms a private retreat of exceptional quality. It is precisely this union of openness, privacy and architectural individuality that gives the residence its distinctive magnetism. Premium sanitary fittings and Dornbracht fixtures, a private washer-dryer in the utility room, electrically operated external blinds and an elevated kitchen specification underline the uncompromising exclusivity of this home.All further information about the project as well as the sales brochure can be found at www.unico-rueschlikon.chVisualisations are indicative and may differ from the respective apartment type.

Travel time
-
New building
1 / 10
4.5 rooms, 140m², CHF 2,795,000.–
Premium
Im Rührets 8, 8803 Rüschlikon

NEUBAU - Penthouse Duplex

Exklusive Penthouse-Maisonette mit aussergewöhnlicher räumlicher Souveränität, hoher Diskretion und einer Materialisierung auf höchstem Niveau. Bezugsbereit per 01. November 2026.Das Penthouse Duplex in UNICO Rüschlikon richtet sich an Käuferinnen und Käufer, die in einer Eigentumswohnung dieselbe Souveränität erwarten wie in einer privaten Residenz. Diese Wohnung vermittelt Grösse nicht über Worte, sondern über Raum, Licht und die Selbstverständlichkeit ihrer Architektur. Als letztes Gebäude in einer Sackgasse und mit nur sechs Wohnungen im Haus bietet UNICO Rüschlikon jene Privatsphäre und Zurückhaltung, die in diesem Segment besonders geschätzt werden. Bezugsbereit per 01. November 2026. Zur Wohnung gehören zwei Einstellhallenplätze zu je CHF 50'000.Die zweigeschossige Konzeption schafft eine klare Dramaturgie zwischen offenem Wohnen und privatem Rückzug und verleiht der Wohnung jene Würde, die man in diesem Segment erwartet. Nichts wirkt zufällig, alles folgt einer ruhigen, luxuriösen Logik. Das Ergebnis ist ein Wohngefühl von Autorität, Gelassenheit und bleibender Qualität. Hochwertige Sanitärapparate und Armaturen von Dornbracht, ein eigener Waschturm im Reduit, elektrische Rafflamellenstoren und eine gehobene Küchenausstattung schaffen die Grundlage für ein Zuhause, das Anspruch nicht behauptet, sondern verkörpert.Alle weiterführenden Informationen zum Projekt sowie die Verkaufsbroschüre finden Sie unter www.unico-rueschlikon.chDie Visualisierungen sind beispielhaft und können vom jeweiligen Wohnungstyp abweichen. The Penthouse Duplex at UNICO Rüschlikon is designed for buyers who expect the same composure from an apartment as from a private residence. This is a home that conveys scale not through words, but through space, light and the natural authority of its architecture. As the final building at the end of a cul-de-sac and with only six residences in the property, UNICO Rüschlikon offers the kind of privacy and discretion especially valued at this level. Ready for occupancy as of 1 November 2026. The apartment includes two garage parking spaces at CHF 50,000 each.Its two-level concept creates a clear sequence between open living and private retreat, giving the residence precisely the dignity expected in this segment. Nothing feels incidental; everything follows a calm, luxurious logic. The result is a living experience defined by authority, ease and lasting quality. Premium sanitary fittings and Dornbracht fixtures, a private washer-dryer in the utility room, electrically operated external blinds and an elevated kitchen specification create the foundation for a home that does not merely promise quality, but embodies it.All further information about the project as well as the sales brochure can be found at www.unico-rueschlikon.chVisualisations are indicative and may differ from the respective apartment type.

Travel time
-
New building
1 / 7
3.5 rooms, 88m², CHF 2,090,000.–
Premium
Stampfenbrunnenstrasse 11, 8048 Zürich

Above the city roofs: stylish apartment with outdoor lounge

The Monolith8048 project combines urban living, tranquility, and excellent connections to the city. The exclusive top-floor apartments with partially covered outdoor lounges set a unique highlight.In the up-and-coming Zürich-Altstetten district, a modern residential concept is being created with 15 high-quality owner-occupied apartments that perfectly combine design and functionality. Construction has begun, and the apartments will be ready for occupancy in spring 2027.This exceptional 3.5-room apartment with roof terrace offers you the following advantages: • Well-thought-out room concept with a spacious living and dining area with a special flair and plenty of light • Modern kitchen with plenty of storage space and high-quality appliances • Two comfortable (bed)rooms, one of which has an en-suite bathroom • Innovative Smart-Home-Electro concept from LOXONE • Interior design with noble materials according to your personal wishes • Private, partially covered roof terrace (39 m2) with a view over Zurich • Individual laundry tower in the apartment's recess • Parking spaces in the entrance hall and bike spaces The spacious, partially covered roof terrace expands the living space outward and can be designed according to individual wishes as a lounge with a dining area and BBQ - a rare privilege in the city of Zurich!Altstetten is a dynamic district that has developed strongly in recent years and offers an ideal mix of urban life, recreational areas, and excellent infrastructure. Here you will find numerous shopping opportunities, restaurants, schools, and excellent public transportation connections.We look forward to your contact and a personal conversation.For more information, please visit our project website:

Travel time
-
1 / 6
5.5 rooms, 311m², CHF 2,252,000.–
Premium
Steinisacher, 8932 Mettmenstetten

Lots of space for big living dreams - SFH near Zurich and Zug

Finally home - Welcome to Mettmenstetten, ZH! Treat yourself to a relaxed construction phase and realize your dream of owning a home with us with a fixed price guarantee.In Mettmenstetten, Steinisacher, this modern and generously designed single-family house is being built. Bright, open living spaces, a well-thought-out floor plan, and high-quality construction create a home with plenty of space for the whole family.Design the interior according to your wishes and enjoy the sunny outdoor area as well as the family-friendly location with schools, shopping facilities, public transport, and recreational areas in the immediate vicinity. For additional living comfort, a harmoniously integrated noise protection wall is planned along the street. Make your dream of owning a home a reality - I look forward to presenting this attractive project to you personally. • New building project in solid construction with an optimal price-performance ratio • Bright, light-filled rooms • Garden seating area and covered seating area • Optimal floor plan that turns the house into a true spatial wonder and can be individually adapted. • Kitchen and laundry room are equipped with high-quality V-Zug appliances. • Full basement with four rooms • Double garage • Modern heat pump heating • Noise protection wall for more privacy and living comfort • Living between nature and city: The residential location in Mettmenstetten combines the tranquility of a nature-oriented residential area with the immediate proximity to the economic centers of Zurich and Zug. An ideal combination for all those who want to live relaxed and yet be well connected. • Excellent transport links: Mettmenstetten train station and the nearby A4 motorway exit enable quick access to Zurich, Zug, and Lucerne. Affoltern am Albis is also just a few minutes away and expands the range of shopping, gastronomy, and services. • Nature right on your doorstep: The idyllic landscape of the Albis with its extensive hiking and cycling trails offers a variety of opportunities for relaxation and active leisure activities - just a few steps from your own home. • Residential location with a future: The combination of nature-oriented living, short distances to the economic centers of Zurich and Zug, and excellent infrastructure makes Mettmenstetten a sought-after residential location with sustainable value potential. • We support you from planning to key handover - you have only one contact person. • Benefit from over 30 years of construction experience and around 3000 completed single-family homes. SFH: Plot area 485 m², floor area 311 m² (190 m² heated), 5.5 rooms, from CHF 2'252'000.-Make your dream of owning a home a reality - I look forward to presenting this attractive project to you personally.Manuela Joss 076 577 80 40

New building
1 / 6
3.5 rooms, 84m², CHF 880,000.–
Premium
Oberwilerstrasse 10, 8918 Unterlunkhofen

3.5 room ground floor apartment with covered seating area

"Flachseeblick" Unterlunkhofen In Oberwilerstrasse, Unterlunkhofen, with a view of the Reuss River or the beautiful Flachsee and/or the mountains of Central Switzerland, the "Flachseeblick" development is being built.Seven multi-family houses (MFH) A to G with a total of 47 attractive 2.5 to 5.5 room apartments are being constructed. In addition, various commercial units are being built in MFH A, B, and C.The buildings are accessible via a central underground garage with separate basements and their own stairwells with elevator systems. Heat generation is provided by geothermal heat pumps. Photovoltaic systems are being installed on the flat roofs of the MFH. Underfloor heating is being installed in all heated rooms.Additional features include:- Modern kitchen with high-quality appliances- Parquet flooring- Bright, sun-filled living rooms- Private laundry room with washing machine and dryer- Freecooling: the floors are cooled via the underfloor heating in the summer months.- Comfort ventilation with heat recovery per apartment- The water for household use is softened.- A parcel box system is being installed at the central mailbox facility.For more information and the current sales status, please visit our project website: www.koch-ag.ch/unterlunkhofen.If you have any questions, we would be happy to advise you. Please do not hesitate to contact us.

Travel time
-
New building
1 / 6
2.5 rooms, 64m², CHF 680,000.–
Premium
Oberwilerstrasse 12, 8918 Unterlunkhofen

2.5 room ground floor apartment with covered seating area

"Flachseeblick" Unterlunkhofen In Oberwilerstrasse, Unterlunkhofen, with a view of the Reuss river or the beautiful Flachsee and/or the mountains of Central Switzerland, the "Flachseeblick" development is being built.Seven multi-family houses (MFH) A to G with a total of 47 attractive 2.5 to 5.5 room apartments are being constructed. In addition, various commercial units are being built in MFH A, B, and C.A central underground garage provides access to the buildings, each with separate basements and their own stairwells with elevator systems. Heat generation is provided by geothermal heat pumps. Photovoltaic systems are being installed on the flat roofs of the MFH. Underfloor heating is being installed in all heated rooms.Additionally, you can expect:- Modern kitchen with high-quality appliances- Parquet flooring- Bright, sun-drenched living rooms- Private laundry room with washing machine and dryer- Freecooling: in the summer months, the floors are cooled via the underfloor heating.- Comfort ventilation with heat recovery per apartment- The water for household use is softened.- A package box system is being created at the central mailbox facility.For more information and the current sales status, please visit our project website: www.koch-ag.ch/unterlunkhofen.If you have any questions, we would be happy to advise you. Please do not hesitate to contact us.

Travel time
-
New building
1 / 6
3.5 rooms, 104m², CHF 1,030,000.–
Premium
Oberwilerstrasse 8, 8918 Unterlunkhofen

3.5-room apartment with covered balcony

"Flachseeblick" Unterlunkhofen In Oberwilerstrasse, Unterlunkhofen, with a view of the Reuss river or the beautiful Flachsee and/or the mountains of central Switzerland, the "Flachseeblick" development is being built. Seven multi-family houses (MFH) A to G with a total of 47 attractive 2.5 to 5.5 room apartments are being constructed. In addition, various commercial units are being built in MFH A, B, and C.Through a central underground garage, the buildings are accessible with separate basements and their own stairwells with elevator systems. Heat generation is provided by geothermal heat pumps. Photovoltaic systems are being installed on the flat roofs of the MFH. Underfloor heating is being installed in all heated rooms.Additionally, you can expect:- Modern kitchen with high-quality appliances- Parquet / floor tiles- Bright, sun-filled living rooms- Private laundry room with washing machine and dryer- Freecooling: in the summer months, the floors are cooled via the underfloor heating.- Comfort ventilation with heat recovery per apartment- The water for household use is softened.- A package box system is being created at the central mailbox facility.For more information and the current sales status, please visit our project website: www.koch-ag.ch/unterlunkhofen.If you have any questions, we will be happy to advise you. Please do not hesitate to contact us.

Travel time
-
New building
1 / 6
3.5 rooms, 120m², CHF 1,440,000.–
Premium
Oberwilerstrasse 8, 8918 Unterlunkhofen

3.5-room attic apartment with large terrace

"Flachseeblick" Unterlunkhofen In Oberwilerstrasse, Unterlunkhofen, with a view of the Reuss river or the beautiful Flachsee and/or the mountains of central Switzerland, the "Flachseeblick" development is being built. Seven multi-family houses (MFH) A to G with a total of 47 attractive 2.5 to 5.5 room apartments are being constructed. In addition, various commercial units are being built in MFH A, B, and C.The buildings are accessible via a central underground garage with separate basements and individual stairwells with elevator systems. The heat is generated by geothermal heat pumps. Photovoltaic systems are being installed on the flat roofs of the MFH. Underfloor heating is being laid in all heated rooms.Additionally, you can expect:- Modern kitchen with high-quality appliances- Parquet flooring- Bright, sun-filled living rooms- Private laundry room with washing machine and dryer- Freecooling: in the summer months, the floors are cooled via the underfloor heating.- Comfort ventilation with heat recovery per apartment- The water for household use is softened.- A package box system is being created at the central mailbox system.For more information and the current sales status, please visit our project website: www.koch-ag.ch/unterlunkhofen.If you have any questions, we will be happy to advise you. Please do not hesitate to contact us.

Travel time
-

Other interesting objects