Arni AG - Properties for sale with Elevator

We recommend expanding your search criteria to get similar results. The current filters didn’t return any matches.

If you don’t want to change your current search criteria, we recommend creating a search alert, so you’ll be notified when matching offers become available.

More objects in your automatically expanded search area
94 results - Radius: + 10km
New building
1 / 14
4.5 rooms140m²CHF 1,610,000.–
Premium
Gibelhütteweg, 8917 Oberlunkhofen

Sun Mattress – Enjoy. Live. Dream

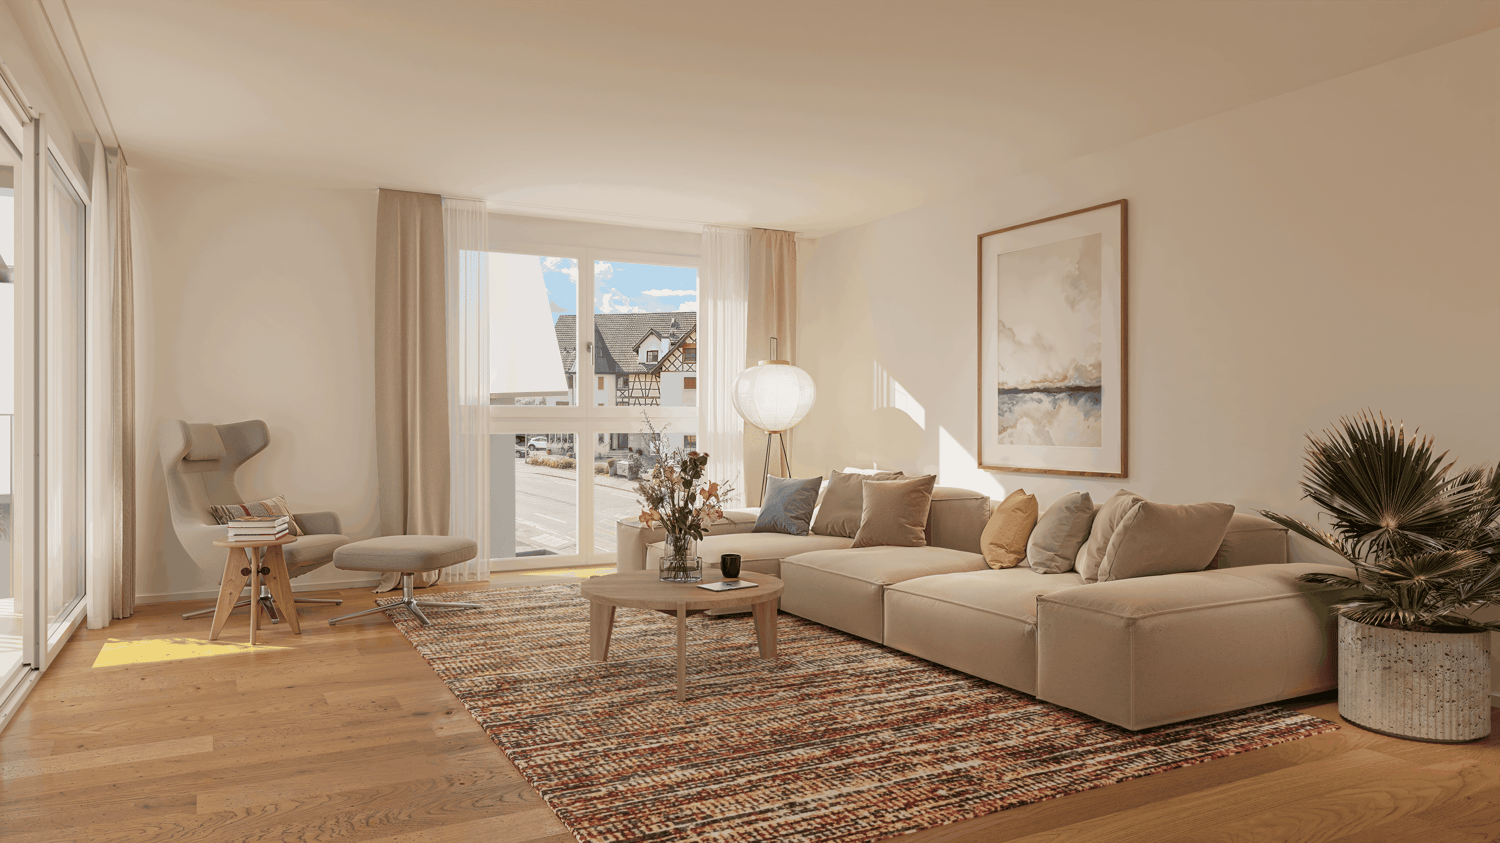
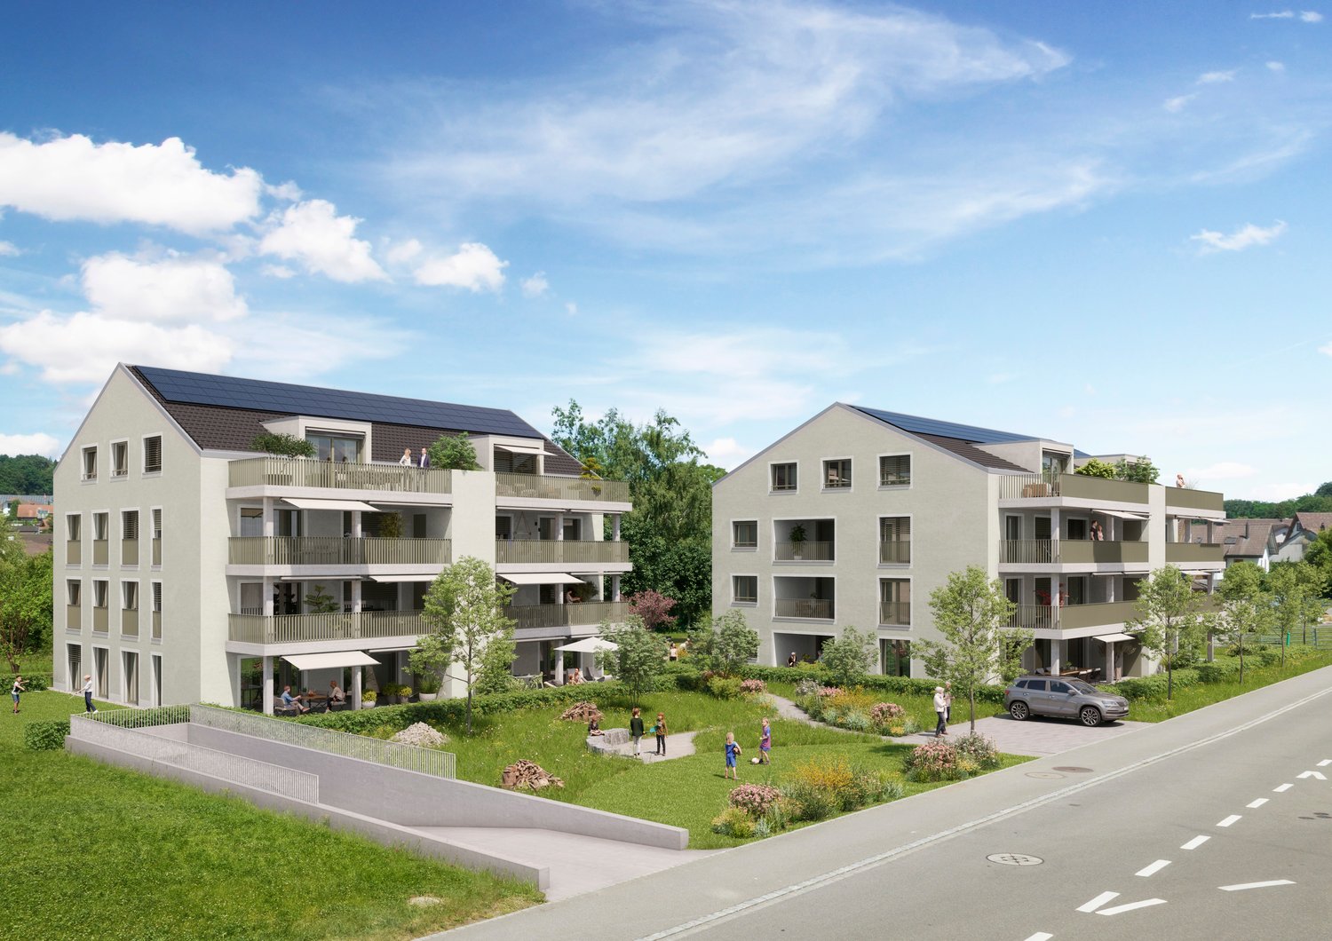
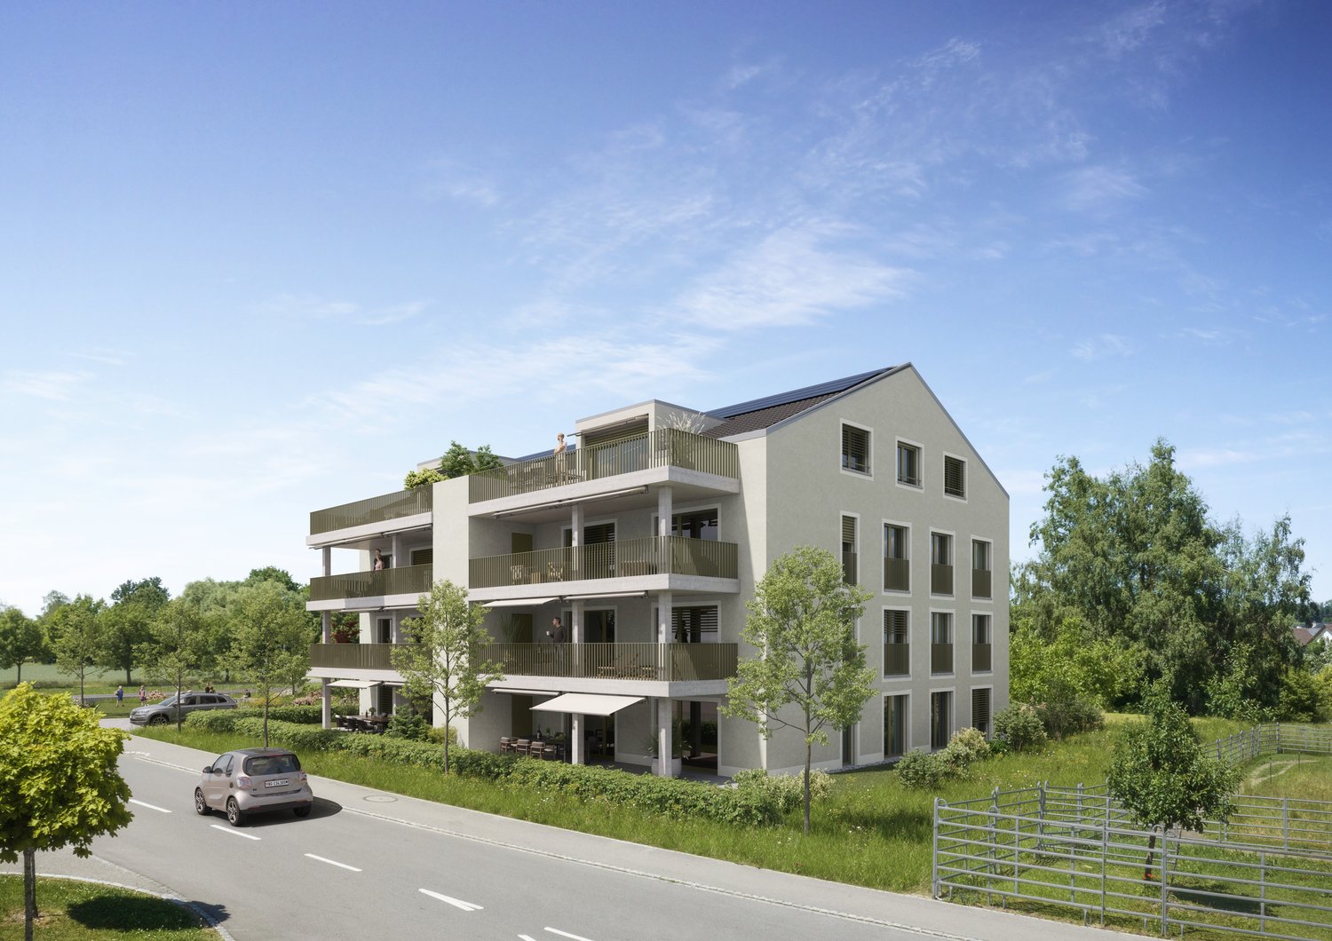
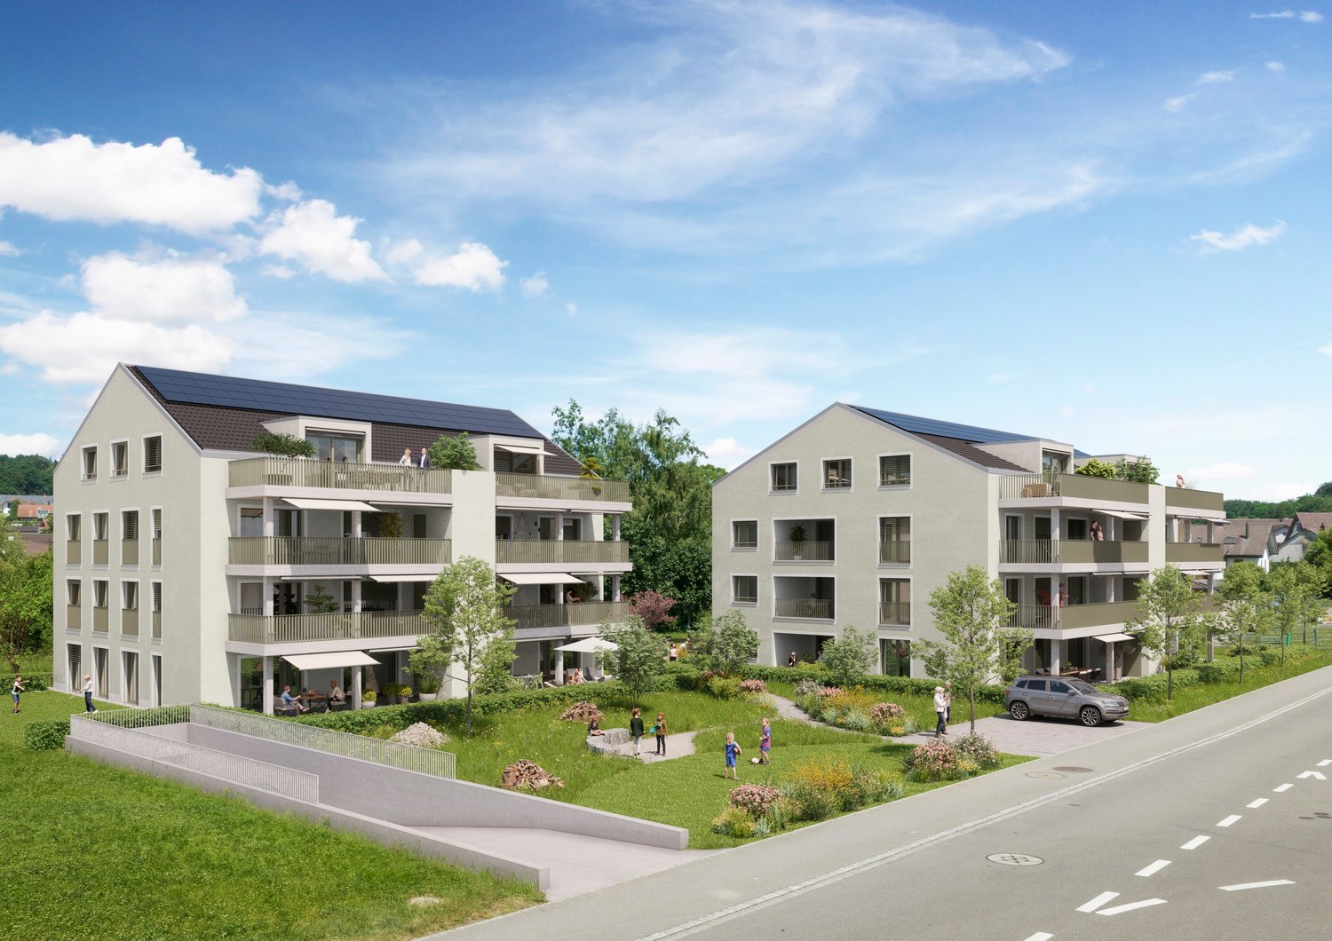
With great commitment, the wonderful project "Sun Mattress" has been designed over the past few months by all parties involved – regionally anchored and active. The new construction project "Sun Mattress" is being built on the southern outskirts of the rural municipality of Oberlunkhofen – on a sunny western slope with an unobstructed view over the Reussebene to the Alps. Particularly attractive is the unique mix of rural idyll and central location.Furthermore, the new construction project "Sun Mattress" not only sets aesthetic highlights – including floor-to-ceiling doors, spacious window areas, and high-quality kitchens and flooring – but also stands for sustainable building and living. The PV systems, heat generation using geothermal probes (including Free-Cooling), and E-Mobility management are just three of many valuable details that make the project a prime example of ecological and forward-looking construction.Facts & Highlights • 4 multi-family houses with 5 apartments & 1 single-family house • Modern & timeless architecture with a harmonious color and material concept • Sustainability – geothermal heating, Free-Cooling, PV systems & E-Mobility management • Living spaces – thoughtfully & generously designed in terms of space planning & high-quality interior construction • Attractive outdoor areas – balconies, terraces & seating areas • Play areas, natural meeting zones & green spaces • Co-design of the interior construction surfaces • Planned construction start in autumn/winter 2026 • Video trailer "Sun Mattress" https://youtu.be/MccFlq7ierw Would you like to learn more about this exciting new construction project?Upon request, we will be happy to send you the detailed sales documents. You can also get more impressions via https://youtu.be/MccFlq7ierw. We also take the time for a personal meeting. We look forward to introducing you to the "Sun Mattress" project in Oberlunkhofen.

Travel time
-
New building
1 / 14
4.5 rooms125m²CHF 1,280,000.–
Premium
Gibelhütteweg, 8917 Oberlunkhofen

Sunny Spot – Sunny Location with a View over the Reussebene

With great commitment, the wonderful project «Sonnenmatte» has been designed over the past few months by all parties involved – regionally anchored and active. The new building project «Sonnenmatte» is being built on the southern outskirts of the rural municipality of Oberlunkhofen – on a sunny west slope with an unobstructed view over the Reussebene to the Alps. The unique mix of rural idyll and central location is particularly attractive.Furthermore, the new building project «Sonnenmatte» not only sets aesthetic highlights – including floor-to-ceiling doors, spacious window areas, and high-quality kitchens and flooring – but also stands for sustainable building and living. The PV systems, heat generation using geothermal probes (including free cooling) and e-mobility management are just three of many valuable details that make the project a model example of ecological and forward-looking building.Facts & Highlights • 4 multi-family houses with 5 apartments & 1 single-family house • Modern & timeless architecture with a harmonious color and material concept • Sustainability – geothermal heating, free cooling, PV systems & e-mobility management • Living spaces – thoughtfully designed & generously proportioned in terms of space planning & high-quality interior design • Attractive outdoor areas – balconies, terraces & seating areas • Play areas, natural meeting zones & green spaces • Co-design of the interior design surfaces • Planned construction start in autumn/winter 2026 • Video trailer «Sonnenmatte» https://youtu.be/MccFlq7ierw Would you like to learn more about this exciting new building project?Upon request, we will be happy to send you the detailed sales documents. You can also get more impressions via https://youtu.be/MccFlq7ierw. We also take the time for a personal meeting. We look forward to introducing you to the project «Sonnenmatte» in Oberlunkhofen.

Travel time
-
New building
1 / 14
4.5 rooms115m²CHF 1,140,000.–
Premium
Gibelhütteweg, 8917 Oberlunkhofen

Sun Mattress – High-quality. Sustainable. Generous

With great commitment, the wonderful project "Sun Mattress" has been designed over the past few months by all parties involved – regionally anchored and active. The new construction project "Sun Mattress" is being built on the southern outskirts of the rural municipality of Oberlunkhofen – on a sunny west slope with an unobstructed view over the Reussebene to the Alps. Particularly attractive is the unique mix of rural idyll and central location.Furthermore, the not only sets aesthetic highlights – including floor-to-ceiling doors, spacious window areas, and high-quality kitchens and flooring – but also stands for sustainable building and living. The PV systems, heat generation using geothermal probes (including free cooling) and e-mobility management are just three of many valuable details that make the project a model example for ecological and forward-looking construction.Facts & Highlights • 4 multi-family houses with 5 apartments & 1 single-family house • Modern & timeless architecture with a harmonious color and material concept • Sustainability – geothermal heating, free cooling, PV systems & e-mobility management • Living spaces – thoughtfully & generously designed in terms of space planning & high-quality interior construction • Attractive outdoor areas – balconies, terraces & seating areas • Play areas, natural meeting zones & green spaces • Co-design of the interior construction surfaces • Planned construction start in autumn/winter 2026 • Video trailer "Sun Mattress" https://youtu.be/MccFlq7ierw Would you like to learn more about this exciting new construction project?Upon request, we will be happy to send you the detailed sales documents. You can also get more impressions via https://youtu.be/MccFlq7ierw. We also take the time for a personal discussion. We look forward to introducing you to the "Sun Mattress" project in Oberlunkhofen.

Travel time
-
1 / 32
4.5 rooms91m²CHF 759,000.–
Premium
Staffelackerstrasse 29, 8953 Dietikon

Spacious 4.5-room apartment with two balconies

This 4.5-room apartment at Staffelackerstrasse 29 in Dietikon offers something that has become rare on the market:A spacious, family-friendly floor plan and the freedom to design a home according to your own ideas.On approximately 91 m² of net living space, there are three well-proportioned rooms, a bright living area, a separate dining area, a kitchen, and two bathrooms with a bath or shower and toilet.The room offer is complemented by a practical storage room with approximately 4 m² and two balconies, which create additional free space in everyday life.The apartment is located on the first floor of a multi-family house with a total of twelve residential units and four floors. The building was constructed in 1973 and is currently heated with district heating.The apartment is in need of renovation and therefore offers excellent conditions for an individual redesign.In some rooms, the existing floor coverings have already been removed, so the modernization can be started directly.The windows were replaced in 2006 and still form a solid basis. Whether as a personal home or as an investment object: Here is the opportunity to create sustainable added value with a targeted renovation.Particularly convincing is the quiet orientation of the apartment.It is completely shielded from the street. There is no through traffic in front of the living rooms, nor is there an entrance to the underground garage.This creates a pleasantly protected and quiet living feeling.The Staffelacker kindergarten is located directly on the same street.Schools, daycare centers, and leisure activities are easily accessible on foot.The Staffelackerstrasse bus stop is just a few minutes' walk away and offers a quick connection to Dietikon train station with line 306. From there, you can reach Zurich Hauptbahnhof in around 15 minutes and Baden in about seven minutes.Shopping facilities, the center of Dietikon, and the A1 and A3 highway connections are also quickly accessible.At the same time, the Limmat, the surrounding forests, and the nearby green spaces invite you to relax and engage in leisure activities.At a glance• 4.5 rooms• Approximately 91 m² of net living space• Three bedrooms• Two bathrooms• Storage room with approximately 4 m²• Two balconies• First floor• Windows from 2006• District heating• Quiet, street-shielded location• Renovation and value enhancement potential• Parking space can be rented separately if neededThe location also convinces from an investment perspective:According to the current IAZI location analysis, the vacancy rate in Dietikon is only 0.5%. At the same time, property prices have risen by 33.1% within five years, and thus more strongly than the cantonal average.An exciting opportunity for all those who are not looking for just any apartment, but a home with substance, development opportunities, and excellent connections.

Kruno Zuparic

Kruno Zuparic

Geschäftsführer und Inhaber

Travel time
-
New building
1 / 14
  • Balcony / Terrace
  • Garage
  • Pets allowed
  • +6
4.5 rooms134m²CHF 1,339,700.–
Premium
Salzrain 12, 8913 Ottenbach

Charming 4.5-room attic maisonette with two sunny balconies

Modern living on two levels with a house-in-a-house feel: This exclusive 4.5-room attic maisonette apartment on the 1st and 2nd floors convinces with high ceilings, plenty of light, and a well-thought-out room layout. 134 m² of living space, two west-facing balconies, and high-quality finishes create a home with character and comfort. The apartment is available for immediate occupancy or by arrangement.Further information and floor plans can be found at www.wohnen-ottenbach.chLiving concept • 1st floor: • Spacious living/dining/kitchen area with 14 m² balcony and evening sun • Two bright rooms (approx. 16 m² & 14 m²) with shower/WC and laundry room with washing tower (V-Zug) • 2nd floor • Private master area with en-suite bathroom/shower/WC • Living charm thanks to high ceilings and sloping roofs • Small private terrace facing southwest for a cozy glass of wine at sunset Equipment & technology • High-quality Herzog kitchen with V-Zug appliances (oven, Combi-Steamer, induction with integrated extractor) • Entire apartment with natural oak parquet flooring, large format (except wet cells) • Two stylish bathroom areas with floor-level showers, bathtub, elegant mirror cabinet, and under-sink furniture • Smart-Home networking - control of lighting and shutters conveniently from your smartphone • Ground-source heat pump & photovoltaic system for heat and energy generation • Preparation for e-mobility in the underground garage: 2 underground parking spaces No. 1+2 are available at an additional CHF 35,000 each. Location - quiet & perfectly connectedOttenbach offers shopping (Volg), kindergarten & primary school within walking distance, as well as ideal public transport connections to Zurich & Affoltern a. A. Recreation on the Reuss riverbank, including. Two bus stops within walking distance with connections to the city of Zurich, Affoltern, or Birmensdorf can be reached in a few minutes on foot.A home for people who appreciate generosity, quality, and sustainable construction.Arrange your viewing appointment now at https://wohnen-ottenbach.ch and experience the living feeling live.

  • Balcony / Terrace
  • Garage
  • Pets allowed
  • +6
Travel time
-
New building
1 / 14
4.5 rooms148m²CHF 3,110,000.–
Premium
8008 Zürich

Exclusive 4.5-room garden apartment with lake view in prime location in Stäfa

Exclusive 4.5-room garden apartment with lake view in prime location in Stäfa In a sought-after, quiet residential area in Stäfa, a high-quality semi-detached house with high living comfort and well-thought-out architecture is being built. The construction work is already underway and will be ready for occupancy in spring 2026.The offered 4.5-room garden apartment on the high floor impresses with generous room proportions, a south-facing terrace, a private garden seat, and its own garden area. From here, you can enjoy partial views of Lake Zurich and the Alps.The heart of the apartment is the open living, dining, and kitchen area (49.2 m²) with a stylish chimney. Two spacious bedrooms, each with its own bathroom, offer comfort at the highest level. A fourth room on the ground floor with 20.5 m² is ideal as a home office, fitness, or hobby room. All floors are easily accessible by lift and, of course, wheelchair accessible.This Nova Casa offer includes: • Quiet, sunny location in one of the most attractive districts of Stäfa • Ready for occupancy in spring 2026 • Only two parties • Top view of the Alps and Lake Zurich • High-quality new building • Energy-efficient ground probe heat pump & photovoltaic system • Lift • Chimney • Garden area 131.5 m² • Private, heated cellar • 1 x double garage excl. Curious? We invite you to a non-binding viewing!Do you want to sell your property uncomplicated and worry-free? We determine the current market value of your property for you and show you your options, discreetly and non-bindingly! Don't hesitate to contact us for a first conversation.We look forward to hearing from you.

  • Modern kitchen with white cabinets, wooden flooring, and a large window overlooking greenery. Features a sink, faucet, and small decorative items on the counter.
  • Modern kitchen with white cabinets, marble countertops, stainless steel appliances, and a built-in oven. Features include a sink with a modern faucet, a coffee maker, and decorative items on the counter.
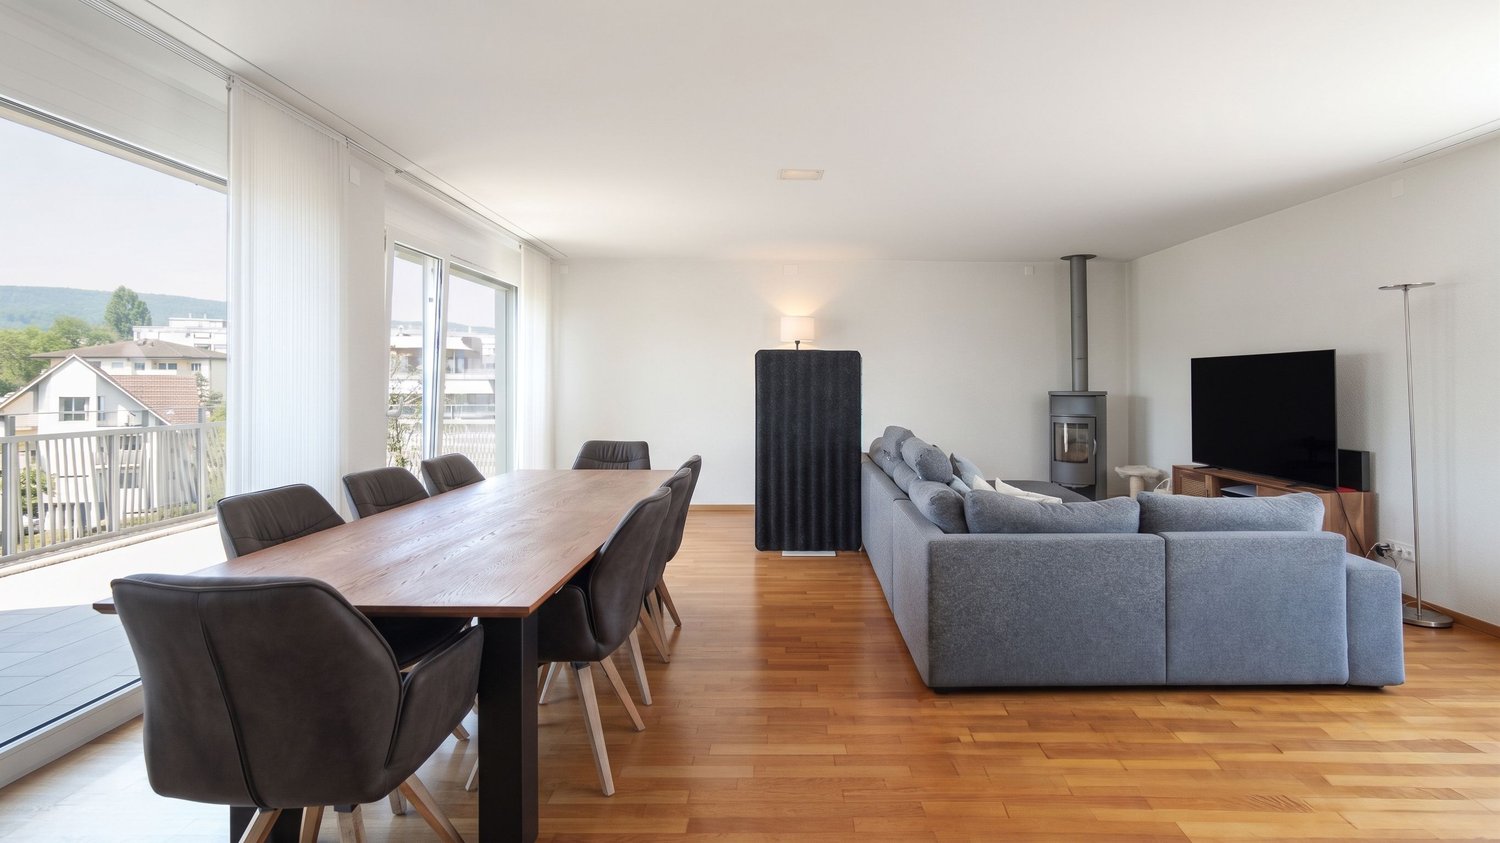
  • Bright living room with white walls, wooden flooring, and large windows. Features a cream-colored sofa, a modern armchair, a small round stool, a coffee table, a television mounted on the wall, and decorative items including books, a lamp, and a plant.
  • Modern hallway with white walls, wooden flooring, a round mirror, and decorative lighting fixtures.
  • Elegant bathroom with a double sink vanity, marble countertop, light wood cabinets, and a decorative flower arrangement.
  • Modern bathroom with a large white bathtub, marble tiles, and a decorative shelf with a vase and brush.
  • Modern bedroom with a neatly made bed, large white wardrobe, and a stylish mirror. A wicker basket is placed on the wooden floor, and a bathroom area is visible in the background with a bathtub and sink.
  • Modern bathroom with a glass-enclosed shower, a stone sink, and a wooden cabinet holding towels.
  • Modern hallway with light wooden flooring, white walls, built-in closet doors, and a small niche with a framed painting and a vase of dried flowers.
  • A modern living room with a grey sofa, a large white wardrobe, and a hanging chandelier. The room features wooden flooring and large windows with blinds.
  • A well-lit room with a wooden desk, a white chair, a computer monitor, a picture frame, and decorative vases on the desk. The room has large windows with a view of trees and buildings outside.
  • Balcony with a wooden table, chairs, and a small plant, overlooking a green field and trees.
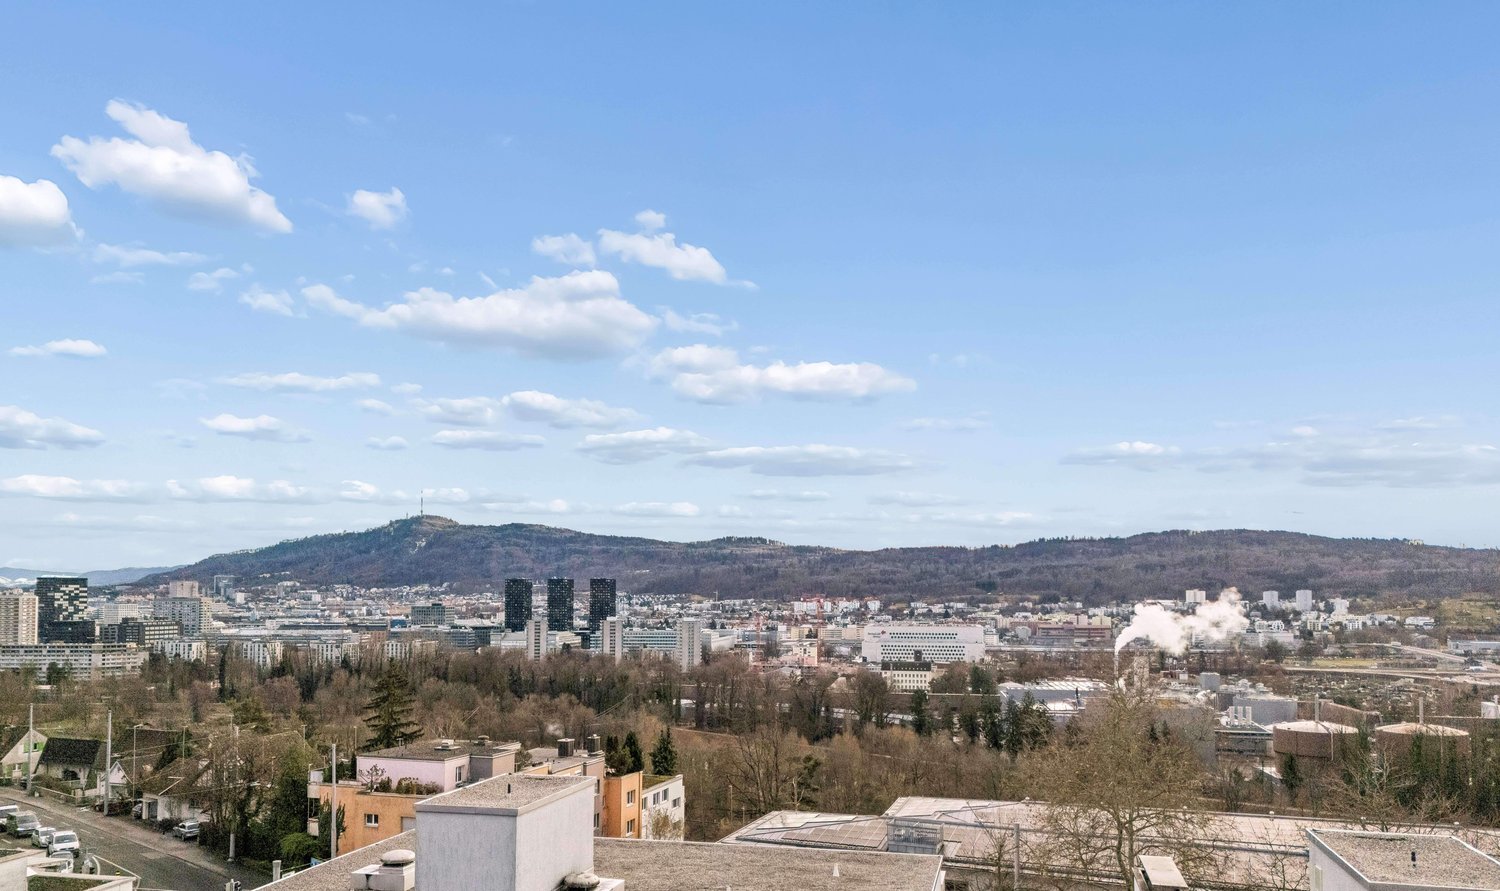
  • View from a balcony showing rooftops, trees, and distant hills under a clear sky.
  • Floor plan of a 4.5-room apartment with living area, kitchen, two bedrooms, master suite, and a terrace.
1 / 14
4.5 rooms145m²CHF 2,390,000.–
Top
Uetlibergstrasse, 8142 Waldegg b. Uitikon

Beautiful 4.5 room apartment with terrace and stunning views in popular municipality

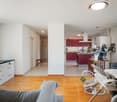
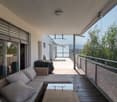
In a quiet, sunny location on the edge of the forest of Uitikon – just 5 minutes' walk from the Uetlibergbahn – this beautiful 4.5-room apartment with unobstructed views of the Alps and the Jura awaits you. The 145 m² living area was completely renovated in 2024 with great attention to detail: an open kitchen with Taj-Mahal natural stone and high-quality Miele and Bora appliances, elegant bathrooms with Gessi fittings, continuous oak parquet flooring and custom-made carpentry built-in cabinets characterize the stylish ambience. The spacious 36 m² master ensuite with freestanding bathtub, two more bright rooms and a practical guest bathroom with washing tower round off the well-thought-out room concept. The highlight is the 25 m² large terrace, newly renovated in 2025 – perfect for enjoying the views. Additionally, an 18 m² private cellar with a window and an optionally purchasable garage box provide sufficient storage space.The municipality of Uitikon, close to the city, scores with an attractive tax rate of 78% and an excellent connection to Zurich, either by car or by public transport via the S10 to the main station. The offer is complemented by a garage box with an outdoor parking space and a parking space in the garage, which can be purchased separately.A rare opportunity for families and couples who want to combine comfort, design and a dream location. Contact us via the contact form for detailed documentation.
Travel time
-
1 / 15
4.5 rooms117m²CHF 1,950,000.–
Riedhofstrasse 299, 8049 Zürich

Stylish and high-quality renovated garden apartment in a quiet location

On behalf of our client, we are selling this quiet and centrally located 4.5-room garden apartment at Riedhofstrasse 299 in Zürich-Höngg. The property impresses with a well-thought-out floor plan, high-quality living comfort, and a family-friendly location in a green area. The Riedhofstrasse bus stop is within a 6-minute walk.The apartment was recently renovated and offers the following highlights in a high-quality ownership standard:High-quality equipment • Modern, stylish kitchen with high-quality appliances from V-Zug • Separate living and dining area with ideal room layout and plenty of daylight • Two elegant bathrooms: – with sink, toilet, and shower with rain shower – with sink, toilet, and whirlpool bathtub • Noble oak parquet in all living and sleeping areas • Private laundry room (V-Zug washing machine & dryer) directly in the apartment • Reduit with practical built-in closets Living highlights at a glance • Spacious living area and optimal floor plan • Beautiful terrace with private garden share • 4.5 rooms and 2 modern bathrooms as well as a dressing room • Bright rooms thanks to large window fronts • Quiet, low-traffic, and child-friendly environment • Bus stop, kindergarten, schools, and shopping facilities within 5-10 minutes walking distance • A spacious underground parking space can be purchased for CHF 50,000. Due to the efficient construction, the ancillary costs are low. Thesettlement is made annually and is estimated at CHF630 p.m. for the period 2025.We look forward to your contact and are happy to provide a non-binding viewing.All information without guarantee. Changes, errors, and prior sale reserved.

Travel time
-
1 / 18
4.5 rooms111m²CHF 990,000.–
Heumoosweg 7 + 9, 5622 Waltenschwil

WALTPARK - Variable floor plan in 3.5 or 4.5 room variant possible

Welcome to WALTPARK, the area development in a beautifully located area surrounded by nature and adjacent to the Bünz, the village stream in Waltenschwil. The development carries the slogan "Generations united" with good reason, as the versatile apartment mix and the available meeting zones on the riverbank invite all generations to play, linger and enjoy. In this attractive residential area on Heumoosweg, next to green waterfront zones and old tree population, two multi-family houses with a total of 19 high-quality owner-occupied apartments are being built in a central and quiet location. This area development fits perfectly into the settlement area and manifests the claim of elevated architecture. Owner-occupied apartment B-201 – Variable floor plan!Large 3.5 rooms desired or rather a 4.5 room apartment with practical office? Both are possible and feasible, but in the standard, as 4.5 room apartments are designed. This is located on the 2nd upper floor, has an attractive floor plan and a large covered balcony (23.2m2) and practical outdoor storage. Already in the entrance, the space conditions with spacious wardrobe are ideal for a family. From here you can reach the living area, which is divided into an open living kitchen and the slightly offset living room. All rooms have generous dimensions and floor-to-ceiling windows for optimal lighting and sun exposure. The 3rd room, which is adjacent to the kitchen, could serve as an office with direct access to the balcony. Or we design this apartment as a 3.5 room unit, with a very large dining-living area and kitchen with kitchen island (see floor plan). The parent area is generously designed with its own daylight bathroom, which already has a walk-in rain shower, washbasin with base and practical tall cabinet as standard. The kitchen offers V-Zug appliances with steamer, oven, large refrigerator and dishwasher as standard and can be individually selected from our kitchen builder. The beautiful location and view in all directions, such as from the parental bathroom to the stream, can certainly be described as a rarity. The orientation and sun exposure of this apartment with the covered balcony can certainly be described as optimal! Residents are pampered throughout the day with plenty of daylight and sun and beautiful sunsets in the evening on the terrace with a panoramic view.General expansion: All apartments are equipped with controlled living space ventilation, Elektrolux washing tower, spacious wardrobes, etc.We offer buyers a high-quality interior design with adequate budgets for their personal selection from our long-standing suppliers. More information at: www.waltpark.chHave fun discovering the detailed project presentation.Construction client / SalesKrewo Immobilien AG

Travel time
-
1 / 18
4.5 rooms112m²CHF 1,040,000.–
Heumoosweg 7 + 9, 5622 Waltenschwil

Waltpark - Garden Apartment with Space to Breathe!

Welcome to WALTPARK, the area development in a beautifully located spot amidst nature and adjacent to the Bünz stream in Waltenschwil. The development carries the slogan "Generations united" for good reason, as the versatile mix of apartments and the available meeting zones on the banks of the Bünz invite all generations to play, linger, and enjoy. In this attractive residential location on Heumoosweg, next to green waterfront zones and old tree population, two multi-family houses with a total of 19 high-quality owner-occupied apartments are being built in a central and quiet location. This area development fits perfectly into the settlement area and manifests the claim of elevated architecture. 4.5 room owner-occupied apartment B-02This 4.5 room garden apartment has a very attractive, family-friendly floor plan and a high standard of construction. Already in the entrance, the space conditions with a spacious wardrobe are ideal for a family. From here, you can reach the children's rooms along the open living area, which is divided into the kitchen-dining area and the actual living area. Through the large windows, you can access the covered terrace (31m2) with a practical outdoor storage room and the private garden area (134m2). All rooms have floor-to-ceiling windows for access to the garden and the free view into the beautiful landscape. The parent's area is generously designed with its own daylight bathroom, which already has a walk-in rain shower, washbasin with base cabinet, and a practical tall cabinet as standard. The kitchen offers V-Zug appliances with steamer, oven, large refrigerator, and dishwasher as standard and can be individually selected from our kitchen builder.The living area and all rooms offer a very nice view into nature and give this unit privacy and the possibility to look in three different sky directions. The budgets are also adequate, with a kitchen budget of almost CHF 27,000 and the possibility of personal selection of your kitchen from our long-standing kitchen partner!General construction: All apartments are equipped with controlled living space ventilation, Elektrolux washing tower, spacious wardrobes, and more.We offer buyers a high-quality interior construction with adequate budgets for their personal selection from our long-standing suppliers.There are four more 4.5 room apartments for sale, with only two of them being 4.5 room garden apartments.More information at: www.waltpark.chHave fun discovering the detailed project presentation.Building owner / SalesKrewo Immobilien AG

Travel time
-
1 / 11
4.5 rooms153m²CHF 1,780,000.–
Haldenstrasse 44, 8908 Hedingen

4.5-room terrace apartment with outstanding panoramic view and winter garden

Highlights • Bright living areas with generous window front • Well-maintained and timeless interior design • Spacious terrace with panoramic view • Winter garden with direct access to the cozy seating area • Plenty of storage space thanks to practical reduction • Private laundry room with washing tower • Two comfortable underground parking spaces This elegant terrace apartment impresses with its well-maintained interior design, thoughtful floor plan, and spacious outdoor area. Already when entering, you are greeted by an inviting entrance with stylish built-in cabinets and immediately conveys a high-quality living feeling.The light-flooded living and dining area forms the heart of the apartment and opens seamlessly to the spacious terrace - a perfect place for relaxed hours under the open sky. The kitchen blends harmoniously into the open living concept and leaves no wishes unfulfilled.The apartment has two bedrooms: One of them offers direct access to the terrace, the other leads to a heated winter garden, which can be used all year round as additional living space. From here, you can continue to the private seating area - a protected retreat, ideal for lingering and enjoying.The space offer is rounded off by two stylish bathrooms - one with a large bathtub and shower toilet, the other with a shower and toilet - as well as a spacious laundry room with direct access to the reduction, which offers additional storage space and high living comfort.A private basement compartment and two underground parking spaces (for an additional CHF 35,000 each) with a charging station for electric vehicles and direct lift access to the house underline the exclusive character of this offer. Arrange a viewing appointment and let yourself be impressed by this unique living ambiance.

Travel time
-
Katerina Corrales

Katerina Corrales

1 / 13
Katerina Corrales

Katerina Corrales

  • Parking space
  • Garage
  • Elevator
4.5 rooms145m²CHF 2,800,000.–
Zürich, 8038 Zürich

Attractive 4.5-room apartment in an ideal location in Zurich

This spacious and bright 4.5-room apartment offers you a modern home with high living comfort. The large windows provide plenty of daylight in all rooms and create a pleasant, inviting atmosphere. Thanks to the well-thought-out room layout, you benefit from plenty of space and an open living feeling. The property was built in 2016 and is in a very well-maintained condition. As a Minergie building, it also convinces with its energy-efficient construction and a pleasant living climate. A special plus is the direct lift access to the apartment, which offers you a high level of comfort, privacy, and barrier-free living. Another highlight is the practical laundry room directly in the apartment, which provides additional comfort in everyday life. The cozy winter garden invites you to linger both in summer and winter and expands the living space in an ideal way. The location also leaves nothing to be desired: shopping facilities, schools, and public transport are all in the immediate vicinity. Lake Zurich is also just a few minutes away and offers numerous leisure and recreational activities. This apartment combines modern living, comfort, and an excellent location - ideal for families, couples, or anyone who wants to enjoy life in Zurich.Exact address available after registration on neho.ch.INTERESTED IN A VIEWING? PLEASE REGISTER: https://neho.ch/b/8038-24-1

  • Parking space
  • Garage
  • Elevator
1 / 13
4.5 rooms108m²CHF 995,000.–
Seetalstrasse 40-44, 5630 Muri

Last chance - New construction project "Lindenberg"

Construction start has taken place, last chance In the new construction project Lindenberg, only one apartment is still available for sale. It is the 4.5 room apartment B4 on the 1st floor. This offers you the last opportunity to secure a new home in this attractive location in Muri. The still available apartment B4 impresses with a spacious floor plan, plenty of light, and a modern, high-quality finish. Clear lines, contemporary materials, and well-thought-out room divisions create a living feel that harmoniously combines comfort and style. Whether as a center of life for your family or as a long-term investment, you live here sustainably and conservatively. The purchase price for apartment B4 is CHF 995,000. Parking spaces in the garage are available for CHF 35,000 per space. The expected completion date is planned for October 31, 2026. You will benefit from a new building according to today's standards and can help shape your future home early on. The project is being built on the site of the former Restaurant Lindenberg in the Muri Wey district of Muri AG. The location combines natural living with a well-developed infrastructure. Shopping facilities, schools, and public transport are easily accessible, while you can also enjoy the peace and proximity to nature. We will be happy to accompany you personally on your way to your new apartment and are available for further information or a non-binding consultation. Your team from Räber Immo GmbH 056 675 72 72 www.raeber-immo.ch

Travel time
-

Other interesting objects