Arboldswil - Properties for sale with Balcony / Terrace, Elevator, New building

We recommend expanding your search criteria to get similar results. The current filters didn’t return any matches.

If you don’t want to change your current search criteria, we recommend creating a search alert, so you’ll be notified when matching offers become available.

More objects in your automatically expanded search area
57 results - Radius: + 10km
New building
1 / 13
4.5 rooms120m²CHF 980,000.–
Premium
Im Sunnefeld 14, 4203 Grellingen

Spacious 4.5-room apartment in a sunny hillside location

Modern living with a far-reaching view and individual designThis attractive 4.5-room owner-occupied apartment in Grellingen combines contemporary architecture, high living comfort, and a sunny hillside location. The new apartment from 2025 is located on the 1st floor and offers a lot of space for individual living ideas on a net living area of 120 m². A spacious outdoor area of 22 m² invites you to enjoy the quiet surroundings, the view of the mountain landscape, and many hours of sunshine.The bright living and dining area with large window fronts creates an open, light-flooded ambiance. The modern kitchen with a cooking island and high-quality appliances forms the communicative center of the apartment. The interior design can still be co-designed according to your personal ideas. Among other things, various floor coverings and a kitchen with a granite cover of your choice are available. • 4.5 rooms and 2 bathrooms • 120 m² net living area • 22 m² outdoor area • Sunny hillside location with mountain view • Elevator and barrier-free access • Open kitchen with cooking island • Laundry room and cellar compartment • Heat pump and underfloor heating • Triple-glazed windows and electric shutters The two bathrooms are equipped with high-quality sanitary facilities, barrier-free showers, and a bathtub. A laundry tower, a bicycle room, and a communal drying room complement the practical room offer. The energetically modern equipment includes an air-water heat pump, underfloor heating, modern electrical installations, and a fiber optic connection.Grellingen offers natural and quiet living with good accessibility at the same time. Shopping facilities, schools, and public transport are located in the surrounding area. Basel can be reached in about 20 minutes by S-Bahn. The purchase price is CHF 980,000. An underground parking space can be purchased additionally for CHF 35,000.

Travel time
-
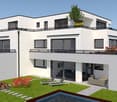
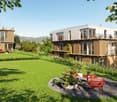
  • Modern multi-story residential building with wooden and blue facades, balconies, and surrounding greenery.
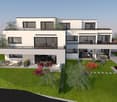
  • Modern multi-story residential building with green siding, balconies, and outdoor seating areas.
  • Modern multi-story residential building with a mix of red and blue facades, balconies, and a parking area.
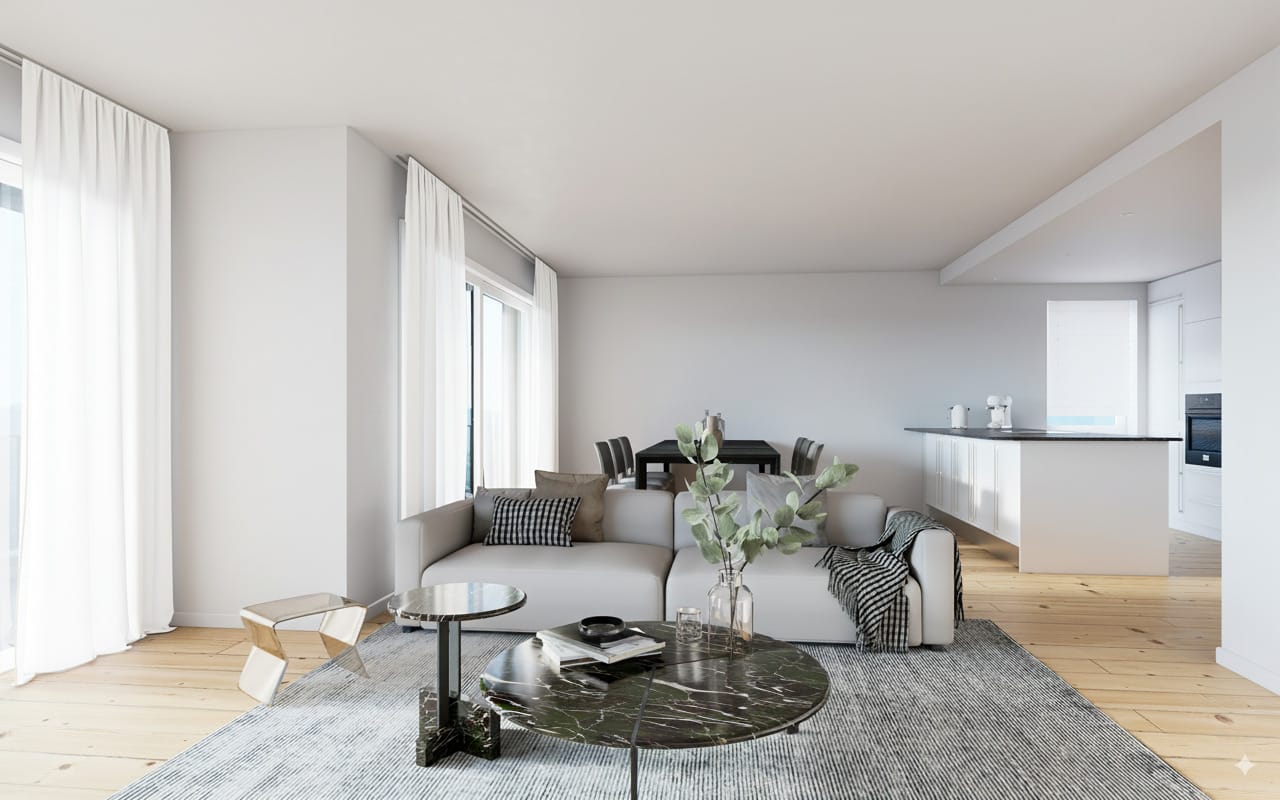
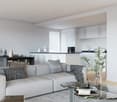
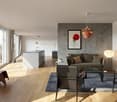
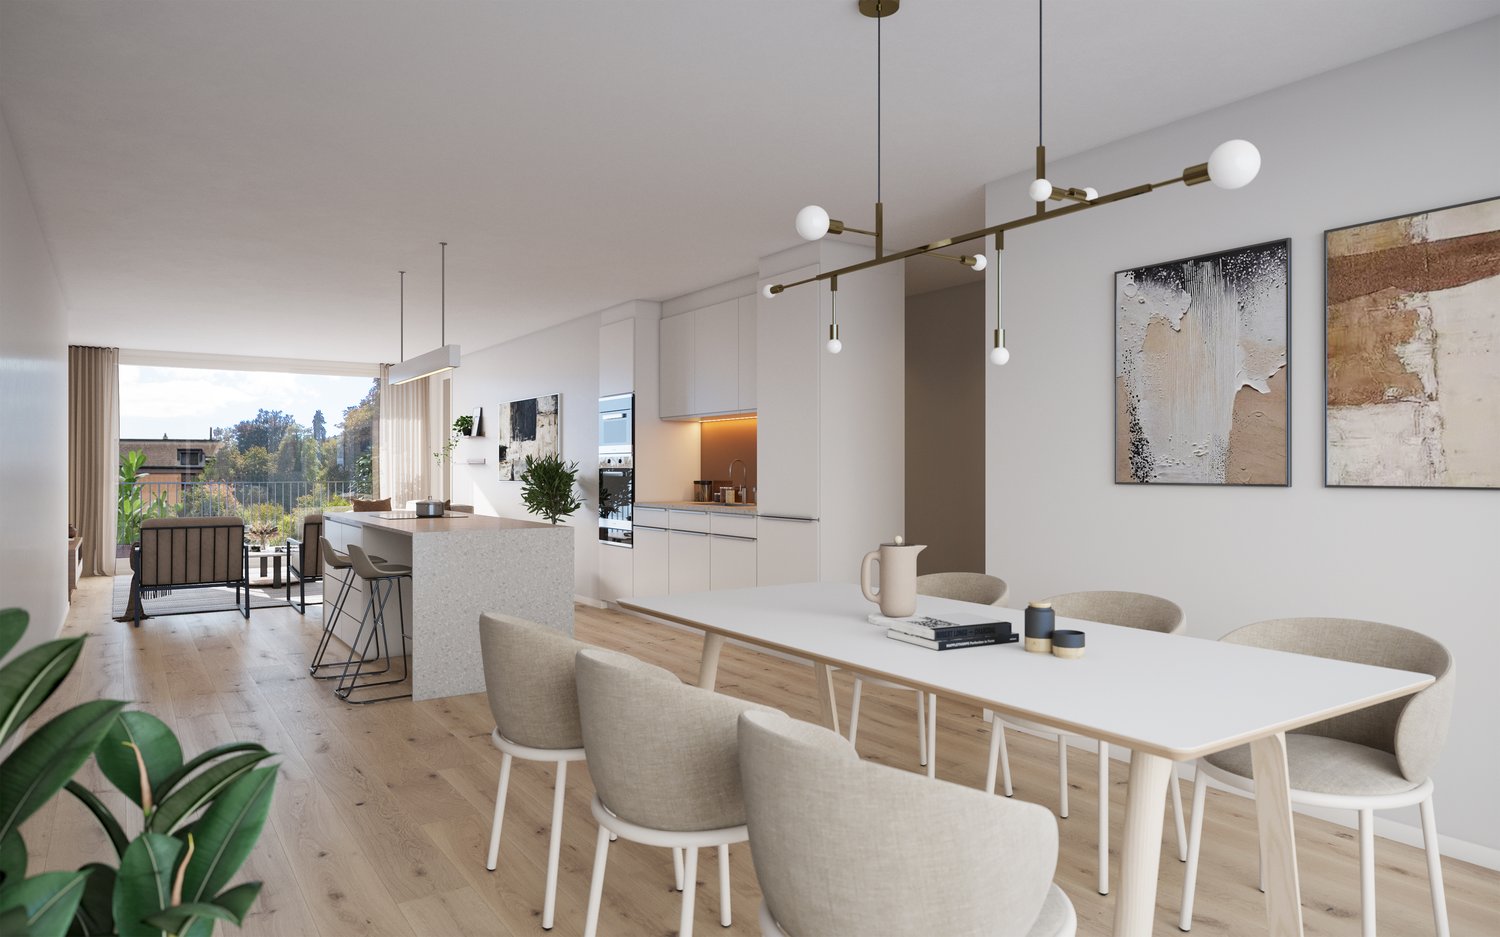
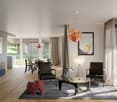
  • Modern, open-concept living and dining area with white cabinetry, a sleek kitchen, and large windows. Features a light-colored sofa, coffee table, dining table with chairs, and decorative vases.
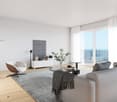
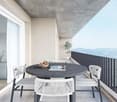
  • Modern living room with a white shaggy rug, two beige sofas, small tables, and a dining area with white chairs and a round table. Large windows and sliding glass doors lead to a balcony with outdoor furniture.
  • Topographic map showing a neighborhood with streets, buildings, and numbered plots.
  • Floor plan showing four houses labeled Haus 1, Haus 2, Haus 3, and Haus 4, surrounded by green spaces and pathways.
  • Price list for 3.5 and 4.5 room apartments across four multi-family houses (MFH) with ground, upper, and roof floors, showing apartment numbers and prices in Swiss Francs.
  • Document detailing property specifications including number of houses, rooms, bathrooms, floors, living area, garden, room height, basement, bicycle room, construction year, sales prices, availability, parking, land register, ownership, energy certificati
1 / 9
3.5 rooms86m²CHF 820,000.–
Top
Sagiweg, 4457 Diegten

Modern 3.5 - 4.5 room apartments in 4 multi-family houses in Minergie-P standard for sale

Living at Diegterbach – Your new home in Diegten High-quality owner-occupied apartments in a quiet environment In the municipality of Diegten, a small, carefully planned residential estate with twelve attractive owner-occupied apartments is being built. Embedded in a quiet environment along the Diegterbach, the project combines natural living with modern comfort, high-quality construction, and sustainable architecture. The apartments with 3.5 and 4.5 rooms are suitable for both owner-occupiers and investors. The manageable estate size, the high-quality execution, and the excellent energy efficiency create the best conditions for long-term living and investment quality. Quiet living, well-connected life The location on the Diegterbach offers a pleasant atmosphere with a lot of peace and proximity to nature. Walking and recreational opportunities are right outside the front door. At the same time, you benefit from the good accessibility of the highway, surrounding municipalities, and centers. Diegten is an attractive residential community for people who want to live close to nature without sacrificing good infrastructure and short distances. 3.5- and 4.5-room apartments for different life situationsThe well-thought-out floor plans offer living space for different needs. The 3.5-room apartments are ideal for couples, singles, or small families. The 4.5-room apartments offer additional space for families, guests, a home office, or individual retreat areas. Bright living and dining areas form the center of each apartment. Generous windows provide plenty of daylight and create a smooth transition between indoors and outdoors. Depending on the apartment, a balcony, seating area, or terrace invites you to privately enjoy the quiet location on the Diegterbach. The carefully designed floor plans allow for flexible furnishing and optimal use of the living area. High-quality materials, modern equipment, and clear architectural design ensure a timeless ambiance that also convinces in the long term.

Travel time
-
1 / 16
3.5 rooms131m²CHF 890,000.–
Gassenbachweg 32, 4434 Hölstein

Living in the village - New 3.5-room maisonette apartment

Are you looking for a modern and special living feeling? Do you wish for a spacious balcony, a laundry room, two bathrooms, and a charming room layout over two levels? A high-quality new building with a lift, parking space, and cellar corresponds to your ideas?If you can answer these questions with yes, your search ends here.The IMMOBILIEN-TEAM DANIEL SCHWEIZER (061 415 30 30) sells this attractive condominium. ObjectApartment No. 11 convinces with a well-thought-out maisonette layout, bright rooms, and a modern living concept with a lot of comfort.When entering the apartment, you are greeted by an inviting entrance area, from which you can directly access the openly designed living/dining area with integrated kitchen. This area forms the heart of the apartment and offers ample space for cozy living moments and social gatherings.The open kitchen blends harmoniously into the living room and is realized with contemporary equipment, high-quality materials, and practical division.On the same level, there is a versatile room that is ideal as a bedroom. This floor is complemented by a bathroom with shower, toilet, and sink, as well as practical storage space.Via the internal wooden staircase, you reach the upper living level. Here, you will find another spacious room and an additional area that can be used excellently as a workspace or quiet retreat. Another bathroom provides additional living comfort.Particularly beautiful is the spacious balcony, where you can enjoy relaxed hours outdoors. The visible, white-glazed wooden ceiling construction gives the attic apartment a warm, high-quality, and at the same time modern atmosphere.Additionally, there is a second, cozy balcony on the upper floor.The apartment includes a cellar and a parking space. Additionally, further hobby rooms can be purchased. LocationThe municipality of Hölstein is a lively, well-connected place in the upper Basel region - rural, quiet, but with strong connections to Liestal and Basel.The property Gassenbachweg 32 is located in a particularly pleasant residential area on the southern edge of the village: sunny, green, family-friendly.The Rübmatt school is located directly on the opposite side of the street.The Hölstein stop, the Waldenburgerli station, and the bus line No. 92 are 350 meters away from the property. This corresponds to three to four walking minutes.Shopping and dining options, as well as restaurants, can also be reached on foot.Additionally, the Bachtanne community practice is about 150 meters away from the property. Do you want more information or would you like to arrange a viewing appointment directly? We look forward to your contact!

Daniel Schweizer

Daniel Schweizer

Geschäftsführer / Inhaber / Immobilienvermarkter mit eidg. FA

Travel time
-
1 / 19
4.5 rooms154m²CHF 985,000.–
Gassenbachweg 32, 4434 Hölstein

Living in the village - New 4.5-room maisonette apartment

Are you looking for a modern and special living experience? Do you wish for a spacious balcony, a gazebo, two bathrooms, and a charming room layout over two levels? A high-quality new building with a lift, parking space, and cellar corresponds to your ideas?If you can answer these questions with yes, your search ends here.The IMMOBILIEN-TEAM DANIEL SCHWEIZER (061 415 30 30) sells this attractive condominium. ObjectApartment No. 14 convinces with a well-thought-out maisonette layout, bright rooms, and a modern living concept with a lot of comfort.When entering the apartment, you are greeted by an inviting entrance area, from which you can directly access the openly designed living/dining area with integrated kitchen. This area forms the heart of the apartment and offers enough space for cozy living moments and social gatherings.The open kitchen blends harmoniously into the living room and is realized with contemporary equipment, high-quality materials, and practical division.On the same level, there is a versatile room that is ideal as a bedroom. This floor is complemented by a bathroom with shower, toilet, and sink, as well as practical storage space.Via the internal wooden staircase, you reach the upper living level. Here, two more spacious rooms and an additional area await you, which can be used excellently as a workspace or quiet retreat. Another bathroom provides additional living comfort.Particularly beautiful is the spacious balcony, where you can enjoy relaxed hours outdoors. The visible, white-glazed wooden ceiling construction gives the attic apartment a warm, high-quality, and at the same time modern atmosphere.Additionally, there is a second, cozy balcony on the upper floor.The apartment includes a cellar and a parking space. Additionally, further hobby rooms can be purchased. LocationThe municipality of Hölstein is a lively, well-connected place in the upper Basel region - rural, quiet, but with strong connections to Liestal and Basel.The property Gassenbachweg 32 is located in a particularly pleasant residential area on the southern edge of the village: sunny, green, family-friendly.The Rübmatt schoolhouse is located directly on the opposite side of the street.The Hölstein stop, the Waldenburgerli station, and the bus line No. 92 are 350 meters away from the property. This corresponds to three to four walking minutes.Shopping and dining options, as well as restaurants, can also be reached on foot.Additionally, the Bachtanne community practice is about 150 meters away from the property. Do you want more information or would you like to schedule a viewing appointment? We look forward to your contact!


Daniel Schweizer

Daniel Schweizer

Geschäftsführer / Inhaber / Immobilienvermarkter mit eidg. FA

Travel time
-
1 / 16
3.5 rooms111m²CHF 1,000,000.–
Riseten 9, 4208 Nunningen

Luxury Living – Exclusive 3.5-Room Terrace Apartment at Buechenberg

Located in the quiet and sunny Buechenberg in Nunningen, a modern multi-family house with a high-quality finish and timeless architecture is being built. Apartment 1.11 presents itself as an attractive 3.5-room terrace apartment on the upper floor and impresses with a spacious floor plan, plenty of light, and an extensive outdoor area.The heart of the apartment is the openly designed living, dining, and kitchen area with approximately 46 m2. Large window fronts create a bright, elegant living atmosphere and seamlessly connect the interior with the spacious terrace of approximately 57 m2. This offers plenty of space for relaxed hours outdoors, stylish living, and social moments with family and friends.Two spacious rooms, two high-quality designed bathrooms, and a practical storage room meet high demands for comfort and functionality. The apartment has a living area of approximately 111 m2 and impresses with a balanced ratio between openness and retreat.The clearly structured floor plan conveys a modern and at the same time cozy living feeling and leaves room for individual furnishing ideas. In combination with the preferred location at Buechenberg, which combines tranquility, nature, and views with proximity to schools, shopping, and public transportation, a home with high living quality is created.The materialization and interior design were selected with great care and a high quality standard. Harmoniously coordinated materials, modern equipment details, and a timeless design create a stylish living atmosphere that meets the highest standards and guarantees long-term living quality.A parking space is already included in the purchase price; additional spaces are available for purchase if needed.

Travel time
-
1 / 13
4.5 rooms126m²CHF 1,404,000.–
Hauptstrasse 20, 4148 Pfeffingen

4.5 room ground floor apartment with 412m2 land share

I would make it only slightly more emotional - high-quality and inviting, but still credible and not too commercial.Exclusive 4.5-room new apartment in Pfeffingen - living with over 400 m² gardenIn the sought-after municipality of Pfeffingen, this spacious 4.5-room new apartment is being built, which combines modern living, plenty of privacy, and an exceptionally large outdoor area.The heart of the apartment is the bright, openly designed living and dining area. Large window surfaces provide plenty of daylight and create a beautiful connection between indoors and outdoors.A real highlight is the over 400 m² large private garden. Here, children have enough space to play and explore, while adults can enjoy relaxed hours in their own garden. Whether it's cozy barbecue evenings with friends, a quiet afternoon in the green or simply the beautiful feeling of having a lot of space around your own home - here, quality of life is created for the whole family.Those who wish to have even more holiday feeling at home also have the option of realizing their own pool. This allows the spacious garden to be designed as a personal wellness oasis.Inside, the apartment should also become your home. Kitchen, flooring, sanitary appliances, materials, and surfaces can be selected according to your personal ideas within the framework of the planned construction standard. Depending on the planning status, smaller adjustments to the floor plan are also possible.A double garage is already included in the purchase price. Visitor parking spaces are also provided. Additional hobby rooms can be purchased if required and used, for example, as a home office, fitness room, studio, or additional storage space.The attractive location in Pfeffingen combines pleasant living with short distances. Schools, shopping facilities, and public transport are within easy reach. Basel and the surrounding municipalities are also quickly accessible.The highlights at a glance: • Spacious 4.5-room new apartment • Over 400 m² private garden • Own pool optionally feasible • Plenty of space for children and the whole family • Bright, spacious living and dining areas • High-quality, individually selectable interior design • Smaller floor plan adjustments possible depending on the planning status • Double garage included in the purchase price • Visitor parking spaces provided • Additional hobby rooms can be purchased • Attractive residential location in Pfeffingen A home with plenty of space to live - indoors and outdoors.We would be happy to present this special new building project to you in person and show you the various possibilities for designing the apartment and outdoor area according to your own ideas.We look forward to your contact.I think this tone is very suitable for a real estate portal: emotional enough to arouse interest, but not so flowery that the ad loses its seriousness.

Travel time
-
1 / 13
6.5 rooms173m²CHF 2,810,000.–
Finkelerweg 60, 4144 Arlesheim

UNIQUE ATTIC APARTMENT WITH BREATH-TAKING PANORAMIC VIEW

PROJECT DESCRIPTIONIn the Basel suburb of Arlesheim, the Arlis project is being built in a prime hillside location. The 15 unique condominiums in the three multi-family houses offer a wide range of living options, with sizes ranging from 131m2 to 174m2.Not only in design, but also in the selection of building materials, the highest standards of comfort, economy, and energy supply were applied. The highly insulated concrete-wood facade, the photovoltaic system, and the geothermal heating system form a very durable and low-maintenance overall system. The Arlis residential buildings were designed according to high energy and climate standards, thus ensuring maximum energy efficiency and performance features. This guarantees more quality of life, comfort, and good value retention. Because we are committed not only to saving energy but also to improving the standard of living. In the underground garage, the prerequisites for E-chargers are available - these can be installed immediately upon request. Additionally, sockets for electric bicycles are available.With the digitally supported process from making spaces, living dreams can be realized - we create demanding architecture with high-quality design options. With the 3D apartment configurator from making spaces, you can already virtually visit the apartments and sample a pre-selection of design options. We accompany our customers from the first meeting through the entire process to the handover of the keys. Our creed: Building can also be simple!LINK TO 3D APARTMENT CONFIGURATORHouse Chttps://ssl1.makingspaces.com/arlis-web/c5.htmlPROJECT HOMEPAGEwww.arlis.chTHE MOST IMPORTANT IN BRIEF • three representative multi-family houses on over 5,000m2 of land • garden apartments with up to 376m2 of private garden space • floor apartments with large balconies and up to three meters of ceiling height • attic apartments with nearly 200m2 of large roof terraces and panoramic views • turnkey handover of apartments from Q4 2026 • privileged location, embedded in an idyllic park • refined architecture with the signature of making spaces • high building standard with controlled apartment ventilation • environmentally friendly and efficient energy concept • with elevator and barrier-free • renowned partners such as Bulthaup, V-Zug, and other manufacturers • pre-selection of design options for a customer-friendly process • exclusive 3D apartment configurator for virtual visits and sampling • various hobby rooms available (optional with bathroom) • direct connection possibility of garden apartments with a hobby room • two parking spaces per apartment in the underground garage • visitor parking and bicycle cellar

Travel time
-
1 / 13
3.5 rooms120m²CHF 1,650,000.–
Hauptstrasse 20, 4148 Pfeffingen

3.5 room attic apartment with 140m2 terrace

Exclusive new apartment in Pfeffingen – light, space, and living quality at the highest levelWelcome to your new home! In the popular municipality of Pfeffingen, an exclusive new apartment is being built, which combines modern architecture, high-quality equipment, and a central location in an ideal way.Already when entering, the apartment convinces with a generous room concept and light-flooded living rooms. Floor-to-ceiling windows create a bright and friendly atmosphere, while the openly designed living and dining area offers plenty of space for individual living and cozy hours with family and friends.A special highlight is the possibility of designing the interior according to your personal wishes. Whether floor coverings, kitchen, wet cells, or other equipment details – you decide and create a home that perfectly suits your lifestyle. Also, smaller adjustments to the floor plan can be considered, provided they are structurally possible.The apartment impresses with a high-quality equipment standard with modern materials, timeless architecture, and careful planning down to the last detail. Spacious rooms offer plenty of freedom and are ideal for families, couples, or discerning individuals.The purchase price already includes a double garage and provides additional comfort in everyday life. On request, additional hobby rooms can also be purchased. Whether as a fitness room, studio, workshop, storage room, or personal retreat – the versatile usage possibilities create valuable additional space.The central location in Pfeffingen offers excellent living quality. Shopping facilities, schools, kindergartens, public transport, and numerous recreational areas are located in the immediate vicinity. At the same time, you can reach Basel and the surrounding municipalities in a short time.Your advantages at a glance: • Exclusive new apartment with high-quality equipment standard • Individually designable interior • Bright, spacious living rooms with modern architecture • Open living and dining area with plenty of daylight • Double garage already included in the purchase price • Additional hobby rooms available • Attractive and central location in Pfeffingen • Short distances to Basel, shopping, schools, and public transport This new apartment combines modern design, highest living quality, and individual design possibilities – a rare opportunity for all those who are looking for a home with character and future.We would be happy to present this attractive project to you in person and show you the diverse possibilities. We look forward to your contact and advise you without obligation.
Travel time
-
1 / 12
5.5 rooms157m²CHF 1,490,000.–
Eglisackerstrasse 37, 4410 Liestal

Exclusive 5.5 room maisonette apartment with glazed balcony, panoramic view, and 2 EHPs

The nearly new 5.5 room maisonette apartment impresses with a well-thought-out and generous floor plan, a very high-quality equipment, and a bright, modern living ambiance.Highlights at a glance: • Well-thought-out floor plan with flexible room layout • Bright living and dining area with large window fronts • High-quality kitchen with cooking island and additional reduction • Glazed balcony with direct access to the garden and barbecue area • 4 rooms and 2 bathrooms • Ground floor with separate entrance - ideal for guests, home office, or hobby • Practical reduction with own washing tower • Custom-made wardrobe with plenty of storage space • Basement compartment in the ground floor • 2 underground parking spaces included • Like-new, very well-maintained condition with attractive extras (balcony glazing, insect screens, additional reduction) AreasGround floorEntrance: approx. 19.70 m²Bathroom 1: approx. 7.10 m²Room 1: approx. 15.30 m²Room 2: approx. 12.10 m²Laundry room/reduction: approx. 5.20 m²Living and dining area incl. reduction: approx. 39.80 m²Kitchen: approx. 11.50 m²Room 3: approx. 12.10 m²Balcony: approx. 15.00 m²Ground floorRoom incl. corridor: approx. 14.60 m²Bathroom: approx. 7.10 m²Dressing room: approx. 12.50 m²Basement 01 K-KA1: approx. 6.30 m²Total net living area approx. 157.00 m²Total usable area approx. 178.30 m²+ approx. 55 m² garden areaLocationThe apartment is located on a sunny slope on the outskirts of Liestal in the direction of Seltisberg and combines a quiet, natural environment with good accessibility to the city center.The center of Liestal can be reached in just a few minutes by public transport, car, or on foot. The motorway access is only about ten minutes away by car. At the same time, you benefit from the immediate proximity to nature and the surrounding, idyllic hill landscape.As the main town of the canton of Basel-Landschaft, Liestal has an excellent infrastructure. Various shopping and dining options, a popular weekly market, and a wide range of educational opportunities with schools at all levels offer ideal conditions for everyday life. Additionally, Liestal is characterized by a charming historic old town with its special flair and diverse cultural offerings, providing a high quality of life.The leisure activities on offer also leave nothing to be desired: an indoor and outdoor pool, numerous local recreation areas, and the direct proximity to nature ensure a high quality of life and a wide range of opportunities for relaxation and sports activities.Has the ad sparked your interest? For further information, a virtual tour, or to arrange a viewing appointment, we are at your disposal.

Travel time
-
1 / 5
4.5 rooms124m²CHF 1,295,000.–
Unterer Burghaldenweg 1, 4410 Liestal

New Building First Occupancy: 4.5-Room Apartment with Garden Seat in a Quiet Location in Liestal

In Liestal, at the lower Burghalde, this new multi-family house with 3 modern, comfortable 4.5-room apartments is being built.Discover this spacious 4.5-room garden apartment. The modern apartment with 122 m² of living space, a well-thought-out floor plan, and its own garden share will be ready for occupancy in the summer of 2027 and offers the highest living comfort in a quiet environment.The apartment convinces with: • Spacious room layout: 4.5 rooms offer plenty of space for families or couples • Two modern bathrooms: For additional comfort in everyday life • Covered veranda: Perfect for relaxing and enjoying • Garden: for playing, lingering, and enjoying • Wheelchair accessible: Barrier-free access for all residents • Elevator: Convenient access directly to the apartment • 2 parking spaces included: own carport and a garage parking space Location and surroundings: The apartment is located in a particularly quiet and child-friendly area of Liestal. The location is sunny and offers excellent infrastructure: The Maxi supermarket is only 9 minutes' walk away, a school on Untere Burghaldenweg can be reached in 4 minutes on foot, and the Kessel bus stop is only 6 minutes' walk away. The proximity to the train station provides an excellent connection to the region.This new building apartment combines modern living comfort with an ideal location and is perfect for families or anyone who values quality and tranquility. Take advantage of the benefits of a new building with modern equipment and energy-efficient construction.A documentation with further information can be found attached to this advertisement.Have we sparked your interest? We look forward to your contact.

Travel time
-
1 / 5
4.5 rooms124m²CHF 1,295,000.–
Unterer Burghaldenweg 1, 4410 Liestal

New Building - First Occupancy: 4.5-Room Apartment in a Quiet Location in Liestal

In Liestal, at the lower Burghalde, this new multi-family house with 3 modern, comfortable 4.5-room apartments is being built.Discover this spacious 4.5-room apartment on the 2nd floor of the new building. This modern apartment with a well-thought-out floor plan and 122 m² of living space will be ready for occupancy in summer 2027 and offers the highest living comfort in a quiet environment.The apartment impresses with: • Spacious room layout and well-thought-out floor plan: 4.5 rooms offer plenty of space for families or couples • Two modern bathrooms: For additional comfort in everyday life • Covered veranda: Perfect for relaxing and enjoying • Wheelchair accessible: Barrier-free access for all residents • Elevator: Convenient access directly to the apartment • 2 parking spaces included: own carport and a garage parking space Location and surroundings: The apartment is located in a particularly quiet and child-friendly area of Liestal. The location is sunny and offers excellent infrastructure: The Maxi supermarket is only 9 minutes' walk away, a school on Untere Burghaldenweg can be reached in 4 minutes on foot, and the Kessel bus stop is only 6 minutes' walk away. The proximity to the train station provides an excellent connection to the region.This new building apartment combines modern living comfort with an ideal location and is perfect for families or anyone who values quality and tranquility. Take advantage of the benefits of a new building with modern equipment and energy-efficient construction.A documentation with further information can be found attached to this ad.Have we sparked your interest? We look forward to your contact.

Travel time
-
1 / 5
4.5 rooms124m²CHF 1,260,000.–
Unterer Burghaldenweg 1, 4410 Liestal

New Building - First Occupancy: Modern 4.5-Room Apartment in a Quiet Location in Liestal

In Liestal, at the lower Burghalde, this new multi-family house with 3 modern, comfortable 4.5-room apartments is being built.Discover this spacious 4.5-room apartment on the 1st floor of the new building. This modern apartment with a well-thought-out floor plan and 122 m² of living space will be ready for occupancy in summer 2027 and offers the highest living comfort in a quiet environment.The apartment impresses with: • Spacious room layout and well-thought-out floor plan: 4.5 rooms offer plenty of space for families or couples • Two modern bathrooms: For additional comfort in everyday life • Covered veranda: Perfect for relaxing and enjoying • Wheelchair accessible: Barrier-free access for all residents • Elevator: Convenient access directly to the apartment • 2 parking spaces included: own carport and a garage parking space Location and surroundings: The apartment is located in a particularly quiet and child-friendly area of Liestal. The location is sunny and offers excellent infrastructure: The Maxi supermarket is only 9 minutes' walk away, a school on Unterer Burghaldenweg can be reached in 4 minutes on foot, and the Kessel bus stop is only 6 minutes' walk away. The proximity to the train station provides an excellent connection to the region.This new building apartment combines modern living comfort with an ideal location and is perfect for families or anyone who values quality and peace. Take advantage of the benefits of a new building with modern equipment and energy-efficient construction.A documentation with further information can be found attached to this ad.Have we sparked your interest? We look forward to your contact.

Travel time
-
1 / 12
4.5 rooms131m²CHF 1,695,000.–
Finkelerweg 60, 4144 Arlesheim

Family Paradise with Private Garden

PROJECT DESCRIPTIONIn the Basel suburb of Arlesheim, the Arlis project is being built in a prime hillside location. The 15 unique condominiums in the three multi-family houses offer a wide range of living options, with sizes ranging from 131m2 to 174m2.Not only in design, but also in the selection of building materials, the highest standards of comfort, economy, and energy supply were applied. The highly insulated concrete-wood facade, the photovoltaic system, and the geothermal heating system form a very durable and low-maintenance overall system. The Arlis residential buildings were designed according to high energy and climate standards, thus offering maximum energy efficiency and performance features. This guarantees a higher quality of life, comfort, and good value retention. Because we are committed not only to saving energy but also to improving the standard of living. In the underground garage, the prerequisites for E-Chargers are available - these can be installed immediately upon request. Additionally, sockets for electric bicycles are available.With the digitally supported process from making spaces, living dreams can be realized - we create demanding architecture with high-quality design options. With the 3D apartment configurator from making spaces, you can already virtually visit the apartments and sample a pre-selection of design options. We accompany our customers from the first meeting through the entire process to the handover of the keys. Our creed: Building can also be simple!LINK TO 3D APARTMENT CONFIGURATORHouse Bhttps://ssl1.makingspaces.com/arlis-web/b1.htmlHouse Chttps://ssl1.makingspaces.com/arlis-web/c2.htmlPROJECT HOMEPAGEwww.arlis.chTHE MOST IMPORTANT IN BRIEF • three representative multi-family houses on over 5,000m2 of land • garden apartments with up to 376m2 of private garden space • floor apartments with large balconies and up to three meters of ceiling height • attic apartments with nearly 200m2 of large roof terraces and panoramic views • turnkey handover of apartments from Q4 2026 • privileged location, embedded in an idyllic park • refined architecture with the signature of making spaces • high building standard with controlled apartment ventilation • environmentally friendly and efficient energy concept • with elevator and barrier-free • renowned partners such as Bulthaup, V-Zug, and other manufacturers • pre-selection of design options for a customer-friendly process • exclusive 3D apartment configurator for virtual visits and sampling • various hobby rooms available (optional with bathroom) • direct connection possibility of garden apartments with a hobby room • two parking spaces per apartment in the underground garage • visitor parking and bicycle cellar

Travel time
-
1 / 12
5.5 rooms156m²CHF 2,105,000.–
Finkelerweg 60, 4144 Arlesheim

Contemporary architecture in an excellent location

PROJECT DESCRIPTIONIn the Basel suburban community of Arlesheim, the Arlis project is being built in a prime hillside location. The 15 unique condominiums in the three multi-family houses offer a wide range of living options, with a total of 131m2 to 174m2 of living space.Not only in design, but also in the selection of building materials, the highest standards of comfort, economy, and energy supply were applied. The highly insulated concrete-wood facade, the photovoltaic system, and the geothermal heating system form a very durable and low-maintenance overall system. The Arlis residential buildings were designed according to high energy and climate standards, thus featuring maximum energy efficiency and performance characteristics. This guarantees more quality of life, comfort, and good value retention. Because we are committed not only to saving energy but also to improving the standard of living. In the underground garage, the prerequisites for E-chargers are available - these can be installed immediately upon request. Additionally, sockets for electric bicycles are available.With the digitally supported process from making spaces, living dreams can be realized - we create demanding architecture with high-quality design options. With the 3D apartment configurator from making spaces, you can already virtually visit the apartments and sample a pre-selection of design options. We accompany our customers from the first meeting through the entire process to the handover of the keys. Our creed: Building can also be simple!LINK TO 3D APARTMENT CONFIGURATORHouse Chttps://ssl1.makingspaces.com/arlis-web/c2.htmlPROJECT HOMEPAGEwww.arlis.chTHE MOST IMPORTANT IN BRIEF • three representative multi-family houses on over 5,000m2 of land • garden apartments with up to 376m2 of private garden space • floor apartments with large balconies and up to three meters of ceiling height • attic apartments with nearly 200m2 of large roof terraces and panoramic views • turnkey handover of the apartments from Q4 2026 • privileged location, nestled in an idyllic park • refined architecture with the signature of making spaces • high building standard with controlled apartment ventilation • environmentally friendly and efficient energy concept • with elevator and barrier-free • renowned partners such as Bulthaup, V-Zug, and other manufacturers • pre-selection of design options for a customer-friendly process • exclusive 3D apartment configurator for virtual visits and sampling • various hobby rooms available (optional with bathroom) • direct connection possibility of the garden apartments with a hobby room • two parking spaces per apartment in the underground garage • visitor parking and bicycle cellar

Travel time
-

Other interesting objects