Alvaschein - Buy a new build apartment

We recommend expanding your search criteria to get similar results. The current filters didn’t return any matches.

If you don’t want to change your current search criteria, we recommend creating a search alert, so you’ll be notified when matching offers become available.

More objects in your automatically expanded search area
25 results - Radius: + 10km
1 / 6
  • Balcony / Terrace
  • Elevator
4.5 rooms, 111m², CHF 820,000.–
Top
7492 Alvaneu Dorf

Family Paradise with Individual Expansion Potential

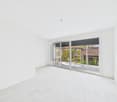
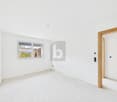
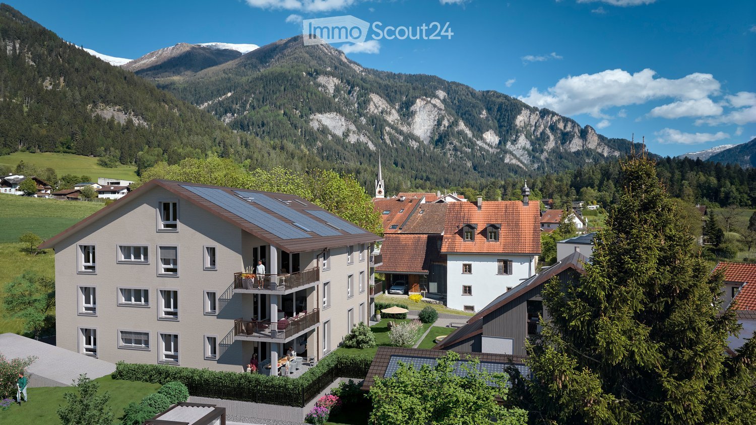
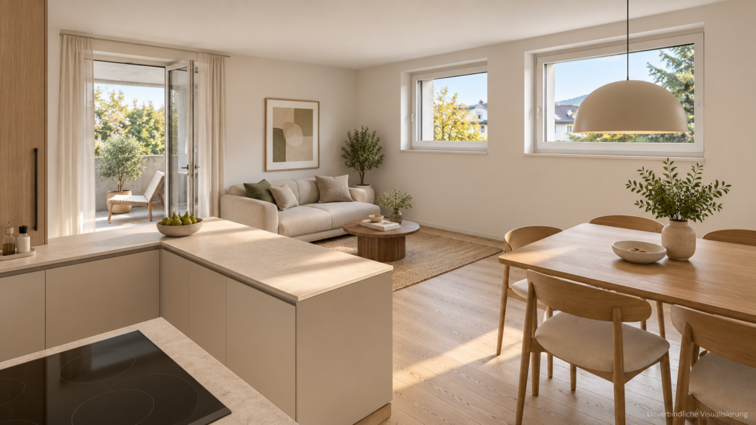
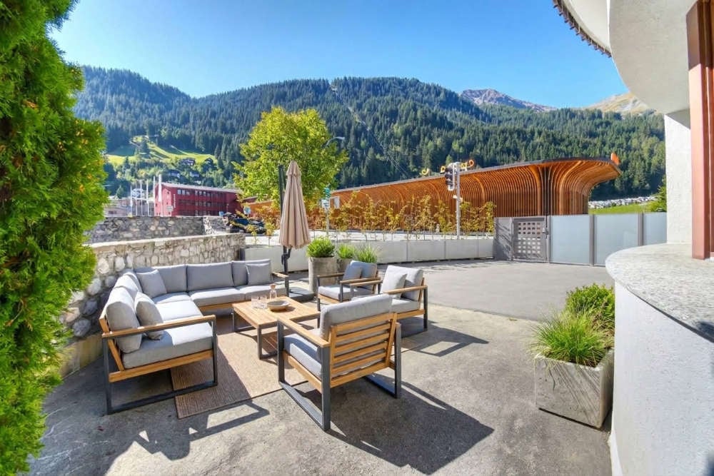
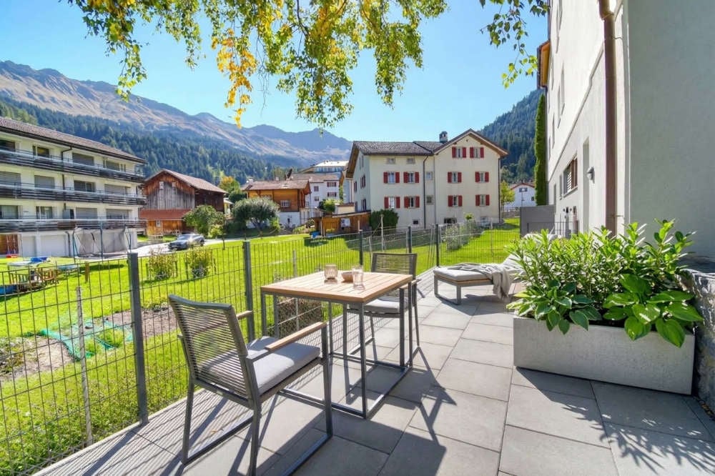
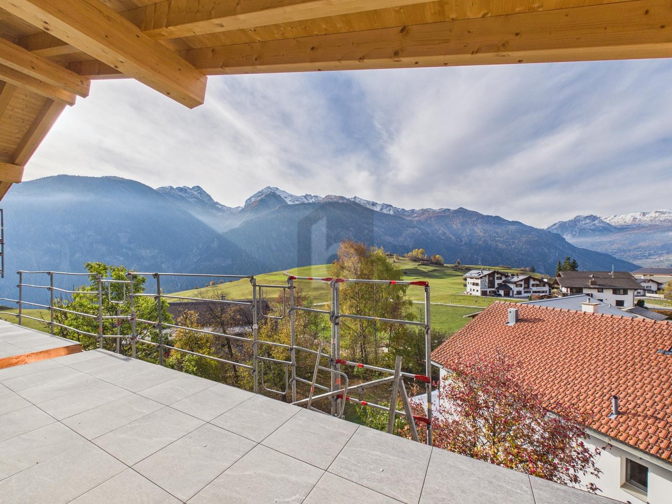
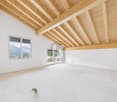
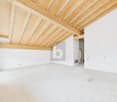
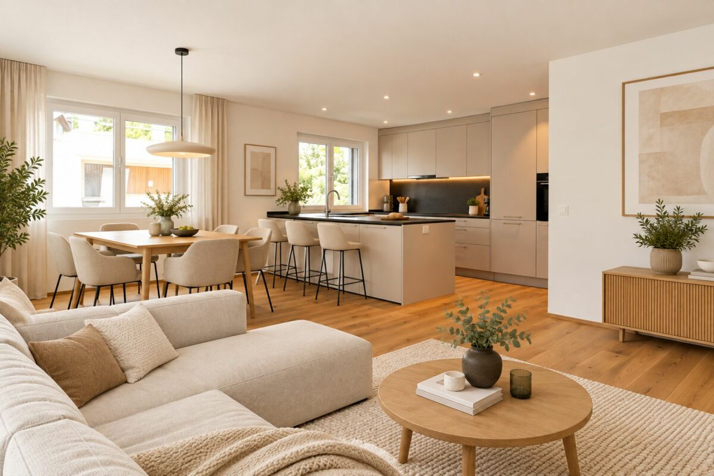
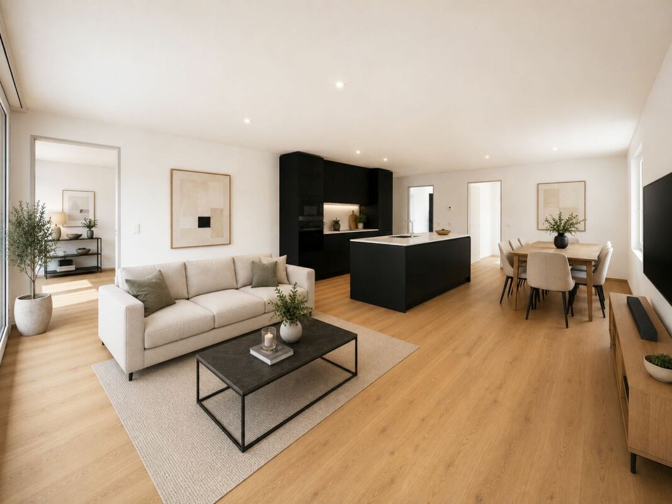
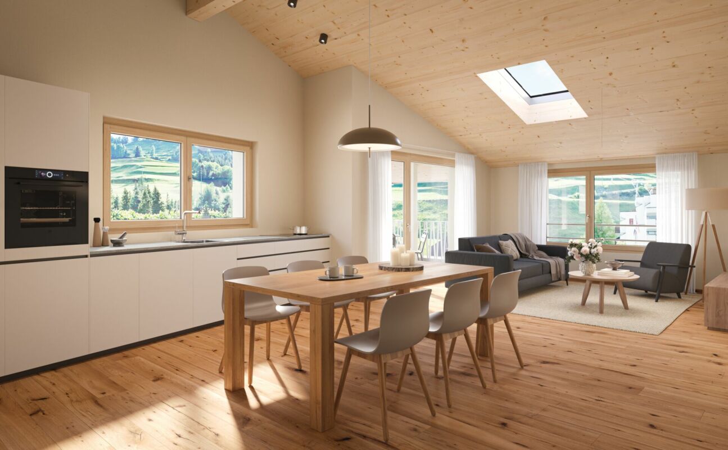
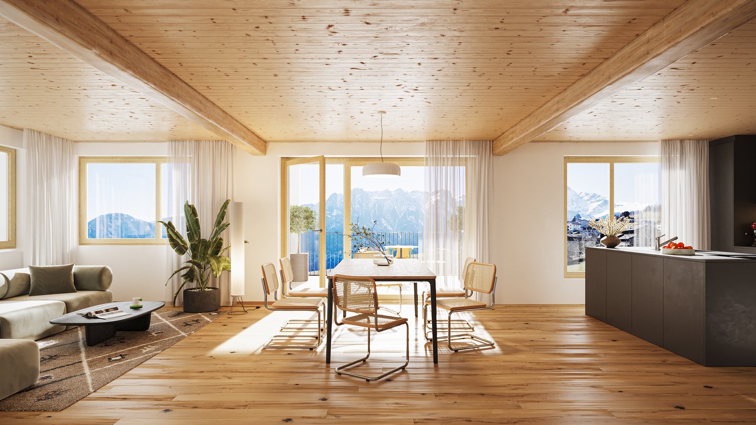
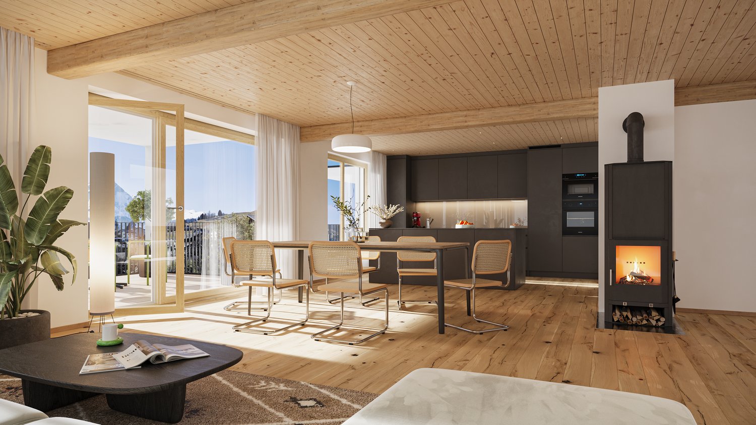
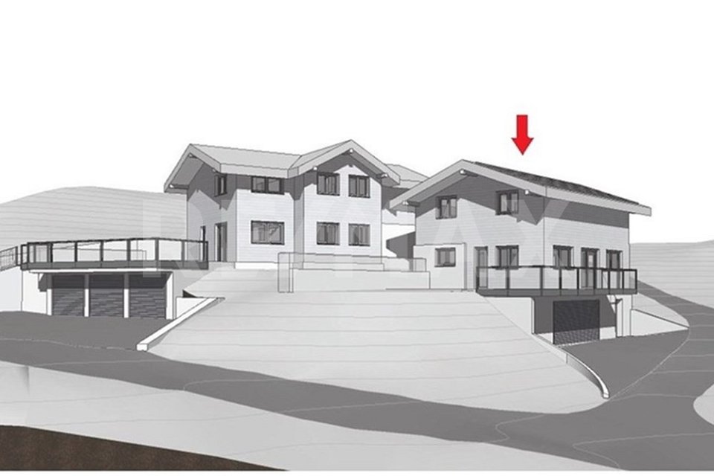
In the heart of Alvaneu, this attractive 4.5-room maisonette apartment with 111 m² of living space awaits you - the perfect home for families. The residential building with 10 units is located in a sunny spot in the middle of the village and impresses with sustainable construction, energy efficiency, and high-quality materials. The generous layout over two floors offers plenty of space to feel good. The shell construction is already completed. Take the opportunity now to design the interior construction and materials according to your personal wishes.This BETTERHOMES offer is characterized by the following advantages:- First-time residence- Great emphasis on sustainability and energy efficiency- High construction standard and corresponding material quality are part of the offer- The shell construction is already completed- Materials for interior construction can be chosen individually- A last 3.5-room apartment on the top floor is still available- Underground parking spaces can be purchased for CHF 45,000 each- Prepared electrical connections for e-cars- and, and, and ...Interested? Contact us for a non-binding viewing - online viewing also possible!Didn't find anything suitable? Over 2,000 more offers at: www.betterhomes.ch - the real estate fair mediatorWant to market a property yourself?Take advantage of our know-how: https://www.betterhomes.ch/de/profitierenDo you want to have a property valued?Find out its value now through our free valuation, immediately and without obligation!https://www.betterhomes.ch/de/knowledge/estimationMore detailsLocation: centralCondition: new buildingBathrooms / wet cells: 2 (1x bathtub / WC / sink, 1x shower / WC / sink) Heating system: heat pump, underfloor heatingPublic transport: bus, 100 mSchools: kindergarten, primary school / upper school, 250 mShops: Volg, 200 m

  • Balcony / Terrace
  • Elevator
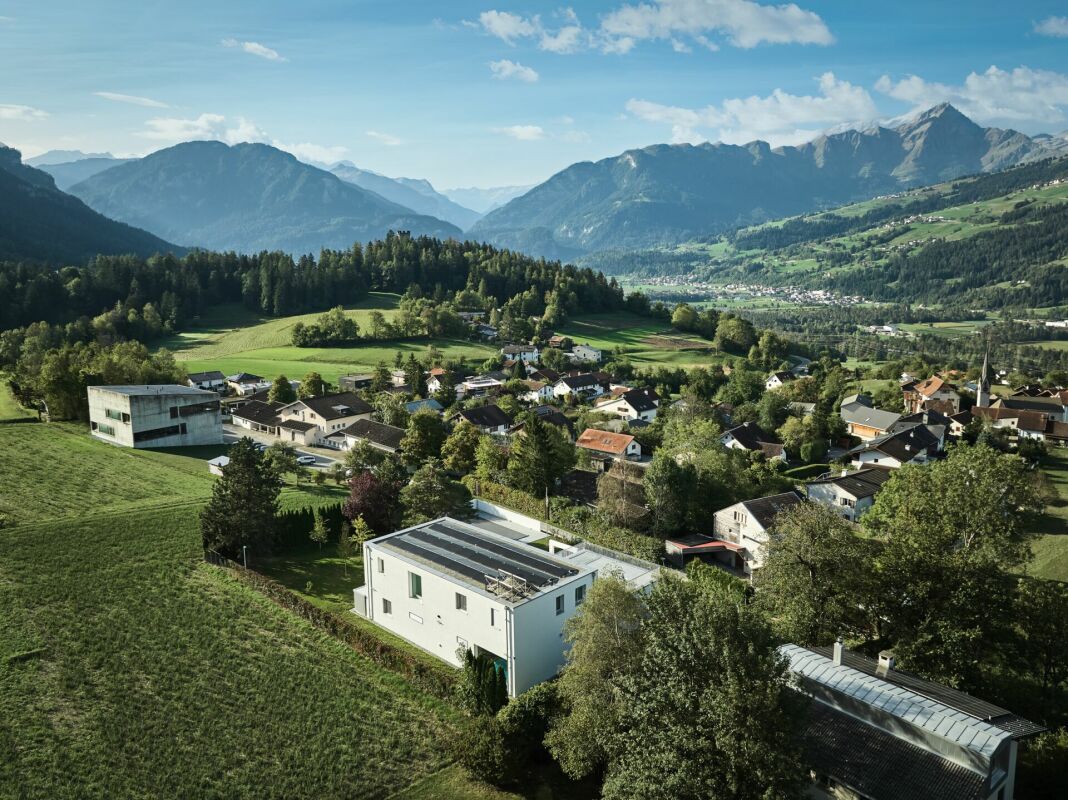
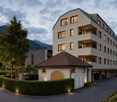
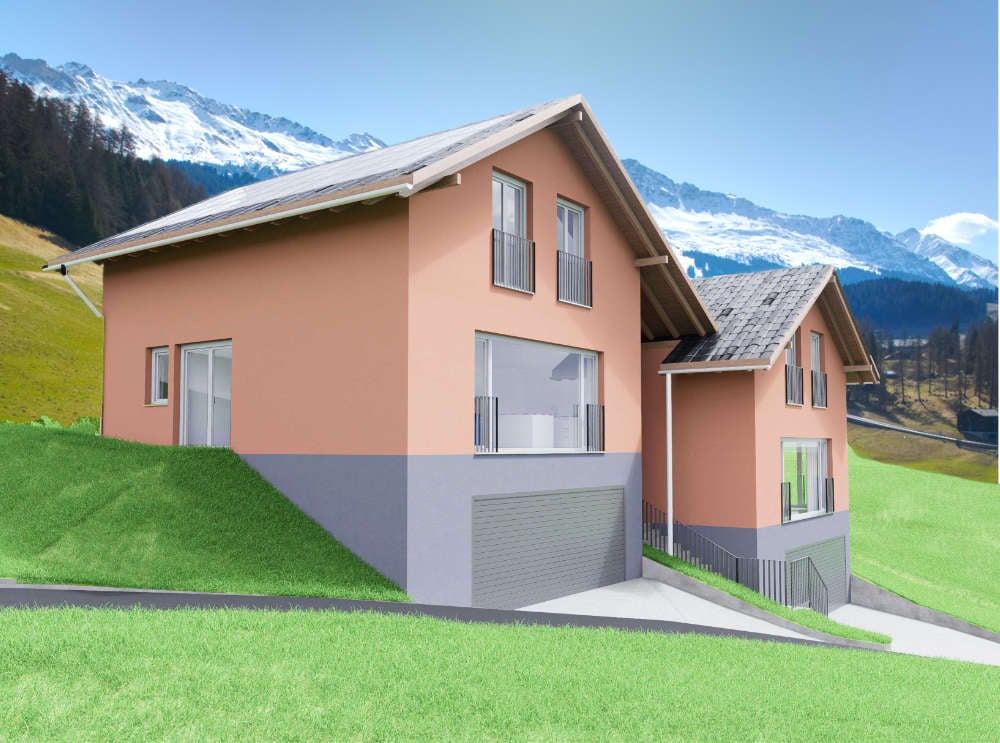
  • A two-story house with solar panels on the roof, surrounded by greenery and mountains in the background. The house features multiple windows and balconies.
  • Aerial view of a residential area with multiple houses, solar panels on roofs, surrounded by lush greenery and mountains in the background.
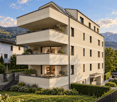
  • Multi-story residential building with balconies, solar panels on the roof, and scenic mountain view in the background.
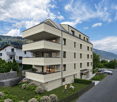
  • A multi-story residential building with balconies overlooking a scenic valley and hills, surrounded by greenery and pathways.
1 / 4
4.5 rooms, 128m², CHF 1,040,000.–
Top
Oberdorf 1, 7417 Paspels

Apartment in Paspels

4.5-room apartment in Standard Minergie P - Low-energy houseSpace. View. Distance.The spacious 4.5-room apartment in Paspels convinces with a well-thought-out floor plan and a nearly 49 m² large living, dining, and kitchen area. Large window surfaces and the covered balcony create a bright living atmosphere and offer beautiful views of the surrounding mountain world.As a Standard Minergie P - Low-energy house, Cruschada offers the highest living comfort with minimal energy consumption. • Passive cooling in summer (GeoCooling) • controlled ventilation with heat recovery (Climateswitch) • SmartHome building automation (Loxone) • Photovoltaic system/battery storage for self-consumption • high-quality construction with increased sound insulation • bank-tested Discover Cruschada with a personal consultation. We would be happy to present to you the residential building, the available apartments, and the special features of the project based on the sales documents and directly on site on the already marked property. If you would like to inform yourself about the floor plan, location, and description, then click on the sales brochure.Further information can be found at www.styleofhome.ch. Contact us for the delivery of the detailed sales documentation or to arrange a personal consultation appointment.Other condominiums:3.5-room apartment 1st floor CHF 835,000.004.5-room apartment ground floor CHF 1,145,000.005.5-room apartment top floor CHF 1,332,000.00We look forward to presenting the Cruschada residential building to you in person.Style of Home AGKarin Cahannes, your project advisor079 301 20 00 or verkauf@styleofhome.ch

Travel time
-
1 / 12
  • Elevator
  • Mountain view
  • Swimming pool
  • +2
7.5 rooms, 538m², CHF 6,900,000.–
Stradas 16, 7417 Paspels

Private luxury with a far-reaching view

Private luxury with a far-reaching view This villa in Paspels combines modern architecture, high-quality materials, and an exceptional range of spaces. Spacious living areas, a private indoor pool, and versatile outdoor spaces offer a representative home with high privacy and a view of the Grison mountain landscape.Floor-to-ceiling windows characterize the architecture and provide bright rooms with flowing transitions to the outside. Dark oak floors, light surfaces, and targeted lighting create an elegant overall picture.At the center is the open living and dining area with a high-quality kitchen and a striking kitchen island in noble natural stone optics. Large sliding windows open up to the terrace and extend the living space outdoors. A protected seating area, additional terrace areas, and an additional rooftop terrace offer space for private retreats and receiving guests.Among the special features is the spacious indoor pool. Floor-to-ceiling glazing on three sides allows a view into the garden and the surrounding mountain landscape. Massage jets, underwater lighting, and a starry sky on the ceiling complement the year-round usable wellness area. An adjacent lounge and private home cinema expand the leisure offer.The private rooms also convince with a clear design and high-quality equipment. The main bedroom has a dressing room, its own bathroom, and a private terrace. The view to the Piz Beverin gives this area a special quality.A fully glazed elevator accesses all floors and enables comfortable use of the house. Lighting and house technology can be conveniently controlled via iPad. A modern alarm system and the private solar system complement the technical equipment. Three garage parking spaces and four outdoor parking spaces offer sufficient space for vehicles and guests.The location on the sunny valley side of the Domleschg combines natural living with good accessibility. Walking paths through meadows and fields begin directly in front of the house door, the Canovasee is about a five-minute walk away. Chur can be reached in about 20 minutes.Highlights- Three garage parking spaces and four outdoor parking spaces- Elevator with access to all floors- House control via iPad, modern alarm system, and private solar system- The largest private pool in Graubünden with massage jets, underwater lighting, and starry sky- Floor-to-ceiling glazing with a view into the garden and the Grison mountain landscape- High-quality materials with oak wood, noble stone optics, and coordinated lighting- Open living and dining area with high-quality kitchen and striking kitchen island- Private home cinema, adjacent lounge, and separate study- Main bedroom with dressing room, own bathroom, and private terrace- Spacious terraces, additional rooftop terrace, and garden- Natural location with walking paths in front of the house door and the Canovasee within walking distanceConvince yourself with a personal visit of the architecture, equipment, and location of this villa. Contact us for more information or to arrange your viewing appointment in Paspels.

  • Elevator
  • Mountain view
  • Swimming pool
  • +2
Travel time
-
1 / 6
  • Mountain view
  • Child-friendly
  • Quiet neighborhood
3.5 rooms, 83m², CHF 720,000.–
Caznerweg, 7430 Thusis

Beverin View

Housing luck with your own garden This new 3.5-room apartment combines a covered terrace with a spacious private garden and a view towards Piz Beverin.On Caznerweg in Thusis, the Beverinblick multi-family house is being built with seven condominiums. The garden apartment on the 1st floor offers around 83.92 m² of net living space and its own outdoor area, which leaves a lot of room for your ideas.On the approximately 28 m² large, covered terrace, you can enjoy common meals or relaxed hours outdoors. The approximately 179 m² large garden offers space to play, garden, or simply enjoy the sun.Design your new home according to your taste: you can choose the kitchen, sanitary appliances, as well as wall and floor coverings within the planned budgets. The existing pre-selection provides you with orientation and inspiration.An elevator and a private basement compartment complement the offer. At least one carport space must be purchased with the apartment.The quiet residential area combines short distances in everyday life with the proximity to the Grisons nature. Thanks to the permitted use as a second home, the apartment is also suitable as a personal retreat in Grisons.Highlights- 3.5-room garden apartment with approximately 83.92 m² of net living space- Private garden with approximately 178.82 m²- Covered terrace with approximately 28.01 m²- View towards Piz Beverin and the Grisons mountain world- Kitchen, sanitary appliances, and wall and floor coverings can be chosen according to your taste- Elevator and private basement compartment- At least one carport space is mandatory to purchase- Air heat pump, photovoltaic system, and underfloor heating- Can be used as a main residence or second homeDiscover the possibilities of this garden apartment. We would be happy to send you the sales documentation and present the project to you in person.

  • Mountain view
  • Child-friendly
  • Quiet neighborhood
Travel time
-
1 / 6
  • Balcony / Terrace
  • Elevator
  • Quiet neighborhood
2.5 rooms, 59m², CHF 465,000.–
Caznerweg, 7430 Thusis

Beverinblick Thusis

Living with your own loggia This new 2.5-room apartment offers approximately 58.68 m² of net living space and a protected loggia in a quiet residential area of Thusis.In the Beverinblick multi-family house on Caznerweg, only seven condominiums are being built. Here you will find a manageable home with space for your daily life and your own outdoor area. The approximately 7.30 m² large loggia invites you to start the day with a coffee or relax in the evening.Design your new home according to your taste: kitchen, sanitary appliances as well as wall and floor coverings can be chosen by you within the framework of the planned budgets. The existing pre-selection provides you with orientation and inspiration.A lift and a private basement compartment complement the offer. At least one carport space must be purchased with the apartment.Thusis offers shopping opportunities, a train station, and medical care in the town. The Grisons nature is nearby. Thanks to the permitted use as a second home, the apartment is also suitable as a personal retreat for free days in Grisons.Highlights- 2.5-room new apartment with approx. 58.68 m² of net living space- Protected loggia with approx. 7.30 m²- Quiet residential area, only seven condominiums- Kitchen, sanitary appliances, and wall and floor coverings can be chosen according to your taste- Lift and private basement compartment- At least one carport space must be purchased- Air heat pump, photovoltaic system, and underfloor heating- Can be used as a main residence or second homeWe would be happy to send you the sales documents and present the apartment to you in a personal conversation.

  • Balcony / Terrace
  • Elevator
  • Quiet neighborhood
Travel time
-
1 / 7
  • Balcony / Terrace
  • Elevator
  • Mountain view
  • +3
4.5 rooms, 125m², CHF 1,095,000.–
Caznerweg, 7423 Thusis

Beverinblick Thusis

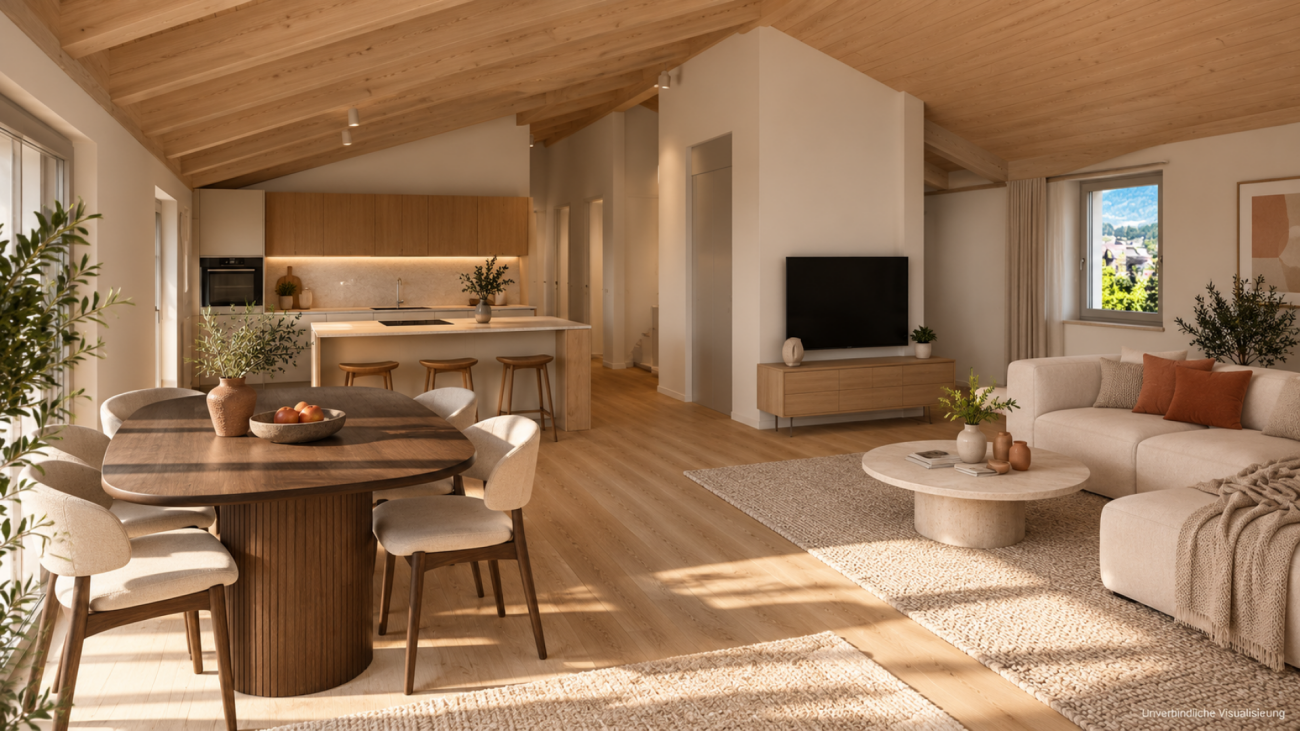
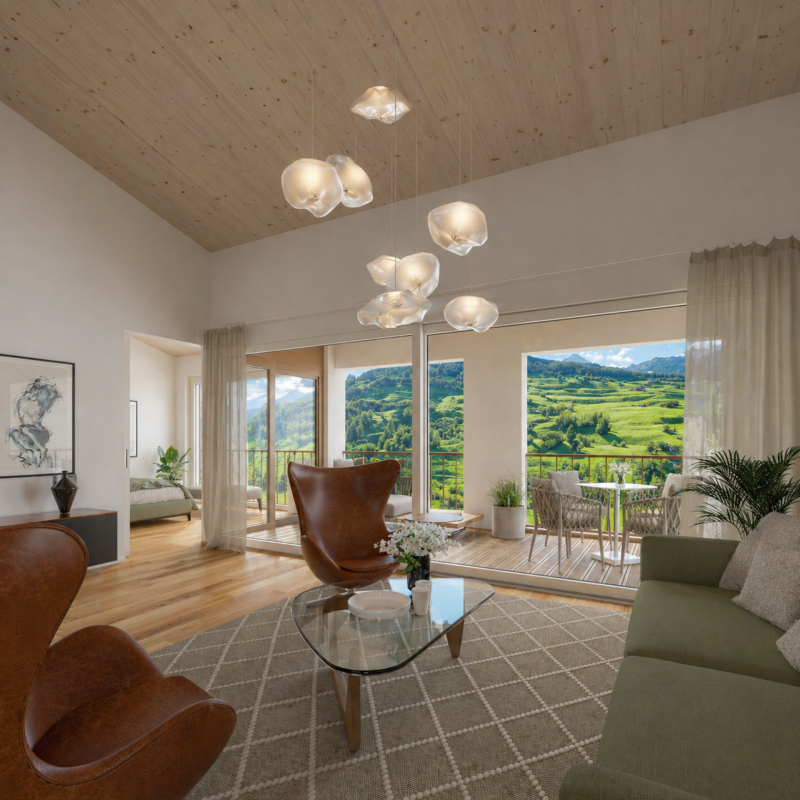
Arriving above the roofs This new 4.5-room attic apartment combines a spacious net living area with visible wooden ceilings, a extensive terrace, and a view of the Grison mountain world.Under the mansard roof of the Beverinblick multi-family house, a home with its own character is being created. The visible wooden ceilings give the rooms warmth and emphasize the special atmosphere of the attic.The approximately 53 m² large terrace offers space for different favorite places: a dining table for social evenings, a lounge, or a quiet retreat outdoors. Part of the terrace is covered and offers a protected place to stay.Design your new home according to your taste: kitchen, sanitary appliances, as well as wall and floor coverings can be chosen by you within the planned budgets. The existing pre-selection provides you with orientation and inspiration.The attic apartment is being built in a quiet residential area of Thusis and is part of a multi-family house with only seven condominiums. A private basement compartment complements the offer. Two carport spaces must be purchased with the attic apartment.Thanks to permissible secondary residence use, the attic apartment is also suitable as a personal retreat in Grison.Highlights- 4.5-room attic apartment with approximately 124.69 m² net living space- Visible wooden ceilings under the mansard roof- Terrace with approximately 53.78 m², of which approximately 25.64 m² are covered- View of the Piz Beverin and the Grison mountain world- Kitchen, sanitary appliances, as well as wall and floor coverings can be chosen according to your taste- Private basement compartment with approximately 13.06 m²- Two carport spaces must be purchased obligatorily- Air heat pump, photovoltaic system, and underfloor heating- Can be used as a main residence or secondary residenceDiscover the possibilities of this attic apartment. We would be happy to send you the sales documentation and present the project to you in person.

  • Balcony / Terrace
  • Elevator
  • Mountain view
  • +3
Travel time
-
1 / 20
4.5 rooms, 100m², CHF 1,175,000.–
Hauptstrasse 135, 7075 Churwalden

New first-time home with large outdoor space and garden

In the midst of a beautiful holiday region with countless leisure opportunities, the multi-family house is located in an exclusive and central location.In 2018/2019, the original hotel rooms were converted into five apartments and completely renovated. The roof was demolished and a beautiful apartment with a new roof was created. This was covered with copper. The entire house has been equipped with new windows and 20 cm thick exterior insulation. New electric shutters and a new forecourt rounded off the renovation. In 2025, the oil heating was replaced by two air/heat pumps. In 2026, the ground floor was renovated and two apartments were created.The three larger apartments on the 1st floor, 2nd floor, and attic are holiday apartments. The four other apartments are primary residences. The expansion standard is very well-maintained and of high quality. The rooms have been laid with beautiful oak parquet and have an exceptional ceiling height. All apartments have their own washing machine and dryer. The apartments have separate cellar rooms and a general ski-bike storage room.For the 4 ½ room ground floor apartment, the location between Migros and Coop, at the ski lifts, at the bus stop, and near the swimming pool is ideal. It has enough parking spaces and the public square with electric charging stations is located directly opposite.The location is unique with a beautiful view, ideal and central.The optimal orientation of the building guarantees plenty of light and sunshine with a beautiful view of the Rothorn mountain range, the forest, and the sports events.

Travel time
-
1 / 19
2.5 rooms, 50m², CHF 595,000.–
Hauptstrasse 135, 7075 Churwalden

New first-time home with beautiful terrace and mountain view

In the midst of a beautifully stunning holiday region with countless leisure opportunities, the multi-family house is located in an exclusive and central location.In 2018/2019, the original hotel rooms were converted into five apartments and completely renovated. The roof was demolished and a beautiful apartment with a new roof was created. This was covered with copper. The entire house was equipped with new windows and 20 cm thick exterior insulation. New electric shutters and a new forecourt rounded off the renovation. In 2025, the oil heating was replaced by two air/heat pumps. In 2026, the ground floor was renovated and two apartments were created.The three larger apartments on the 1st floor, 2nd floor, and attic are holiday apartments. The four other apartments are primary residences. The expansion standard is very well-maintained and of high quality. The rooms were laid with beautiful oak parquet. All apartments have their own washing machine and dryer. The apartments have separate basement rooms and a general ski-bike storage room.For the 2 ½ room ground floor apartment, the location between Migros and Coop, at the ski lifts, at the bus stop, and near the swimming pool is ideal. It has enough parking spaces and the public square with electric charging stations is located directly opposite.For seniors or sports enthusiasts, the location of the apartment is ideal and central.The optimal orientation of the building guarantees plenty of light and sunshine with a beautiful view of the Rothorn mountain range, the forest, and the sports events on the Pradaschierer mountain.

Travel time
-
1 / 6
  • Balcony / Terrace
  • Elevator
  • Wheelchair access
3.5 rooms, 108m², CHF 860,000.–
7492 Alvaneu Dorf

LAST AVAILABLE PENTHOUSE APARTMENT WITH PANORAMIC VIEW

This exclusive 3½-room penthouse apartment in Alvaneu offers 108 m² of living space in a sunny location in the heart of the village. As the last available penthouse apartment, it impresses with a dreamy panoramic view of the Piz Mitgel. The modern residential building with only ten units boasts high-quality construction, high-quality materials, and a special focus on sustainability and energy efficiency. The shell construction is already completed, giving you the unique opportunity to select the interior design and materials according to your personal ideas and give your new home an individual touch.This BETTERHOMES offer is characterized by the following advantages:- beautiful, centrally located retirement home (PRIMARY RESIDENCE)- great importance is attached to energy efficiency and sustainability- high construction standard and corresponding material quality are part of the offer- the shell construction is already completed- materials for interior design can be selected individually- a last 4.5-room apartment on the ground floor is still available- underground parking spaces can be purchased for CHF 45,000 each- prepared electrical connections for e-cars- and, and, and ...Interested? Contact us for a non-binding viewing, also online viewing possible!Not found what you're looking for? Over 2,000 more offers at: www.betterhomes.ch - the real estate fair mediatorWant to market your own property?Benefit from our know-how: https://www.betterhomes.ch/de/profitierenDo you want to have a property valued?Find out its value now through our free valuation, immediately and non-binding!https://www.betterhomes.ch/de/knowledge/estimationMore detailsLocation: centralCondition: new buildingBathrooms / wet cells: 2 (1x bathtub / WC / sink, 1x shower / WC / sink) Heating system: heat pump, underfloor heatingPublic transport: bus, 100 mSchools: kindergarten / primary school / secondary school, 250 mShops: Volg, 200 m

  • Balcony / Terrace
  • Elevator
  • Wheelchair access
1 / 13
4.5 rooms, 121m², CHF 1,695,000.–
Davos Larisch 6, 7083 Lantsch/Lenz

4.5-room new garden apartment in the Lenzerheide holiday region

New garden apartment with 138m² outdoor space in Lantsch/Lenz In the heart of the charming mountain village of Lantsch/Lenz, an exclusive new construction project with only three residential units has just been completed - ideal for all those who want to combine modern, natural living with privacy and high quality of life. The sunny location on a spacious plot of 1,742 square meters and the immediate proximity to the well-known Lenzerheide holiday region make this project particularly interesting.For sale is this attractive apartment on the ground floor, which scores with 138m² of private garden space and a 21m² large seating area. The spacious outdoor area offers versatile possibilities for lingering, gardening or enjoying.Inside, the apartment convinces with a well-thought-out room layout. Spacious rooms, modern equipment and plenty of natural light create a pleasant and inviting living atmosphere. The heart of the apartment is the spacious living and dining area with open kitchen and large kitchen island. A large, bright glass front opens the room to the seating area and provides a beautiful connection between the indoor and outdoor areas. Directly next to the kitchen is a practical utility room, which offers additional storage space and where a washing machine and dryer can be installed.Three further rooms can be flexibly used as bedrooms, guest rooms, children's rooms or offices and thus offer a variety of possibilities for different living needs. Two modern bathrooms with modern design provide additional comfort: one is equipped with a bathtub, the second has a "rain shower". The spacious entrance area also convinces with plenty of space and a large built-in wardrobe, which provides practical storage space for clothing and personal items.Another advantage is the 11m² basement compartment, which creates additional storage space. The comfortable access to the house is via a central staircase with lift access. There is the possibility to purchase up to two underground parking spaces for CHF 45,000.-.The house was built in modern construction with a focus on energy efficiency. A air-water heat pump in combination with a pleasantly tempered floor heating provides sustainable heat and modern living comfort.The privileged location in the village center of Lantsch/Lenz combines peace, sun and nature with excellent accessibility to the popular Lenzerheide holiday region.The sale is not furnished. The sales documentation and the attached documents serve only for initial information and do not constitute a binding offer. These documents are not part of any subsequent purchase or work contracts. No claims can be derived from all plans, area specifications, drawings, representations, furnishings, 3D views or descriptions. All visualizations and computer-generated photomontages may differ from reality. Neither this documentation nor parts thereof may be reproduced or passed on to third parties without the written consent of the owner or their representative.

Travel time
-
1 / 11
4.5 rooms, 120m², CHF 905,000.–
Fuschignas 4, 7452 Cunter

Light, Space and Nature - Your Home in Val Surses

Living with a view - 4.5-room apartment A2.1 in Cunter Welcome to your new home in Val Surses. The 4.5-room apartment A2.1 combines modern architecture, high-quality construction, and an unobstructed view to create a unique living offer. In the attractive residential building Seglias on the sunny outskirts of Cunter, you can enjoy peace, nature, and an impressive mountain panorama - just a few minutes' drive from Savognin.The apartment impresses with a spacious gross living area of 120 m² and a well-thought-out floor plan, creating bright, open living spaces. Floor-to-ceiling windows bring daylight into the interior and offer a magnificent view of the valley. The 13.5 m² large, covered loggia extends the living space outdoors and becomes the perfect place to enjoy the evening sun and the panorama in a relaxed atmosphere.The timeless architecture combines clear lines with regional character. Plastered Einstein masonry, high-quality materials, and generous glass surfaces give the buildings an elegant and sustainable appearance. Thanks to the staggered arrangement of the houses, each apartment benefits from a lot of privacy and an unobstructed view of the impressive mountain landscape of the Surses.The development also meets the highest standards in terms of sustainability. The Minergie-P-certified building features a roof-integrated photovoltaic system, a highly insulated building envelope, and controlled apartment ventilation. This ensures a pleasant indoor climate, high energy efficiency, and permanently lower operating costs.A parking space with a private storage room, a basement compartment, and bicycle parking spaces complement the offer. The underground garage connects all the houses and allows for comfortable, weather-protected access to the apartment.Apartment A2.1 at a glance • 4.5 rooms • approx. 120 m² gross living area • 13.5 m² covered loggia • Room heights between 2.7 and 4.6 m • Unobstructed view of the Val Surses • Sunny attic apartment with a lot of privacy • Minergie-P certification • Roof-integrated photovoltaic system • First-time occupancy in attractive building rights • Parking space with private storage room and basement compartment • Just a few minutes' drive from Savognin

Travel time
-
1 / 11
4.5 rooms, 120m², CHF 760,000.–
Fuschignas 4, 7452 Cunter

A home between mountain panorama and quality of life

Modern living with a view - 4.5-room apartment A1.2 in Cunter In the attractive residential building Seglias, a high-quality 4.5-room apartment is being built on the sunny village edge of Cunter, combining modern living with the peace and beauty of the Bündner mountain world. Thanks to the elevated slope location, you can enjoy an unobstructed view of the Surses and benefit from an exceptionally sunny living situation - just a few minutes from Savognin. The building complex includes three architecturally harmoniously designed multi-family houses with a total of 15 first-time apartments in affordable building rights.Apartment A1.2 impresses with a spacious gross living area of around 120 m², a well-thought-out floor plan, and bright living rooms. Generous window fronts and the covered loggia create a bright, open living feeling and bring the impressive mountain landscape directly into the home. The private garden share expands the living space outdoors and offers plenty of space to relax, play, or enjoy.The architecture combines timeless elegance with regional character. High-quality materials, plastered Einstein masonry, and generous glass surfaces give the buildings a modern and at the same time warm appearance. A lovingly designed environment with local vegetation ensures privacy and blends harmoniously into the landscape. Due to the staggered arrangement of the buildings and the generous distance to the street, the apartments benefit from a lot of peace and an unobstructed view.The project also sets standards in terms of sustainability. The building complex has a roof-integrated photovoltaic system, meets the Minergie-P standard, and impresses with a highly insulated building envelope and controlled apartment ventilation. This ensures a pleasant room climate, lower energy costs, and high living comfort throughout the year.A parking space in the spacious underground garage, a basement compartment, and bicycle parking spaces round off the offer. The underground garage connects all the houses and guarantees a comfortable, weather-protected access to your apartment.Apartment A1.2 at a glance • 4.5 rooms • approx. 120 m² gross living area • Spacious covered loggia • Private garden share of approx. 45 m² • Minergie-P certification • Photovoltaic system • First-time apartment in attractive building rights • Unobstructed view and sunny location • Only a few driving minutes from Savognin

Travel time
-
1 / 13
3 rooms, 92m², CHF 695,000.–
Veia Davos Tga Clo 8, 7460 Savognin

Residenza Allegra - stylish living just 160m from the cable car

Modern new-build second homes for special times in the Bündner Alps from CHF 695,000.-- With the Residenza Allegra, an exclusive new construction project with a total of ten residential units is being built in Savognin. Five attractive 3- and 3½-room apartments on the 2nd and 3rd upper floors are being offered as free second homes - ideal for all those who wish to have their own retreat in the mountains. The apartments convince with well-thought-out floor plans and a modern, alpine living atmosphere. The high-quality interior design combines natural materials with contemporary design. Oak parquet, naturally oiled spruce, and mineral wall surfaces create a warm and stylish ambiance. The modern kitchens with ceramic worktops and integrated BORA steam extractor, as well as the elegantly designed bathrooms with floor-level showers, complement the high standard of equipment. Technically, the Residenza Allegra also sets standards for modern living comfort: a heat pump with geothermal probes, underfloor heating with individual room control, triple-glazed wood-aluminum windows, and a passenger elevator are part of the concept. A sauna area in the basement offers additional comfort after an active day in the mountains. Each free second home includes its own parking space in the integrated underground parking or the adjacent garage, as well as a basement compartment. On request, a carefully coordinated furniture concept can also be purchased - for a holiday home that invites you to arrive and feel good from the very first moment. The highlights at a glance: • 5 free second homes in Savognin3- and 3½-room apartments on the 2nd and 3rd upper floors (attic apartments!) • Balcony with every apartment • high-quality, timeless interior design • Oak parquet and natural materials • modern kitchen with ceramic worktop and BORA steam extractor • floor-level showers and high-quality sanitary facilities • underfloor heating and sustainable heat generation using geothermal probes • passenger elevator and sauna area • own basement compartment • 1 parking space in the integrated underground parking • optional furniture concept available Residenza Allegra - a stylish retreat for your very personal time in the Bündner Alps. For more information about the project, the available apartments, and the management concept, please visit our project homepage: www.residenza-allegra.ch We look forward to your contact and are happy to advise you personally.

Travel time
-
1 / 13
5.5 rooms, 169m², CHF 1,390,000.–
Voia Gulera 5, 7492 Alvaneu Dorf

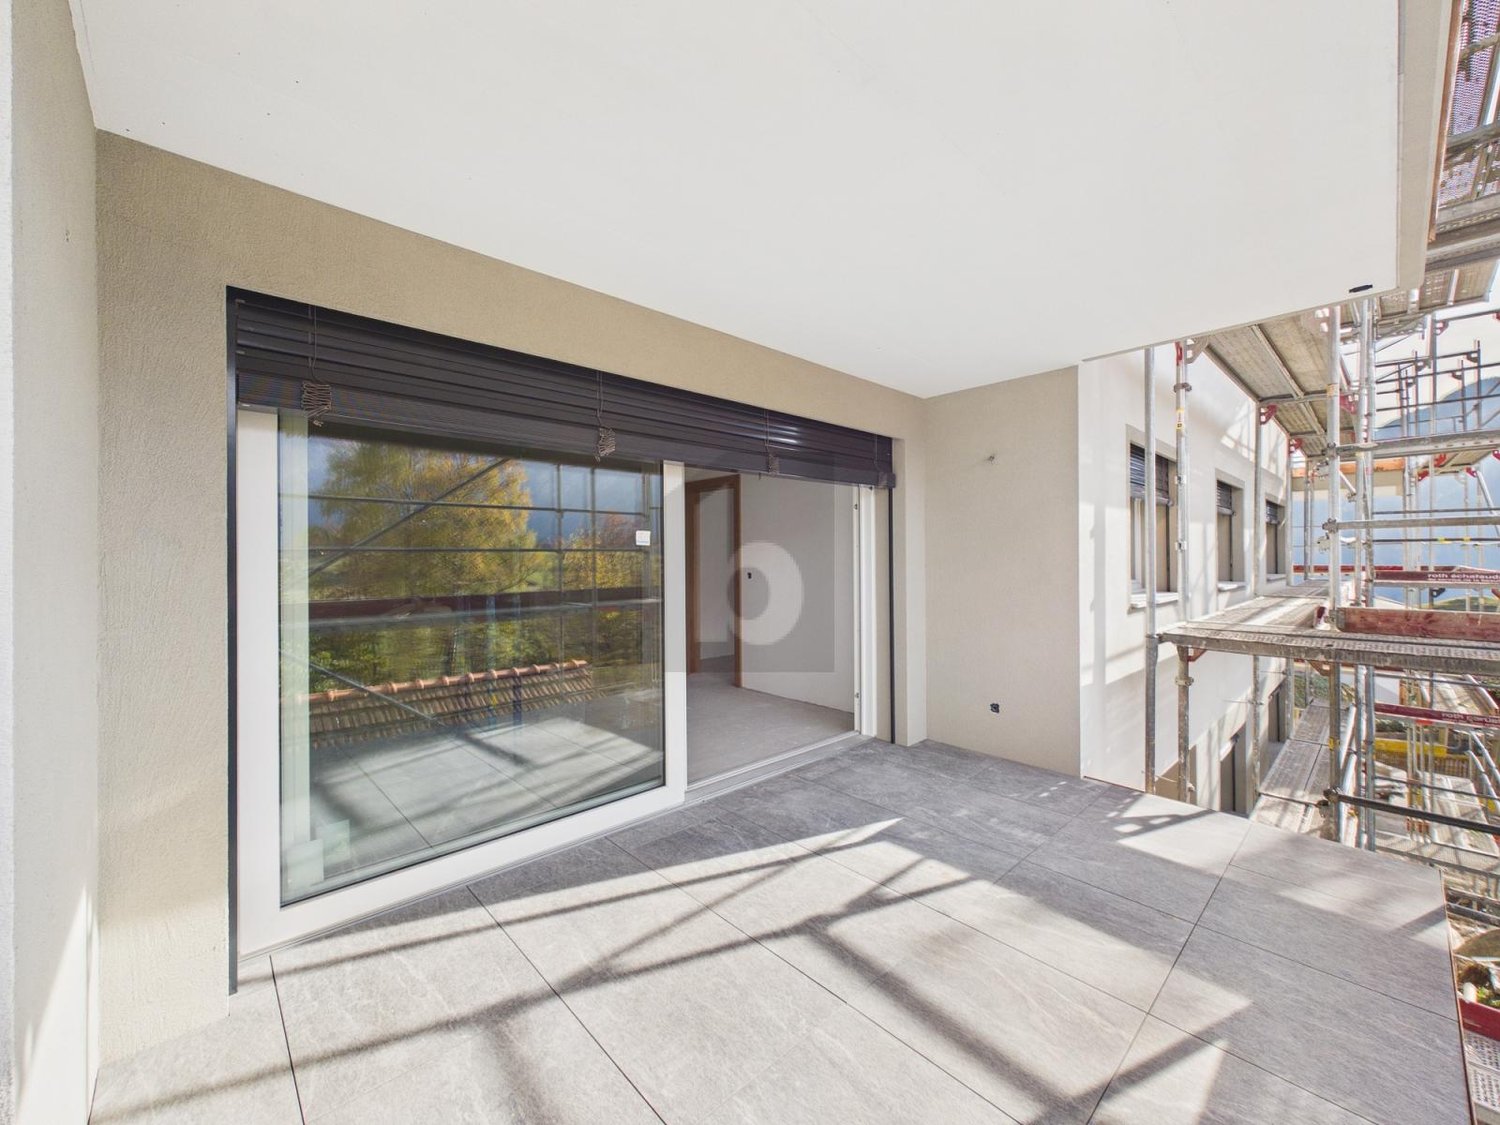
High-quality attic maisonette with 5.5 rooms in a core-renovated old building

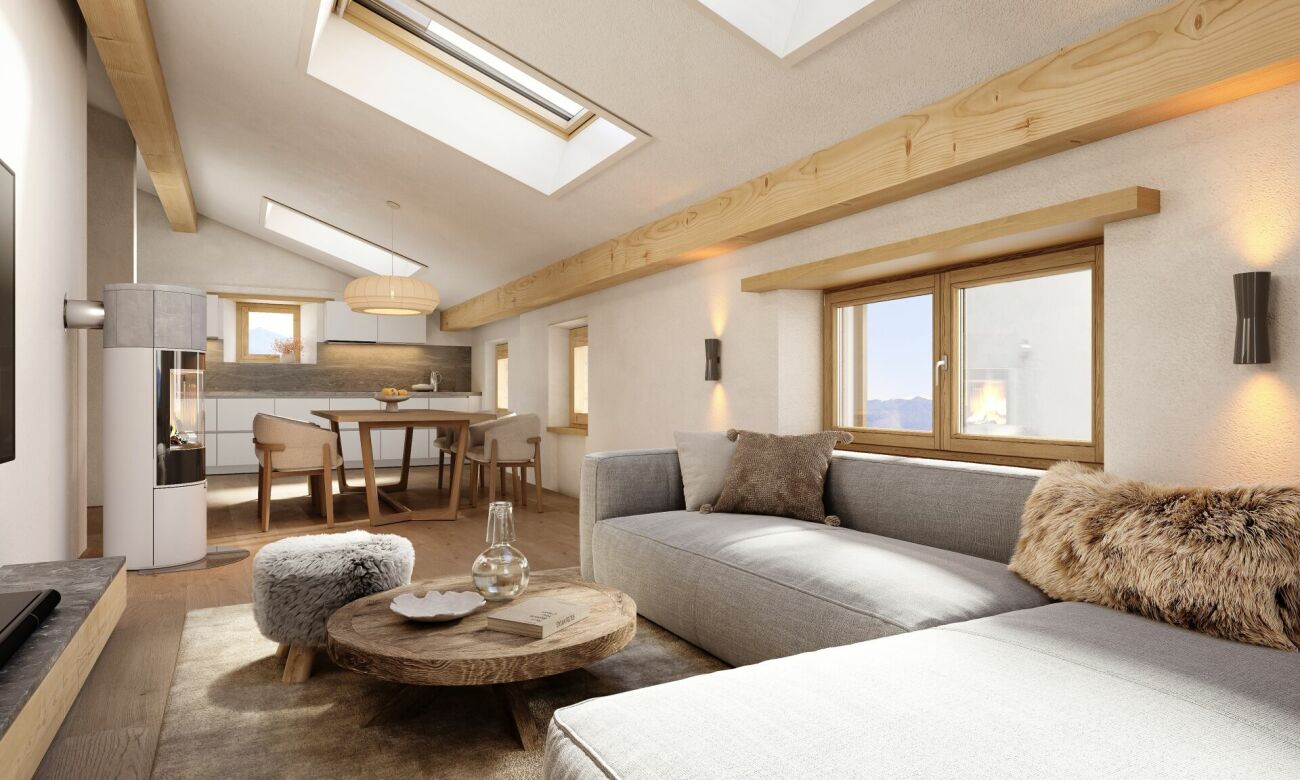
Generosity meets Bündner mountain idyll This exceptional 5.5-room attic maisonette combines spacious living with modern comfort and the special character of a Bündner home. As part of the comprehensive core renovation of the existing residential building, a high-quality holiday apartment is being created, where contemporary architecture and building technology meet natural materials and a cozy living atmosphere.The old thick walls of the former residential building with a stable remain preserved and are being transformed with a modern construction standard for the future. Rooms with a lot of warmth and character are being created. In particular, the attic with its visible wooden structure underlines the alpine living feeling in a modern way. High-quality wooden windows made of local spruce with triple-glazed thermal insulation complement the well-thought-out construction concept. In the living/dining area, three large skylights provide additional light.The highlight in the outdoor area is the approximately 61 m² large terrace. Large-format ceramic plates create an elegant and at the same time low-maintenance surface, making the terrace a spacious extension of the living space under the open sky. Whether for an extended breakfast, relaxed hours in the sun, or a sociable evening with family and friends - a private retreat with plenty of space for individual design ideas is being created here.Value is also placed on quality and timeless materialization in the interior design. The kitchen presents itself as modern and high-quality. Among other things, a stone cover, induction cooktop, dishwasher, fridge/freezer combination, and a combi steamer are planned. The design and equipment are carried out within the framework of the planned construction concept and budget.The bathrooms also follow a clear, timeless formal language. High-quality sanitary appliances, chromed fittings, and ceramic wall claddings that run up to the ceiling combine functionality with a modern appearance.A floor heating system provides pleasant warmth in all rooms. The central heat generation is carried out sustainably via geothermal probes in combination with a heat pump system, which takes over both the heating and the hot water preparation. The modern energy concept is supplemented by an in-roof photovoltaic system.Those who wish for additional comfort for the winter months will also find the corresponding prerequisites: A chimney connection for the later installation of an individual fireplace, for example, a Swedish stove, is planned.The modern electrical equipment includes a separate apartment sub-distribution with space for the internet router, a multimedia connection in the living room, and empty pipes in the bedrooms for a later multimedia expansion. Recessed spots in the kitchen, wet cells, and corridor provide modern and even lighting.Another advantage for buyers who decide on the apartment early on: Depending on the progress of the construction work, personal ideas can still be taken into account when materializing. With timely agreement, adjustments to the interior construction materials as well as the kitchen and sanitary equipment are possible. This offers the opportunity to give the new holiday home a personal touch even during its creation.An attic maisonette for people who appreciate generosity and modern living comfort just as much as natural materials, alpine coziness, and a private outdoor area with an exceptionally large amount of space.In the car garage directly next to the house, 2 spaces belong to this apartment. These are equipped with the basic installation for an e-charging station and cost CHF 35,000.00 each.

Travel time
-
1 / 17
5.5 rooms, 138m², Price on request
Jochwäg, 7075 Churwalden

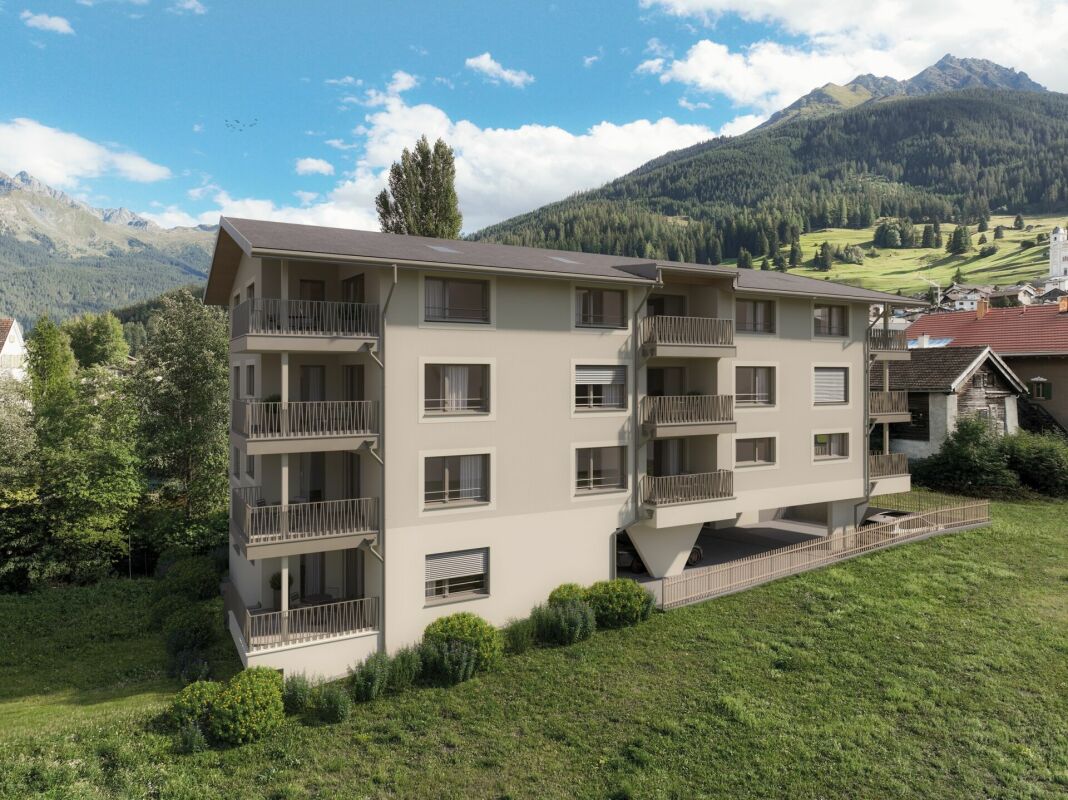
Double-family house for first-time home buyers in a prime location with a great view

Discover this exclusive 5.5-room single-family house in a quiet location on Jochwaeg in Churwalden. The modern new building from 2027 impresses with its well-thought-out architecture and the magnificent mountain scenery.The house in the best location offers for the first home: • Spacious living and dining area: Open room design with modern kitchen and direct access to the seating area • 5.5 rooms: Optimally divided rooms for family and guests • 2 bathrooms and 1 guest toilet: Comfortably equipped • Seating area with mountain view: Enjoy the breathtaking view of the snow-capped peaks • Double garage: Weather-protected directly to the living area • Own plot of land: 314 m² for garden and open space Special features: The house has solar modules for sustainable energy generation and a ground probe heating system. The modern interior design with white walls, high-quality materials, and large windows provides a bright and friendly living atmosphere.Location and surroundings: Churwalden offers a perfect combination of alpine tranquility and good infrastructure. The bus stop, kindergarten, school, doctor, Coop and Migros supermarket are each only 14 minutes' walk away. You can enjoy a lot of sunshine and panorama. The quiet location ensures relaxation throughout the year. The proximity to ski slopes and mountain railways makes the house particularly attractive for winter sports enthusiasts.This child-friendly single-family home in the picturesque mountain landscape of Churwalden is ideal for families who appreciate life in the mountains and yet do not want to do without modern comfort.Request our detailed documentation. We look forward to you.
Travel time
-
1 / 9
3 rooms, 65m², CHF 475,000.–
Veia Davos Tga Clo 8, 7460 Savognin

Residenza Allegra - stylish living just 160m from the cable car

High-quality new-build second homes with professional management - enjoy your holidays and benefit from rental income at the same time.With the Residenza Allegra, a high-quality new construction project is being built in Savognin, combining modern living comfort with alpine charm. The compact residence comprises ten apartments, five of which are touristically managed second homes with sales prices starting from CHF 475,000.00.The well-thought-out management concept combines the advantages of owning a holiday home with professionally organized rental. While you enjoy your personal downtime in Savognin, your apartment is rented out to holiday guests during the rest of the time, generating additional income.The best of both worlds - private use and rentalAs the owner, you can use your holiday apartment for up to six weeks per year during the high season, with a maximum of three weeks per season. Outside the high season, private use is generally possible within the framework of availability and booking conditions.You don't have to worry about tourist rental yourself: a professional operator takes care of marketing, booking organization, guest support, cleaning, and invoicing.High-quality construction and alpine living comfortNatural materials, elegant oak parquet, and warm wood surfaces create a stylish living atmosphere. Modern kitchens with ceramic worktops and BORA steam extraction, as well as elegant bathrooms with floor-level showers, underline the high-quality construction standard.Additional comfort is provided by underfloor heating, sustainable heat generation using geothermal probes, a passenger lift, and a communal sauna area.The apartments are sold fully furnished and equipped - the high-quality furniture is already included in the purchase price.Each apartment comes with a separate basement compartment in the underground floor of the house and a parking space in the adjacent property "Residenza Grava".Your highlights at a glance: • Touristically managed second homes with attractive private use • Professional rental with potential for rental income • Only 160 m to the cable car and ski school • Lake accessible within around 10 minutes' walk • High-quality new construction with alpine character • 65 or 115 m² living space with flexible floor plan • 9 m² balcony with unobstructed views of the surrounding countryside • High-quality interior design with natural materials • Completely furnished - included in the purchase price • Communal sauna area • Passenger lift • Parking space • Private basement and lockable owner's closet Residenza Allegra - arrive, unwind, and enjoyFulfill your dream of having your own retreat in the Grisons mountains and combine personal holiday experiences with the benefits of a professionally managed second home.For more information about the project, available apartments, and management concept, please visit our project homepage:www.residenza-allegra.chWe look forward to your contact and are happy to advise you personally.

Travel time
-
1 / 5
4.5 rooms, 170m², CHF 1,350,000.–
Rosswäg 11.1, 7493 Schmitten (Albula)

New build: Single-family house as primary residence in Schmitten (Albula)

In the quiet village of Schmitten in the Albulatal, two new single-family homes are being built on parcel 157 at Rosswäg. The 4.5-room single-family house No. 01 is currently for sale and will be realized on a plot of around 350 m². The wooden chalet in the typical Bündner style is being built by Holzbau Auer from Fideris. With a living area of approximately 170 m² on three floors, a high-quality interior design, and modern energy and heat technology, you can expect an attractive property in the midst of a beautiful mountain and natural landscape. The southeast orientation ensures optimal sunlight. Additionally, the house has a seating area, a garden share, as well as garage and outdoor parking spaces. Currently, interested buyers have the opportunity to actively participate in the design of the floor plan and interior design. Completion is scheduled for 2027. The house can only be used as a primary residence. Schmitten is located on a sunny terrace in the heart of Graubünden in the Albulatal and has around 200 inhabitants. Here, you can enjoy peace and nature without having to sacrifice proximity to well-known tourist centers like Davos, Lenzerheide, or Savognin. The village is easily accessible all year round: The PostAuto runs at hourly intervals on the line between Lenzerheide, Schmitten, Davos, and Schmitten, Tiefencastel, with connections to Thusis and Chur. There is a Prima shop in the village for daily needs. There is no longer a school in the village, and children attend public schools in Davos. We would be happy to provide you with further information and documents if you are interested and look forward to your contact.

Travel time
-

Other interesting objects