16 results - Properties for sale with Balcony / Terrace: Aarburg

1 / 13
4 rooms, 100m², CHF 698,000.–
Säliring 5, 4663 Aarburg

Cozy semi-detached house with garden, ideal for families

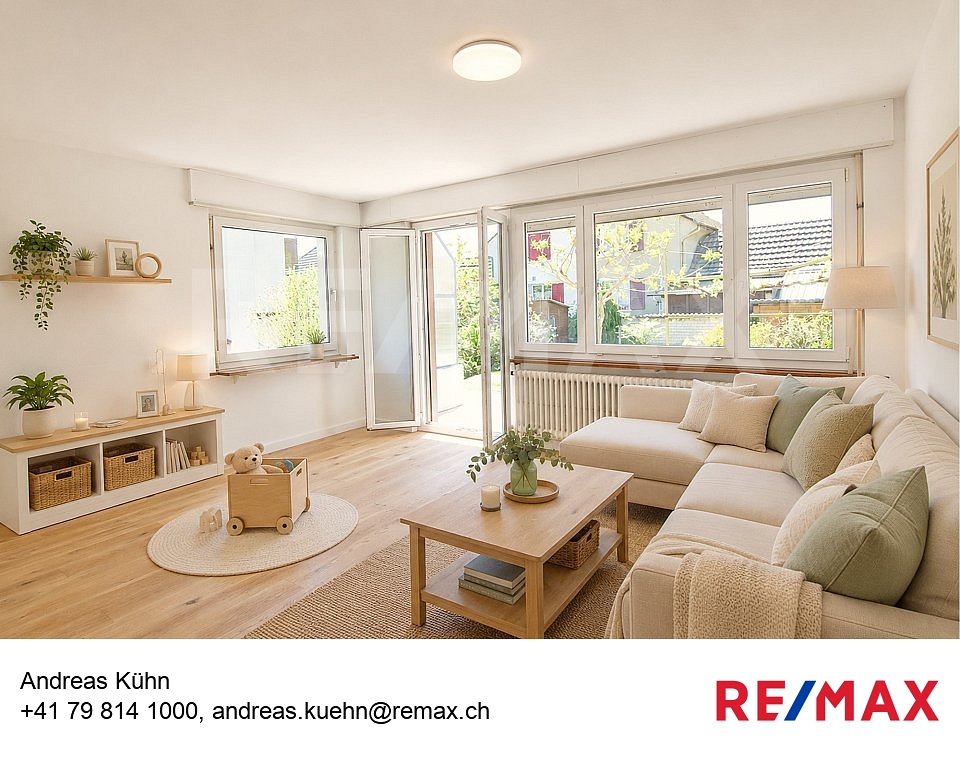
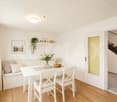
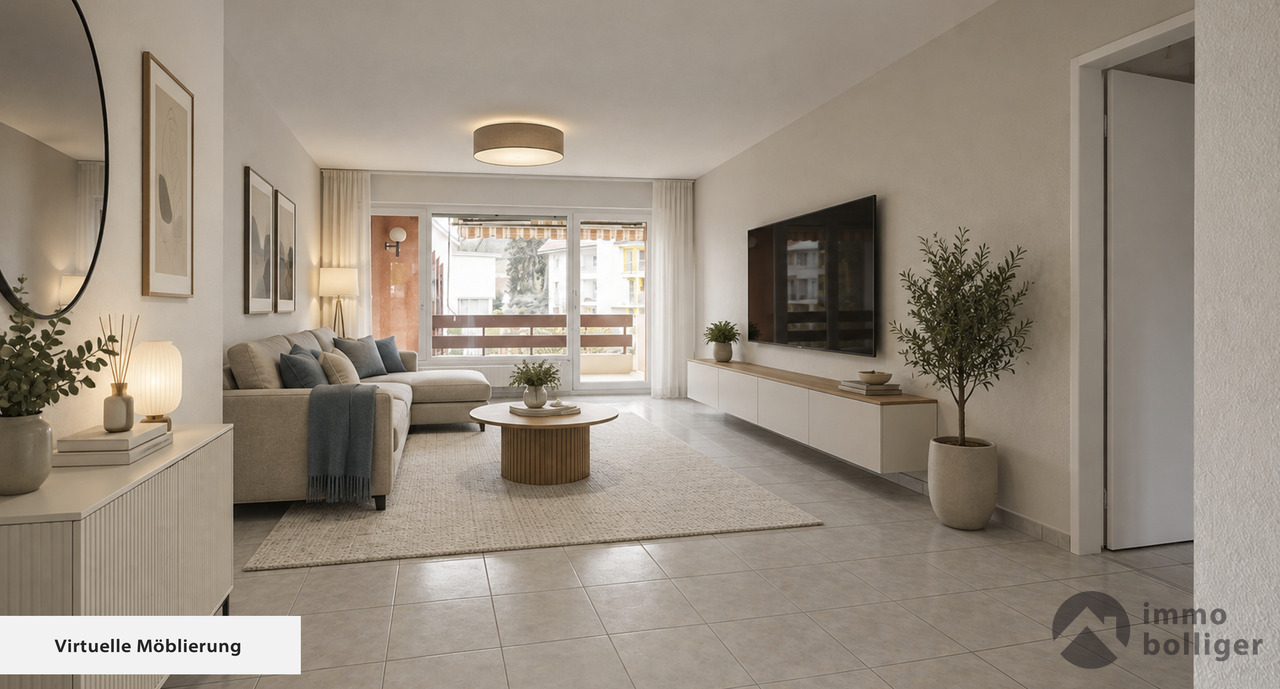
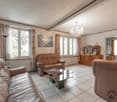
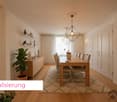
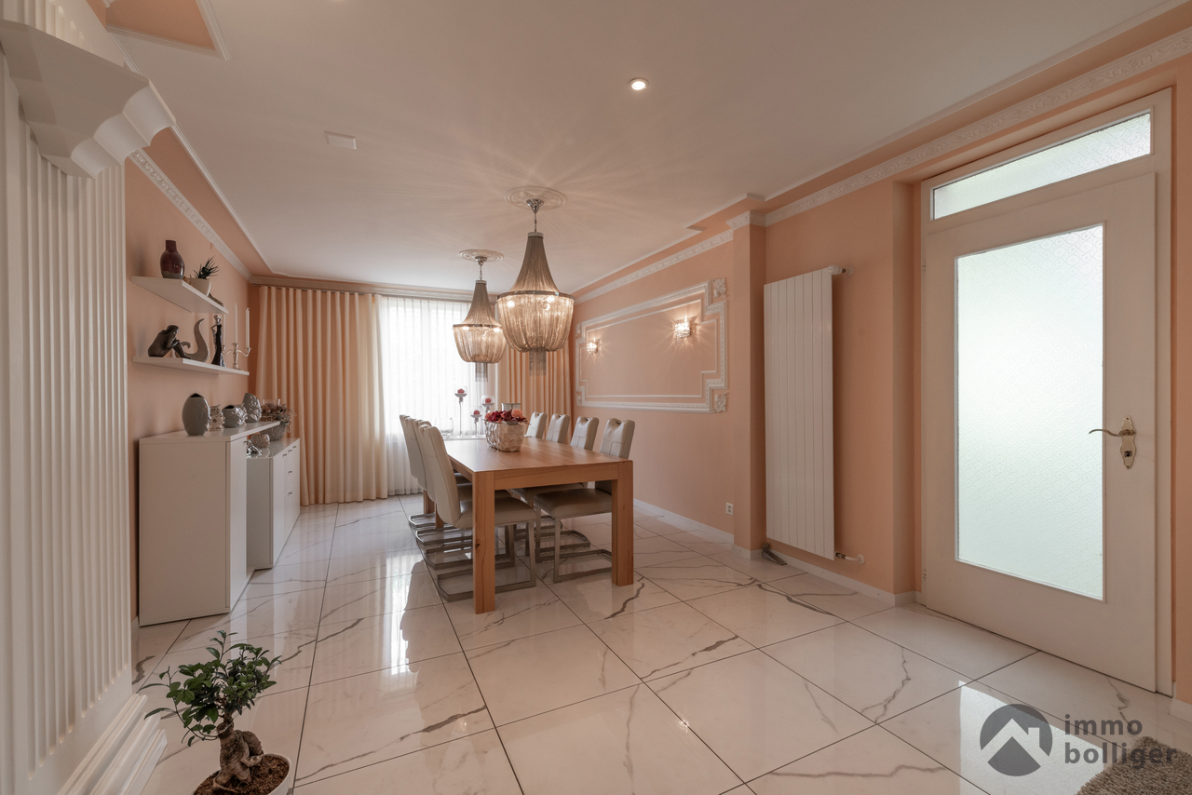
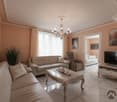
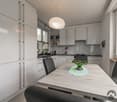
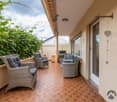
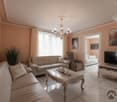
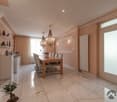
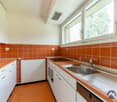
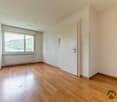
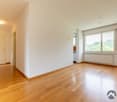
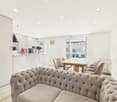
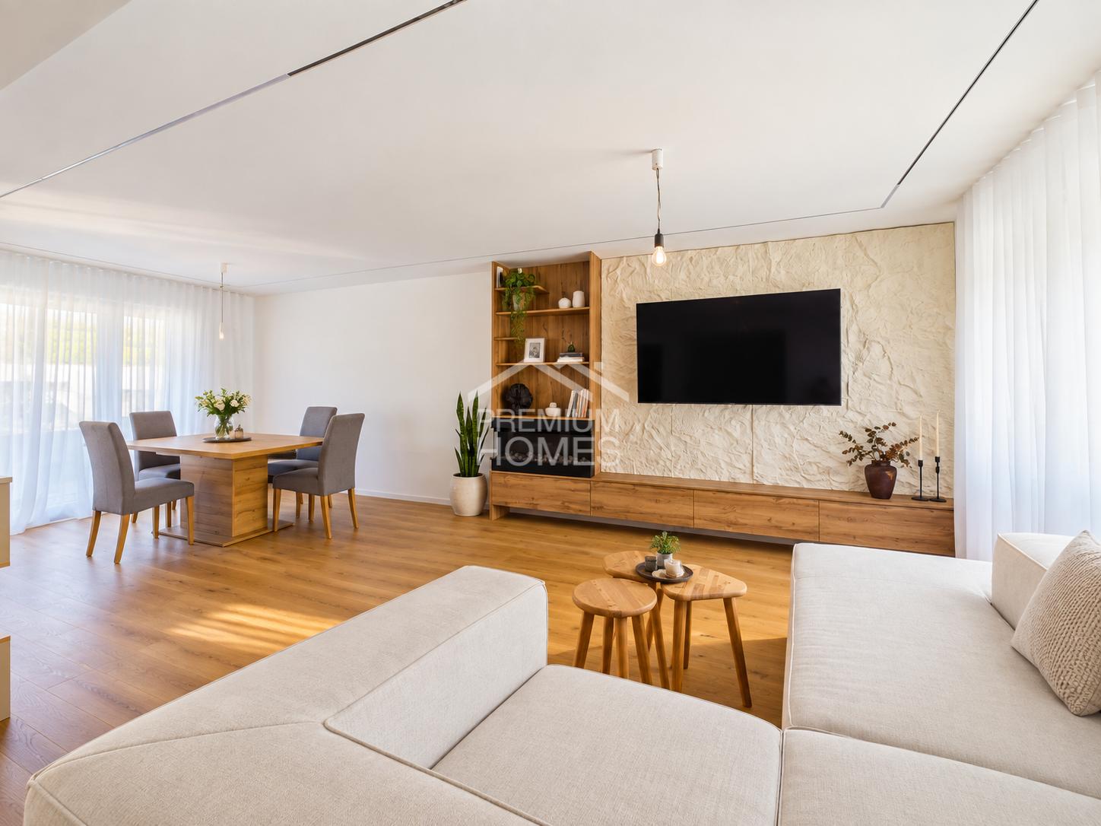
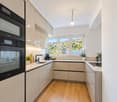
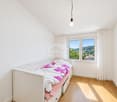
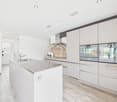
This freshly renovated semi-detached house at Säliring 5 in Aarburg combines quiet living with a well-thought-out room concept and an attractive outdoor area, ideal for couples or a young family with a small child who want to fulfill their dream of owning their own home.The house, built in 1954, presents itself in a modern and well-maintained condition thanks to a recently completed and comprehensive renovation. In particular, the kitchen was completely renewed and high-quality wooden floors were laid, giving the living rooms a warm and inviting atmosphere.On approximately 100 m² of living space, there are a total of 4 well-cut rooms that can be used in a variety of ways - whether as bedrooms, children's rooms, or home offices. The bright living and dining area impresses with generous daylight and direct access to the terrace and garden. The garden offers ideal conditions for relaxed hours outdoors or safe play for children, with its pleasant size, well-maintained green area, and a practical shed.The property has two bathrooms: on the ground floor, there is a bathroom with a shower, while the bathroom on the upper floor is equipped with a bathtub. Both bathrooms were modernized in 2005 and have comfortable underfloor heating.On the upper floor, two balconies complement the attractive room offer: a balcony on the street side and another with a view of the garden - perfect for quiet moments outdoors.The basement offers additional usable space with several cellar rooms and direct access to the integrated garage. A functional wood stove provides an alternative heating option here and underlines the practical character of the house. The modern gas heating system was installed in 2009, while radiators in the living rooms ensure reliable heat distribution.The 308 m² large plot of land offers enough space for garden lovers without causing a high maintenance effort - a balanced ratio that is particularly attractive for young families or working couples.This property convinces with its solid construction, the completed modernization, and the pleasant living environment. An ideal home for all those who value a combination of peace, functionality, and living quality.A special added value of this location is the excellent accessibility of Zurich. Aarburg-Oftringen train station is only about 8-10 minutes' walk away and offers regular, comfortable connections. In about 40-50 minutes, you can reach Zurich's main train station, ideal for commuters who work in the city and want to live in the countryside. You can also reach Zurich in about 45 minutes by car via the nearby A1 highway.The highlights at a glance:- quiet, family-friendly location- approximately 100 m² of living space spread over 4 rooms- plot size of 308 m² with a well-maintained garden- terrace with direct access from the living room- comprehensive renovations in 2026- new, modern kitchen (2026)- high-quality new wooden floors (2026)- two bathrooms with underfloor heating- bright living area with generous daylight- garage integrated into the house- basement with additional storage space- gas heating system (built in 2009) with radiators- ready for immediate occupancy, ideal for commuters to ZurichContact us now to schedule a viewing! We look forward to your message.Note: The rooms were virtually furnished for demonstration purposes!

Travel time
-
1 / 13
8.5 rooms, 214m², CHF 1,250,000.–
Längackerstrasse 4, 4663 Aarburg

Large lover's object with idyllic garden

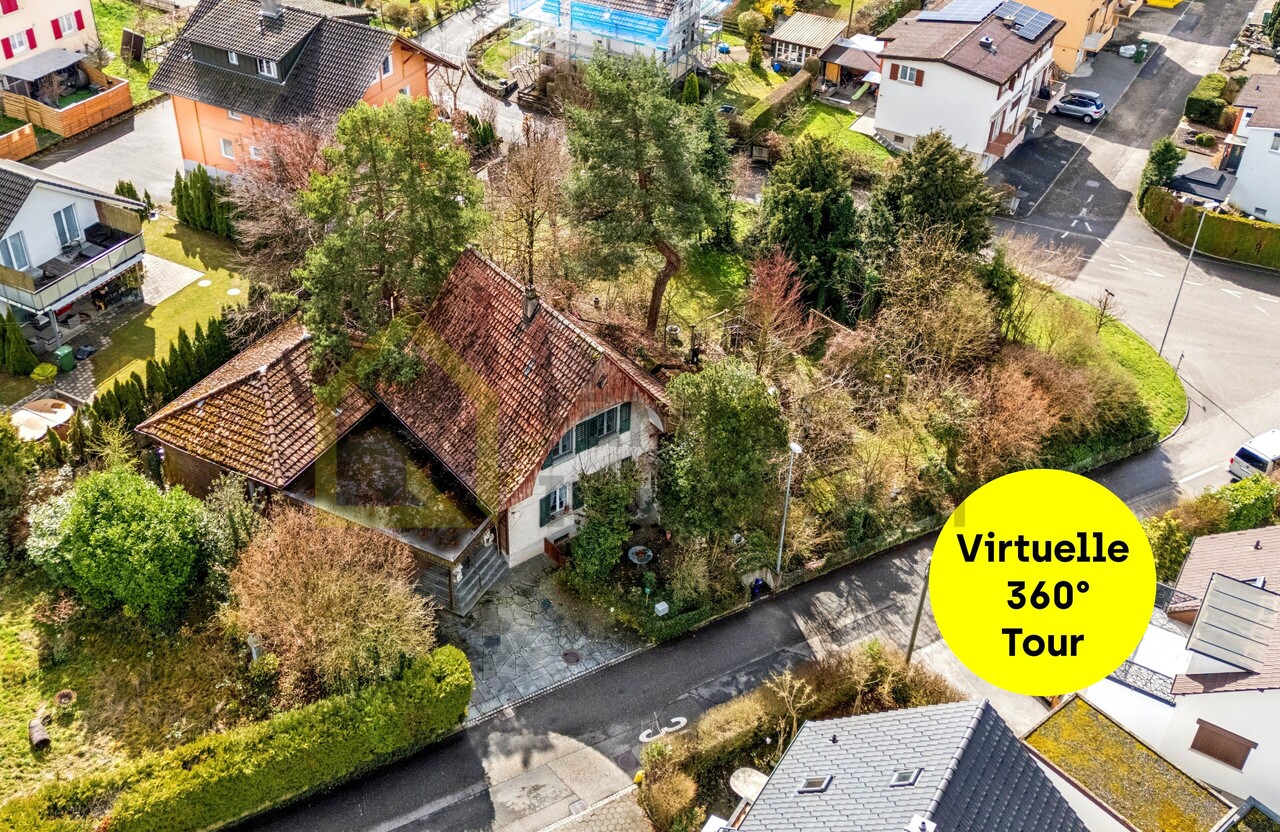
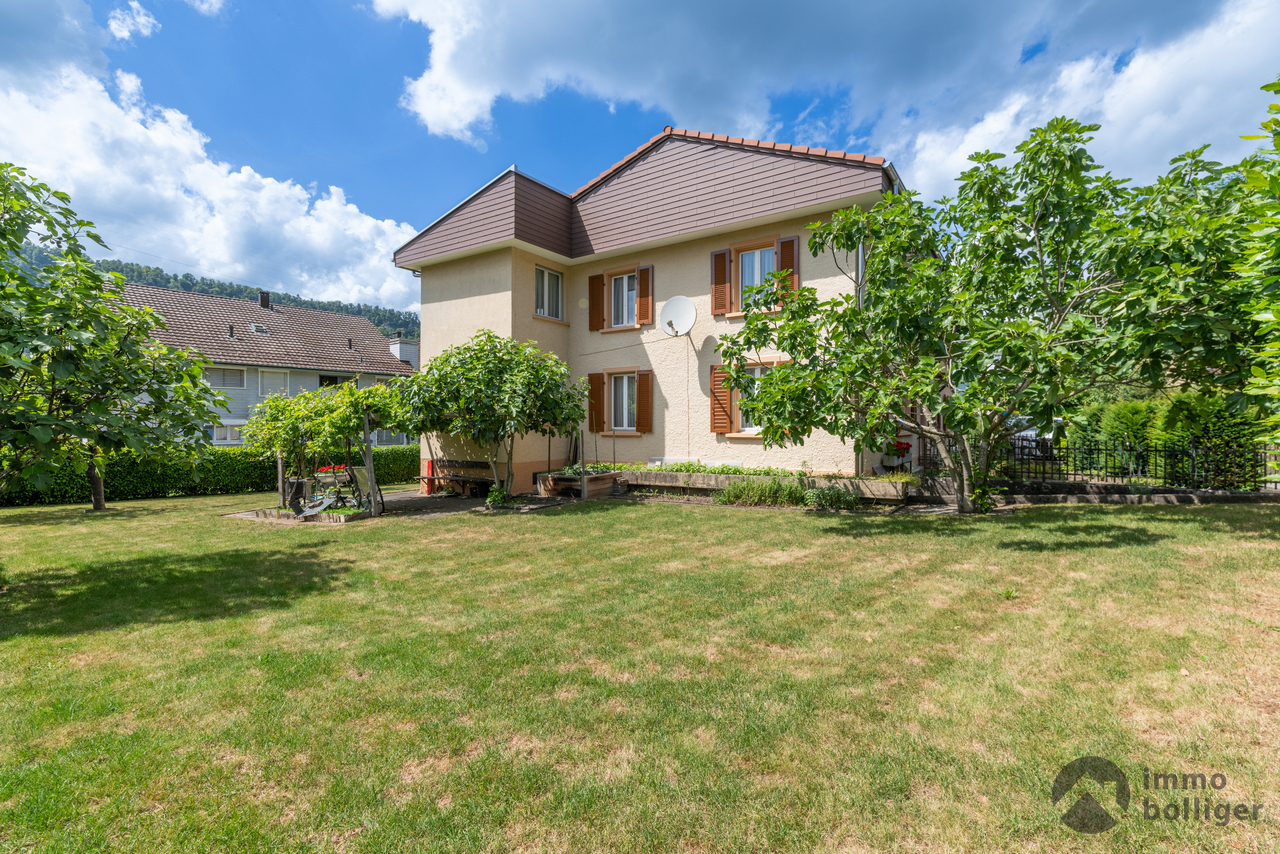
Idyllic, charmingly developed single-family house with a enchanted garden paradise and a lot of character.In a quiet single-family house district north of the Aarburg fortress, with direct proximity to Olten and adjacent to a extensive recreational area, this exceptional property awaits you. Surrounded by nature, with walking paths to the Säli-Schlössli and along the Aare, the location offers the best conditions for families, those seeking rest, and nature lovers - without sacrificing an excellent connection to public transport, schools, shopping facilities, and the motorway.The single-family house from 1924, generously expanded in 1986 and lovingly maintained, presents itself with an individual interior design, rich in charm and functionality. Numerous fixed-integrated cabinets, bookshelves, and vitrines - inspired by the archaeological collecting passion of the previous owner - shape the cozy atmosphere. Ceilings and walls are partly artistically paneled and the interior design is largely made of high-quality wood.Particularly worth mentioning is a large heated cellar/hobby room, which offers a variety of uses - from studio to hobby room to private museum. The living and dining room with open kitchen and access to the veranda and the lush green garden forms the heart of the house. The over 900 m² large garden facility is a true nature refuge with hidden paths, seating areas, and an insect-friendly planting - ideal for explorers and garden lovers. A separate garden house, two parking spaces on the forecourt, as well as a covered seating area and a veranda round off the versatile offer. A house with soul - for people with a sense of the special.We will be happy to show you the advantages of this exceptional property during a visit.>> Use the LINK to the virtual tour directly: https://my.matterport.com/show/?m=Tz6RBwAgeW9 or arrange a viewing appointment on site today.DO YOU WANT FURTHER INFORMATION ABOUT THIS OBJECT?Visit our website www.fährhof.ch for more pictures, data, and information.

Travel time
-
1 / 13
4.5 rooms, 123m², CHF 860,000.–
Weberstrasse 7, 4663 Aarburg

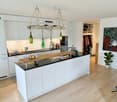
4.5-room apartment on the ground floor in Aarburg – modern, barrier-free, and family-friendly

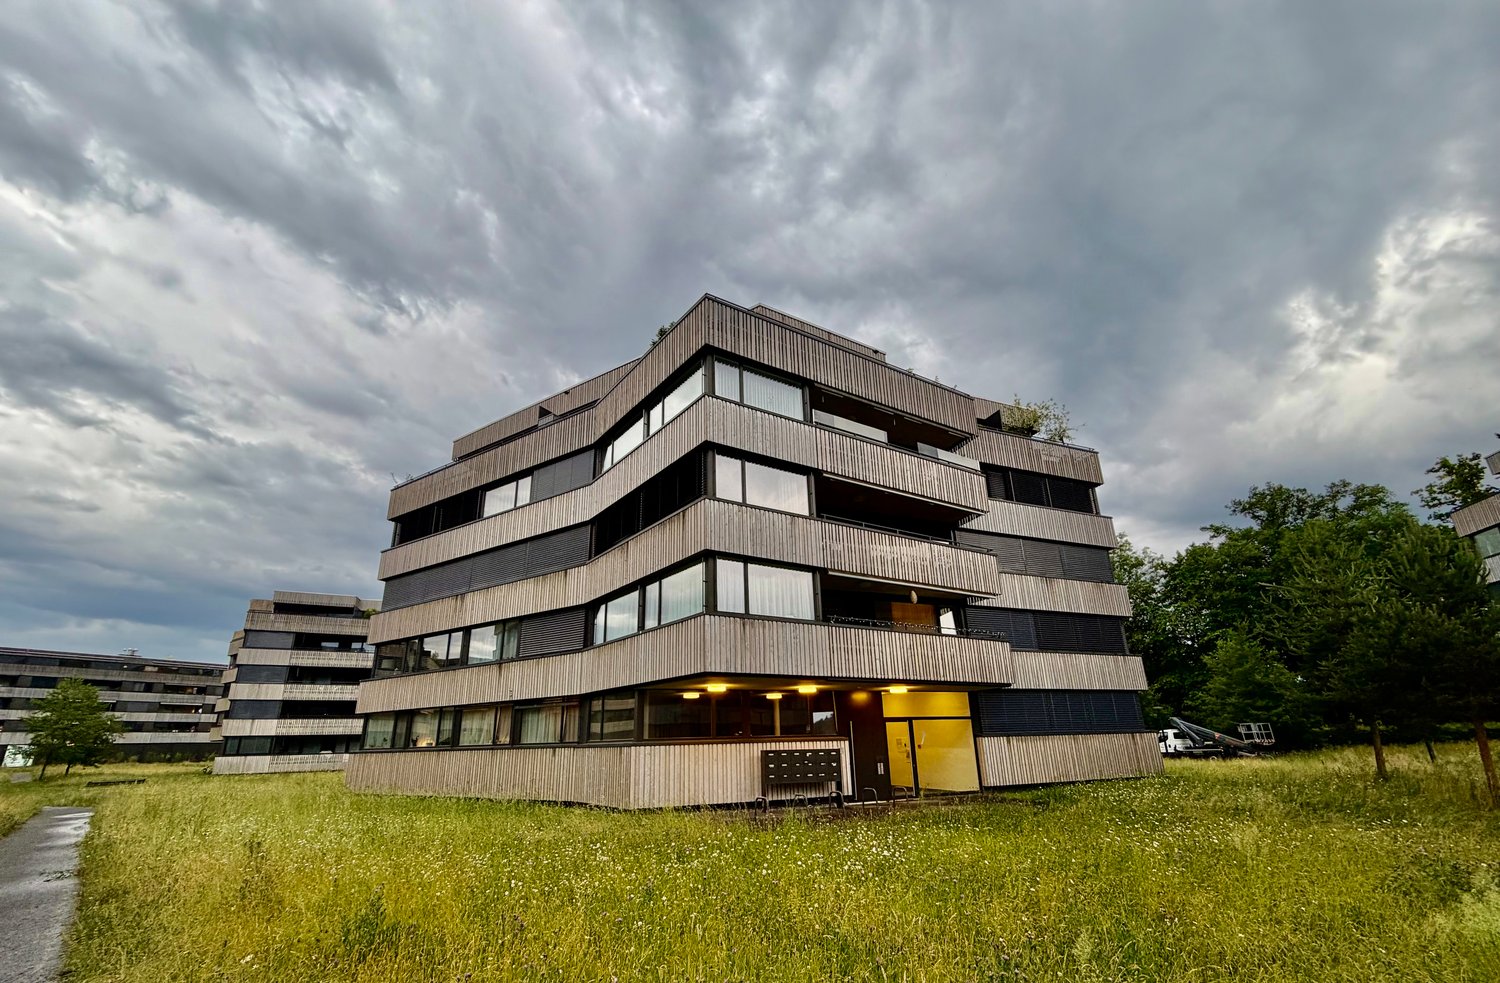
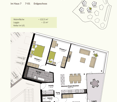
The Webipark development The attractive residential development in Webipark is located in the beautiful Aare town of Aarburg, nestled between bodies of water, tree groups, and meadows. The entire environment of the buildings is car-free and accordingly quiet and safe. Nine punctually arranged, polygonal residential buildings with protruding balconies, each with five floors, characterize the ensemble. The development includes 72 condominiums and 210 rental apartments, as well as 8 commercial spaces – all realized in the certified Minergie standard. The noble wood facade with ArboGrey treatment gives the settlement a uniform, timeless appearance. Your apartment Quiet location in Aarburg, yet central – shopping, school, and public transportation are easily accessible. Basel, Bern, Zurich, or Lucerne can be reached quickly by train. The ground-floor apartment is generously cut: open living and dining area with kitchen, kitchen island, two wet cells, a balcony with access to the garden. Well-suited, for example, for a family with children and pets. Built to Minergie standard 2017, with central heat pump, photovoltaics, and ventilation system. Elevator is available. Those looking for space and a central location should take a look at this apartment. This apartment offers: • Quiet and green residential area • Shopping opportunities, schools, and public transportation nearby • Fast train connections to four of the largest Swiss metropolises • Family-friendly environment • Bright and spacious rooms • Ground floor with direct access to the flower meadow via the terrace • Open living and dining area • Modern, spacious kitchen • Bathroom with bathtub • Bathroom with floor-level shower • Minergie standard • Controlled residential ventilation (adjustable) • Heat pump with earth probe • Photovoltaic system • Laundry room with washing machine and tumble dryer • 1000 MBits network cabling in all rooms • Living area 122.5 m² • Loggia 15 m² • Basement compartment in the underground floor 5 m² • Underground parking space optional (CHF 30,000.-)


Travel time
-
1 / 27
5.5 rooms, 165m², CHF 1,150,000.–
Dürrbergstrasse 22A, 4663 Aarburg

Charming 5.5-room single-family house in a quiet location in Aarburg

In a quiet and idyllic residential area in Aarburg, this spacious 5.5-room single-family house with plenty of space, privacy, and a great room layout awaits you. The house has been continuously maintained and modernized over the years and offers around 165 m² of living space, making it a versatile home for couples and families.The ground floor forms the center of the house. The spacious living area with around 31 m² and the separate kitchen with dining area provide plenty of space for daily family life and cozy evenings. This floor is complemented by the entrance area and a very practical guest toilet.The upper floor features the spacious master bedroom, two more rooms, a retreat, and the modernized bathroom. A special highlight is the gallery, which offers additional space and versatile usage possibilities. The bathroom on the upper floor was completely renovated in 2021; in the same year, the room doors, parquet floor, as well as windows and shutters on the upper floor were also replaced.The attic offers additional flexibility with a studio of around 20 m² and its own bathroom. Whether as a retreat, office, guest room, or area for an older child – various usage possibilities open up here.The basement also offers a lot of practical usable space with a hobby room, laundry room, storage space, and the directly integrated garage. Another parking space is located directly in front of the garage.The well-maintained outdoor area with garden and spacious seating area invites you to relax and linger. The house has a beautifully designed, green outdoor area with a lot of privacy and a spacious, partially shaded seating area.Despite the pleasantly quiet residential location, Aarburg is very well connected in terms of traffic. The train station and A1 highway are within a short distance, without being directly visible or audible according to the sales documentation. The community of Aarburg also offers primary school levels.A versatile home with spacious room proportions, plenty of privacy, and attractive outdoor areas – ideal for all those who want to live quietly and yet be centrally connected.We would be happy to show you this property personally and look forward to your contact.

Travel time
-
Dominic Lüscher

Dominic Lüscher

1 / 13
Dominic Lüscher

Dominic Lüscher

  • Parking space
  • Balcony / Terrace
  • Garage
10 rooms, 248m², CHF 1,595,000.–
Rindelstrasse 14, 4663 Aarburg

2-in-1 Opportunity: Your Generation House with 2 Residential Units

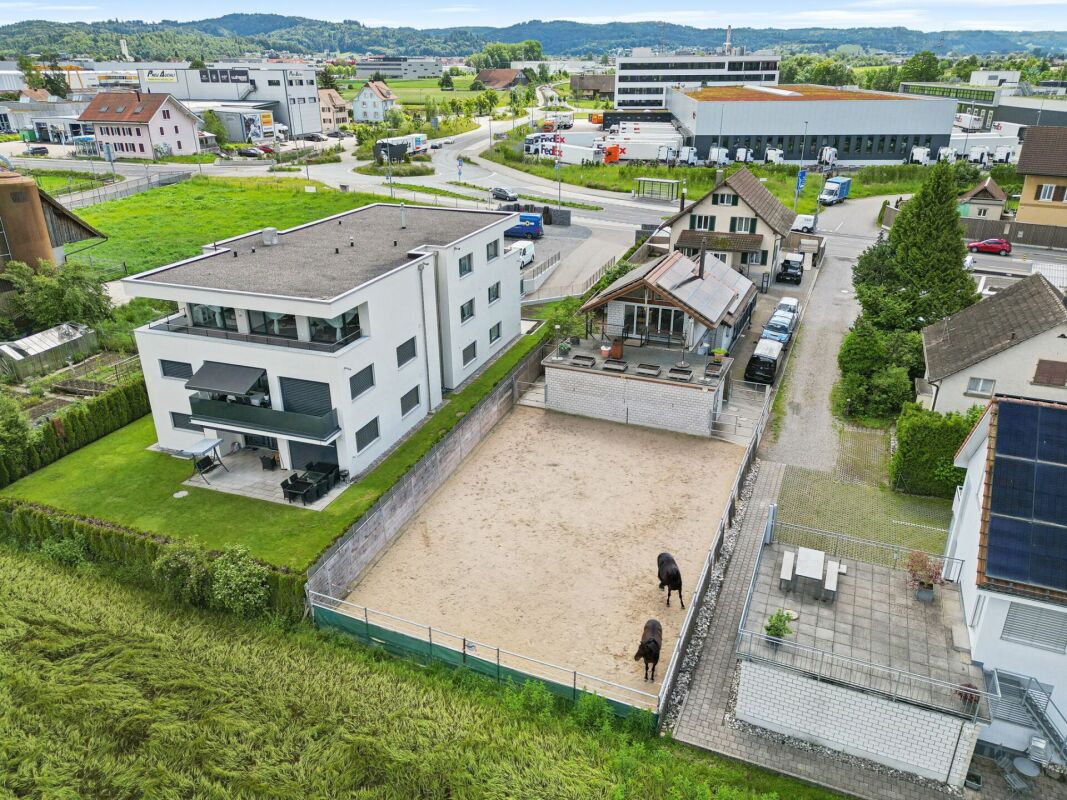
Welcome to this special offer: Two apartments for the price of one! A spacious garden and flexible usage concepts offer additional space for your individual living dreams:Highlights: • Sought-after residential area - Family-friendly neighborhood with nearby recreation (forest) and school within walking distance • Large space offer - 2 story apartments, a party room in the basement, and a spacious attic • Varied usage possibilities - Multi-generation house, living & working, or conversion to a single-family house with an in-law apartment • Tested renovation concept - Discover modernization possibilities with a detailed cost estimate • Various parking options - Double garage and three additional outdoor parking spaces • Spacious surroundings - Newly designed garden with seating area, garden beds, and fencing Offer:- 4 ½ room apartment on the ground floor with approx. 123 m2 NWF, approx. 450 m2 garden share, and potential for 5½ rooms- 6 ½ room apartment on the upper floor with approx. 126 m2 NWFSales price 4.5 rooms ground floor: 895,000.-*Sales price 6 rooms upper floor: 700,000.-*Total sales price: 1,595,000.-*The apartments are only sold together.Convince yourself of the unique possibilities of this property with two apartments for the price of one. Arrange a viewing appointment now!
  • Parking space
  • Balcony / Terrace
  • Garage
Travel time
-
Luisa Vogel

Luisa Vogel

1 / 13
Luisa Vogel

Luisa Vogel

  • Balcony / Terrace
  • Garage
  • View
  • +2
3.5 rooms, 70m², CHF 455,000.–
4663 Aarburg

Between Aare, Old Town, and Nature

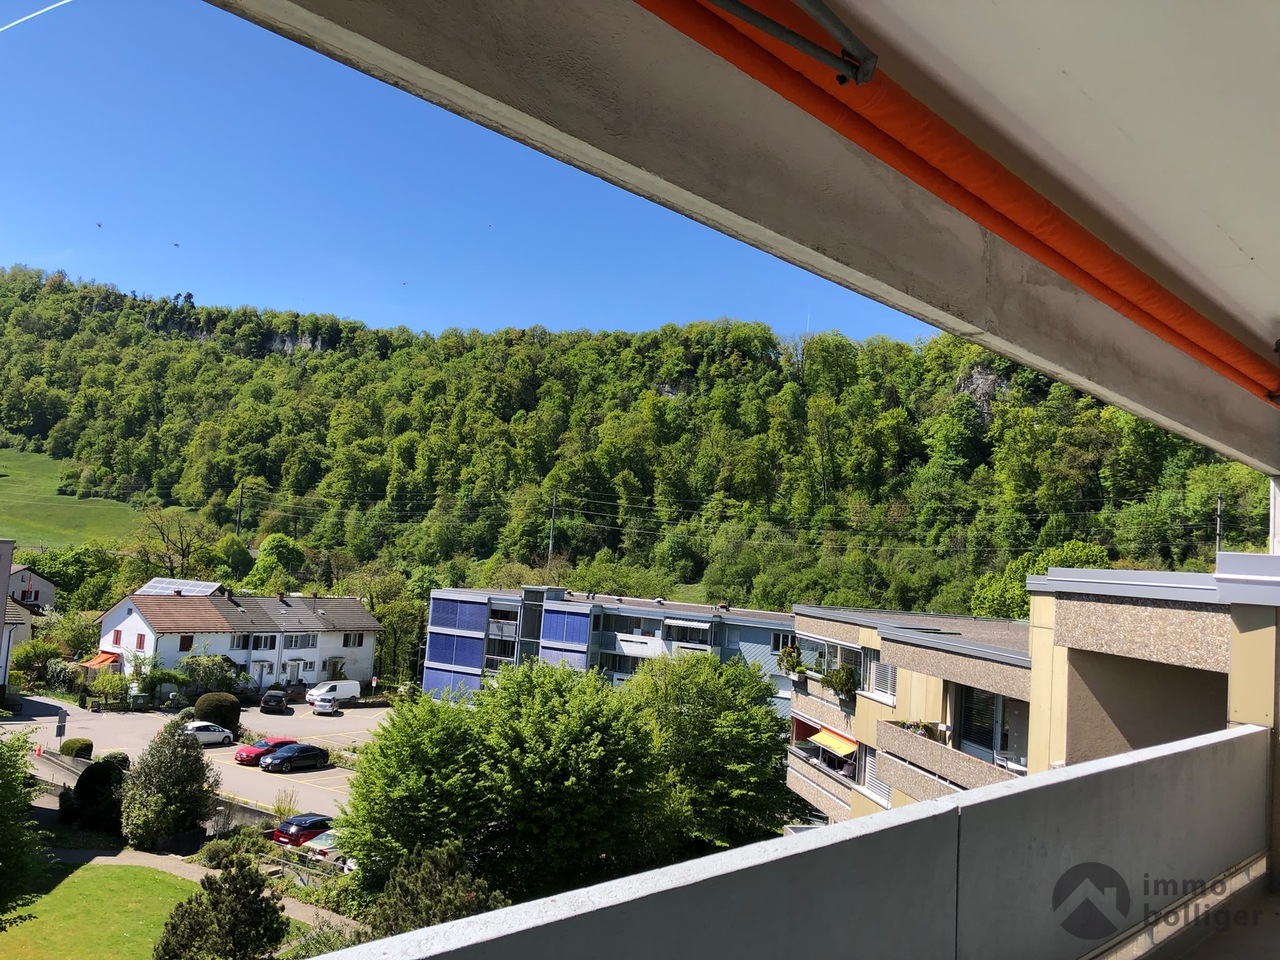
Charming 3½ to 4-room apartment with a far-reaching viewThis well-maintained apartment combines an attractive living location with a well-thought-out floor plan and a magnificent view of the Born. The apartment is located in a well-maintained multi-family house and offers an ideal basis for owner-occupiers as well as capital investors. Thanks to the natural surroundings and the simultaneously excellent accessibility, you can enjoy a high quality of living and life here.Highlights at a glance • Well-thought-out floor plan with practical reduit/dressing room and wardrobe niche at the entrance • Sunny balcony with a far-reaching view of the Born • Cozy green area for communal use with a playground on the north side • Excellent transport connections in all directions, central location with short distances to the Aare (Aare bank borders the Nord park), to the town of Aarburg, as well as to the train station and motorway connections in the direction of Olten, Oftringen, and Zurich/Bern Whether as a first home, an attractive investment, or a new home for the future, this apartment convinces with its versatile usage possibilities and its excellent starting position. With a little personal design, you can create a home here that meets your wishes.We would be happy to show you the advantages of this apartment during a viewing on site. We look forward to your contact.Apartment CHF 455,000.-Parking space CHF 30,000.-Total CHF 485,000.-

  • Balcony / Terrace
  • Garage
  • View
  • +2
1 / 13
10 rooms, 332m², CHF 1,250,000.–
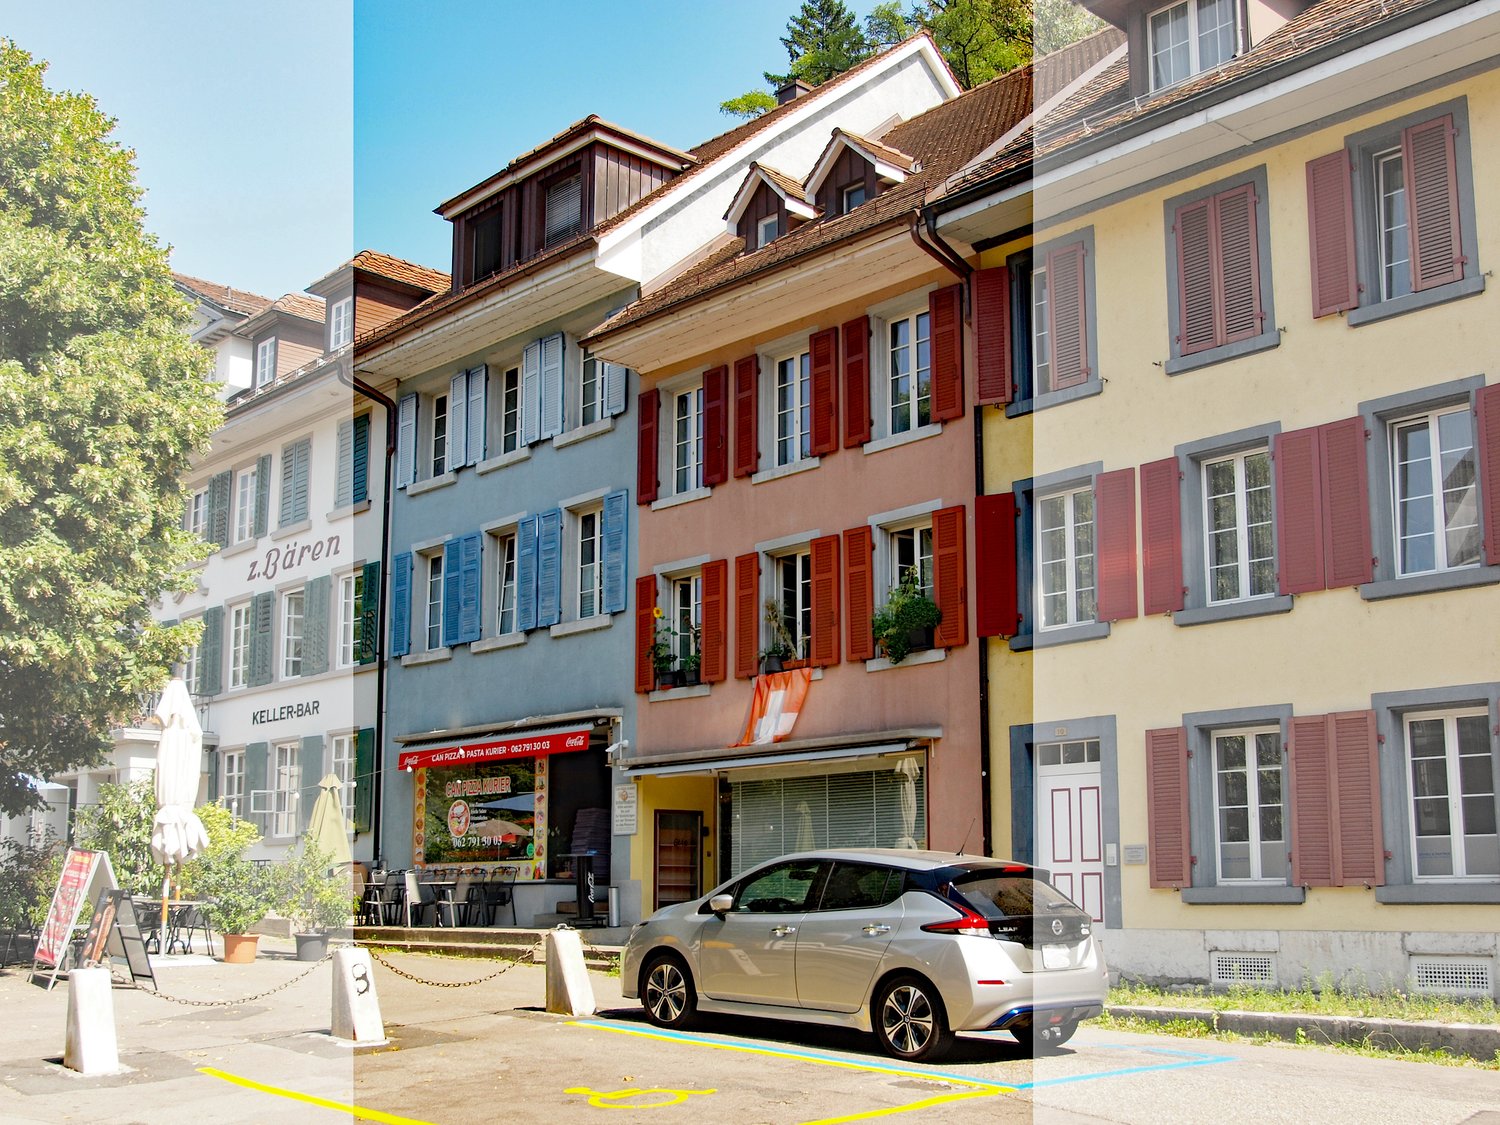
Städtchen 12/14, 4663 Aarburg

Charming old town residential and commercial house, centrally located

The property is part of the historic town of Aarburg and is located in close proximity to the Aare, small shopping facilities, restaurants, and post office. Numerous public parking spaces are available in the immediate vicinity.Aarburg offers a modern infrastructure and a very good connection to the public transport network. A bus stop is located directly in front of the property, and the train station is about 500m away. Shopping centers and specialty stores are available in large numbers in the nearby area: in Olten, Oftringen, Rothrist, Egerkingen, and Zofingen. The sales object consists of a total of three buildings and includes:· 1 x 4.5-room attic maisonette apartment, 148m2, with balcony and chimney· 1 x 2.5-room apartment, 67m2· 1 x 1.5-room apartment, 65m2· 1 x 1.5-room apartment, 52m2· 1 x retail space, 69m2, with basement room 28m2· 1 x retail space 83m2, with basement room 63 m2,· 3 x single garages (1 x with passage to large storage room and heating room)The property has been continuously and value-preserving maintained over the past years. Thanks to these investments, the building presents itself today in a well-maintained condition. All apartments have spacious living areas and a purposeful equipment. The apartments also have an attic compartment, and the retail spaces have basement rooms. The apartments are located in the moderate rent price segment and can therefore be rented out very easily. An uncomplicated, easily rentable property in the midst of the lively old town and at the same time close to nature. This property, consisting of three buildings, offers you a good and expandable return opportunity in a central location in the old town of Aarburg. The gross return is currently 4.82%. The three objects can only be sold as a complete unit. The property is suitable for a private investor or a craftsman who enjoys a small investment.

Travel time
-
Meffi Fida

Meffi Fida

1 / 12
Meffi Fida

Meffi Fida

  • Balcony / Terrace
  • Garage
  • Tumble dryer
  • +3
4.5 rooms, 115m², CHF 739,000.–
4663 Aarburg

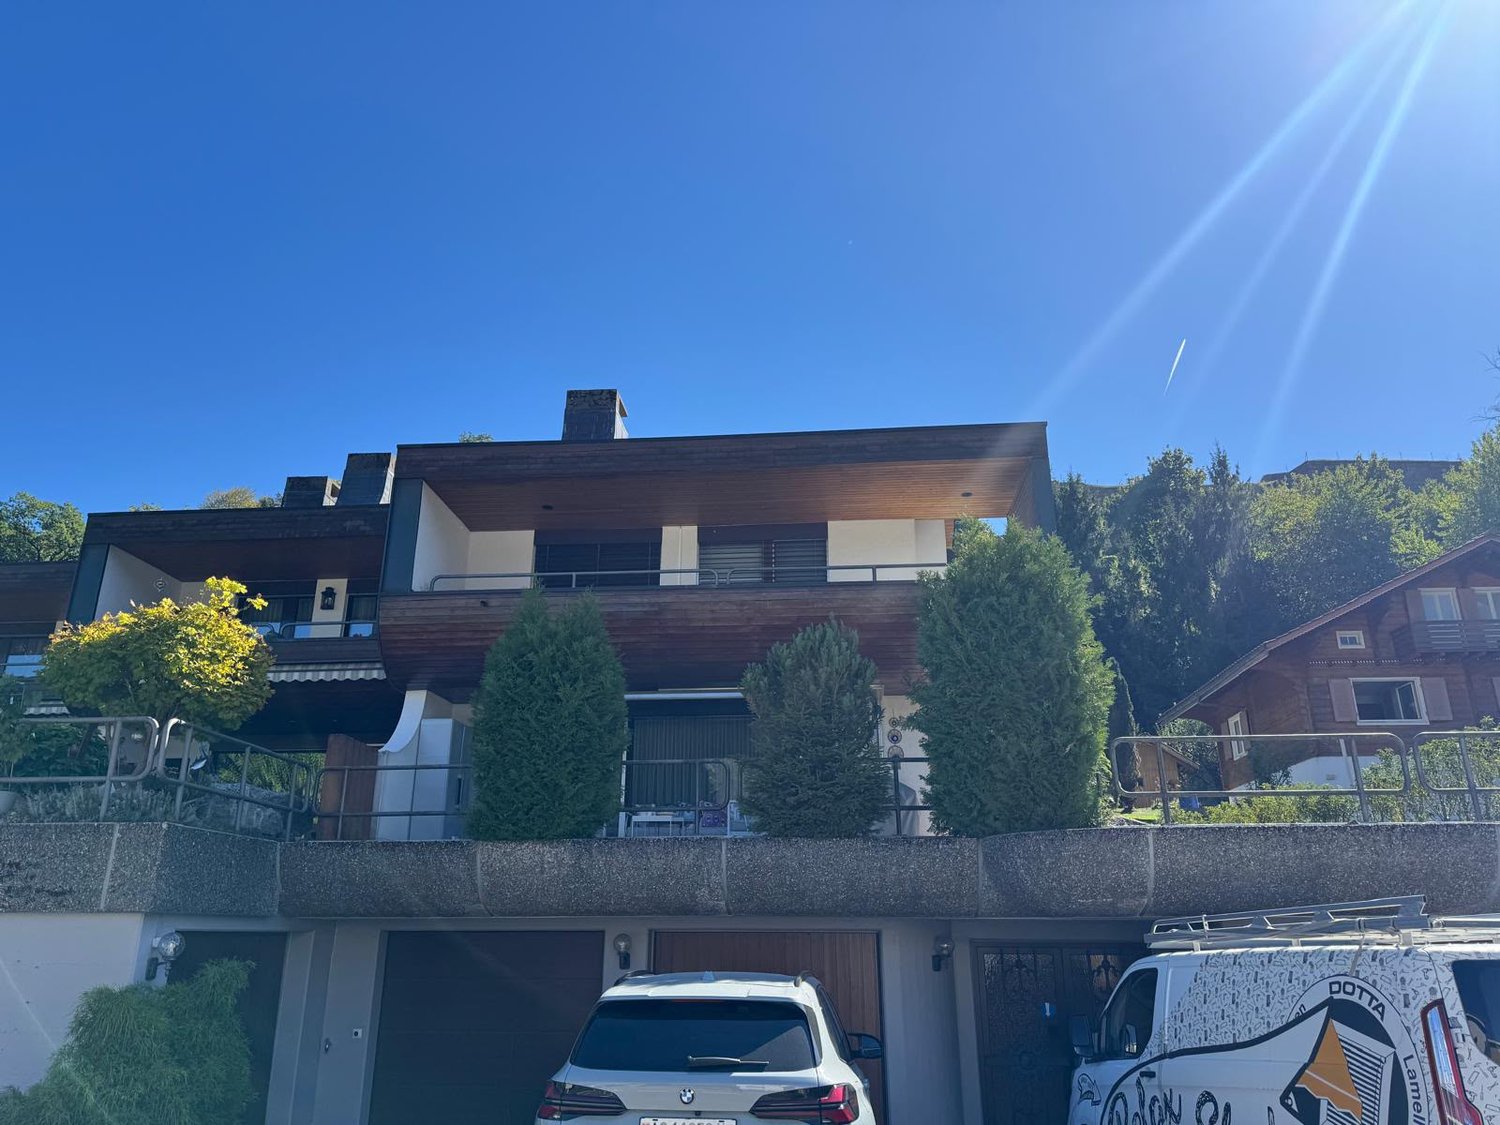
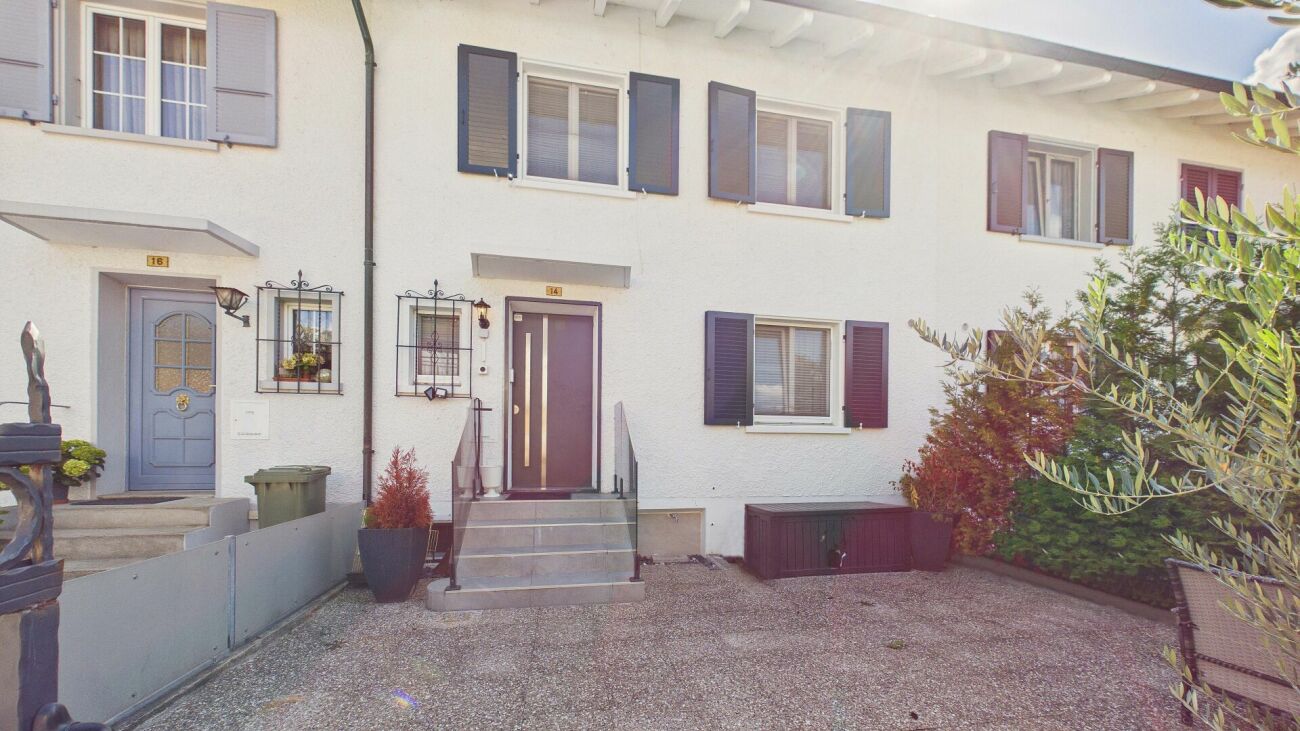
Modernized 4.5-room row house with plenty of space on four floors

This well-maintained 4.5-room row house in Aarburg combines the character of an existing residential building with a contemporary extension. The property was extensively renovated in 2021 and now offers around 115 m² of net living space, spread over the basement, ground floor, upper floor, and attic. Two bathrooms, a private garage, and a terrace complement the space offer.The ground floor forms the center of the house. The spacious, openly designed living, dining, and kitchen area with around 38 m² creates a lot of space for family life. From here, you can directly access the covered outdoor area - ideal for cozy hours outdoors and as a natural extension of the living space.On the upper floor, there are two well-proportioned rooms with around 11 m² and 18 m², as well as a bathroom. This makes this floor ideal as a children's, guest, or work area. The attic offers a private retreat with a spacious room of around 29 m². An additional bathroom with a shower on this floor provides extra comfort and makes the attic, for example, an attractive parent's area.The basement also offers a real added value: in addition to the technical room, further secondary areas are available, and the garage integrated directly into the building enables comfortable access to the house.The comprehensive renovation in 2021, the division over four floors, and the clear separation between living, sleeping, and secondary areas create a home with versatile usage possibilities. The radiators provide comfortable living comfort. The property also includes a 16 m² large terrace area and a garage, which is already included in the offer.The location in Aarburg is particularly suitable for people who want to combine good accessibility with short distances in everyday life. The next public transport stop is just a few steps away, shopping facilities, schools, and kindergartens are also located in the surrounding area.A versatile home for couples and families who appreciate spacious living over several floors, a modern extension, and a private outdoor area.

  • Balcony / Terrace
  • Garage
  • Tumble dryer
  • +3
Baran Demir

Baran Demir

1 / 9
Baran Demir

Baran Demir

  • Parking space
  • Balcony / Terrace
  • Garage
  • +1
5.5 rooms, 136m², CHF 878,000.–
4663 Aarburg

Rare Opportunity!

Arrive, feel good, and immediately feel at home - this lovingly completely renovated semi-detached house combines modern living comfort with a warm and inviting atmosphere. The well-thought-out floor plan offers plenty of space for shared moments, personal retreats, and relaxed family life.In 2026, the property was comprehensively renewed. High-quality parquet floors, a modern kitchen, a stylish bathroom, renovated stairs, freshly painted walls, and renewed electrical installations create a harmonious overall picture. The underfloor heating provides comfortable warmth and additional comfort. A separate guest toilet and the private garage box make everyday life easier. The garden offers space for sunny afternoons, playing children, and cozy evenings, a home where new memories are created and life can be enjoyed every day. So, no wishes are left unfulfilled. Take advantage and convince yourself! This PREMIUM HOMES offer includes: • Attractive and easily accessible location • Modern and well-thought-out floor plan • Spacious and bright room layout • Completely renovated in 2026 • High-quality parquet flooring • Modern, completely renewed kitchen • Completely renovated bathroom • Newly renovated stairs and freshly painted walls • New doors and new built-in cabinets • Renewed electrical installations • Air conditioning in the living room and wheelchair lift • Underfloor heating and separate guest toilet • Private garage box and attractive garden area • Gross living area 136 m² • Net living area 120 m² Interested? We would be happy to take you on a non-binding tour! Do you want to sell your house or apartment worry-free? We will tell you the current market value of your property, discreetly and non-bindingly! Are you interested in a first non-binding exchange of ideas? Don't hesitate and contact us. We look forward to hearing from you.

  • Parking space
  • Balcony / Terrace
  • Garage
  • +1
Baran Demir

Baran Demir

1 / 11
Baran Demir

Baran Demir

  • Balcony / Terrace
  • Elevator
  • Wheelchair access
4.5 rooms, 121m², Price on request
4663 Aarburg

Newly valued attic apartment in Aarburg!!

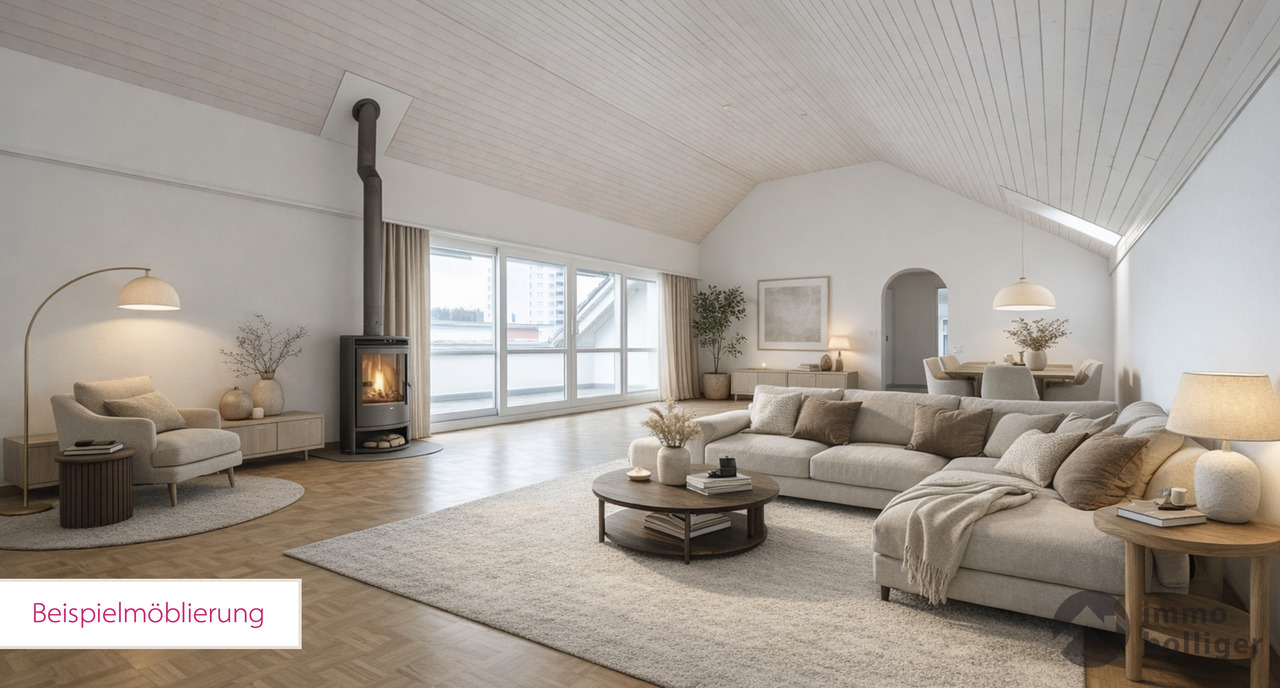
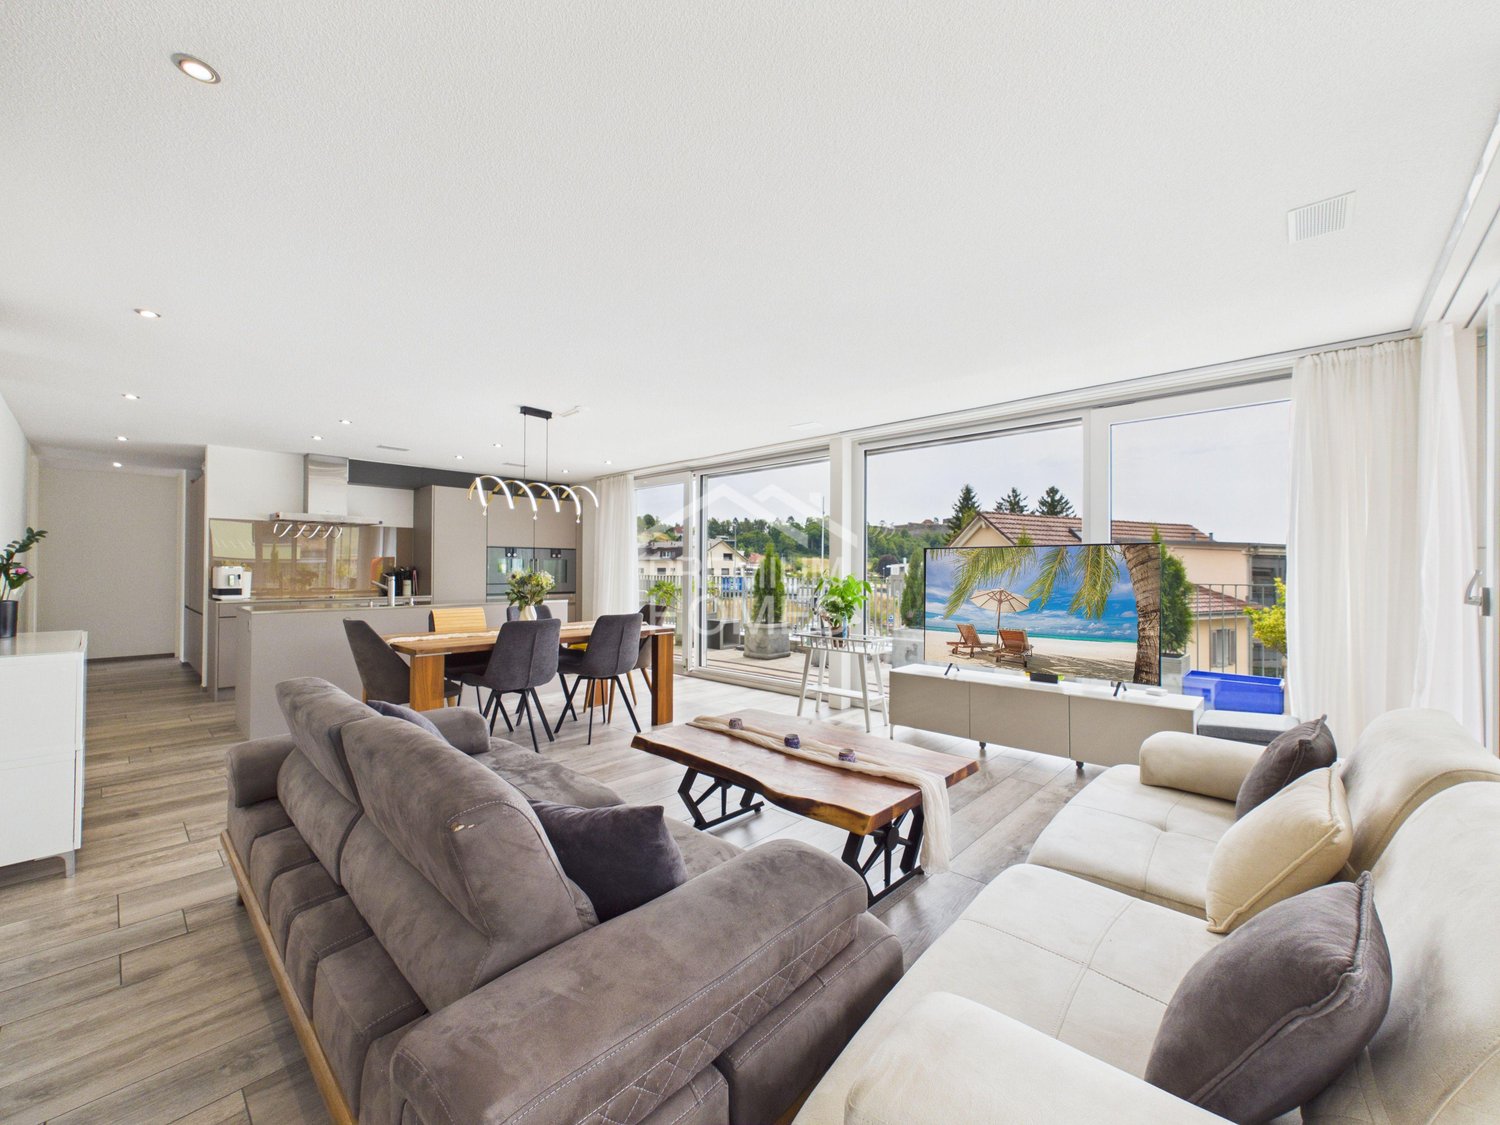
There are places that give you the feeling of being at home from the very first moment. This stylish attic apartment combines generosity, tranquility, and a living atmosphere that makes you feel comfortable right away. Here, you can enjoy a home that gives you a little more quality of life every day and provides space for all the moments that make life special.The spacious terrace extends the living space in a unique way and quickly becomes your personal favorite spot, whether for your first coffee in the morning, cozy hours with family and friends, or relaxed evenings in the fresh air. Here, living and enjoying are combined in a harmonious way.Whether as a couple, family, or for people who consciously choose a comfortable and age-appropriate home with a future, this attic apartment offers the ideal framework for every stage of life. A place where you can arrive, feel comfortable, and enjoy life to the fullest. So, no wishes are left unfulfilled. Take advantage and convince yourself! This PREMIUM HOMES offer includes: • Attractive residential location • Family-friendly neighborhood • Short distances to shopping, schools, and public transportation • Good traffic connection • Spacious floor plan • Open, modern kitchen • Parent's area with en-suite bathroom • Second wet room • Age-appropriate living concept • Newly valued construction standard • Floor-to-ceiling windows • Triple glazing • Controlled apartment ventilation • Insect protection • Expansive terrace • Sunny orientation • Integrated irrigation system • High privacy • 148 m² terrace • Gross living area 121 m² • Net living area 107 m² • Two underground parking spaces each CHF 35,000.- Interested? We would be happy to take you on a non-binding tour! Do you want to sell your house or apartment worry-free? We will tell you the current market value of your property, discreetly and non-bindingly! Are you interested in a first non-binding exchange of ideas? Don't hesitate and contact us. We look forward to you.

  • Balcony / Terrace
  • Elevator
  • Wheelchair access

Suggested properties for you based on search results

Other interesting objects