


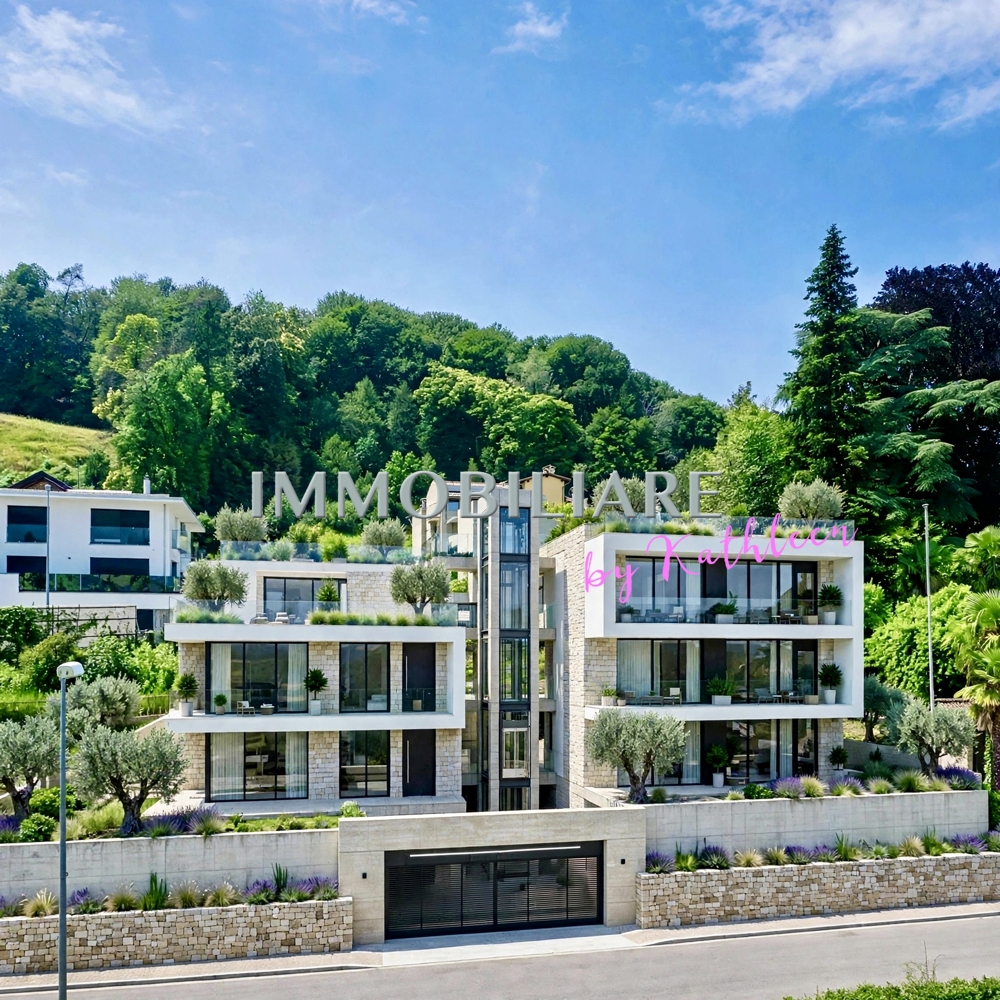










Cassina d'Agno - Building plots for sale

We recommend expanding your search criteria to get similar results. The current filters didn’t return any matches.

If you don’t want to change your current search criteria, we recommend creating a search alert, so you’ll be notified when matching offers become available.

More objects in your automatically expanded search area
207 results - Radius: + 10km
1 / 13
  • Parking space
  • Elevator
  • Swimming pool
12.5 roomsCHF 5,500,000.–
Via al maggio, 6926 Montagnola

Building plot with existing villa to be renovated

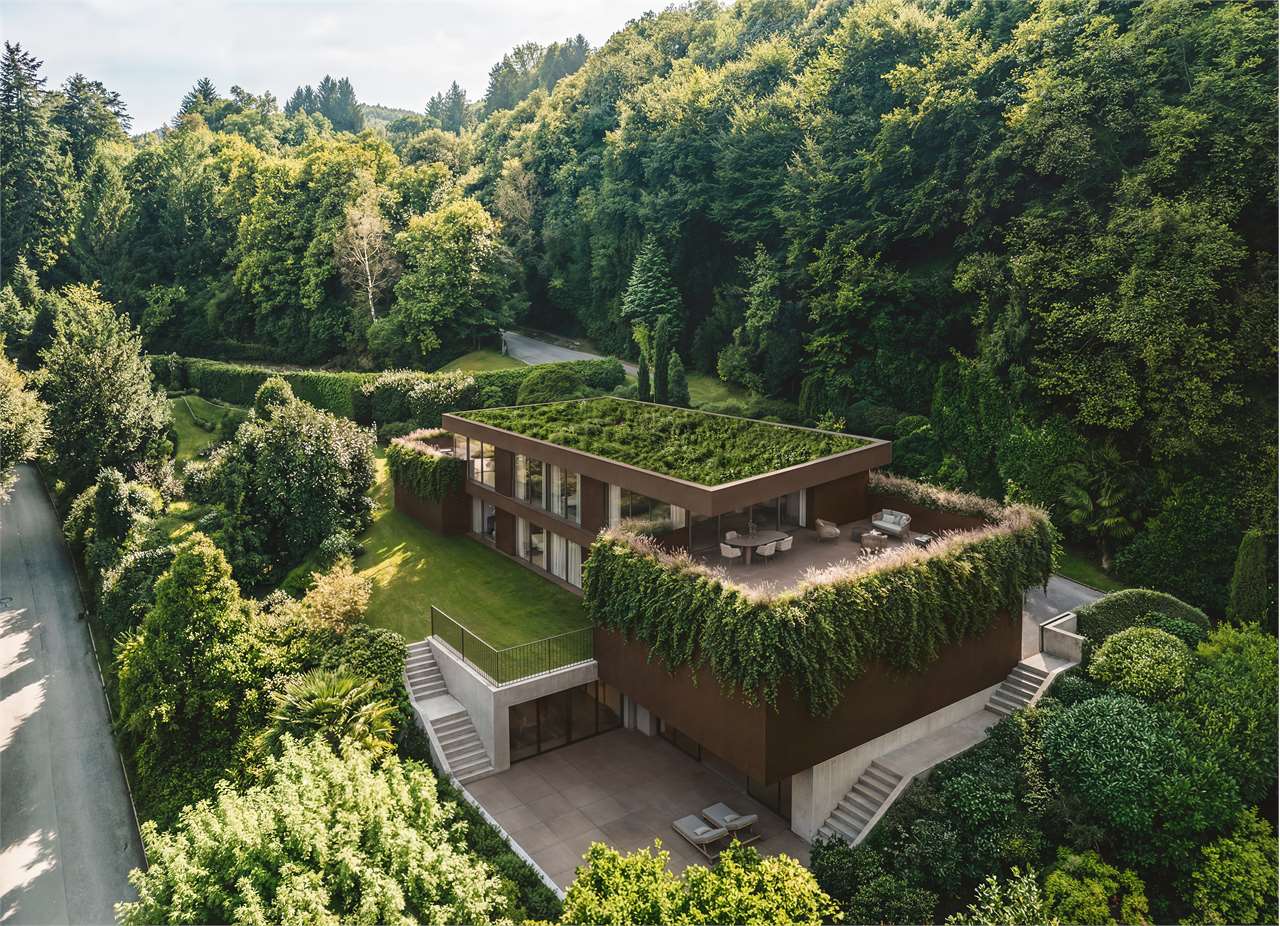
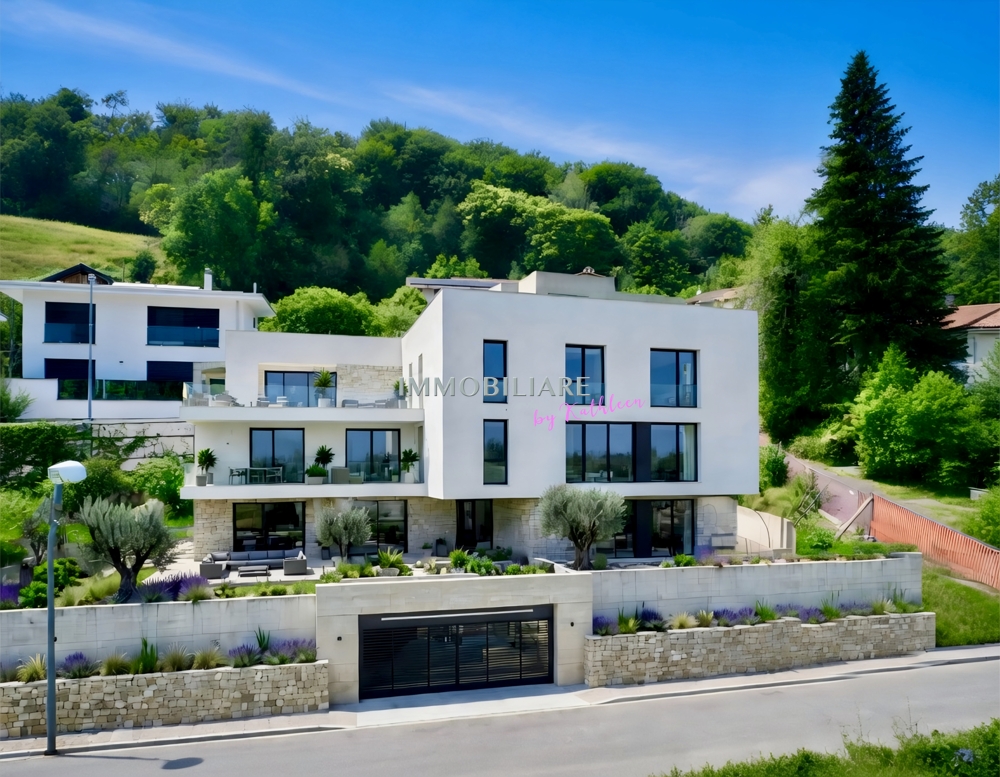
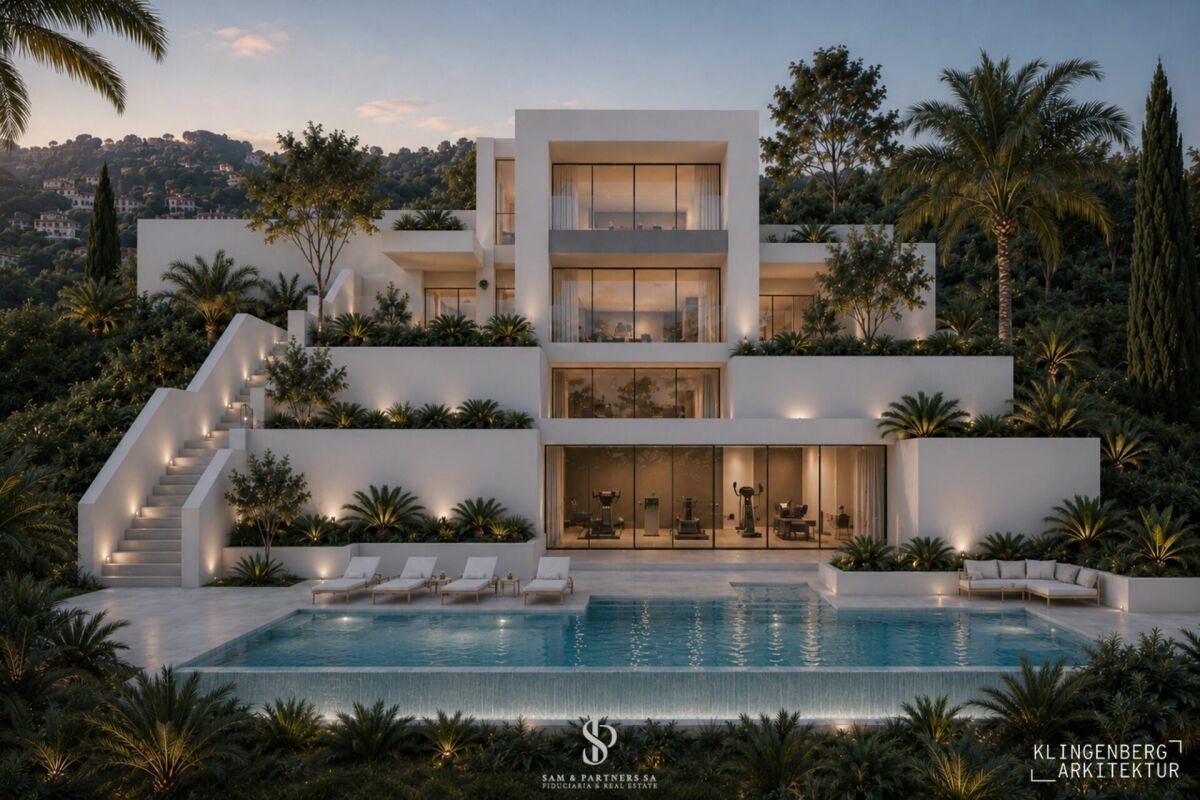
In the heart of the prestigious Collina d'Oro, in Montagnola, we offer a property of rare elegance: an exclusive villa completely to be renovated with approved building permit, overlooking an extraordinary panorama that embraces Lake Lugano and the surrounding mountains.A high-profile architectural project, designed to combine contemporary aesthetics, sustainability, and absolute comfort, intended for a demanding clientele looking for an iconic residence.Architecture and interiors:- The villa develops on three levels connected by an internal elevator and offers 12.5 main rooms, plus a wellness and hobby area.- The large panoramic windows enhance every environment, creating a harmonious continuity between indoors and outdoors.- Important living area with direct access to the outdoor area.- Design kitchen with porticoed area for outdoor meals.- Three bedrooms of generous size, including a master suite with walk-in closet and en-suite bathroom.- Private study.- Independent apartment with private entrance, consisting of a spacious double room, wardrobe, bathroom, and hallway, plus a large living room with open kitchen. The large window front overlooks the private garden, making it ideal for guests or staff.Wellness and lifestyleThe lower level hosts a refined area dedicated to relaxation:- Private pool immersed in the greenery.- Fitness area with sauna, massage area, and dedicated changing room. - Hobby/multi-purpose rooms of large size.Comfort:- Large tavern, perfect for convivial moments.- Functional and practical laundry room.- Practical and comfortable service bathroom.- Scenic wine cellar.A context that guarantees absolute privacy, silence, and an atmosphere of total serenity.Technology and sustainability:The project includes state-of-the-art technology:- Floor heating and cooling.- High-efficiency heat pump for maximum comfort and sustainability.- Integrated photovoltaic system for efficient energy management.Solutions oriented towards residential comfort, energy efficiency, and long-term value.Exteriors:- Large panoramic garden, ideal for private events.- Covered garage for six cars.- Additional outdoor parking spaces for guests.A prestigious real estate opportunity, set in one of the most exclusive locations in Ticino: just a few minutes from the center of Lugano, but in an oasis of quiet and discretion, enriched by one of the most extraordinary lake views in the entire region.

  • Parking space
  • Elevator
  • Swimming pool
1 / 5
CHF 600,000.–
6991 Neggio

Buildable land with lake view and license in Neggio

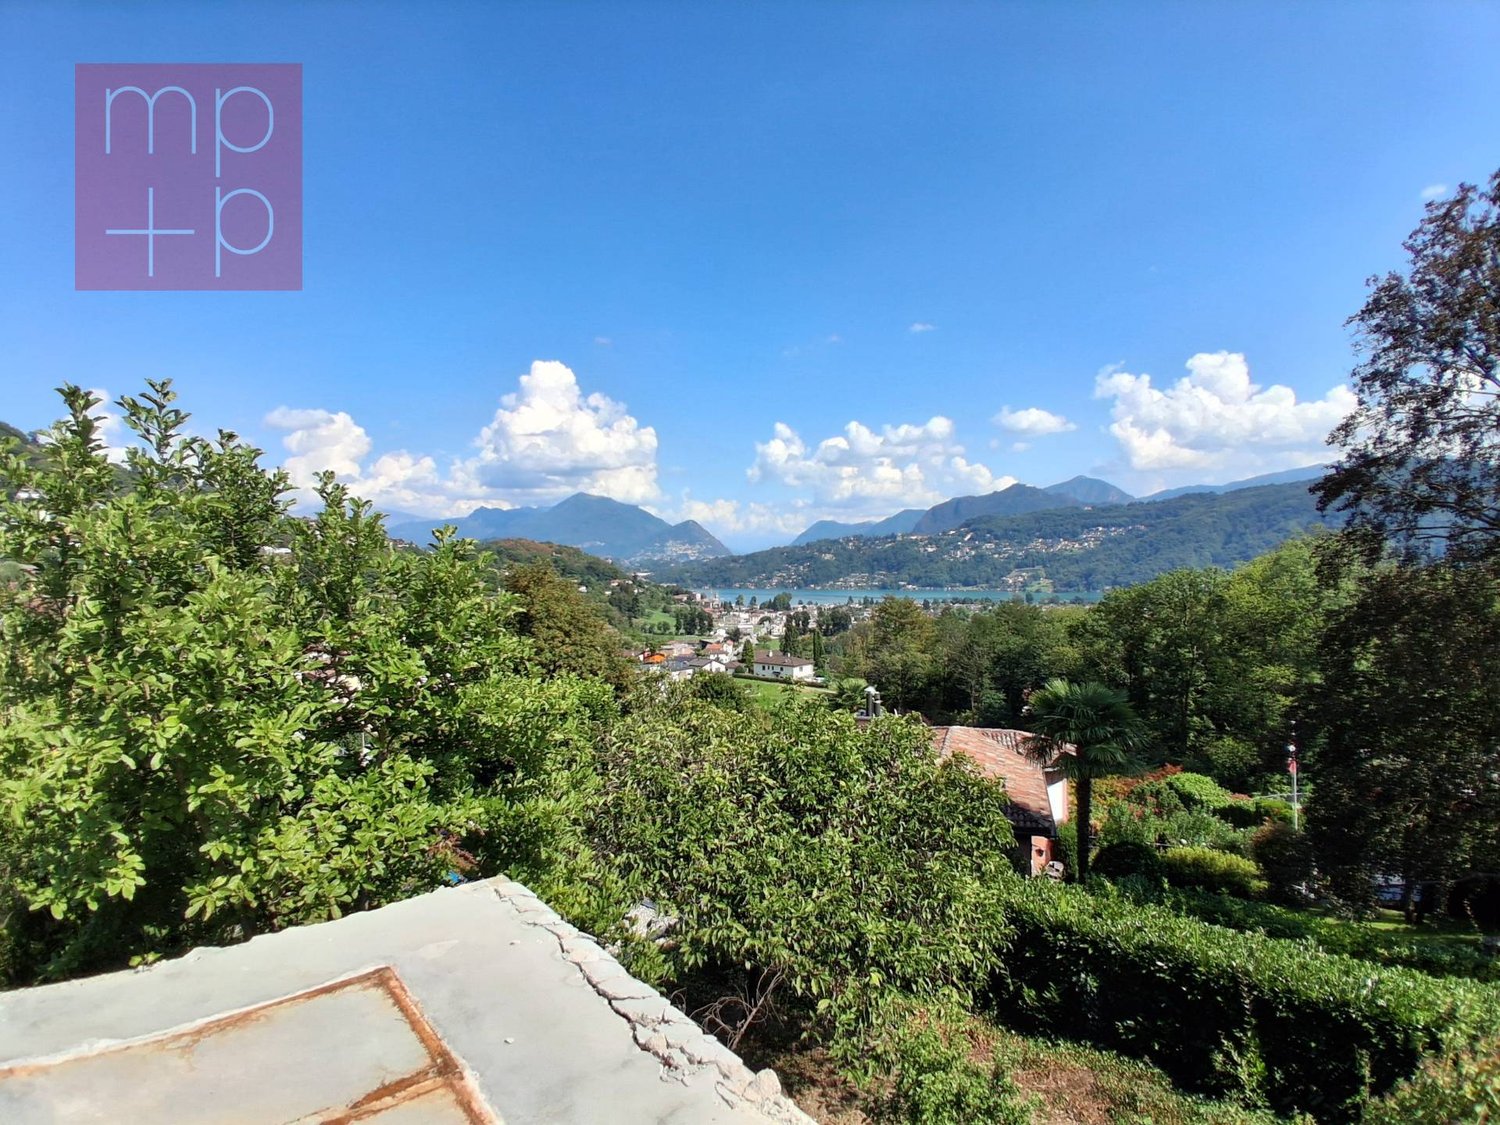
Buildable land with lake view and license in Neggio, in a quiet residential area and surrounded by greenery, already prepared for the realization of a single-family house with a splendid open view and a short distance from essential services.The land extends over an area of 502 mq.The approved project provides for the realization of a spacious single-family house on 2 floors, in addition to a semi-basement level intended to host the garage and technical rooms.Elevator and internal stairs comfortably connect all floors.On the first floor, the day area is characterized by a large living room with open kitchen, wine cellar, and laundry room. Large windows offer a splendid 180-degree open view of the panorama and the lake, in addition to allowing access to the porch and garden.The ground floor hosts the night area with a master bedroom with en-suite bathroom, two other bedrooms, a bathroom, and a relaxation area.All the rooms on this floor have access to a terrace that runs along the entire length of the floor.On the semi-basement floor, a garage for two vehicles and parking spaces for bicycles and motorcycles, the technical room, and a cellar are provided.The position of this buildable land with a lake view for sale in Neggio combines the tranquility of a residential area surrounded by greenery with the convenience of essential services at a short distance. The panoramic view of the lake further enhances the value of the investment, making this land an ideal opportunity for those looking for a ready-to-go project, with the possibility of starting the construction of their single-family house immediately.MEASURESLand: 502 mqDevelopment index: 0.45Occupancy index: 30%Ref.: V-RM-NEG-SOL

1 / 5
1,446m²CHF 1,750,000.–
Via 1, 6818 Melano

Bel terreno edificabile in splendida posizione tranquilla e soleggiata

Importante bel terreno edificabile dal grande potenziale, pianeggiante e soleggiato, situato ai margini del pittoresco centro storico di Melano, ai piedi del meraviglioso massiccio del Monte Generoso. Ubicato a pochi passi dal lago e dal bel Lido Comunale, in posizione tranquilla e molto ben servita, con Lugano e Chiasso che sono raggiungibili in circa 15 minuti.HIGHLIGHTS-Superficie totale ca. 10'188 m2-Superficie edificabile ca. 2'410 m2-SUL massima ca. 1'446 m2 (indice di sfruttamento 0.6)-Parte del fondo è bosco-Edifici storici esistenti-Posizione pianeggiante e soleggiata, molto ben servitaTERRENOLa proprietà comprende 2 edifici storici da mantenere e valorizzare (tra cui la splendida Casa Spinedi del 1883), inseriti in un grande fondo in parte edificabile e in parte boschivo. Il Piano Regolatore consente di sfruttare integralmente la SUL disponibile anche tramite nuovi volumi/edifici in aderenza agli edifici esistenti, permettendo uno sviluppo residenziale di qualità. La combinazione tra la vicinanza al nucleo storico, ampie superfici pianeggianti e area boschiva rende questa proprietà ideale per uno sviluppo residenziale molto interessante, in una posizione unica del Mendrisiotto.----------Bedeutendes und schönes Baugrundstück mit grossem Potenzial, eben und sonnig gelegen am Rand des hübschen historischen Dorfkerns von Melano, am Fusse des eindrucksvollen Monte-Generoso-Massivs. Die Lage ist ruhig und sehr gut erschlossen, nur wenige Schritte vom See und vom schönen Lido Comunale entfernt, mit Lugano und Chiasso in rund 15 Minuten erreichbar.HIGHLIGHTS-Gesamtfläche ca. 10'188 m2-Baulandfläche ca. 2'410 m2-Max. BGF ca. 1'446 m2 (Ausnützungsziffer 0.6)-Teil des Grundstücks ist bewaldet-Bestehende historische Gebäude-Ebenes und sonniges Grundstück in sehr guter LageGRUNDSTÜCKDas Grundstück umfasst zwei historische Gebäude, die erhalten und aufgewertet werden müssen (darunter die schöne Casa Spinedi aus dem Jahr 1883), eingebettet in ein grosses Areal, das teilweise bebaubar und teilweise bewaldet ist. Der Zonenplan erlaubt die volle Ausschöpfung der zulässigen BGF, auch durch neue Volumen/Gebäude in direkter Anbindung an die bestehenden Gebäude, und ermöglicht damit eine hochwertige Wohnentwicklung. Die Kombination aus Nähe zum historischem Dorfkern, grosszügigen ebenen Flächen und Waldgebiet macht diese Liegenschaft ideal für ein sehr attraktives Wohnprojekt in einer einzigartigen Lage im Mendrisiotto.----------Important and attractive building plot with great potential, flat and sunny, located at the edge of the charming historic village centre of Melano, at the foot of the impressive Monte Generoso massif. The setting is quiet and very well connected, just a short walk from the lake and the beautiful Lido Comunale, with Lugano and Chiasso reachable in about 15 minutes.HIGHLIGHTS-Total area approx. 10'188 m2-Buildable area approx. 2'410 m2-Maximum GFA approx. 1'446 m2 (building index 0.6)-Part of the land is wooded-Existing historic buildings-Flat and sunny plot in a very good locationPLOTThe property includes two historic buildings that must be preserved and enhanced (including the beautiful Casa Spinedi from 1883), set within a large plot that is partly buildable and partly wooded. Zoning regulations allow the full use of the permitted GFA, also through new volumes/buildings directly attached to the existing buildings, enabling a high-quality residential development. The combination of proximity to the historic village centre, generous and flat areas and woodland makes this property ideal for a very attractive residential project in a unique location in the Mendrisiotto.

Travel time
-
1 / 13
CHF 210,000.–
Pugerna 51, 6823 Arogno

Grundstück zu verkaufen TERRENO IN VENDITA :-)

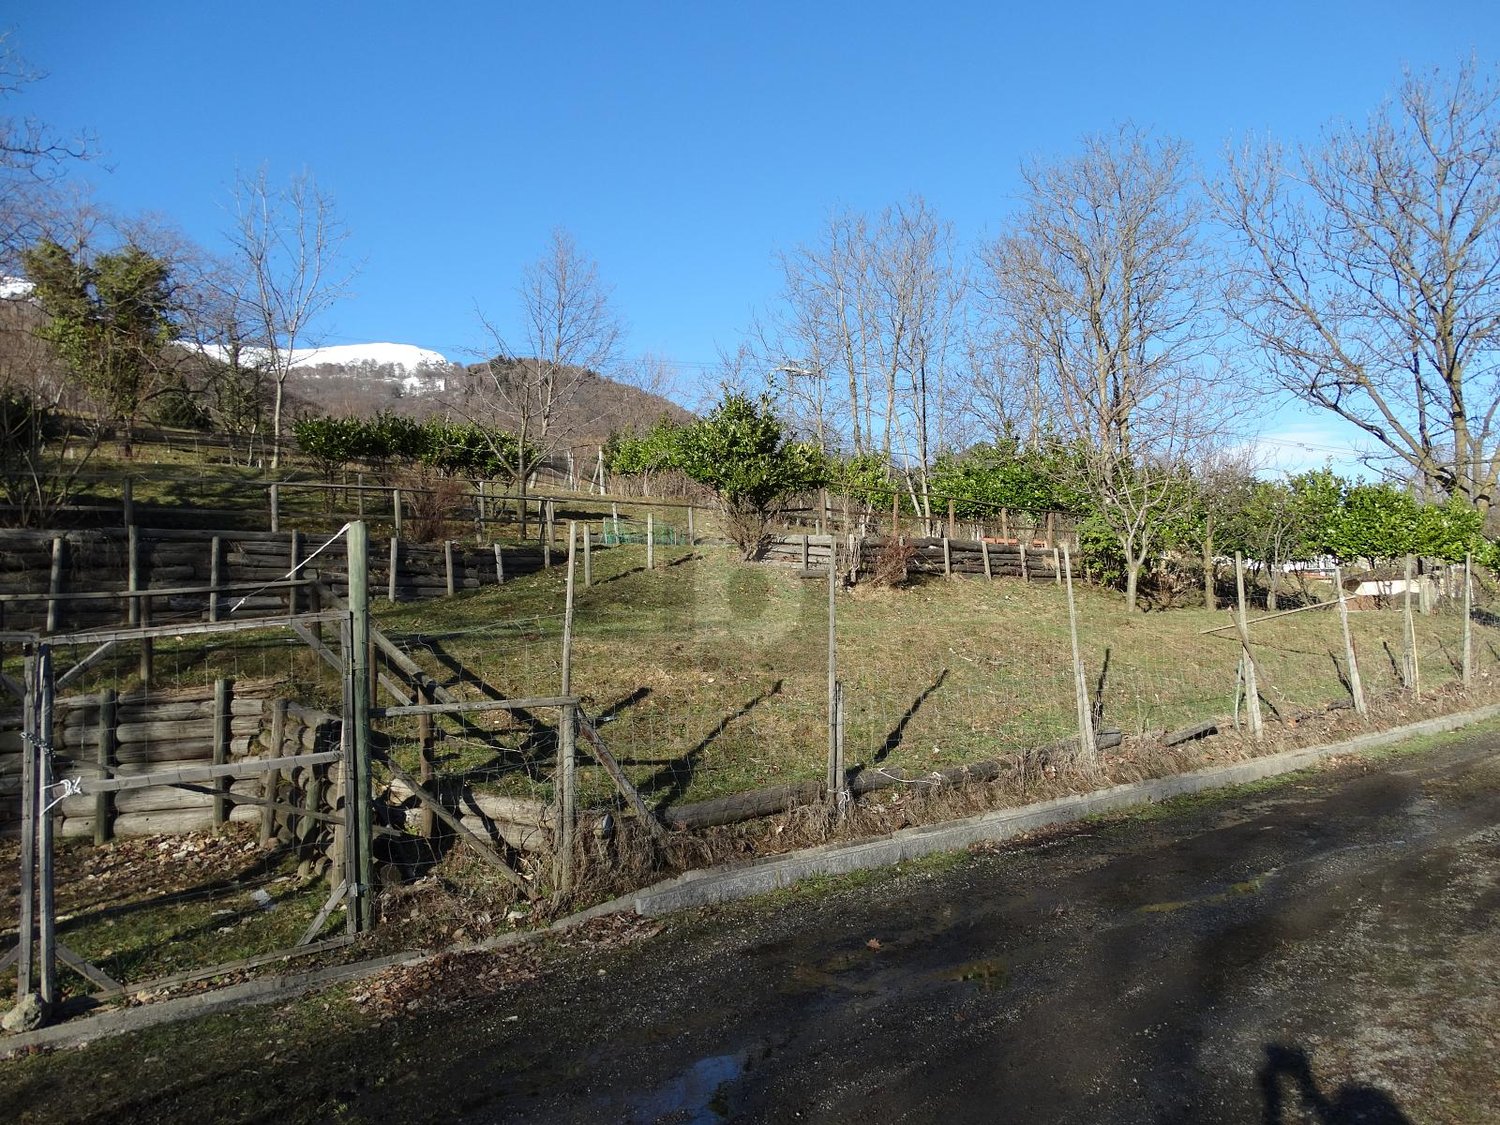
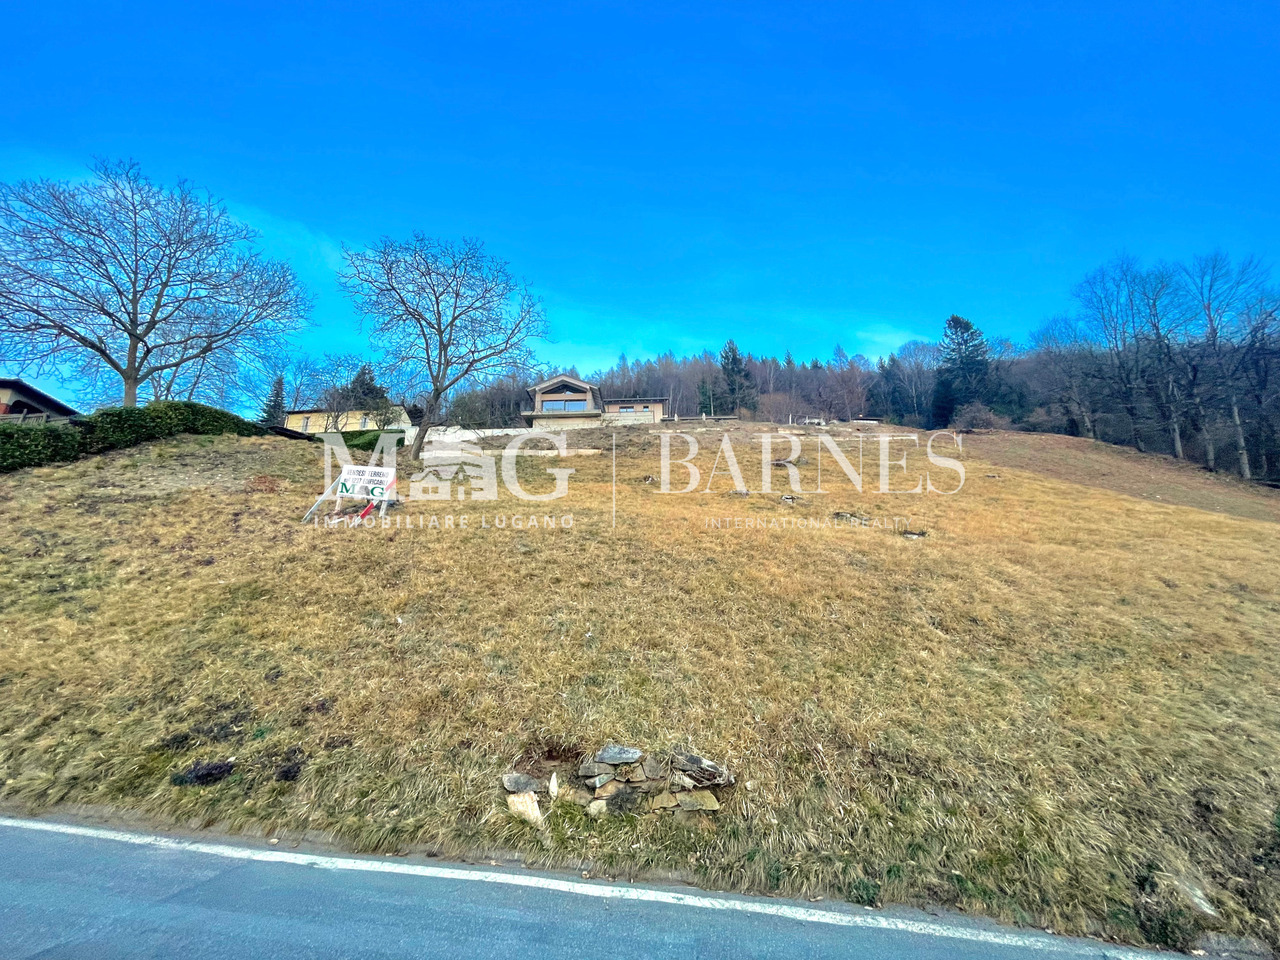
Grundstück am Hang zu Verkaufen Terreno in pendenza in vendita Wir verkaufen exklusive das Grundstück im Namen der Eigentümerschaft.Das Grundstück befindet sich direkt rechts vor dem Restaurant Grütli oberhalb der Strasse. In dem Inserat ist auch die Adresse vom Restaurant drin, da das Grundstück noch keine hat.Pugema ist eine Fraktion der Gemeinde Arogno und liegt an ruhiger und sonniger Lage mitten im Grünen oberhalb von Campione d'ltalia und geniesst eine wunderbare Aussicht auf den Golf des Luganersees und seine Umgebung. Es hat ungefähr dreißig Einwohner. Sie können mehrere schöne Ausflüge in die Umgebung machen. Es kann über die Kantonsstrasse von Maroggia aus erreicht werden und ist ca. 10 Minuten von Arogno und 30 Minuten von den Zentren von Lugano und Mendrisio entfernt.Weiter entlang der Kantonsstrasse gelangt man zum See und genau zur Ortschaft San Rocco (Lugano), wo es eine Schiffsanlegestelle nach Lugano gibt.Schön, quasi über der Enklave von Italien ist der Ortsteil Pugerna von Arogno mit herrlicher Sicht zum Monte San Salvatore und etwas vom See. Der Ortsteil ist über die verbesserte Zufahrtsstrasse Pugerna erreichbar. Etwas eng aber machbar. Dafür wird man mit dem Charm, Aussicht und die Ruhe auf dem Grundstück wieder belohnt. Im Dorfteil hat es fast alles.Das Grundstück eignet sich auch gut für ein Doppelfamilien Haus. An Projekt Ideen fehlt es nicht. Nach uns ist es wichtig, dass man für das Wohnen auf die 2. Ebene vom unteren Grundstückteil kommt. Die obere Grundstückhälfte ist Grünzone. Hier könnte man sich einen ganz kleinen Rebberg anpflanzen.Wir freuen uns auf Ihren Kontakt :-)Haftung ausgeschlossen.Daten werden erhoben.© Copyright, f immobilien agVendesi appezzamento di terreno in pendenzaVendiamo l'immobile esclusivamente per conto del proprietario.La struttura si trova direttamente sulla destra di fronte al ristorante Grütli sopra la strada. L'annuncio include anche l'indirizzo del ristorante, in quanto la struttura non ne dispone ancora.Pugerna fa parte del comune di Arogno ed è situata in posizione tranquilla e soleggiata immersa nel verde sopra Campione d'Italia e gode di una meravigliosa vista sul Golfo di Lugano e dintorni, ed ha una trentina di abitanti. Puoi fare diverse belle gite nella zona. Si raggiunge tramite la strada cantonale da Maroggia e dista circa 10 minuti da Arogno e 30 minuti dai centri di Lugano e Mendrisio.Proseguendo lungo la strada cantonale si arriva al lago e precisamente al paese di San Rocco (Lugano), dove c'è una darsena per Lugano.Bellissimo il quartiere Pugerna di Arogno, quasi al di sopra dell'enclave d'Italia, con una vista meravigliosa sul Monte San Salvatore e qualcosa di lago. Il quartiere è raggiungibile tramite la strada di accesso migliorata di Puderna. Un po' stretto ma fattibile. Per questo sarete ricompensati con il fascino, la vista e la tranquillità della proprietà. Nella parte del villaggio ha quasi tutto.La proprietà è adatta anche per una casa bifamiliare. Le idee progettuali non mancano. Secondo noi è importante che si possa arrivare al 2° livello dalla parte bassa della proprietà per abitare. La metà superiore della proprietà è una zona verde. Potresti piantare un vigneto molto piccolo qui.Non vediamo l'ora del suo contatto :-)Responsabilità esclusa.I dati vengono raccolti.© Copyright, f immobilien ag, :-)Per l'italiano contattare Nora Frischknecht, Tel.: 079'614'13'57

Travel time
-
1 / 13
CHF 500,000.–
6994 Aranno

Vivere nella natura, 2'300 m² terreno edificabile, vista panoramica

La posizione colpisce per la sua tranquillità, lottima esposizione solare e lampia vista aperta sul paesaggio collinare circostante. Sono già presenti gli allacciamenti e una strada di accesso, così come un edificio esistente non più abitabile, che può essere demolito nellambito di un nuovo progetto edilizio. La parcella si trova allingresso del paese, in una tranquilla zona collinare con accesso veicolare, caratterizzata da grande privacy e dalla vicinanza al bosco. Da qui si apre una splendida vista libera sulle colline e montagne circostanti un luogo ideale per chi è alla ricerca di una residenza immersa nella natura, lontano dal rumore e dalla frenesia urbana. Con una superficie edificabile di circa 2'000 m², il terreno si presta perfettamente alla realizzazione di una villa unifamiliare di pregio oppure di più unità abitative indipendenti adatte come prima residenza. Dati edificatori (Zona residenziale R2E): Superficie edificabile (SE): ca. 2'000 m² Superficie utile lorda (SUL) massima: 800 m² Indice di sfruttamento (IS): 0,4 Indice di occupazione (IO): 30 % Altezza massima edifici: 7 m ________________________________________ Aranno offre una qualità di vita elevata per chi cerca sole, silenzio e un paesaggio non urbanizzato. Nonostante la sua posizione appartata, il collegamento con i principali centri è ottimo: Lugano, il Lago Maggiore, nonché Agno e Magliaso sono raggiungibili in pochi minuti dauto. Il paese è servito regolarmente dal servizio autopostale. +++++ Die Lage überzeugt durch ihre Ruhe, die gute Besonnung und den weiten Blick auf die umliegende Hügellandschaft. Anschlüsse und eine Zufahrt sind neben einem nicht mehr bewohnbares Bestandsgebäude vorhanden, was im Rahmen eines Neubauprojekts rückgebaut werden kann. Die Parzelle befindet sich am Ortseingang in einer ruhigen Hanglage mit Zufahrt, die sich durch ihre Privatsphäre und die Nähe zu Wald auszeichnet. Von hier aus eröffnet sich ein freier Ausblick auf die umliegenden Wälder und Berge ein idealer Ort für alle, die eine idyllische Rückzugsmöglichkeit abseits städtischer Einflüsse suchen. Mit einer bebaubaren Fläche von ca. 2000 m² eignet sich das Grundstück hervorragend für den Bau eines repräsentativen Einfamilienhauses oder auch mehrere Einfamilienhäuser als Erstwohnsitz. Baurechtliche Kennzahlen (Wohnzone R2E): Bebaubare Fläche (SE): ca. 2000 m² Maximale Bruttogeschossfläche (SUL): 800 m² Ausnützungsziffer (IS): 0,4 Überbauungsziffer (IO): 30 % Maximale Gebäudehöhe: 7 m Residenza Primaria - Erstwohnsitz www.immobykathleen.ch

1 / 5
CHF 1,290,000.–
Via In Basso, 6821 Rovio

Approved project for your new home in the countryside

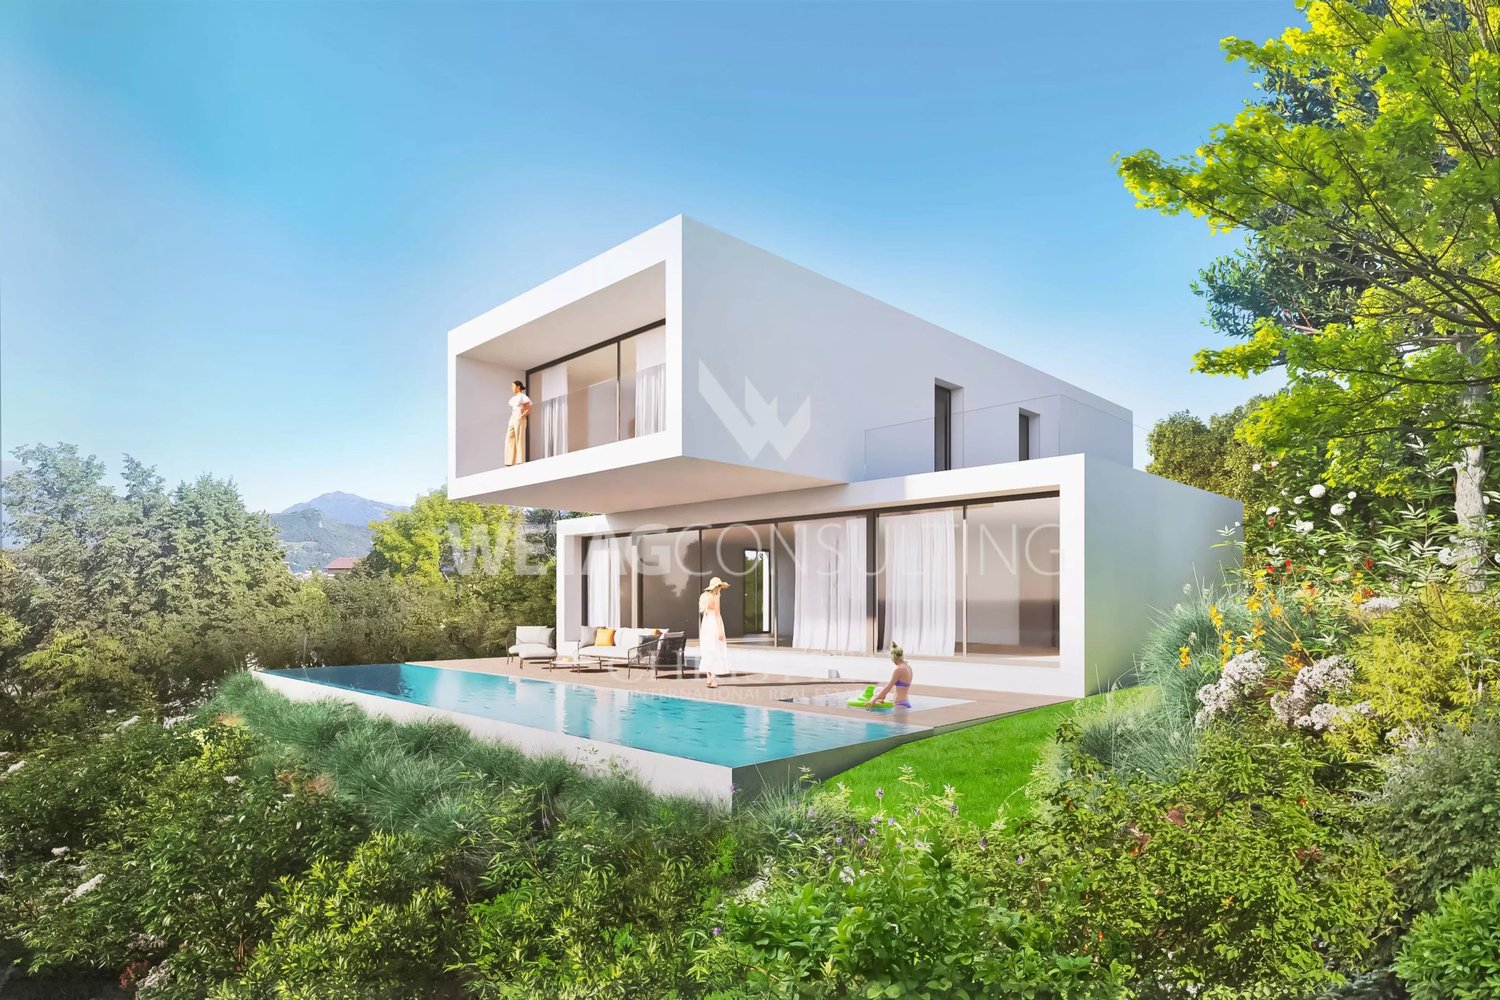
Do you dream of a home that is the perfect expression of modernity and sustainability? In Rovio, surrounded by an atmosphere of absolute quiet and a lush landscape, we offer a unique real estate opportunity. It is an already approved project, ready to give life to a new, unique single-family home that stands out for its bold architecture and deep respect for the surrounding environment, representing the ideal refuge for those seeking maximum privacy without giving up the convenience of urban connections, offering a living experience where technological comfort and contemporary aesthetics blend harmoniously.The house develops intelligently on a surface of about 230 sqm, spread over two levels, where natural light is the real protagonist. Entering the living area, you are greeted by a majestic open-space living room characterized by a scenic double-height glazing, an element that cancels the boundaries between inside and outside, projecting the gaze directly onto the private garden. The kitchen, conceived with a modern central island, becomes the hub of domestic conviviality, integrating smoothly into the dining area. On this floor, we also find a beautiful covered veranda, a versatile space designed to enjoy outdoor relaxation in any season.Upstairs, the sleeping area is designed as a true oasis of personal well-being. The master suite is a refined environment, preceded by an elegant vestibule and served by a private high-standing bathroom. The flexibility of the project also allows for a second bedroom with an independent bathroom and a third room ideal as an additional bedroom or as a space dedicated to fitness and self-care. Daily functionality is also guaranteed by a spacious and perfectly organized laundry room.Outside, the villa enjoys a flat and private garden, perfect for family life and for discreetly hosting guests, with the added value of three easily accessible parking spaces. From a technical point of view, the building is an example of excellent construction: the massive structure is combined with advanced domotics systems, cooling, photovoltaic panels, and controlled mechanical ventilation. Thanks to the high thermal insulation, the house guarantees superior energy efficiency and an ideal indoor microclimate.It's not just a house to be built, but the possibility of creating a new lifestyle made of light, quality, and harmony.Our experts are ready to assist you with professionalism and dedication, offering you personalized consulting; contact us to organize a non-binding visit and discover this extraordinary opportunity in person. For further residential and commercial solutions, please visit our portal: immoglobalswiss.ch

1 / 11
CHF 395,000.–
Via Devoggio, 6822 Arogno

Buildable land of 1300 sqm immersed in nature

The town of Devoggio, a fraction of Arogno, is located in the valley of the village core, about 4 km from Maroggia, which can be reached in just 6 minutes.The area is appreciated for its proximity to the city of Lugano and for its pleasant inclusion in the naturalistic context.The property is proposed for sale as a buildable land but also with the possibility of using the project that has been carefully studied and executed by a primary architectural firm, which has inserted it optimally into the territory by exploiting 720 sqm (SUL) of living area.The renovation and expansion project of the volumes present in the property aims at simplifying and cleaning up the area, a goal shared by the municipal building plan.The overall volume with an L-shape hosts three apartments in the short part, one on each level. For the long part exposed towards the valley, the project provides for an expansion as allowed by the building plan and the division of the complex into four contiguous houses on three levels each.The rural character of the Devoggio core is taken up in the expression of the facades, whose rhythmic pace marked by the dividing walls is well integrated into the context, thanks also to the claddings, thought in wood and glass.The planned coverage is uniform and with slopes, in order to regularize the volume along all its exposures. Internally, the vertical division is composed of half-levels that host the night, day, and service areas respectively.Access is provided at ground level, through the common courtyard where the covered internal parking spaces are also located.The houses also have a private green space at the back and a splendid view of the quiet, green valley of Arogno, as well as the slopes of Monte Generoso.

Travel time
-
1 / 16
306m²CHF 1,320,000.–
Via Lugano, 6953 Lugaggia

Grosses u. privates EFH mit Lift mit Grottino, Zweitwohnsitz! Ampia e prestigiosa casa unifamiliare privata con ascensore, grottino e possibilità di residenza secondaria.

Villa Lugaggia Exklusive, Zweitwohnsitz, ein sehr gut erhaltenes Haus in Sureggio, auf dem Weg von Lugano- Cornaredo nach Tesserete an einer Privatstrasse. Grundstück mit 1'142 m² Land. Hypothek mit top Übernahmekondition.Lage Der Standort ist Lugaggia, im beliebten Capriasca-Tal. In 10 Minuten in Lugano und beim Autobahnanschluss; Zentrum Lugano in 15 min. Ehemalige Gemeinde Sureggio.Das Haus ist über mehrere Etagen und bietet dank der terrassierten Struktur sowie dem separaten Zugang über die Garage mit Lift ein hohes Mass an Privatsphäre.Im Zwischengeschoss ist ein gemütliches Grotto mit Kamin. Hat einen eigenen Eingang und einen privaten Garten. Geeignet als Einliegerwohnung. Die oberste Etage ist wie ein Bungalow konzipiert: alles auf einer Ebene mit grossem Garten und ausgezeichneter Privatsphäre. Hier wäre auch ein Zweitwohnsitz möglich.Baujahr/RenovationBaujahr ab 1970, letzte Ausbauetappe 2001, Dach trocken, Estrichboden isoliertFenster ersetzt durch PVC-Doppelfenster (2021/22)Neue Wasserzuleitung ab Gemeindestrasse (2023)Sämtliche Badezimmer modernisiert mit Kunstharzoberflächen (keine Fugen), komplette Erneuerung aller Wasser- und AbwasserleitungenAnschluss an das kommunale SchmutzwassersystemEinbau eines Lifts von der gedeckten Garage (2 Plätze) bis zu den oberen Stockwerken; Schaltschrank vor 2 Jahren ersetzt, hydraulische Pumpe im letzten JahrGarage mit zwei elektrischen TorenZusätzliche Panzertüre am oberen EingangNeue Wege rund um das gesamte Grundstück, insgesamt vier Gartenebenen. Auf dem Grundstück befinden sich Feigen-, Kaki-, Blaubeer- und Lorbeerbäume/-sträucher sowie Pfefferminze und Lavendel. Zudem steht eine eigene Wasserquelle zur Bewässerung der Blumen und Rosen zur Verfügung. Eine eindrucksvolle, von Hand errichtete Naturstein-Stützmauer (ca. 2 m Höhe) verläuft entlang der gesamten oberen Hausseite sowie im unteren Bereich beim Parkplatz für bis zu vier Fahrzeuge.Raumaufteilung (ca. 200+ m²) Grosses Wohnzimmer mit Cheminée und ParkettAngrenzendes Esszimmer mit Platz für 8-10 Personen4 Schlafzimmer2 Badezimmer, eines davon rollstuhlgängig2 BalkoneUnteres GeschossGrottino/Saal mit Cheminée, ideal als 1-Zimmer-Wohnung ausbaubarElektrische Anschlüsse für eine kleine Küche vorhandenWasseranschlüsse im angrenzenden Raum (Heizung/Waschküche)Separater EingangRaumbeschrieb:Garagengeschoss:Doppelgarage mit grossem VorplatzTreppe Aussen zu allen GeschossenGang mit zwei kleineren AbstellräumenLift in alles GeschosseZwischengeschoss:Lift mit Gang Ausgang mit GartenbereichWC mit DuscheVorraumRaum mit Treppe nach ObenTechnikraumKellerraumZwischenzimmerGrottozimmer mit grossem KaminNaturkellerErdgeschoss:Eingang mit neuer sicherer EingangstüreAtrium mit Zugang zu Treppe ins SockelgeschossWC mit DuscheBad mit Dusche und Behindertengerecht umgebaut4 Zimmer, eines mit eigenem BalkonGrosse EsskücheVorraum mit Liftoffenes Wohnzimmer mit Esszimmer und BalkonAusgang in den grossen Garten mit SonnenstorreAussenbereich:Oberhalb ist ein weiterer Gartenbereich.Alles ist mit kleinen Wegen verbunden und man kommt rund um das Haus.Jegliche Angaben ohne Gewähr. Daten werden erhoben. © f immobilien ag.ITALIANO:Vendiamo in esclusiva su incarico del cliente una casa molto ben conservata a Sureggio, lungo la strada da Lugano-Cornaredo a Tesserete, situata su una strada privata. Terreno di 1'142 m²PosizioneLa proprietà si trova a Lugaggia, nella rinomata Valle di Capriasca. In soli 10 minuti si raggiungono Lugano e l'accesso autostradale; il centro di Lugano dista circa 15 minuti. Ex Comune di Sureggio.La casaLa casa si sviluppa su più livelli e offre, grazie alla struttura terrazzata e all'accesso separato tramite garage con ascensore, un elevato grado di privacy.Al piano intermedio si trova un accogliente grotto con camino, dotato di ingresso indipendente e giardino privato, ideale come appartamento indipendente.Il piano superiore è concepito come un bungalow: tutto su un unico livello con ampio giardino e ottima privacy. Possibilità anche come residenza secondaria.Anno di costruzione / RistrutturazioniAnno di costruzione dal 1970, ultima fase di ampliamento nel 2001.Tetto asciutto, solaio isolatoFinestre sostituite con serramenti in PVC a doppio vetro (2021/22) Nuova condotta dell'acqua dalla strada comunale (2023) Tutti i bagni modernizzati con superfici in resina (senza fughe), completo rinnovo di tutte le tubazioni di acqua e scarico.Allacciamento alla rete fognaria comunale. Installazione di un ascensore dal garage coperto (2 posti) fino ai piani superiori; quadro di comando sostituito 2 anni fa, pompa idraulica sostituita l'anno scorso Garage con due portoni elettriciPorta blindata supplementare all'ingresso superioreNuovi percorsi attorno all'intera proprietà, per un totale di quattro livelli di giardinoGiardino e spazi esterniSul terreno si trovano alberi e arbusti di fichi, cachi, mirtilli e alloro, oltre a menta piperita e lavanda. È inoltre disponibile una sorgente d'acqua privata per l'irrigazione di fiori e rose. Un'imponente muratura di sostegno in pietra naturale, realizzata a mano (altezza ca. 2 m), si estende lungo tutto il lato superiore della casa e nella parte inferiore presso il parcheggio per fino a quattro veicoli.Distribuzione degli spazi (ca. 200+ m²)Ampio soggiorno con camino e parquetSala da pranzo adiacente con spazio per 8-10 persone4 camere da letto2 bagni, di cui uno accessibile ai disabili2 balconiPiano inferioreGrottino/sala con camino, ideale per la realizzazione di un monolocaleCollegamenti elettrici per una piccola cucina già predispostiAllacciamenti dell'acqua nel locale adiacente (riscaldamento/lavanderia)Ingresso separatoDescrizione dei locali:Piano garage:Garage doppio con ampio piazzaleScala esterna verso tutti i pianiCorridoio con due piccoli locali di depositoAscensore per tutti i pianiPiano intermedio:Ascensore con corridoioUscita sul giardinoWC con docciaAnticameraLocale con scala verso il piano superioreLocale tecnicoCantinaLocale intermedioStanza grotto con grande caminoCantina naturalePiano terreno:Ingresso con nuova porta d'entrata sicuraAtrio con accesso alla scala verso il piano inferioreWC con docciaBagno con doccia, ristrutturato per accessibilità disabili4 camere, una con balcone privatoAmpia cucina abitabileAnticamera con ascensoreSoggiorno aperto con sala da pranzo e balconeUscita sul grande giardino con tenda da soleSpazi esterni:Nella parte superiore si trova un ulteriore giardino.Tutti gli spazi sono collegati da piccoli sentieri che permettono di girare intorno all'intera casa.Tutte le informazioni sono fornite senza garanzia. I dati vengono raccolti. © f immobilien ag.Nora Frischknecht+41 79 614 13 57

Travel time
-

Other interesting objects