1 result - All Listings: 3917 (Goppenstein, Kippel)

More objects in your automatically expanded search area
20 results - Radius: + 10km
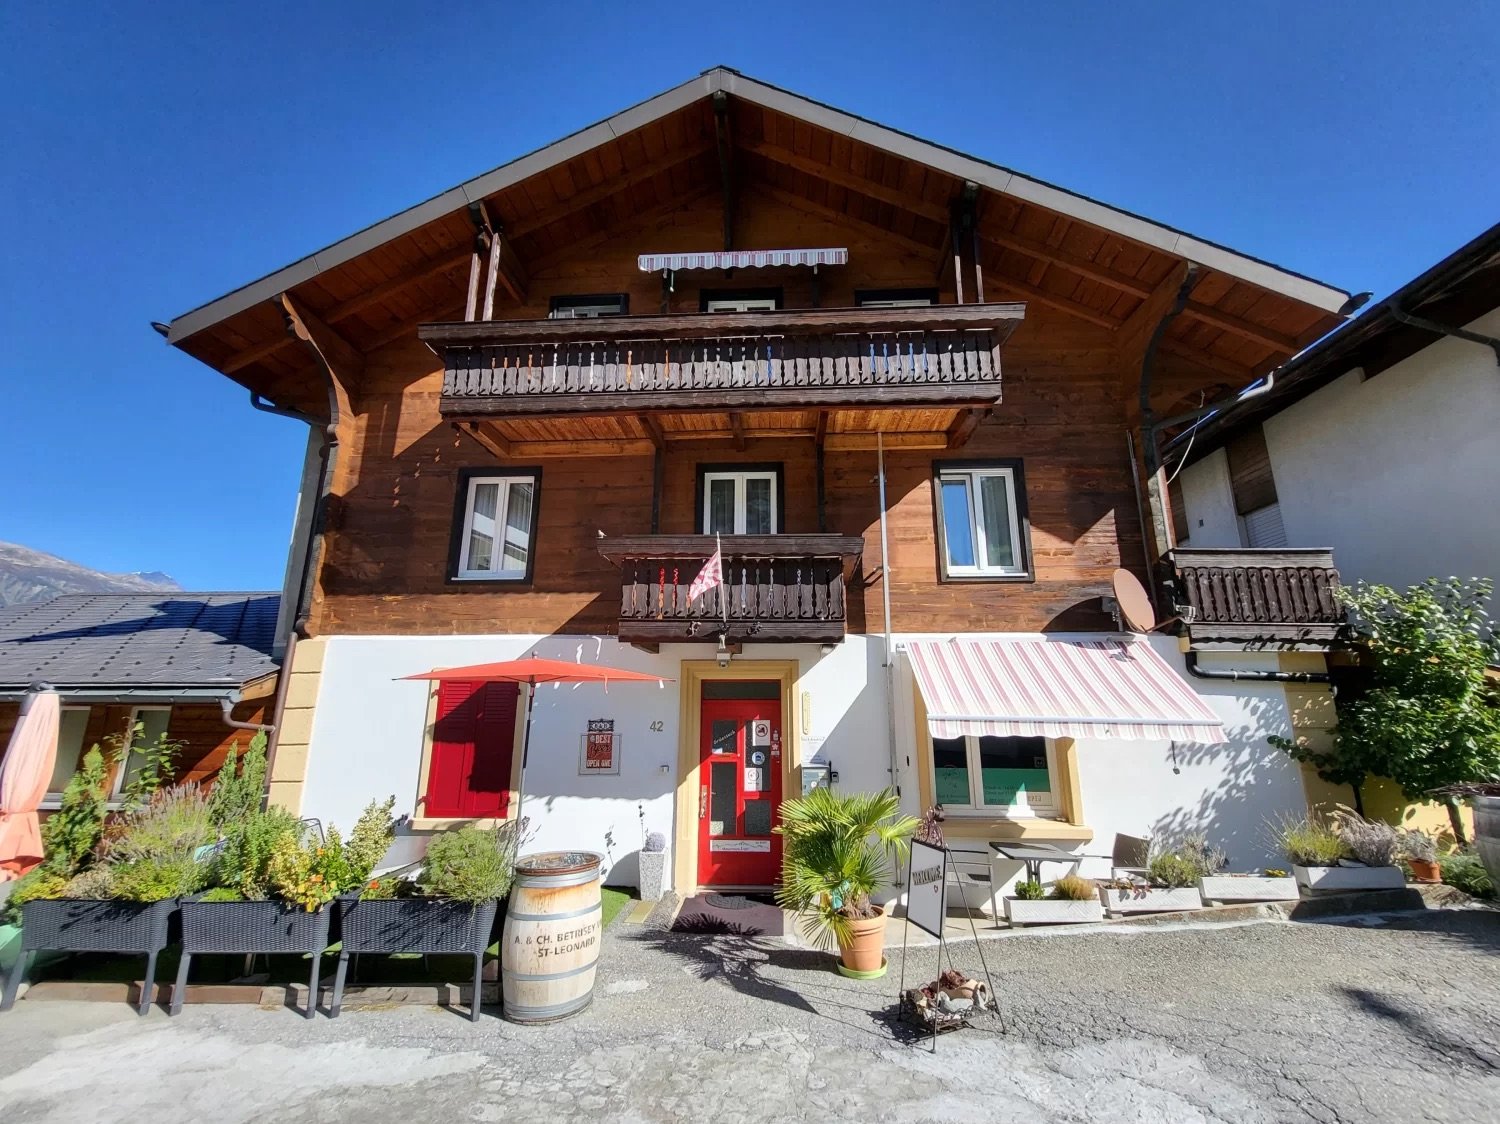
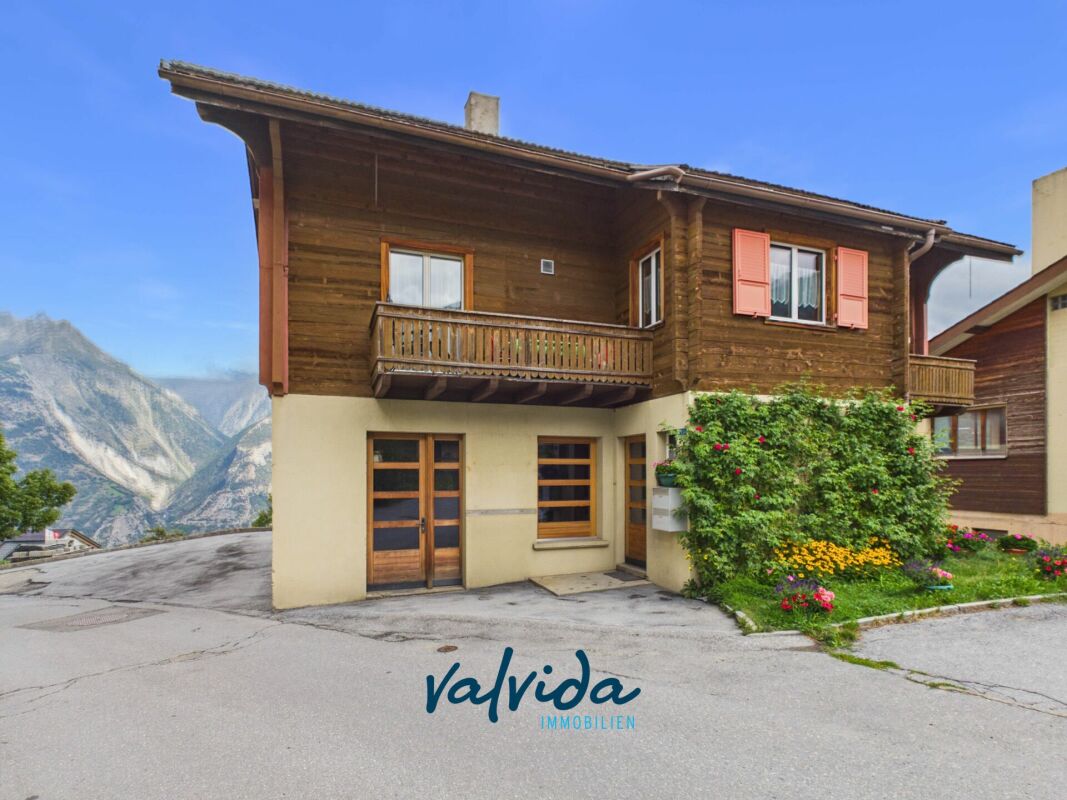
  • brown wooden exterior, red entrance, 2 balconies, flag, barrel in front
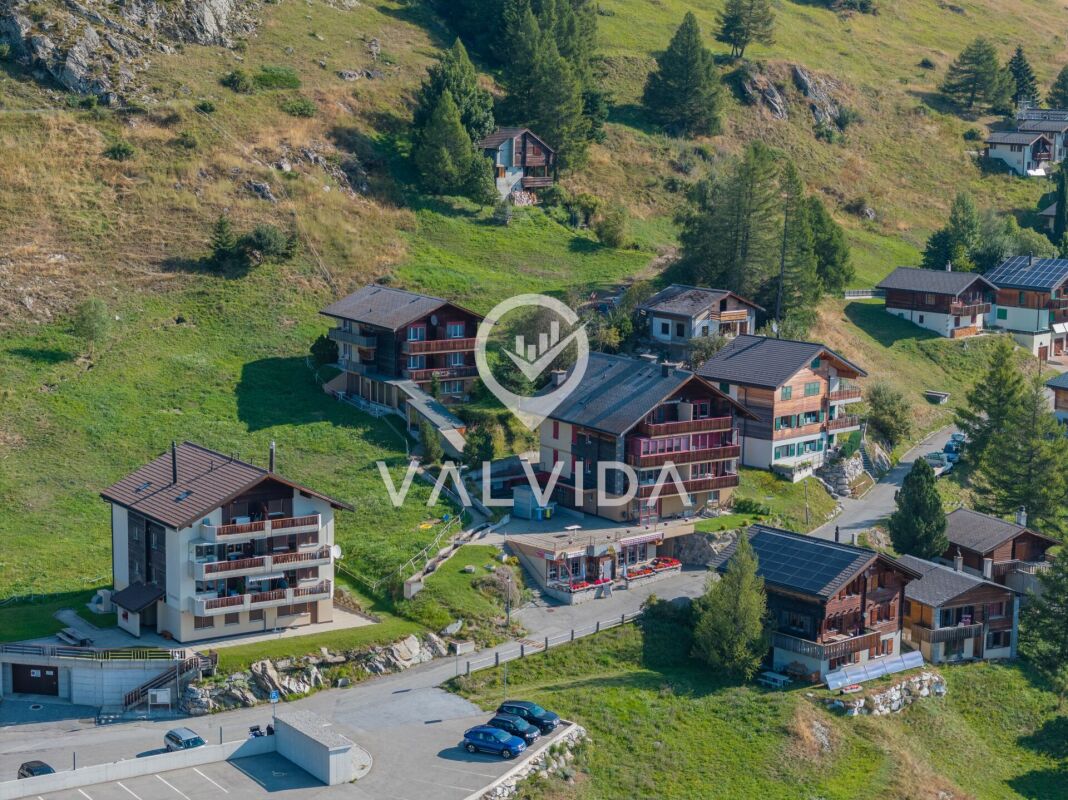
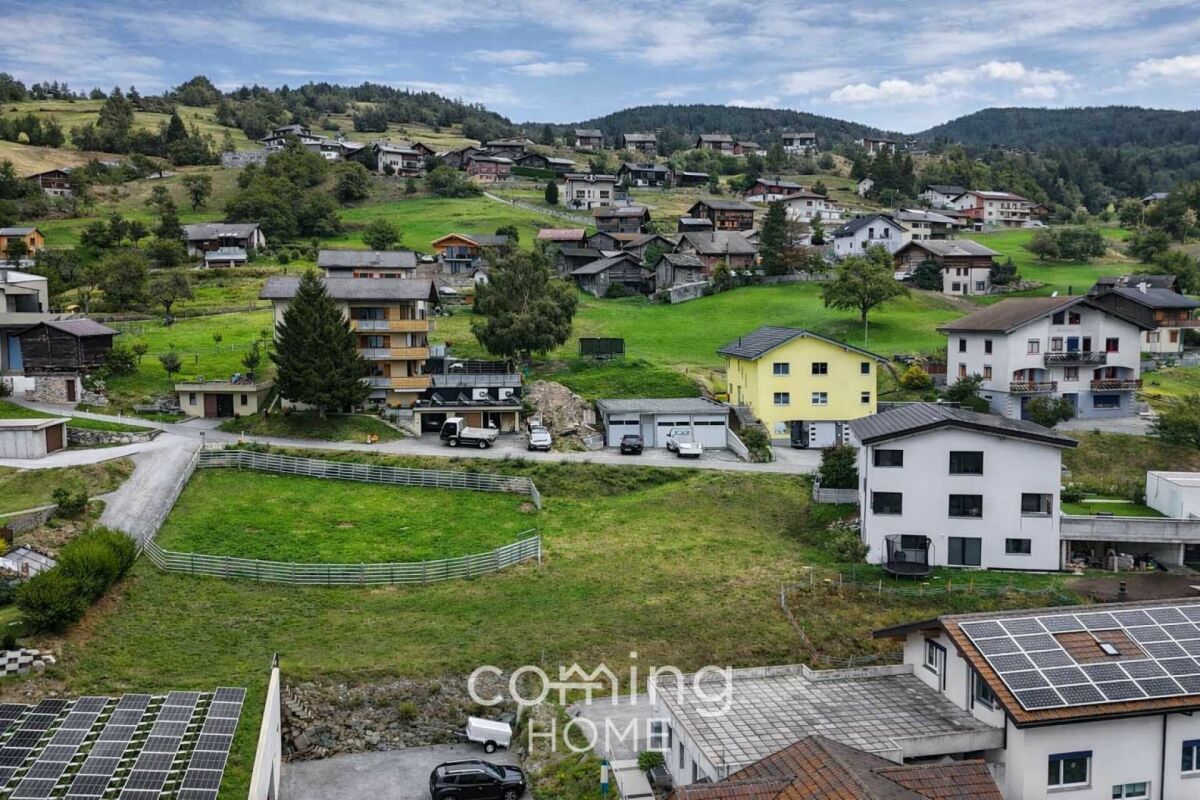
  • Apartment buildings, wooden facade, many windows, flags in front, car parking, green lawn, surrounding hills
  • Dining area with wooden walls, dining table, and kitchen with appliances like a coffee machine and refrigerator
  • Wooden dining room with tables and chairs, large clock, TV, framed painting, wooden walls, wooden ceiling
  • Entrance hallway with white walls and tiles, wooden spiral staircase, two purple floor rugs, picture frame, light fixtures, and door at the end
  • Bedroom with wooden walls, bed with floral bedding, chair, bedside tables, wall picture, and open door to the hallway.
  • white tiled, shower stall, toilet, sink, mirror, hairdryer, towel rack
  • Decorative paint on walls, a picture frame, a wooden railing, tiled floor, and an entrance
  • a kitchen with white cabinets, granite countertops, a microwave, a stove, and an oven, a wooden table, and a green chair
  • glass table, sofa, TV, glass window, plant, wooden ceiling, chair, table
  • Bathroom with bathtub, sink, skylight, tiled floor, towel rack, cabinet, laundry basket, decorative objects
  • kitchen with wooden walls, electric stove, dishwasher, washing machine, wooden cabinets, granite countertop
  • long corridor with wooden door, violet rugs, white tiles, wooden ceiling, picture frames on the wall, white and purple boxes on a shelf
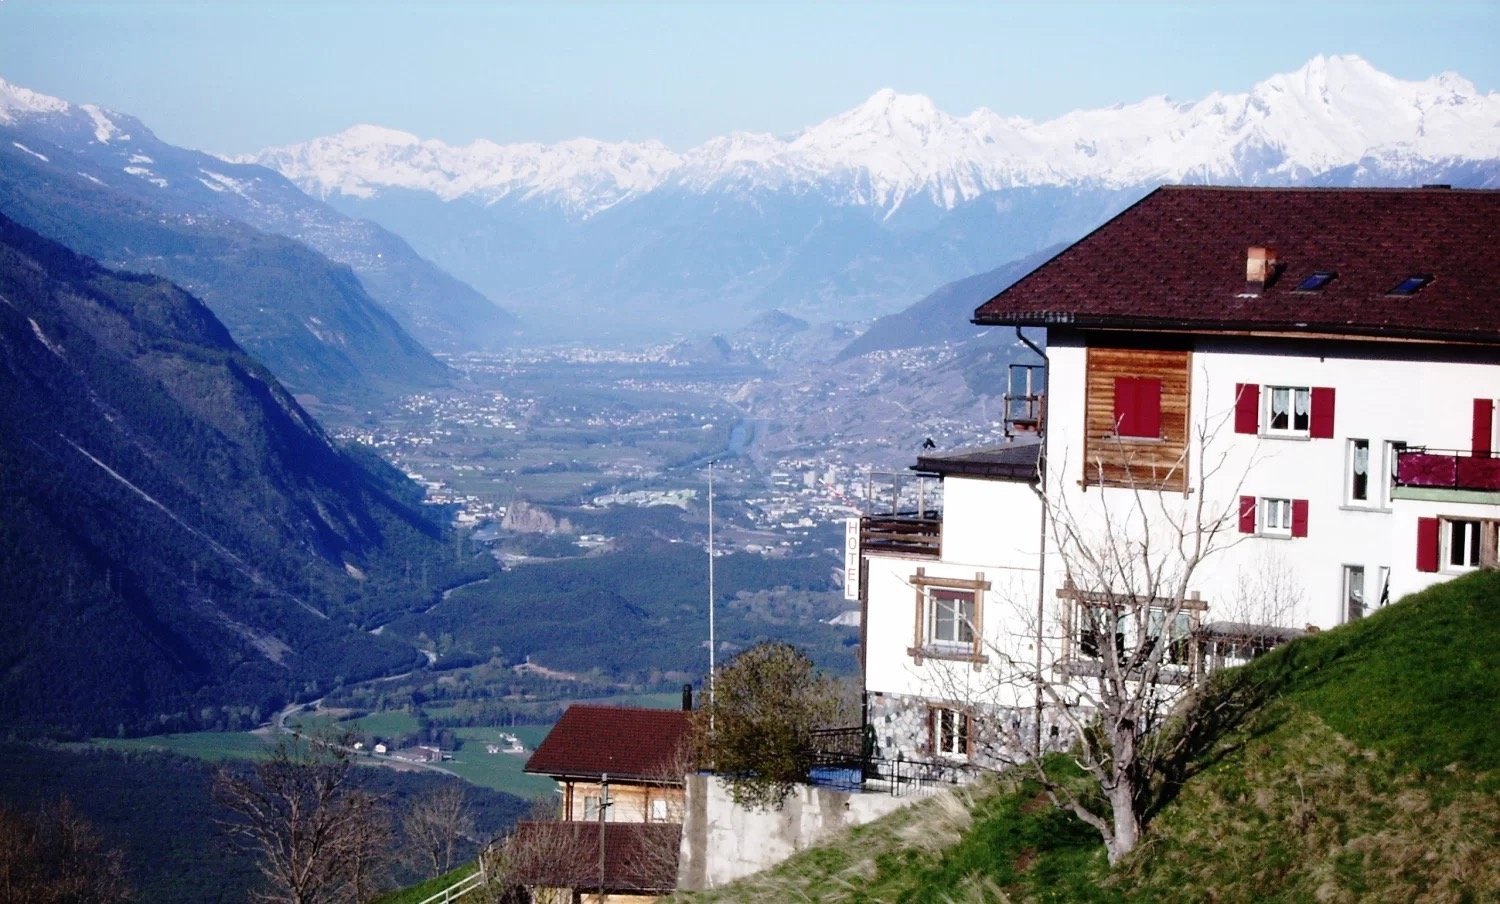
  • Mountains in the background, roads in the valley, green grass
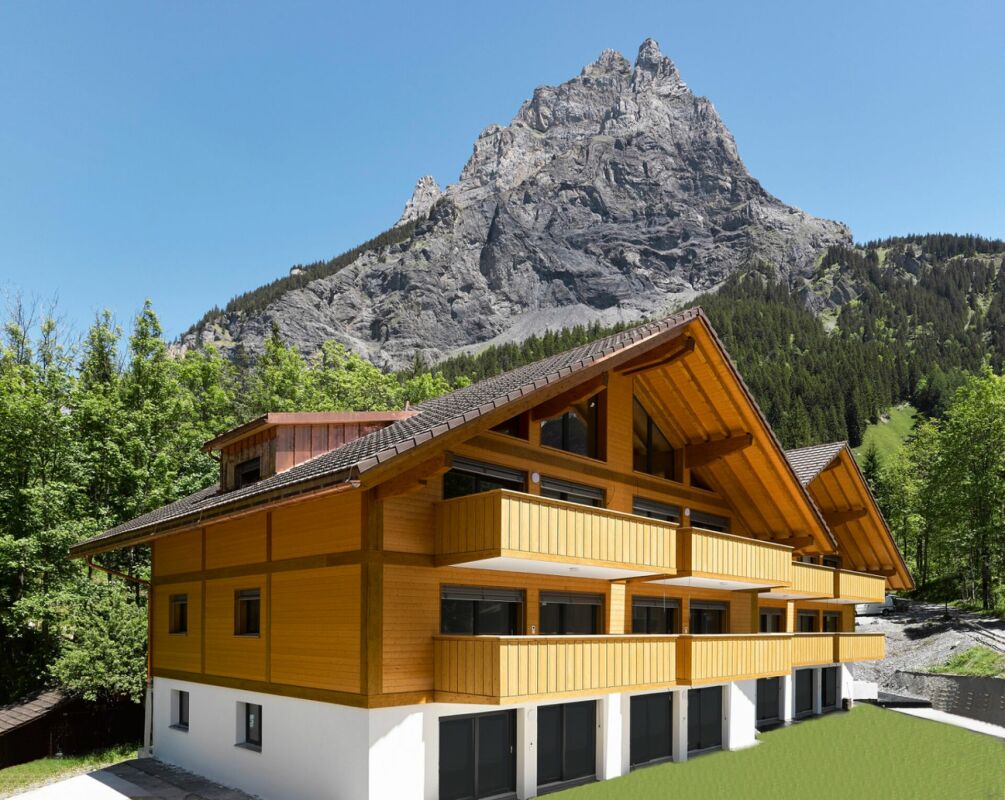
  • 2 houses with mountains in the background
1 / 15
Apartment buildings, wooden facade, many windows, flags in front, car parking, green lawn, surrounding hills
Dining area with wooden walls, dining table, and kitchen with appliances like a coffee machine and refrigerator
Wooden dining room with tables and chairs, large clock, TV, framed painting, wooden walls, wooden ceiling
11.5 rooms, CHF 819,000.–
Hauptstrasse 42, 3943 Eischoll

Charming Bed and Breakfast in Eischoll

Live like you're on vacation! The pure leisure pleasure, such as hiking, biking, skiing, etc. starts in the family-friendly holiday destination high up in the Valais mountains directly in front of the house door. • Sale as holiday home (second home) possible. • Sale to non-Swiss (persons with residence abroad) not possible. Highlights of the property • Move in and live • Ideal as a rental property • Ideal for a family • Spacious balconies with views of the Valais mountain world • Ski and bike paradise • Surrounded by breathtaking hiking trails • Shopping opportunities, restaurants, and primary school just a few minutes away • Various parking options Location and accessibilityEischoll is located on a terrace on the southern slope of the Rhone Valley and is at 1,230 m above sea level. The neighboring municipalities are Unterbäch and Bürchen, as well as Turtmann-Unterems and Ergisch. Eischoll is very easily accessible by well-developed road and public transport (cable car) throughout the year.The B&B is located in a central location directly on the main street, just a few minutes' walk from the cable car. Description of the propertyThis well-maintained and extremely versatile property impresses with a generous net living area of 247 m² and a well-thought-out room layout over three floors. Whether as a private home with an annex or as a guest house with an operator's apartment, numerous possibilities are open to you here.When entering the property, you are greeted by a welcoming entrance area that leads directly into the charming breakfast room and a separate office or reception, ideal for professional guest operations. The kitchen is functional and practically equipped and offers everything needed for daily use.On the first upper floor, five bright, lovingly furnished guest rooms await you, each with its own shower, toilet, and sink. Three of the rooms also have their own balcony, a valued extra for your guests.The apartment on the 2nd upper floor offers a lot of living comfort. A spacious bathroom with storage room, two bedrooms, and a cozy living area with direct access to the balcony make this retreat perfect. The practically equipped kitchen is supplemented by an adjacent Reduit.In the house, mostly low-maintenance plate floors were laid; in the rooms, a modern and low-maintenance vinyl floor provides a pleasant atmosphere.The heating of the property is environmentally friendly via district heating from a wood chip system. The heat distribution is well thought out. On the upper floors, a pleasant underfloor heating provides uniform warmth, while radiators are used on the ground and lower floors.A large cellar, the laundry room, and the bar, which can also be used as a hobby room, round off this interesting offer.In front of the house, six outdoor parking spaces are available for shared use. Additionally, there are further public parking options directly in front of the property. Room conceptBasement • Bar / Carnozet • Cellar / Hobby room • Laundry room and technical room Ground floor • Corridor • Kitchen • Breakfast room / lounge • Office / reception • Access to the basement Upper floor • 5 guest rooms with bathroom • Upper floor • 3.5-room apartment with balcony • Attic Renovations to the house since 2015: • Connection to the district heating network of the municipality of Eischoll • Windows with 3-fold glazing • Skylights with insulation • Fiber optic network • Floors The annual ancillary costs (heating, water/sewage, general electricity, waste, insurance) amount to around CHF 8,000.00.Sales price: CHF 819,000.00 for this well-maintained property with inventory and the well-maintained guest history with loyal regular customers.Availability: Immediately or by arrangement General information about EischollEischoll is located at 1,230 m above sea level, just 20 minutes from Visp, and impresses with its quiet location and unobstructed view of the Valais mountain world. The municipality offers modern infrastructure, sustainable district heating from wood chips, and a comprehensive fiber optic network.The family-friendly village has a joint primary school, good connections to secondary schools, and diverse leisure activities: a small ski area with night skiing, varied hiking trails, and bike trails. In the spring, the rare, lilac-colored light flower blooms and transforms the surroundings into a magical flower sea, a real natural highlight.

Travel time
-
RISSIM Real Estate

RISSIM Real Estate

1 / 13
RISSIM Real Estate

RISSIM Real Estate

CHF 2,400,000.–
Lichtenstrasse 33, 3954 Leukerbad

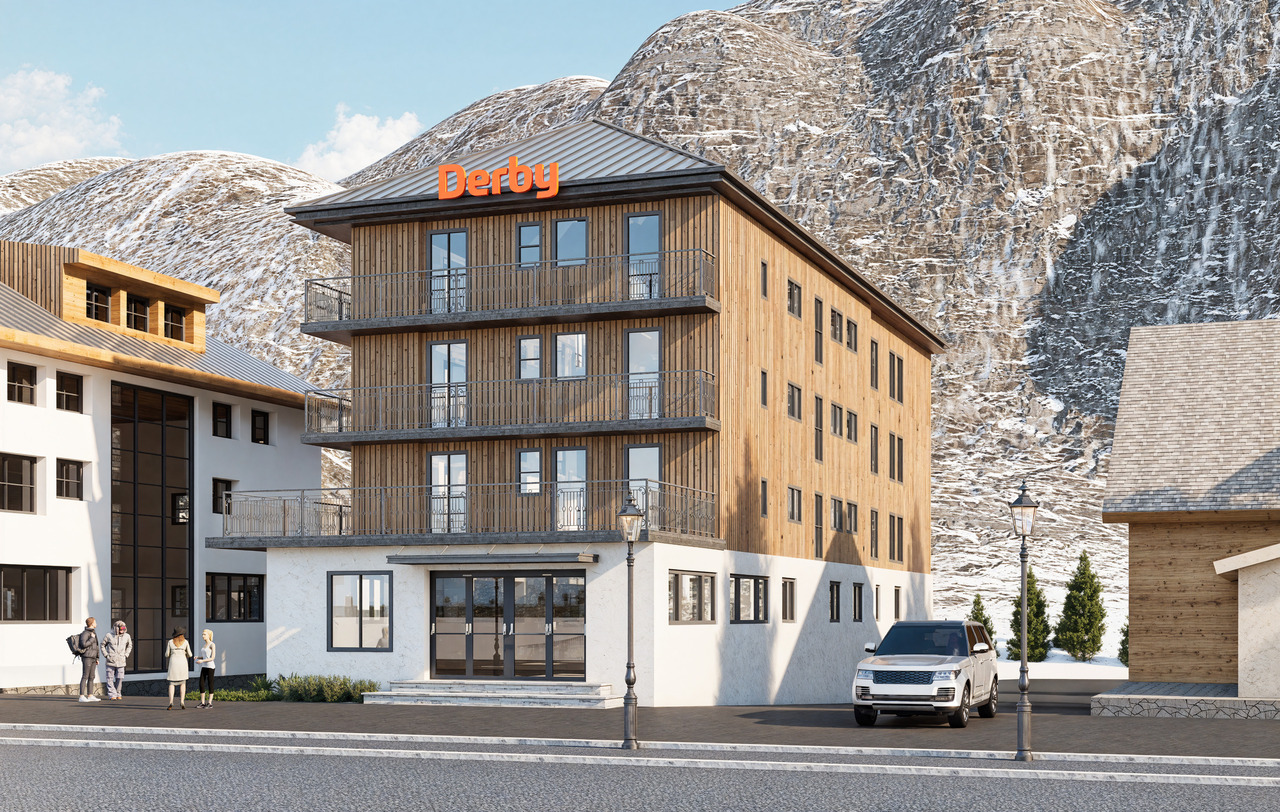
Derby Hotel Renovation Project - Loèche-les-Bains

A strategic investment project in the heart of the Alps: The rebirth of the Derby Hotel in Loèche-les-BainsWelcome to Loèche-les-Bains, a pearl of the Haut-Valais, an iconic thermal station nestled in an exceptional natural environment. Known for hosting the largest thermal water deposit in Europe, the station welcomes over 700,000 tourist nights each year and displays a constantly increasing occupancy rate. And yet, a unique opportunity remains to be seized: the complete transformation of the Derby Hotel, an innovative project intelligently positioned on the new expectations of the hotel market.Located in the heart of the village, in close proximity to the thermal baths, the SportArena, the municipal nursery, and the ski lifts for children, the Derby Hotel enjoys a strategic location. Formerly a hotel from the 70s now in decline, the building has exceptional potential to become a reference for contemporary and eco-responsible hospitality in the region.A modern and differentiating concept: experience, modularity, and profitabilityThis repositioning project entirely rethinks traditional hospitality to offer a modular living space, surprising and human, in total coherence with the current values of tourism: slow tourism, authenticity, ecology, flexibility.The architecture, signed by the GMAA firm, emphasizes an intelligent and economic design:o Authorized project (permit from November 21, 2025): 24 rooms, 3 aparthotel units, 2 apartments, and 2 dormitories with 16 beds, from double rooms to family duplex apartments under the roof.o Common areas: lobby, breakfast room, spa, ski room, children's playroom, and terrace.o Fluid and innovative services: connected reception, intelligent zoning (quiet and family areas), optimized exploitation.A market waiting for such a productThe hotel offer in Loèche-les-Bains is currently described as "very classic, not trendy" by local actors. The Derby Hotel therefore positions itself as a direct response to this unmet demand, with an accessible, original, and highly differentiating product. The targets are clearly identified:o Families during school vacations (children's club, intergenerational activities)o Active groups: clubs, associations, sports or relaxation stayso Swiss seniors seeking well-being, comfort, and immersion in natureo Couples and modern nomads attracted by flexibility and eco-responsibilityA measured and optimized financial potentialThe project voluntarily positions itself in the 3-star segment, with a dynamic pricing policy (price per person, family offers, incentives for length of stay) and controlled costs thanks to a simplified operational model. The "hotel-office" concept without a restaurant allows for avoiding high fixed costs while ensuring an adapted food and beverage offer (breakfast, local partnerships, soups, and regional products in self-service). All this is strengthened by a strong ecological coherence and a storytelling anchored in local history.Why invest?A conceptualized, planned, and authorized project, ready to be launchedAn original positioning on an under-exploited marketA simplified operational model, aligned with the expectations of sustainable tourismAn architecture designed for flexibility and customer experienceA brand with great emotional and digital potential: "New Derby - simply relax in Leukerbad"Two renovation scenarios with numbers and business plan availableCurrent state: hotel closed since 2021, no work done since acquisition.

Travel time
-
1 / 24
829m², CHF 1,650,000.–
Birri 2, 3956 Guttet-Feschel

Versatile hotel property with apartments

• Sale to non-Swiss citizens (persons with residence abroad) not possible Advantages of the property • Ideal for starting a business • Ideal as a rental property • Ideal for investors • A condominium has been established • Unique panoramic view of the Rhone Valley • Hiking and biking paradise • Countless summer and winter sports facilities in the immediate vicinity • Close to Leukerbad, the largest thermal spa resort in the Alps • Parking spaces in front of the house • Public parking spaces in the immediate vicinity • Bus stop just a few meters away Location and accessibilityThe Hotel Rhoneblick is located in a dreamy sunny location at Birri 2 in Guttet-Feschel and offers a magnificent view of the Rhone Valley. The bus stop "Guttet, Abzw. Umfahrung" can be easily reached in just 2 minutes on foot.Despite its idyllic location, Guttet-Feschel is easily accessible all year round. With the train to Leuk and then by bus from the Leuk-Leukerbad transport company (LLB), visitors can reach the villages of Feschel and Guttet directly. The journey by car is also easy and takes you through one of the most attractive regions of Valais.At an altitude of 1,000 to 1,300 meters above sea level, Guttet-Feschel sits on a natural sun terrace, offering a panoramic view of the Rhone Valley and the impressive mountain landscape of the Valais Alps. Here, residents and guests can enjoy plenty of sunshine, fresh mountain air, and the special peace and quiet of a place that is far from the hustle and bustle - yet still easily accessible.The location on the sunny slope makes Guttet-Feschel an ideal starting point for hikes, nature experiences, and relaxation. Whether it's a leisurely walk through blooming meadows or a sporting tour in the surrounding Alpine landscape - the region impresses with its diversity and untouched beauty.Guttet-Feschel - where sun, silence, and the majestic Alpine scenery enhance life.Property descriptionThe Hotel Rhoneblick, built in 1959, is located in the Valais municipality of Guttet-Feschel. The property convinces with its charming character and versatile usage possibilities.On the ground floor, there is a restaurant area with an inviting restaurant, a bright winter garden, and direct access to the sunny terrace, from which you can enjoy a magnificent panoramic view of the Rhone Valley.On the 1st floor, there are six individually designed guest rooms that offer enough space for sports enthusiasts and those seeking relaxation. Four of the rooms are equipped with their own bathroom, including a shower and toilet. The other two rooms are each equipped with a washbasin and a shower; the toilet is located on the floor and is shared. Additionally, this floor houses a cozy 1.5-room apartment. The hotel rooms and the 1.5-room apartment are accessible via the hotel entrance or directly from the ground floor.The room offer is complemented by a 2.5-room apartment, a 3.5-room apartment on the 2nd floor, and a spacious 5.5-room apartment with a separate entrance.For additional barrier-free access, a stairlift connects the basement to the 2nd floor.In the basement, there are technical and storage rooms, a laundry room, a former fitness room, and a garage. The versatile auxiliary rooms offer valuable storage and utility space.Heating is provided by a central oil heating system, with heat distributed via radiators. Four outdoor parking spaces and two garage parking spaces are available in front of the house. Additional public parking spaces are located in the immediate vicinity.Thanks to regular renovations and the ongoing replacement of kitchen equipment, machines, and furnishings, the property presents itself in good condition.Room layout:Basement: • Technical and storage rooms • Laundry room • Fitness room • Garage Ground floor: • Terrace area • Winter garden • Restaurant area • Kitchen • Access to the rooms • 4 outdoor parking spaces 1st floor: • 6 guest rooms in different categories • 1.5-room apartment • Separate entrance / hotel entrance Virtuelle Tour: 1st floor2nd floor: • 2-room apartment (on 2 floors) • 3.5-room apartment • 5.5-room apartment Virtuelle Tour: 2nd floorSales price: CHF 1,650,000.00 for the entire package.Availability: By arrangement Guttet-Feschel – the sunny mountain village with a panoramic view of the Rhone ValleyNestled between heaven and valley, on the sunny side of the Rhone Valley near Leuk, lies the picturesque Guttet-Feschel – a place that impresses with its fascinating landscape, dry climate, and above-average number of sunny days. Here, nature, history, and joie de vivre blend into a harmonious whole.Sun-kissed and connected to natureThe surroundings of Guttet-Feschel offer an impressive diversity: gentle hills, sunny slopes, fragrant meadows, and a climate that is one of the warmest and driest in Valais. These exceptional conditions make the region an ideal place for relaxation, nature experiences, and hiking in the midst of a landscape that opens up new perspectives with every step.History with depthGuttet was first mentioned in a document in 1261 under the name "de gottet". The mountain village on the north slope of the Rhone Valley included, in addition to the village center, the hamlets of Grächmatten and Wiler. The neighboring village of Feschel, which is located on a distinctive hill spur, was mentioned as "Vexil" or "Veselli" - designations that mean "hill" or "mountain" and accurately describe the geographical character of the village.Grown together through history and communityFor many centuries, Guttet and Feschel were independent municipalities - yet always closely connected. They shared interests, traditions, and social life, which led to a strong community. In 2000, the official merger of the two villages sealed what had grown over generations: a close partnership that today characterizes Guttet-Feschel.A place to live, discover, and breathe

Travel time
-
1 / 13
650m², CHF 548,000.–
Dorfstrasse 24, 3946 Turtmann-Unterems

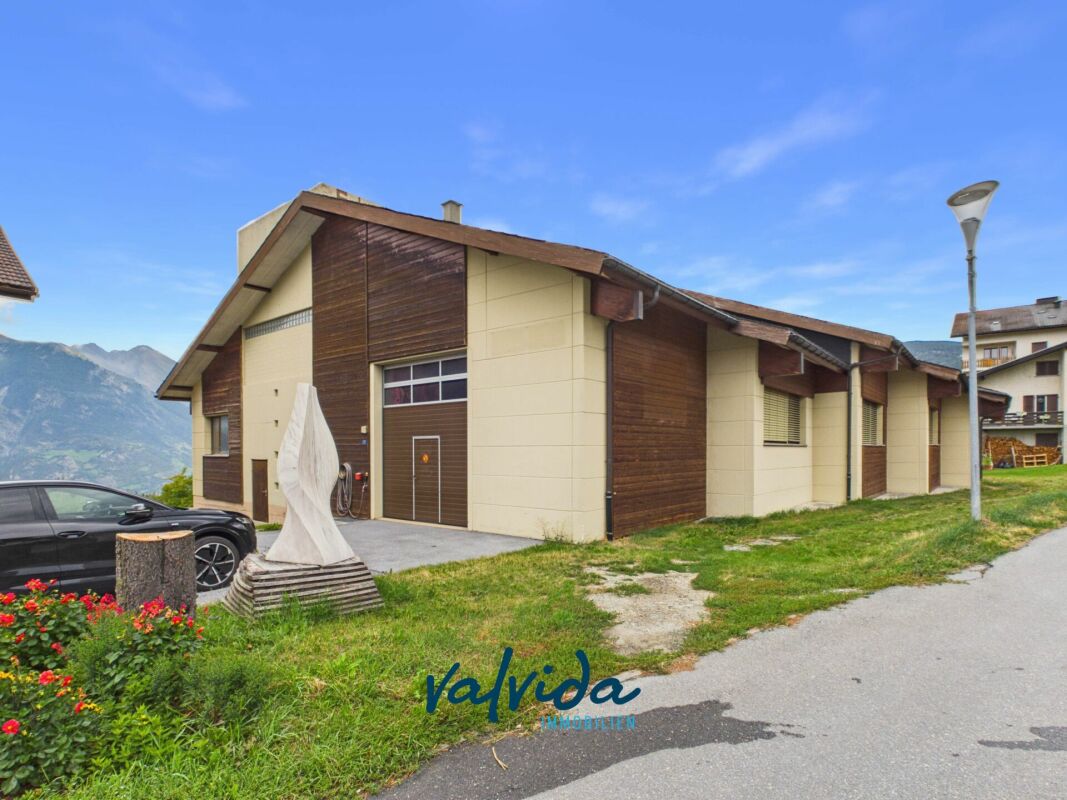
Versatile commercial hall in central location in Turtmann

Versatile commercial hall in central location in Turtmann This spacious hall in Turtmann offers approximately 440m² of usable space and impresses with its versatile usage possibilities. It is ideal for craft businesses, traders or investors who are looking for space for production, storage or other business purposes.Object Highlights • Usable space: approx. 440 m², flexibly usable • Spacious, open floor plan - ideal for individual expansion concepts • Good access possibilities • Central location with optimal traffic connection • High ceiling height, suitable for production or storage • Three-phase power connection and good basic infrastructure available • Attractive investment object with stable demand in the commercial sector EnvironmentTurtmann offers an ideal combination of tranquility, nature and good infrastructure. The village has shopping facilities, schools, restaurants and leisure activities within walking distance. Thanks to its sunny location in the Rhone Valley, residents benefit from a pleasant climate and high quality of life. Walking paths, bike routes and recreational areas are right outside the door.LocationThe property impresses with its central, well-developed location. Turtmann train station is just a few minutes away and offers regular connections to Visp and Sierre. The A9 motorway is just a short drive away, making Visp, Brig, Leuk and Crans-Montana easily accessible. This makes the property suitable for both commuters and residents who appreciate the proximity to the Alps and nature.Interested?Do not hesitate to contact us for further information or to arrange a viewing appointment.Discover more attractive real estate offers on our website: www.coming-home.ch
Travel time
-
1 / 6
90m², CHF 330,000.–
3954 Leukerbad

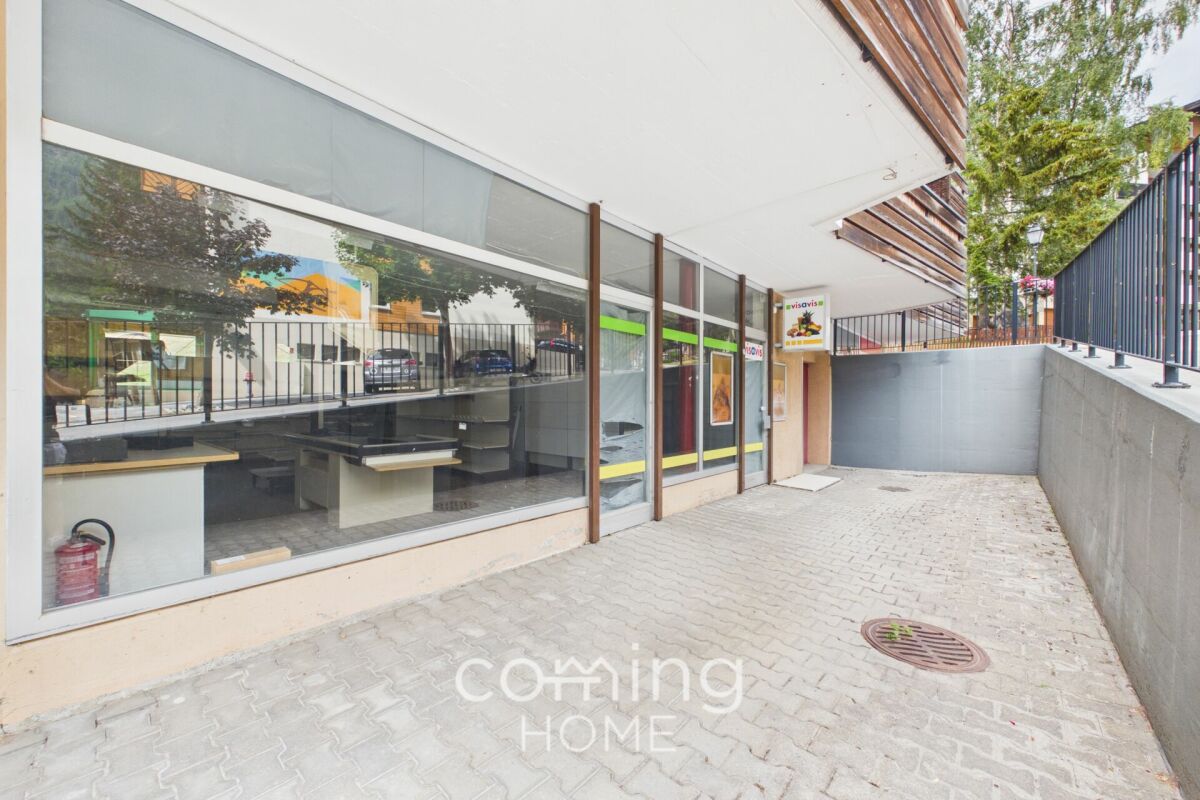
At the best location with walk-in traffic

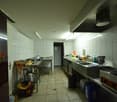
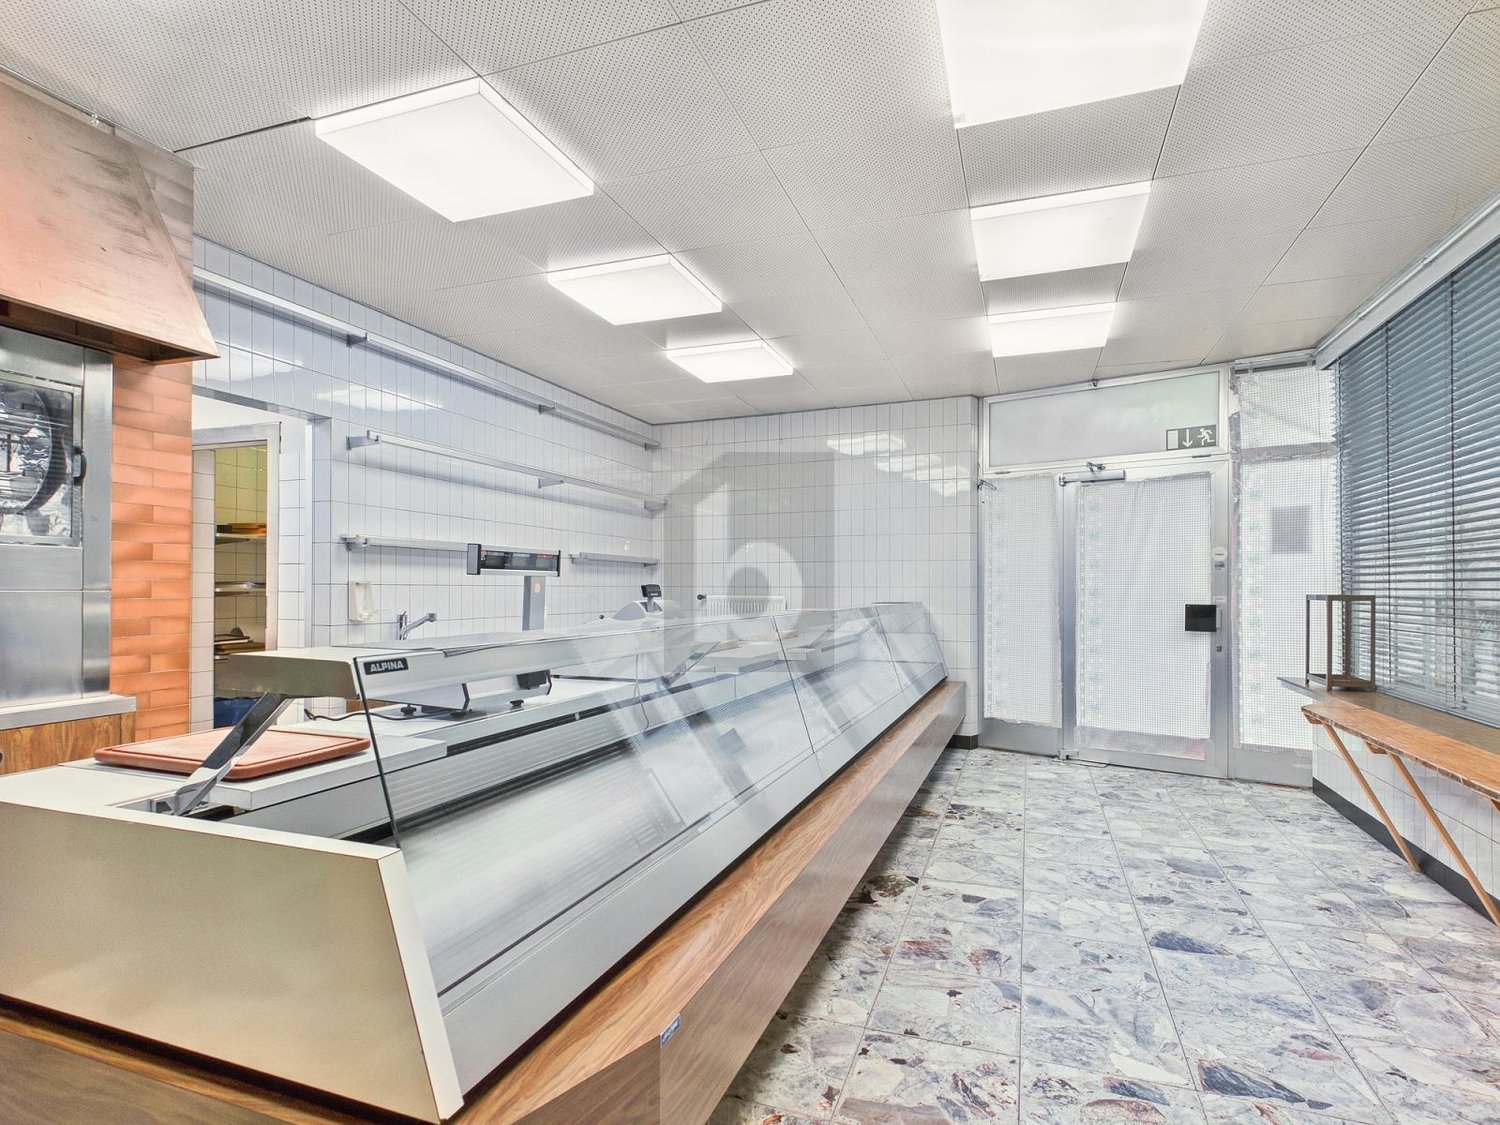
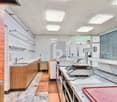
This property convinces with its excellent location and strong walk-in traffic, offering a variety of usage possibilities for take-away, fresh products, kebab, pizza, or regional specialties. A large sales counter with cooling, a large display window, and storage and production areas create ideal conditions. Walk-in refrigerators, a deep freezer, and a professional smokehouse round off the infrastructure. Thanks to numerous storage options and open design, the property is suitable for different business models. The flexible room layout enables efficient processes and supports creative entrepreneurs with individual concepts.This BETTERHOMES offer is characterized by the following advantages:- excellent location, perfectly suitable for walk-in traffic, commuters, and spontaneous purchases- directly on a heavily frequented street- installed sales counter with cooling- walk-in deep freezer- generous storage and production areas- optimal room layout for efficient work processes- high flexibility in interior design- walk-in refrigerators- large, inviting display window for optimal presentation- and, and, and ...Interested? Contact us for a non-binding viewing, also online viewing possible!Not found anything suitable? Over 1,900 more offers at: www.betterhomes.ch - the real estate fair mediatorWant to market a property yourself?Benefit from our know-how: https://www.betterhomes.ch/de/profitierenDo you want to have a property valued?Find out its value now through our free valuation, immediately and non-binding!https://www.betterhomes.ch/de/knowledge/estimationMore detailsLocation: in the middle of the village at a easily accessible locationCondition: versatile use: take-away, street food, fresh products, pizza, snacks - ideal for creative entrepreneursBathrooms / wet cells: 1x WC / sinkHeating system: oilPublic transport: bus station LLB, 300 mSchools: primary school / secondary school / kindergarten, 500 mShops: in the immediate vicinity

1 / 6
450m², CHF 880,000.–
3954 Leukerbad

GOOD LOCATION WITH VARIOUS POSSIBILITIES

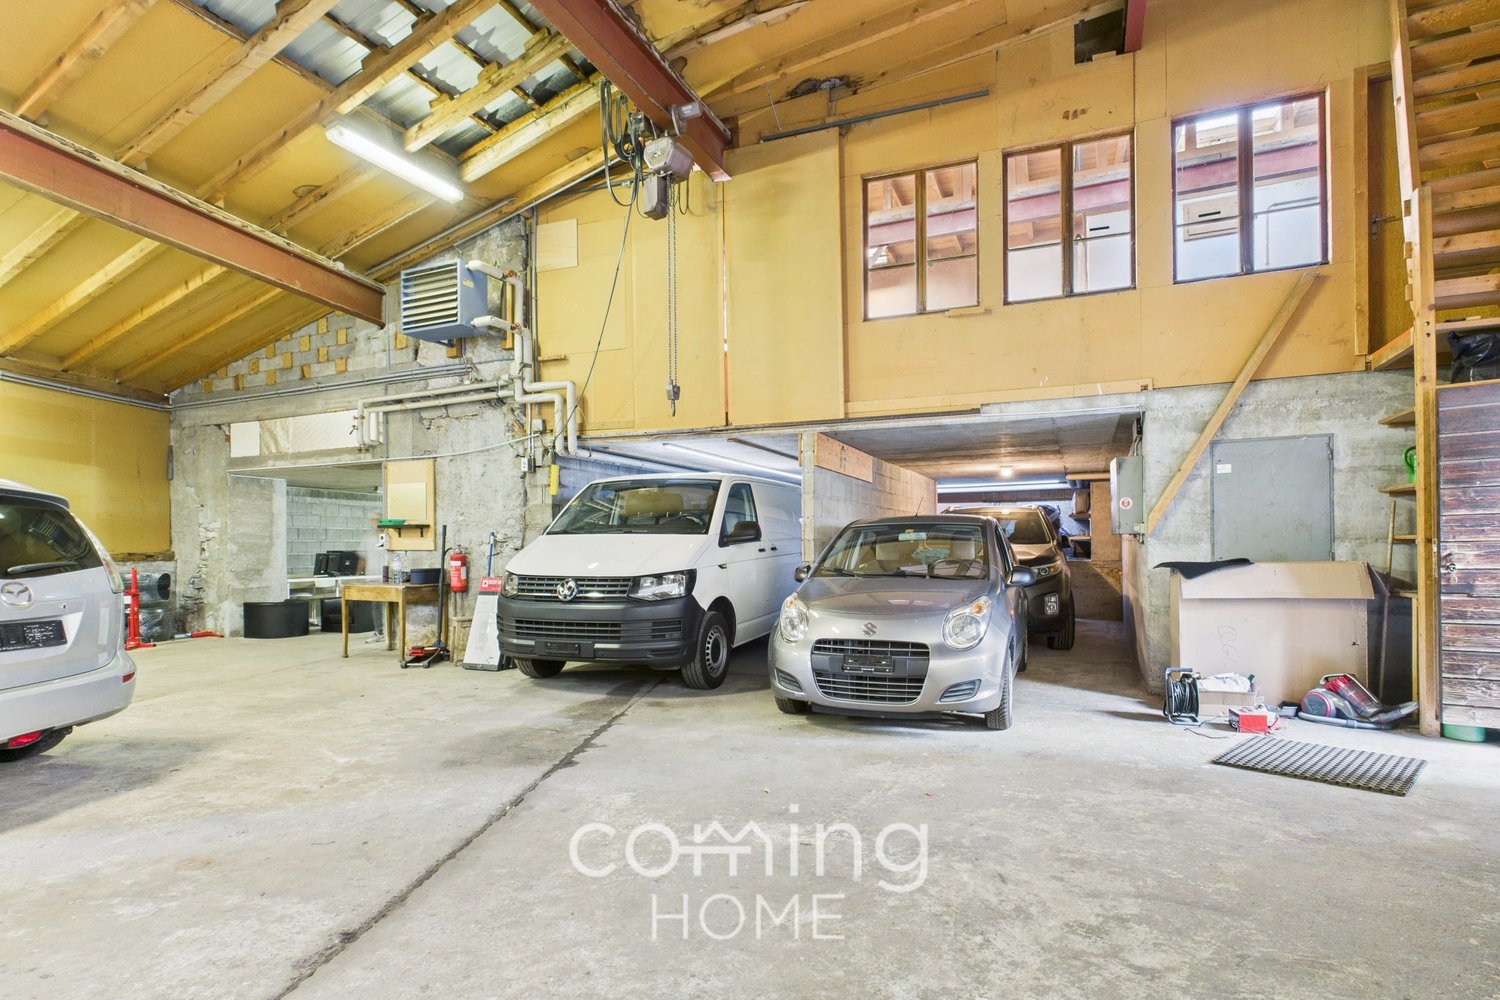
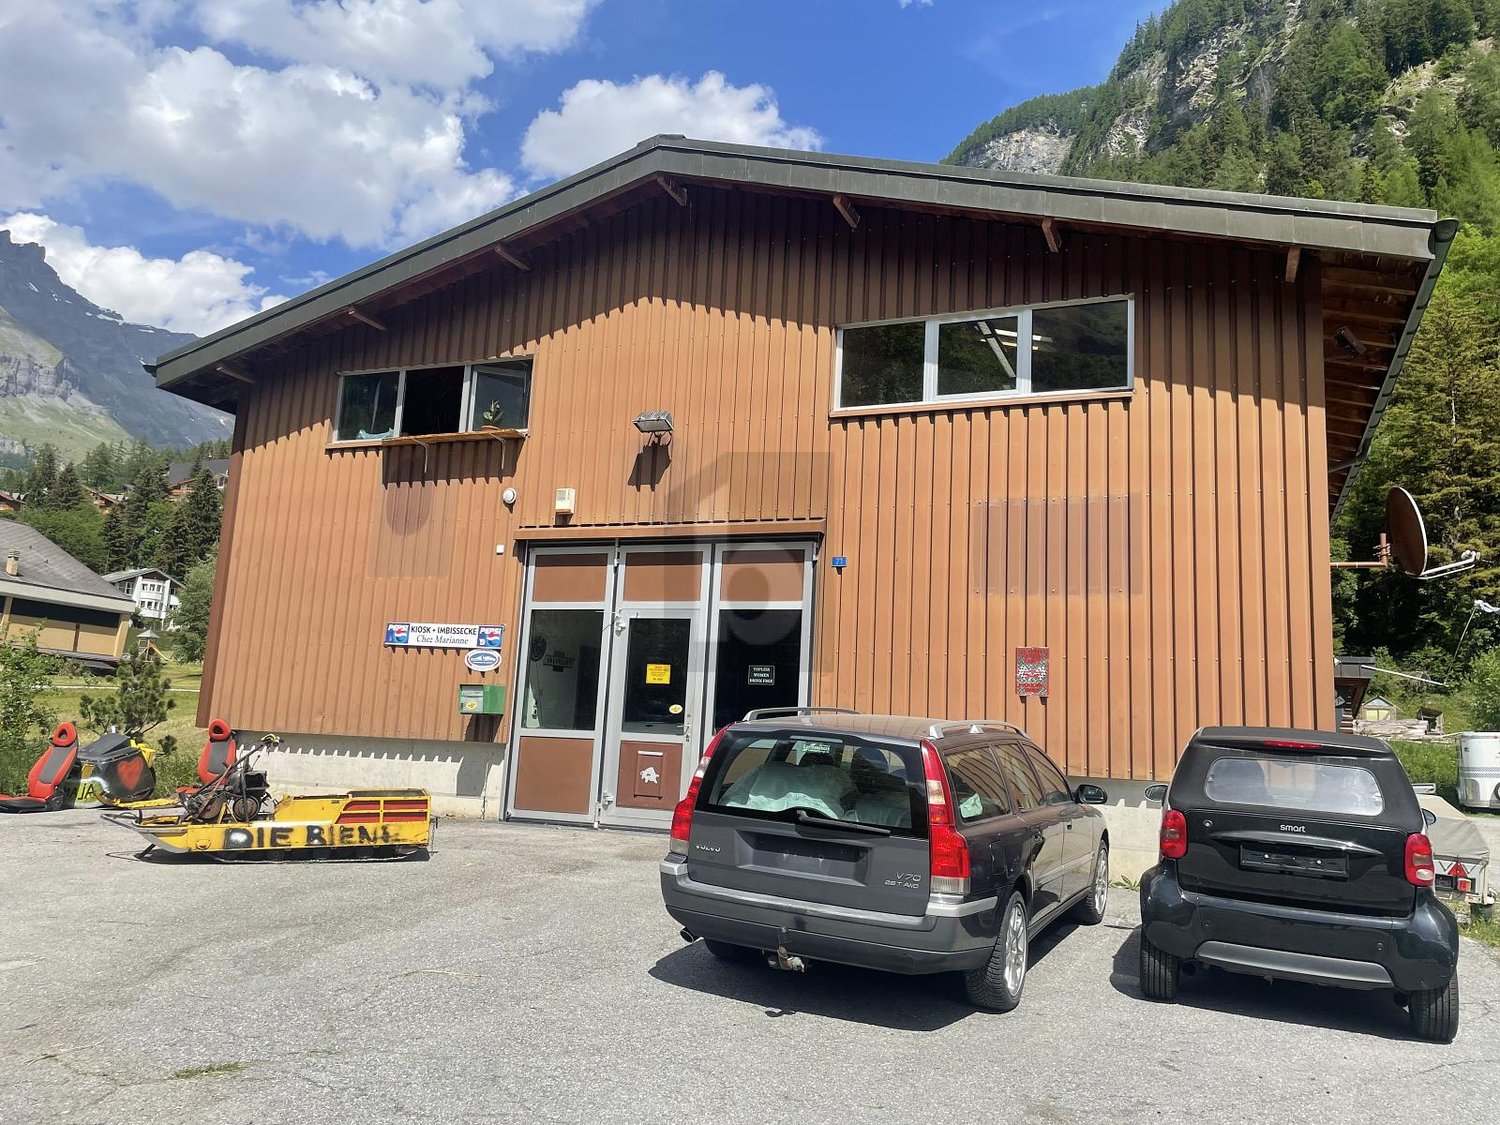
In an excellent location in Leukerbad, this fully insulated workshop hall is equipped with high-quality fittings and optimal access. Two independent heating systems (oil and wood), three large industrial doors, and bright, versatile interior spaces provide high functionality. A separate wash, toilet, and shower room, as well as two offices, offer optimal conditions for various commercial uses. The hall can be divided into three areas and is ideal for metalworking, carpentry, locksmithing, or sanitary businesses. A crane with a 1-ton load capacity complements the infrastructure and enables efficient work processes.This BETTERHOMES offer is characterized by the following advantages:- built to be resistant and suitable for intensive use- can be used for different work and commercial purposes- very bright and pleasant thanks to large windows- executed with materials and technology above standard- low heat loss, optimized operating costs- offers a lot of space for machines, storage, or work areas- functionally designed and easy to use in everyday life- clearly structured rooms, logically arranged work zones- technically and structurally up to date- very easily accessible for vehicles, deliveries, and personnel- and, and, and ...Interested? Contact us for a non-binding viewing, also online viewing possible!Didn't find what you're looking for? Over 1,900 more offers at: www.betterhomes.ch - the real estate fair mediatorWant to market your own property?Take advantage of our know-how: https://www.betterhomes.ch/de/profitierenDo you want to have a property valued?Find out its value now through our free valuation, immediately and without obligation!https://www.betterhomes.ch/de/knowledge/estimationMore detailsLocation: good accessibility in the Leukerbad industrial zoneCondition: goodBathrooms / wet cells: 2 (2x shower / WC / sink)Public transport: Leukerbad bus service, 300 mSchools: kindergarten / primary school, 1 kmShops: restaurants / bakery / Migros / Coop, 750 m

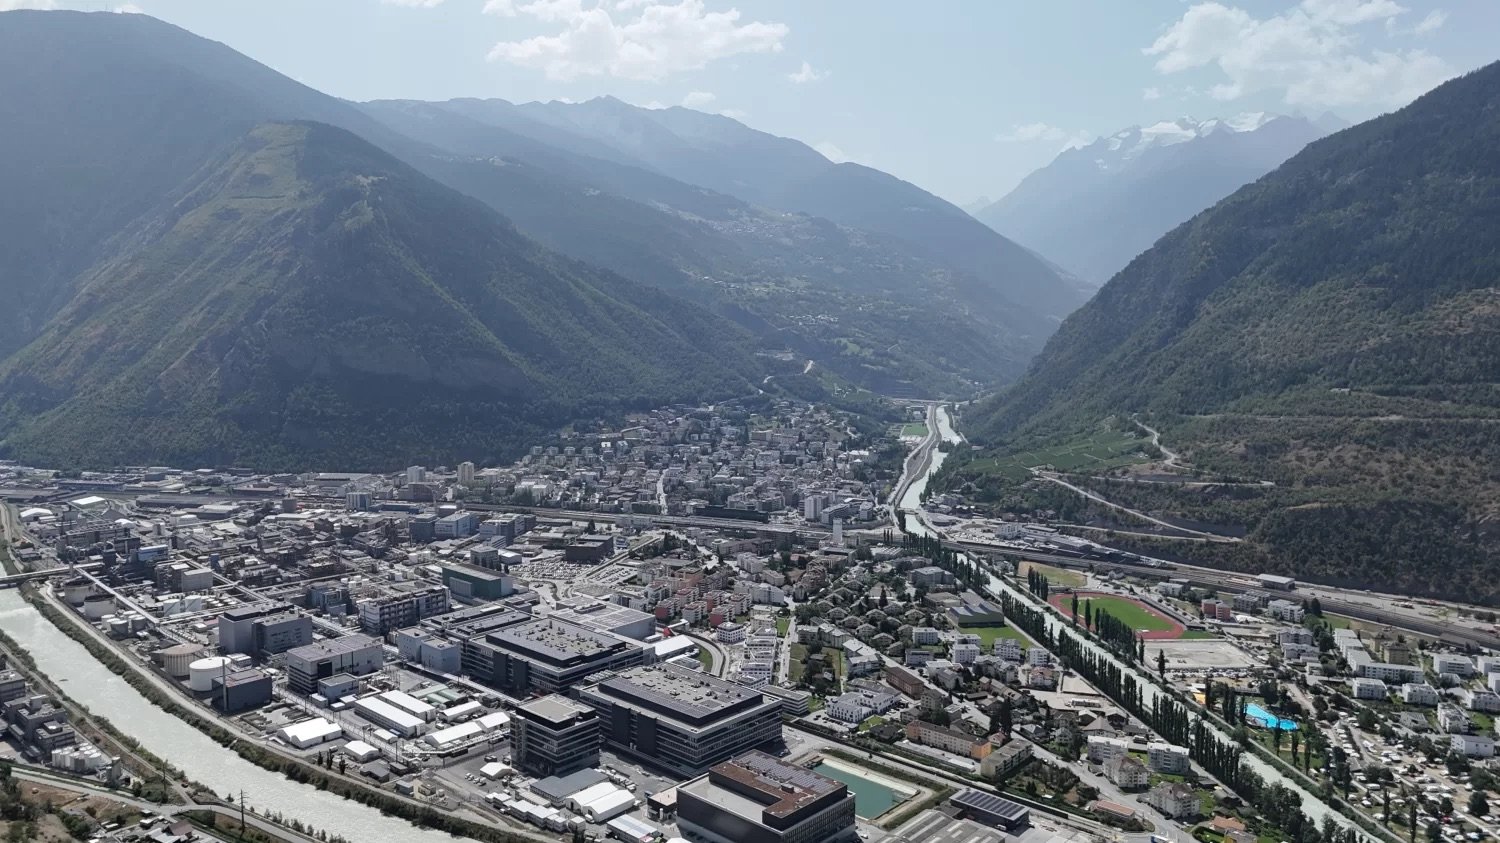
  • Aerial view of a city with mountains in the background, large buildings, wide river, and trees and plants lining the streets.
  • Mountain valley with river, surrounded by mountains, green fields, small settlement, clear sky, scattered clouds
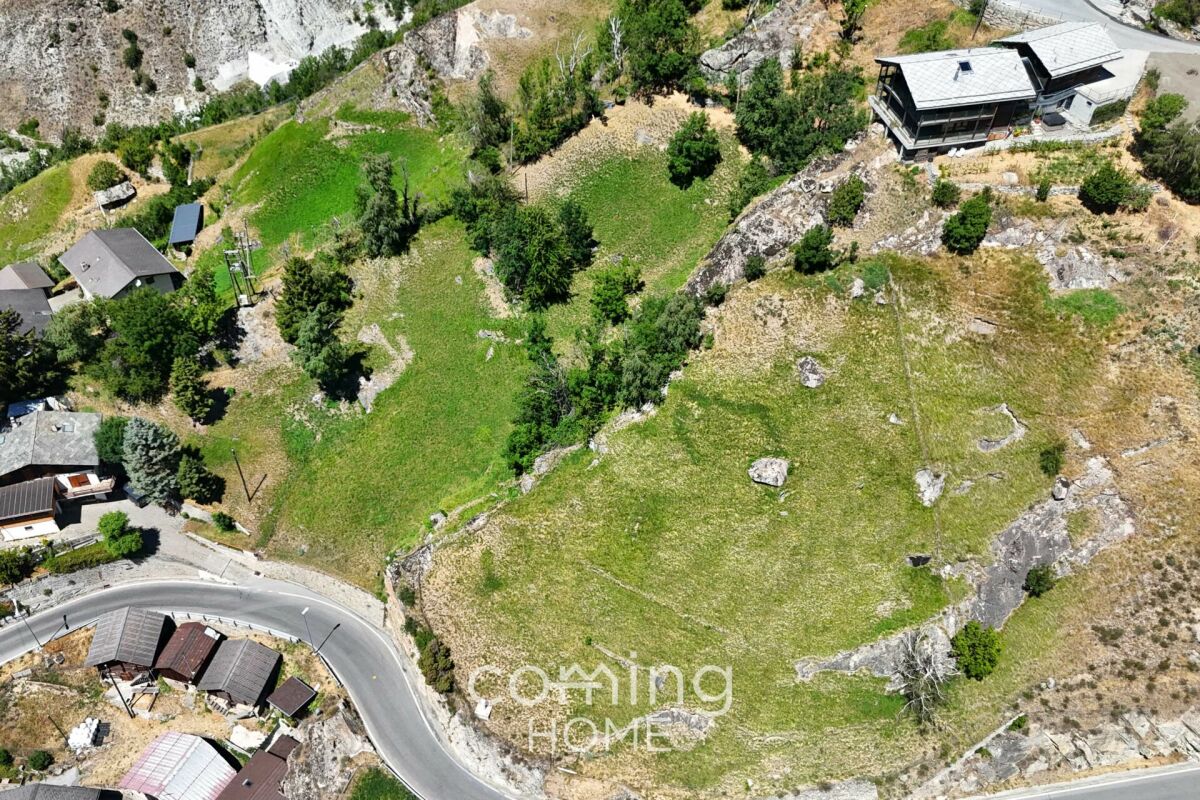
  • Wide lot with multiple buildings and a winding driveway, surrounded by greenery and trees. The terrain is uneven with some rocky sections.
  • Plot of land with a small house, with green grass and trees, visible from above, surrounded by a road and other properties.
  • aerial view, grassy field, trees, stone wall, large rock, building in the corner
  • Aerial view of a valley with a winding road, a town, and a river flowing through it, surrounded by mountains with some snowy peaks.
  • Valley with mountains, lush vegetation, a small house, a railway in the valley.
  • Red background with white text inviting potential sellers to contact for property sale, including company logo and contact information.
1 / 8
Mountain valley with river, surrounded by mountains, green fields, small settlement, clear sky, scattered clouds
Wide lot with multiple buildings and a winding driveway, surrounded by greenery and trees. The terrain is uneven with some rocky sections.
Plot of land with a small house, with green grass and trees, visible from above, surrounded by a road and other properties.
CHF 239,000.–
Eggen, 3939 Eggerberg

Scenic building land in Eggerberg near Visp

• Sale to non-Swiss nationals (foreigners with residence abroad) not possible. • Suitable only as a primary residence. Location and accessibilityEggerberg, at 846 m above sea level, is not a closed village, but a cluster of 13 hamlets: Weitematte, Schliecht, Mühlackern, Wirmsland, Nest, Engernhaus, Berg, Lipboden, Halta, Zum Stadel, Rohrli, Eggen, Hohwang. The municipality also includes the pre-alpine areas of Finnen, Wang, and Wyer. The mountain village is easily accessible by well-developed road and public transport (post bus and BLS train) throughout the year. Description of the building plot in EggerbergPlot 1854, with a floor area of 2205 m2, is located in the W2 residential zone. 703 m2 of this is in the agricultural zone. The W2 residential zone has a utilization factor of 0.7. Access is via Weingartenstrasse. The infrastructure (electricity, water, sewage) is partially available. Art. 69 Residential zone W2 (village area)(Excerpt from the Building and Zoning Regulations of the Eggerberg municipality) Purpose of the zone: Residential and holiday homes with commercial enterprisesBuilding type: OpenNumber of storeys: Max. 2 full storeysBuilding height: Max. 10.00 m above foundationBuilding length: 12.00 m (greater length see Art. 34)Boundary distance: Smaller boundary distance: 1/3 of the height, measured from any point on the facade, but at least 3.00 m. Larger boundary distance: 50% of the relevant side heightUtilization: az = 0.7Noise sensitivity: Level IIBuilding materials: The base floor of the buildings should be made of masonry or concrete, the upper floor in the W2 zone should contain wood as a design element. In the F2 zone, the buildings should be constructed with 2/3 wood. Selling price: CHF 239,000.00 Availability: Immediately or by agreement General information about EggerbergThe cozy mountain village on the sunny slopes is located just above the charming town of Visp. The train station in Visp can be reached in just 5 to 10 minutes by car. The beautiful and lively city of Brig-Glis, with many shopping opportunities, can be reached by BLS train in just 8 minutes.Eggerberg is very quiet, sunny, and located right next to the Baltschiedertal landscape protection area. The village is embedded in a beautiful and intact landscape. The residential area in Eggerberg offers a wide view of the Rhone Valley and the impressive Mischabel massif with its impressive four-thousanders.The cultural life of the municipality is characterized by an extraordinary diversity: the brass band, the drum and pipe band, and the church choir cover the musical and the women's and mothers' community the social area. The sports club is dedicated to sports, and the sheep breeding cooperative is agriculturally oriented. The bakery partnership and the cultural commission preserve traditions and cultural heritage. One of Eggerberg's cultural treasures is also a small wine and arable farm museum

Travel time
-
1 / 13
130m², CHF 200,000.–
3943 Eischoll

Your dream of living and working in the Valais Alps comes true

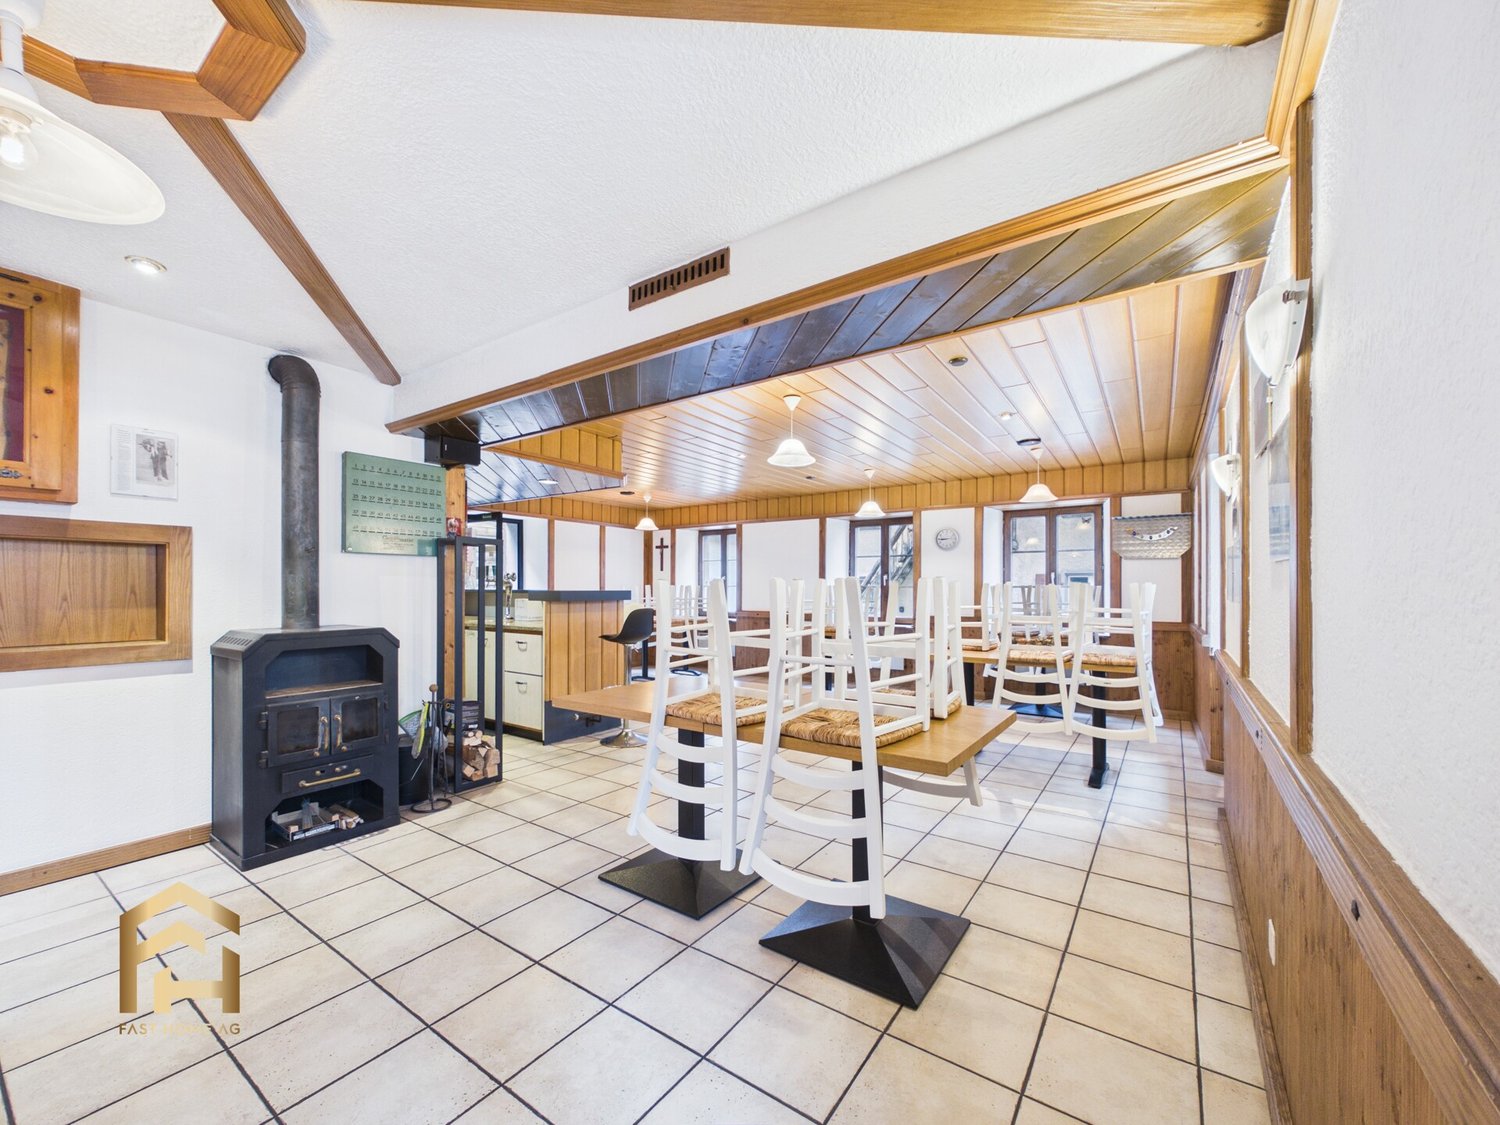
In the heart of the village center, highly visible and excellently connected, this approximately 130 m² gastronomy area on two levels awaits you. The property forms the perfect basis for a cozy village restaurant, a modern bistro, a day café, or an individual culinary concept. The upper floor is the central hub of the business. Here, your guests can expect an inviting, cozy dining room with around 40 seats. The rustic wood details and the atmospheric chimney give the room a comfortable, homely atmosphere that invites you to linger. Directly adjacent to the dining room are a functional, separately separated kitchen and a private bar with a counter, guaranteeing efficient short distances for service and kitchen. The ground floor offers flexibly usable additional areas and opens up versatile usage possibilities. The second bar area with its own counter, located there, is perfectly suited as an aperitif bar, a cozy meeting point for after work, an event location, or a club premises. This level is complemented by separate ladies' and gentlemen's toilets, practical storage and auxiliary rooms for storage and logistics, as well as a flexible multi-purpose area. For your guests, there is a public parking lot at a comfortably accessible distance of only about 300 meters. Whether you want to continue a traditional eatery or realize a fresh, innovative business idea: this property offers the best conditions, as a well-thought-out room structure is already available. Take the chance to fill this charming place with new life and realize your gastronomic visions in the heart of Eischoll. We would be happy to present the premises and their diverse potential to you during a personal on-site visit.Eischoll is an original Valais mountain village on a sunny terrace high above the Rhone Valley. The place combines tranquility, nature, and authentic village life with an impressive Valais mountain scenery, offering both locals and guests a special quality of life. The village has preserved its personal and manageable character. Traditional Valais buildings, small streets, and the proximity to nature shape the village image. At the same time, Eischoll is a popular starting point for activities in the mountain world: in summer, hiking trails and bike routes invite you to explore the surroundings, while in winter, the local winter sports area provides opportunities for skiing and snow sports. A particular advantage is the connection to the Rhone Valley. Eischoll can be reached both by car and via the cable car from Raron. This allows you to combine the quiet location in the mountains with the work, shopping, and transport opportunities in the valley. The place also offers interesting potential for tourism. Holiday guests, hikers, winter sports enthusiasts, and day visitors meet a village that is still strongly characterized by local life and does not have the character of a large resort.

1 / 11
1,122m², CHF 1,044,500.–
Wiissibodostrasse 20, 3944 Unterbäch VS

Versatile commercial property with spacious areas and plenty of surrounding space

Versatile commercial property with spacious areas and plenty of surrounding space Located in a central and very easily accessible location in Unterbäch, this spacious commercial property with various usage possibilities is for sale.The warehouse or former carpentry shop, built in 1986, presents itself in a very good and well-maintained condition. With a total area of around 1,122 m², spread over two floors and a gallery, the property offers plenty of space for different commercial uses.The spacious areas are suitable, among other things, as a warehouse, workshop, production facility, commercial space, or for individual business concepts. Due to the existing room height and the flexible use of the different levels, numerous possibilities arise.A special plus is the generous surrounding space, which offers additional usage, storage, and parking possibilities.The property is heated by a wood chip heating system. The heat distribution is carried out by industrial fans, which also allows the spacious interior spaces to be heated efficiently.The key facts: • Approx. 1,122 m² of space • Two floors plus gallery • Former carpentry shop / warehouse • Year of construction 1986 • Very good condition • Various usage possibilities • Generous surrounding space • Central location in Unterbäch • Very good accessibility • Wood chip heating • Heat distribution via industrial fans • Additional outdoor spaces for storage and parking possibilities An attractive opportunity for entrepreneurs, companies, and investors who are looking for a spacious and well-maintained commercial property with plenty of space and development possibilities.We would be happy to show you the property in person and explain the various usage possibilities on site.

Travel time
-
1 / 7
260m², CHF 189,000.–
3954 Leukerbad

Your Opportunity in the Heart of Leukerbad - Versatile Retail Space in a Central Location

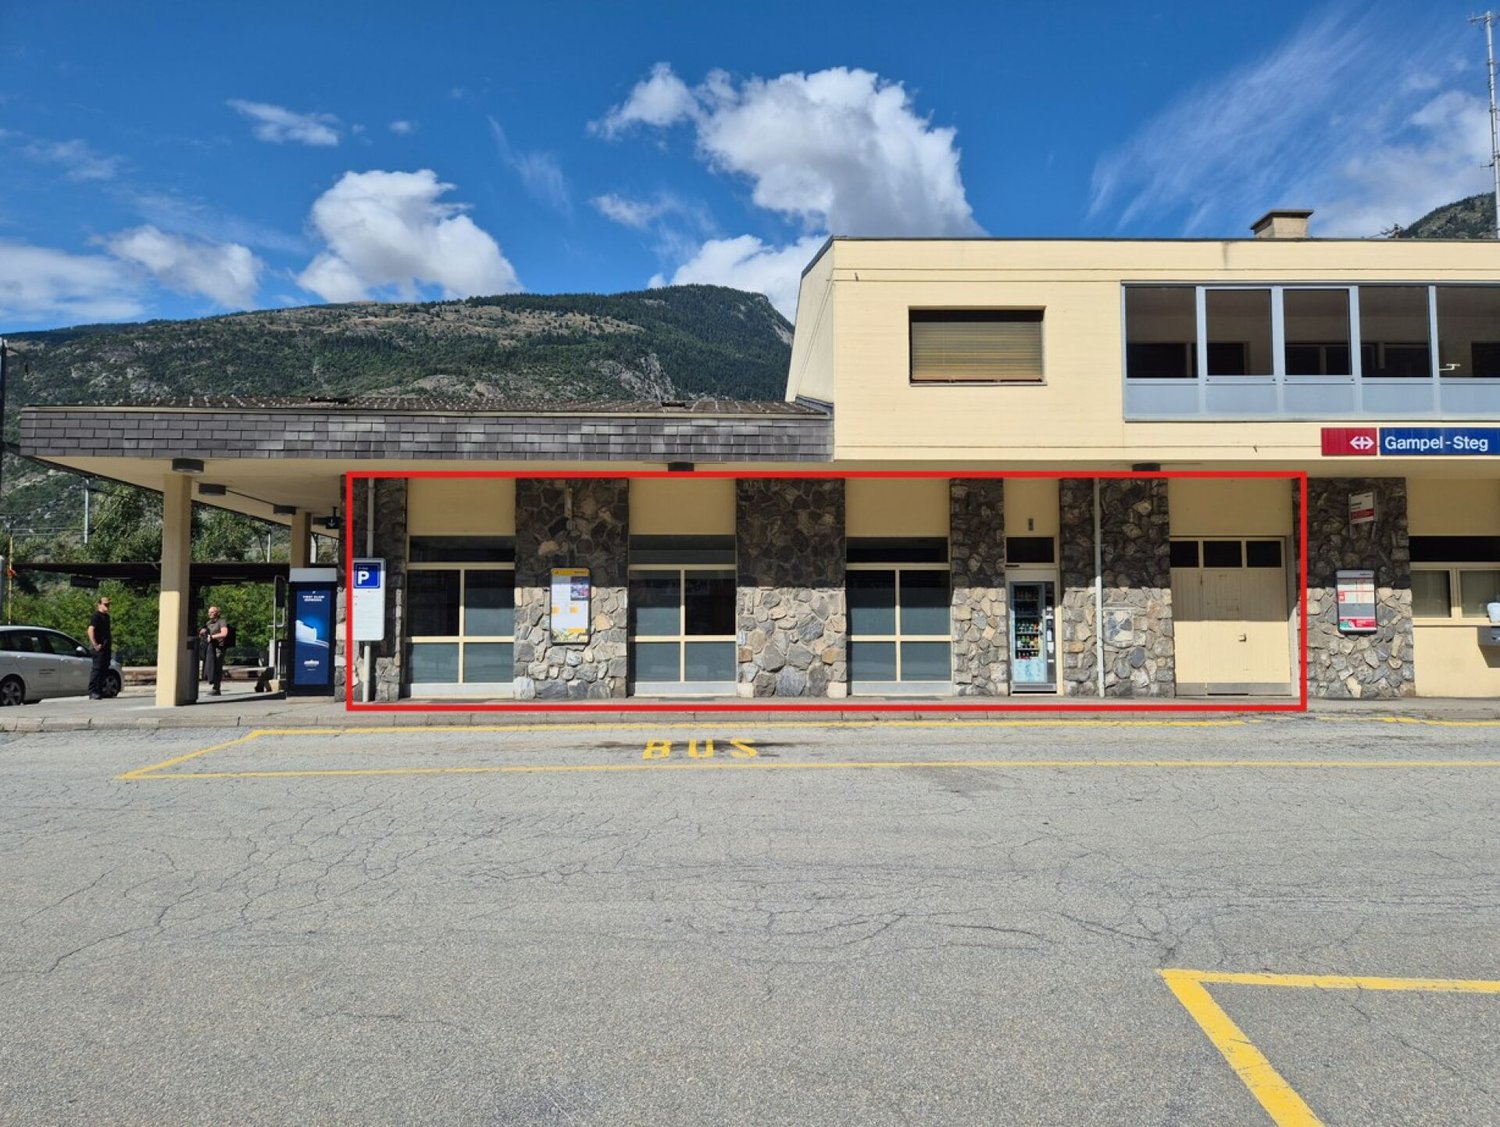
Versatile Commercial Premises in Leukerbad with Central Location and Mountain Views This well-maintained commercial property on the ground floor in Leukerbad offers flexible opportunities for retail, office, medical practice, hospitality or investment purposes. Its central location, large display windows and convenient direct access make it an excellent choice for a wide range of business concepts.Property Highlights • Central location: Close to the town centre and the Leukerbad-Torrent ski area. • Generous space: Approx. 180 m² suitable for various commercial uses. • Additional storage: Basement room of approximately 80 m². • Easy logistics: Direct vehicle access to the lift for convenient transport of goods. • Large shopfront: Excellent visibility for customers and passers-by. • Parking: A garage for CHF 40,000. Property DescriptionThe property features a flexible layout and is suitable for retail, office space, medical practice, café, studio or storage purposes. With a ceiling height of approximately 2.9 metres, one bathroom and a practical basement storage area accessible directly by lift, it offers excellent functionality. Anyone looking to buy commercial premises in Leukerbad will appreciate the flexibility and investment potential of this property.Location and SurroundingsLeukerbad is one of Switzerland's best-known mountain and wellness destinations, offering excellent infrastructure throughout the year. Its proximity to the village centre and the Leukerbad-Torrent ski area ensures strong visitor traffic, making this location particularly attractive for businesses and investors alike.Interested?Contact us for further information or arrange a viewing appointment today.Discover more attractive properties throughout Switzerland at: www.coming-home.ch

1 / 8
CHF 120,000.–
Äussere Dorfstrasse 170, 3718 Kandersteg

Commercial space with exceptional development potential in Kandersteg

Commercial room in raw construction Located on Äussere Dorfstrasse 170 in 3718 Kandersteg, a spacious commercial unit is for sale in raw construction. The extensive area offers interesting possibilities for buyers who want to realize their own ideas from the ground up.The unit is located on the lower floor and has no windows or natural daylight. However, this opens up exciting possibilities for uses where daylight plays a secondary role. Originally, the space was intended to be developed into a wellness area with a swimming pool, and the area was designed accordingly.The floor plan features a very large, largely open commercial area and various already separated secondary rooms. Exposed concrete, masonry, and existing installation preparations underline the raw construction character and allow for development according to individual requirements.According to the floor plan, the offered area consists of: commercial space 255.58 m², storage 90.38 m², ladies' restroom 16.13 m², men's restroom 16.68 m², room 1 13.45 m², room 2 11.21 m², room 3 10.47 m², and dirty lock 10.71 m². This results in a total area of approximately 424.61 m².The possible uses are subject to the building and official requirements. Possible concepts include wellness/spa, fitness or training rooms, storage and archive spaces, studio/workshop uses, or other commercial concepts where natural daylight is not essential. A corresponding change of use or feasibility is to be clarified by the buyer.Sales price: CHF 120,000.-This corresponds to a remarkably interesting purchase price of only around CHF 283.-/m² for approximately 424.6 m².Important note about the photos: The pictures show the current raw construction state. Since there is no electricity or regular lighting in the rooms at present, the rooms appear much darker in the pictures than they would with later professional lighting. A visit on site therefore provides a much better impression of the dimensions and potential of the area.The official floor plan explicitly refers to the main areas as "commercial space" with 255.58 m² and "storage" with 90.38 m².We would be happy to show you the area on site and look forward to your contact.

Travel time
-
1 / 31
CHF 1,950,000.–
Alpweg 23, 3945 Gampel

Restaurant - Pension Park in Jeizinen

Between peaks and valley views - a dreamy mountain restaurant The idyllic mountain village of Jeizinen offers a true piece of paradise with an impressive view over the entire Rhine Valley. Whether in winter for skiing, sledding, or snowshoeing, or in summer for biking, climbing, and hiking - Jeizinen invites you to visit all year round due to its sunny and attractive location. You can reach Jeizinen in just 10 minutes, either by car or conveniently by cable car.This restaurant, which offers a dreamy view, is waiting for new owners and includes a pension and a landlord's apartment. The restaurant has 40 seats, plus additional seats at the bar, a large dining room, and a cozy garden terrace. Here you have the opportunity to pamper skiers, hikers, tourists, and locals with typical Wallis specialties and create a place where you like to meet with your loved ones. The kitchen is well-equipped, so the chefs can unfold creatively, and there is also a shelter and a bathroom.On the first floor of the house is the associated landlord's apartment, which consists of 3.5 rooms. This has been modernized and offers a pleasant atmosphere thanks to the attractive chimney oven in the living room. The living and dining area is open-plan and connected to the kitchen, inviting you to relax. From here, you can access the spacious terrace, where you can enjoy the sun and the magnificent view of the mountains. The two bedrooms are spacious and offer the ideal retreat. The bathroom, equipped with stylish stone plates and a walk-in shower, completes the apartment.Now to the pension, which extends over three floors. Here, six double rooms, two single rooms, and a 2.5-room apartment are available for your guests. Each room has its own balcony with breathtaking views. It is also clear in these rooms that the previous owners have placed great value on the care and maintenance of the equipment, because everything is in a very good condition.The entire complex is easily accessible and well-connected. There are four separate basement areas in total. The property also includes two outdoor parking spaces on the public parking lot. The purchase price includes the inventory, tables, and dishes. It's best to convince yourself on site. We are available to answer your questions at any time and will guide you through this gem during a personal viewing appointment.

Travel time
-
1 / 13
629m², CHF 898,000.–
3944 Unterbäch

Mountain Guesthouse Alpenrösli Brandalp

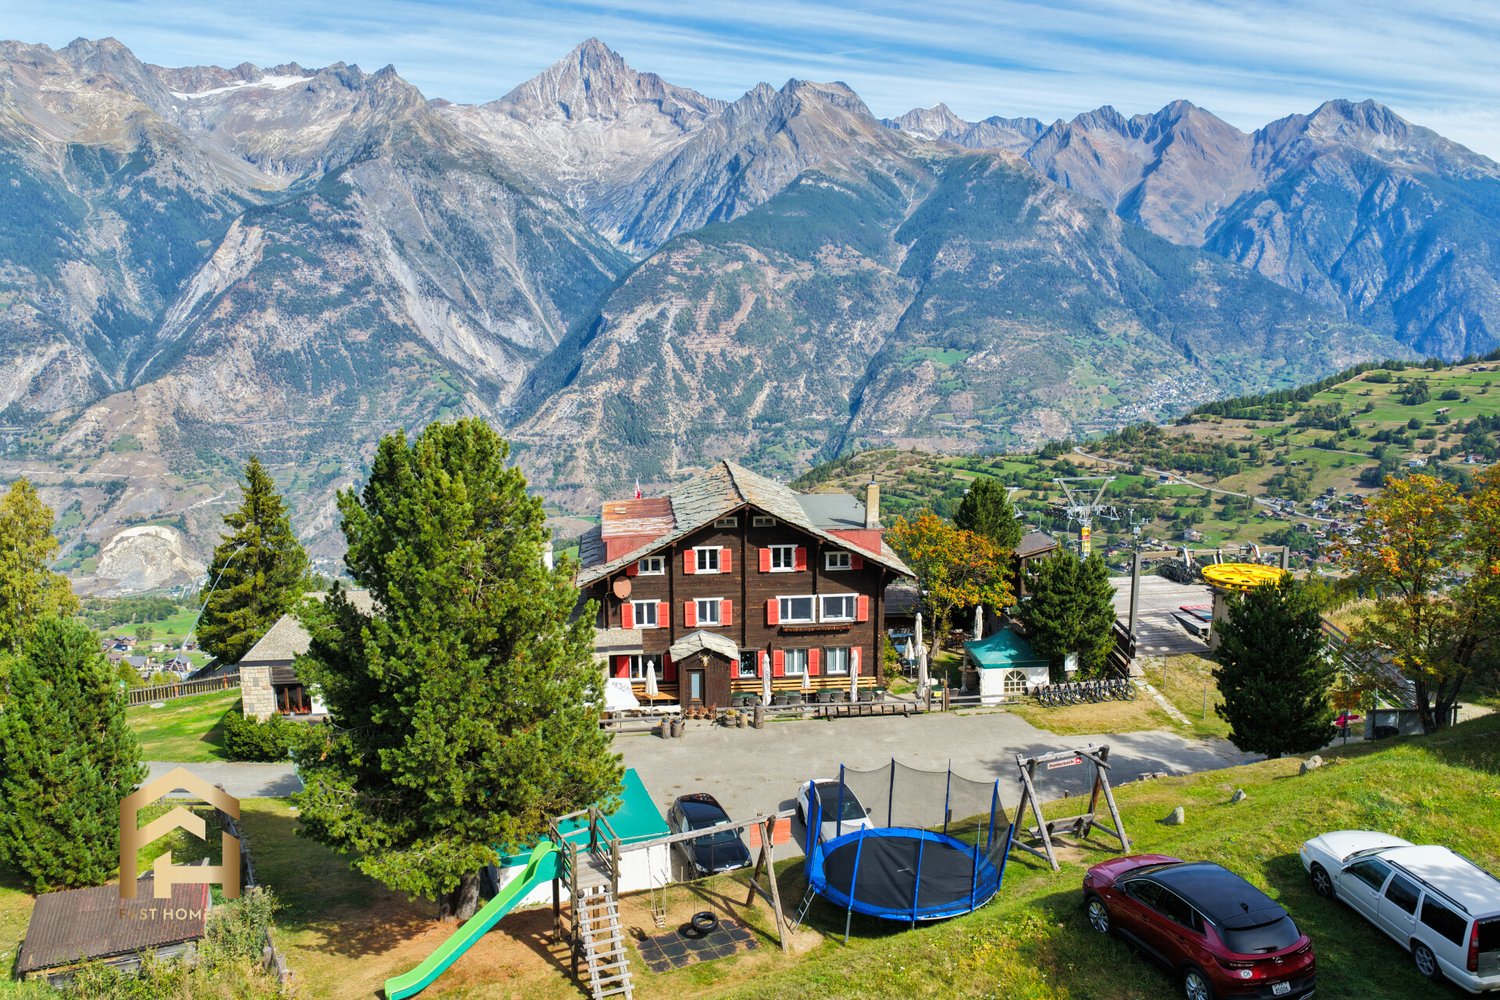
At an altitude of around 1,600 meters above sea level, in the midst of the impressive Valais mountain world, the traditional mountain guesthouse Alpenrösli is located on the Brandalp above Unterbäch. The unique location, the magnificent view of the majestic Bietschhorn, and the immediate proximity to the ski and hiking area make this property a special place for guests, nature lovers, and those seeking relaxation. Alpenrösli combines cozy Valais hospitality with a diverse gastronomic offer and accommodation options. The homely atmosphere and the idyllic surroundings create ideal conditions for a gastronomy and accommodation business with its own character. The heart of the property is the spacious restaurant area with around 120 seats indoors. Here, guests enjoy regional specialties in a cozy atmosphere, while the extensive sun terrace with around 90 additional seats offers an impressive panoramic view of the surrounding mountain landscape. In addition to the restaurant, the mountain guesthouse has simply and traditionally furnished guest rooms that offer overnight stays directly in nature. This makes Alpenrösli appealing to both day-trippers and holiday guests who want to spend a few relaxing days away from everyday life. The property also offers attractive opportunities for families and groups. A children's play area in the restaurant, a playground with a trampoline in the outdoor area, and the spacious rooms create ideal conditions for family outings, club events, group events, and private celebrations. Another special offer is the hot pot in the open air, which, with its view of the Valais mountain world, enables an exceptional wellness experience. The location directly at the mountain station of the Unterbäch-Brandalp chairlift is a significant location advantage. In winter, guests benefit from the surrounding winter sports area with ski slopes, toboggan runs, and snowshoe trails, while in summer, numerous hiking trails, mountain bike routes, and other leisure activities attract visitors to the Brandalp. During the summer season, the mountain guesthouse can also be reached by car from Unterbäch. Parking facilities directly at the property complement the accessibility. The Alpenrösli mountain guesthouse convinces with its special combination of gastronomy, accommodation, leisure activities, and an exceptional location. A characteristic property in the midst of the Upper Valais mountain world, which offers a wide range of possibilities for the continuation and individual design of a tourist business.

1 / 13
CHF 1,400.–
3945 Gampel

Modern, bright office spaces in Gampel with private parking

Gampel is centrally located in the Upper Valais and combines short distances in everyday life with good accessibility towards Visp, Brig, and Sierre. The place offers a pleasant mix of village character, infrastructure, and proximity to nature - ideal for companies that want to be locally rooted and well connected. This well-maintained and high-quality office space offers a professional working environment with a lot of openness, structure, and comfort on approximately 90 m². The bright entrance area already convinces with its spacious effect when entering. The room height of around 3.5 m gives the rooms a airy, pleasant feeling and creates a high-quality working atmosphere. The area is functionally divided into a large open office area, a separate meeting room, an additional office, and a modern bathroom. This makes the property ideal for a small team, consulting, services, practices, administration, or a quiet business. A real plus is the high-quality built-in kitchen. It is cleanly integrated and offers sufficient comfort for breaks, customer coffee, or longer working days in the office. The bathroom is modernly designed and has a walk-in shower. The bright materials, the generous mirror surface, and the clean execution ensure a well-maintained, timeless impression. The floor is equipped with low-maintenance tiles in wood optics. This looks warm and cozy, but remains robust and easy to clean in everyday life - particularly practical for office or customer traffic. The parking situation is also strong: the property includes unlimited outdoor parking spaces and 1 underground parking space, which can be rented for CHF 100.00 per month. For employees, customers, or visitors, this is a clear advantage. The location is also very practical. A shopping opportunity is located only about 10 meters away and can be easily reached on foot. This makes short errands, lunch breaks, or spontaneous purchases possible directly in front of the door. Highlights at a glance approximately 90 m² office space large open office area separate meeting room additional single office modern, high-quality built-in kitchen bathroom with walk-in shower approximately 3.5 m room height low-maintenance tiles in wood optics unlimited outdoor parking spaces 1 underground parking space shopping opportunity in about 10 meters walking distance bright, modern, and well-maintained construction Have we sparked your interest? Then don't hesitate and contact us today for a non-binding viewing appointment.

1 / 9
CHF 628,000.–
3939 Eggerberg

Your Sun-Kissed Spot with a View - A Dream Building Plot in Eggerberg

Sunny building lot with a beautiful view in Eggerberg This attractive building plot in Eggerberg offers a rare opportunity for your construction project in a natural and scenic setting. The fully serviced parcel stands out for its beautiful surroundings, impressive mountain views and versatile development potential. It is an ideal place to realise individual living concepts in a quiet and private environment.Property highlights • Plot size: 3'040 m² with flexible potential. • Residential zone W2: Development. • Serviced plot: Equipped and ready to plan. • Utilisation factor: 0.7 for development options. • Views: Beautiful mountain views. • Setting: Quiet and natural surroundings. • Availability: Available immediately. Property descriptionThis property offers excellent conditions for developing a project in a quiet and natural environment. The clear framework and existing infrastructure allow for efficient planning and implementation of individual concepts. A key advantage is the combination of privacy, views and long-term potential. Anyone looking to buy land in Eggerberg will find an attractive opportunity here.Location and surroundingsEggerberg is a sought-after residential village in Valais, appreciated for its natural surroundings and impressive mountain panorama. The area offers peace, relaxation and an inviting living environment away from everyday hustle and bustle. At the same time, the region benefits from its established character and high residential quality. This parcel is ideal for anyone looking to combine living close to nature with an attractive long-term location.Interested?Contact us for further information or arrange a viewing appointment directly.Discover more attractive properties in Switzerland at: www.coming-home.ch

1 / 1
CHF 153,150.–
Fischerbielstrasse 16, 3938 Ausserberg

Unique opportunity: Attractive building land in top location of Ausserberg V

With an area of 1,021 m², this attractive building plot on parcel 495 in Ausserberg offers a rare opportunity for the realization of a high-quality residential project. The parcel is located in the W3 residential zone and thus offers a variety of possibilities for the construction of a spacious single-family house, a multi-generational house, a two-family house, or, subject to building code review, a multi-family house with several residential units. The access is directly via the Fischerbielstrasse. The water supply is ensured by the main line of the municipality in the Fischerbielstrasse, while connections to the municipal sewage system are possible both east via parcel 512 and west via parcel 366. According to the hazard map, the property is located in an area with low flood risk; no special building restrictions are currently known. Thanks to the spacious plot and attractive zoning, this offers an exciting opportunity for builders, investors, or project developers to realize individual living dreams or future-oriented living concepts. Such an attractive and versatile building plot in Ausserberg is a true rarity and offers excellent potential for a sustainable and value-stable investment. Building plot parcel no. 495 Location: GischigscheggiThe property is located in the municipality of Ausserberg, a sunny and natural residential area on the south slope of the Rhone Valley in the Upper Valais. The region is characterized by its impressive mountain landscape, numerous leisure and recreational opportunities, and a high quality of life. Thanks to the good transport links, the centers of Visp and Brig-Glis can be reached in a short time and offer a wide range of jobs, services, as well as cultural and sporting activities. Families benefit from kindergarten and primary school directly in the village, while secondary schools can be easily visited in the region. For daily needs, numerous shopping facilities, specialty stores, restaurants, and medical facilities are available in the nearby centers. The combination of a quiet living environment, intact nature, and good regional infrastructure makes Ausserberg an attractive place to live and vacation.

Travel time
-
1 / 10
2 rooms, CHF 289,000.–
Wiissibodostrasse 20, 3944 Unterbäch VS

Interesting commercial space with versatile usage possibilities

Interesting commercial space with versatile usage possibilities In the ground floor of a building constructed in 1952 and very well maintained, with a total of three units, these spacious rooms are for sale.The former office rooms of a carpentry workshop have a total area of around 92 m² and are currently divided into two spacious rooms and a toilet. Thanks to the flexible room layout, the rooms offer numerous usage possibilities - for example, as an office, studio, practice, studio, commercial room or for other individual concepts.The rooms are located in a central location in Unterbäch and are ideal for people or companies looking for a well-maintained and versatile room with development potential.The building is heated by a district heating wood chip heating system.Parking possibilities are available and can be discussed directly on site. The most important key figures: • Approx. 92 m² usable space • Ground floor • Two spacious rooms • One toilet • Former office rooms of a carpentry workshop • Building with only three units • Year of construction 1952 • Very good condition • Versatile usage possibilities • Heating via district heating with wood chip heating • Parking possibilities available • Central location in Unterbäch An interesting opportunity for all those looking for spacious and flexibly usable rooms in a central location.We would be happy to show you the rooms in person and discuss the various usage possibilities and available parking options on site.

Travel time
-
1 / 6
CHF 205.–
3935 Bürchen

Spacious building plot in Bürchen with breathtaking mountain views

Spacious building plot in Bürchen with breathtaking mountain views This attractive building plot in 3935 Bürchen offers property developers and investors an excellent opportunity to create a residential property in a quiet and sunny location. The plot is ideally suited for a residential project intended as a primary residence. It benefits from a family friendly setting, beautiful mountain views and an advantageous hillside position. Available immediately, the plot provides an ideal basis for the timely development of an individual construction project.Property Highlights • Residential zone W3: The plot is located in residential zone W3 and offers suitable conditions for a housing project. • Fully serviced: The property is fully serviced and provides a solid basis for implementation. • Plot size: The 1458 m² plot offers versatile options for the realization of a residential development. • Utilization factor 0.8: The building parameters create attractive development potential. Location and Surroundings3935 Bürchen stands for living close to nature in an impressive alpine landscape while offering a pleasant and family-friendly environment. The quiet and sunny setting creates ideal conditions for a home with a high quality of life. The region is known for its natural beauty, leisure opportunities, and authentic Valais character. This makes the location an excellent choice for anyone looking for a plot in Bürchen with views and long-term residential appeal.Interested?Contact us for further information or arrange a viewing appointment directly.Discover more attractive properties in Switzerland at: www.coming-home.ch

Suggested properties for you based on search results