62 results - All Listings: District Sense

1 / 12
CHF 130,000.–
Mösli, 1716 Schwarzsee

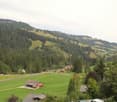
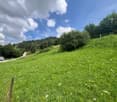
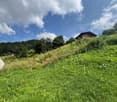
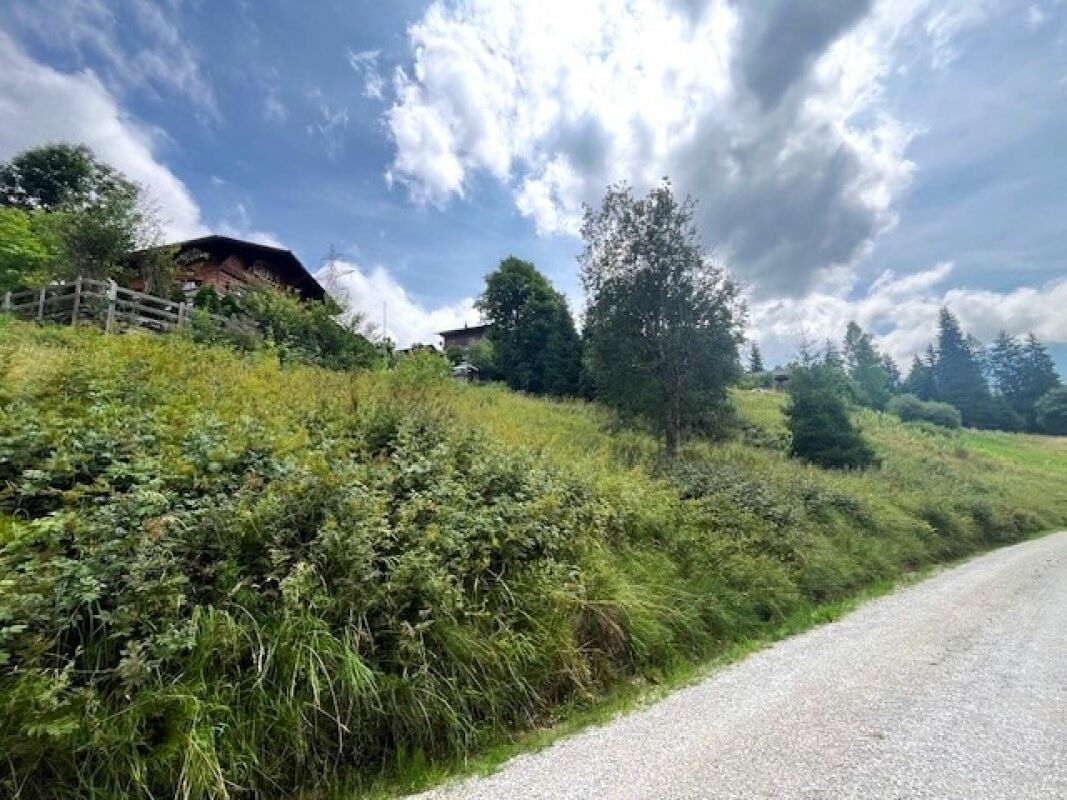
Land for sale in an elevated location in Plaffeien FR - Schwarzsee

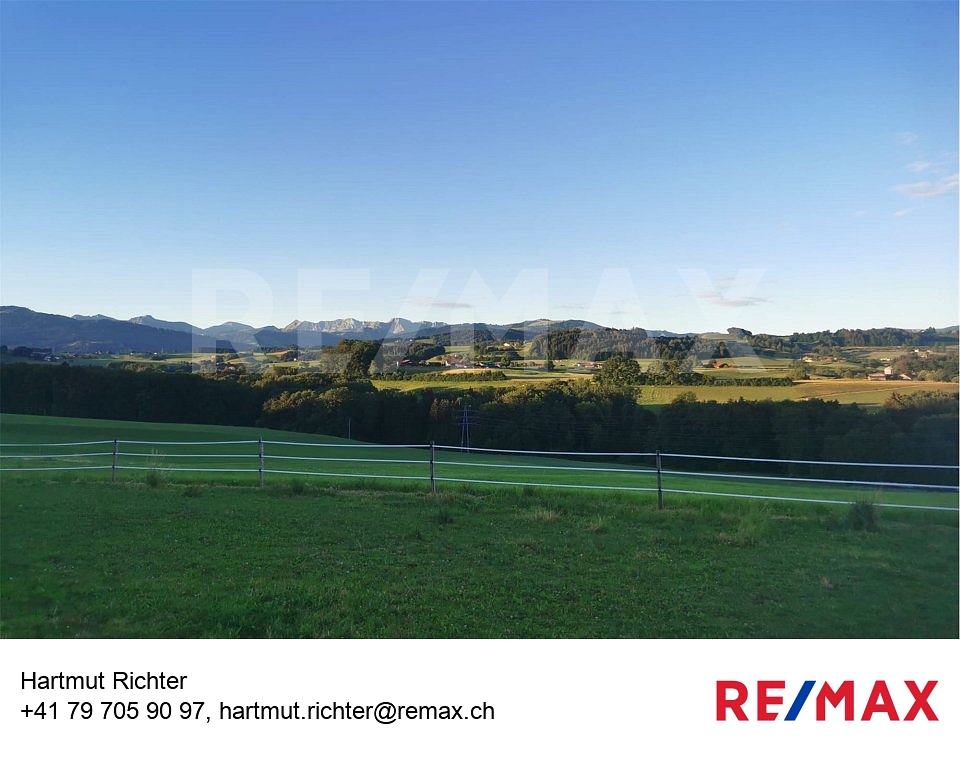
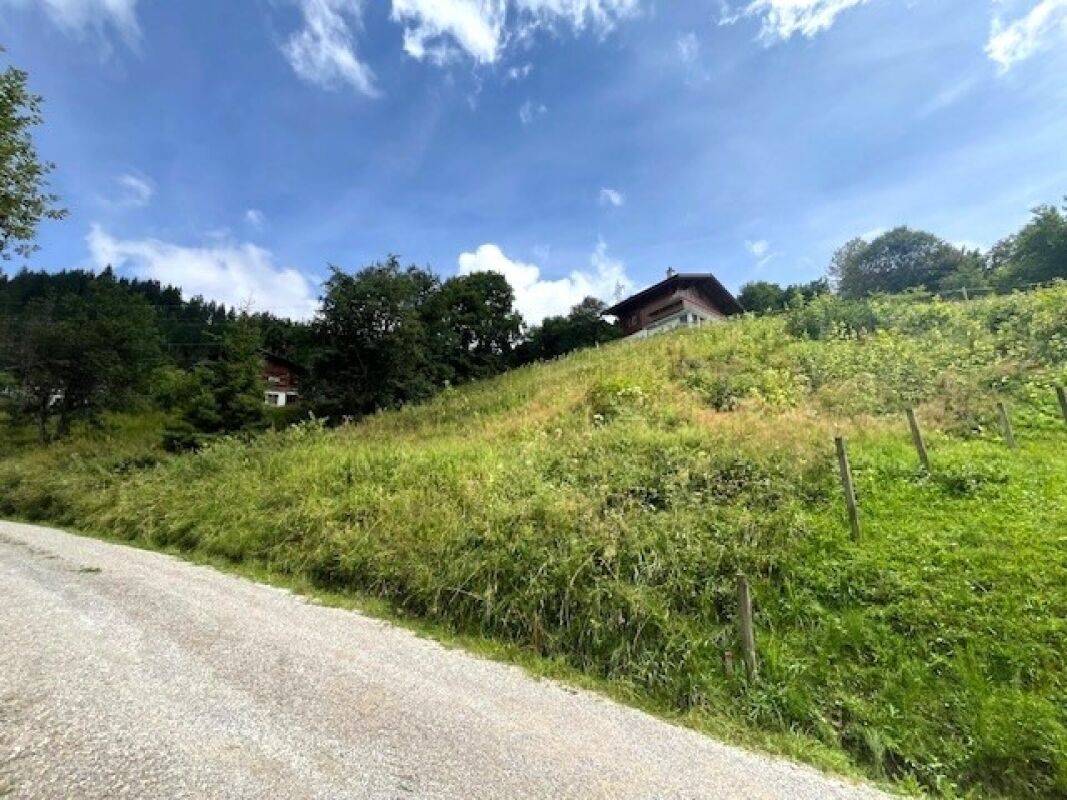
Take the opportunity! Our building plot Plaffeien-Grundbuch-Nr. 2147 is one of the last available building plots in Schwarzsee - a rare opportunity for the realization of home ownership in this location.The building land is located in the quiet, rural quarter "Mösli" in Plaffeien (Schwarzsee) - embedded in an impressive pre-Alpine landscape.Our terrain is in the residential zone 2 (W2) at an elevated, sunny slope location, is easily accessible and developed. Due to the altitude, one often benefits from clear lighting conditions - often above the fog line.For future residents, this offers a pleasant living climate as well as good conditions for bright living spaces and attractive outdoor areas.On the total area of 689 m², you have the opportunity to realize your construction project according to your ideas - with enough space for a well-thought-out living concept, parking, and private outdoor areas.Important: The property is exclusively intended for use as a primary residence. The construction of a vacation home is therefore not permitted. This creates a permanently inhabited, lively quarter with a stable neighborhood and corresponding value retention.The property is ideally suited for different forms of living, e.g., tiny house, row houses, a single-family house, a semi-detached house (e.g., as a multi-generational house), or a spacious chalet.To preserve the local character, new buildings must be executed in chalet optics; flat roofs are not allowed. These specifications support a consistent overall picture in the quarter and help to preserve the alpine character of the surroundings in the long term.Below are the most important key data on the property: • Plot area: 689 m² • Development: developed, country road • Power connection: available • Water connections: available • Utilization factor: 0.4 • Residential zone: W2 • Building zone plan: eaves height 10 m; boundary distance 5 m; building length 30 m • Floors: 2 full floors We would be happy to show you the plot(s) or provide you with further information.

Travel time
-
Rinor Dakaj

Rinor Dakaj

1 / 2
Rinor Dakaj

Rinor Dakaj

CHF 590,000.–
1737 Plasselb

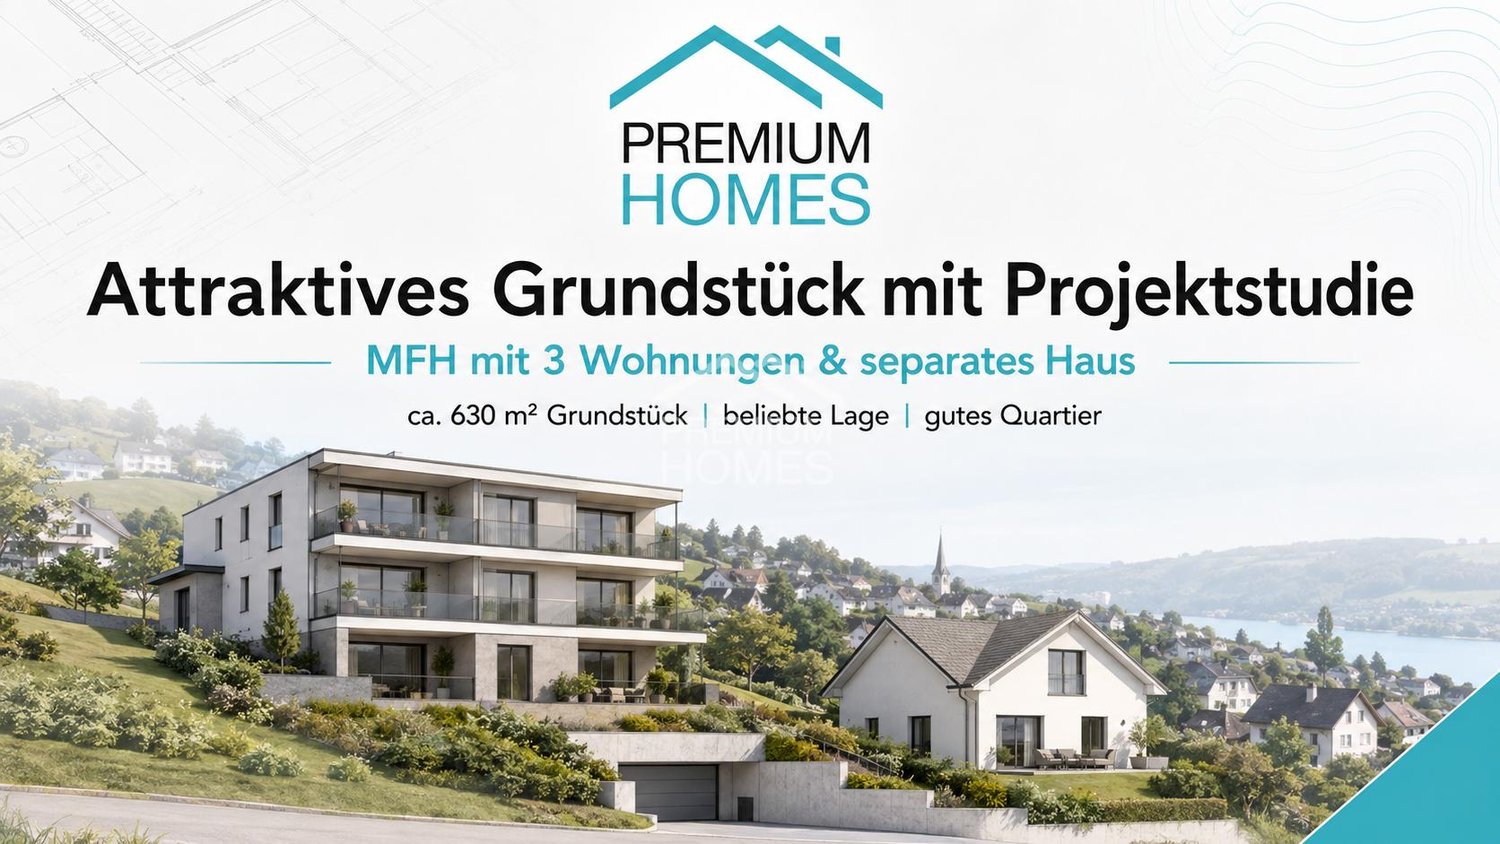
Terrain attractif: étude de projet pour immeuble plurifamilial & maiso

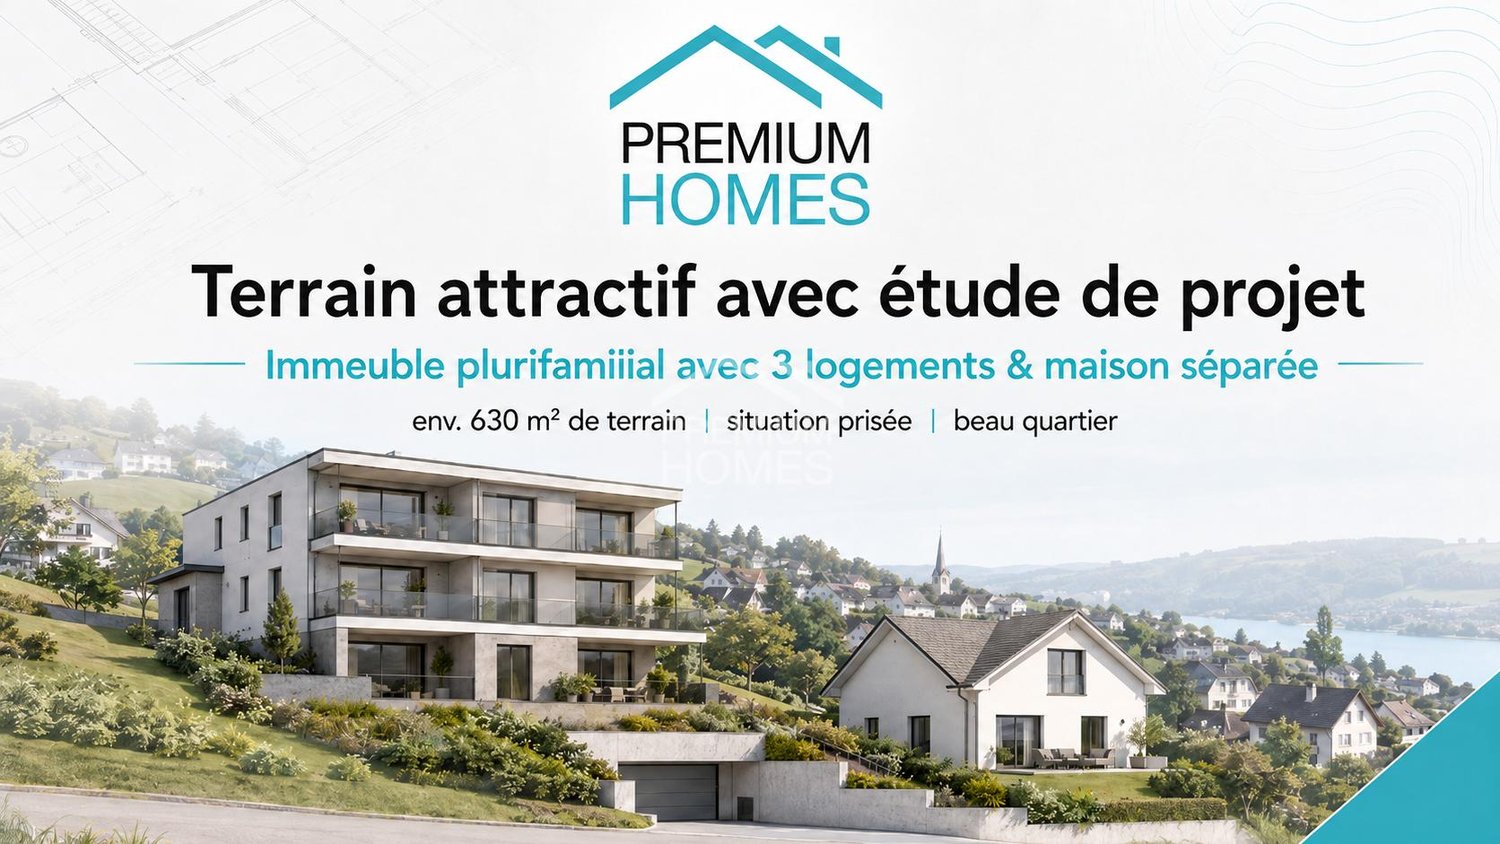
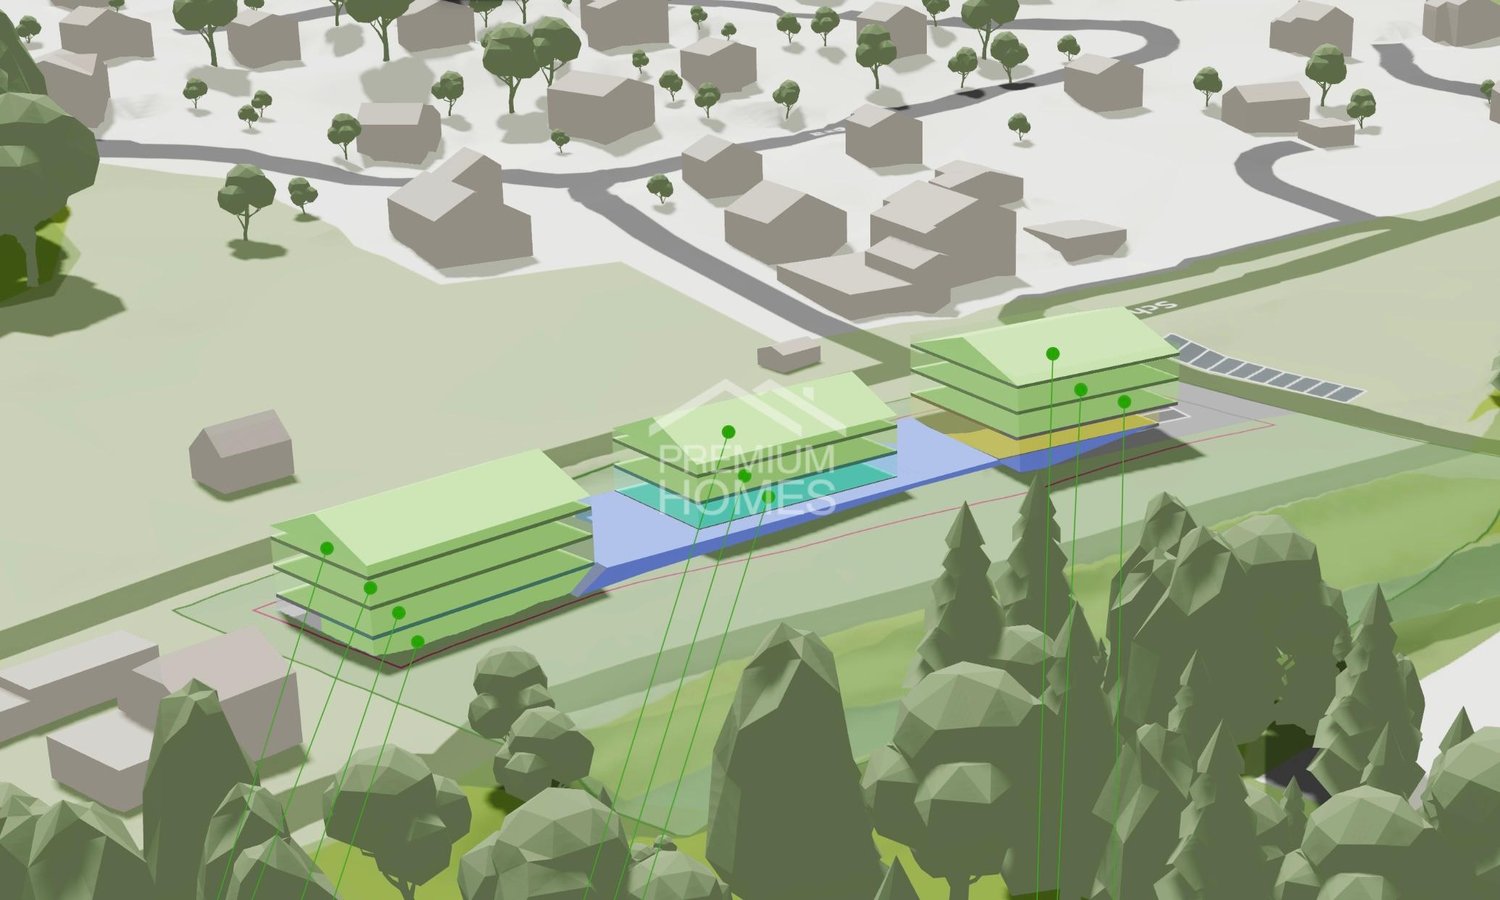
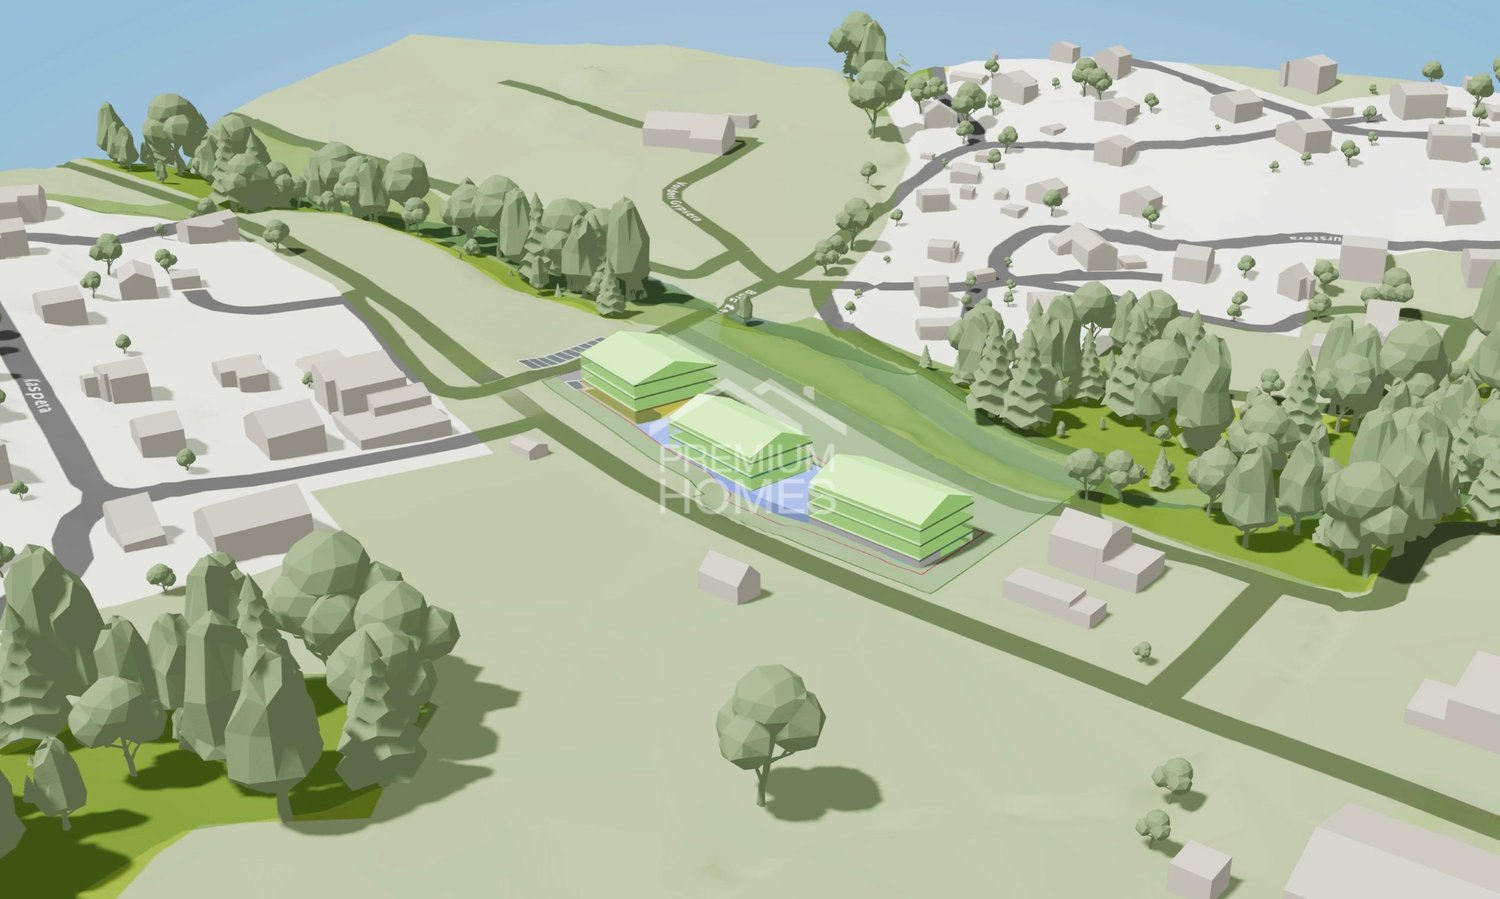
À vendre, terrain attractif d'une surface d'environ 1'306 m², situé dans un environnement résidentiel recherché.Le terrain présente en partie une configuration en pente. Cette topographie a été intégrée de manière ciblée dans la première étude de projet déjà réalisée et permet une utilisation intéressante et efficace de la parcelle.La planification actuelle prévoit la réalisation d'un immeuble plurifamilial comprenant au total trois logements ainsi que d'une maison séparée. Grâce à l'implantation judicieuse des deux bâtiments et à la conception sur plusieurs niveaux, le potentiel du terrain est très bien exploité.Les surfaces de stationnement, les locaux techniques ainsi que les surfaces annexes ont également déjà été intégrés dans les réflexions de projet. Les plans existants permettent ainsi de se faire une bonne idée du potentiel de développement de la parcelle.Le projet convient particulièrement aux investisseurs, développeurs immobiliers ou maîtres d'ouvrage privés souhaitant réaliser un projet résidentiel intéressant avec plusieurs unités.L'étude de projet existante sert de base de planification. La configuration définitive ainsi que la faisabilité du projet devront être précisées dans le cadre des prochaines étapes de planification et de procédure d'autorisation. Hier werden also keine Wünsche offen gelassen. Profitieren Sie und überzeugen Sie sich selbst! Dieses PREMIUM HOMES Angebot bietet: • Surface du terrain 1'306 m² • Étude de projet déjà disponible • Immeuble plurifamilial avec 3 logements prévu • Maison séparée également planifiée • Terrain en pente intelligemment intégré dans la conception • Utilisation efficace de la parcelle • Concept bien pensé sur plusieurs niveaux • Garage et surfaces annexes prévus • Situation résidentielle attractive et recherchée • Quartier résidentiel agréable • Environnement calme avec caractère villageois • Intéressant pour investisseurs et développeurs immobiliers Interessiert? Gerne führen wir Sie durch eine unverbindliche Besichtigung! Sie wollen Ihr Haus oder Ihre Wohnung sorgenfrei verkaufen? Wir sagen Ihnen den aktuellen Marktwert Ihrer Immobilie, diskret und unverbindlich! Haben Sie Interesse an einem ersten unverbindlichen Gedankenaustausch? Zögern Sie nicht und kontaktieren Sie uns. Wir freuen uns auf Sie.

Rinor Dakaj

Rinor Dakaj

1 / 2
Rinor Dakaj

Rinor Dakaj

CHF 590,000.–
1737 Plasselb

Attractive plot of land with project study for MFH + EFH

For sale is an attractive plot of land with an area of 1'306 m² in a popular residential area. The plot is partially situated on a slope. This topographical situation has been deliberately taken into account in the already elaborated initial project study and allows for an interesting and efficient use of the plot.The planning provides for the realization of a multi-family house with a total of three apartments as well as a separate house. Through the clever arrangement of the two building bodies and the multi-story construction, the available plot is very well utilized.The parking, technical, and secondary areas have also been integrated into the project considerations. The existing plans already give a good idea of the development potential that exists on the plot. The project is particularly suitable for investors, project developers, or private builders who want to realize an interesting residential project with several units.The existing project study serves as a planning basis. The definitive design and feasibility are to be determined in the further planning and approval process. So, no wishes are left open. Take advantage and convince yourself! This PREMIUM HOMES offer includes: • Plot area of 1'306 m² • Project study already available • Multi-family house with 3 apartments planned • Additional separate house planned • Slope optimally integrated into the planning • Efficient use of the plot • Well-thought-out multi-story concept • Garage and secondary areas planned • Attractive and popular residential area • Pleasant residential quarter • Rural and quiet surroundings • Interesting for investors and project developers Interested? We would be happy to take you through a non-binding viewing! Do you want to sell your house or apartment worry-free? We will tell you the current market value of your property, discreetly and non-bindingly! Are you interested in a first non-binding exchange of ideas? Don't hesitate and contact us. We look forward to hearing from you.

1 / 7
CHF 650,000.–
Schwarzseestrasse 200e, 1716 Plaffeien

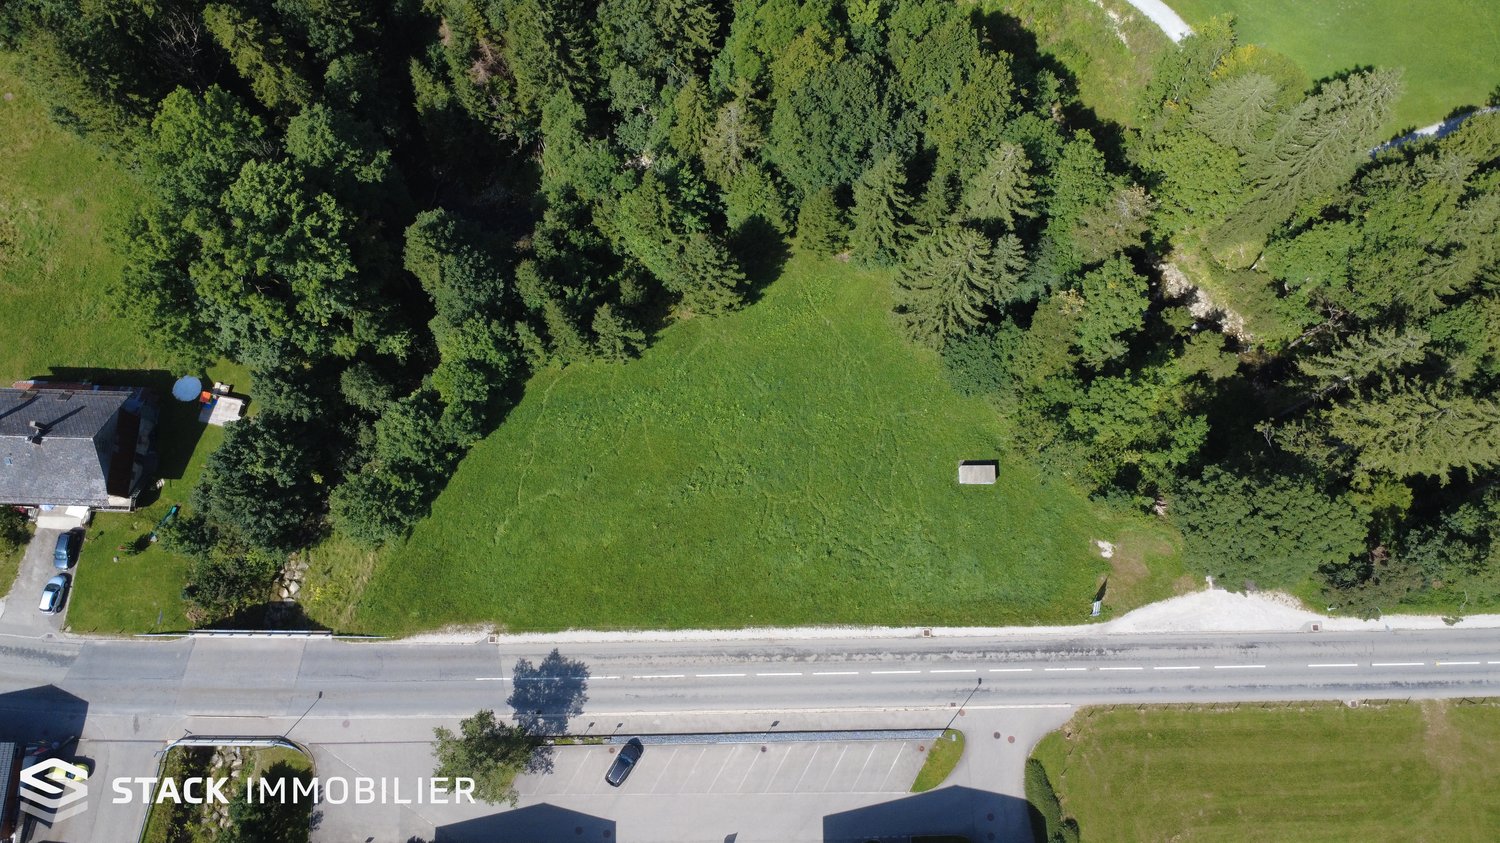
Development opportunity in Schwarzsee (Lac Noir) – plot in the central zone

Located in the Fribourg Pre-Alps, Schwarzsee (Lac Noir) is a recognized destination for its preserved natural setting and its attractiveness throughout the year. About 30 minutes from Fribourg and 45 minutes from Bern, the locality charms both a residential and a tourist clientele.As a 4-season destination, Schwarzsee offers a wide range of activities (hiking, skiing, swimming, etc.) and benefits from a sustained demand for main residences, as well as for projects with a tourist vocation. This context makes the location particularly interesting for investors, promoters, or private buyers.Situation of the plotThe plot is located at the entrance of the village, in an environment that is both central and green, offering a particularly sought-after mountain setting. • Practical and easy access all year round • Immediate proximity to amenities (Volg, post office, restaurants) • Bus stop accessible on foot (approx. 4 minutes), ensuring good service • Green environment directly on the forest edge and close to a stream Urban planning data • Total surface area: 5,013 m² • 1,813 m² in the building zone • Central zone (KZ1) • IBUS: 1.20 • Maximum height: 12 m • Distance to the limit: 6.00 m • Dwellings are not allowed on the ground floor (planned: commercial, garages, etc.) Development potentialThis plot represents an opportunity to realize a structured residential project in an exceptional natural environment.Several orientations can be considered, depending on the desired positioning: • Mixed apartment project • Project with a tourist vocation • Multifamily project • Individual high-standard residence The local context, combined with the rarity of available land in the region, reinforces the potential for valorization of the site. The natural setting, accessibility, and attractiveness of Schwarzsee are major assets for the development of a quality project.Additional informationA complete sales dossier (plans, regulations, photos, etc.) is available upon request.You also have the possibility to plan a meeting in our offices or directly on the plot by selecting a time slot via the following link: www.calendly.com/stack-immobilier/schwarzseeWe are at your disposal for any additional information or to discuss the potential of the project.
Travel time
-
1 / 14
446m², CHF 950,000.–
Industriestrasse 23, 3178 Bösingen

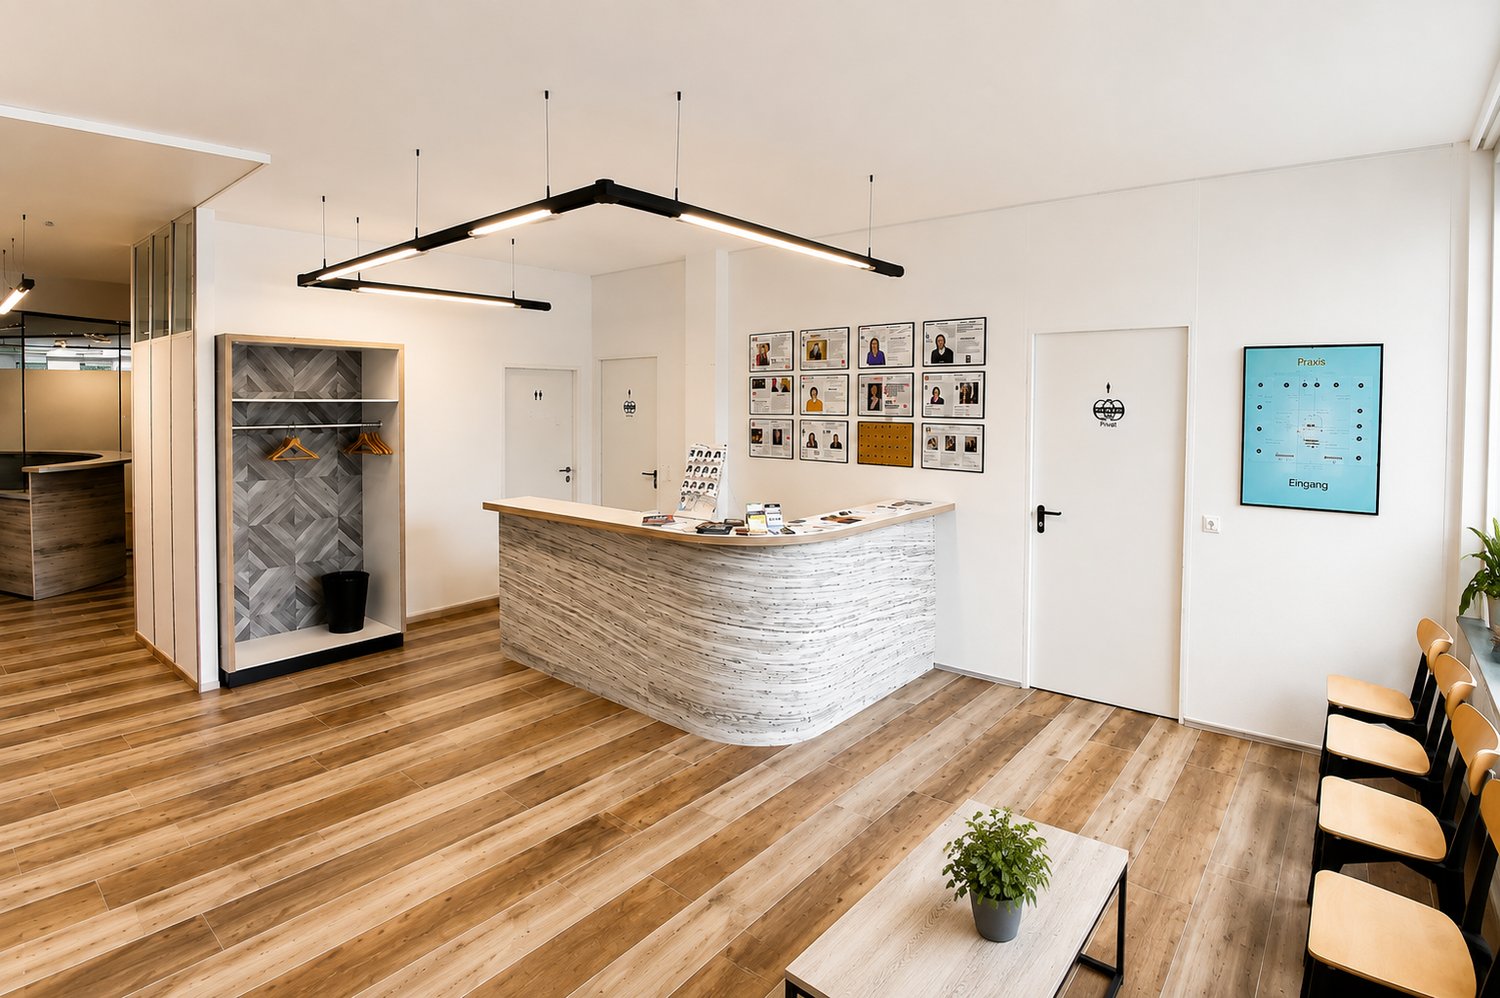
High-yield medical practice center in good location

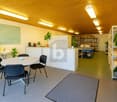
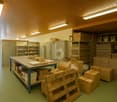
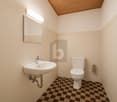
For sale is a high-yield and fully rented medical practice center on the ground floor of a well-maintained commercial building in a good location. The property impresses with a stable rental situation, modern infrastructure, and a sustainable income situation, making it an ideal long-term capital investment.The medical practice center comprises a total of 13 rented practice rooms with a total usable area of around 445.6 m2. All areas are located on the ground floor and were comprehensively renovated in 2023/2024. The unit presents itself in a very good condition.The existing rental agreements guarantee immediate and stable rental income. Outdoor parking spaces are available to tenants and visitors. An existing renovation fund and the good structural condition underline the attractiveness of this investment.For the operation of the individual practices, only the respective tenants are responsible. The buyer takes over a fully rented yield object and does not require any medical or industry-specific specialist knowledge. This makes the medical practice center an ideal uncomplicated capital investment with low administrative effort. Further information about the medical practice center can also be found on the homepage at www.pz-b.ch.Highlights: • High-yield object • Fully rented medical practice center • 13 rented practice rooms • Usable area approx. 445.6 m2 • Comprehensively renovated (2023/2024) • Outdoor parking spaces available • Stable rental income • No medical or industry-specific specialist knowledge required • Attractive capital investment The detailed sales documentation is available for download in the appendix.Convince yourself of this attractive investment opportunity. We look forward to your contact.
Travel time
-
Rinor Dakaj

Rinor Dakaj

1 / 4
Rinor Dakaj

Rinor Dakaj

Price on request
1716 Plaffeien

Building land with high development potential - Plaffeien

For sale is a large plot of land with significant development potential, ideally located in the municipality of Plaffeien, in the canton of Fribourg.The ensemble has a total surface area of 12'096 m². According to the available information, approximately 8'000 m² correspond to building land and approximately 4'000 m² to a reserve area. A comprehensive feasibility study has already been carried out for the land. The presented concept provides for the construction of three multi-family houses with a shared underground parking garage as well as residential and commercial uses.The feasibility study highlights a potential of 30 to 40 apartments of different sizes. As part of the further development of the project, an optimization with at least 45 apartments as well as three commercial spaces of approximately 100 m² each is envisaged. The final density and configuration of the project will have to be determined in the next planning and approval stages.The sale also includes an existing house. This is currently rented and generates a monthly net rental income of CHF 2'500.-. The current ECAB estimate indicates an insurance value of CHF 1'049'000.-.This property represents an interesting opportunity for investors, developers, and real estate developers who want to realize a residential and commercial project of significant scope in an attractive region.Here, no wishes remain unfulfilled. Take advantage of this opportunity and convince yourself!This PREMIUM HOMES offer includes: • Total surface area of 12'096 m² • Approximately 8'000 m² of building land • Approximately 4'000 m² of reserve area • Existing feasibility study • Project with 3 multi-family houses • High development potential • Residential and commercial use planned • Approximately 40 parking spaces planned • Existing house, currently rented • Monthly net rental income of CHF 2'500.- • ECAB value of CHF 1'049'000.- • Fully equipped plot • Flat to slightly sloping topography • Bus stop in immediate proximity • Shopping facilities within short distance • Immediate proximity to Schwarzsee • Project already presented to the municipality Interested? We would be happy to show you the property during a non-binding visit!Do you want to sell your house or apartment without worrying? We determine the current value of your property confidentially and without obligation!Are you interested in a first, non-binding conversation? Do not hesitate to contact us. We look forward to your message.

Rinor Dakaj

Rinor Dakaj

1 / 4
Rinor Dakaj

Rinor Dakaj

Price on request
1716 Plaffeien

Development land with great potential - Plaffeien FR

For sale is a spacious plot of land with significant development potential in an attractive location in Plaffeien, in the canton of Fribourg. The area covers a total surface area of 12,096 m², of which approximately 8,000 m² are building land and approximately 4,000 m² are reserve land, according to the available information. A comprehensive feasibility study has already been prepared for the property. The concept presented therein provides for three multi-family houses with shared underground parking and residential and commercial uses.The feasibility study indicates a potential for 30 to 40 apartments of different sizes. In the course of further project development, an optimization with at least 45 apartments and three commercial areas of 100 m² each is being sought. The final utilization and design will be determined in the further planning and approval process.The sales object also includes an existing residential house on parcel 612A. This is currently rented and generates a net rental income of CHF 2,500.- per month. The current ECAB assessment indicates an insurance value of CHF 1,049,000.- for the building.This property offers an interesting starting point for investors, project developers, and builders who want to realize a larger residential and commercial project in an attractive region. Here, no wishes are left unfulfilled. Take advantage and convince yourself! This PREMIUM HOMES offer includes: • Total area of 12,096 m² • Approx. 8,000 m² of building land • Approx. 4,000 m² of reserve land • Existing feasibility study • Project with 3 multi-family houses • Attractive development potential • Residential and commercial use planned • Around 40 parking spaces planned • Existing rented residential house • Net rental income CHF 2,500.- per month • ECAB value CHF 1,049,000.- • Plot fully developed • Flat to slightly sloping topography • Bus stop directly at the property • Shopping opportunities in short distance • Near the Schwarzsee • Project already discussed with the municipality Interested? We would be happy to take you through a non-binding viewing! Do you want to sell your house or apartment worry-free? We will tell you the current market value of your property, discreetly and non-bindingly! Are you interested in a first non-binding exchange of ideas? Don't hesitate and contact us. We look forward to hearing from you.
1 / 5
97m², CHF 1,697.–
Mariahilfstrasse 15, 1712 Tafers

Two-story commercial space for rent!

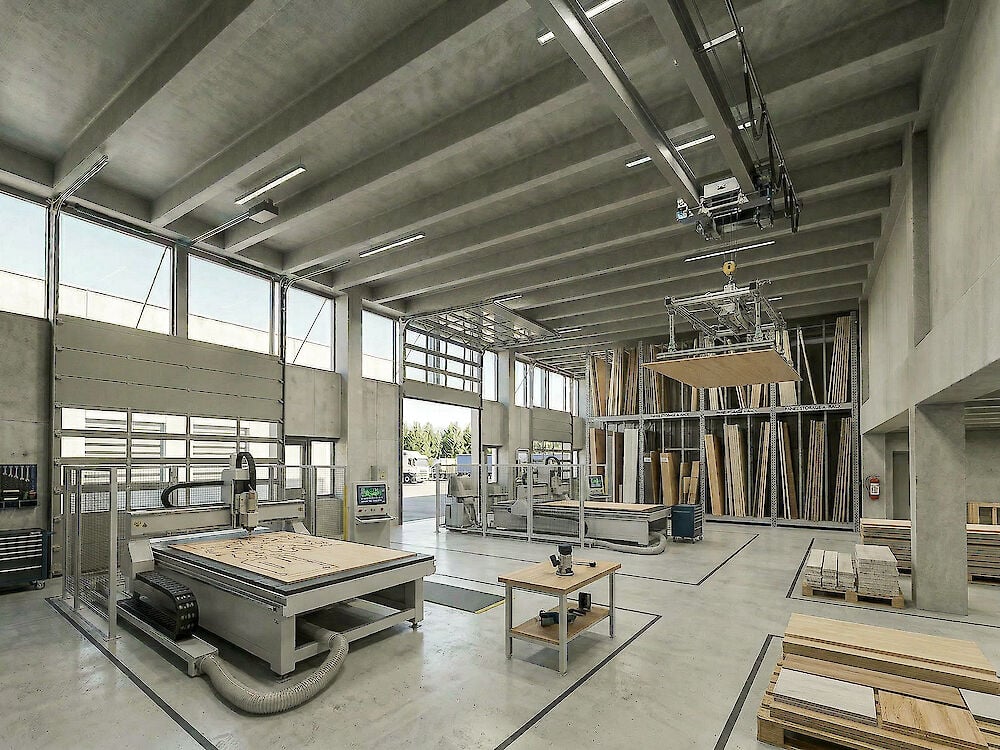
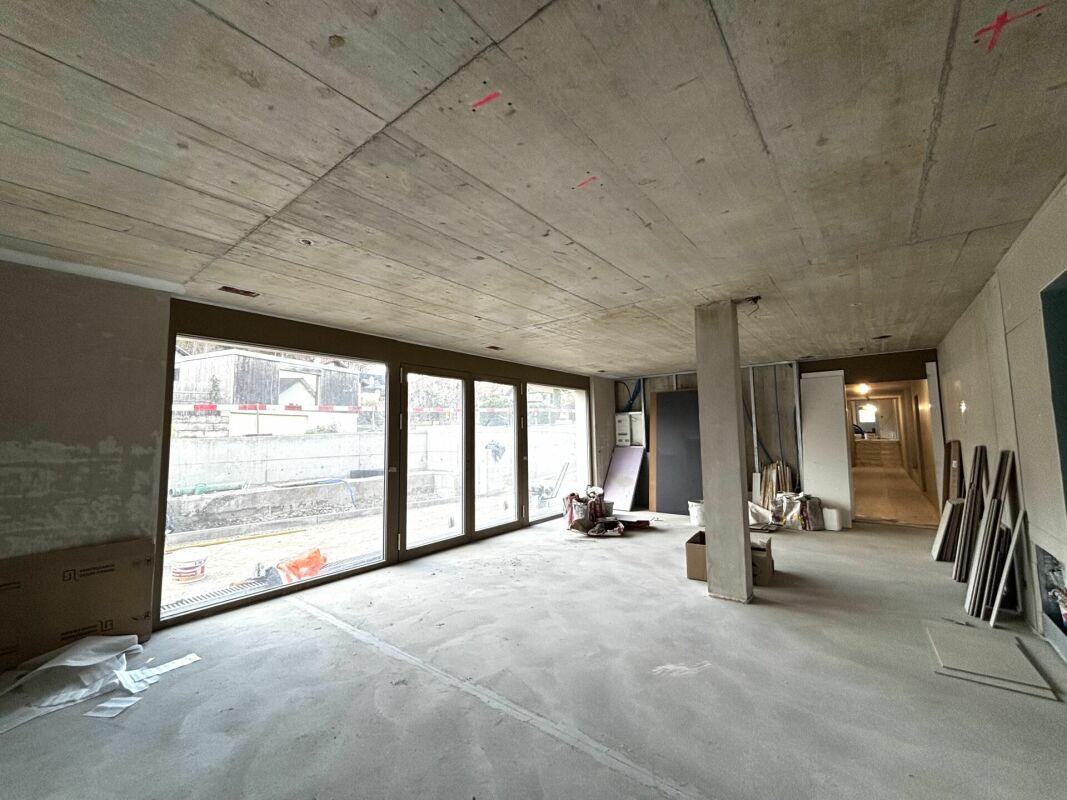
Welcome to Tafers!In the modern new construction project at Mariahilfstrasse 15, high-quality commercial spaces are being built, which will be ready for occupancy in autumn 2027 and can be flexibly adapted to the needs of your company. Whether workshop, production facility, warehouse, or commercial operation - the spaces offer versatile usage possibilities and can be rented individually or in combination.Thanks to the direct bus stop in front of the building, the proximity to the city of Freiburg, and the excellent accessibility, companies benefit from an attractive location with optimal conditions for employees and customers.Rental objectThe commercial spaces in the new construction project Mariahilfstrasse 15 were deliberately designed to meet different requirements. The specified areas serve as a guide - depending on the needs, individual units can be connected or individually adapted. This creates customized solutions for companies of all sizes.The commercial spaces offer you: • Individually combinable commercial spaces from approx. 97 m² • Flexible expansion possibilities through the connection of several units • Two-story commercial unit with a room height of approx. 6.12 m • High-end shell construction with individual finishing possibilities • Bright and versatile rooms • Visitor parking spaces and parking spaces in the underground garage • Modern building technology and sustainable construction A modern corporate location for companies that value flexibility, functionality, and high-quality infrastructure.Outdoor areaThe modern building complex impresses with a representative architecture and a functional environment. Generous visitor parking spaces and direct access facilitate entry for customers, employees, and suppliers. The bus stop is located directly in front of the building and ensures optimal connection to public transport.Parking possibilitiesVisitor parking spaces are located directly in front of the property. For employees, parking spaces in the underground garage can be rented additionally. This provides comfortable parking options for both customers and the company.Technical data • Modern, sustainable commercial property • Individually finishable commercial spaces in high-end shell construction • Heat generation via air/water heat pump • Heat distribution via underfloor heating and heating/cooling ceilings • Photovoltaic system for sustainable energy generation • Controlled intake and exhaust air • Personnel and goods elevator • Modern infrastructure and flexible usage possibilities Location and traffic connectionMariahilfstrasse 15 is located at a well-visible location in Tafers. The bus stop is directly in front of the building and allows for a convenient journey with public transport. The motorway connections Fribourg Nord and Düdingen can be reached in a few minutes. This allows companies to benefit from excellent accessibility for employees, customers, and business partners.InfrastructureIn the immediate vicinity, there are shopping facilities, gastronomy, service offers, and other commercial operations. The combination of good infrastructure, short distances, and an attractive location makes the site particularly interesting for companies from various industries.General informationThe commercial spaces offer maximum flexibility. The designated rental areas can be used individually or combined and grow with your company as needed. This creates solutions that are optimally tailored to your requirements - today and in the future.PricingThe rent is based on the advertised target price and is determined individually according to the chosen area size, the finish, and the object-specific requirements.

Travel time
-
1 / 5
407m², CHF 6,443.–
Mariahilfstrasse 15, 1712 Tafers

Newly Built Commercial Spaces for Rent!

Welcome to Tafers!In the modern new building project at Mariahilfstrasse 15, high-quality commercial spaces are being created, which will be ready for occupancy in autumn 2027 and can be flexibly adapted to the needs of your company. Whether office, studio, open space, or service business - the spaces offer versatile usage possibilities and can be rented individually or in combination.Thanks to the direct bus stop in front of the building, the proximity to the city of Freiburg, and the excellent accessibility, companies benefit from an attractive location with optimal conditions for employees and customers.Rental ObjectThe commercial spaces in the new building project Mariahilfstrasse 15 were deliberately designed to meet different requirements. The specified areas serve as a guide - depending on the need, individual units can be connected or individually adapted. This creates customized solutions for companies of all sizes.The commercial spaces offer you: • Individually combinable commercial spaces from approx. 407 m² • Flexible expansion possibilities through the connection of several units • High-end shell construction with individual finishing possibilities • Spacious room heights and flexible floor plans • Bright rooms with plenty of daylight • Two stairwells and passenger and freight elevators • Visitor parking spaces and storage spaces in the underground garage A modern corporate location for companies that value flexibility, visibility, and high-quality infrastructure.Outdoor AreaThe modern building complex impresses with a representative architecture and a functional environment. Spacious visitor parking spaces and direct access facilitate entry for customers, employees, and suppliers. The bus stop is located directly in front of the building and ensures optimal connection to public transport.Parking OptionsVisitor parking spaces are located directly in front of the property. For employees, parking spaces in the underground garage can be rented additionally. This provides comfortable parking options for both customers and the company.Technical Specifications • Modern, sustainable commercial property • Individually finishable commercial spaces in high-end shell construction • Heat generation using air/water heat pumps • Heat distribution via underfloor heating and heating/cooling ceilings • Photovoltaic system for sustainable energy generation • Controlled intake and exhaust air • Passenger and freight elevators • Modern infrastructure and flexible usage possibilities Location and Transport ConnectionMariahilfstrasse 15 is located at a well-visible location in Tafers. The bus stop is directly in front of the building and allows for a convenient journey with public transport. The motorway connections Fribourg Nord and Düdingen are reachable in a few minutes. This allows companies to benefit from excellent accessibility for employees, customers, and business partners.InfrastructureIn the immediate vicinity, there are shopping facilities, gastronomy, service offers, and other commercial enterprises. The combination of good infrastructure, short distances, and an attractive location makes the site particularly interesting for companies from various industries.General InformationThe commercial spaces offer maximum flexibility. The designated rental areas can be used individually or combined and grow with your company as needed. This creates solutions that are optimally tailored to your requirements - today and in the future.PricingThe rent is based on the advertised target price and is determined individually according to the chosen space size, finishing, and object-specific requirements.

Travel time
-
1 / 5
83m², CHF 1,314.–
Mariahilfstrasse 15, 1712 Tafers

Newly built commercial spaces for rent!

Welcome to Tafers!In the modern new building project at Mariahilfstrasse 15, high-quality commercial spaces are being created, which will be ready for occupancy in autumn 2027 and can be flexibly adapted to the needs of your company. Whether workshop, studio or service business - the spaces offer versatile usage possibilities and can be rented individually or in combination.Thanks to the direct bus stop in front of the building, the proximity to the city of Freiburg and the excellent accessibility, companies benefit from an attractive location with optimal conditions for employees and customers.Rental objectThe commercial spaces in the new building project Mariahilfstrasse 15 were deliberately designed to meet different requirements. The specified areas serve as a guide - depending on the needs, individual units can be connected or adapted individually. This creates tailored solutions for companies of all sizes.Outdoor areaThe modern building complex impresses with a representative architecture and a functional environment. Generous visitor parking spaces and direct access facilitate access for customers, employees and suppliers. The bus stop is located directly in front of the building and ensures optimal connection to public transport.Parking possibilitiesVisitor parking spaces are located directly in front of the property. For employees, parking spaces in the underground garage can be rented additionally. This provides comfortable parking options for both customers and the company.Location and transport linksMariahilfstrasse 15 is located at a well-visible location in Tafers. The bus stop is directly in front of the building and allows for a convenient journey with public transport. The motorway connections Fribourg Nord and Düdingen can be reached in a few minutes. This allows companies to benefit from excellent accessibility for employees, customers and business partners.InfrastructureIn the immediate vicinity, there are shopping facilities, gastronomy, service offers and other commercial enterprises. The combination of good infrastructure, short distances and an attractive location makes the site particularly interesting for companies from various industries.General informationThe commercial spaces offer maximum flexibility. The designated rental areas can be used individually or combined and grow with your company as needed. This creates solutions that are optimally tailored to your requirements - today and in the future.PricingThe rent is based on the advertised guideline price and is determined individually according to the chosen floor space, equipment and object-specific requirements.

Travel time
-
1 / 5
1 room, CHF 180,000.–
Hauptstrasse 28, 1715 Alterswil FR

Commercial space in Alterswil

The project The building consists of 14 condominiums and a commercial space in shared ownership. The units are equipped with the latest modern amenities and are built with high-quality and sustainable materials, tailored to your color preferences and needs. In the basement, you'll find parking spaces in the garage and a practical bike room. Additional parking spaces and bike racks are available in front of the house.The property is expected to be ready for occupancy in February 2026. Sales object This modern, bright commercial space in a high-quality new building offers approximately 51 m² and is ideal for offices, practices, or service offerings. The interior design can be tailored to your wishes. The unit is highly visible from the street - perfect for your presence. The highlights - Top location in the town of Alterswil - Modern interior design and ecological construction - Convenient garage and bike room - Interior design can be individually designed Technical specifications Great emphasis is placed on sustainability and high quality in the construction. The increased requirements for sound insulation in high-rise buildings are taken into account. Construction method: Brick and concrete/reinforced concrete, exterior insulation in stone wool Roof: Reinforced concrete with insulation, covered with gravel Heating: Heat pump using geothermal probes, underfloor heating, and Geocooling Windows: Triple glazing, wood/metal, electric shutters Elevator: wheelchair accessible General information The costs for the transfer of ownership are at the expense of the buyer.

Travel time
-
1 / 12
480m², CHF 155.– / m²
Bernstrasse 41-43, 3175 Wünnewil-Flamatt

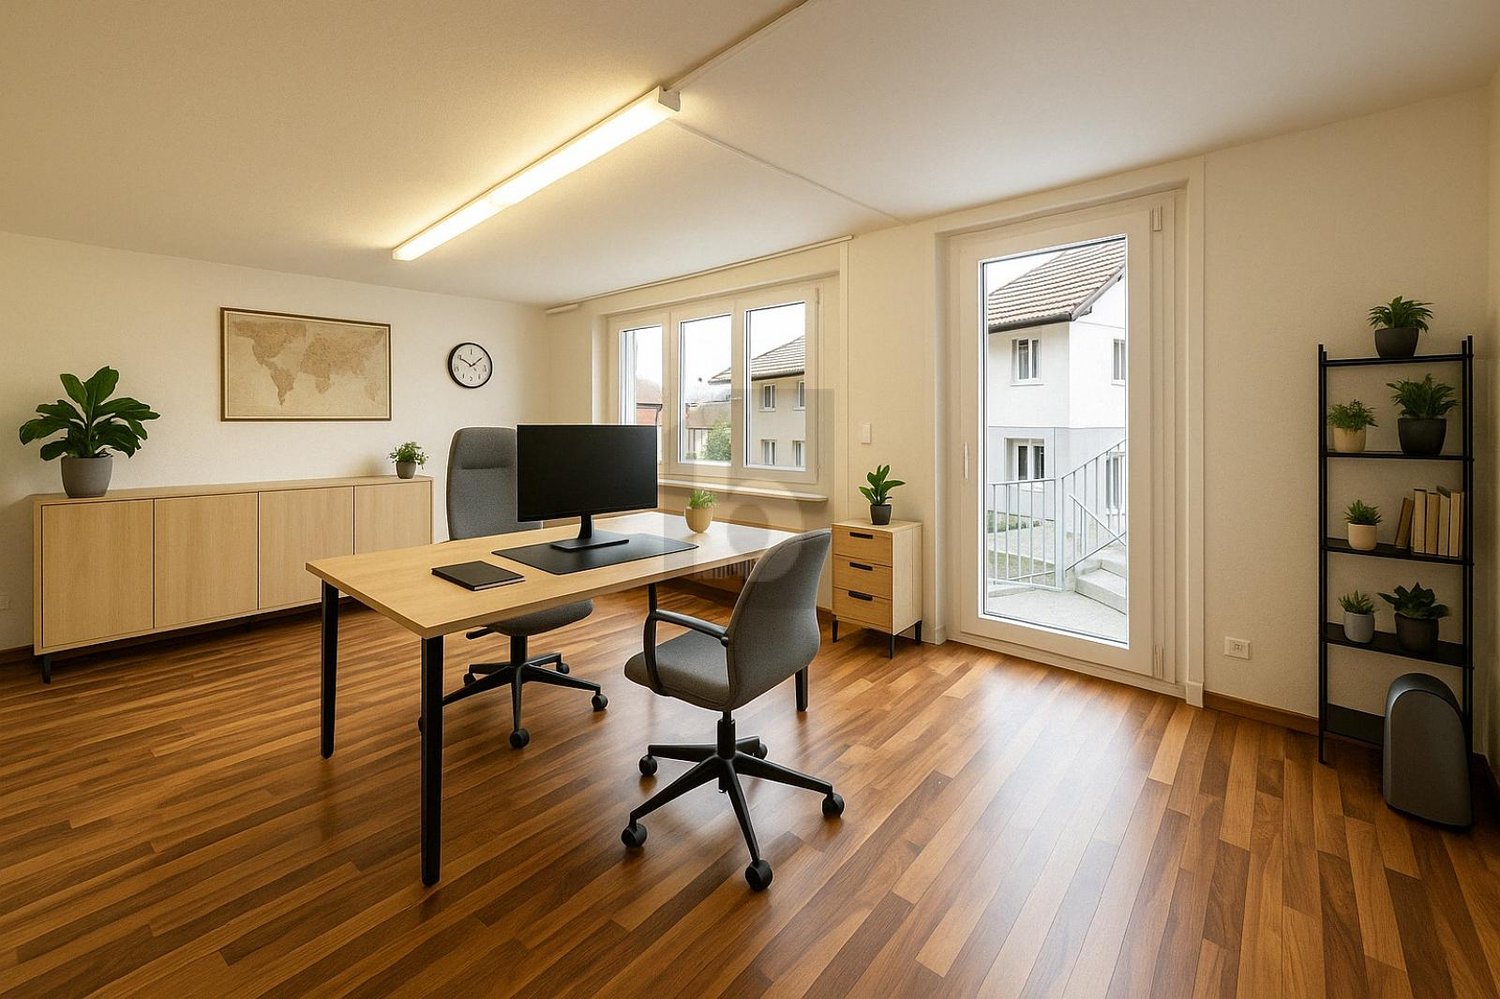
Office with focus - this is where work gets done, not shown

Office with focus - this is where things get done, not shownYou don't need a designer office with a latte macchiato bar and a thinking corner.You need a place where your business runs.This office does just that. It works.No show. No exaggerated architecture. No room concept that wants to explain to you how modern work is done. Here, you decide how work is done.Clear rooms. Sensible division. Enough space for desks, meeting table, storage space and what your business needs daily. Light is there. Quiet is there. Structure is there.What is not thereGimmicks.Overpriced self-presentation.Empty promises.Maybe it's not the office that wins architectural prizes.But it's the office where orders are won.Here you receive customers professionally.Here your team works concentrated.Here decisions are made that bring in sales.The location ensures that you are found without navigation drama. Your team arrives relaxed. Parking spaces are available. No one starts the day with parking frustration.And now, honestly.How many areas have you seen that sounded big online and shrunk on site?How often was it called flexible, and what was meant was complicated?Here you get clarity.What you see is what you rent.This office is right for you if you value efficiency. If you've had enough of provisional solutions. If you want to give your company a clean, professional basis.Sometimes you don't need a wow effect.Sometimes you just need a place that delivers.This property is not waiting for applause.It's waiting for someone who knows what they want.More information can be found herehttps://www.gewerbeflaechen.chAnd if you're tired of wasting time, then get in touch. We speak plainly and take a look.

Travel time
-
1 / 2
173m², CHF 3,171.–
Mariahilfstrasse 15, 1712 Tafers

Commercial space with shop window for rent!

Welcome to Tafers!In the modern new building project at Mariahilfstrasse 15, high-quality commercial spaces are being created, which will be ready for occupancy in autumn 2027 and can be flexibly adapted to the needs of your company. Whether office, studio, sales area, showroom or service business - the spaces offer versatile usage possibilities and can be rented individually or in combination.Thanks to the direct bus stop in front of the building, the proximity to the city of Freiburg, and the excellent accessibility, companies benefit from an attractive location with optimal conditions for employees and customers.Rental objectThe commercial spaces in the new building project Mariahilfstrasse 15 were deliberately designed to meet different requirements. The specified areas serve as a guide - depending on the need, individual units can be connected or individually adapted. This creates customized solutions for companies of all sizes.The commercial spaces offer you: • Individually combinable commercial spaces from approx. 173 m² • Spacious shop window areas for optimal visibility • Flexible expansion possibilities through the connection of several units • High-end shell construction with individual finishing possibilities • Generous room heights and flexible floor plans • Bright rooms with plenty of daylight • Two stairwells and passenger and freight elevators • Visitor parking spaces and storage spaces in the underground garage A modern corporate location for companies that value flexibility, visibility, and high-quality infrastructure.Outdoor areaThe modern building complex impresses with a representative architecture and a functional environment. Generous visitor parking spaces and direct access facilitate entry for customers, employees, and suppliers. The bus stop is located directly in front of the building and ensures optimal connection to public transport.Parking possibilitiesVisitor parking spaces are located directly in front of the property. For employees, storage spaces can be rented in the underground garage. This provides comfortable parking options for both customers and the company.Technical specifications • Modern, sustainable commercial property • Individually finishable commercial spaces in high-end shell construction • Heat generation using air/water heat pumps • Heat distribution via underfloor heating and heating/cooling ceilings • Photovoltaic system for sustainable energy generation • Controlled intake and exhaust air • Passenger and freight elevators • Modern infrastructure and flexible usage possibilities Location and transport linksMariahilfstrasse 15 is located at a well-visible location in Tafers. The bus stop is directly in front of the building and allows for a convenient journey with public transport. The motorway connections Fribourg Nord and Düdingen can be reached in a few minutes. This allows companies to benefit from excellent accessibility for employees, customers, and business partners.InfrastructureIn the immediate vicinity, there are shopping facilities, gastronomy, service offers, and other commercial enterprises. The combination of good infrastructure, short distances, and an attractive location makes the site particularly interesting for companies from various industries.General informationThe commercial spaces offer maximum flexibility. The designated rental areas can be used individually or combined and grow with your company as needed. This creates solutions that are optimally tailored to your requirements - today and in the future.PricingThe rent is based on the advertised target price and is determined individually according to the chosen area size, finish, and object-specific requirements.

Travel time
-
1 / 13
Price on request
Freiburgstrasse 2-4, 3175 Flamatt

Gemischt genutztes Immobilien-Ensemble / Ensemble immobilier mixte

DE - Verkauf in exklusiver LageGemischt genutztes Immobilien-Ensemble mit hoher VisibilitätNahe dem Autobahnanschluss A12 - strategische Lage an der Achse Freiburg-BernKanton FreiburgWir freuen uns, Ihnen dieses sehr interessante Immobilien-Ensemble zum Verkauf anbieten zu dürfen. Es stellt eine attraktive Investitionsmöglichkeit im Zentrum von Flamatt dar, an der Grenze der Kantone Freiburg und Bern.Dank der hervorragenden Sichtbarkeit an der Freiburgstrasse sowie der optimalen Erreichbarkeit durch die unmittelbare Nähe zum Bahnhof und zur Autobahn A12 umfasst das Objekt mehrere Gebäude mit gemischter Nutzung, darunter Gewerbe-, Büro- und Wohnflächen.Die strategische Lage in einem dynamischen und stark frequentierten Umfeld, die Qualität der Erschliessung sowie die Einbettung in einen wachsenden Wirtschaftsraum machen diese Liegenschaft zu einem erstklassigen Immobilienaktiv mit langfristigem Wertsteigerungspotenzial.HighlightsoPremium-Lage: hohe Sichtbarkeit an strategischer VerkehrsachseoGemischte Nutzung: Gewerbe, Büro und WohnenoVollständig genutztes Objekt mit diversifizierten ErträgenoPotenzial zur Wertsteigerung und MietzinsoptimierungoOff-Market-Gelegenheit in einem Markt mit geringer VerfügbarkeitZielgruppeoInstitutionelle oder private InvestorenoProjektentwickler auf der Suche nach entwicklungsfähigen ObjektenoUnternehmen oder Selbstständige, die ihr kommerzielles Instrument langfristig selbst in der Hand behalten möchtenoPrivate Investoren auf der Suche nach einer verfügbaren ImmobilieoFamily Offices oder kleinere institutionelle InvestorenObjektdatenBaujahr: 1955 und 1974 Umbaujahr: 2003Grundstücksfläche: 2'283 m2Volumen: 9'096 mFinanzdatenVerkaufspreis: auf AnfrageJährlicher Mietertrag per 28.09.2026: CHF 68'544.-Dieser Betrag entspricht den jährlichen Mieteinnahmen aus den derzeit bestehenden Mietverträgen. Die aktuell vom Eigentümer selbst genutzten Flächen sind in diesem Mietertrag nicht enthalten. Im Falle einer Vermietung könnten diese Flächen auf Basis der marktüblichen Konditionen einen zusätzlichen jährlichen Mietertrag von schätzungsweise rund CHF 120'000.- generieren.Unter Einbezug der aktuell erzielten Mieteinnahmen sowie dieses zusätzlichen Vermietungspotenzials könnte sich der theoretische jährliche Gesamtmietertrag der Liegenschaft auf rund CHF 188'544.- belaufen, vorbehaltlich der Vermietung der betreffenden Flächen.Für weitere Informationen oder um die vollständige Verkaufsdokumentation zu erhalten, wenden Sie sich bitte an Damiano Lepori unter damiano.lepori@bulliard.ch oder telefonisch unter +41 79 859 75 68.FR - Vente en exclusivitéEnsemble immobilier mixte à forte visibilitéÀ proximité immédiate de l'autoroute A12 - emplacement stratégique sur l'axe Fribourg-BerneCanton de FribourgNous avons l'avantage de présenter à la vente cet ensemble immobilier représentant une opportunité d'investissement attractive au coeur de la localité de Flamatt, à la frontière des cantons de Fribourg et de Berne.Bénéficiant d'une excellente visibilité sur la Freiburgstrasse ainsi que d'une accessibilité optimale grâce à la proximité immédiate de la gare et de l'autoroute A12, il se compose de plusieurs bâtiments à affectations mixtes regroupant des surfaces commerciales, administratives et résidentielles.Son emplacement stratégique au sein d'un secteur dynamique et fortement fréquenté, combiné à la qualité de ses accès et à son intégration dans un bassin économique en pleine croissance, en fait un actif immobilier de premier ordre offrant un potentiel de valorisation durable à long terme.Points fortsoSituation premium : visibilité importante sur axe stratégiqueoMixité d'affectations : commerce, administratif et résidentiel oActif entièrement exploité avec revenus diversifiés oPotentiel de valorisation et d'optimisation locativeoOpportunité off-market dans un marché à faible disponibilitéClientèle cibleoInvestisseurs...

Travel time
-

Suggested properties for you based on search results