1 result - All Listings: Wünnewil

1 / 13
186m²Price on request
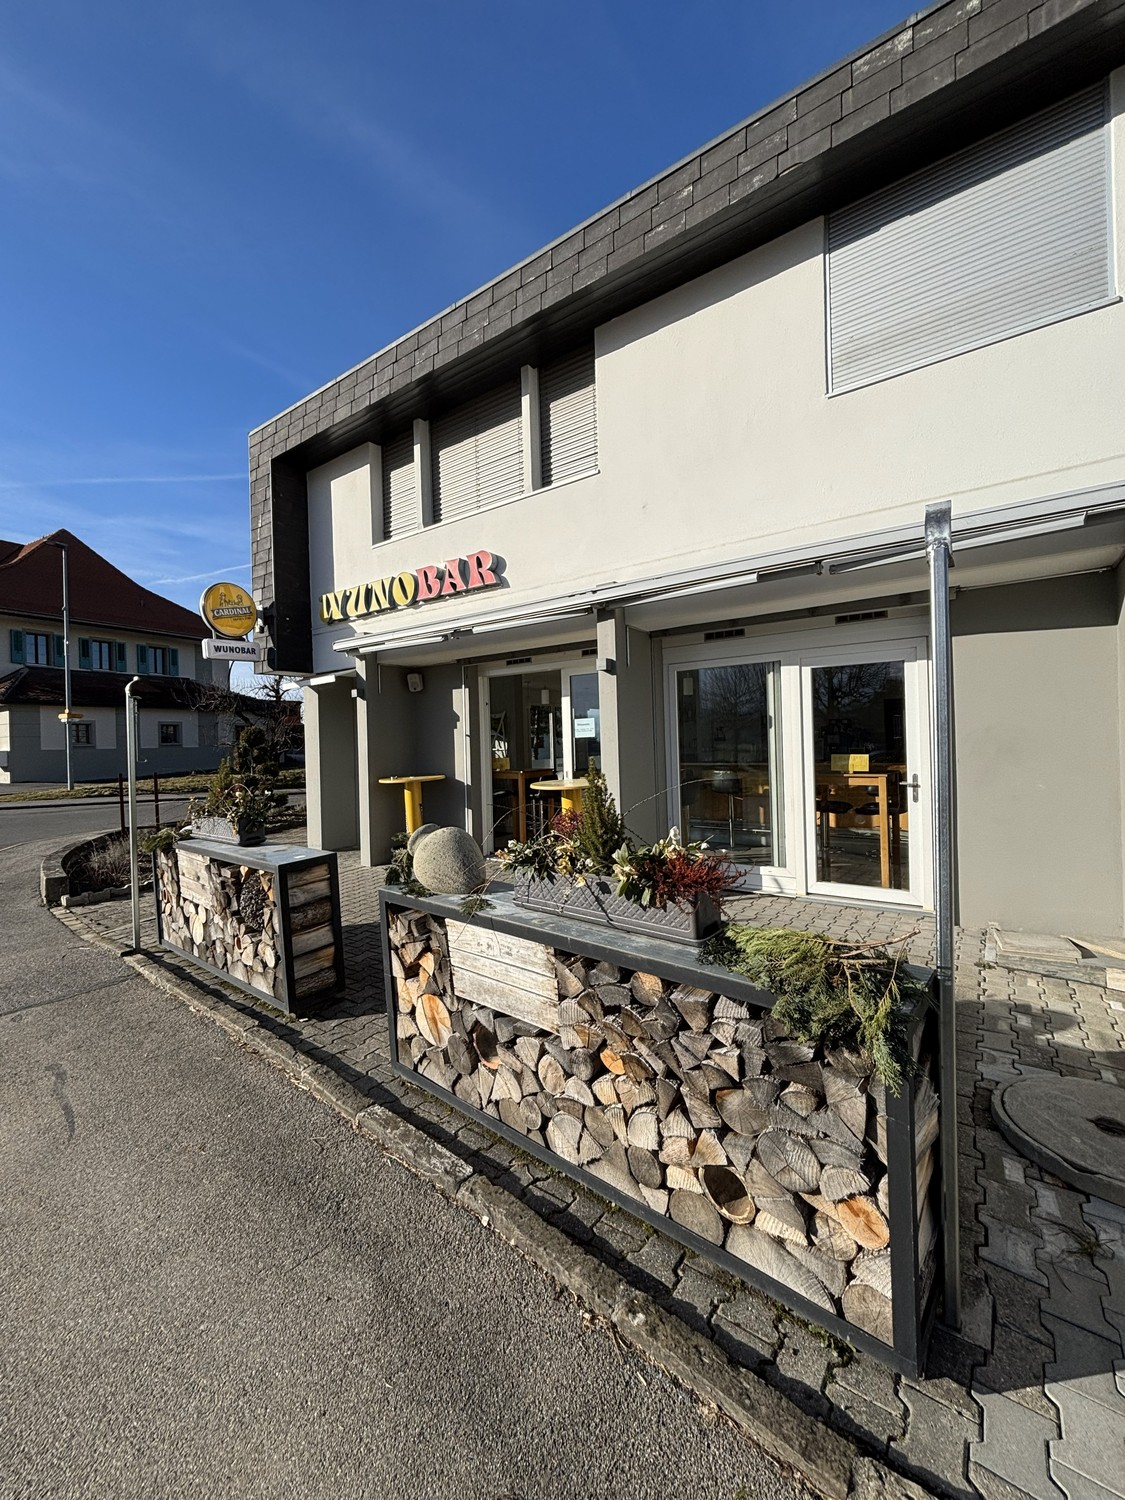
Dorfstrasse 40, 3184 Wünnewil

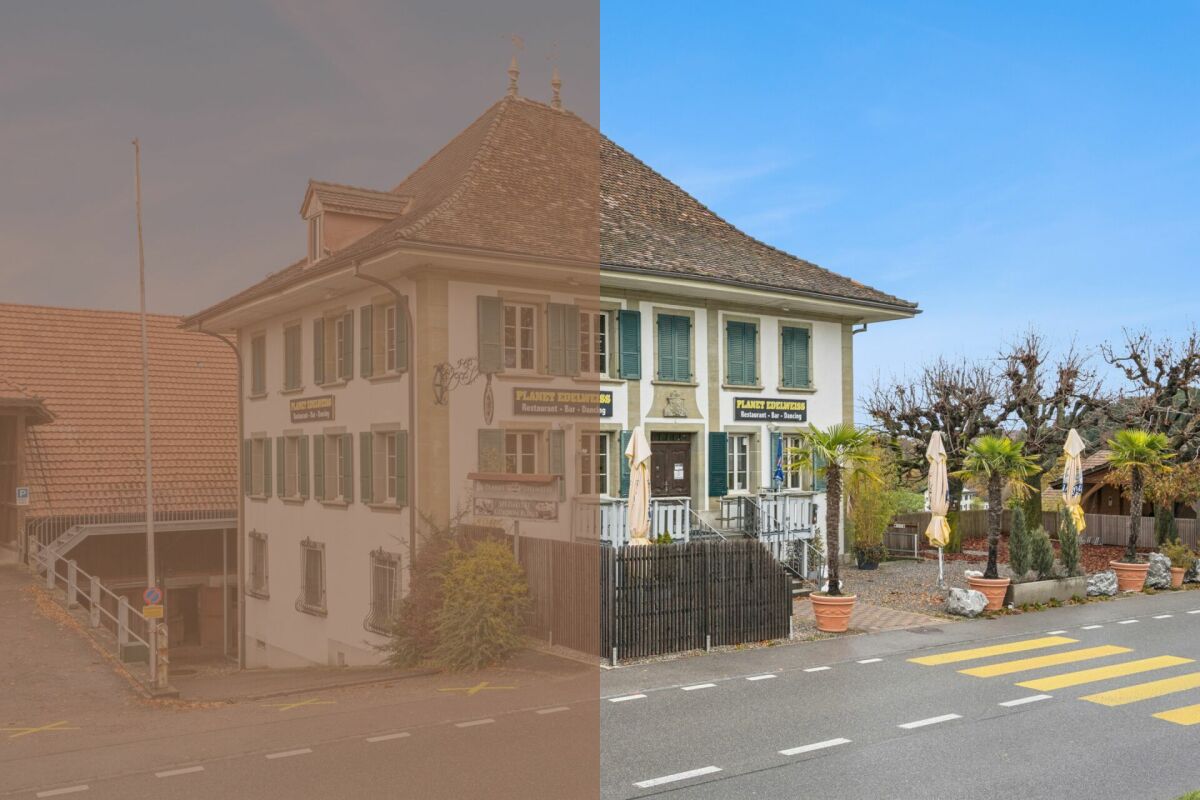
Restaurant in prime location in Wünnewil


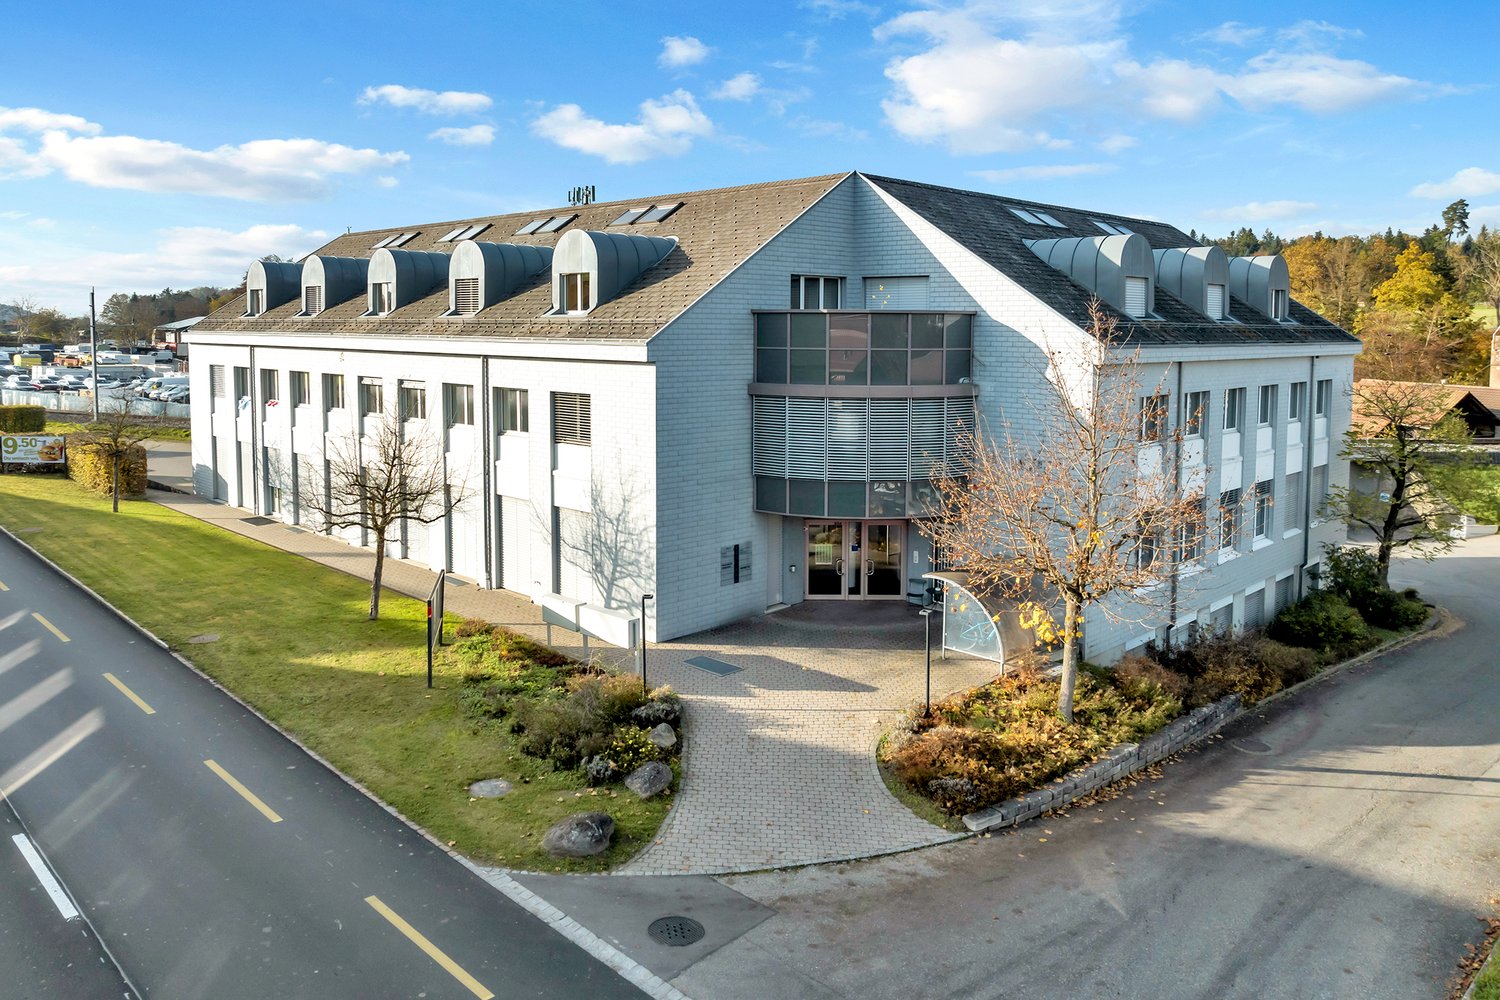
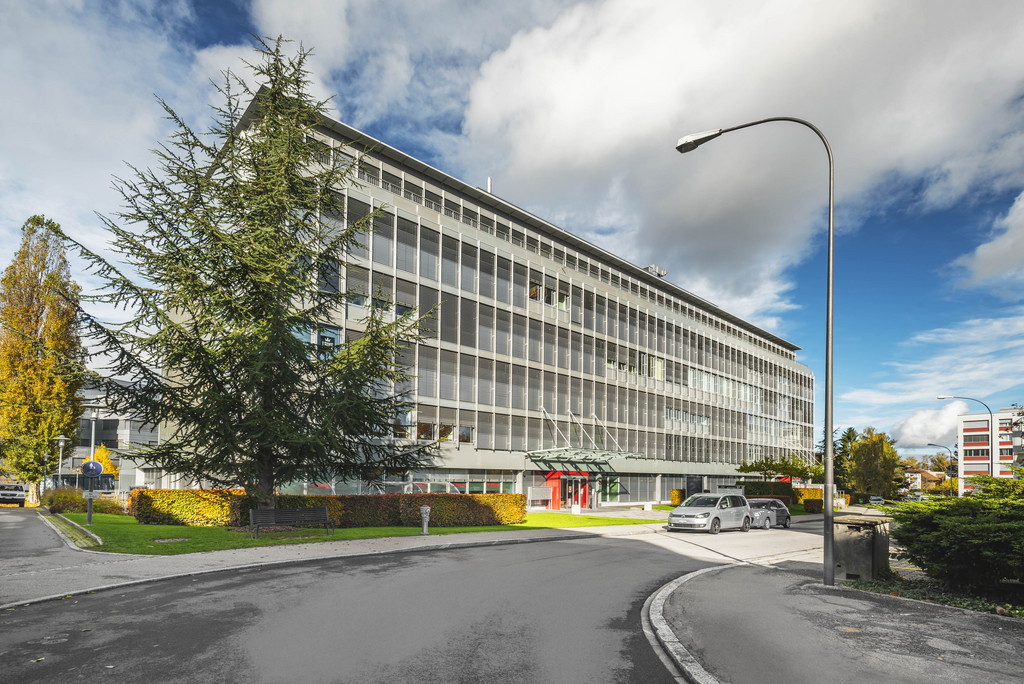
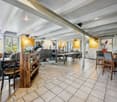
The LocationThe restaurant is located in Wünnewil-Flamatt, halfway between Bern and Fribourg, and combines rural tranquility with excellent accessibility. The municipality is located in the German-speaking part of the canton of Fribourg, near the border with the canton of Bern. Thanks to its proximity to the A12 motorway and the Bern-Fribourg railway line, the location is optimally connected. The varied surroundings with hills, river landscapes, and agriculture give the place its charming, natural character. Shopping facilities, public transport, and the village center are easily accessible, making Wünnewil an attractive meeting point for guests from the region. The RestaurantThe restaurant is located at a preferred location on Dorfstrasse 40 in Wünnewil and is characterized by a well-thought-out room layout and a functional and inviting design. Ground floor:On the ground floor, a spacious interior area with seating for around 45 people is available to guests. This is supplemented by a small terrace along the main street, which invites you to linger, especially in the warmer months. A spacious and representative bar or counter forms the central element of the dining area. In addition, this floor has a modern office and a practically equipped kitchen, which ensures smooth gastronomic operations. Basement:The basement offers additional infrastructural advantages; another bar expands the possibilities for using the premises, while separate ladies' and gentlemen's toilets ensure comfort for guests and staff. The room offer is rounded off by a spacious, unheated storage room, which offers a variety of storage options. The restaurant is rented out in a raw state. However, there is the possibility of purchasing the existing furniture and inventory. The Additional RoomsThere is a shared laundry room in the property. Parking OptionsThere are approximately 10 parking spaces at the property that can be used by guests.

Travel time
-
More objects in your automatically expanded search area
20 results - Radius: + 10km
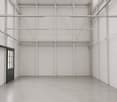
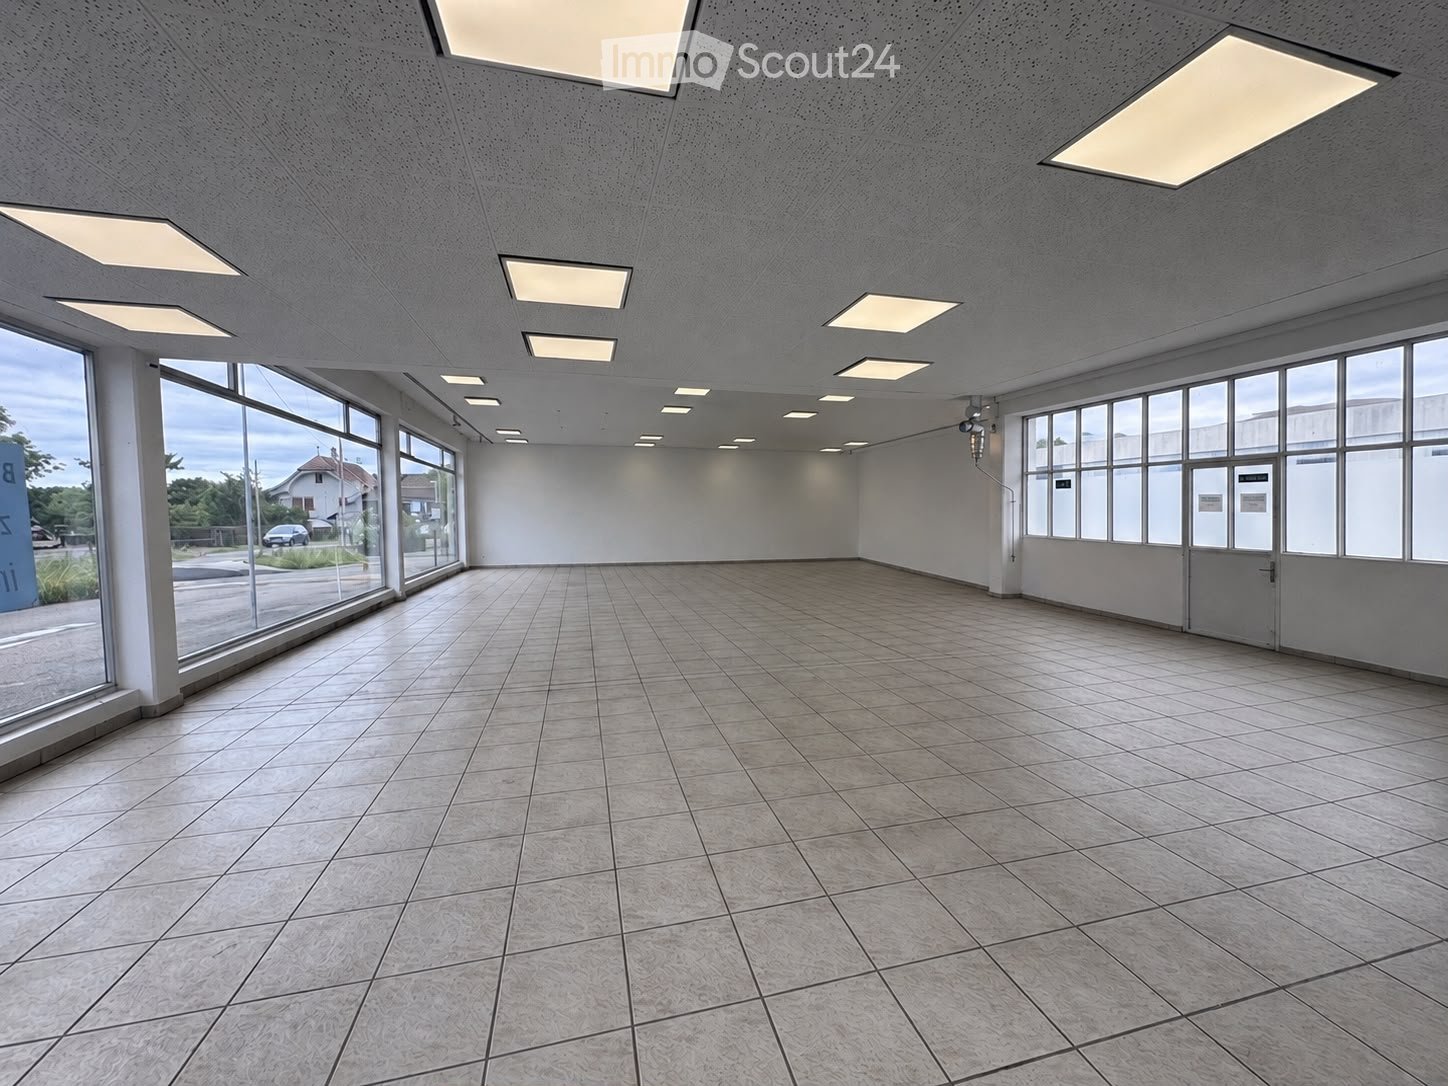
  • Empty room with tiled floor, large windows, and recessed lighting. No furniture or equipment present.
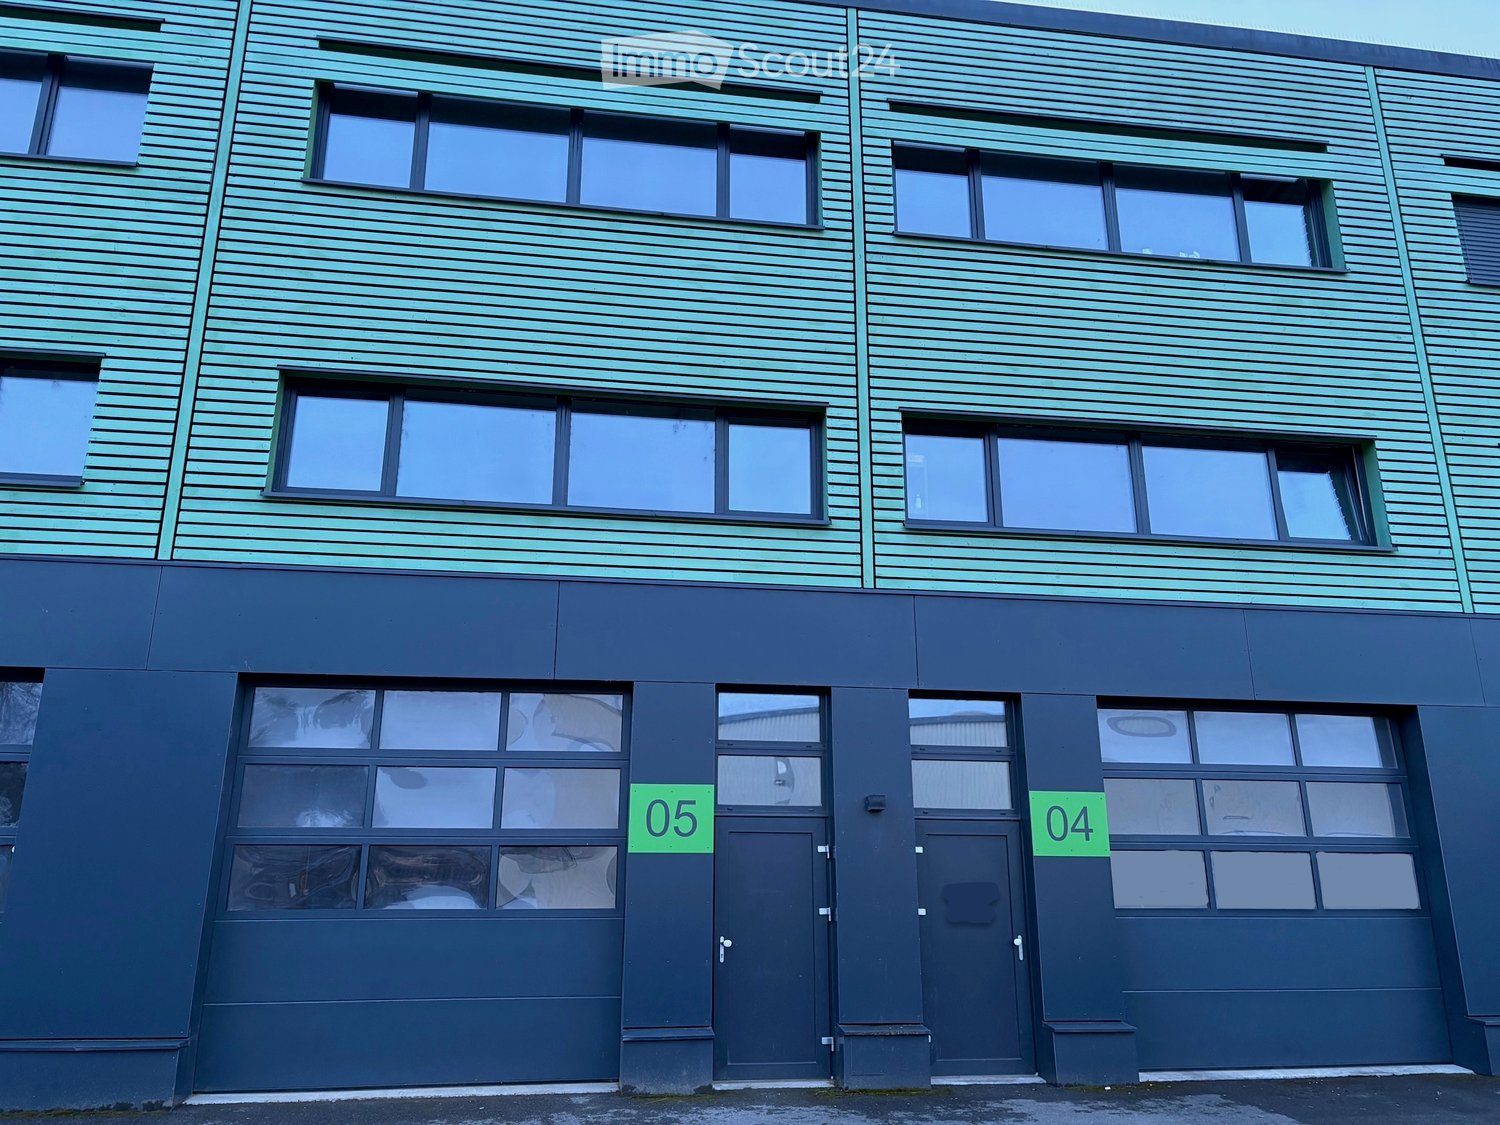
  • Modern two-story building with large glass windows and a blue lower facade, situated in a parking lot.
  • Large empty office with light wooden floors, fluorescent lighting, and multiple desks and chairs, with various electronics.
  • a large room with a long white table, and several chairs arranged around it, three windows with blinds, two doors, one of which leads to an outside area, a radiator, and a bottle on the table
  • Large room with windows, desks, chairs, cabinets, and meeting table.
  • an office space with white desk, white drawers, office chair, and white ceiling lamp
  • A narrow staircase with bright blue steps and white walls, leading to a door at the top.
  • Bright, modern room with wooden flooring, large windows, and a white table with chairs.
1 / 8
525m²CHF 6,000.–
Top
Murtenstrasse 32, 3202 Frauenkappelen

Commercial / Industrial in Frauenkappelen

Object description:The 525 m² large area stretches over two floors and is ideal as a shop, office, practice or for service-oriented companies. • Location: Directly on the main street in close proximity to the Bern Brünnen motorway exit – best visibility and customer frequency guaranteed! • Shopfront: Generous window areas offer excellent advertising opportunities and provide plenty of daylight, total length approx. 40m • Ground floor: Sales/reception area as well as a separate toilet. Large sliding door with dimensions 4.0 m × 3.4 m (W × H) for effortless delivery of larger goods and for extensive installation of machines, systems and bulky goods. • Upper floor: Further office space – ideal for dividing work areas or as meeting rooms. • Basement: Office space or storage possibilities • Condition: Well-maintained and ready for operation. • Office furniture: Existing office desks can be taken over by agreement. • Delivery: Possible without any problems. • Parking spaces: Can be rented additionally. • Special features:✔ Large shopfront ✔ Toilet on the ground floor ✔ Delivery possible ✔ Good accessibility, also by public transport ✔ Office furniture can be taken over by agreement ✔ Ancillary costs included ✔ • Contact & viewing:Viewings are possible at any time by arrangement. We look forward to your inquiry! E-Mail: info@brevag.ch

Travel time
-
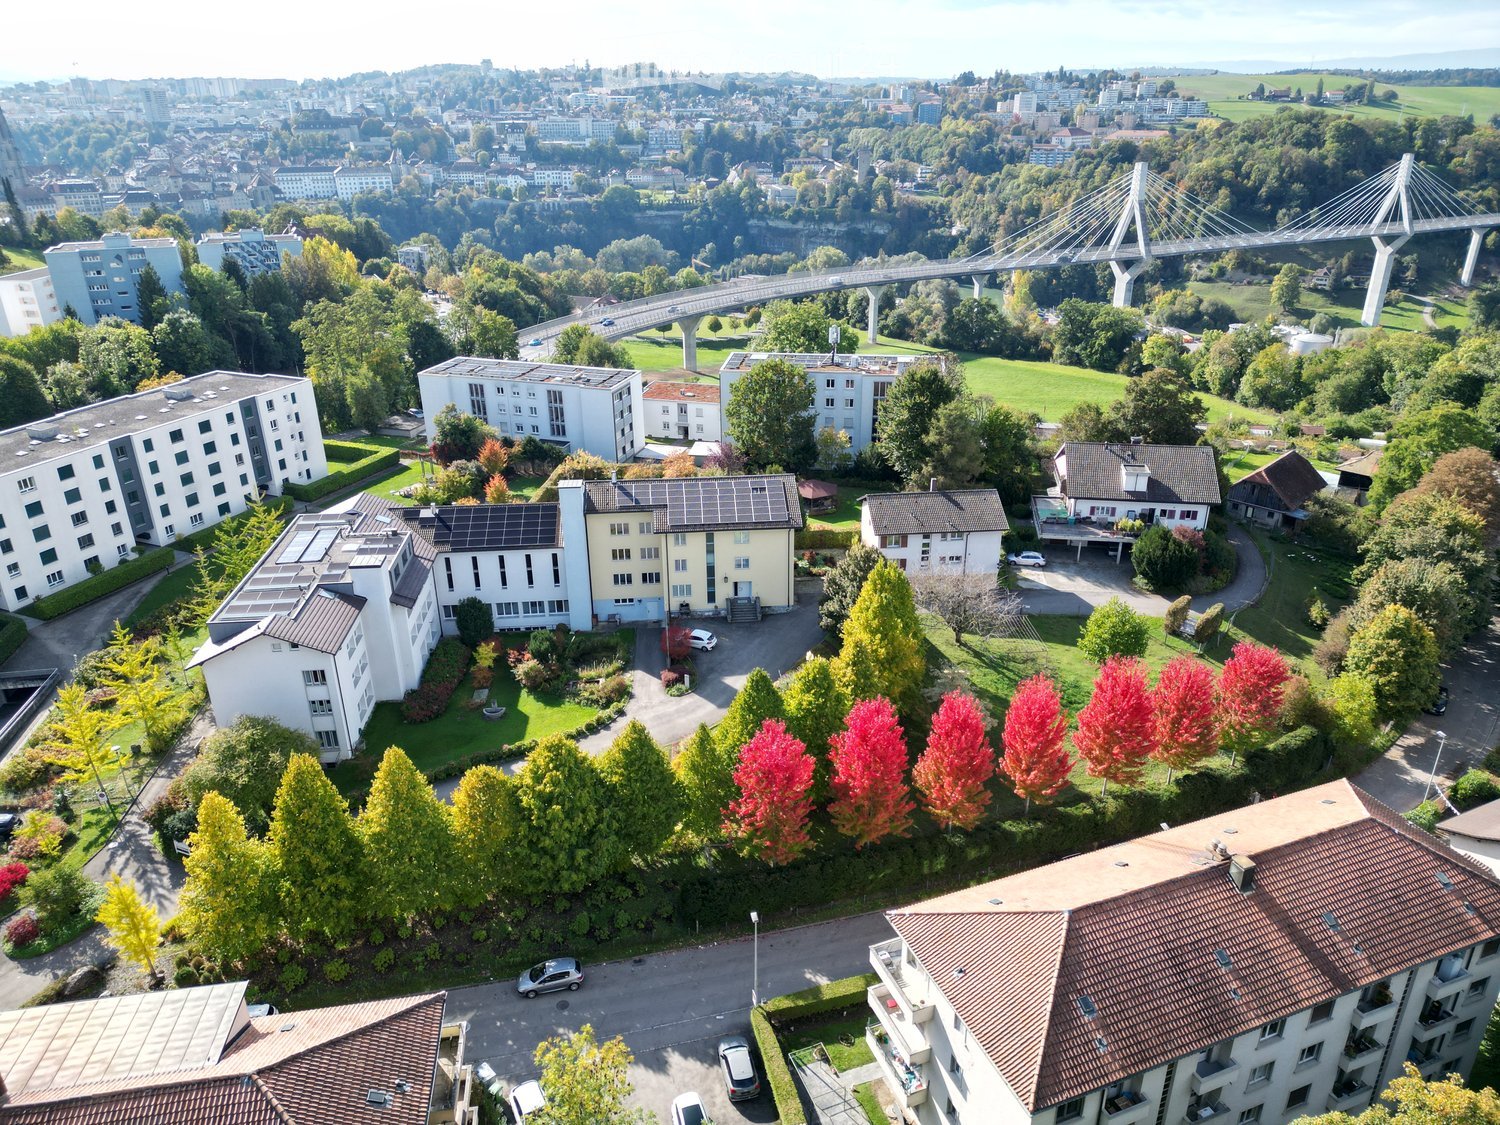
  • Aerial view of a residential area with multiple buildings, including apartment complexes and houses, surrounded by greenery and trees. A modern bridge is visible in the background, connecting different parts of the city.
  • Bedroom with wooden walls and flooring, featuring a bed, desk, chair, and drawer unit. Large windows with blinds and curtains provide natural light.
  • A furnished room with wooden walls and flooring, featuring a bed, desk, chair, and wardrobe.
1 / 3
5 roomsPrice on request
Top
Impasse de la Forêt 5, 1700 Freiburg

Büro in Freiburg

DeutschZur Vermietung stehen ein bis fünf helle und vielseitig nutzbare Büroräume auf derselben Etage. Jeder Raum verfügt über eine Fläche von ca. 21 m² und kann einzeln oder in Kombination mit weiteren Räumen gemietet werden.Auf der Etage befinden sich gemeinschaftlich genutzte Sanitäranlagen. Zudem besteht die Möglichkeit, eine Cafeteria bzw. einen Aufenthaltsraum einzurichten.Die Liegenschaft ist mit Glasfaser-Internet und WLAN ausgestattet und bietet eine moderne Infrastruktur für unterschiedlichste Büro- und Dienstleistungsbetriebe. Lift sowie Parkplätze sind vorhanden. Die Bushaltestelle ist in nur fünf Gehminuten erreichbar und gewährleistet eine gute Anbindung an den öffentlichen Verkehr.Die Räumlichkeiten eignen sich ideal für Selbstständige, Start-ups, Beratungs- und Treuhandbüros, Arzt- oder Therapiepraxen sowie kleine Unternehmen. Die Büros können nach Vereinbarung bezogen werden.FrançaisÀ louer, de un à cinq bureaux lumineux et polyvalents situés sur le même étage. Chaque bureau offre une surface d’environ 21 m² et peut être loué individuellement ou combiné avec d’autres pièces selon les besoins.L’étage dispose de sanitaires communs. Il est également possible d’aménager un espace cafétéria ou une salle de pause.L’immeuble est équipé d’une connexion Internet haut débit (fibre optique et Wi-Fi) et offre une infrastructure moderne adaptée à de nombreuses activités professionnelles. Un ascenseur ainsi que des places de parc sont à disposition. Un arrêt de bus se trouve à seulement cinq minutes à pied, garantissant un accès aisé en transports publics.Ces locaux conviennent parfaitement à des indépendants, des start-up, des cabinets de conseil, des fiduciaires, des cabinets médicaux ou de thérapie, ainsi qu’à de petites entreprises<span id="acw_response_data" aria-hidden="true" style="width: 0; height: 0; overflow: hidden; display: inline-block; opacity: 0"> 014 49 96 712 017 37 612 e3</span>. Disponibilité à convenir.

Travel time
-
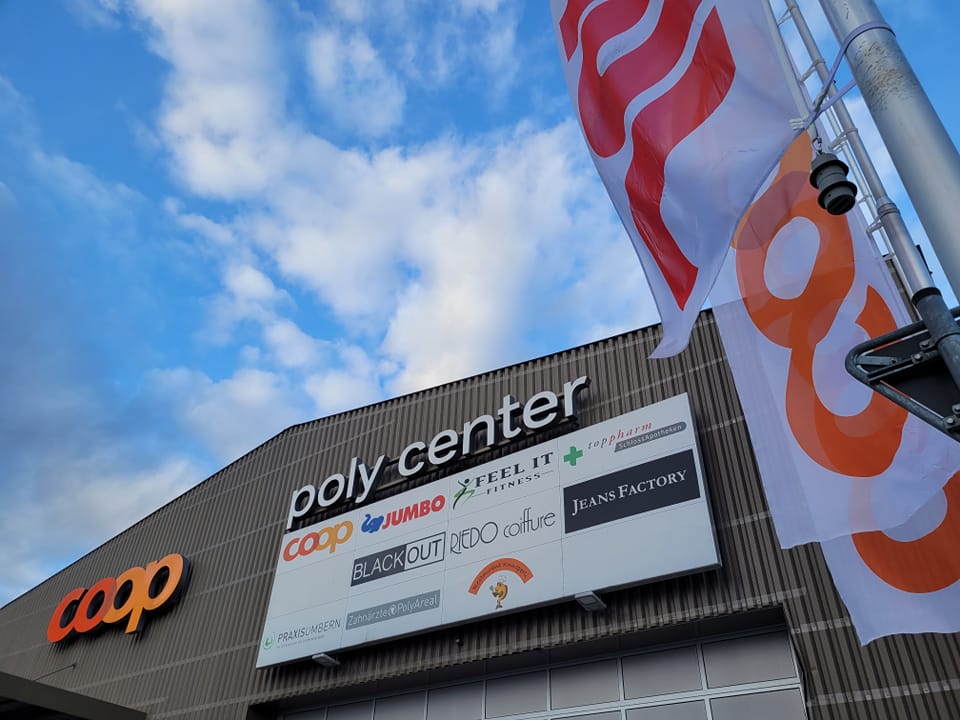
  • Commercial building with a large sign reading 'poly center', multiple logos on the sign, and flags on poles
  • Empty hallway with white walls, gray tiled floor, and overhead lighting fixtures.
  • Empty room with white walls, gray floor, ceiling lights, and an open door.
  • Empty room with white walls, gray floor, ceiling lights, and an open door.
  • Rental area 2, 97 m2
1 / 5
97m²Price on request
Top
Zollgässli 1B, 3177 Laupen BE

Your new retail space in Polycenter Laupen

Available immediately or by arrangement, we are renting an attractive and versatile retail space in a prime location in Laupen.The approximately 97 m² commercial space on the ground floor impresses with its optimal usability and offers ideal conditions for various business models - whether retail, services or office.The space is located in the established Polycenter, a popular and frequently visited location with high visibility and constant customer traffic. Benefit from the direct neighborhood to well-known providers like Coop and other established businesses.Your advantages at a glance: • Spacious, flexibly usable 97 m² sales/commercial space • Central and strongly frequented location • Part of an established shopping and service center • Parking spaces available for you and your customers • Good visibility and optimal accessibility Top location with ideal connection: The Polycenter is located in an excellent location in Laupen. Laupen BE train station is reachable in about 8 minutes on foot, and the "Poly-Areal" bus stop in just 3 minutes. Shopping opportunities (Coop), pharmacy, and other daily necessities are located in the immediate vicinity.The environment offers a pleasant combination of a quiet environment and high customer frequency. The proximity to nature and the sunny location make this location additionally attractive - both for customers and employees.Ideal for: • Retail • Service businesses • Practice or consulting rooms • Office or agency use Take advantage of this opportunity and secure a location with great potential!Have we sparked your interest? We are happy to provide you with further information or a viewing.

Travel time
-
1 / 13
  • Parking space
519m²CHF 1,650,000.–
Mariahilf 1, 3186 Düdingen

Attractive property with restaurant and large parking area


This traditional restaurant at Mariahilf 1 in Düdingen bears witness to history, craftsmanship, and consistency. The building, whose origins date back to 1720, was comprehensively renovated in the late 1990s and carefully maintained over the years. Today, the property presents itself in an overall intact condition, but offers room for refreshments to adapt it to contemporary needs and concepts.With a usable area of around 520 square meters, the house offers a wide range of usage possibilities. Currently, it is designed as a gastronomic business and has spacious rooms with cozy guest areas, a functional kitchen, and a vaulted cellar in the basement. High rooms, visible beams, and natural materials give the building character and a warm, inviting atmosphere.For investors, the property offers interesting perspectives: the generous structure allows for a possible conversion into apartments or combined residential and commercial spaces. Due to its location and size, the property is ideal for projects that want to combine historical substance with modern use.On the first floor, there is the main guest room with a bar area, while the attic above it houses a charming lounge with a gallery. This spatial division enables flexible use - whether for banquets, private parties, or changing event concepts. The high attic space with visible wooden construction gives the house a special identity and underlines its historical charm.On the ground and basement floors, you will find storage rooms, cooling cells, a technical room, as well as a characteristic vaulted cellar that is ideal for wine storage or tastings. Here, you will also find staff locker rooms and sanitary facilities, as well as a separate access to the outdoor area.The outdoor area of the property offers generous space and complements the building in a functional as well as atmospheric way. The south-facing garden with seating invites you to social moments outdoors and creates a pleasant extension of the gastronomic business. The property includes two outdoor parking spaces and a large parking area that provides numerous parking spaces and optimally complements the operation or future residential use. The area is not a building land and must be preserved in its current form.Request our detailed sales documentation for further interesting information.Haven't found the right thing yet? The IMMOSEEKER team is happy to assist you.

  • Parking space
Bastian Forster

Bastian Forster

Filialleiter Murten

Travel time
-
1 / 13
  • Mountain view
  • Quiet neighborhood
CHF 800.–
Rebackerstrasse, 3210 Kerzers

Dream plot of land in sunny hillside location with Alpine view

The plots are located on the eastern edge of Kerzers. Thanks to the excellent location, you can reach all important places such as schools, shopping facilities, and recreational areas, including the nearby swimming pool, in a short distance.The building land is located on a gentle slope to the south, which means you can benefit from optimal sunlight throughout the day. Additionally, the elevated location offers a beautiful panoramic view over the agricultural area to the Alpine range and the Jura.Plots No. 906 and 927 each cover 897 m2, resulting in a total area of 1,794 m2. This area can be acquired as follows:? Everything together (1,794 m2)? The plots as they are today (897 m2)The plots are located in the low-density residential area II, which is mainly intended for residential use. Therefore, the building plots are ideal for building a detached single-family house with a generous surrounding area or a residential house with a maximum of two residential units. This location is also perfectly suited for planning and implementing a multi-generation project.No matter which variant you want to implement, this wonderful plot of land leaves no wishes unfulfilled.The excellent southern orientation, the dreamy view, the quiet village life, and the excellent infrastructure offer a unique opportunity. Realize your dream project here.Request our detailed sales documentation for more interesting information.Not found the right thing yet? The IMMOSEEKER team is happy to help.

  • Mountain view
  • Quiet neighborhood
Bastian Forster

Bastian Forster

Filialleiter Murten

Travel time
-
1 / 13
  • Mountain view
  • Quiet neighborhood
CHF 800.–
Rebackerstrasse, 3210 Kerzers

Dream plot of land in sunny slope location with Alpine view

The plots are located on the eastern edge of Kerzers. Thanks to the excellent location, you can reach all important places such as schools, shopping facilities, and recreational areas, including the nearby swimming pool, in a short distance.The building land is located on a gentle slope to the south, which means you can benefit from optimal sunlight all day long. Additionally, the elevated location offers a beautiful panoramic view over the agricultural area to the Alpine range and the Jura.Plots No. 906 and 927 each cover 897 m2, resulting in a total area of 1,794 m2. This area can be acquired as follows:? Everything together (1,794 m2)? The plots as they are today (897 m2)The plots are located in the low-density residential area II, which is mainly intended for residential use. Therefore, the building plots are ideal for building a detached single-family house with a spacious surroundings or a residential house with a maximum of two residential units. This location is also perfectly suitable for planning and implementing a multi-generation project.No matter which variant you want to implement, this wonderful building land leaves no wishes unfulfilled.The excellent southern orientation, the dreamy view, the quiet village life, and the excellent infrastructure offer a unique opportunity. Realize your dream project here.Request our detailed sales documentation for more interesting information.Not found the right thing yet? The IMMOSEEKER team is happy to help.

  • Mountain view
  • Quiet neighborhood
Bastian Forster

Bastian Forster

Filialleiter Murten

Travel time
-
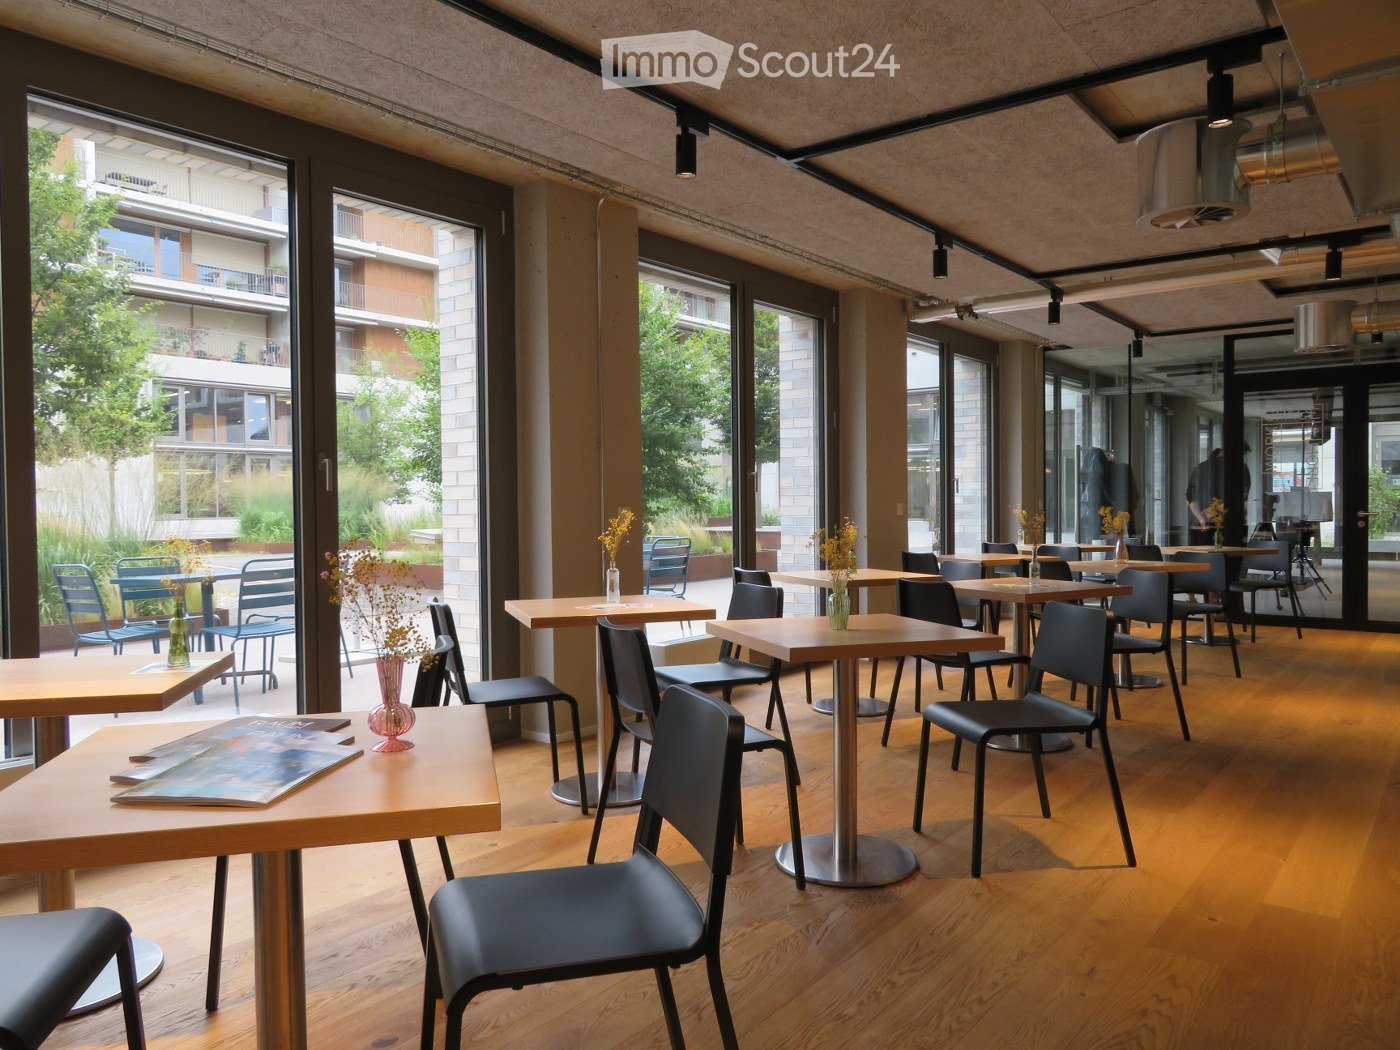
  • Wooden floor, modern chairs and tables, full length glass windows, plants outside
  • modern kitchen with a dishwasher, sink, cabinets, appliances, countertop
  • modern kitchen with stainless steel countertops, various kitchen utensils, cabinet drawers, a dishwasher, a large glass door with shelves, and a hanging rack.
  • modern office design, carpeted floor, adjustable desks, metal columns, large windows
  • modern meeting room with adjustable height desks, large windows, whiteboard, projectors, movable chairs, carpet flooring
  • Empty office space with a printer, a desk, a storage box, and an industrial cart. White walls and ceiling with visible piping. Carpeted floor.
  • Empty hallway, glass walls, ceiling lights, carpeted floor, an open door.
  • empty room with tables and chairs, large glass doors, view to garden and buildings
  • Empty meeting room, long table, white chairs, large windows, white walls, dark brown carpet, ceiling lighting
  • modern kitchen, white cabinets, stainless steel countertop, sink, gas stove, oven, dishwasher, extractor hood, floor lamp
  • empty office with two tables, sliding door, ivy covered wall outside, power outlets on walls
  • The room is empty, featuring a white desk and two chairs in front of the windows. There is also a white bench under the windows and a radiator is placed on the left side of the window.
  • empty room, white walls, carpet floor, large windows, ceiling lights
  • Several residential buildings, multiple solar panels on rooftops, green roofs, balconies, and terraces, large central garden, clear views of surrounding buildings
1 / 14
modern kitchen with a dishwasher, sink, cabinets, appliances, countertop
modern kitchen with stainless steel countertops, various kitchen utensils, cabinet drawers, a dishwasher, a large glass door with shelves, and a hanging rack.
modern office design, carpeted floor, adjustable desks, metal columns, large windows
  • Balcony / Terrace
  • View
  • Parking space
  • +3
580m²Price on request
Waldeggstrasse 34, 3097 Köniz
Modern commercial spaces in Liebefeld

Experience a modern and flexible commercial space of 580 m² on the ground floor, which leaves no wishes unfulfilled in terms of equipment and sustainability. The property impresses with contemporary architecture.Here are the highlights summarized: • Open and bright rooms offer a variety of usage possibilities. Ideal for offices, practices or other commercial purposes. The rooms are rented unfurnished. • The light-filled rooms with glass walls and floor-to-ceiling windows provide a pleasant working environment and optimized lighting conditions. • The rental space is equipped with a tea kitchen and a separate kitchen. • The rooms have a barrier-free toilet and a toilet with 2 WCs and a urinal. • Sufficient storage space is available in the basement. • The attractive outdoor area in the courtyard partially belongs to the rental space and can be used individually. Location and connectionThe commercial space is located in a quiet and yet excellently connected environment. The bus stops "Liebefeld" and "Sportweg" can be reached on foot in just a few minutes. Supermarkets and restaurants are just a few minutes' walk away. This location guarantees quick access to service providers and an excellent connection to public transport.This commercial space is ideal for a variety of business models. The combination of flexible room division, modern equipment, and sustainable Minergie construction enables you to work efficiently and with a focus on the future in an attractive environment.We look forward to your contact.

  • Balcony / Terrace
  • View
  • Parking space
  • +3
Travel time
-

Suggested properties for you based on search results