1 result - All Listings: Zumholz

1 / 5
  • Parking space
  • Mountain view
  • Quiet neighborhood
CHF 498.–
1719 Plaffeien

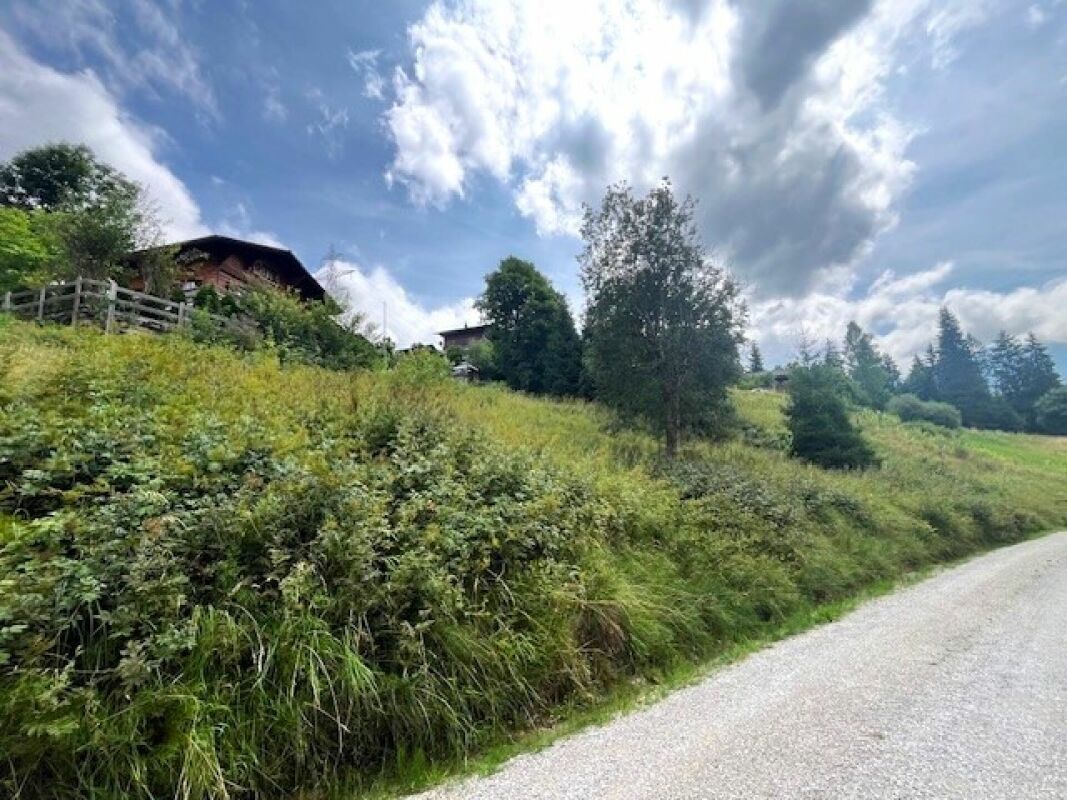
Building land 1000m² waiting for you!

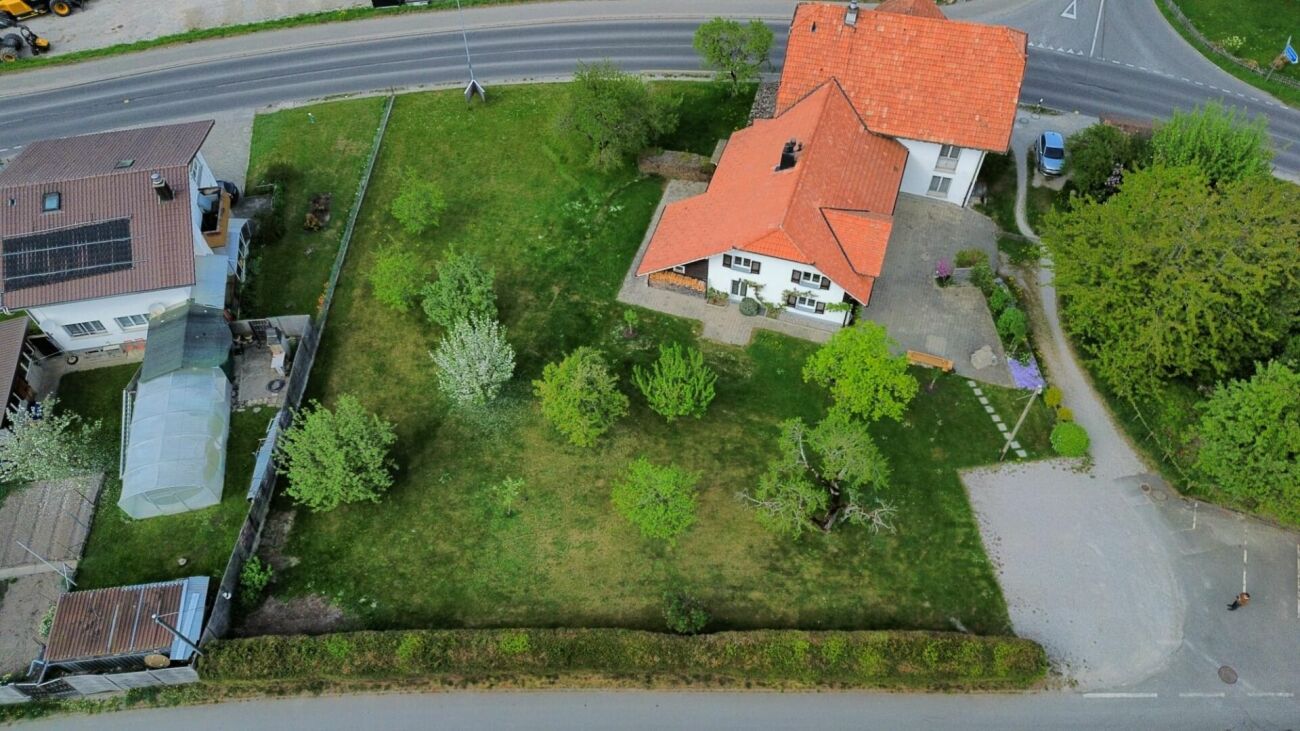
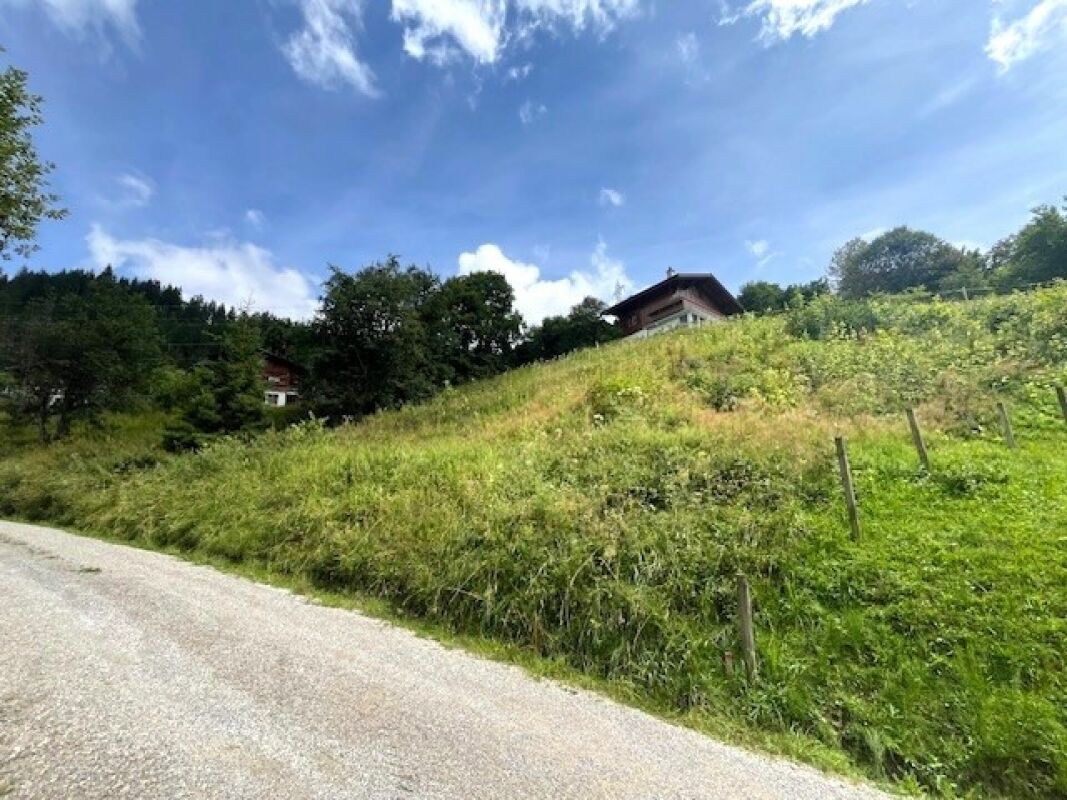
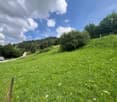
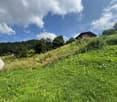
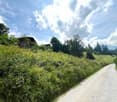
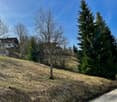
Life quality begins here The building land is located in a quiet, sunny residential area within Zumholz and is embedded in a loosely populated, rural quarter. The immediate surroundings are characterized by spacious plots, single-family homes, and extensive green areas, offering a high level of privacy and a pleasant living atmosphere.A significant advantage of this location is its direct connection to nature. Open landscapes, meadows, and walking paths border the quarter immediately and allow for relaxation right outside the front door. At the same time, residents benefit from short distances to the surrounding municipalities, where schools, shopping opportunities, and other services are easily accessible - ideal for the daily life of families and working professionals.The quiet location is perfectly suited for natural living with a variety of leisure activities in the immediate surroundings. Whether it's walks, bike tours, or relaxed hours in your own garden - the environment offers space for relaxation and deceleration. The low building density and the well-maintained quarter image underline the high living comfort.Despite the rural character, accessibility is guaranteed. The connection to the regional road network enables an efficient connection to the surrounding centers such as Tafers, Düdingen, as well as to Bern and Freiburg.The following highlights are offered to you by this location: • Bidding process: Please submit your offer to us by July 31, 2026. • 1000m2 building land • Beautiful view • Quiet rural location • Well with natural water • First-class building land Register today for a non-binding viewing and detailed information. We look forward to hearing from you!

  • Parking space
  • Mountain view
  • Quiet neighborhood
Peter Urwyler

Peter Urwyler

Immobilienberater

More objects in your automatically expanded search area
20 results - Radius: + 10km
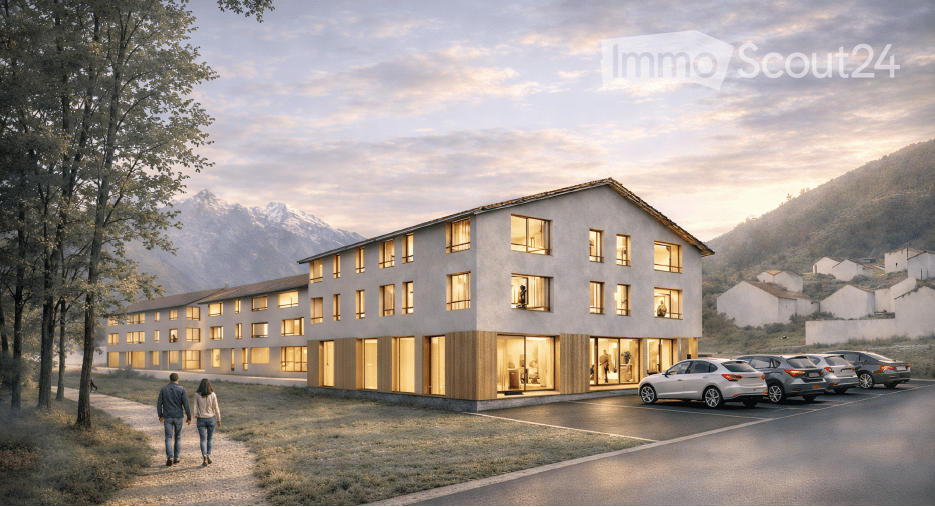
  • Modern multi-story building with large windows and wooden accents, situated in a scenic mountainous area with a parking lot and a view of the surrounding landscape.
  • A serene rural landscape with green fields, scattered houses, and trees under a partly cloudy sky.
  • 3D model of a building complex with multiple structures, surrounded by trees and a road.
  • Aerial view of a rural area with green fields, roads, and scattered buildings including houses and a parking lot.
1 / 4
Price on request
Top
Schwarzseestrasse 162, 1716 Plaffeien

Building plot in Plaffeien 12000m2

Building plot with high development potential – Plaffeien (FR)Exceptional opportunity for developers and investors.For sale, a beautiful building plot with significant development potential, located in the municipality of Plaffeien.Characteristics of the property • Buildable area : 8'000 m² • Reserve area : 4'000 m² • Total area : 12'000 m² • IBUS : 0.8 • IOS : 0.6 • GZ : 0.2 The plot is fully equipped (drinking water, sewage and electricity).Flat plot with very slight slope.The sale also includes an existing house, currently rented, generating a net rental income of CHF 2'500.– per month. ECAB value CHF1'050'000.-Bus stop opposite the plot, shopping and gas stations 150m away.Black Lake 500m away.The house can be demolished without special restrictions, offering great freedom for the development of the project.Development projectA feasibility plan has already been drawn up and presented to the Plaffeien municipality.The project involves the construction of : • 3 multi-family houses • Minimum 45 apartments • 3 commercial spaces of approximately 100 m² each This file constitutes an excellent basis for the development of a large-scale real estate project.Construction index : to be confirmed according to the applicable municipal regulations.Sales conditionsWe are also open to a sale on installment, according to the terms and interest of the project.For further information or to organize a visit, do not hesitate to contact us.Tel: 0792729775Agencies abstain!!!

Travel time
-
1 / 13
  • Parking space
519m²CHF 1,650,000.–
Mariahilf 1, 3186 Düdingen

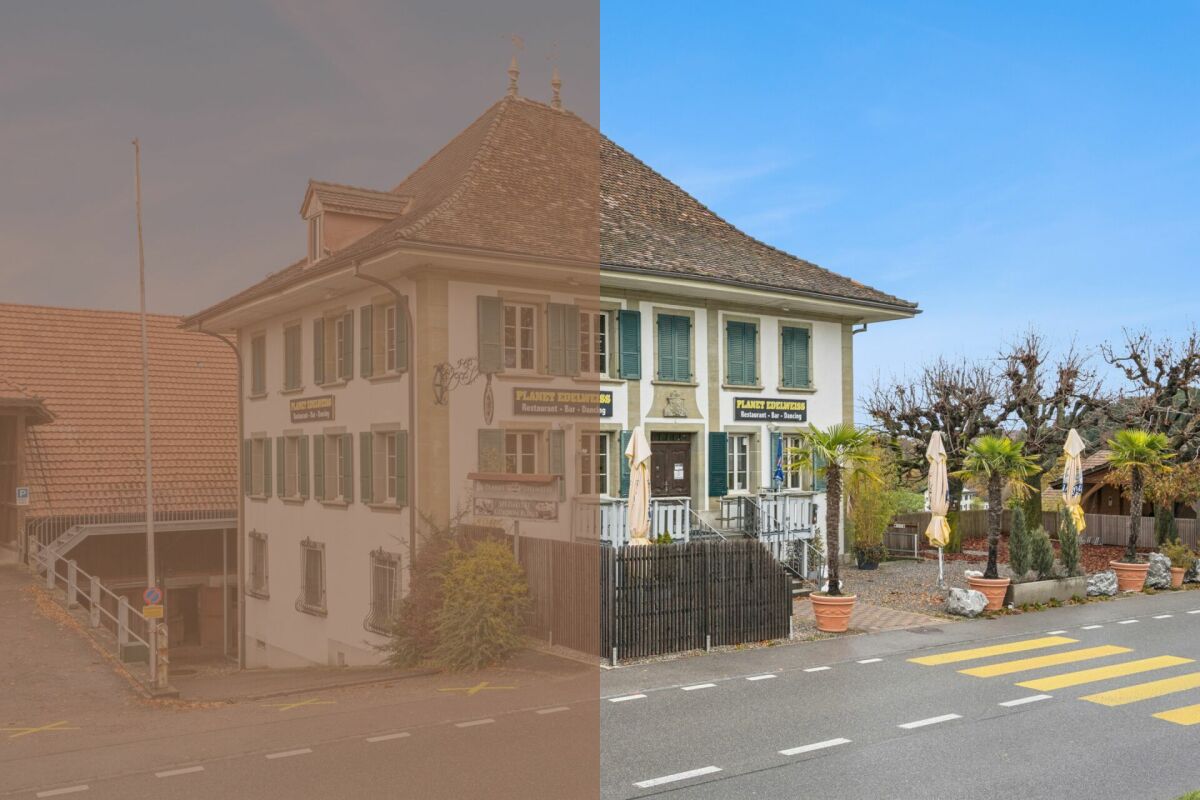
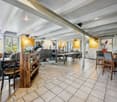
Attractive property with restaurant and large parking area

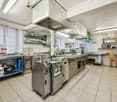
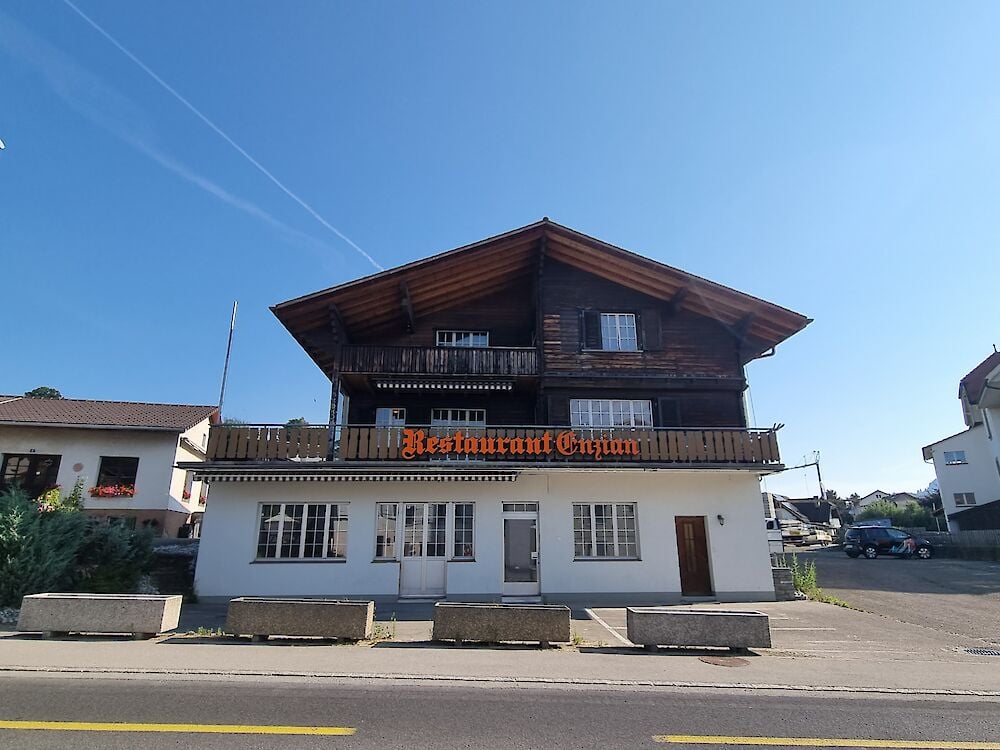
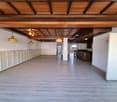
This traditional restaurant at Mariahilf 1 in Düdingen bears witness to history, craftsmanship, and consistency. The building, whose origins date back to 1720, was comprehensively renovated in the late 1990s and carefully maintained over the years. Today, the property presents itself in an overall intact condition, but offers room for refreshments to adapt it to contemporary needs and concepts.With a usable area of around 520 square meters, the house offers a wide range of usage possibilities. Currently, it is designed as a gastronomic business and has spacious rooms with cozy guest areas, a functional kitchen, and a vaulted cellar in the basement. High rooms, visible beams, and natural materials give the building character and a warm, inviting atmosphere.For investors, the property offers interesting perspectives: the generous structure allows for a possible conversion into apartments or combined residential and commercial spaces. Due to its location and size, the property is ideal for projects that want to combine historical substance with modern use.On the first floor, there is the main guest room with a bar area, while the attic above it houses a charming lounge with a gallery. This spatial division enables flexible use - whether for banquets, private parties, or changing event concepts. The high attic space with visible wooden construction gives the house a special identity and underlines its historical charm.On the ground and basement floors, you will find storage rooms, cooling cells, a technical room, as well as a characteristic vaulted cellar that is ideal for wine storage or tastings. Here, you will also find staff locker rooms and sanitary facilities, as well as a separate access to the outdoor area.The outdoor area of the property offers generous space and complements the building in a functional as well as atmospheric way. The south-facing garden with seating invites you to social moments outdoors and creates a pleasant extension of the gastronomic business. The property includes two outdoor parking spaces and a large parking area that provides numerous parking spaces and optimally complements the operation or future residential use. The area is not a building land and must be preserved in its current form.Request our detailed sales documentation for further interesting information.Haven't found the right thing yet? The IMMOSEEKER team is happy to assist you.

  • Parking space
Bastian Forster

Bastian Forster

Filialleiter Murten

Travel time
-
1 / 13
3 roomsCHF 345,000.–
Muttacherstrasse 15-17, 1712 Tafers

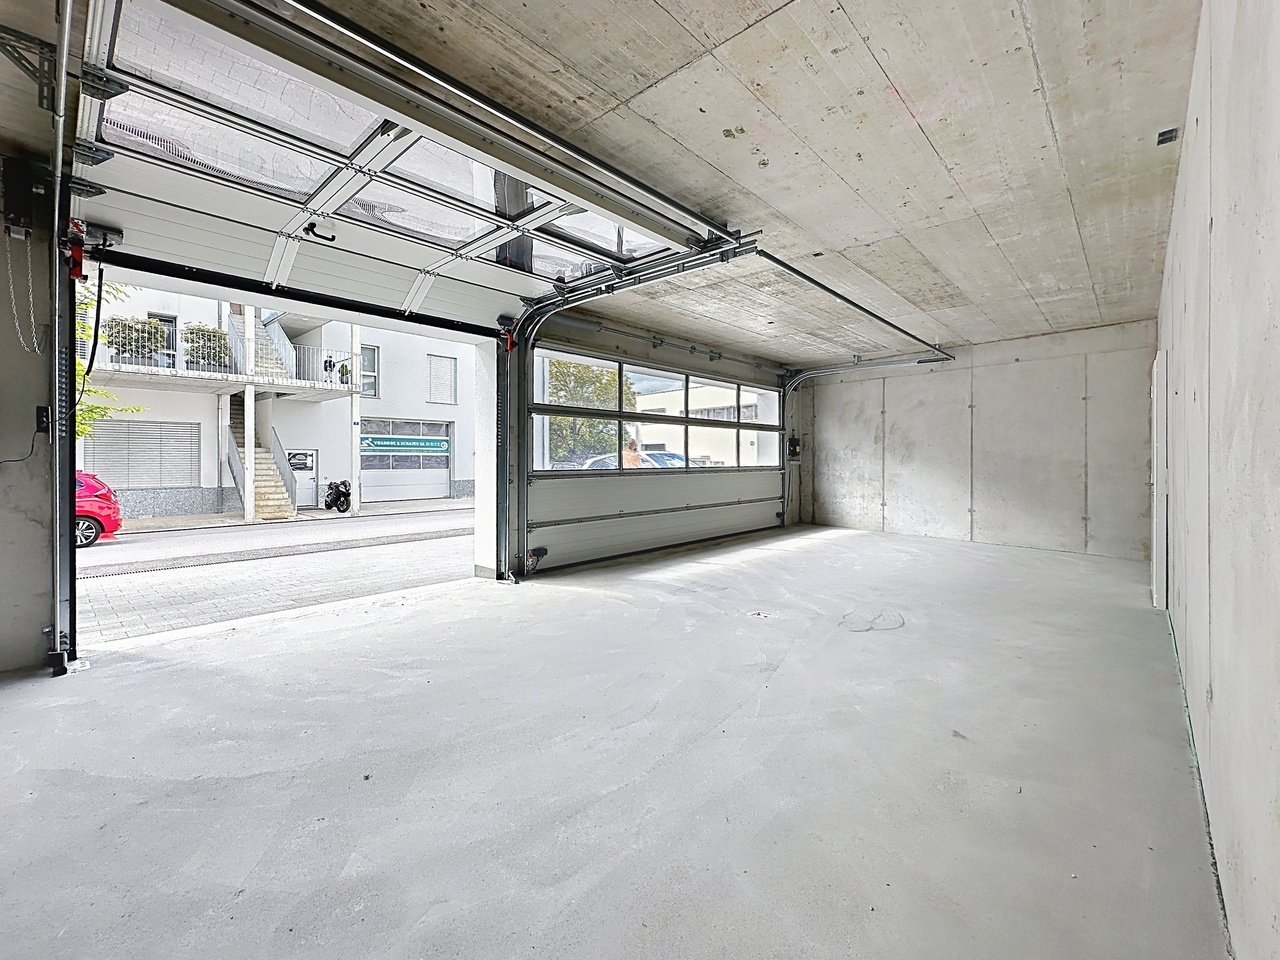
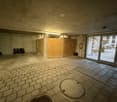
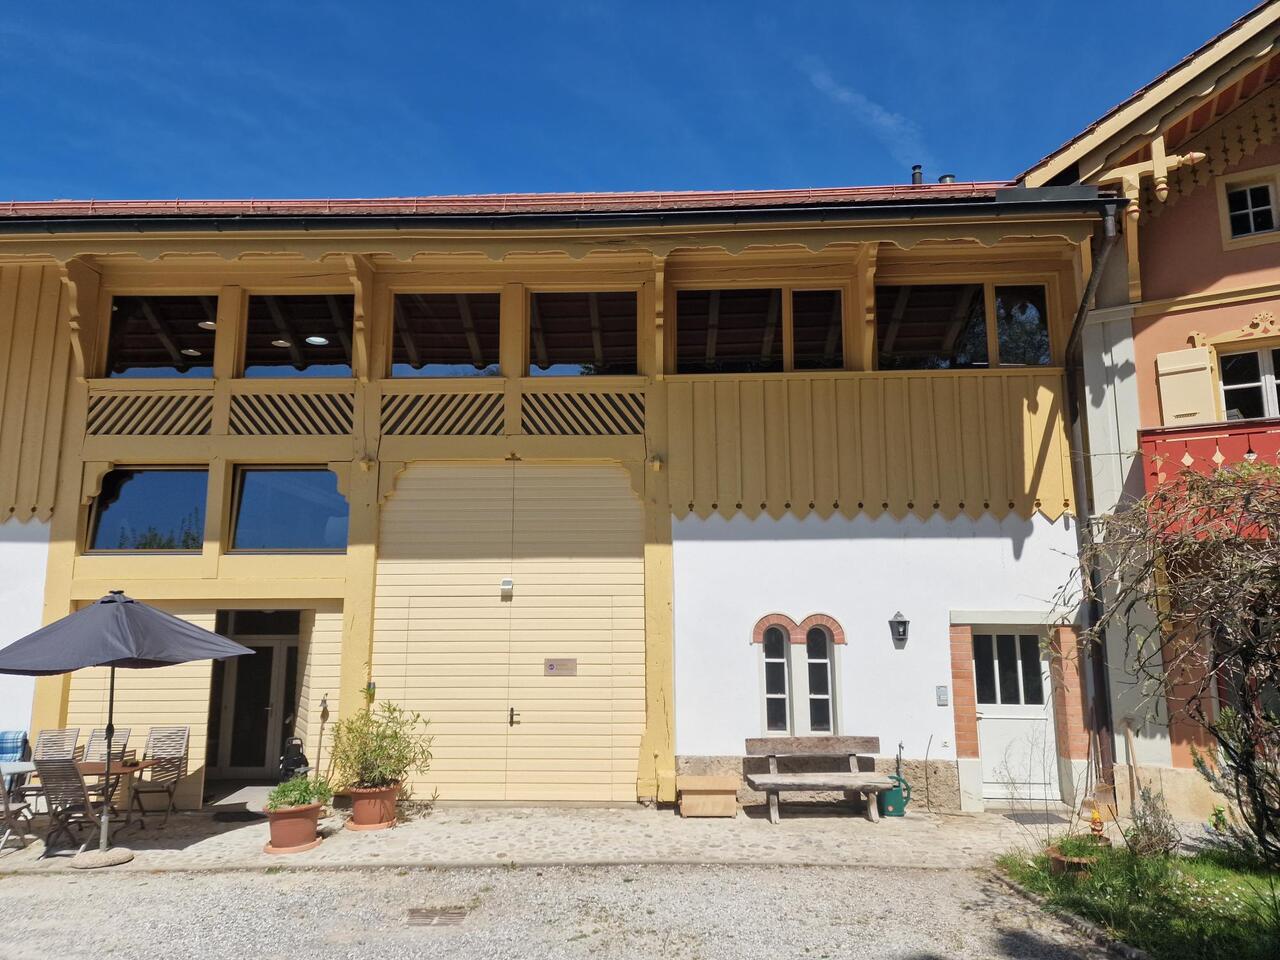
Local artisanal neuf avec atelier et bureau de plus de 90 m²

Situé au rez-de-chaussée d'un immeuble construit en 2024, ce local artisanal offre des espaces modernes, fonctionnels et immédiatement exploitables pour de nombreuses activités professionnelles.D'une surface totale d'environ 91.7 m², il se compose d'un atelier principal avec porte sectionnelle motorisée, d'un bureau indépendant lumineux, d'un espace vestiaire ainsi que d'un WC privatif.Répartition des surfaces : • Atelier : 49.31 m² • Bureau : 26.42 m² • Vestiaire / rangement : 13.94 m² • WC : 2.05 m² Les atouts de la surface : • Construction récente (2024) • État neuf • Atelier avec porte sectionnelle motorisée • Accès de plain-pied pour véhicules utilitaires légers • Bureau indépendant et lumineux • Vestiaire et sanitaires privatifs • Chauffage performant par pompe à chaleur air/eau (partie carrelée) • Production d'énergie solaire par panneaux photovoltaïques • Nombreuses possibilités d'exploitation Grâce à sa configuration polyvalente, ce local convient parfaitement à une activité artisanale, technique, de maintenance, de stockage, de logistique légère ou à toute entreprise recherchant un espace de travail moderne dans un environnement soigné et facilement accessible.La surface ne se prête pas aux métiers de bouches / bruyant.Diese im Erdgeschoss eines im Jahr 2024 erstellten Gebäudes gelegene Gewerbeeinheit bietet moderne, funktionale und sofort nutzbare Räumlichkeiten für unterschiedlichste berufliche Tätigkeiten.Mit einer Gesamtfläche von rund 91.7 m² umfasst die Einheit eine Hauptwerkstatt mit motorisiertem Sektionaltor, ein helles und separates Büro, einen Garderoben- bzw. Lagerbereich sowie ein privates WC.Flächenaufteilung : • Werkstatt: 49.31 m² • Büro: 26.42 m² • Garderobe / Lager: 13.94 m² • WC: 2.05 m² Ihre Vorteile auf einen Blick : • Neubau aus dem Jahr 2024 • Zustand neuwertig • Werkstatt mit motorisiertem Sektionaltor • Ebenerdiger Zugang für leichte Nutzfahrzeuge • Separates, helles Büro • Private Garderobe und Sanitäranlagen • Effiziente Luft-Wasser-Wärmepumpe • Stromproduktion durch Photovoltaikanlage • Vielfältige Nutzungsmöglichkeiten Dank ihrer vielseitigen Raumaufteilung eignet sich diese Gewerbefläche ideal für handwerkliche, technische oder dienstleistungsorientierte Tätigkeiten, für Wartungs- und Reparaturbetriebe, Lagerzwecke, leichte Logistik sowie für Unternehmen, die moderne und funktionale Arbeitsräume in einem gepflegten Umfeld suchen.Die Gewerbefläche ist nicht für Gastronomie- oder lärmintensive Betriebe geeignet.

Travel time
-
1 / 13
CHF 2,800,000.–
Hauptstrasse 72, 1714 Heitenried

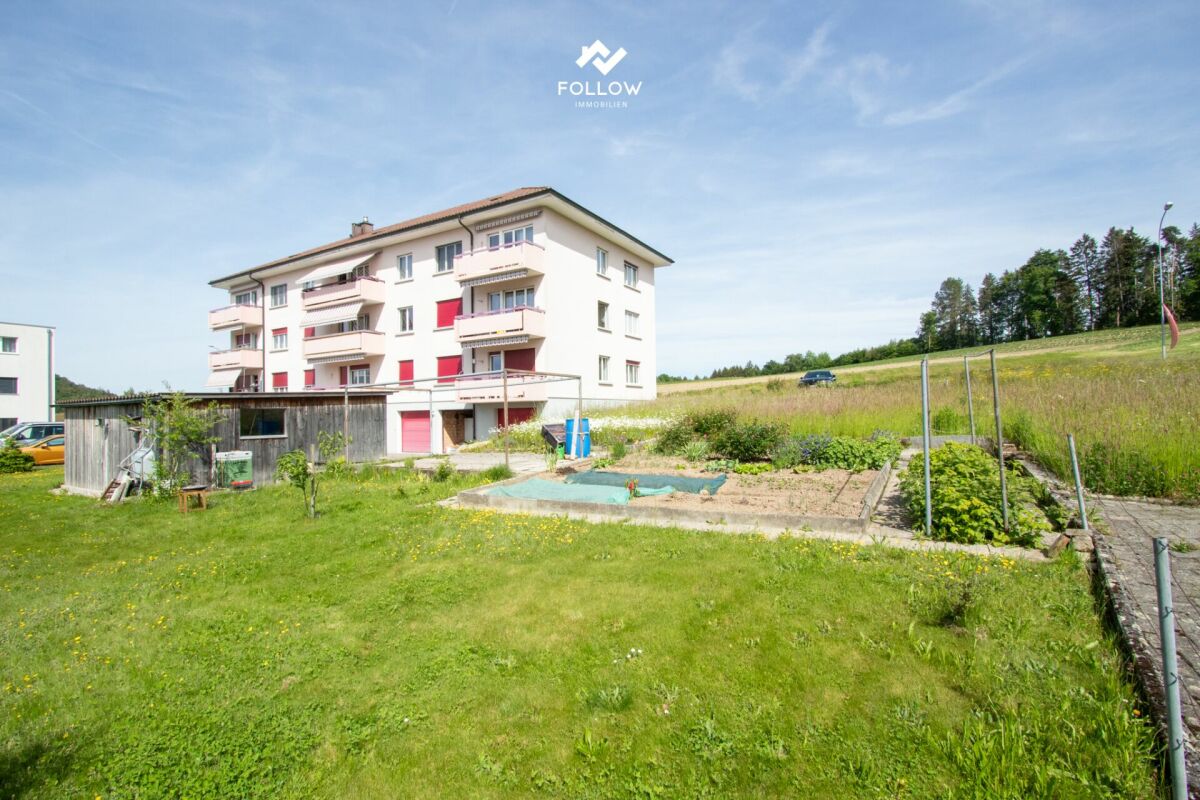
Mehrfamilienhaus mit Entwicklungspotenzial und zusätzlicher Bauparzelle in Heitenried

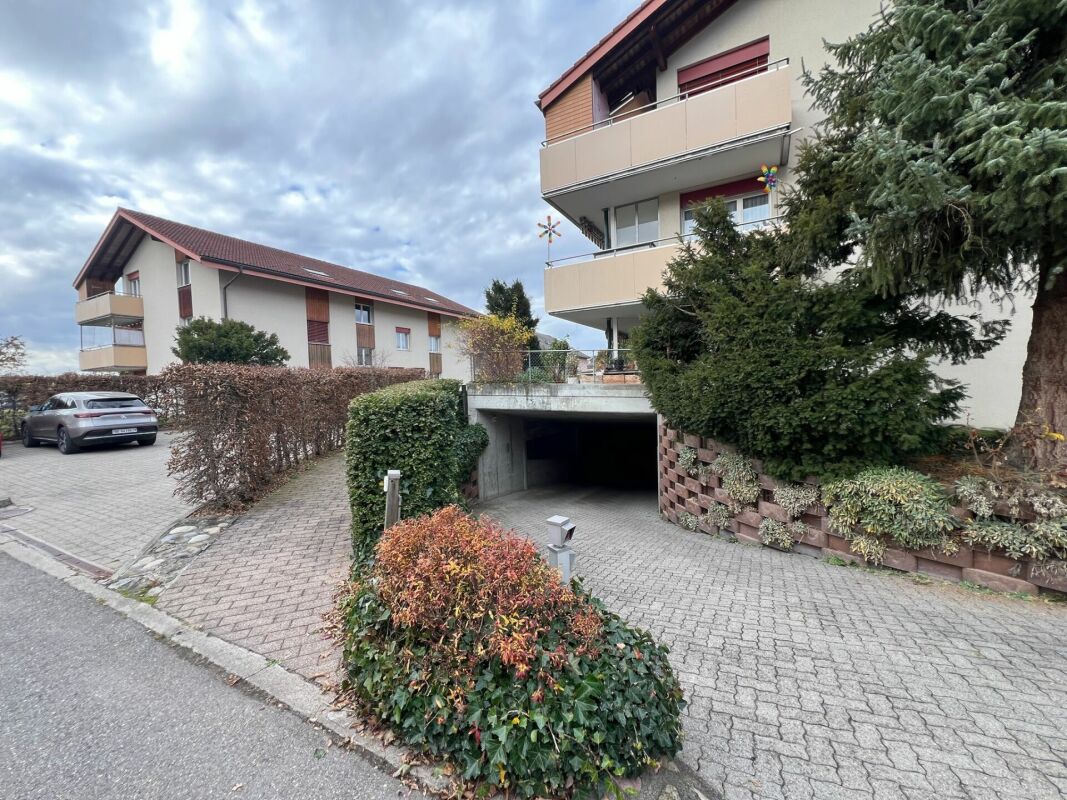
An zentraler Lage in Heitenried präsentiert sich dieses gepflegte Mehrfamilienhaus mit insgesamt neun Wohnungen als interessante Gelegenheit für Käufer, die den Fokus auf langfristige Werterhaltung, stabile Mietverhältnisse und zukünftige Entwicklungsmöglichkeiten legen.Die Liegenschaft umfasst sechs 3.5-Zimmer-Wohnungen sowie drei 4.5-Zimmer-Wohnungen. Aktuell sind sämtliche Wohnungen vermietet, mit Ausnahme einer Wohnung, die per 31. Juli 2026 gekündigt wurde. Die langjährige Mieterschaft unterstreicht die hohe Wohnqualität und die Verbundenheit der Bewohner mit der Liegenschaft.Zum Objekt gehören fünf vermietete Garagen sowie ein vermieteter Autounterstand. Zusätzlich stehen den Bewohnern rund zwölf nicht zugewiesene Aussenparkplätze zur Verfügung.Die Eigentümer haben die Liegenschaft über viele Jahre mit grosser Sorgfalt unterhalten und gepflegt. Der soziale Gedanke stand dabei stets im Vordergrund, weshalb die Mietzinse bewusst auf einem moderaten Niveau gehalten wurden. Dies hat zu einer stabilen und langjährigen Mieterschaft beigetragen und prägt den Charakter dieser Liegenschaft bis heute.Ein besonderes Highlight stellt die im Verkauf enthaltene Nachbarparzelle dar. Das angrenzende Grundstück befindet sich in der Mischzone und verfügt über eine anrechenbare Baufläche von rund 701 m². Dadurch eröffnet sich dem neuen Eigentümer zusätzliches Potenzial für zukünftige Projekte und individuelle Nutzungsmöglichkeiten.Die Gemeinde Heitenried überzeugt durch ihre hohe Lebensqualität, ihre naturnahe Umgebung sowie die gute Erreichbarkeit der Zentren Freiburg und Bern. Eine ideale Kombination für alle, die eine gepflegte Liegenschaft mit Entwicklungsperspektiven in einem attraktiven Wohnumfeld suchen.Haben wir Ihr Interesse geweckt?Für weitere Informationen oder die Vereinbarung eines Besichtigungstermins steht Ihnen Roy Rocskai gerne zur Verfügung. Wir freuen uns auf Ihre Kontaktaufnahme.Weitere Immobilien finden Sie auf www.follow.immo.Erfahren Sie mehr über Roy der Makler unter www.roydermakler.ch. Situé dans un emplacement central à Heitenried, cet immeuble soigneusement entretenu comprenant neuf appartements représente une belle opportunité pour les acquéreurs recherchant une préservation durable de la valeur, des rapports locatifs stables et des perspectives de développement futures.La propriété se compose de six appartements de 3.5 pièces et de trois appartements de 4.5 pièces. Actuellement, tous les logements sont loués, à l'exception d'un appartement dont le bail a été résilié pour le 31 juillet 2026. La présence de nombreux locataires de longue date témoigne de la qualité de vie offerte par cette résidence ainsi que de l'attachement des habitants à leur lieu de vie.Le bien comprend également cinq garages loués ainsi qu'un couvert à voiture loué. En complément, environ douze places de parc extérieures non attribuées sont à disposition des résidents.Au fil des années, les propriétaires ont entretenu et préservé cette propriété avec le plus grand soin. L'aspect social a toujours occupé une place importante, raison pour laquelle les loyers ont volontairement été maintenus à un niveau modéré. Cette philosophie a favorisé une situation locative stable et durable, qui contribue encore aujourd'hui au caractère particulier de cette propriété.L'un des principaux atouts de cette offre réside dans la parcelle voisine incluse dans la vente. Située en zone mixte, elle dispose d'une surface constructible d'environ 701 m², offrant ainsi au futur propriétaire un potentiel supplémentaire pour des projets futurs ou des possibilités d'utilisation individuelles.La commune de Heitenried séduit par sa qualité de vie élevée, son environnement naturel préservé ainsi que sa proximité avec les centres de Fribourg et de Berne. Une combinaison idéale pour les personnes à la recherche d'une propriété bien entretenue offrant des perspectives de développement dans un cadre résidentiel attractif.Avons-nous éveillé votre intérêt ?Nous sommes à votre entière disposition pour toute information complémentaire ou pour convenir d'un rendez-vous de visite. N'hésitez pas à nous contacter.Vous trouverez d'autres biens immobiliers sur www.follow.immo.

Travel time
-
1 / 18
Price on request
Güterstrasse 8, 3150 Schwarzenburg


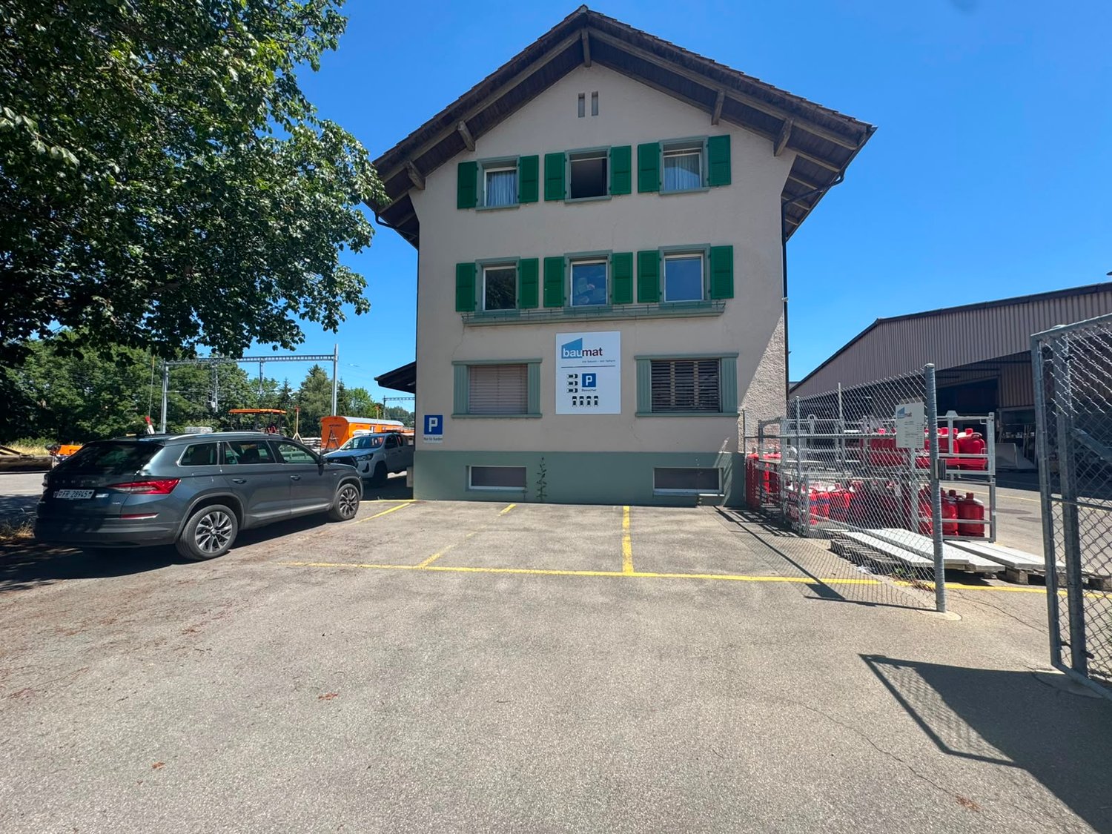
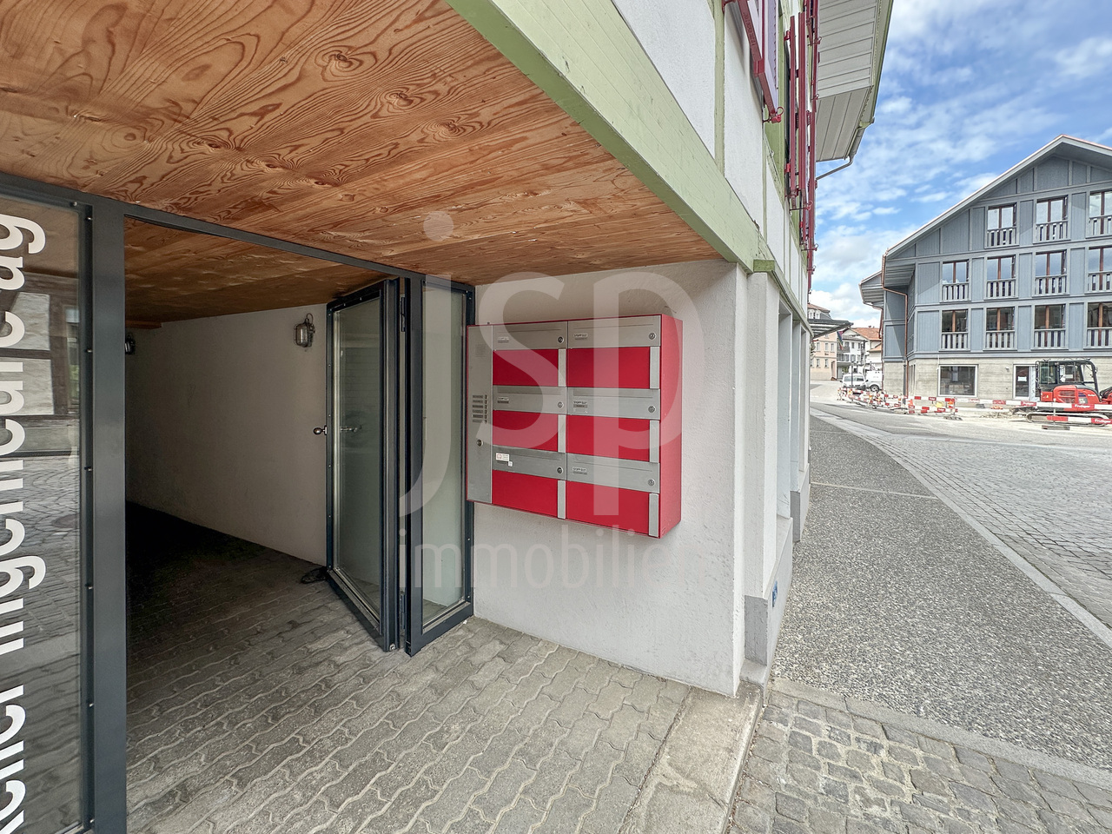
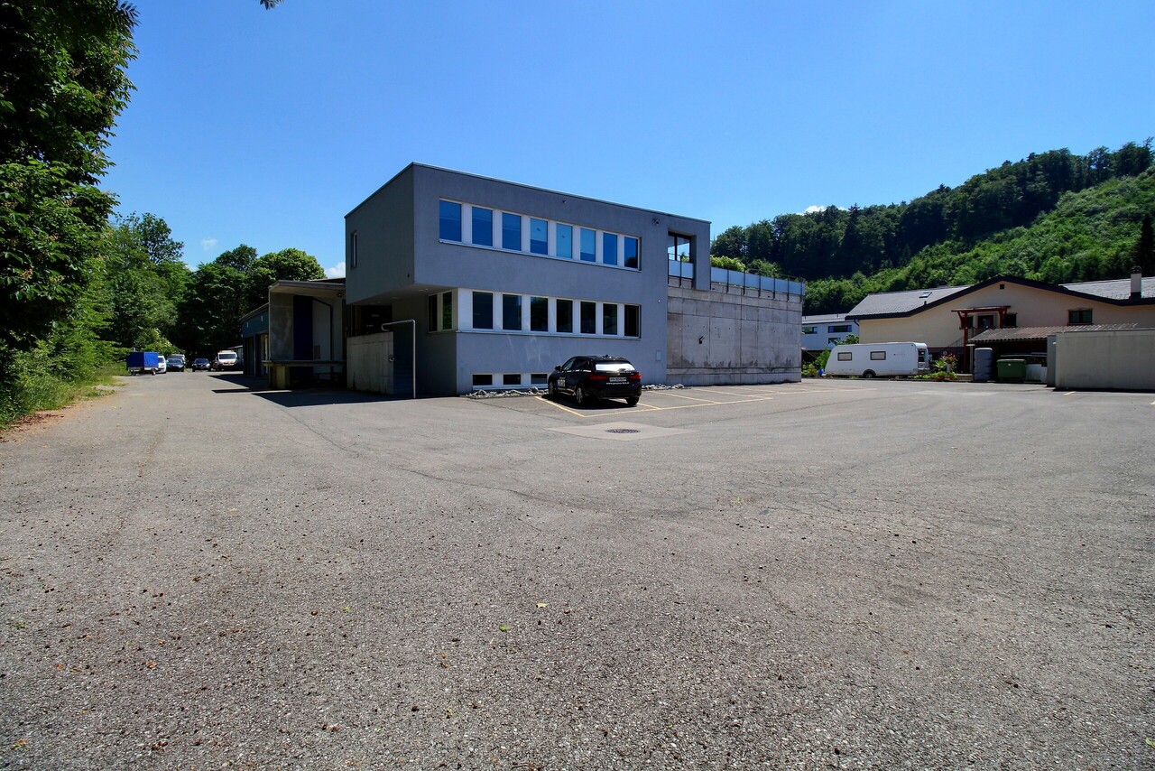
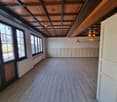
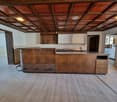
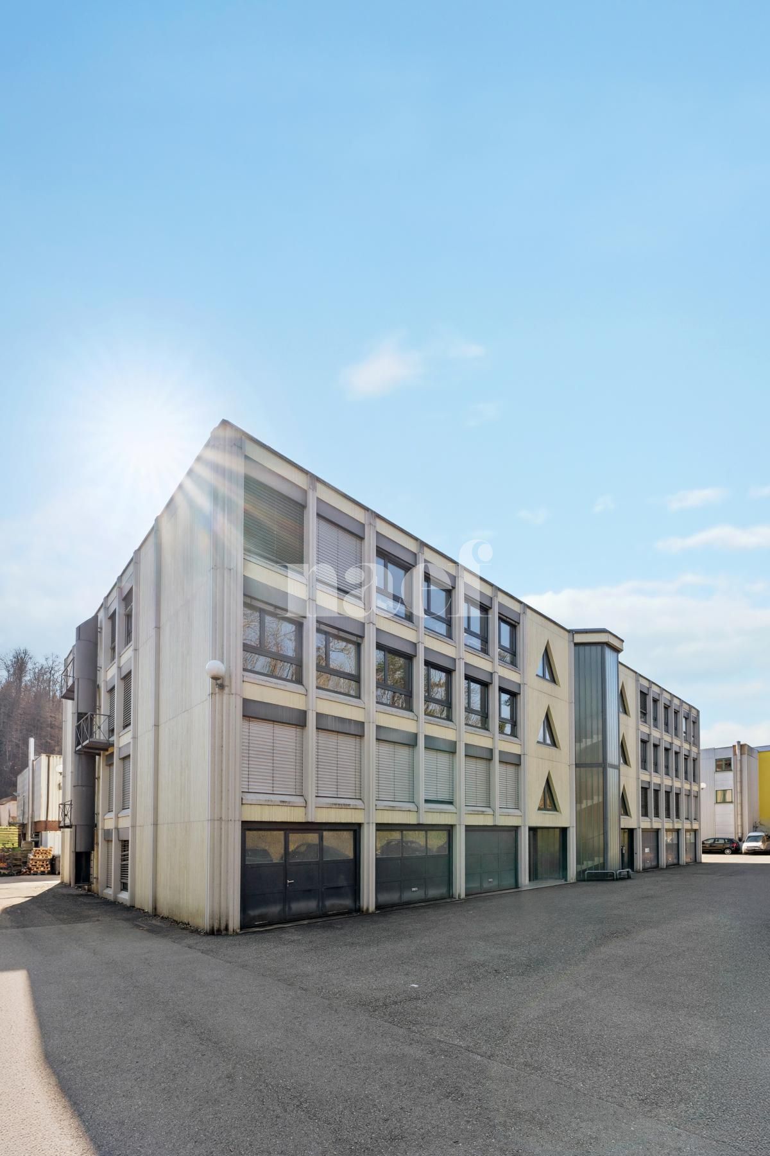
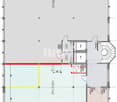
Versatile commercial spaces for rent

Looking for new sales, exhibition, storage, or work spaces? Then this versatile commercial area might be just right for you. The area includes a former warehouse, a spacious storage hall, and a covered, open hall. The objects offer numerous usage possibilities and can also be rented individually if needed.Former Warehouse • Spacious exhibition, sales, work, or storage spaces • Ground floor with approximately 200 m2, price per m2; CHF 70.00-100.00 • Basement with approximately 162 m2, price per m2; CHF 60.00 • Upper floor with three offices, approximately 60m2, price per m2; CHF 100.00 • Flexible usage possibilities • Office/reception area on the ground floor • Toilet facilities in the basement • Basement accessible via stairs or a ramp from the outside • Ideal for exhibition, commerce, studio, or storage • Shelves along the outer wall available • No elevator Storage Hall • Spacious storage spaces on two floors • Ground floor with approximately 322 m2, including a small office area and a lockable room, price per m2; CHF 70.00 • Upper floor with approximately 311 m2 and partially different levels, price per m2; CHF 35.00 • 3-ton cargo lift in the main area • Versatile storage and work spaces Open Hall East • Covered area with approximately 150 m2, price per m2; CHF 50.00 • Outdoor shelves available • Ideal as a shelter, for example, for vehicles or materials Additional Benefits • The entire area is fenced. • Partial areas or individual objects can also be rented after consultation. Have we sparked your interest? We would be happy to show you the premises during a personal viewing. We look forward to your contact.

Travel time
-
1 / 13
CHF 4,500,000.–
Route de Chésalles 18, 1723 Marly

Bâtiment Industriel avec bureaux et appartements

Implanté sur une parcelle de 2'576 m² en zone mixte à Marly, cet ensemble immobilier offre un fort potentiel d'exploitation pour des activités industrielles, artisanales, logistiques ou de recherche.Développant un volume bâti de plus de 7'872 m, le site comprend un bâtiment principal regroupant des locaux frigorifiques, des locaux techniques, des bureaux administratifs. Des quais de chargement ainsi que plusieurs places de stationnement facilitent les opérations quotidiennes et la logistique.La présence de deux appartements constitue un atout supplémentaire, permettant d'accueillir du personnel ou de générer un revenu locatif complémentaire.Grâce à ses équipements spécifiques, à sa configuration fonctionnelle et à sa situation stratégique dans l'agglomération fribourgeoise, ce bâtiment représente une opportunité rare pour les entreprises et les investisseurs à la recherche d'un projet polyvalent et évolutif.Le bien concerne un bâtiment à usage mixte (commercial et habitation), en bordure de Gérine.Le bâtiment a été construit en 1968 et a par la suite bénéficié d'améliorations en 2005.Actuellement le chauffage du bâtiment se fait à l'aide de la récupération du froid commercial grâce a un compresseur.En cas de rénovation ou de changement d'affectation, ce système sera amené à être changé. A l'extérieur du bâtiment nous trouvons des surfaces bitumineuses et de nombreuses places de parc. Photos et éléments complémentaires sur demande - Merci de votre retour.Auf einem 2'576 m² grossen Grundstück in der Mischzone von Marly gelegen, bietet diese Liegenschaft ein hohes Nutzungspotenzial für industrielle, handwerkliche, logistische oder Forschungsaktivitäten.Mit einem umbauten Raum von über 7'872 m umfasst das Areal ein Hauptgebäude mit Kühlräumen, Technikräumen sowie Verwaltungsbüros. Verladerampen und zahlreiche Parkplätze erleichtern die täglichen Betriebsabläufe und die Logistik.Ein zusätzlicher Vorteil sind die zwei Wohnungen, die entweder für Mitarbeitende genutzt oder zur Erzielung zusätzlicher Mieteinnahmen vermietet werden können.Dank seiner spezifischen Einrichtungen, der funktionalen Raumaufteilung und der strategischen Lage in der Agglomeration Freiburg stellt dieses Objekt eine seltene Gelegenheit für Unternehmen und Investoren dar, die nach einem vielseitigen und zukunftsfähigen Projekt suchen.Die Liegenschaft umfasst ein gemischt genutztes Gebäude (Gewerbe und Wohnen) am Ufer der Gérine.Das Gebäude wurde im Jahr 1968 erstellt und im Jahr 2005 umfassend modernisiert beziehungsweise erweitert.Derzeit erfolgt die Beheizung des Gebäudes durch die Nutzung der Rückgewinnung von Kälteenergie aus der gewerblichen Kühlung mittels eines Kompressors.Im Rahmen einer Sanierung oder einer Nutzungsänderung müsste dieses Heizsystem voraussichtlich ersetzt werden.Im Aussenbereich befinden sich asphaltierte Flächen sowie zahlreiche Parkplätze.Fotos sowie ergänzende Informationen stellen wir Ihnen gerne auf Anfrage zur Verfügung. Vielen Dank für Ihre Kontaktaufnahme.

Travel time
-
1 / 12
CHF 130,000.–
Mösli, 1716 Schwarzsee

Land for sale in an elevated location in Plaffeien FR - Schwarzsee

Take the opportunity! Our building plot Plaffeien-Grundbuch-Nr. 2147 is one of the last available building plots in Schwarzsee - a rare opportunity for the realization of home ownership in this location.The building land is located in the quiet, rural quarter "Mösli" in Plaffeien (Schwarzsee) - embedded in an impressive pre-Alpine landscape.Our terrain is in the residential zone 2 (W2) at an elevated, sunny slope location, is easily accessible and developed. Due to the altitude, one often benefits from clear lighting conditions - often above the fog line.For future residents, this offers a pleasant living climate as well as good conditions for bright living spaces and attractive outdoor areas.On the total area of 689 m², you have the opportunity to realize your construction project according to your ideas - with enough space for a well-thought-out living concept, parking, and private outdoor areas.Important: The property is exclusively intended for use as a primary residence. The construction of a vacation home is therefore not permitted. This creates a permanently inhabited, lively quarter with a stable neighborhood and corresponding value retention.The property is ideally suited for different forms of living, e.g., tiny house, row houses, a single-family house, a semi-detached house (e.g., as a multi-generational house), or a spacious chalet.To preserve the local character, new buildings must be executed in chalet optics; flat roofs are not allowed. These specifications support a consistent overall picture in the quarter and help to preserve the alpine character of the surroundings in the long term.Below are the most important key data on the property: • Plot area: 689 m² • Development: developed, country road • Power connection: available • Water connections: available • Utilization factor: 0.4 • Residential zone: W2 • Building zone plan: eaves height 10 m; boundary distance 5 m; building length 30 m • Floors: 2 full floors We would be happy to show you the plot(s) or provide you with further information.

Travel time
-

Suggested properties for you based on search results