176 results - All Listings: District Oberaargau

1 / 10
  • Parking space
Price on request
4536 Attiswil

Get in where others are just starting.

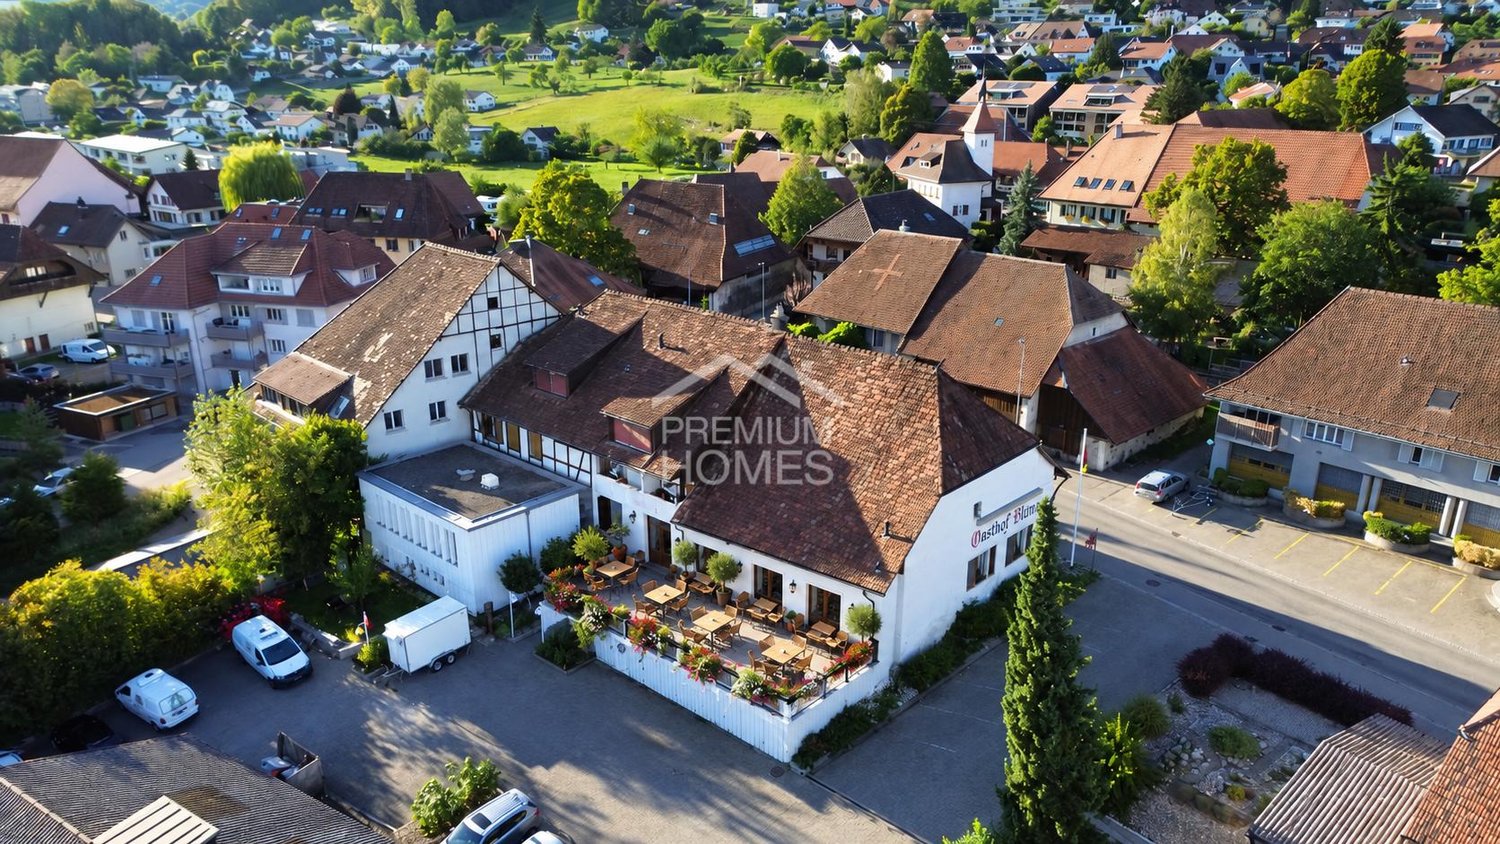
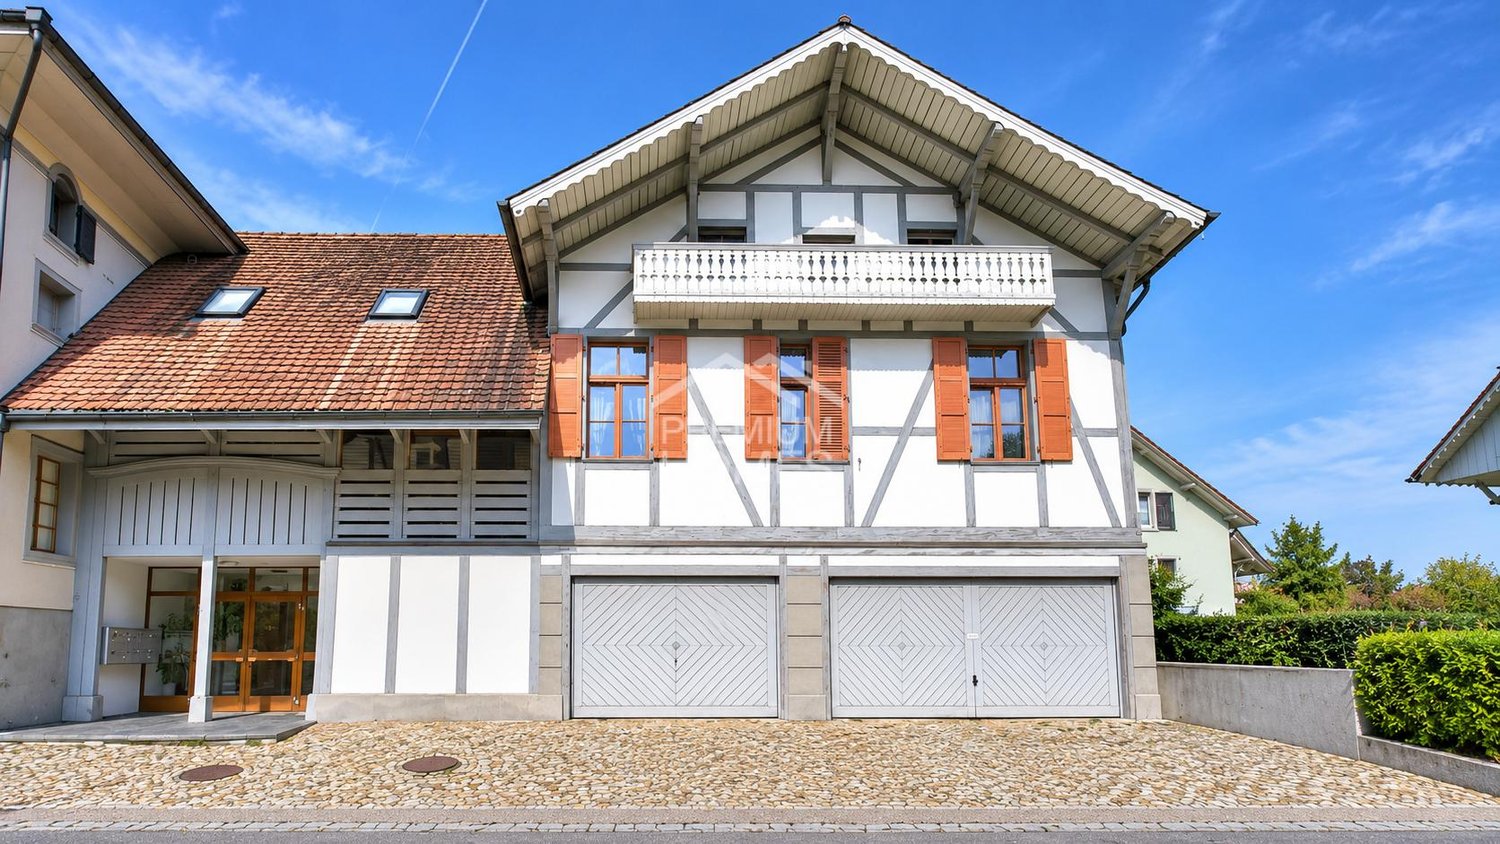
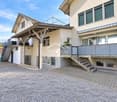
In Attiswil, a versatile property awaits, combining living, working, and investing under one roof. The fully rented residential and commercial building offers an exciting basis for those who rely on existing returns and different usage possibilities. The sought-after and pleasant environment complements the overall picture.Several apartments of different sizes create a diverse tenant mix. The offer is supplemented by a restaurant with a banquet hall and terraces, as well as a production kitchen for catering, which also opens up interesting long-term possibilities in the commercial sector.The property convinces as a rental object with an attractive gross return. Sufficient parking spaces, good public transport connections, as well as schools and shopping facilities in the vicinity, additionally support rentability.An object that already generates returns today and at the same time offers space for future ideas. Living and commerce meet here in a combination that can be particularly interesting for investors. So, no wishes are left unfulfilled. Take advantage and convince yourself! This PREMIUM HOMES offer includes: • Fully rented rental property • Sought-after and quiet location • Pleasant and safe living environment • Sufficient parking spaces • Gross return of over 4.7% (as of March 2026) • 1 x restaurant with banquet hall and 2 terraces • 1 x production kitchen for catering • 1 × 5.0-room apartment • 1 × 4.0-room apartment • 1 x 3.5-room apartment • 2 × 1.0-room apartments • Good public transport and traffic connections • School and shops within walking distance • And much more... Interested? We would be happy to take you through a non-binding viewing! Do you want to sell your house or apartment worry-free? We will tell you the current market value of your property, discreetly and non-bindingly! Are you interested in a first non-binding exchange of ideas? Don't hesitate and contact us. We look forward to hearing from you.

  • Parking space
1 / 5
  • Elevator
  • Wheelchair access
29m², CHF 568.–
4900 Langenthal

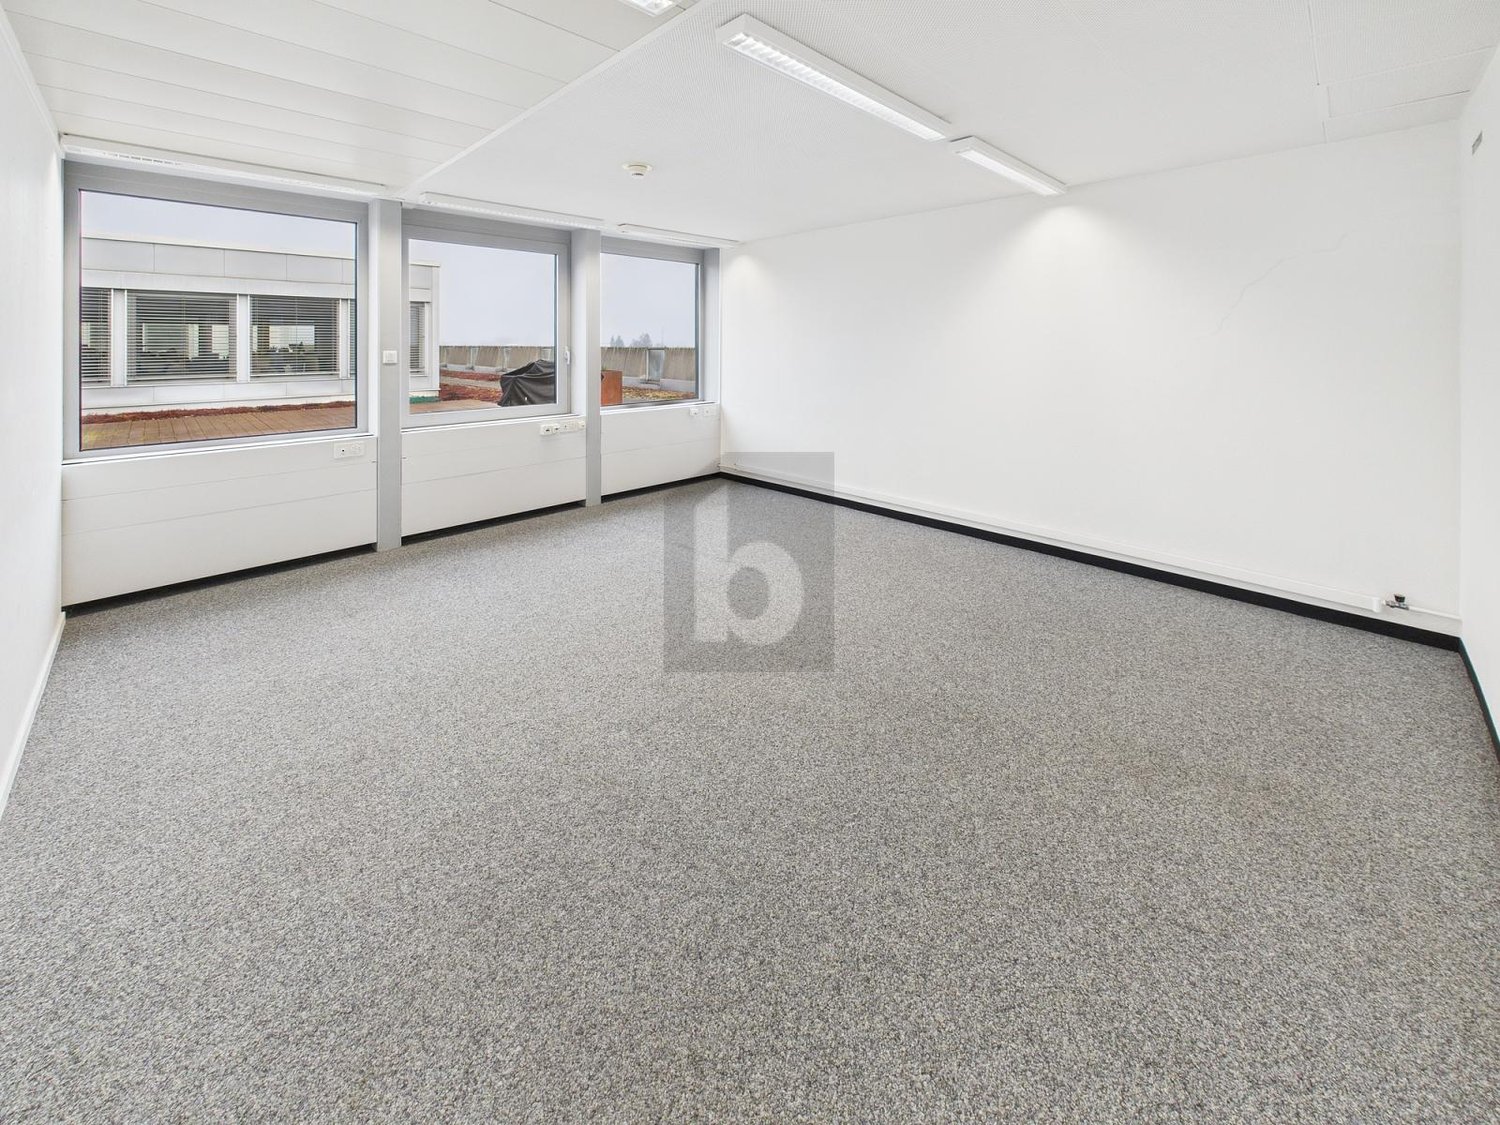
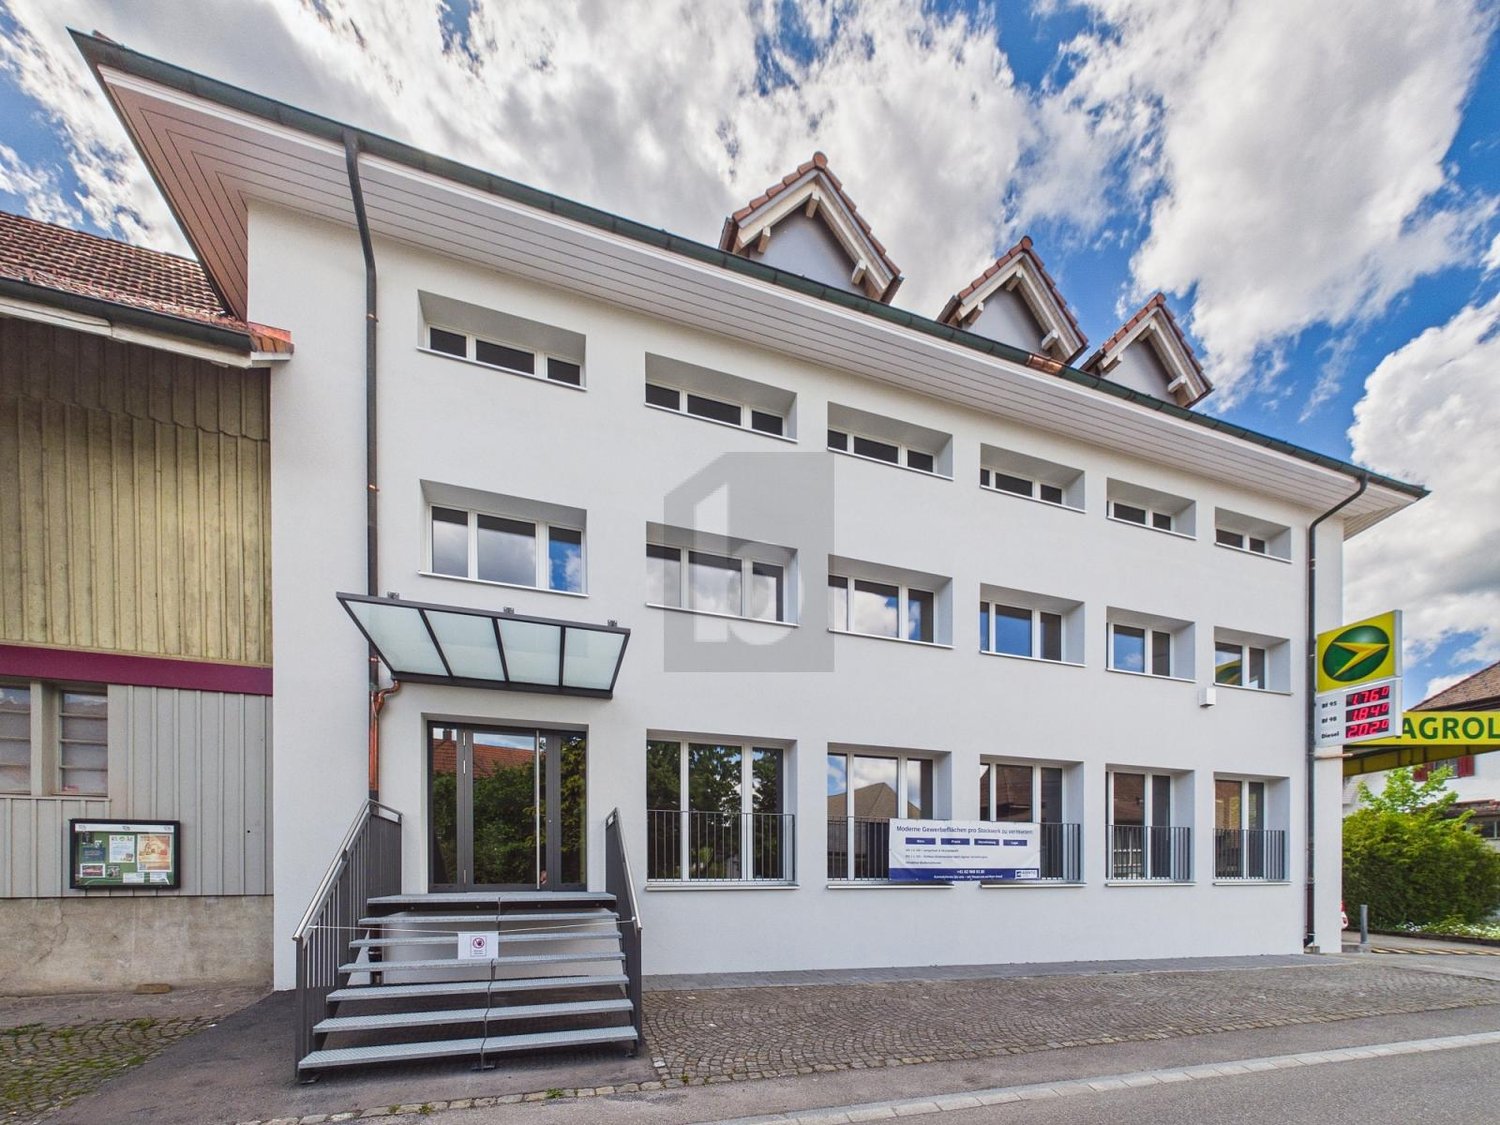
Well-located and practical (Office 4.26)

The optimal infrastructure of the building complex offers a wide range of possibilities. So you can enjoy your well-deserved break in the summer on the sunny rooftop terrace, in the winter, attractive spaces in the foyer offer you the luxury of a short break. If required, storage spaces can be rented additionally. Visitor parking spaces are available. This property is ideal for start-ups looking for their first premises. Convince yourself and arrange a non-binding viewing appointment.This BETTERHOMES offer is characterized by the following advantages:- flexible room division possible- all offices are air-conditioned- access control with badge- large break room with tables and seating- modern kitchen for general use- goods lift- parking space for an additional CHF 40.- / month available- and, and, and ...Interested? Contact us for a non-binding viewing!Not found anything suitable? Over 1,900 more offers at: www.betterhomes.ch - the real estate fair mediatorDo you want to market a property yourself?Benefit from our know-how: https://www.betterhomes.ch/de/profitierenDo you want to have a property valued?Find out its value now through our free valuation, immediately and non-binding!https://www.betterhomes.ch/de/knowledge/estimationMore detailsLocation: centralCondition: renovated (2006)Bathrooms / wet cells: 2 (2x WC / shower / sink)Public transport: bus, 160 mSchools: -Shops: Coop Pronto, 100 m

  • Elevator
  • Wheelchair access
1 / 5
  • Elevator
  • Wheelchair access
192m², CHF 2,544.–
3367 Thörigen

MODERN, PRACTICAL AND EASILY ACCESSIBLE

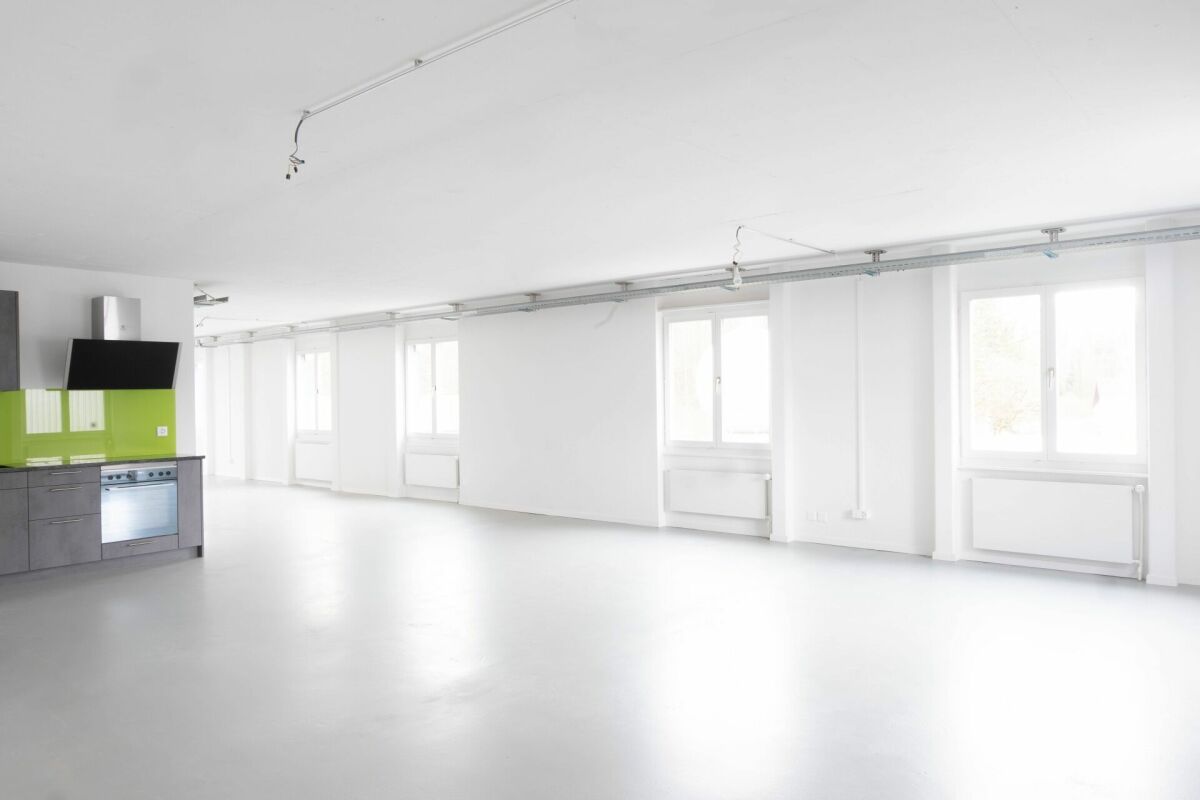
Bright and airy office space in Thörigen (3367) with 3 rooms and a pleasant room climate - ideal for teams, start-ups or service companies that want to grow flexibly. Open-plan office with a meeting room and separate office, further subdivision possible. Barrier-free access possible, separate emergency exit for additional safety. Parking spaces optionally available.This BETTERHOMES offer is characterized by the following advantages:- bright rooms with a pleasant room climate- flexible use as an office, service company or other commercial purposes- open-plan office with meeting room and separate office (further subdivision possible)- barrier-free access possible- separate emergency exit for additional safety- parking spaces optionally available (CHF 55.-/month)- and, and, and ...Interested? Contact us for a non-binding viewing, also online viewing possible!Didn't find anything suitable? Over 1,900 more offers at: www.betterhomes.ch - the real estate fair mediatorWant to market a property yourself?Take advantage of our know-how: https://www.betterhomes.ch/de/profitierenDo you want to have a property valued?Find out its value now through our free valuation, immediately and non-bindingly!https://www.betterhomes.ch/de/knowledge/estimationMore detailsLocation: central, ruralCondition: newBathrooms / wet cells: 2 (2x WC / sink)Public transport: bus, 50 mSchools: -Shops: bakery, 50 m / butcher, 50 m / Coop, 2.5 km

  • Elevator
  • Wheelchair access
  • 2 story house, brown roof, yellow facade, 2 cars parked in front, street with yellow and white markings, trees and bushes
  • Aerial view of a neighborhood with several houses, some with brown roofs, some with white roofs, and some with balconies. The houses are surrounded by green grass and trees. There are cars parked in front of the houses and on the street.
  • House with brown roof, solar panels, garage, balcony, multiple cars parked, green lawn, trees, street, buildings, and a view of the city
  • Exterior view of a house with a balcony, brick wall, metal railing, and a window.
  • Exterior of a house with a balcony, metal railing, and a door with a triangular window
  • Empty hallway with tiled floor, wooden door, white walls, light coming from the hallway
  • Empty hallway with tiled floor, wooden doors, glass doors, wooden ceiling, wooden cabinet
  • empty room, fireplace, wooden ceiling, tiled floor, spiral staircase, window
  • Empty room with wooden staircase, tiled floor, white walls, kitchen area with cabinets and countertop
  • modern kitchen with granite countertops, white cabinets, stainless steel appliances, wooden ceiling, black tiled floor
1 / 34
Aerial view of a neighborhood with several houses, some with brown roofs, some with white roofs, and some with balconies. The houses are surrounded by green grass and trees. There are cars parked in front of the houses and on the street.
House with brown roof, solar panels, garage, balcony, multiple cars parked, green lawn, trees, street, buildings, and a view of the city
Exterior view of a house with a balcony, brick wall, metal railing, and a window.
652m², Price on request
Farnsbergstrasse 1, 3360 Herzogenbuchsee

Residential and commercial building as an investment object with 7% return or self-use

This attractive residential and commercial building in Herzogenbuchsee offers a unique investment opportunity with a solid return of over 6%, diverse usage possibilities. It is also perfectly suited for entrepreneurs who are looking for a combination of living and working. The building combines spacious living with functional commercial spaces and is characterized by its well-thought-out room layout, high-quality equipment details, and excellent location.The building was constructed in massive construction and is completely basement. In the basement, there is a drivable underground garage next to the storage rooms, which offers space for 3 cars. It is divided into 3 separately usable units. On the ground floor, there is an area with 60sqm that was previously used as a workshop. This partial area is equipped with 3 pits.Separated from a break room with 27sqm, there is a sales area with approximately 183 sqm on the other side of the building, which has a large shop window front facing the street.In the upper floor and attic, an entrepreneur's apartment with 5.5 rooms presents itself, which offers a lot of space to unfold on two levels and can also be divided into two units. A replanning by an architect has already been carried out and is available.In the modern and high-quality kitchen, which is equipped with appliances from Gaggenau, among other things, you can pamper yourself and your family culinarily. In the directly adjacent fireplace room, even the coldest winter days can be enjoyed.The large living and dining area borders directly on the huge roof terrace and connects inside and outside in the summer.The apartment offers a bedroom on the lower level and 2-3 on the upper level.The object is versatile: while the ground floor offers a spacious commercial area with ideal infrastructure for a workshop, shop, or showroom, the upper-floor apartment convinces as an exclusive duplex apartment with great living comfort. Additionally, the house has a large underground garage and plenty of storage and storage space.Currently, the building is vacant and offers ideal conditions for sale. The building substance is in a very good condition. In 2024, the flat roof and the terrace located on it were completely renovated and re-sealed.The target rents are • Living space at CHF 14.80/sqm = CHF 3,095 per month • Workshop and sales area CHF 12/sqm = CHF 2,916 per month • Underground garage and storage at CHF 8/sqm = CHF 1,600 per month • Plus parking spaces CHF = X depending on usage This results in an annual cold rent of CHF 91,332, which corresponds to a gross return of approximately 7.02%

Travel time
-
1 / 7
1,376m², Price on request
Industriestrasse 23, 4922 Bützberg

Your search ends here!

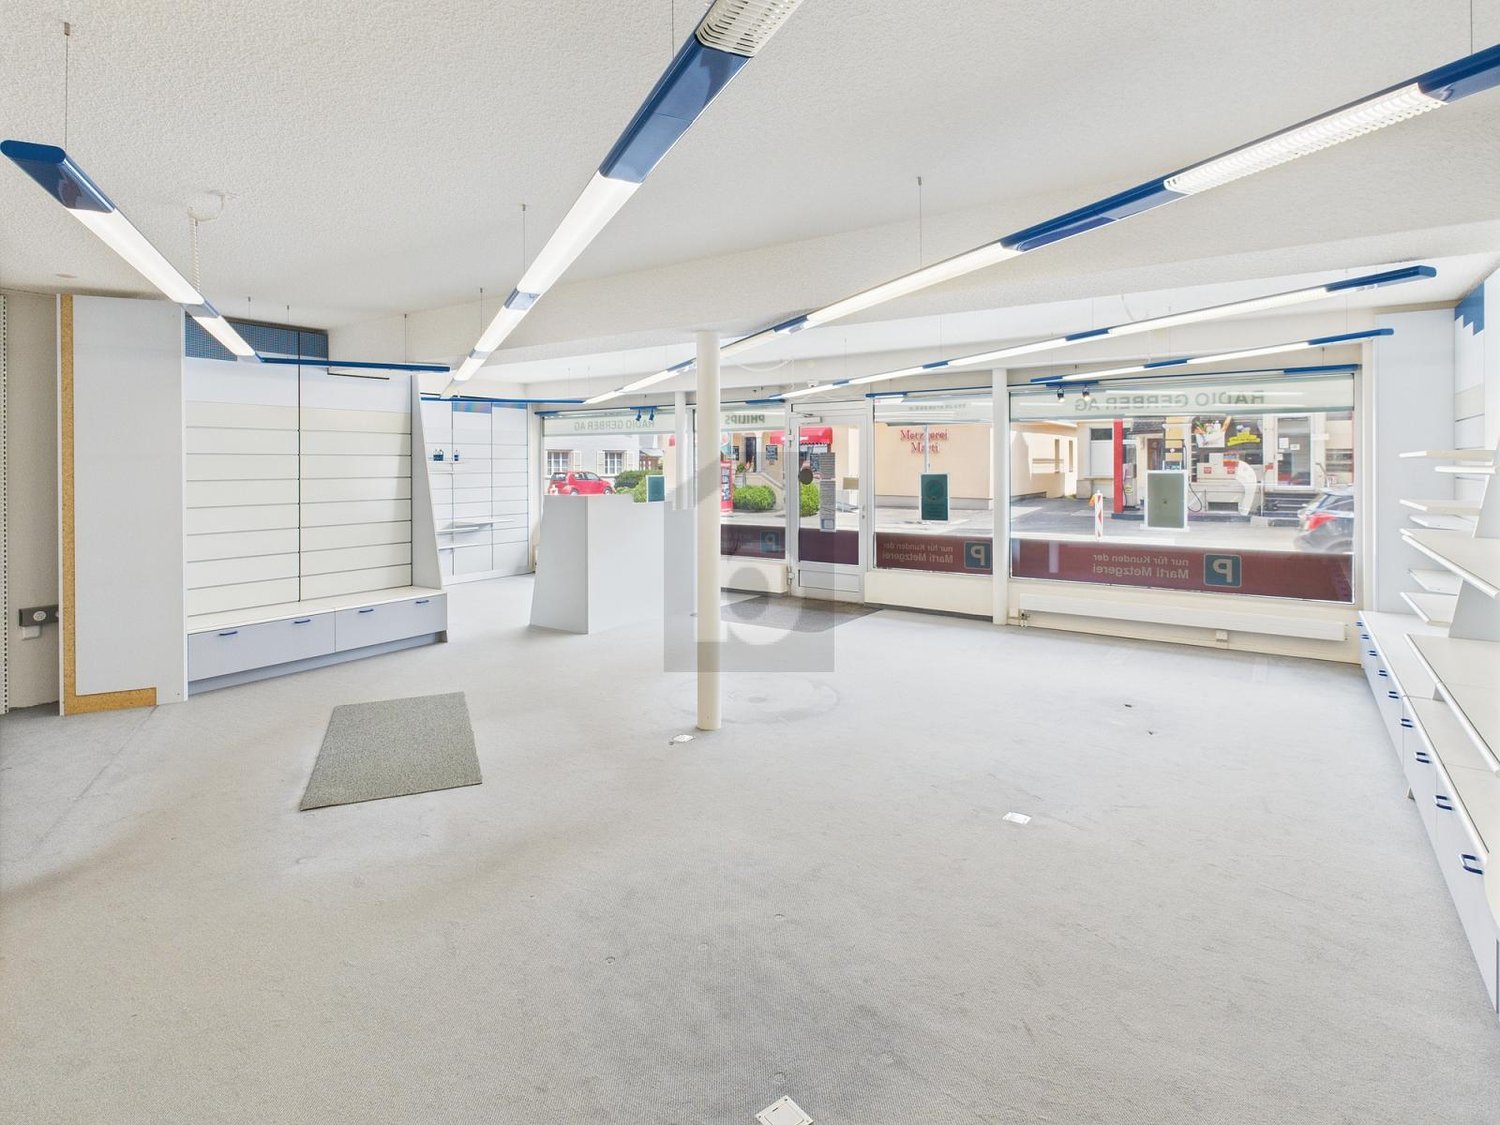
In the heart of the Bützberg industrial area, we offer you a flexibly usable commercial space for rent. The area of approximately 1375 m2 is located on the 3rd floor of a well-maintained building and offers optimal conditions for companies from different industries.Optional, an additional area of approximately 1383 m2 on the 4th floor can be rented, ideal for expansions, offices, production, or additional storage space. The property impresses with its bright, spacious rooms with large window fronts, its functional infrastructure, and excellent accessibility for logistics and commercial activities. Highlights • Approx. 1375 m2 of commercial/warehouse space on the 3rd floor • Optional additional 1383 m2 space on the 4th floor • Divisible into partial areas / flexible according to your needs • Bright, friendly rooms with large window fronts • Docking stations for efficient goods handling • Sanitary facilities available • Spacious parking areas directly at the building • Ideal for storage, logistics, production, or trade • Easy accessibility by car and public transport • Goods and passenger lift available • Sustainable heat supply through modern pellet heating Location advantages • Traffic-favorable location in Bützberg • Close to the A1 highway and public transportation • Dynamic commercial environment with well-known companies in the neighborhood Rental conditions Rent: On requestAvailability: By arrangement Interested? We look forward to your inquiry and are happy to advise you personally. Viewing appointments by arrangement. Take this opportunity for your company!

Travel time
-
  • House: single family house, red brick, brown roof, glass windows, solar panels, garage, street with cars
  • A residential area with various houses, some with garages, surrounded by trees and grass, located near an intersection with parked cars.
  • Aerial view of houses, trees, gardens, solar panels, street, parked cars, and building with swimming pool
  • Metal fencing, brick wall, terrace, glass window, metal grate
  • Metal railing, entrance to a room, a triangular design above the door
  • tiled floor, wooden door, wall-mounted lamp, adjacent room with door
  • tiled floor, wooden doors, wooden ceiling, windows
  • Open living room, spiral staircase, fireplace, wooden ceiling
  • empty room, open balcony, staircase, tiled floor, kitchen
  • large room, wooden ceiling, large windows, tiled floor, sliding glass doors leading to a balcony
  • Open room with wooden ceiling, tiled floor, sliding doors, white walls
  • Concrete flooring, metal railing, clear sky
  • Concrete roof terrace, tiled floors, fence, metal railings, clear sky
  • Roof terrace with tiled flooring and fence, glass doors, view of buildings and landscape
  • bathroom with two sinks, bathtub, toilet, and mirrors
  • wooden floor, white wall, wooden ceiling, windows, power outlet
  • empty room with windows, white brick walls, tile floor, white ceiling, fluorescent lighting
  • large empty room, red tiled floor, white walls, ceiling lights, two doorways, windows, whiteboard on wall
  • Empty room, tiled floor, orange walls, cabinets, shelves, open door leading to another room, modern kitchen with appliances, and a radiator.
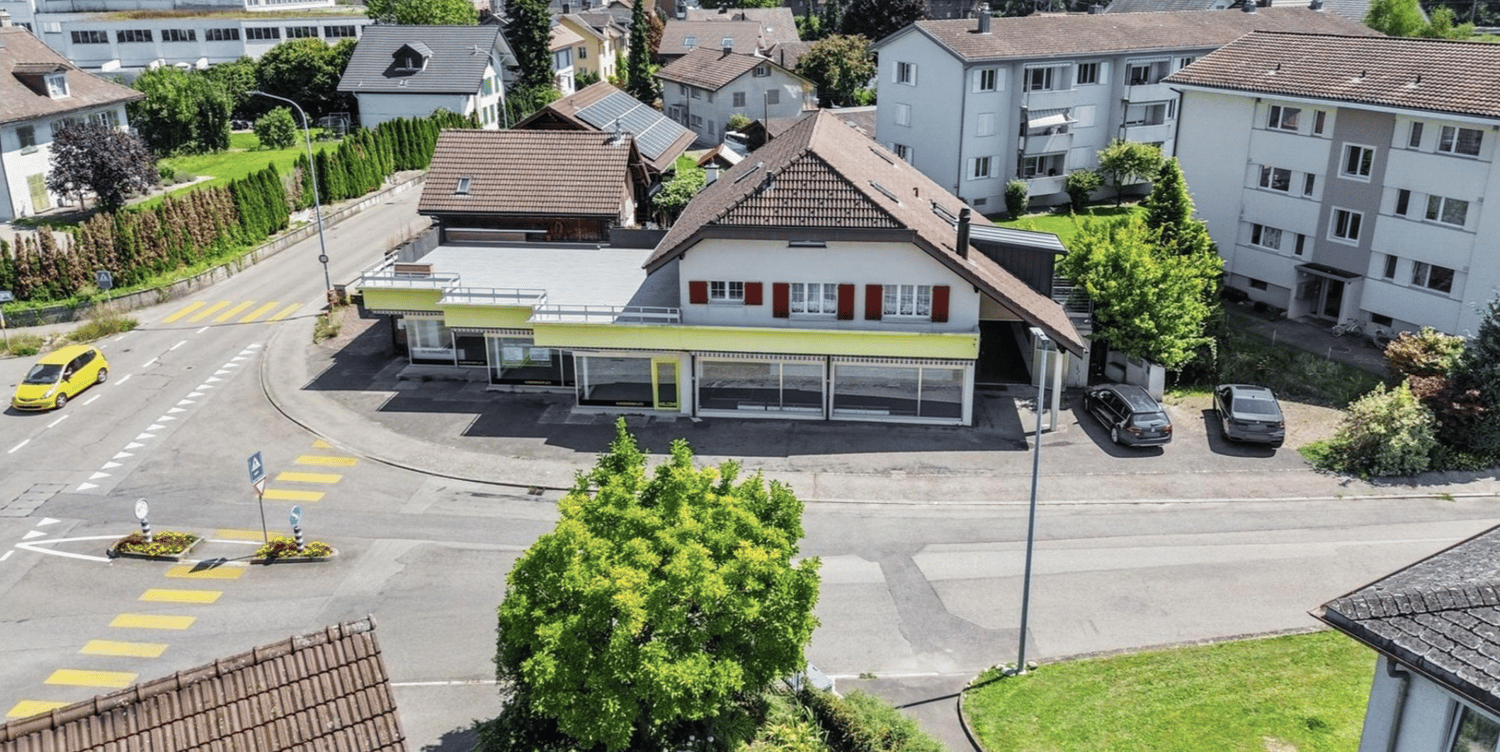
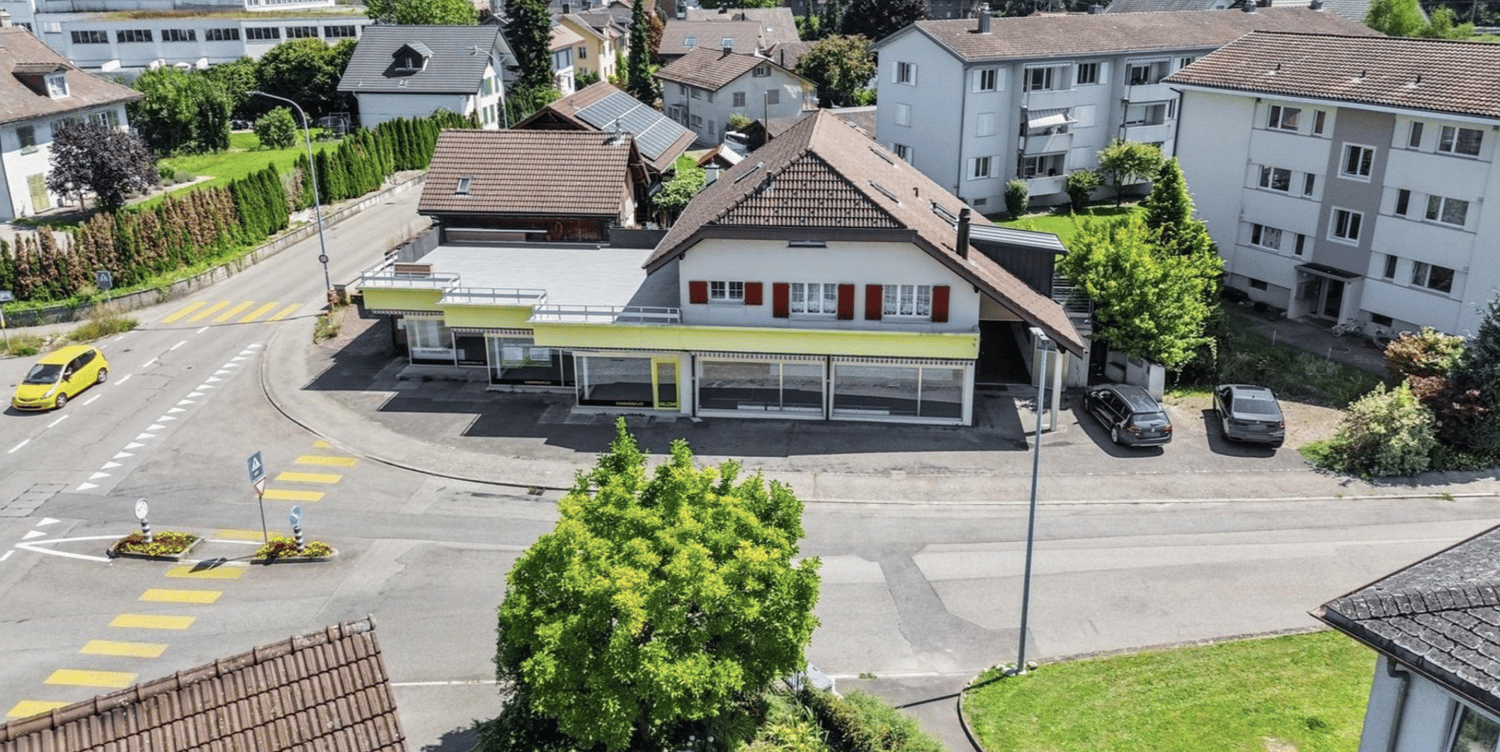
  • Building with store front, tile roof, yellow awning, street facing, 2 cars parked in front.
  • Two-story commercial building, glass windows, yellow awning, red shutters, rooftop terrace, parking area
  • Empty room, white tiles, high ceiling, glass windows, ceiling lamps
  • Empty room, tile floor, glass doors, two entrances, lights on ceiling
  • large parking area, tiled floor, large windows, white walls, doors on the left side
  • Empty room with blue flooring, white walls, multiple windows overlooking the street, benches, no furniture
  • Empty room with blue floor, white walls, wooden side panels, mounted lamps on the ceiling, two windows, and an entrance with glass doors.
  • empty garage, wooden gate, exposed ceiling, small white light, open metal doors, concrete walls, floor
  • Empty storage room with two white shelves, metal grid on floor, white concrete walls, four ceiling lights.
  • Concrete floor, red pillars, two electrical boxes, white walls, ceiling with lighting.
1 / 34
A residential area with various houses, some with garages, surrounded by trees and grass, located near an intersection with parked cars.
Aerial view of houses, trees, gardens, solar panels, street, parked cars, and building with swimming pool
Metal fencing, brick wall, terrace, glass window, metal grate
652m², Price on request
Farnsbergstrasse 1, 3360 Herzogenbuchsee

5.5-room apartment and commercial space divisible from 60sqm for rent

This attractive residential and commercial building in Herzogenbuchsee offers a unique opportunity with a variety of uses. It is perfect for retail stores, workshops, or entrepreneurs looking for a combination of living and working. The building combines spacious living with functional commercial spaces and is characterized by its thoughtful room layout, high-quality equipment, and excellent location.The building was constructed in solid construction and is completely basement-level. In the basement, there is a drivable underground garage that provides space for 3 cars, in addition to storage rooms.It is divided into 3 separately usable units.Unit 1: On the ground floor, there is an area of 60sqm that was previously used as a workshop. This partial area is equipped with 3 pits.Unit 2: Separated by a break room with 27sqm, there is a retail space with approximately 183 sqm on the other side of the building, which has a large shop window front facing the street. Both commercial units have high-current connections.Unit 3: On the upper and top floors, an entrepreneur's apartment with 5.5 rooms and 209 sqm presents itself, offering plenty of space to unfold on two levels. It can also be divided into two units. A replanning by an architect has already been done and is available.In the modern and high-quality kitchen, which is equipped with appliances from Gaggenau, among other things, you can pamper yourself and your family culinarily. In the directly adjacent fireplace room, even the coldest winter days can become a pleasure. The large living-dining area borders directly on the huge roof terrace and connects indoors and outdoors in the summer. The apartment offers one bedroom on the lower level and 2-3 on the upper level.The property is versatile: while the ground floor offers a spacious commercial space with ideal infrastructure for workshops, stores, or showrooms, the upper-floor apartment convinces as an exclusive duplex apartment with great living comfort. Additionally, the house has a large underground garage and plenty of storage and storage space.Currently, the building is vacant and offers ideal conditions for sale. The building substance is in a very good condition. In 2024, the flat roof and the terrace located on it were completely renovated and re-sealed.The following rental spaces are available for rent:Apartment: Apartment: 174 m2 on 2 floors, downstairs 115 m2, upstairs 59 m2 Terrace: 141 m2 x 25% = 35 m2 Apartment with terrace: 174+35 = 209 m2 Rental basis: CHF 14.80 / m2: CHF 14.80 x 209 m2 = CHF 3093 cold rent per month Commercial ground floor: All rooms on the ground floor: 243 m2 Space can be divided into 2 or 3 parts Rental basis: CHF 12 per m2: 12 x 243 m2 = 2916 CHF cold rent per month Basement storage rooms: All rooms in the basement: 200 m2 Rental basis: CHF 8 per m2: 8 x 200 m2 = 1600 CHF cold rent per month

Travel time
-
1 / 9
285m², CHF 235.– / m²
Marktgasse 29, 4900 Langenthal

Exclusive office spaces in the city center (Total 285m²)

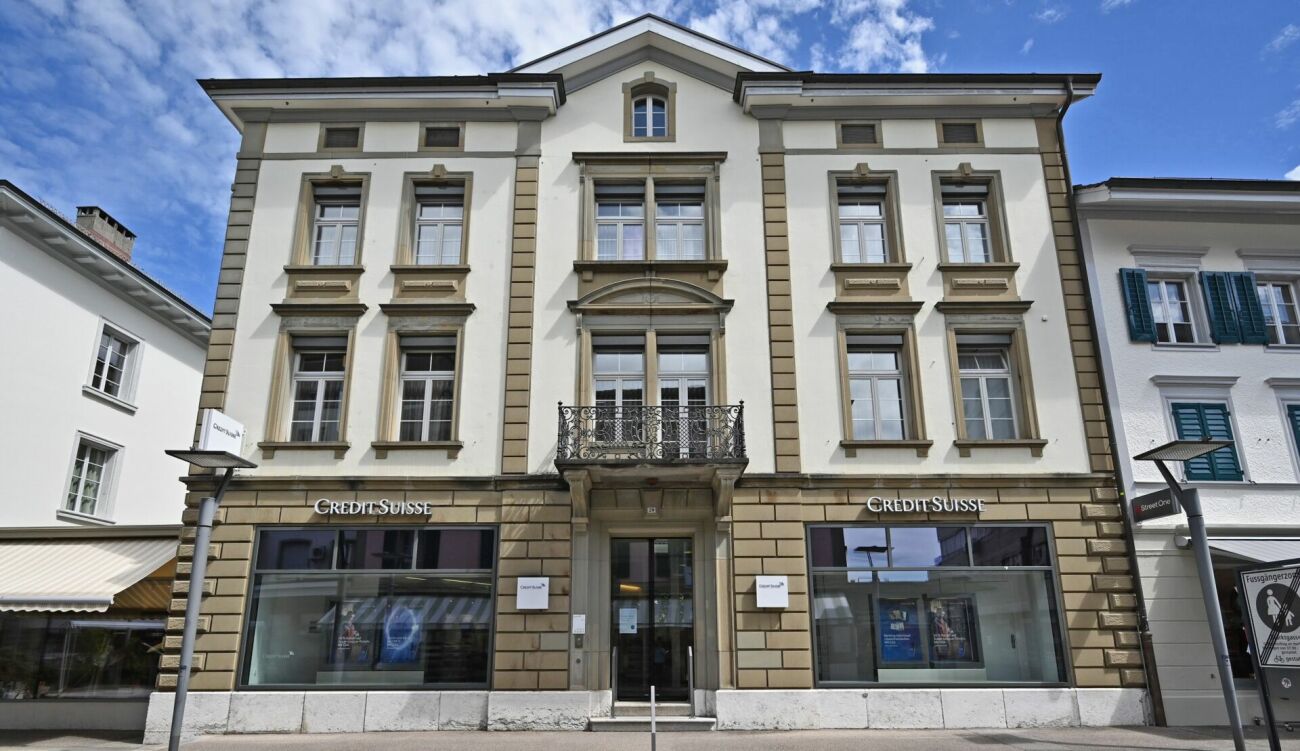
Exclusive office spaces in a top location ? Langenthal, Marktgasse 29Representative commercial and office spaces in the heart of Langenthal, directly on the lively Marktgasse. The listed building from 1885, former seat of Credit Suisse, combines historic ambiance with modern building technology and offers an address with real presence.Key facts1st floor area: approx. 104 m² office space, divided into individual offices, executive office and meeting room with representative equipment including ceiling stucco and a tea kitchen and server room. Additionally, a shared toilet facility (IV and normal WC).2nd floor area: approx. 115 m² open-plan office with a window facade on three sides and plenty of daylight, as well as a toilet facility for single use (IV and normal WC) and a meeting room 11 m². Total area 126 m².3rd floor area: approx. 37 m² office space (also very suitable as a rest room or break room) and a tea kitchen 18m² (conversion into an additional office possible) Total area 3rd floor: 55m²Total area over all 3 floors: approx. 285m²The property also has additional spaces in the basement or attic (storage/archive).Single floors or total rental possible. We would be happy to advise you on the possibilities.InfrastructureLift with access to all floors, barrier-free access from Farbgasse, tea kitchen, sufficient sanitary facilities on each floor, modern heating and cooling system (reversible heat pump, CO2-neutral operation), controlled ventilation, cooling ceilingsLocationPedestrian zone Marktgasse: the central backbone of Langenthal's city center. Very good accessibility on foot, by bike and with public transport. Parking in the immediate vicinity.The special featureA location that is unique in Langenthal: representative rooms in a historic town house, completely modernized, with an address that looks outward.We would be happy to show you this unique property on site and advise you on the various possibilities. Please contact us, we look forward to hearing from you.

Travel time
-
1 / 8
  • Wheelchair access
2 rooms, Price on request
4937 Ursenbach

Your chance for your own company headquarters

For sale is a freshly renovated and flexibly usable commercial space that is ideal as an office, company headquarters or for other business activities.The bright rooms have a modern equipment with kitchen and bathroom. An additional room offers further possibilities for use, for example as a storage room, warehouse or workshop. This area is currently still under construction and can be adapted to the individual requirements of the future ownership.Thanks to the wheelchair-accessible entrance, the versatile room layout and the possibility of individual design, the property is particularly suitable for self-employed, small businesses and tradespeople. So no wishes are left unfulfilled. Take advantage and convince yourself! This PREMIUM HOMES offer includes: • Good location with ideal traffic connection • Freshly renovated office/commercial space • Versatile use (company headquarters, etc.) • Additional room with flexible potential • Modern equipment (bathroom, kitchen) • Individually adaptable to your wishes • Possibility for own design • Perfect for self-employed and entrepreneurs Interested? We would be happy to take you on a non-binding tour! Do you want to sell your house or apartment worry-free? We will tell you the current market value of your property, discreetly and non-bindingly! Are you interested in a first non-binding exchange of ideas? Don't hesitate and contact us. We look forward to you.

  • Wheelchair access
Fat Dakaj

Fat Dakaj

1 / 6
Fat Dakaj

Fat Dakaj

2 rooms, Price on request
4900 Langenthal

Commercial property with character, centrally located in Langenthal!

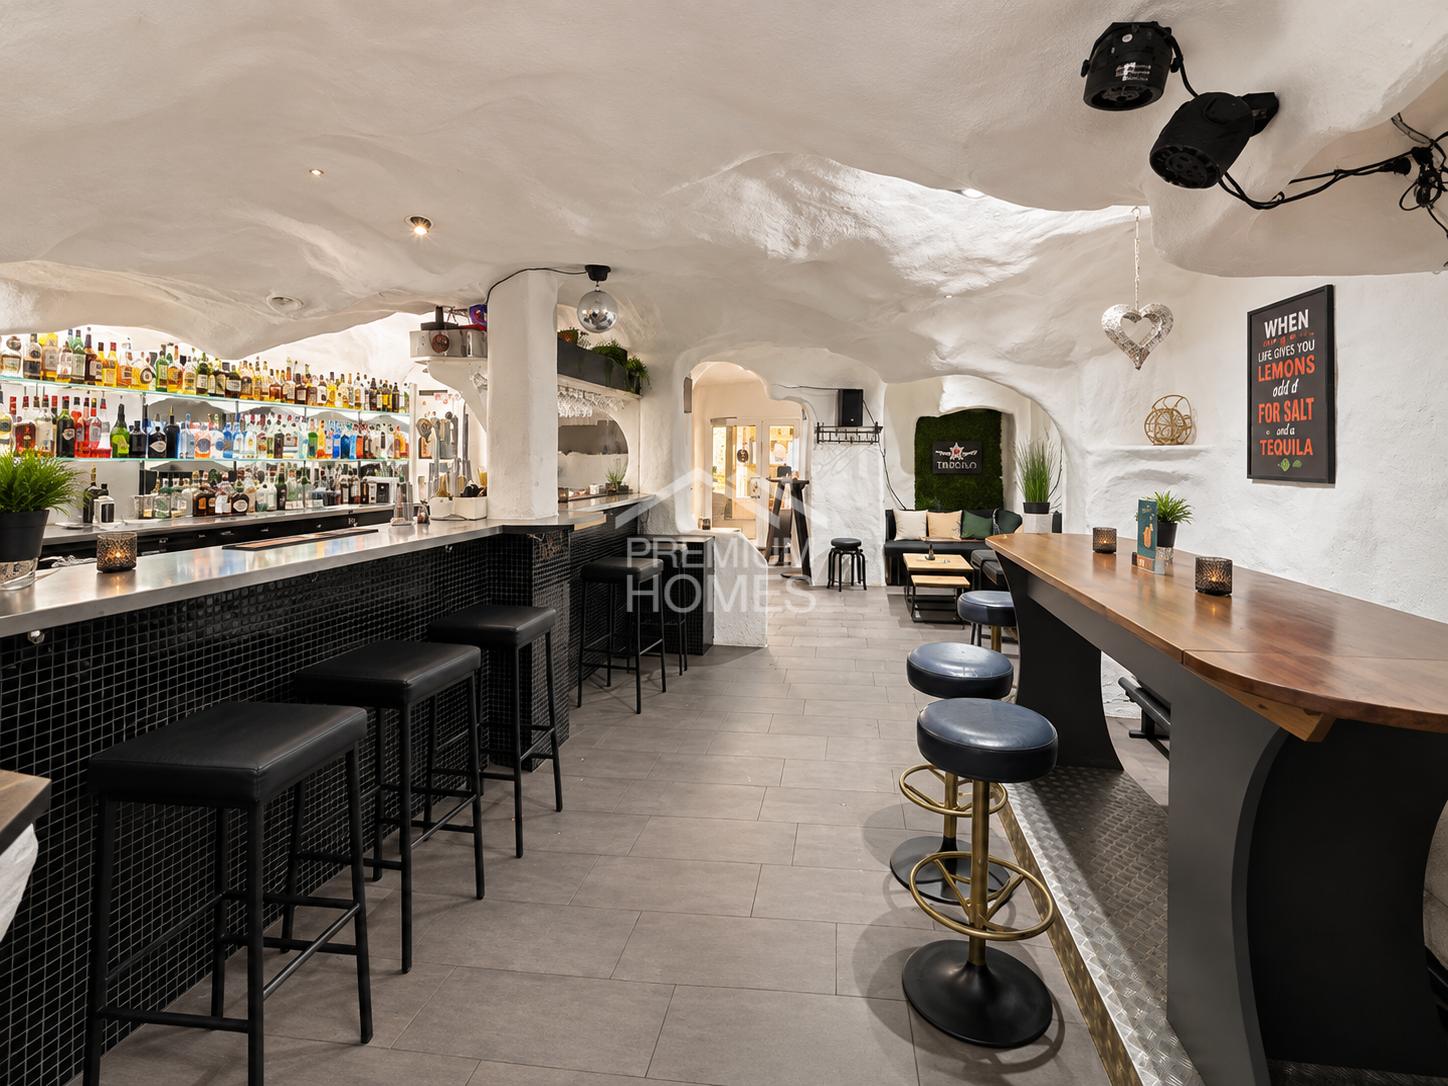
In the heart of Langenthal, this unique commercial property with 234 m² of net usable space on two floors is located. The individually designed rooms give the object an unmistakable character and offer space for different usage concepts.The property is currently rented and is suitable as an investment property as well as for later personal use. The central location, good accessibility, and existing parking options round out the offer.An interesting opportunity for buyers who are looking for a commercial property with character, solid substance, and versatile potential. Here, no wishes are left unfulfilled. Take advantage and convince yourself! This PREMIUM HOMES offer includes: • Currently rented • Personal use or investment property • Commercial space on two floors • DJ station • 2 toilet facilities • Storage room • Parking options available • Central location in Langenthal • Good traffic connection • Individual interior architecture with character • Net usable space: 234 m² • Gross usable space: approx. 257 m² • And much more... Interested? We would be happy to take you through a non-binding viewing! Do you want to sell your house or apartment worry-free? We will tell you the current market value of your property, discreetly and non-bindingly! Are you interested in a first non-binding exchange of ideas? Don't hesitate and contact us. We look forward to hearing from you.

1 / 6
CHF 3,105,000.–
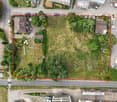
Feldstrasse 9, 4950 Huttwil

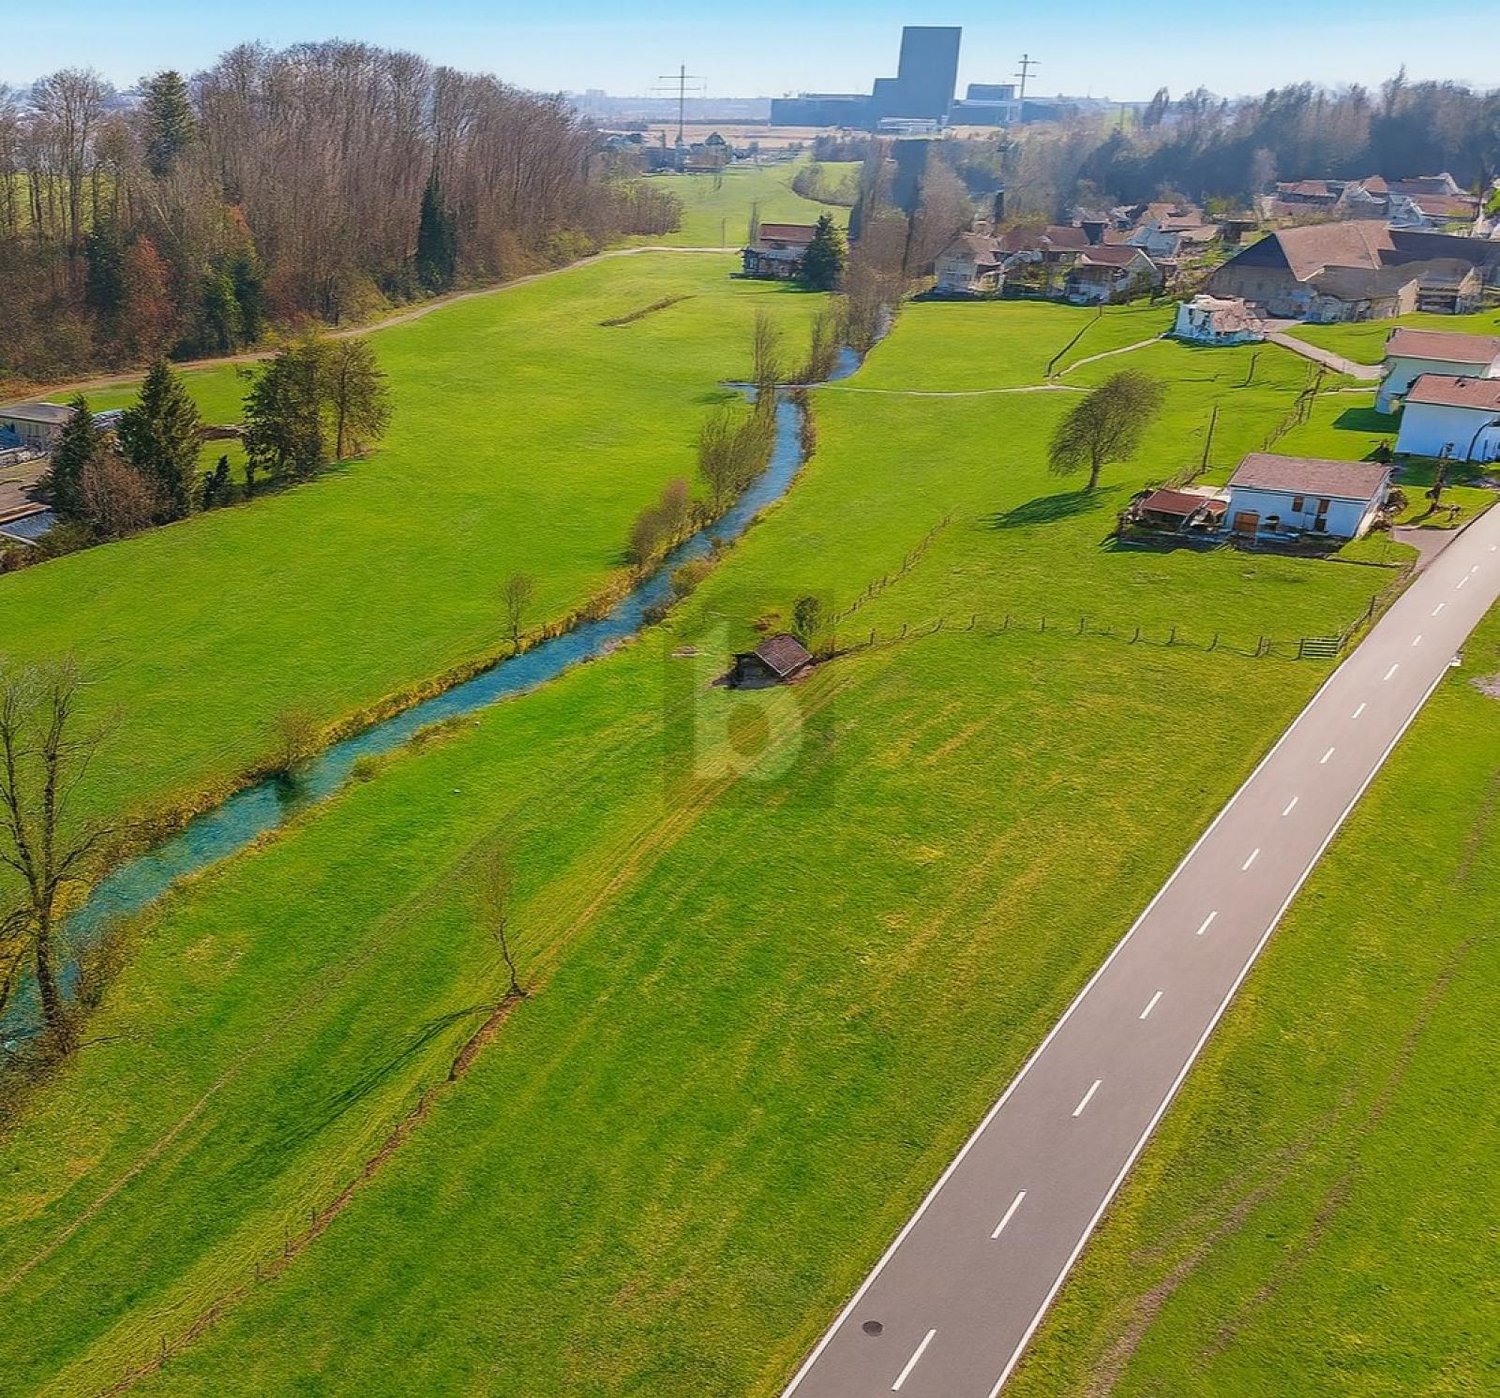
Attractive building land in a prime location in Huttwil - 3,650 m² with diverse potential

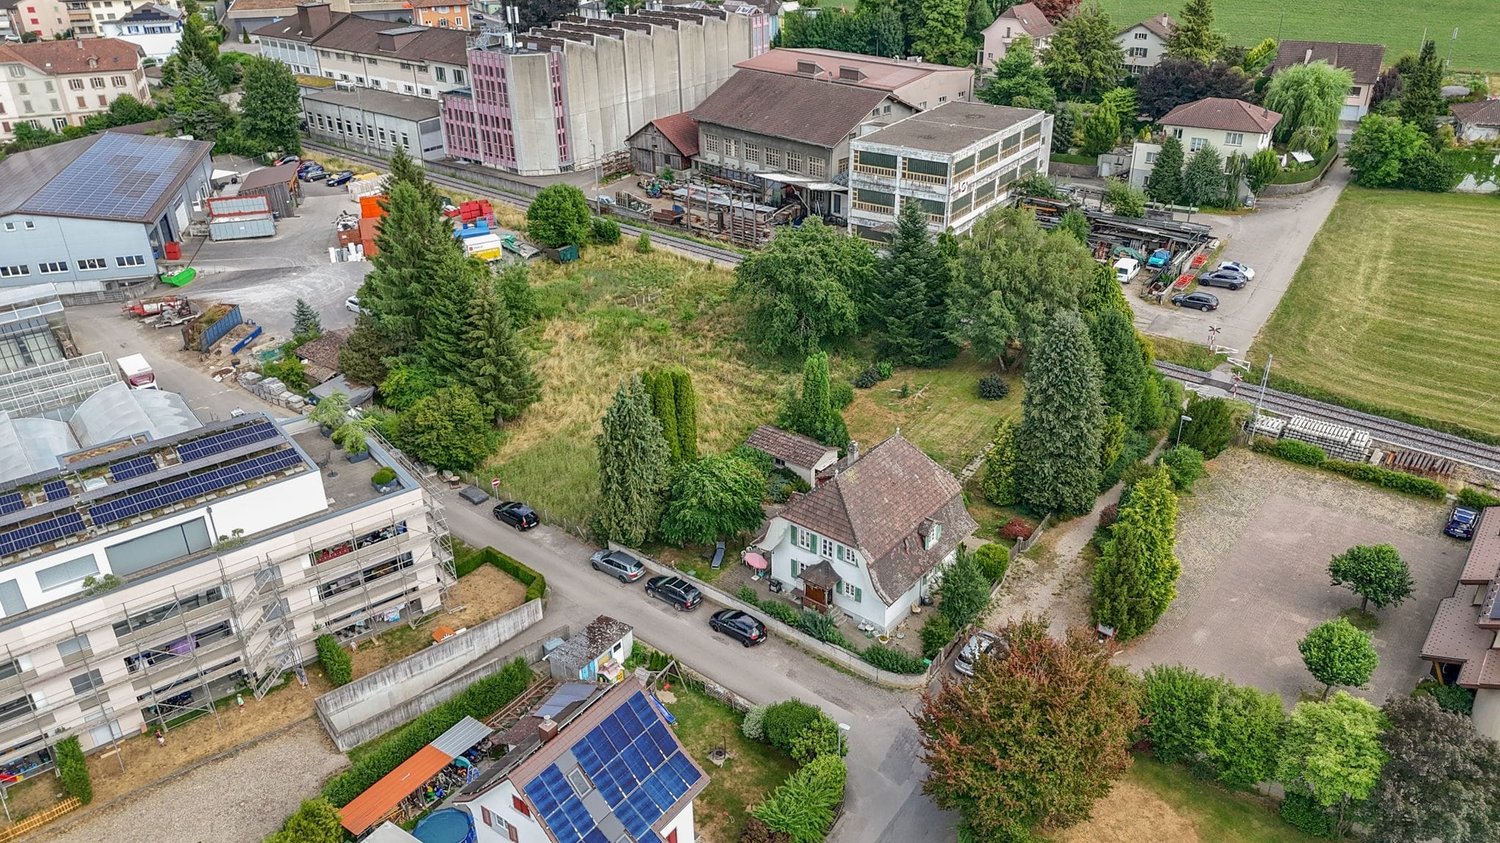
In an attractive and central location in Huttwil, this spacious building land parcel offers a rare opportunity for builders, investors, and project developers. The property comprises a total area of 3,650 m² and is located in the residential/service zone W/D 3. Currently, a demolition object is located on the property. The size of the parcel and the attractive building regulatory conditions offer excellent prerequisites for a new development or a long-term investment. Particular emphasis is placed on the free project design without architectural commitment, allowing future owners to implement their ideas flexibly and individually.Highlights at a glance: • Spacious property area of 3,650 m² • Attractive residential/service zone 3-story • The sales target price is CHF 850/m² • Existing demolition object on the property • Excellent development potential for a new building • Suitable for the realization of several single-family homes, multi-family homes, or a mixed residential and service project (according to building regulations) • No architectural commitment – free project design possible • Central, sunny, and family-friendly living location • Quiet residential area with low traffic volume • Short walking distances to schools, shopping facilities, public institutions, and public transportation The southern adjacent railway line is mainly used for tourist purposes by a historic steam train, according to current knowledge. Compared to a regularly operated railway line, a significantly lower frequency of operation can be assumed. At the same time, the railway corridor ensures a long-term clearance of the southern surroundings and thus supports solar exposure and open views.Would you like more information? Order the detailed sales documents now using the contact form – we look forward to your contact!

Travel time
-
1 / 20
3,255m², CHF 3,994,000.–
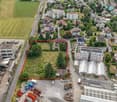
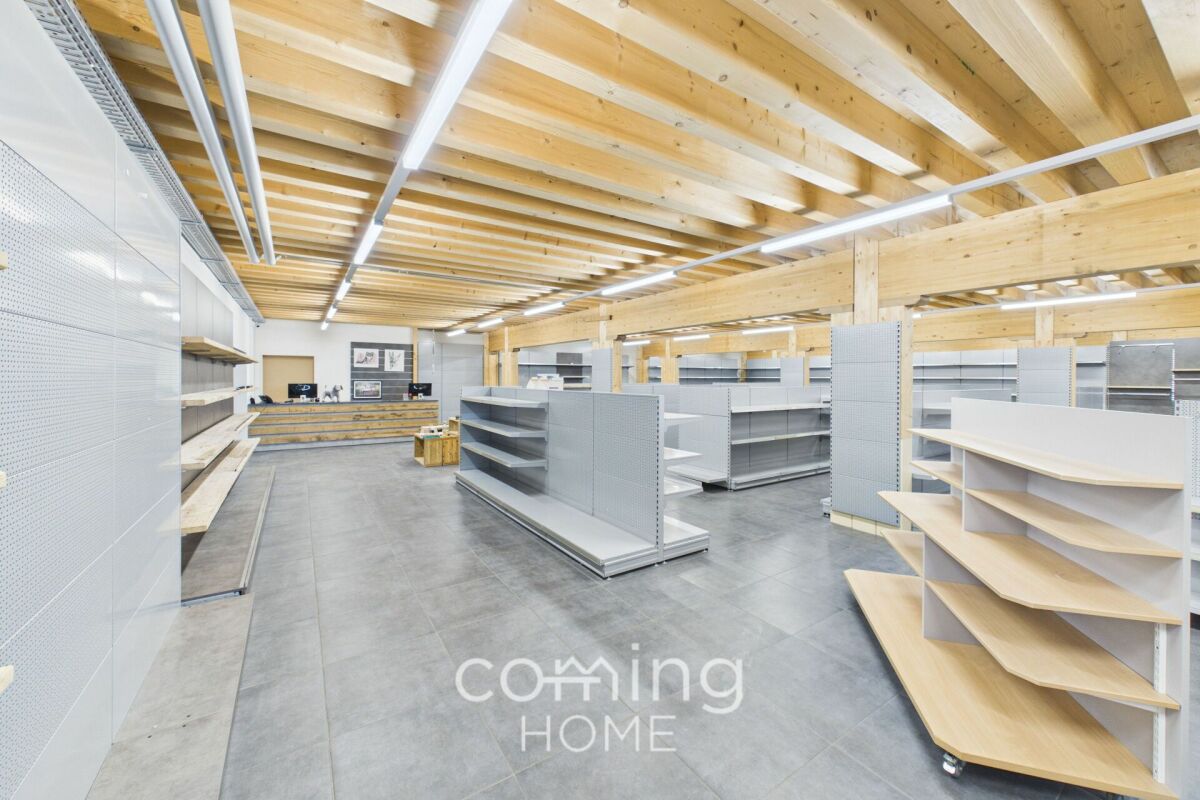
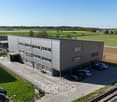
4704 Niederbipp

Everything under one roof in Niederbipp - a commercial building with offices, a warehouse and a shop

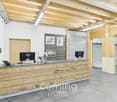
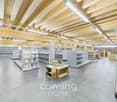
Versatile commercial building with office, warehouse, and retail space in Niederbipp This modern and versatile commercial building in Niederbipp offers ideal conditions for companies seeking a prestigious location with excellent infrastructure. The property stands out for its spacious layout, flexible usage options, and a strategically excellent location in the heart of the Mittelland.Property Highlights • Year built: 2021 - modern, like-new condition. • Space: Over 3,000 m² of usable space with flexible layout. • Use: Combination of retail, warehouse, and office space. • Access: Excellent access and central location near a highway exit. • Parking: Underground garage and numerous outdoor parking spaces available. • Infrastructure: Goods elevator, covered goods delivery area, and spacious storage areas. • Floor load capacity: Ground floor and parking garage: 1-1.5 t/m²; 1st and 2nd floors: 500 kg/m². • Construction: Modern construction with high-quality materials and functional design. • Comfort: Heat pump and state-of-the-art building services. • Flexibility: Ideal for retail, manufacturing, logistics, or services. Property DescriptionThis commercial building stands out for its modern construction and well-designed floor plan. The property offers an ideal combination of retail, warehouse, and office space, all of which can be customized to meet specific needs.The ground floor features spacious retail and storage areas with optimal delivery access. The upper floors offer modern office space as well as additional storage capacity. A freight elevator and covered delivery zones ensure efficient operations.Thanks to its flexible usage options, the property is suitable for both owner-occupiers and investors seeking a versatile commercial property.Location and SurroundingsNiederbipp is located in the Canton of Bern and is strategically positioned in the Swiss Plateau. The property is situated in close proximity to the highway interchange, ensuring excellent accessibility.Its central location between major economic hubs and excellent public transportation connections make this site particularly attractive to companies across a wide range of industries.Interested ?Contact us for more information or schedule a viewing appointment directly.Find more attractive properties in Switzerland at: www.coming-home.ch

1 / 24
6.5 rooms, CHF 3,200,000.–
Dorfstrasse 50, 3365 Seeberg

Equestrian property with riding hall and residential house

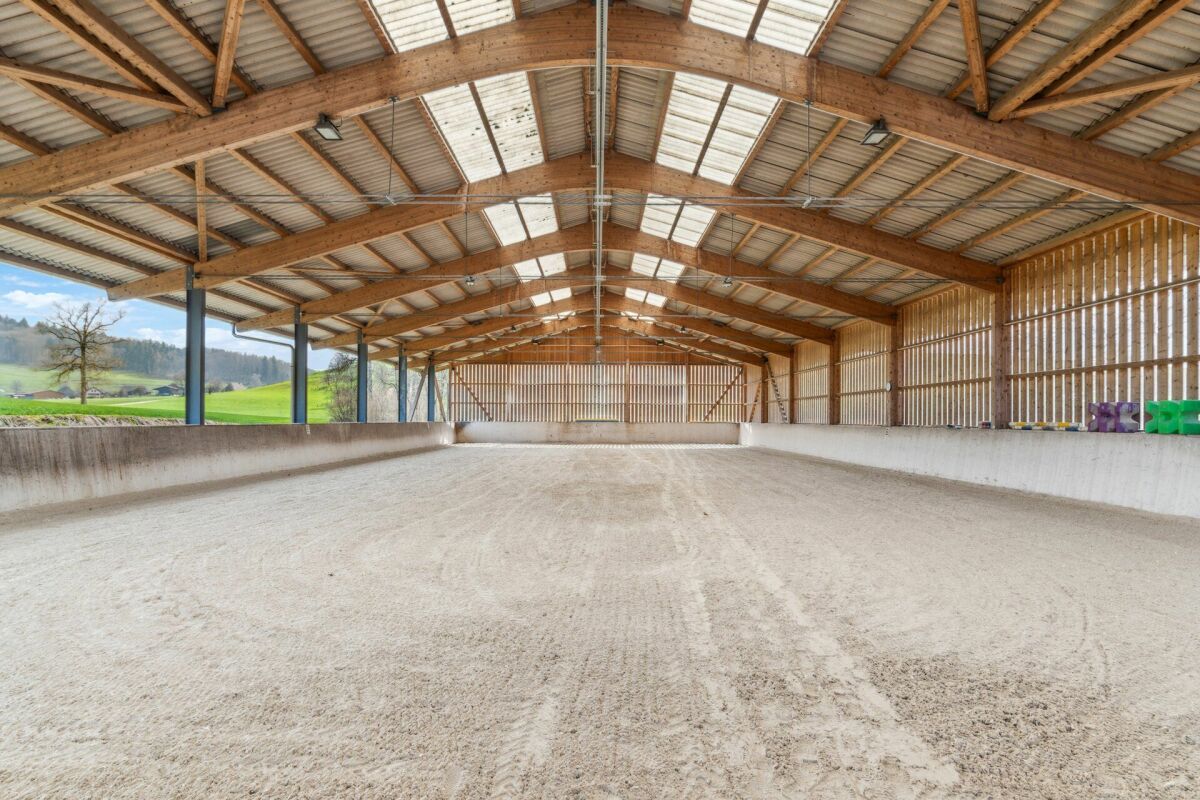
Object description - Residential house This well-maintained and modernly equipped residential house convinces with a well-thought-out room layout over three floors as well as high-quality materials and technology. With a total gross floor area of 180 m², it offers both families and couples a comfortable and natural home with a view of the greenery. Basement:The main entrance of the house is located in the basement and leads to the following areas: - Spacious single room with 15 m² - ideal as guest room, office or hobby room- Corridor with built-in shelves for shoes- Secondary room with additional storage space and shelves for extended shoe storage- Bathroom with sink, shower and toilet (3.80 m²)- Practical recess under the stairs- Technical/basement room with sink, washing machine, tumble dryer, water softener, hot water boiler with water storage for underfloor heating, as well as integrated infrared cabin- Staircase to the ground floor- Floor heating in the entire basement except technical/basement room Ground floor:The brightly lit ground floor forms the heart of the house: - Spacious living area with open kitchen and direct access to the large terrace with roof overhang (46.44 m²)- Balcony sliding door with a dreamy view of the adjacent horse facility and pasture- Guest toilet (2 m²)- Spacious recess with built-in cabinets and large freezer (5.70 m²)- Open staircase to the upper floor Upper floor (with sloping roof):The upper floor is located directly under the roof and offers a cozy atmosphere with its pleasant sloping roof: - Children's room I with 13.06 m²- Children's room II with 15.23 m²- Master bedroom with practical built-in cabinets (17.83 m²)- Spacious bathroom with double sink, shower, bathtub and toilet (9.55 m²)- Functional corridor with access to all rooms- Access to the attic via a retractable ladder Conclusion:This residential house offers a coherent overall package of functionality, living comfort and natural location. Ideal for all those who want to combine spacious living with practical benefits and modern technology. Riding facility with riding hall, guest rooms, directly connected pastureland and comprehensive infrastructure - well thought out, versatile and expandable: Stable area:The spacious stable includes a covered area of 225 m² and over 700 m² of permanently accessible open space with five frost-proof water troughs. The area is flexibly divisible, so both group and individual box housing are possible. The stable is bright, well-ventilated and equipped with several lying areas with forest soil. If required, a conversion to classic box housing is feasible. The adjacent pastureland is directly connected to the open stable and offers the horses a seamless transition to the outdoors - ideal for natural, species-appropriate husbandry with plenty of freedom of movement. Interior spaces with recreational quality:In the heated interior area, there is a modern saddle room, a technical room with integrated laundry room (including washing machine), wardrobe, shower and two separate toilets. The spacious rider's lounge with kitchen can also be used as a seminar or training room. The room offer is complemented by two guest rooms and a large, closed secondary room.The complete infrastructure is equipped with the necessary furniture and is immediately operational - from the kitchen to the rider's lounge to the sanitary facilities. Practical infrastructure:A spacious hay loft offers space for up to 90 round bales, with direct hay disposal to the feeding area or into the boxes. A covered manure pit ensures a clean, odor-free and weather-protected disposal.Additionally, the facility includes a double garage, a separate feed room and sufficient parking spaces for cars and horse trailers. Riding hall (20 x 40 m):The brightly lit riding hall impresses with a modern quartz sand-textile floor from Parkway, which offers optimal conditions for training and instruction. An automatic irrigation system and LED spotlights guarantee the best conditions all year round.The hall is open on two sides, which provides a pleasant climate in any weather. The closed sides consist of a translucent wood-plexiglas construction. A special highlight: the adjacent horse run allows the animals to watch the training - for a relaxed atmosphere and variety in everyday life. Additional expansion reserve:Behind the hall, there is a large, not yet fully developed building land with versatile usage possibilities. Empty pipes for a later installation of a solar system are already laid - ideal for sustainable further developments. Plot area:4,529 m² residential-commercial zone / 2,562 m² agricultural zone subject to the BGBB and requires a permit.

Travel time
-
1 / 15
2,700m², CHF 5,000,000.–
Städtli 1, 3380 Wangen an der Aare

Hotel Krone - Traditional hotel with restaurant in the historic old town

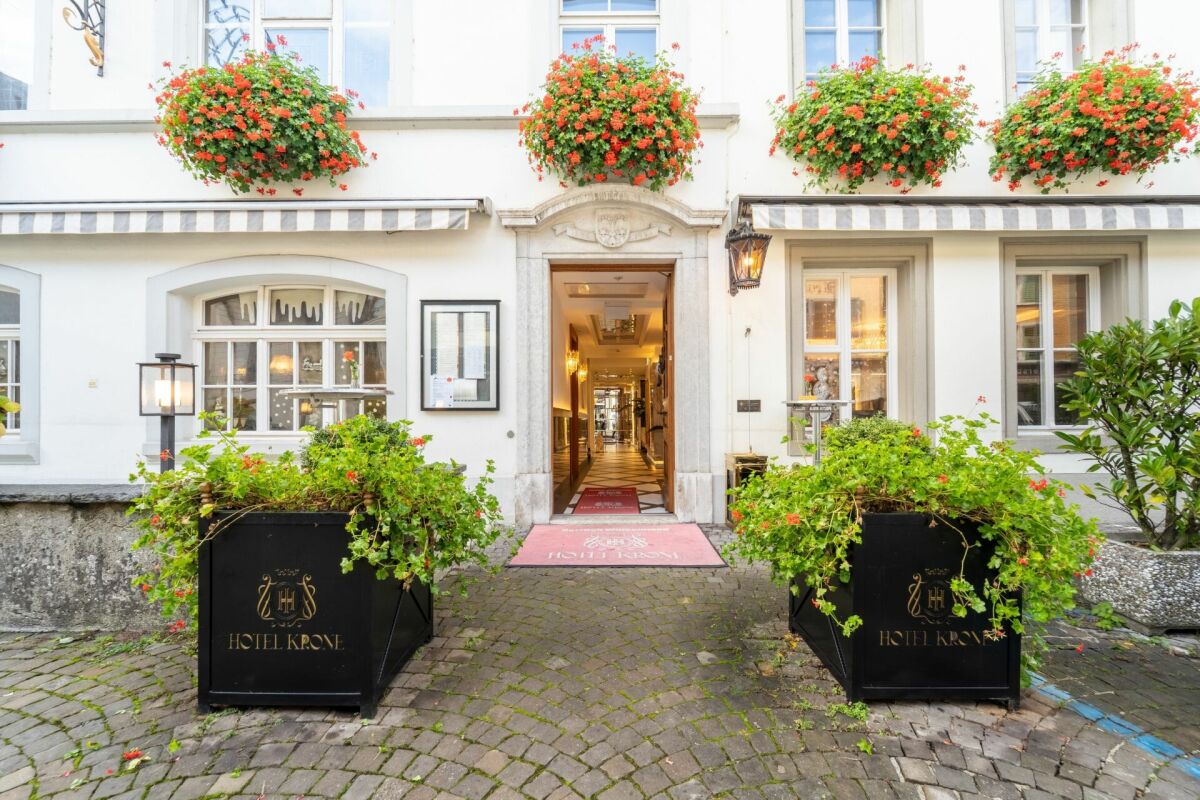
Traditional hotel with restaurant, halls, and seminar infrastructure in the historic old town of Wangen an der Aare The traditional Hotel Krone is located in a prominent position in the medieval old town of Wangen an der Aare. The house combines a hotel business with over 20 guest rooms, a restaurant with a guest room and separate area, a tuff stone vault, several halls, and seminar infrastructure. The entrance and lobby with reception have been recently renovated to a high standard.The property is suitable for hoteliers and restaurateurs who want to take over an established business, as well as for investors with lease or repositioning models.Highlights: • Traditional hotel in a prominent location in the historic old town • Around 2,700 m² of total area, building volume approx. 8,500 m³, plot approx. 802 m² • Over 20 guest rooms • Restaurant with guest room and separate area • Tuff stone vault for up to 20 people • Crown hall in Art Nouveau style with stage for 60 to 150 people • Time bell room for 20 to 50 people • Lounge for up to 50 people • Seminar room with window front • Recently renovated lobby with reception (marble optics, stucco ceilings, crystal chandeliers) • Commercial kitchen with cold rooms • Personnel lift and emergency staircase • Terrace/garden around 193 m² • Development potential (approval to be clarified) • Commencement by arrangement Condition: Historic building in the old town (construction period before 1919). Renovations in 1990 (guest rooms 1st floor) and 2001 and 2006 (ground floor); entrance and lobby area recently renovated to a high standard. The guest rooms are well-maintained and classically furnished, offering potential for gradual refurbishment in the style of the lobby. Heat generation via an oil heating system with radiators.Location: • In the historic old town of Wangen an der Aare (Oberaargau, BE) • Bus stop Wangen a.d.Aare, Zytglogge (140 m), Wangen an der Aare train station within walking distance (approx. 410 m) • A1 highway connection Wangen an der Aare in a few minutes by car • Shopping opportunities (Coop, Migros) in around 200 m
Travel time
-

Suggested properties for you based on search results

Other interesting objects