327 results - All Listings: District Morges

1 / 8
CHF 220.– / m²
Chemin de Préveyres 11, 1131 Tolochenaz

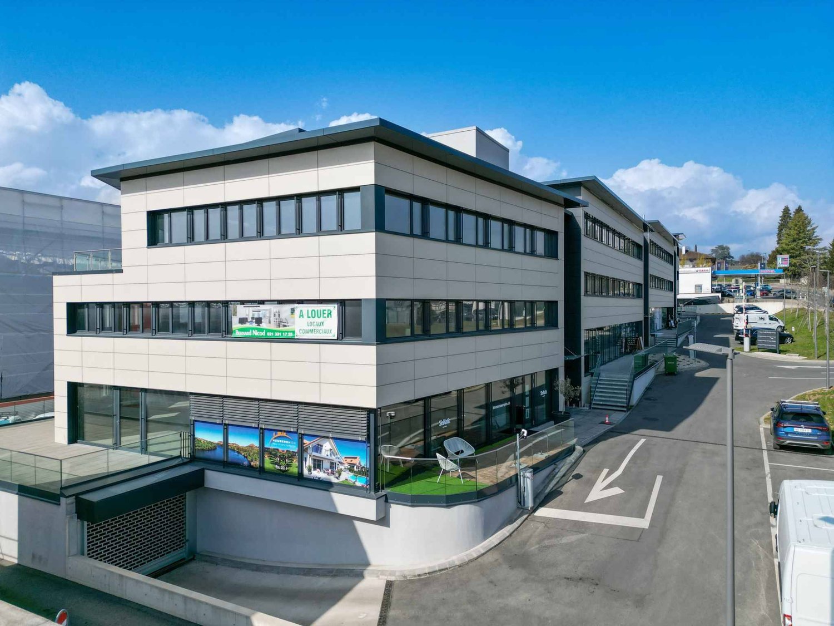
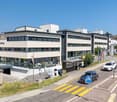
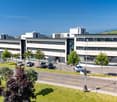
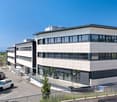
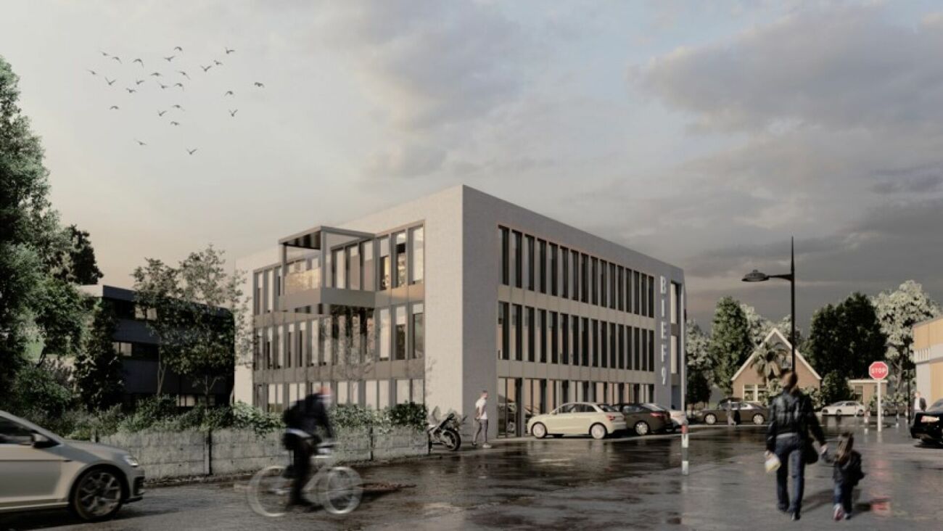
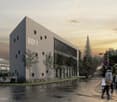
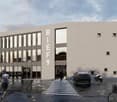
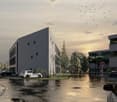
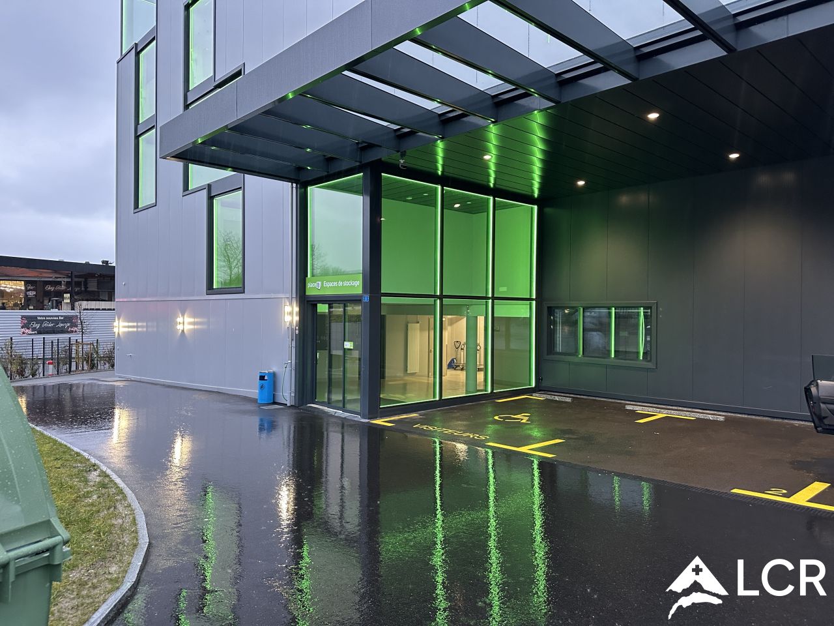
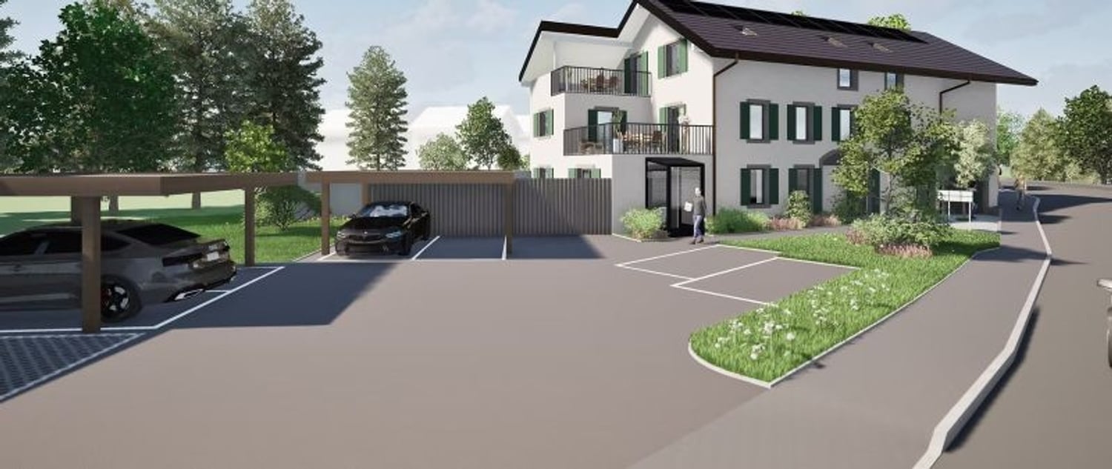
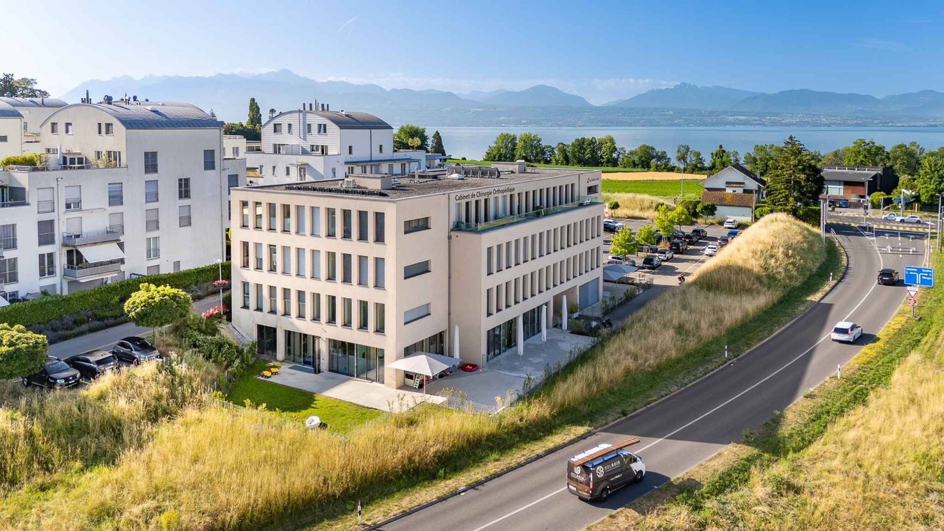
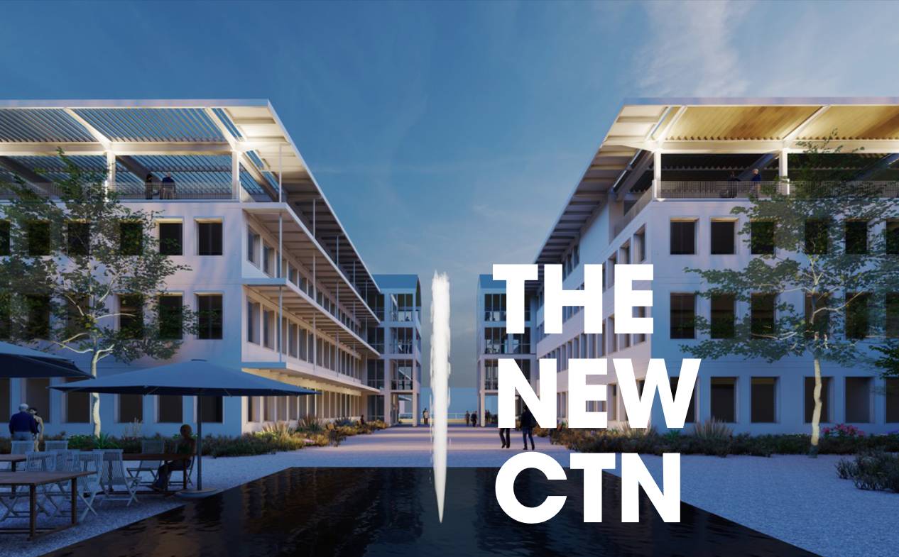
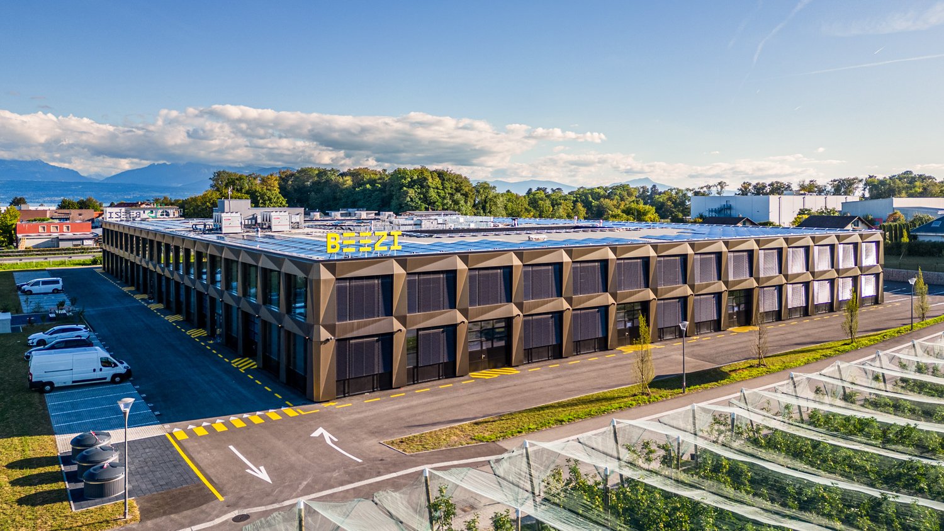
Exceptional rental opportunity: New surfaces within the BEEZI project

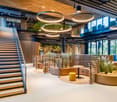
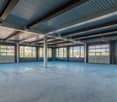
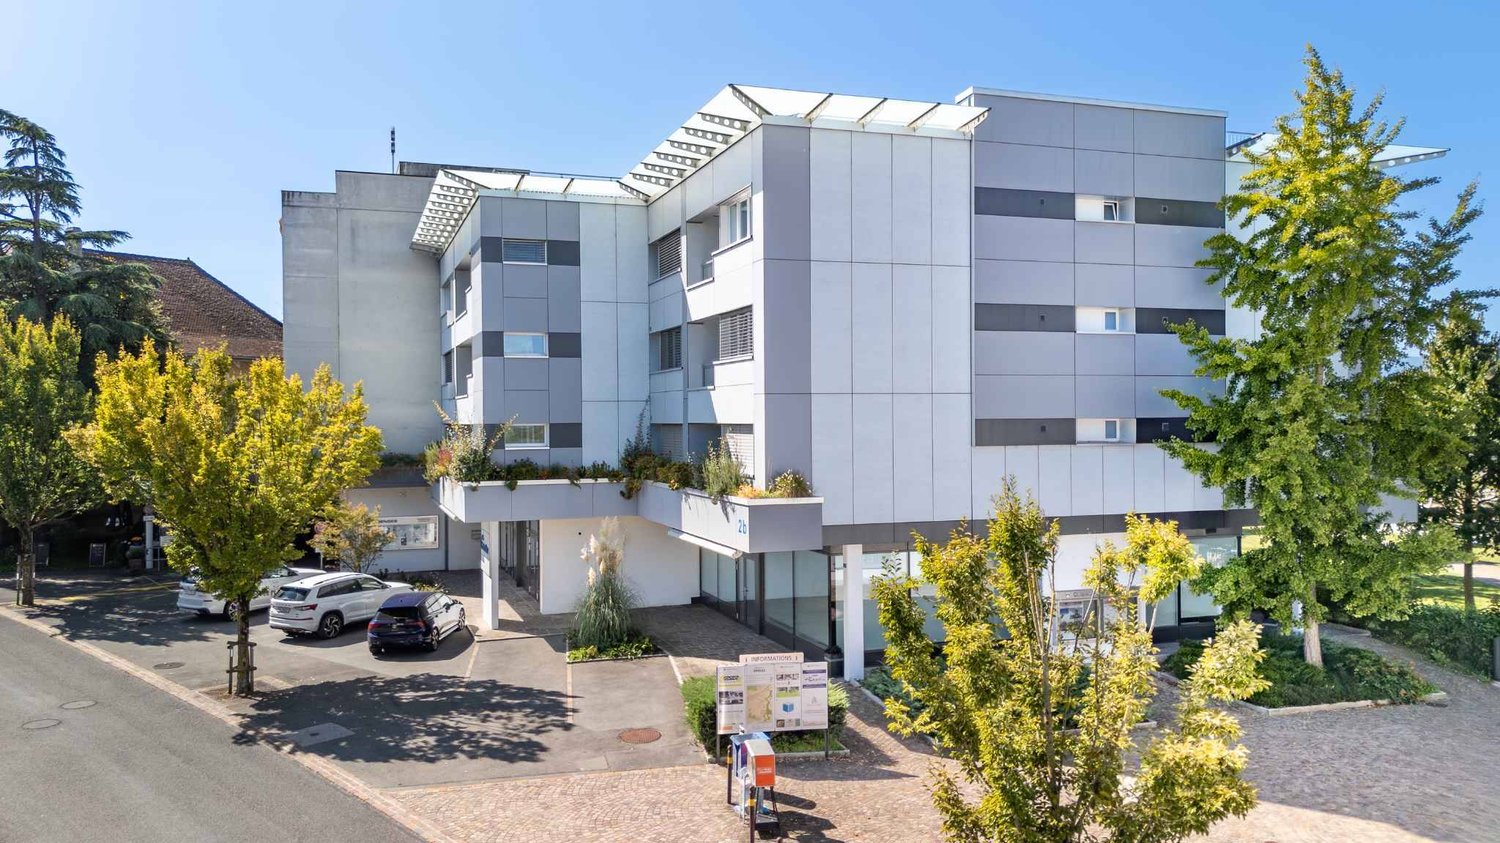
Located between Geneva and Lausanne, BEEZI is a new building of over 10,000 m², designed to meet the needs of modern companies looking for versatile and sustainable surfaces. Thanks to its strategic location, this project represents a rare opportunity on the Lemanic Arc.Flexible surfaces to support your growthDelivered raw or semi-finished, the surfaces offer great freedom of layout and are suitable for technical, artisanal, administrative or light production activities.Ground floor Height from slab to slab: 4.23 m Floor load: 1,000 kg/m² Easy truck access1st floor Height from slab to slab: 3 m Floor load: 500 kg/m² Accessible by elevatorA building turned towards the futureDesigned according to current standards of performance and sustainability, BEEZI integrates many value-added equipment: Shared spaces Photovoltaic panels LED lighting Heat pump Vegetated outdoor spaces Electric vehicle charging stations Fitness room available to usersA strategic locationThe site benefits from immediate access to the highway, offering excellent connectivity for employees, customers, and suppliers. Its ideal location between Geneva and Lausanne makes it a particularly attractive address for companies wishing to radiate throughout the region.The advantages of this offer New building of the latest generation Modular surfaces delivered semi-raw or semi-finished Truck access and elevator Beautiful ceiling height Durable and efficient infrastructure Excellent road and rail accessibility Modern working environment with shared spaces and fitness roomAn opportunity not to be missedNew activity surfaces combining energy performance, layout flexibility, and strategic location are particularly sought after today. BEEZI offers companies the opportunity to establish themselves in an innovative, sustainable, and long-term development-oriented environment.Contact us to obtain the complete documentation and discover the available surfaces.

Travel time
-
1 / 29
  • Pets allowed
  • Child-friendly
  • Wheelchair access
157m²CHF 760,000.–
1170 Aubonne

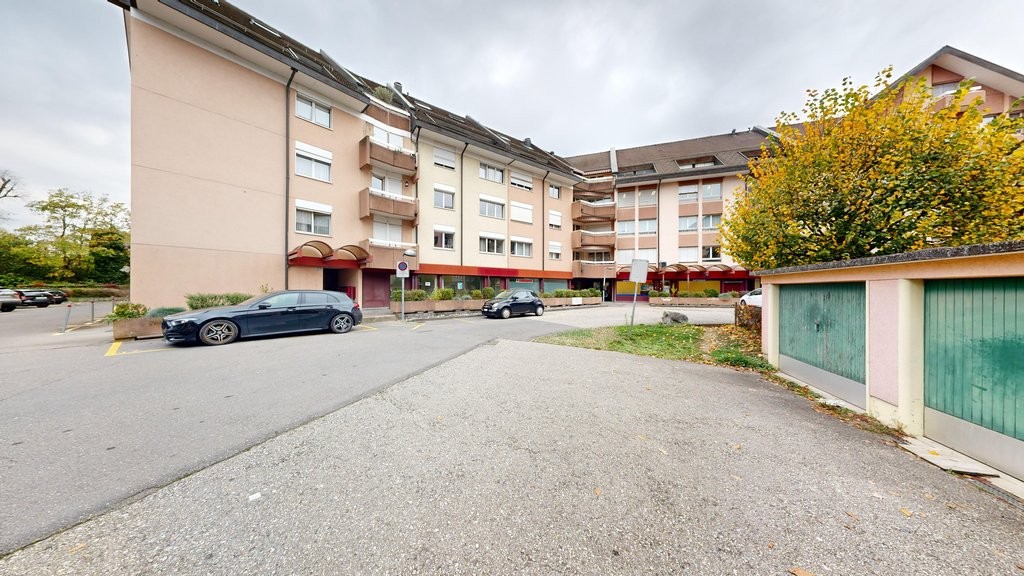
Commercial premises + business

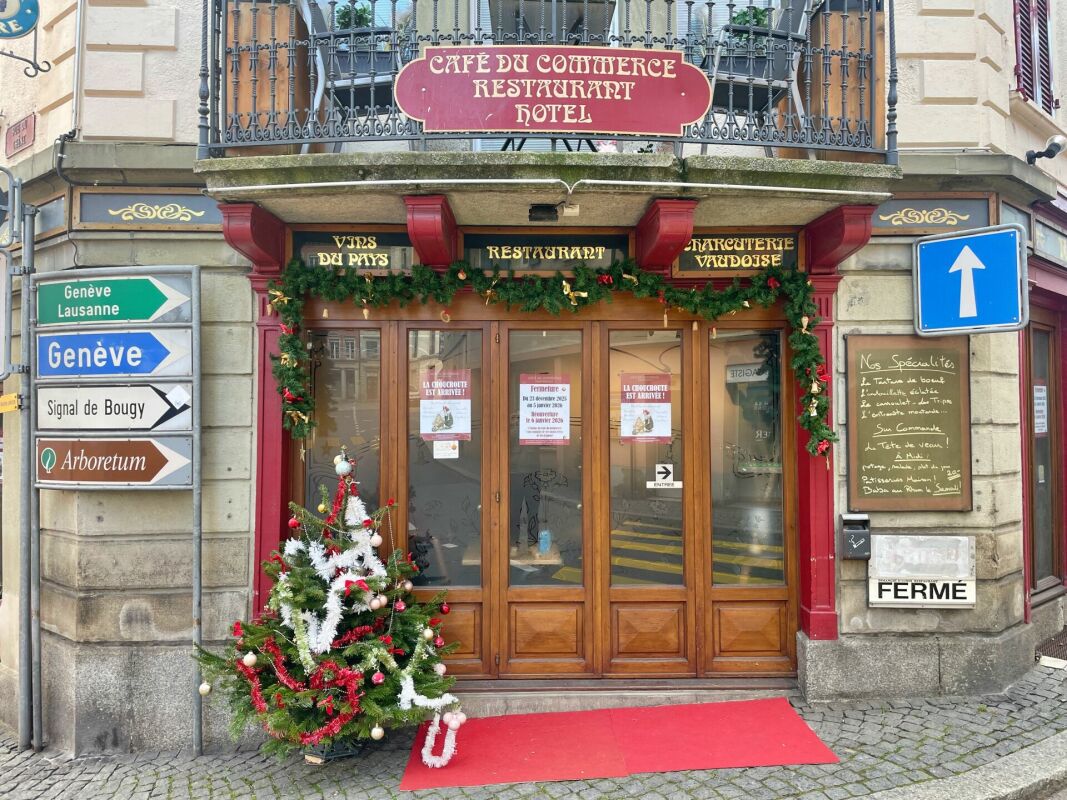
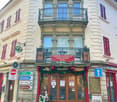
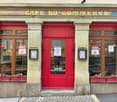
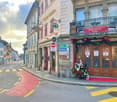
IDEAL FOR INVESTORS! Commercial premises with business, restaurant-brasserie concept, for sale in the center of Aubonne Exclusively!Rare for sale!Availability: immediate!The restaurant could be rented for 4,000 CHF per month, ensuring a net return of 6.3% for an investor. Gas heating, by radiators. The monthly costs are 1,400 CHF, including electricity and PPE costs.A strategic location :- Immediate proximity to Morges, Etoy, and Rolle (shops, restaurants, hotels, industrial zone)- Two steps from the town hall and the center of Aubonne for a pleasant atmosphere- Quick access to the highwayDetailed distribution :- Large, bright restaurant of 100 m²- Separate Carnotzet of 10 m² - Equipped kitchen of 12 m²- Vestibule and toilets- Office of 9 m²- Storage of 20 m²- Wine cellar of 6 m²Various :- Recently carried out fire safety control- Wooden window frames and double glazing with glass windows- Last works: facade 2019, ECA standards, painting, ladies' toilet 2019- Reliable employees who wish to stay- Blinds - New heating system 2024Total sales price: Commercial premises (walls) 760,000 CHFBusiness, furniture, and equipment 140,000 CHF (in addition)Don't miss this unique opportunity in Aubonne. Interested? Contact us today to organize a visit!Matt Morawski078 928 06 44matt@pdarboisimmobilier.chwww.darboisrealestateagency.ch

  • Pets allowed
  • Child-friendly
  • Wheelchair access
Matt Morawski

Matt Morawski

Courtier

1 / 6
  • Parking space
1,000m²CHF 80.– / m²
Rue de la Verrerie 2A, 1162 Saint-Prex

VERRERIE 2A Functional and modular halls in the heart of the Vaud region

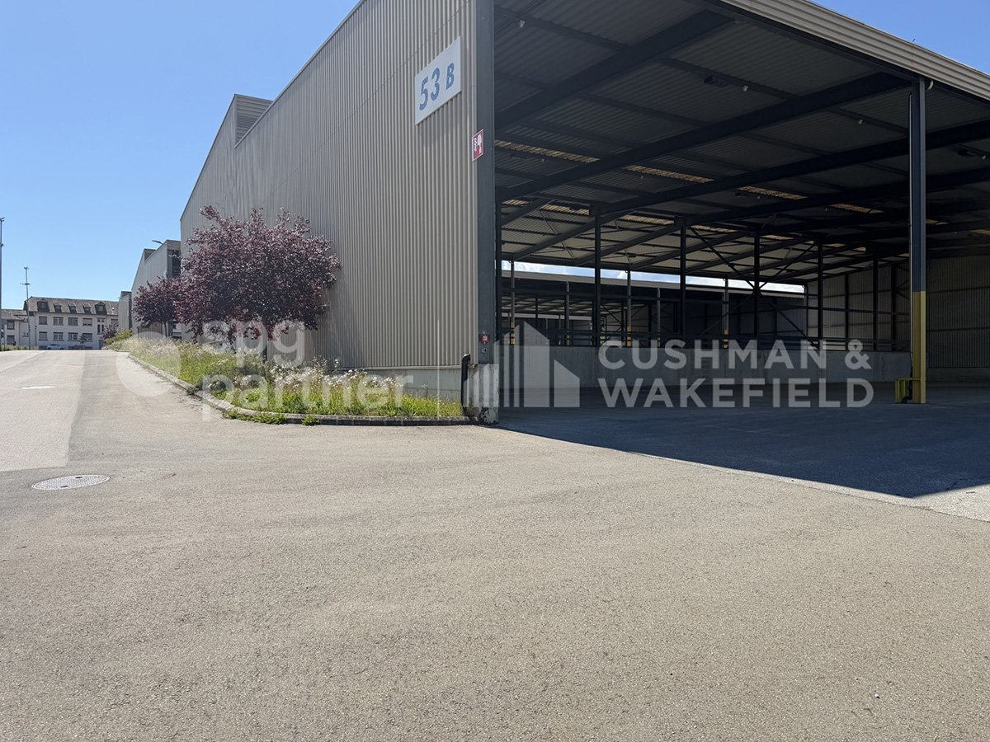
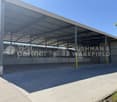
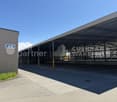
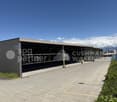
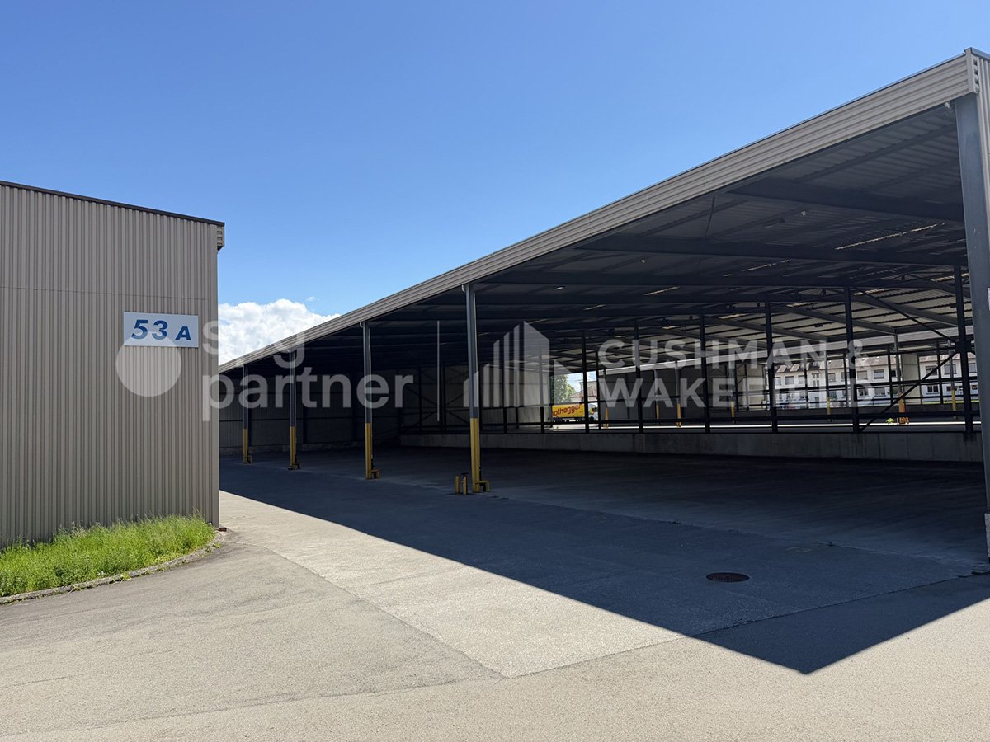
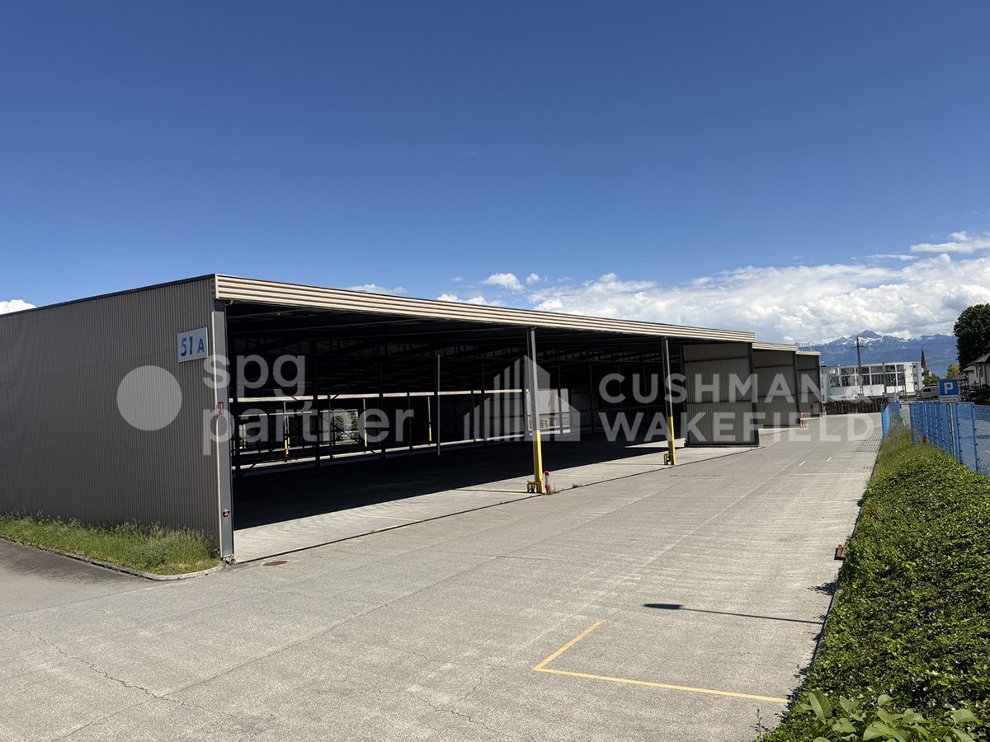
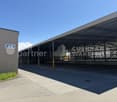
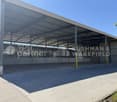
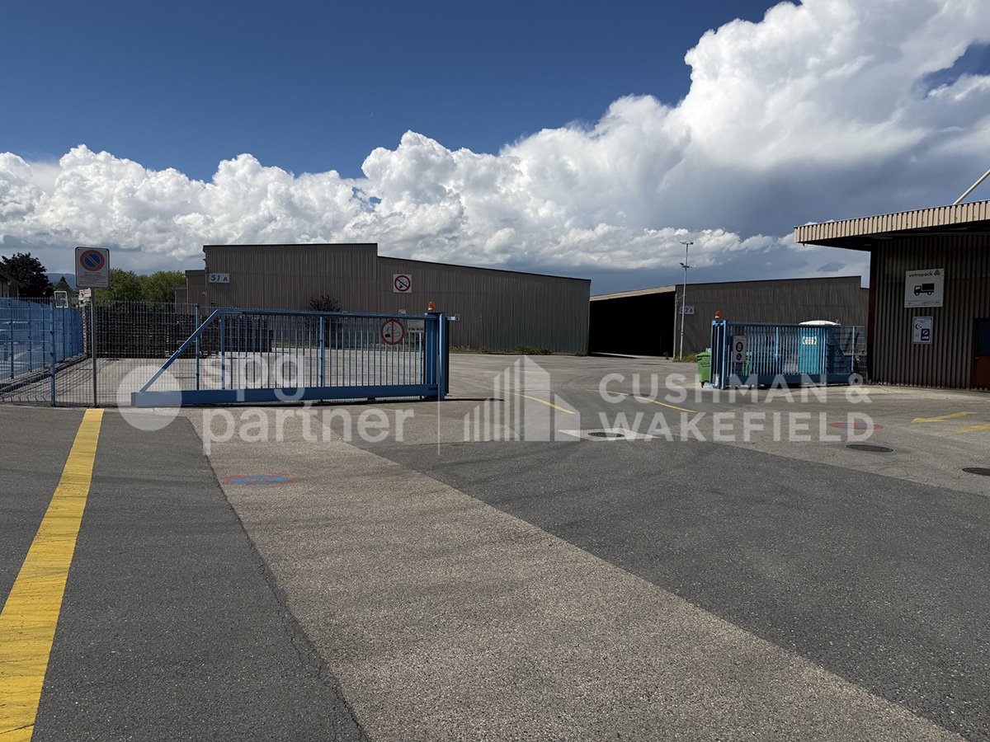
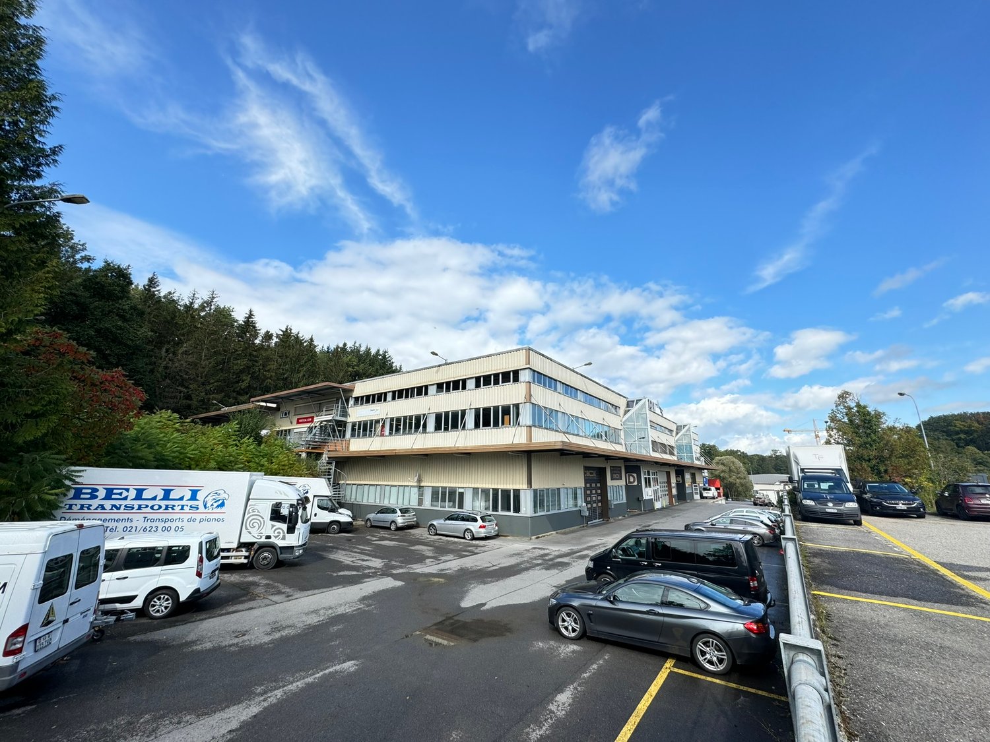
Covered storage halls of 12'000 m², divisible from 1'000 m², ready for your project!Between Geneva and Lausanne, St-Prex benefits from a strategic location in the heart of the Lémanic Arc.The site consists of three covered storage halls, designed for exclusively industrial and logistical uses. Benefiting from ground-level access, they allow for smooth and direct operation of goods and vehicle flows. The non-enclosed but protected spaces offer an open and flexible configuration, adapted to operational needs. The entire area is divisible from 1'000 m², offering great modularity of surfaces according to user needs, and is strictly incompatible with leisure or sports activities.Available surfaces: • Hall 1: 4'840 m²Upper area: 2’300 m²Lower area: 2'540 m² • Hall 2: 4'720 m²Upper area: 2’440 m²Lower area: 2’280 m² • Hall 3: 2'500 m²Upper area: 1’420 m²Lower area: 1’080 m² Local characteristics • Ground-level access facilitating logistical operations • Open / non-partitioned halls Availability • Immediate availability Non-authorized activities • Leisure activities and sports facilities excluded Rental conditions • Minimum rental period: 1 year • Maximum duration: 3 years, renewable twice for a period of one year spg partner, your specialist in commercial real estate.

  • Parking space
Travel time
-
1 / 6
  • Parking space
12,000m²CHF 80.– / m²
Rue de la Verrerie 2A, 1162 Saint-Prex

VERRERIE 2A Functional and modular halls in the heart of the Vaud region

Covered storage halls of 12'000 m², divisible from 1'000 m², ready for your project!Between Geneva and Lausanne, St-Prex benefits from a strategic location in the heart of the Léman Arc.The site consists of three covered storage halls, designed for exclusively industrial and logistical use. With ground-level access, they allow for smooth and direct exploitation of goods and vehicle flows. The non-enclosed but protected spaces offer an open and flexible configuration, adapted to the needs of operation. The entire area is divisible from 1’000 m², offering great modularity of surfaces according to user needs, and is strictly incompatible with leisure or sports activities.Available surfaces: • Hall 1 : 4'840 m²Upper area: 2’300 m²Lower area: 2'540 m² • Hall 2 : 4'720 m²Upper area: 2’440 m²Lower area: 2’280 m² • Hall 3 : 2'500 m²Upper area: 1’420 m²Lower area: 1’080 m² Local characteristics • Ground-level access facilitating logistical operations • Open / non-partitioned halls Availability • Immediate availability Non-permitted activities • Leisure activities and sports facilities excluded Rental conditions • Minimum rental period: 1 year • Maximum duration: 3 years, renewable twice for a period of one year spg partner, your specialist in commercial real estate.

  • Parking space
Travel time
-
1 / 9
356m²CHF 250.– / m²
1027 Lonay

3 surfaces of 356 m2 per floor (ground + 1st + 2nd floor)

Ideal for medical professions, showroom, cars, nurseries, etc. Location of premises/address : CH-1027 Lonay.Description :In a new building, ideally located on the Lausanne - Morges axis. Close to the A1 motorway and public transport, including 2 CFF stations: Lonay-Préverenges and Morges St-Jean (450 m on foot). The administrative and commercial spaces occupy the three floors as well as a basement. An outdoor garden area is also available at the foot of the building. The premises are delivered in a semi-finished state.Surfaces per level :-Basement : Approximately 312 m²-Ground floor : Approximately 356.4 m² -1st floor : Approximately 356.4 m²-2nd floor : Approximately 356.4 m²TOTAL : 1'381.2 m²Parking : 24 outdoor parking spaces are available.Activities : Administrative use & commercial useFinancial conditions : from CHF 250/m2/year.Rent ground floor: CHF 103'356.- /year, i.e. CHF 290 /m²/year.Rent 1st floor: CHF 89'100.- /year, i.e. CHF 250/m²/year.Rent 2nd floor: CHF 98'010.- /year, i.e. CHF 275/m²/year.Rent basement: CHF 31'200.- /year, i.e. CHF 100/m²/year.Rent outdoor parking spaces: CHF 90/space/month Charges : approximately CHF 30/m²/year to be confirmedLease duration : 5/10 yearsAvailability of premises : 2nd half of 2026Remarks : Lift, cooling panels, sanitary facilities, heating, fibre, cabling, etc.Ceiling height (2.50m basement, 3.00m ground floor and 2.75m on the floors). More information and offers at vaudburo.ch

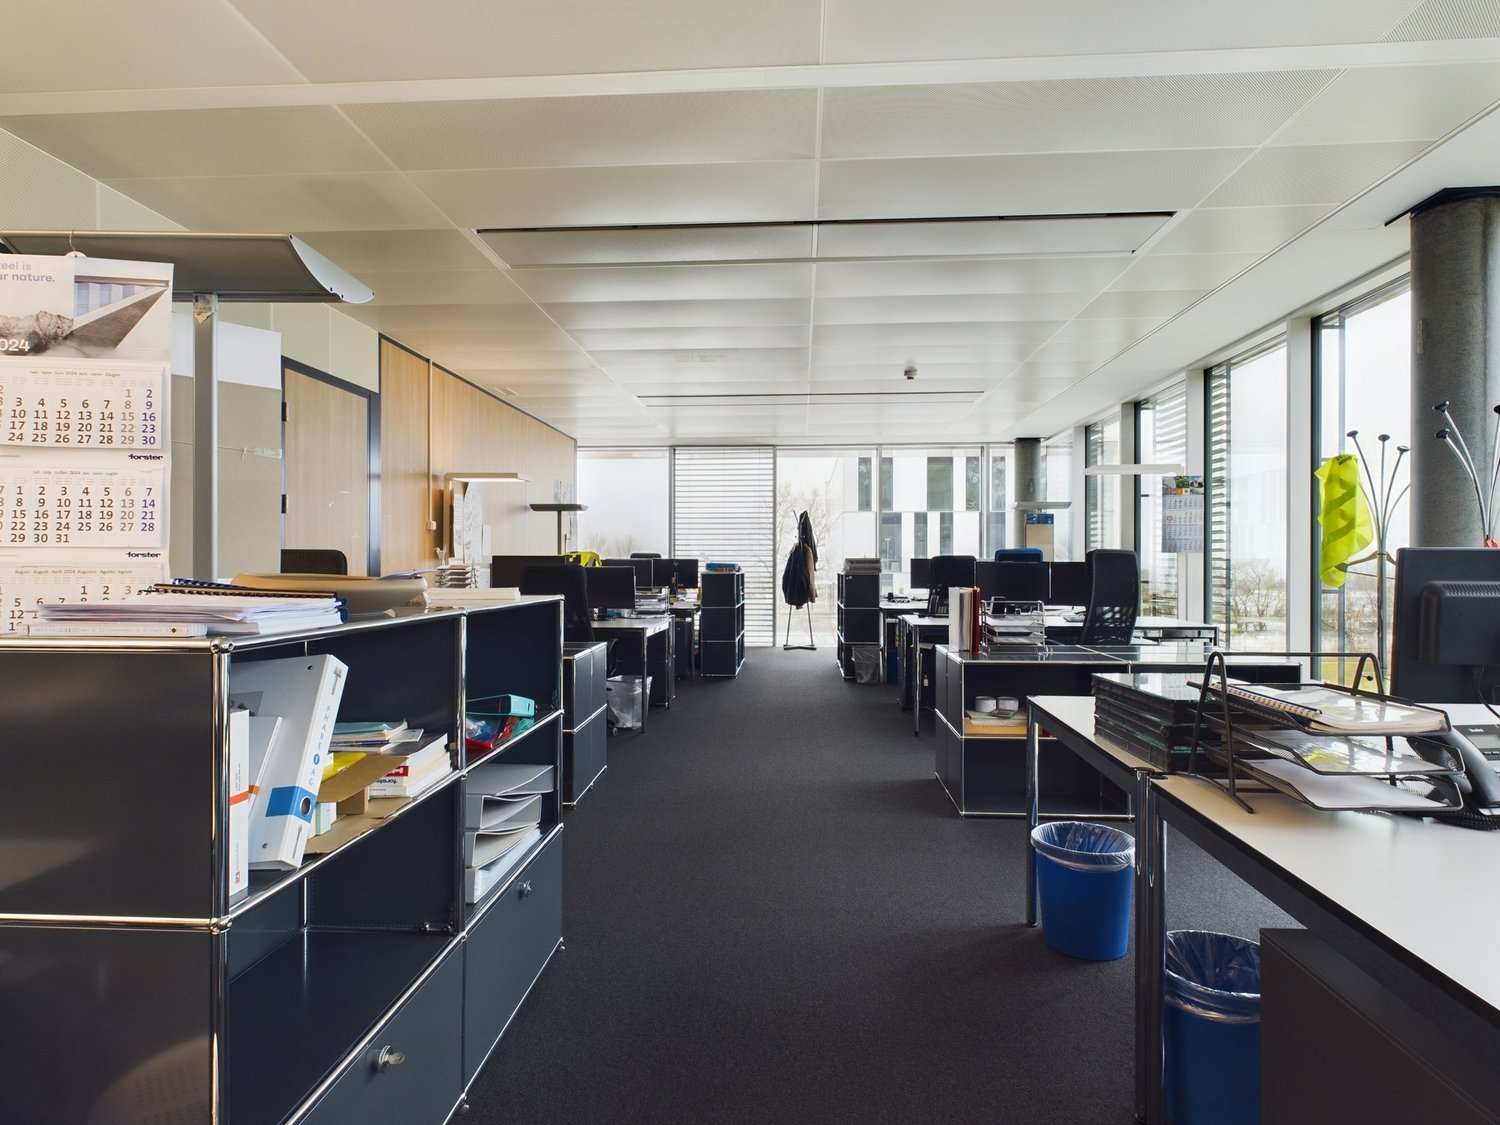
  • Open office space with cubicles, desks, and storage units. The ceiling has exposed beams and the walls are mostly glass, allowing natural light to enter the space. There are various office equipment and supplies visible, including a dishwasher.
  • Modern office space with black and white furniture, multiple computer monitors, shelves with binders and folders, and a printer. The room has large windows providing natural light and a dark blue accent wall.
  • Modern office space with black walls, large windows, a TV mounted on the wall, a conference table with black chairs, and a kitchenette area visible through the open doorway.
  • The image shows an office space with a large white desk, a computer, and various office supplies and equipment. The walls are lined with wooden panels, and there is a storage unit with shelves containing various items. The room also has large glass window
  • The image shows a floor plan with two office spaces. The total area is 145.97 square meters. The plan includes two office rooms, one measuring 17.91 x 6.39 meters and the other 4.46 x 6.47 meters. The floor plan also indicates the presence of a balcony or
1 / 5
Modern office space with black and white furniture, multiple computer monitors, shelves with binders and folders, and a printer. The room has large windows providing natural light and a dark blue accent wall.
Modern office space with black walls, large windows, a TV mounted on the wall, a conference table with black chairs, and a kitchenette area visible through the open doorway.
The image shows an office space with a large white desk, a computer, and various office supplies and equipment. The walls are lined with wooden panels, and there is a storage unit with shelves containing various items. The room also has large glass window
CHF 6,491.–
Route de Lully 5c, 1131 Tolochenaz

Magnificent prestige open space for rent

Located in an exceptional setting in Tolochenaz, on Route de Lully 5C, this modern office offers an ideal working environment, just a few minutes from Morges and the main roads. Situated in the heart of Lake Geneva Park, a green park, this place combines calm, accessibility, and functionality, perfect for companies looking for a stimulating and serene environment. Advantages: Open space of approximately 121m². Conference room of approximately 29m², reserved for exclusive use and linked to the open space. (see attached plan). Easy and comfortable access: This modern building is easily accessible and offers sanitary facilities for added convenience. Secure parking: Parking spaces are available, offering a simple and secure parking solution for you and your clients. Practical shared spaces: Enjoy a large shared space to share with your floor neighbors, including a fully equipped kitchen, toilets, and private meeting rooms to reserve for your confidential interviews. The main space is distinguished by its brightness thanks to large windows that flood the open space with natural light throughout the day. Flexible and modular, this open space allows you to arrange the space according to your needs, creating a collaborative and dynamic work environment. In addition, the conference room offers an intimate and quiet setting for your confidential professional meetings, ensuring tranquility and comfort. This office is more than just a workspace, it's a place where efficiency and well-being come together, creating an environment where your teams will feel inspired and productive. Main features: Comfortable space: The beautiful ceiling height accentuates the feeling of space, offering a pleasant work setting and conducive to concentration. Modern equipment: The office is fully equipped with a modern heating system, ventilation, electrical outlets, and high-speed internet. Ideal for: Independents, start-ups, or small businesses looking for a high-quality professional setting. This office is the perfect place to evolve and develop in an optimal environment. Rent on demand. Virtual tour: https://tour.giraffe360.com/58ebacb00c404d59a2726e559fe3389f/ Contact us today to schedule a visit!
Travel time
-
1 / 1
CHF 1,550,000.–
., 1169 Yens

House and Barn with Great Potential

PLOT FOR SALE AT PROXIMMOSITUATIONIdeally located just 6 minutes from the village of Yens, this plot benefits from a calm and rural setting, while remaining close to essential amenities (shops, schools, public transport). Its situation allows for quick access to main roads and Morges and Lausanne.OBJECT OF THE SALEA plot of approximately 660 m², on which are built: • a residential house of approx. 400 m², • This property is suitable for both a buyer wishing to renovate the entire property for residential use and an investor or developer interested in the potential of the barn.The owner wants an offer without conditions for the permit.PROCEDURE AND CONDITIONSAdditional and detailed documents will be sent upon request.The purchase offer must be submitted in writing (by email/post) to our agency, to the attention of Thomas Jaquet.This file is confidential. The confidentiality statement below is considered accepted by any person receiving this file and its contents.File, information, and visit upon request by sending your complete contact details by email.Thomas Jaquetthomas@proximmo.chPROXIMMO Real Estate AgencyPlace Bel-Air 113th floor / Bel-Air TowerCH - 1003 Lausanne021 351 08 08info@proximmo.chwww.proximmo.ch-------All our offers and promotions are visible here:https://proximmo.ch/proximmo-sale-real-estate.html-------Are you planning to sell your property?Contact us without obligation for a free estimate of your property.

Thomas Jaquet

Thomas Jaquet

Conseiller immobilier & Ventes

1 / 7
  • Parking space
  • Elevator
270m²CHF 1,150,000.–
1170 Aubonne

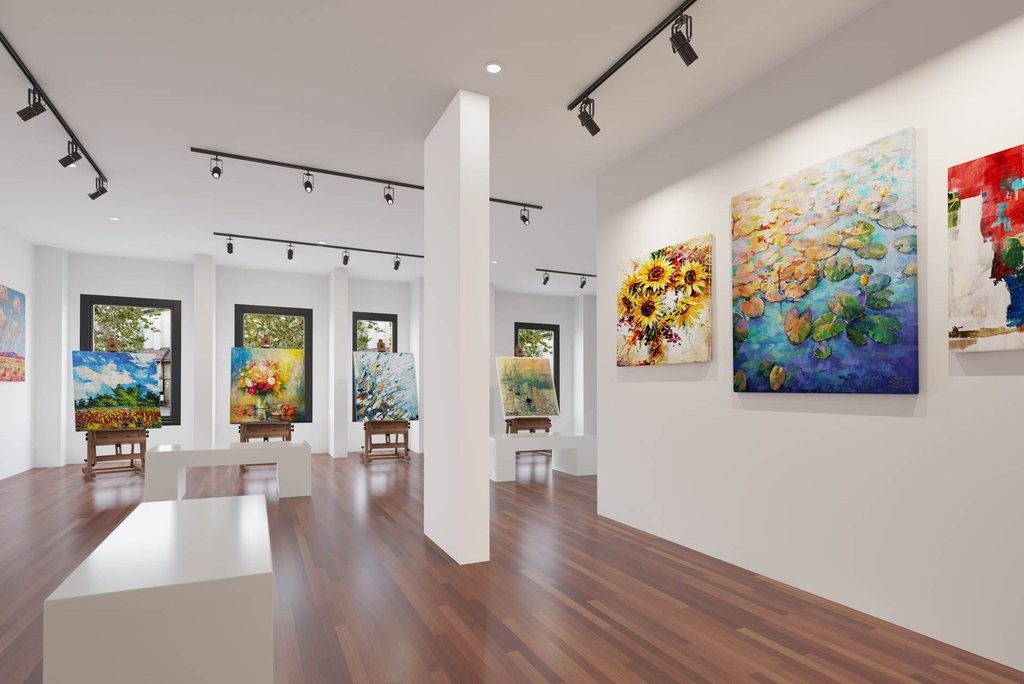
Espace lumineux, modulable et parfait pour un espace de co-working

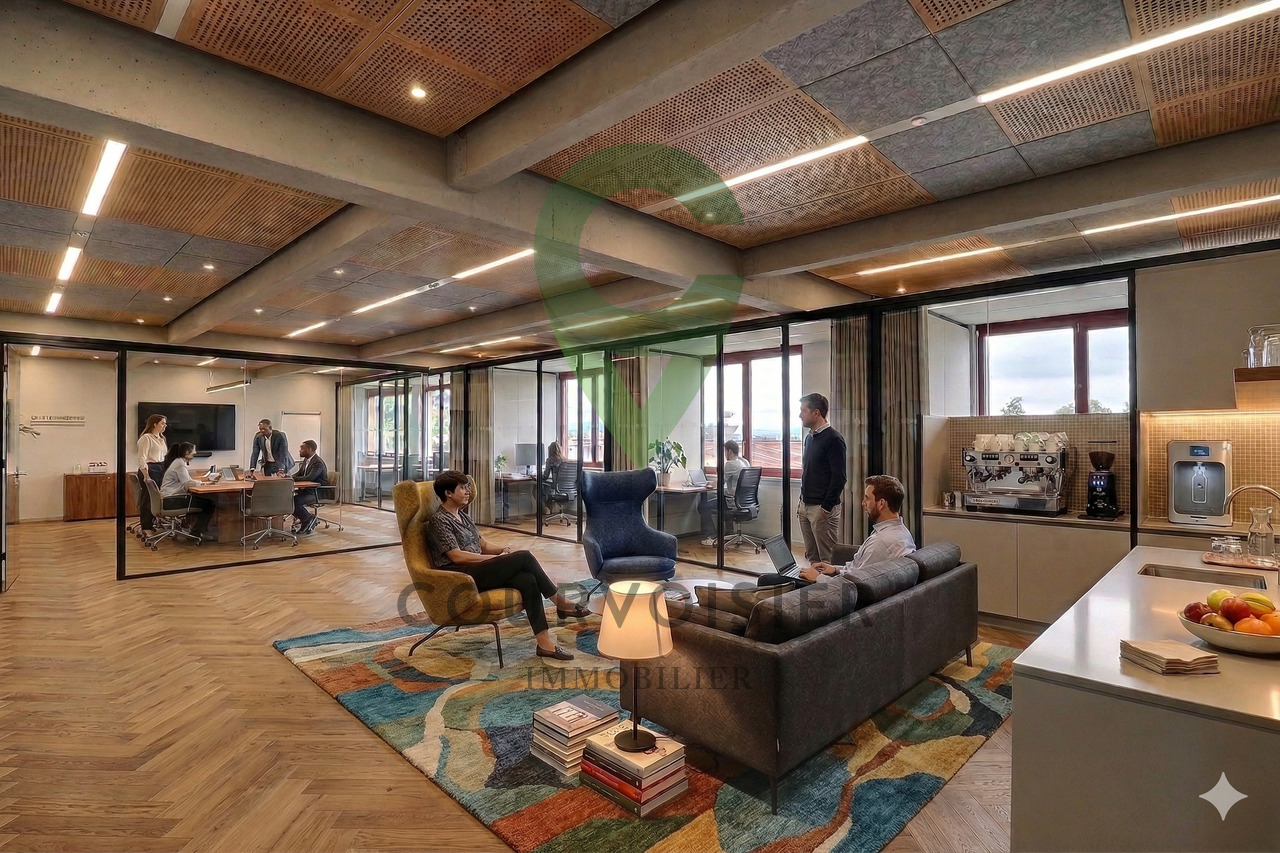
Un espace idéal pour créer votre business de co-working : lumineux, spacieux et parfaitement situéImplantée dans un environnement ouvert, calme et dégagé, cette vaste surface d'environ 270 m², située au 1er étage d'un immeuble artisanal idéalement placé, offre un cadre parfait pour développer un espace de co-working moderne, inspirant et convivial.Pensée pour allier confort, modularité et fonctionnalité, elle séduit par ses volumes généreux, sa luminosité naturelle et sa capacité à accueillir facilement des zones collaboratives, des bureaux partagés ou des espaces créatifs.Une configuration idéale pour un co-working attractif • 3 grandes pièces modulables, parfaites pour open space, salles de réunion ou zones thématiques • 2 sanitaires • 2 kitchenettes, idéales pour créer des espaces détente pratiques et chaleureux • 1 espace de rangement • 1 vestiaire à l'entrée • 1 desk de réception déjà en place, idéal pour accueillir membres et visiteurs Atouts majeurs • Accès facilité grâce au monte-charge et à l'ascenseur • 6 places de parc extérieures disponibles en sus (CHF 90'000.-) • Environnement calme et harmonieux, propice à la concentration, au bien-être et à la productivité Un potentiel exceptionnelDans les annexes, vous trouverez une présentation des rendements possible pour la location de place de travail en co-working.Actuellement exploité comme espace de danse, ce bien offre une polyvalence rare. Sa modularité permet d'imaginer facilement : • un co-working premium, • un centre de formation, • un espace bien-être, • des bureaux créatifs, • ou toute activité nécessitant de beaux volumes lumineux. Un lieu qui s'adapte à vos ambitions et accompagne la croissance de votre projet.NB : les photos de ce document ont été générées avec l'aide de l'intelligence artificielle et ne sont là que pour aider à la compréhension de l'utilisation des espaces.Ein idealer Raum für die Gründung Ihres Co-Working-Business: hell, geräumig und perfekt gelegenIn einer offenen, ruhigen und übersichtlichen Umgebung gelegen, bietet diese großzügige Fläche von ca. 270 m² im ersten Stock eines ideal gelegenen Handwerkergebäudes den perfekten Rahmen für die Entwicklung eines modernen, inspirierenden und geselligen Co-Working-Space.Entworfen, um Komfort, Modularität und Funktionalität zu vereinen, besticht es durch seine großzügigen Volumen, seine natürliche Beleuchtung und seine Fähigkeit, problemlos kollaborative Bereiche, geteilte Büros oder kreative Räume zu beherbergen.Eine ideale Konfiguration für attraktives Co-Working • 3 große, modulierbare Räume, perfekt für Open Space, Besprechungsräume oder Themenbereiche • 2 Sanitärräume • 2 Küchen, ideal, um praktische und gemütliche Entspannungsbereiche zu schaffen • 1 Stauraum • 1 Garderobe am Eingang • 1 Empfangsdesk bereits vorhanden, ideal für den Empfang von Mitgliedern und Besuchern Hauptvorteile • Erleichterter Zugang dank Lastenaufzug und Aufzug • 6 Aussenparkplätze zusätzlich verfügbar (CHF 90'000.-) • Umgebung ruhig und...

  • Parking space
  • Elevator
Patrik Ostrini

Patrik Ostrini

Courtier

Suggested properties for you based on search results

Other interesting objects