106 results - All Listings: District Monthey

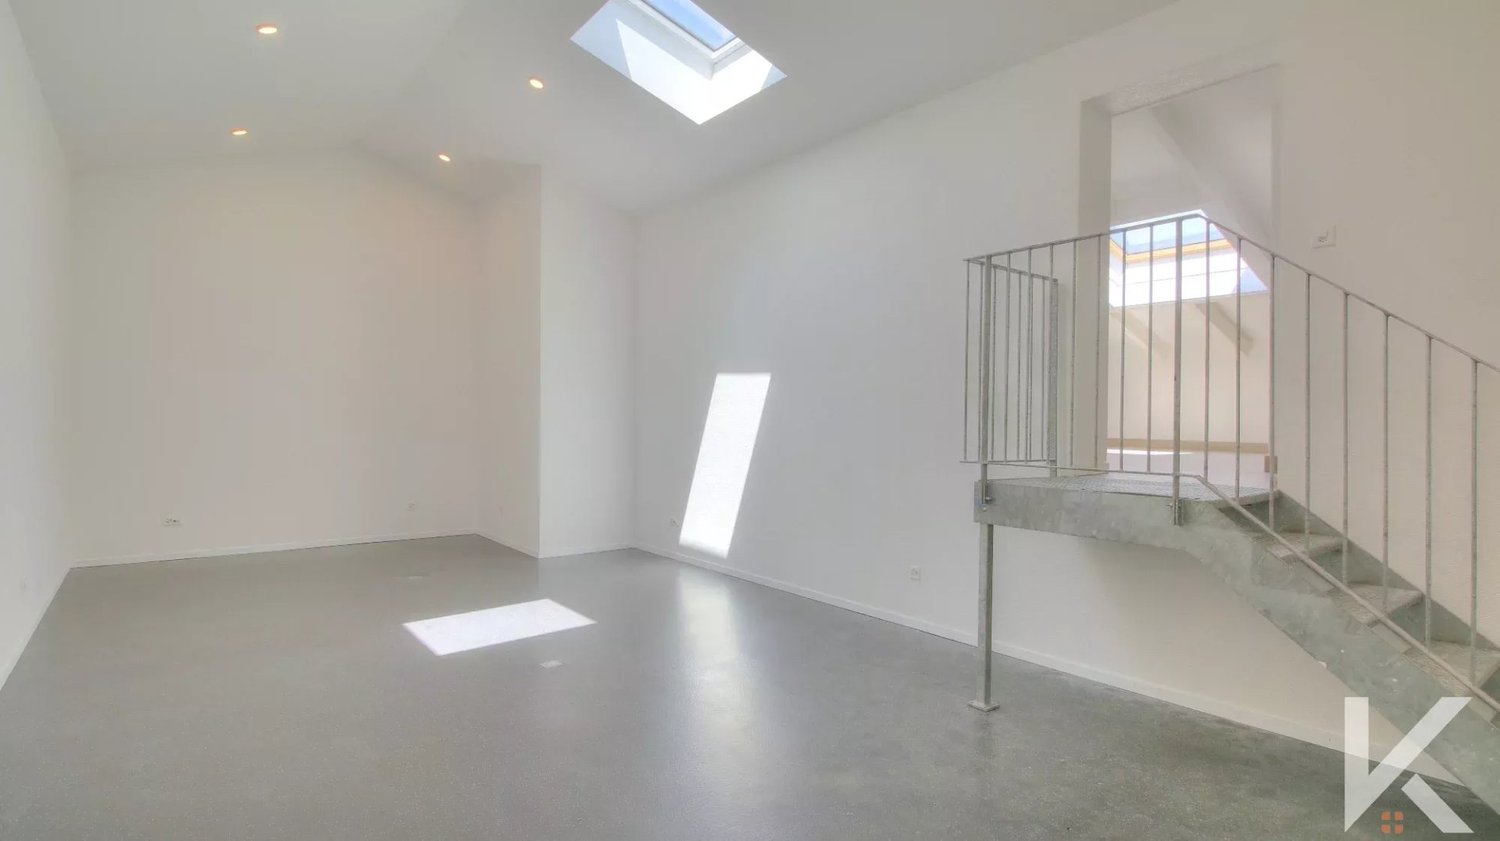
1 / 4
  • View
Price on request
1898 Saint-Gingolph

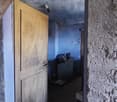
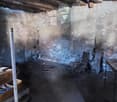
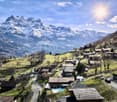
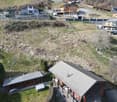
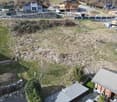
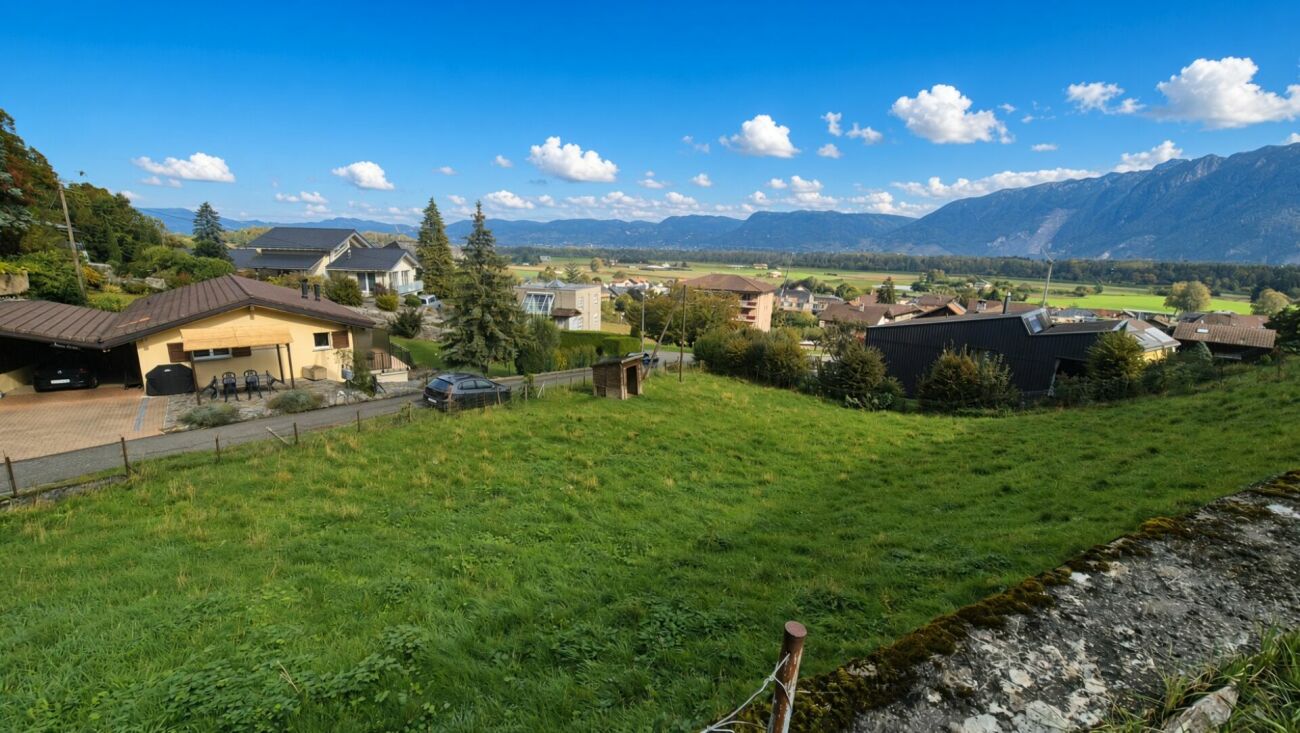
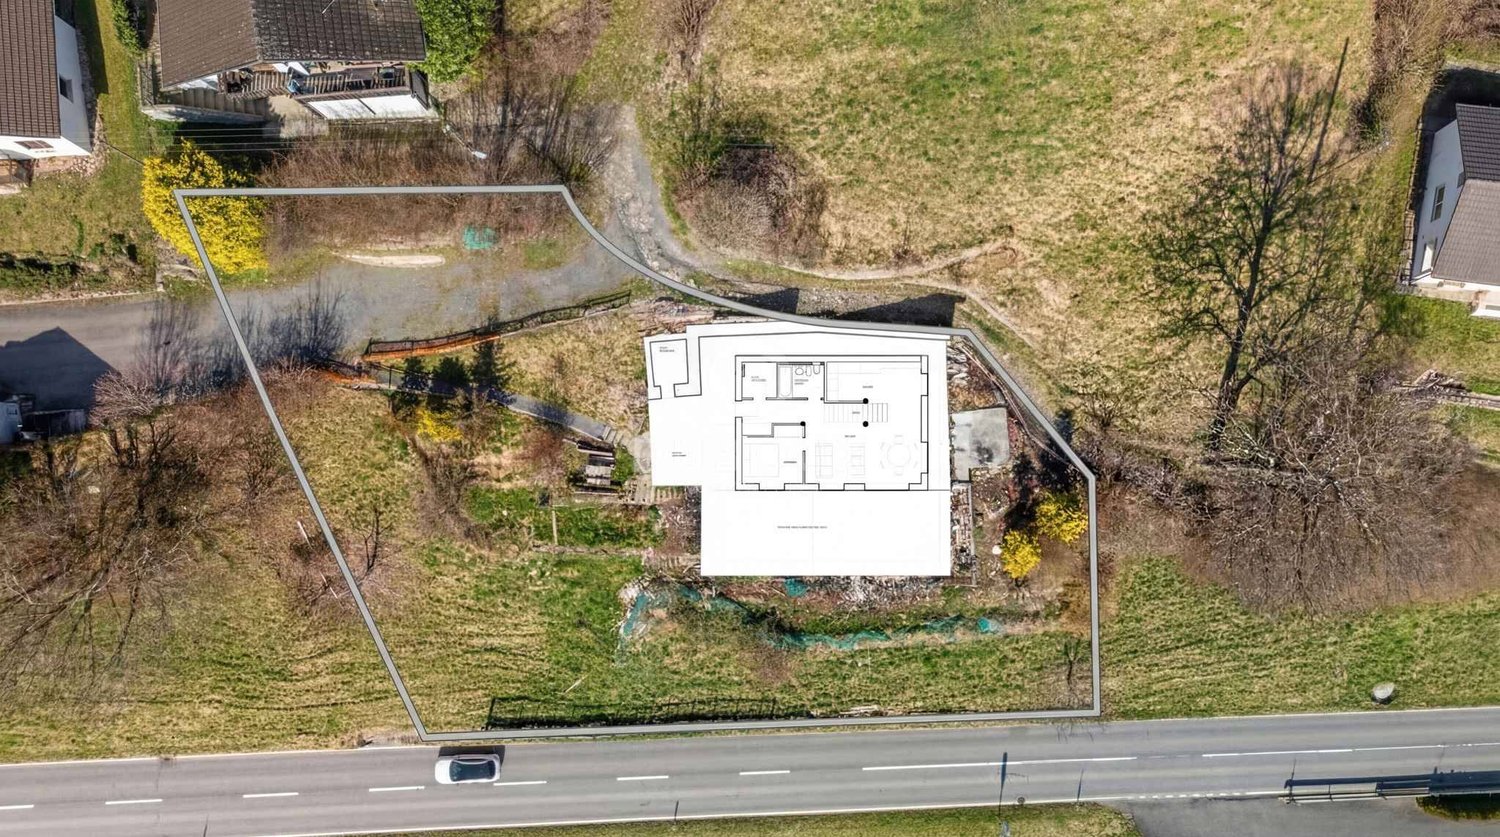
Building for renovation in Saint-Gingolph (VS) - Great development potential

Building for renovation in Saint-Gingolph (VS) ? Great development potentialPrice : on requestLocated in Saint-Gingolph, on the Valais side, just a few minutes' walk from the shores of Lake Geneva, this building to be renovated entirely represents an interesting opportunity for an investor, a promoter or an individual wishing to carry out a real estate project with great potential.Built on a ground surface of approximately 131 m², the building offers the possibility of arranging up to three habitable levels, benefiting from an unobstructed view of the lake from the upper floor.Main characteristics :* Ground surface : 131 m²* Possibility of arrangement on 3 levels* Existing basement* View of Lake Geneva from the upper floors* Numerous parking spaces nearby* Complete renovation to be planned* Great potential for valorizationPotential :This property offers many development opportunities, including :* Creation of a main or secondary residence* Transformation into several apartments* Rental or income investment project* Patrimonial valorization in a sought-after region between lake and mountainIts privileged situation, in immediate proximity to the lake, amenities and the French border, makes it a rare opportunity on the market.Price :On requestContact :For any additional information or to organize a visit :Léa FrénéePhone : 079 172 41 76Email : freneelea2@gmail.com

  • View
1 / 11
CHF 2,300.–
Rue Clos Novex 47, 1868 Collombey

Charming commercial property for café tea-room for rent in Collombey

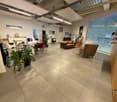
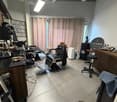
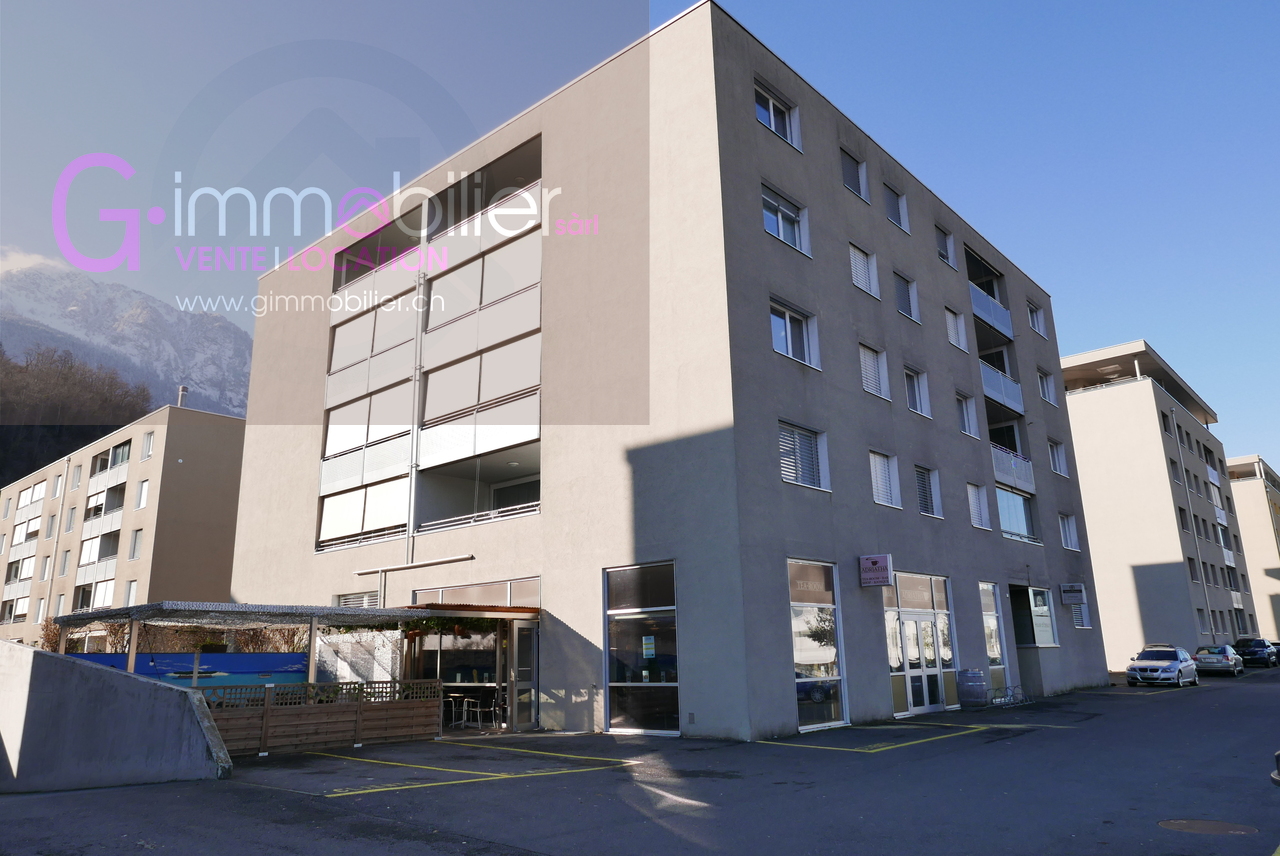
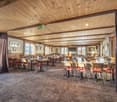
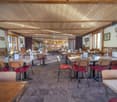
Discover this charming café tea-room of about 155m2 located in Collombey in Valais.Located at the foot of several residential buildings, this location offers a loyal customer base within reach and a strong potential for foot traffic.It's the ideal place to start your entrepreneurial dream. The establishment is in excellent condition, ready to welcome its future tenants.Characteristics of the premises: • Café Tea-Room capacity: 40 seated places in a bright, warm and convivial setting. • Bar: Equipped space with stools for 4-5 people • Shop: A space of about 12m2 dedicated to the sale of essential items, equipped with several fridges • Work laboratory: Located behind the bar, ideal for preparation or storage as well as an office corner. • Equipment: Pizza oven and bread oven, cash register, bakery display case, 1 tactile scratch game in the form of a Romande Lottery distributor, 2 electronic lottery machines, TV dedicated to the Romande Lottery, cigarette distributor, integrated kiosk in front of the cash register and TV for customers. • Sanitary facilities: 1 separate ladies' toilet (compliant with standards for people with reduced mobility) and 1 men's toilet • Annex spaces: Basement cellar and a deposit • Terrace: 40m2 semi-covered terrace • Access: 5 outdoor parking spaces available for your customers • Main entrance on the road side for a practical flow and a second access on the terrace side • Building with Minergie label Rental conditions: This premises is fully equipped and rented with the equipment.We are looking for an experienced manager/tenant with a patent (diploma of café owner)A garage space in the basement is available for 100.-Fr. (in addition)In the immediate vicinity:Secondary schools with a constant flow of students, parents, and teachers.Bus stop with easy access for customers and visibility at the foot of the buildingFor more information or a visit, contact us now.Mr. Ecoeur 079.447.44.33Do not miss this opportunity.

Travel time
-
1 / 10
190m², CHF 520,000.–
1893 Muraz (Collombey)

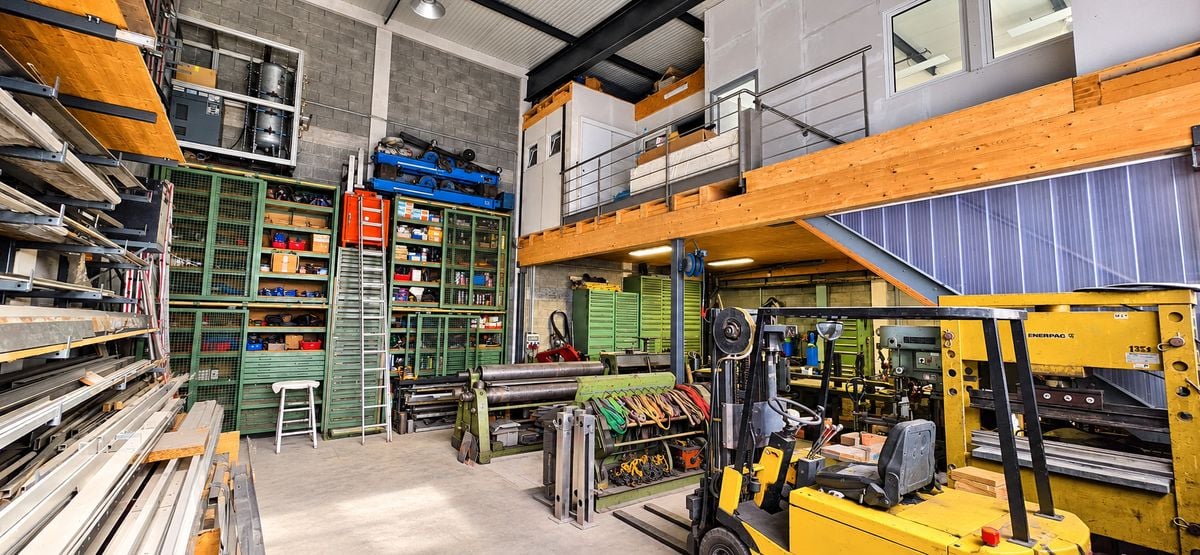
Industrial hall with workshop, offices and mezzanine - approx. 190 m² usable space

For sale, a commercial and industrial hall offering approximately 190 m² of usable space, perfectly suited to artisanal, technical, or storage activities.The property consists of a workshop of approximately 128 m², benefiting from beautiful volumes and significant ceiling height, complemented by a mezzanine of approximately 62 m². The latter currently accommodates administrative and social spaces, including an office with private toilet, a break room, a changing room, and additional sanitary facilities.The workshop area has a large automatic garage door, several 380 V industrial power outlets, and practical access allowing for the handling of equipment or goods. The height reaches approximately 7.55 m at the highest point, offering a particularly interesting volume for many professional activities.The construction is made of a metallic structure with insulated cladding. The premises are not currently heated, but a gas connection is possible.Two outdoor parking spaces are included in the sale price.The premises are currently rented, with a lease still running for approximately one year. The buyer thus benefits from rental income from the acquisition, while retaining the medium-term possibility of occupying the premises personally or reassigning them according to their needs, subject to the provisions of the lease in force. • 2 outdoor parking spaces are included • Total usable area: approx. 190 m² • Workshop: approx. 128 m² • Mezzanine: approx. 62 m² A functional and versatile property, offering volume, accessibility, and already fitted-out administrative spaces, ideal for artisanal businesses or as a professional real estate investment.

1 / 8
CHF 975,000.–
1872 Troistorrents

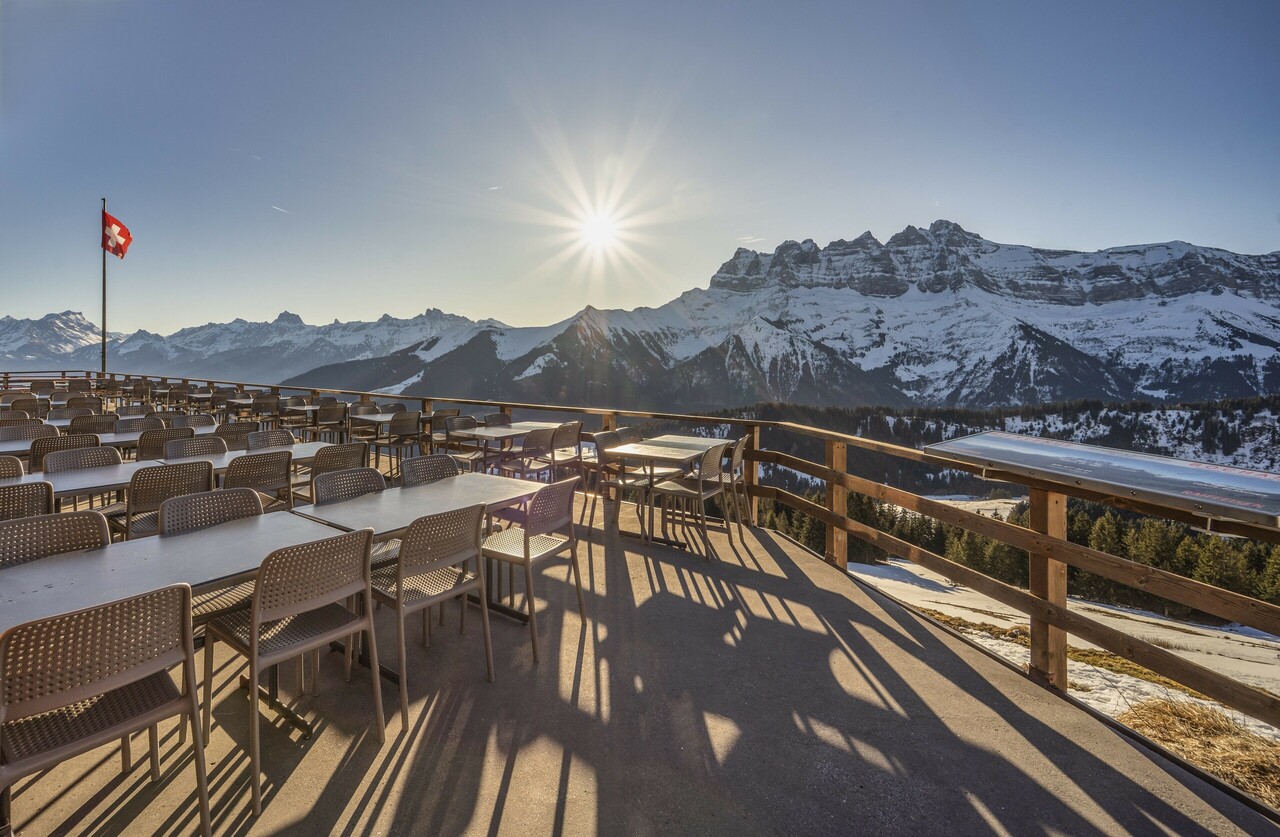
RESTAURANT ON THE SLOPES - TERRACE WITH VIEW OF DENTS-DU-MIDI - EXCLUSIVITY

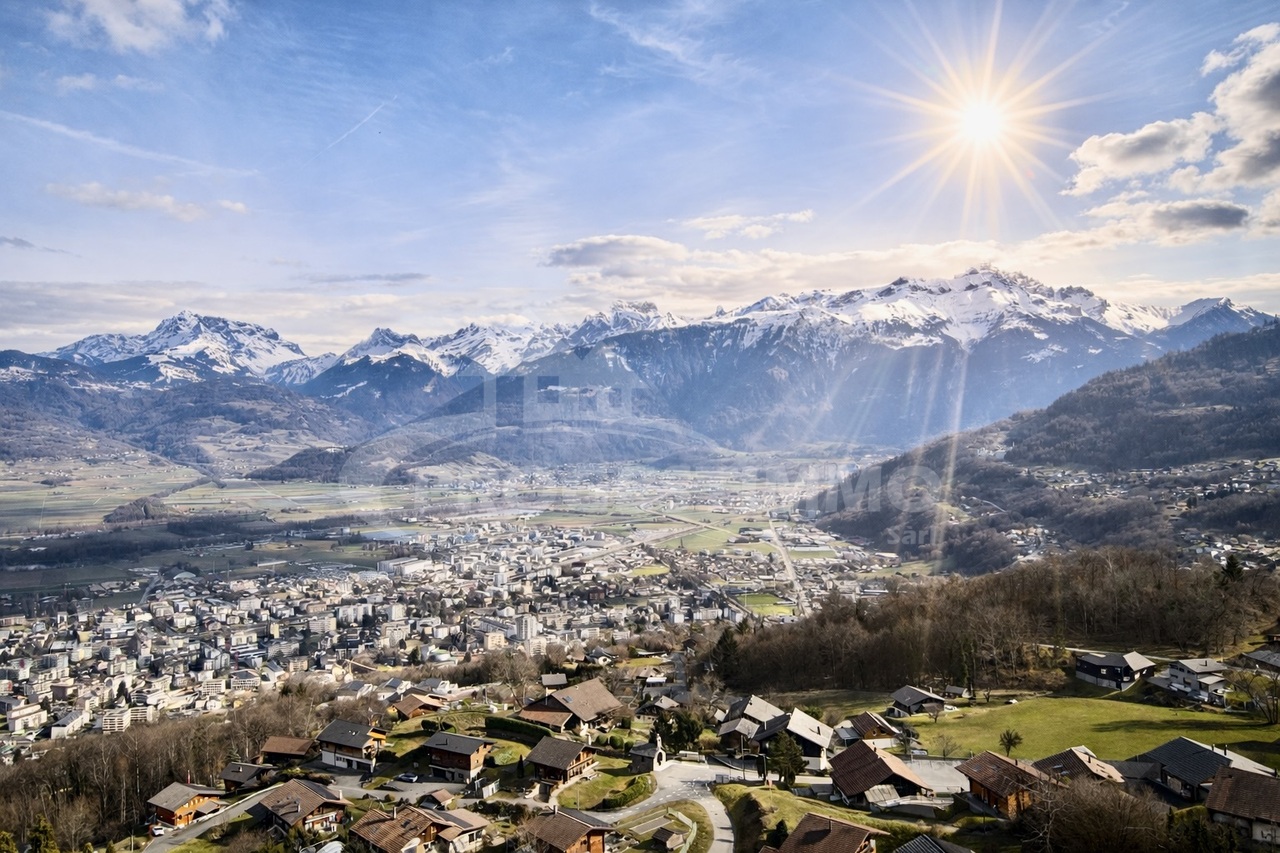
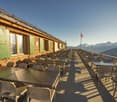
Located in the Portes du Soleil ski area, between Champoussin and Morgins, this restaurant benefits from a unique location, offering an unobstructed view of the Dents-du-Midi. Enjoy exceptional sunshine throughout the day and a vast terrace perfect for outdoor meals with breathtaking views. This idyllic place is ideal for ski enthusiasts, but also for hiking and mountain biking enthusiasts. It offers an unforgettable alpine experience in the heart of one of Europe's largest ski resorts, both in winter and summer. The building offers a total area of approximately 500m2. Built in 1972, the place has since benefited from numerous renovations, including:+ 2025: Fire safety standards+ 2021: Roofing + 2021: Insulation+ 2021: Interior carpeting and furniture+ 2019: Waterproofing+ 2019: Terrace slab+ 2019: Sanitary facilities (2 women's toilets, 1 men's toilet, and 1 urinal)+ 2012: Heating+ 2012: Windows+ 2012: Electricity The upper ground floor includes a main entrance with a vestibule, offering a welcoming first impression. The dining room is bright and spacious, with a capacity of around 120 seats and direct access to the panoramic terrace. The professional kitchen is fully equipped, allowing for optimal operation of the establishment. This level also includes quality sanitary facilities with three toilets (two for women, one for men) and a urinal and washbasin.The large, southeast-facing terrace has a capacity of 120 seats and offers an unobstructed view of the Dents-du-Midi. This is the perfect spot to enjoy a meal or a drink during a day of skiing, hiking, or mountain biking.The lower ground floor offers great flexibility in the use of spaces. It currently includes four offices/rooms. This level also features a separate toilet, two independent showers, a technical room/boiler room/laundry room, and a corridor with external access. A large storage area includes several cellars and storage rooms with external access. These spaces allow for easy storage of all necessary items for the operation of the restaurant. The lower ground floor offers interesting development potential. According to the municipality, the current allocation is partially residential and partially tourist accommodation. The canton remains the competent authority for any application, given that the parcel is located in an agricultural zone.The restaurant has numerous external parking spaces easily accessible by road (outside the ski season). During the winter season, customers reach the restaurant on skis or snowshoes.The necessary furniture and equipment for the operation of the restaurant are left to the discretion of the buyer. Information about the restaurant's turnover can be provided upon request.Located at an altitude of approximately 1,750 meters, the restaurant is situated between the villages of Champoussin and Morgins in the Portes du Soleil ski area, one of the largest ski resorts in Europe with approximately 650 km of slopes. A chairlift and several ski slopes pass directly in front of the restaurant, ensuring good visibility. The panoramic terrace also attracts customers looking for a short break with exceptional views. This rare property constitutes a genuine opportunity within the Portes du Soleil ski area. An ideal place for operating a mountain restaurant with great development potential in an exceptional natural setting.CONSTRUCTION+ Type: Mixed structure (masonry and wood)+ Windows: Wood double glazing+ Roofing: Corrugated iron with snow stop+ External doors: Wood shutters+ Heating: Gas heating with radiatorsLAYOUTUpper ground floor+ Main entrance with vestibule+ Dining room (capacity for around 120 people)+ ...
1 / 4
1 room, CHF 4,000.–
1868 Collombey-Muraz

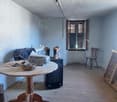
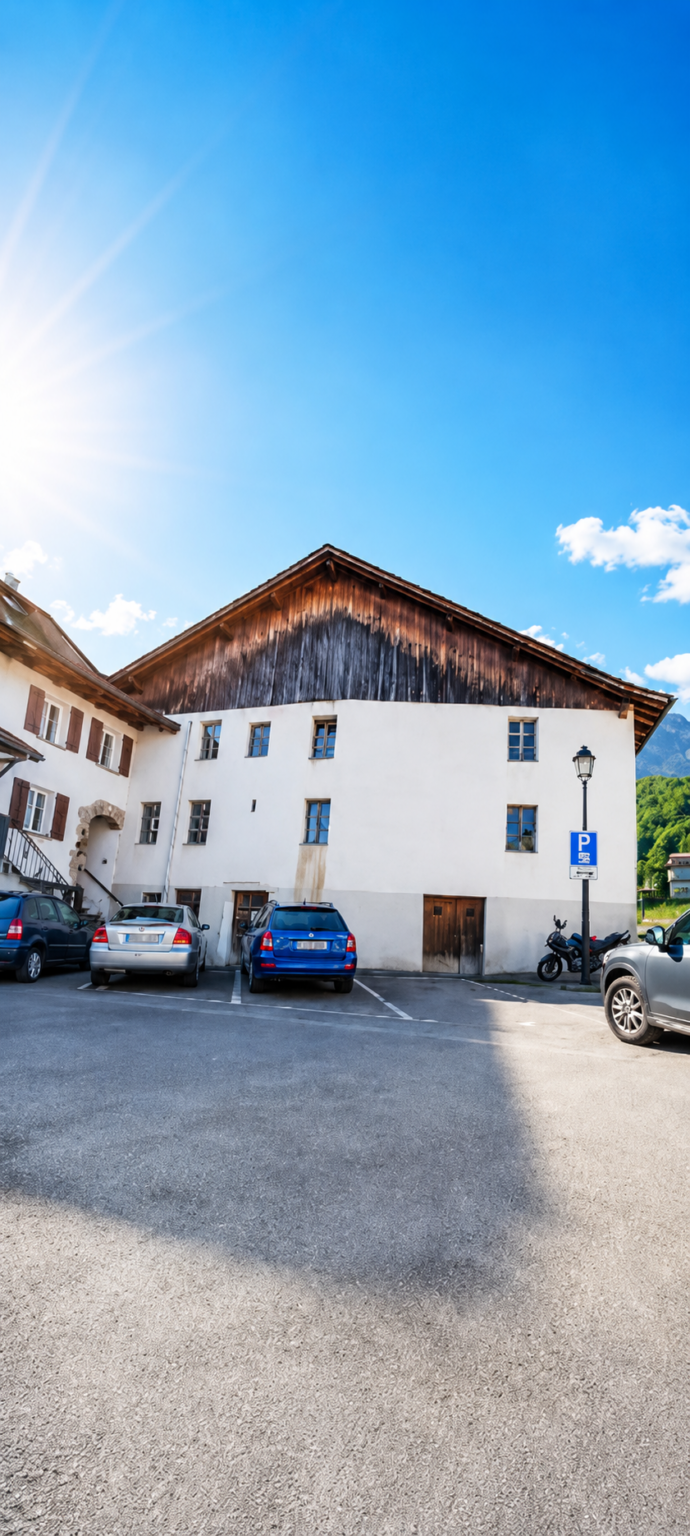
Large commercial space in industrial zone

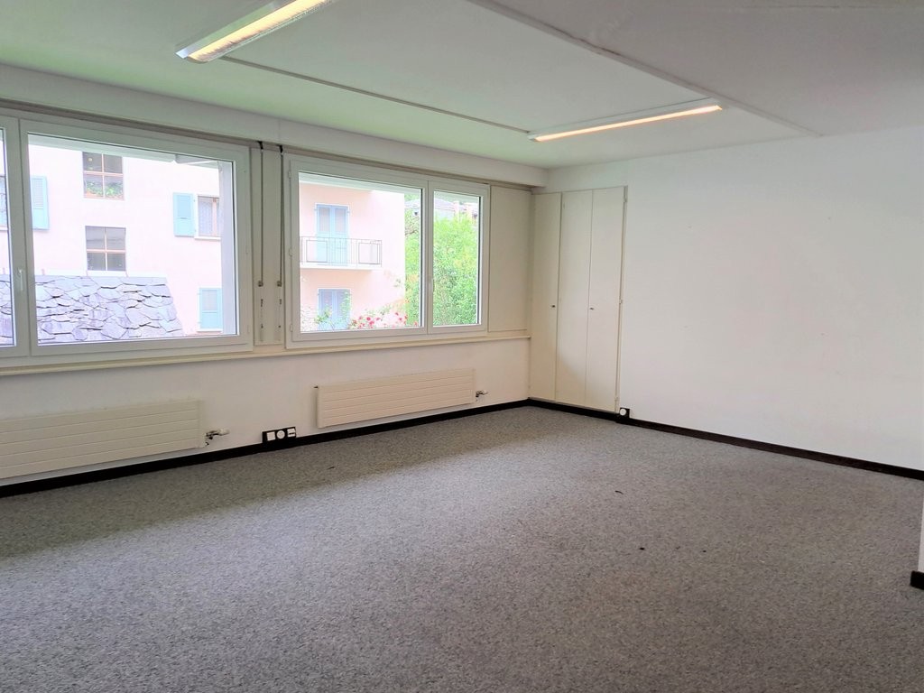
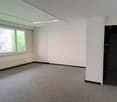
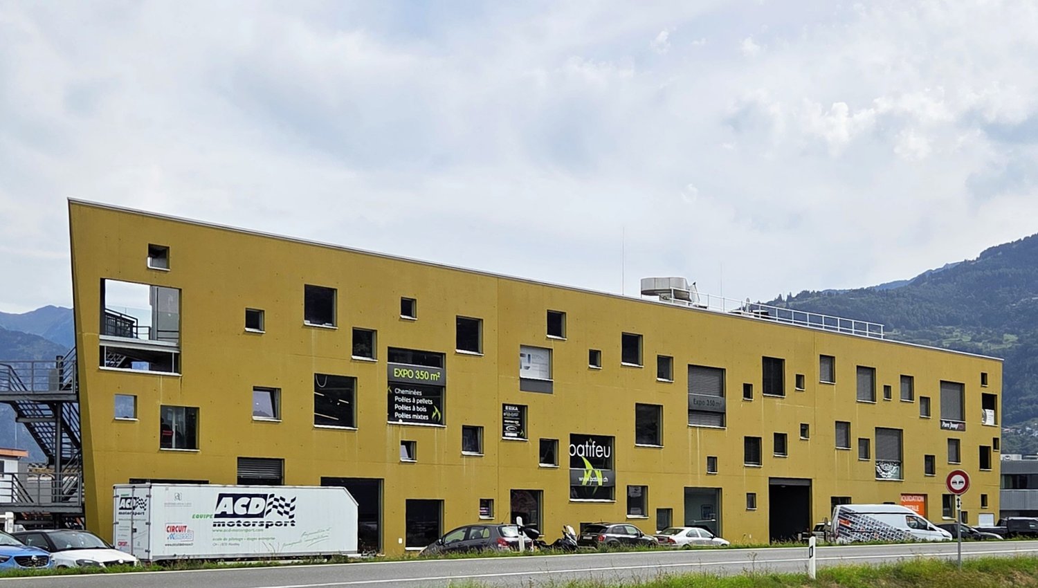
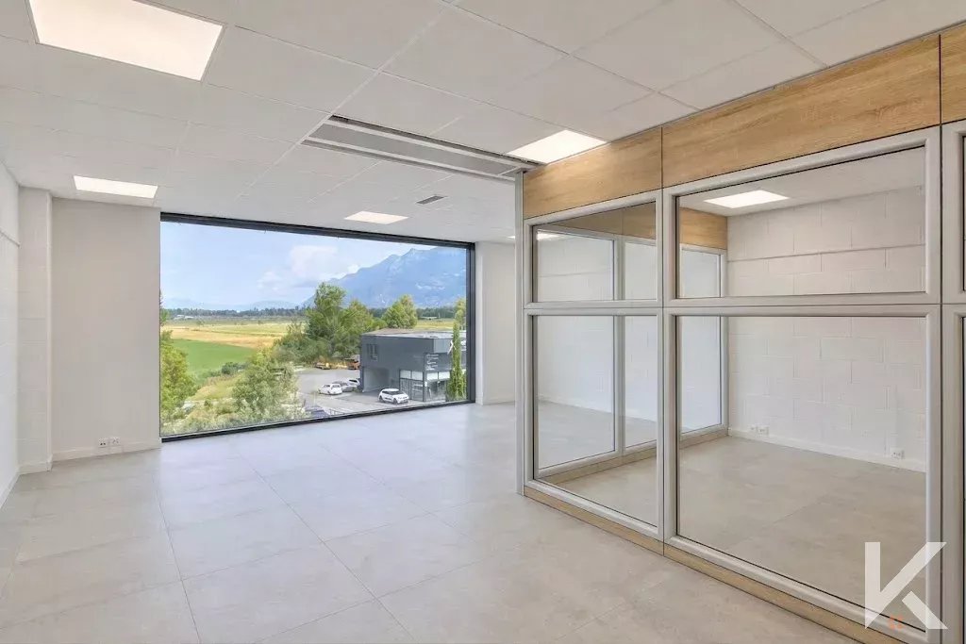
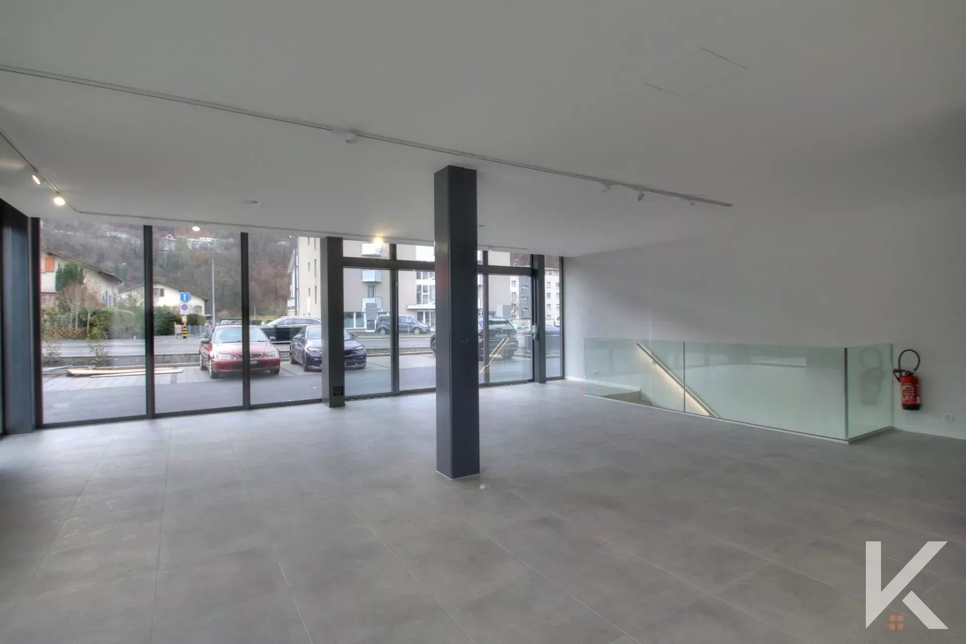
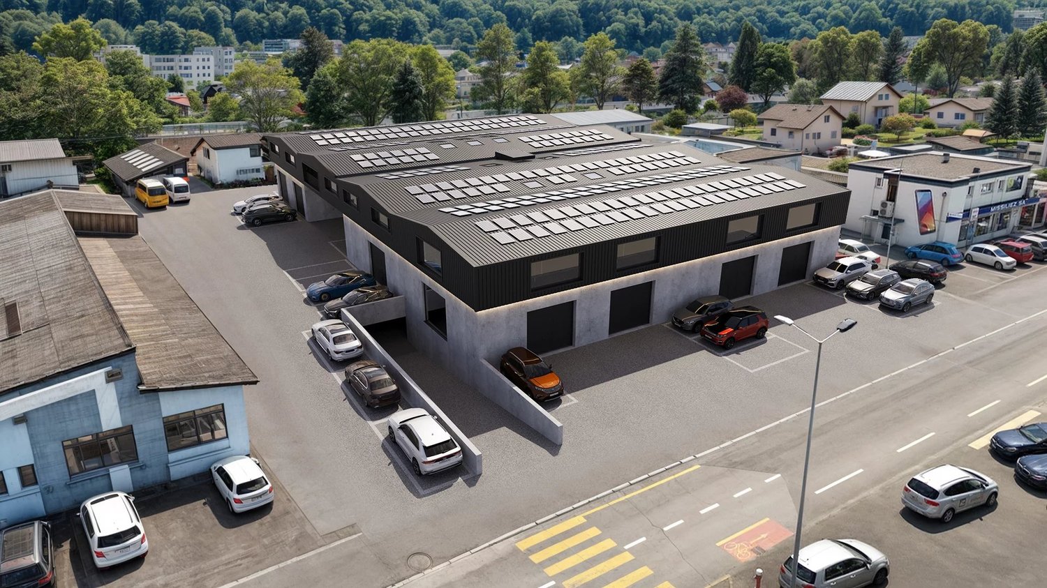
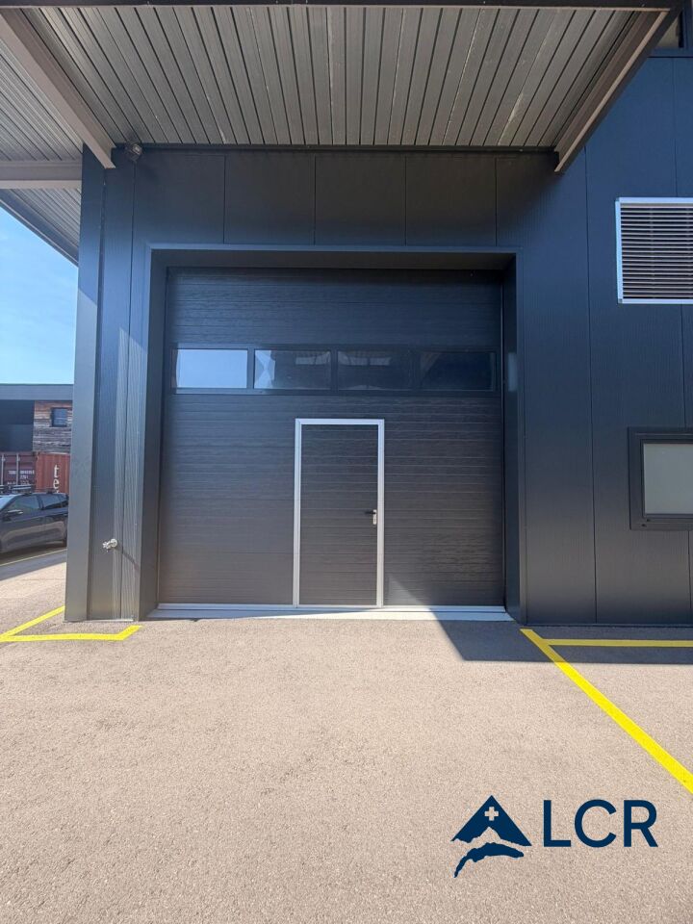
Located in an industrial zone, this large commercial space of 400 m² to 1'480 m², modular, offers an exceptional potential for a company wishing to establish itself or develop in a strategic environment. Thanks to its optimal visibility, facilitated access for light and heavy vehicles, as well as a large number of parking spaces, this space perfectly meets the requirements of large-scale activities. The opportunity that is offered to you is the following: 2nd floor - Commercial space of 400m² equipped with large windows - Kitchen/break room - Balcony - WC Ground floor - Parking spaces available PARTICULARITIES - Lift for vehicles or other (5t) - Elevator - Space for a washing column - Equipped with luminaires and 380 V power supplies covering the entire surface - Located in a lively and busy industrial zone - Easy access and parking - Recent construction - Charges: 320.-/month Its modular configuration allows it to accommodate any type of business: specialized trade, showroom, logistics center, distribution, professional services or light industrial activity. SITUATION The Proprèses industrial zone is located in the municipality of Collombey-Muraz, in the Chablais valaisan. Thanks to its location, it benefits from favorable road and logistical connections, in a fabric of industrial and artisanal activities. For companies, this represents an ideal location to launch their activity or to develop.
Suggested properties for you based on search results

Other interesting objects