Floor space
190 m2
Selling price
CHF 520,000.–
Notify on price drop
"Industrial hall with workshop, offices and mezzanine - approx. 190 m² usable space"
Address
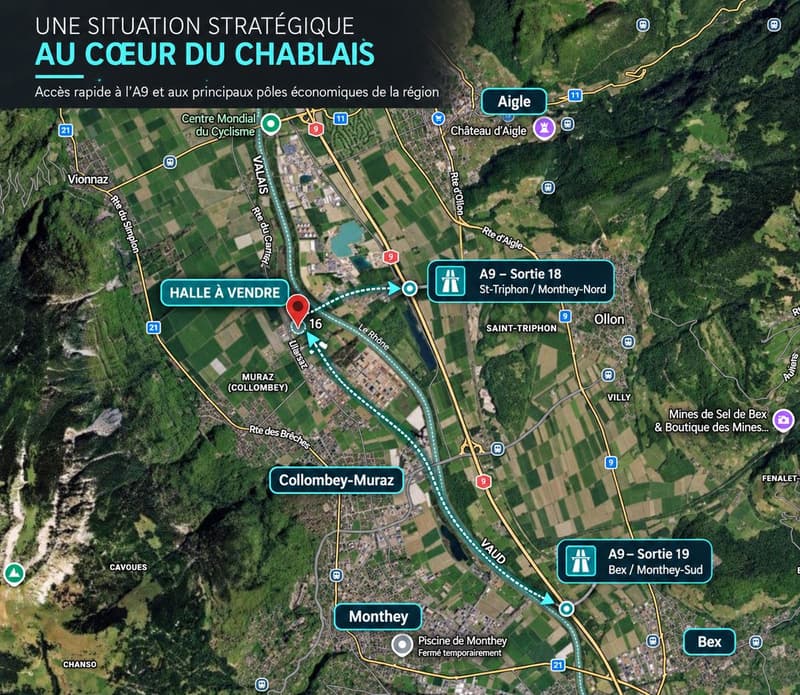
1893 Muraz (Collombey)Price
- Purchase price:
- CHF 520,000.–
- Notify on price drop
Main information
- Availability:
- By agreement
- Type:
- Storage room
- Number of floors:
- 1
- Floor space:
- 190 m2
- Volume:
- 925 m3
- Year built:
- 2016
Characteristics
Parking space
Documents (0)
Description
For sale, a commercial and industrial hall offering approximately 190 m² of usable space, perfectly suited to artisanal, technical, or storage activities.
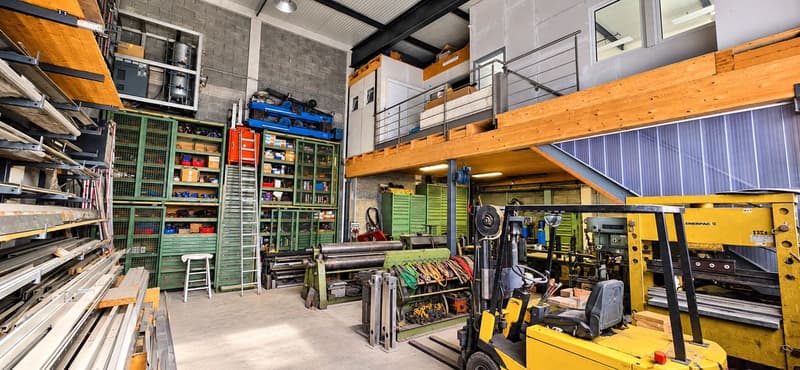
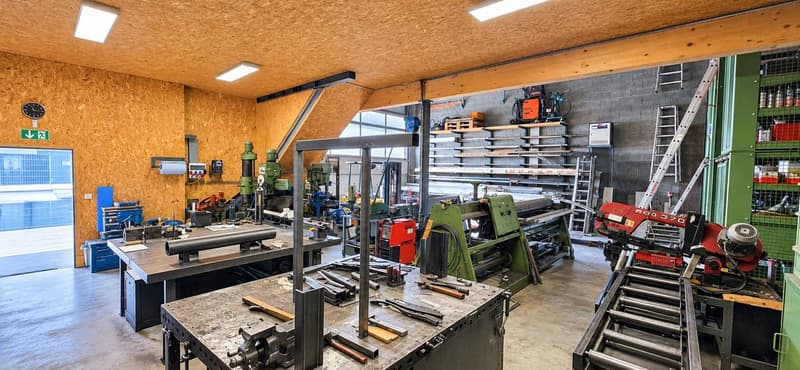
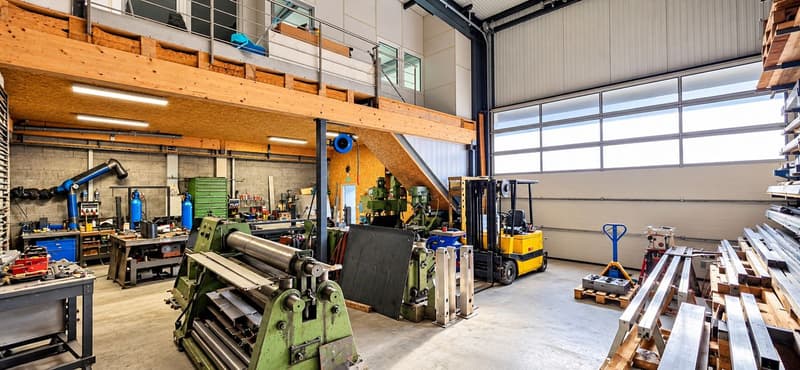
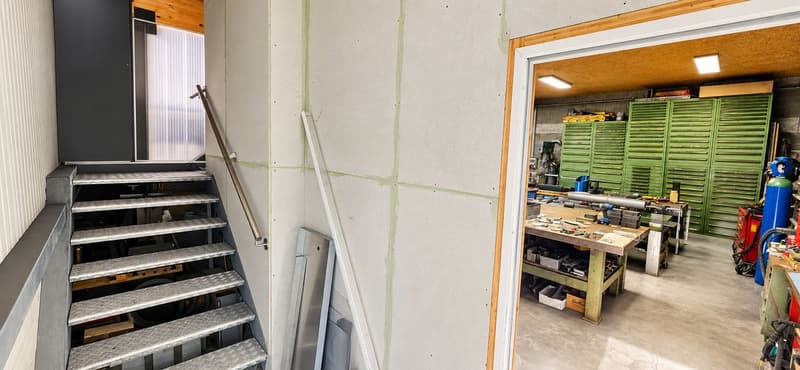
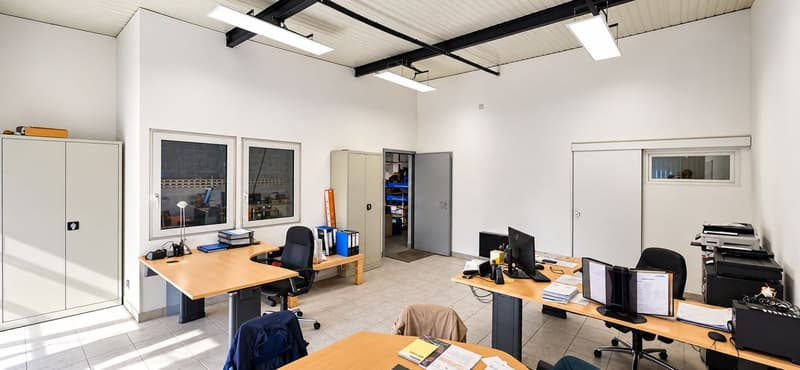
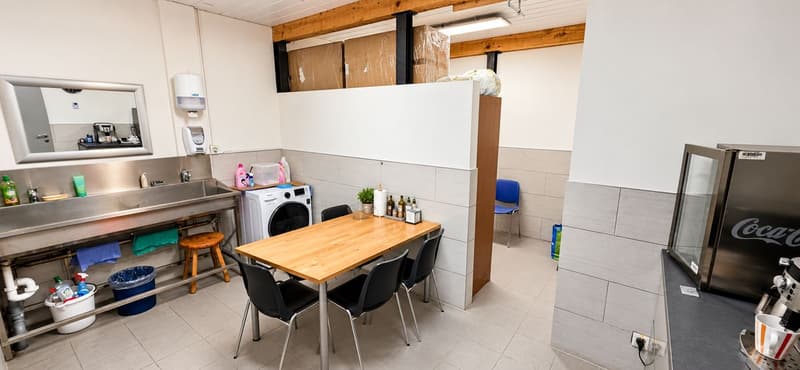
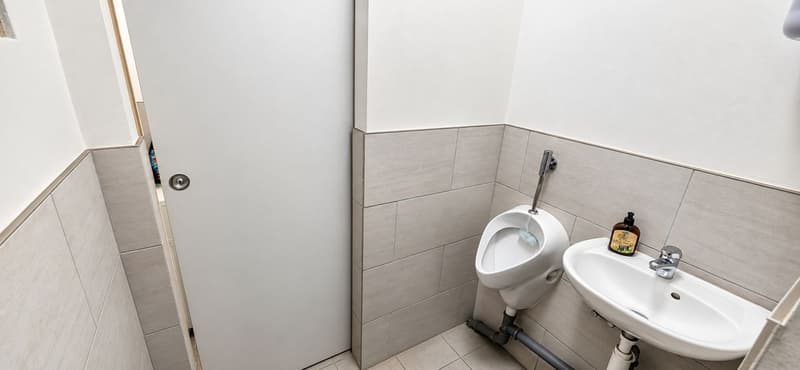
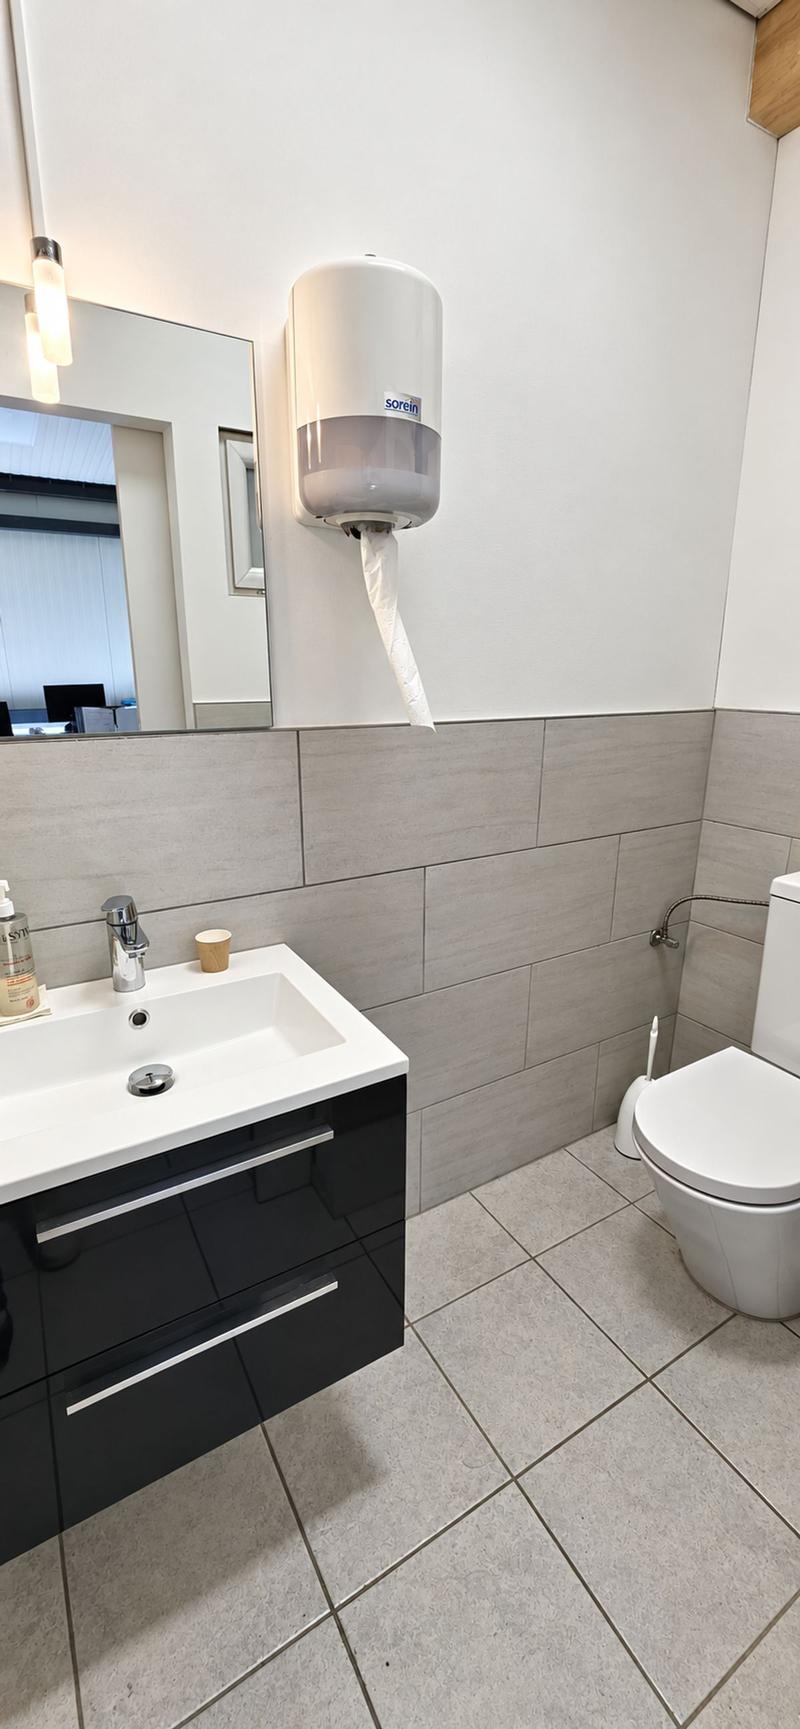
The property consists of a workshop of approximately 128 m², benefiting from beautiful volumes and significant ceiling height, complemented by a mezzanine of approximately 62 m². The latter currently accommodates administrative and social spaces, including an office with private toilet, a break room, a changing room, and additional sanitary facilities.
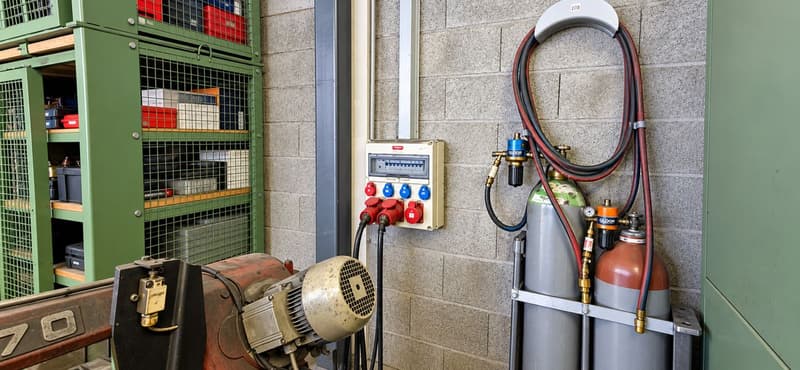
The workshop area has a large automatic garage door, several 380 V industrial power outlets, and practical access allowing for the handling of equipment or goods. The height reaches approximately 7.55 m at the highest point, offering a particularly interesting volume for many professional activities.
The construction is made of a metallic structure with insulated cladding. The premises are not currently heated, but a gas connection is possible.
Two outdoor parking spaces are included in the sale price.
The premises are currently rented, with a lease still running for approximately one year. The buyer thus benefits from rental income from the acquisition, while retaining the medium-term possibility of occupying the premises personally or reassigning them according to their needs, subject to the provisions of the lease in force.
A functional and versatile property, offering volume, accessibility, and already fitted-out administrative spaces, ideal for artisanal businesses or as a professional real estate investment.
The property consists of a workshop of approximately 128 m², benefiting from beautiful volumes and significant ceiling height, complemented by a mezzanine of approximately 62 m². The latter currently accommodates administrative and social spaces, including an office with private toilet, a break room, a changing room, and additional sanitary facilities.
The workshop area has a large automatic garage door, several 380 V industrial power outlets, and practical access allowing for the handling of equipment or goods. The height reaches approximately 7.55 m at the highest point, offering a particularly interesting volume for many professional activities.
The construction is made of a metallic structure with insulated cladding. The premises are not currently heated, but a gas connection is possible.
Two outdoor parking spaces are included in the sale price.
The premises are currently rented, with a lease still running for approximately one year. The buyer thus benefits from rental income from the acquisition, while retaining the medium-term possibility of occupying the premises personally or reassigning them according to their needs, subject to the provisions of the lease in force.
- 2 outdoor parking spaces are included
- Total usable area: approx. 190 m²
- Workshop: approx. 128 m²
- Mezzanine: approx. 62 m²
A functional and versatile property, offering volume, accessibility, and already fitted-out administrative spaces, ideal for artisanal businesses or as a professional real estate investment.

Free
Create an account for more options
Create your account to manage your favorites across all devices, keep track of your search alerts, and never miss an update. Everything you need for your home search, all in one place!
Viewing
Contact for viewing
Laurick Coppex


- Listing ID
- 4003571140
- Object ref.
- AKQM-XN78-580