Champoussin - All Listings

We recommend expanding your search criteria to get similar results. The current filters didn’t return any matches.

If you don’t want to change your current search criteria, we recommend creating a search alert, so you’ll be notified when matching offers become available.

More objects in your automatically expanded search area
105 results - Radius: + 10km
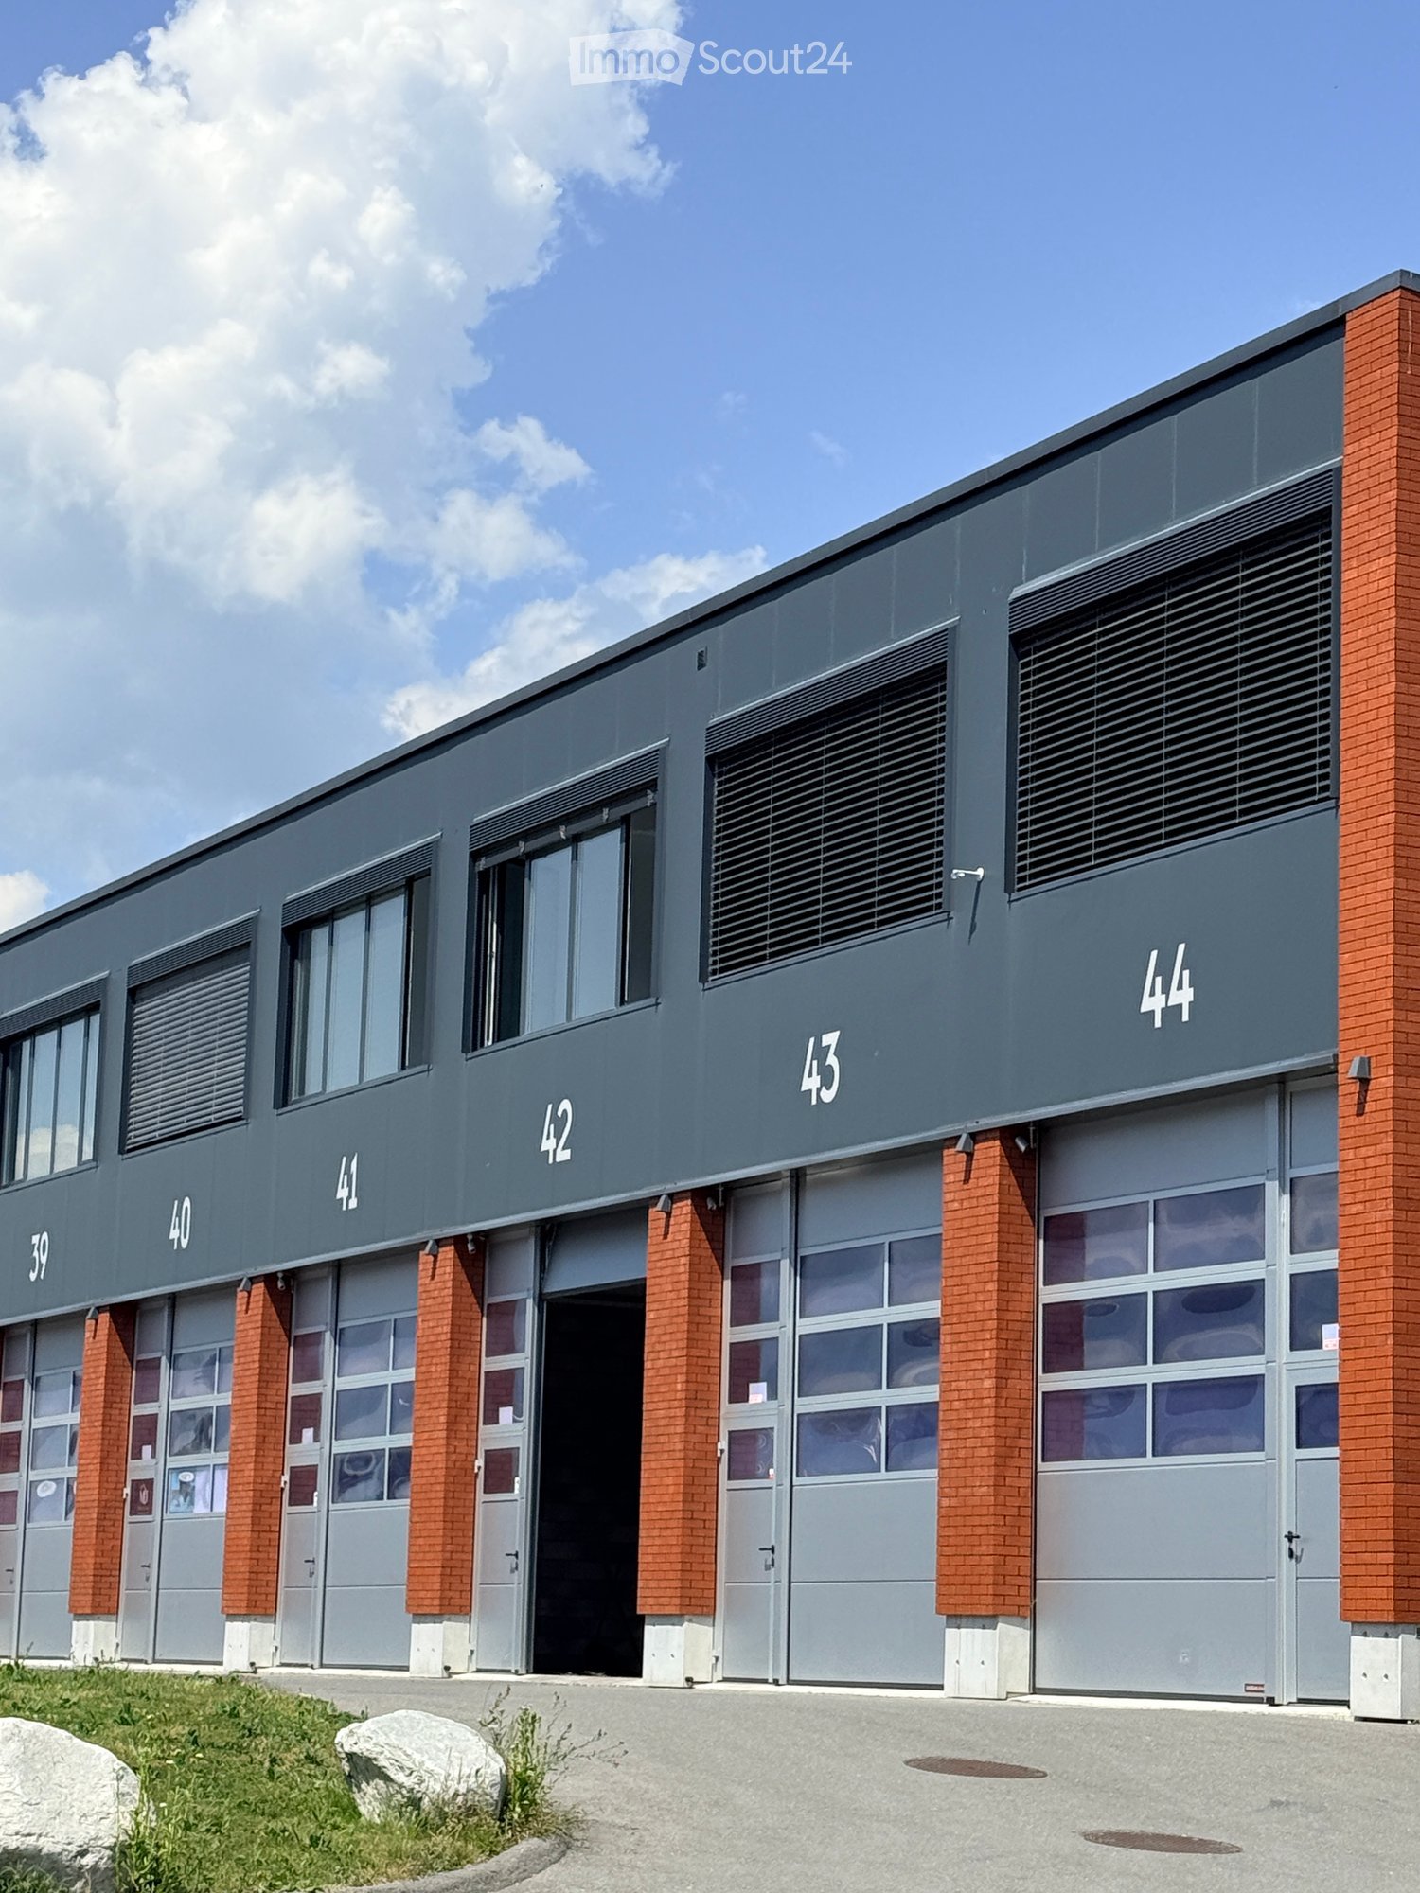
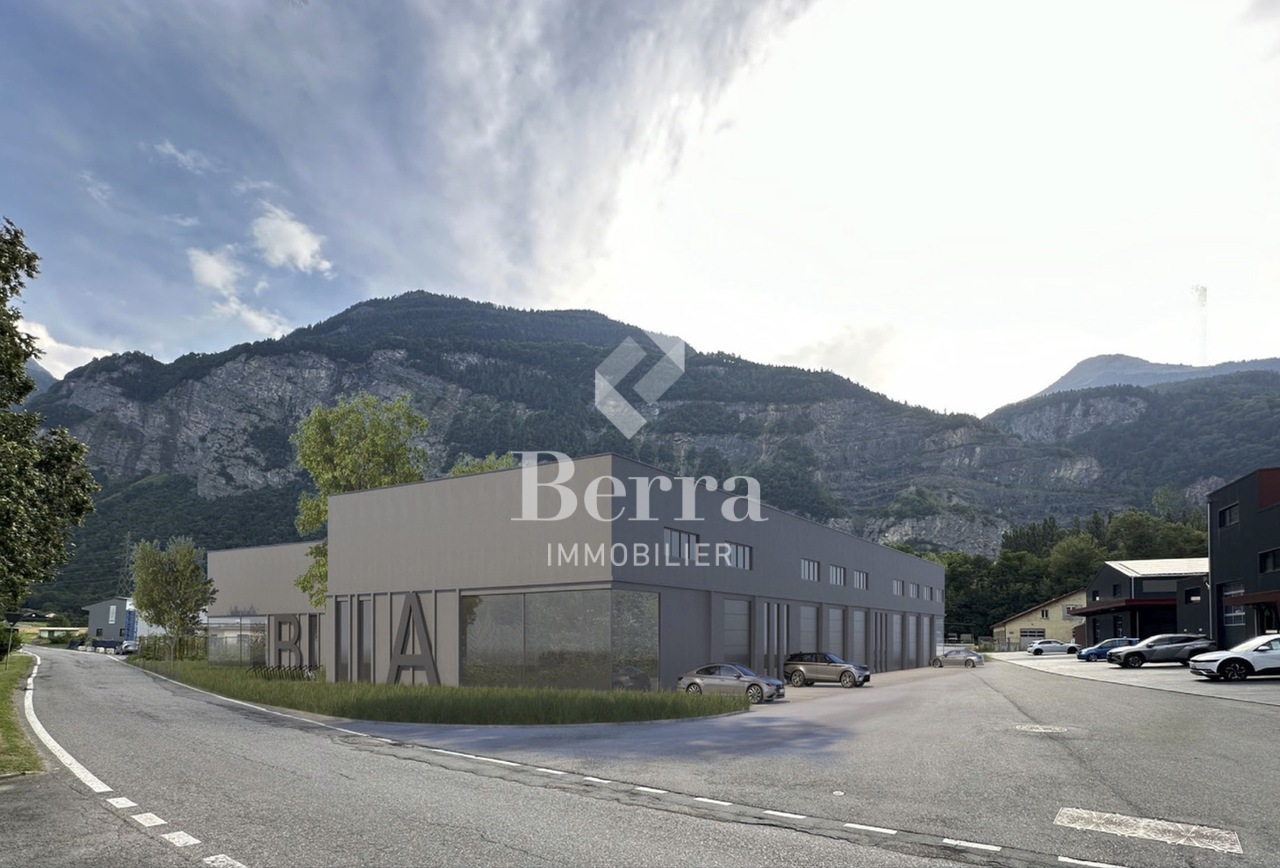
  • Modern industrial-style building with multiple garage doors, numbered units (39-44), and brick accents.
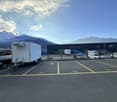
  • Empty parking lot with yellow lines, mountains in the background, a white trailer with a boat, and a building with a ladder.
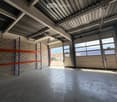
  • Empty garage with concrete floor, metal shelving units, large garage doors, and natural light from windows.
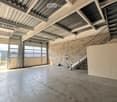
  • Empty warehouse space with concrete floor, metal staircase, large garage doors, and minimal equipment.
  • Empty warehouse space with concrete floor, exposed metal ceiling, brick walls, and a staircase leading to an upper level. Scaffolding and ladders are present.
  • Modern hallway with a metal staircase, white walls, and a small bathroom visible at the end.
  • Modern bathroom with a toilet, sink, mirror, and glass-enclosed shower. Features a white vanity cabinet, a dark accent wall, and a hexagonal floor drain.
  • Empty concrete corridor with metal staircase, scaffolding, and a partially open door leading outside.
  • Empty hallway with grey carpeted floor, white walls, and a metal staircase railing leading upwards.
  • Minimalist room with concrete floor, white walls, a sink, and a wooden bench. Large windows provide natural light and a view of the outside.
  • Empty room with bare walls, concrete floor, large windows, and a staircase leading to another level.
  • Empty room with white walls, concrete floor, and large windows offering a view of mountains.
1 / 12
Empty parking lot with yellow lines, mountains in the background, a white trailer with a boat, and a building with a ladder.
Empty garage with concrete floor, metal shelving units, large garage doors, and natural light from windows.
Empty warehouse space with concrete floor, metal staircase, large garage doors, and minimal equipment.
209m²CHF 2,725.–
Premium
Route des Courtraits 12, 1880 Bex

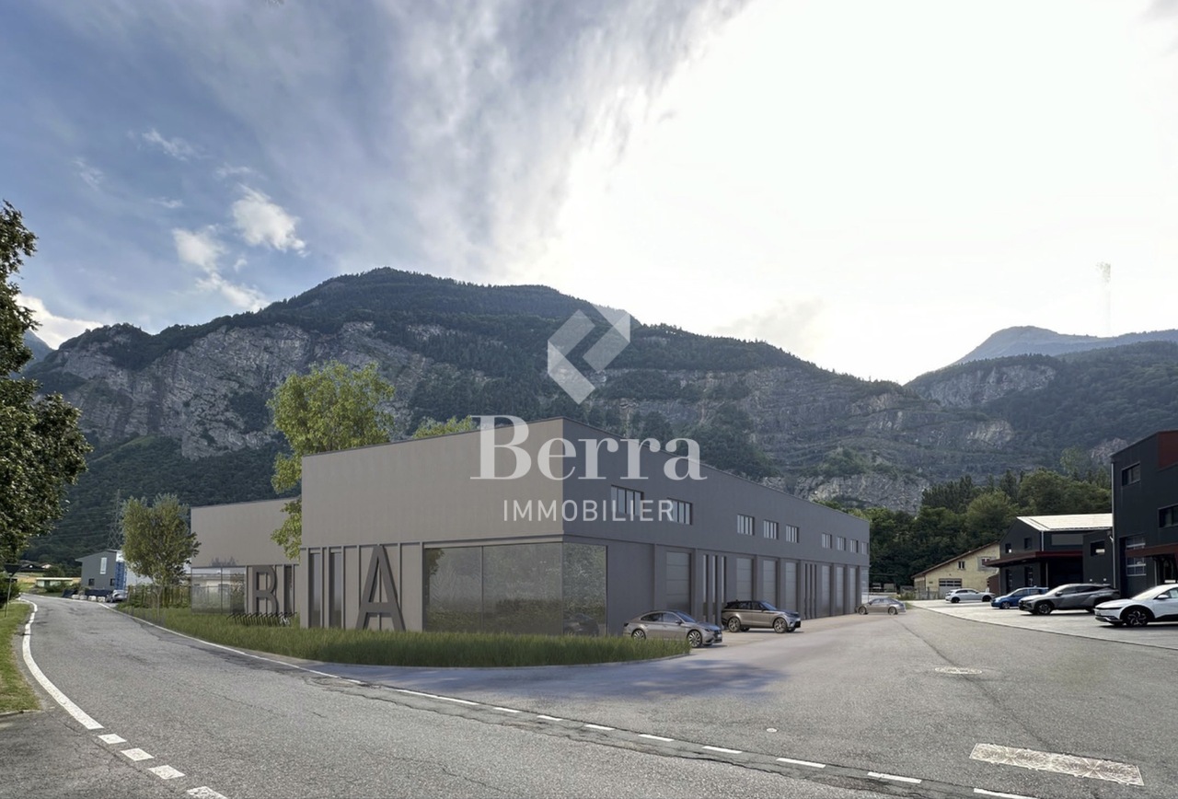
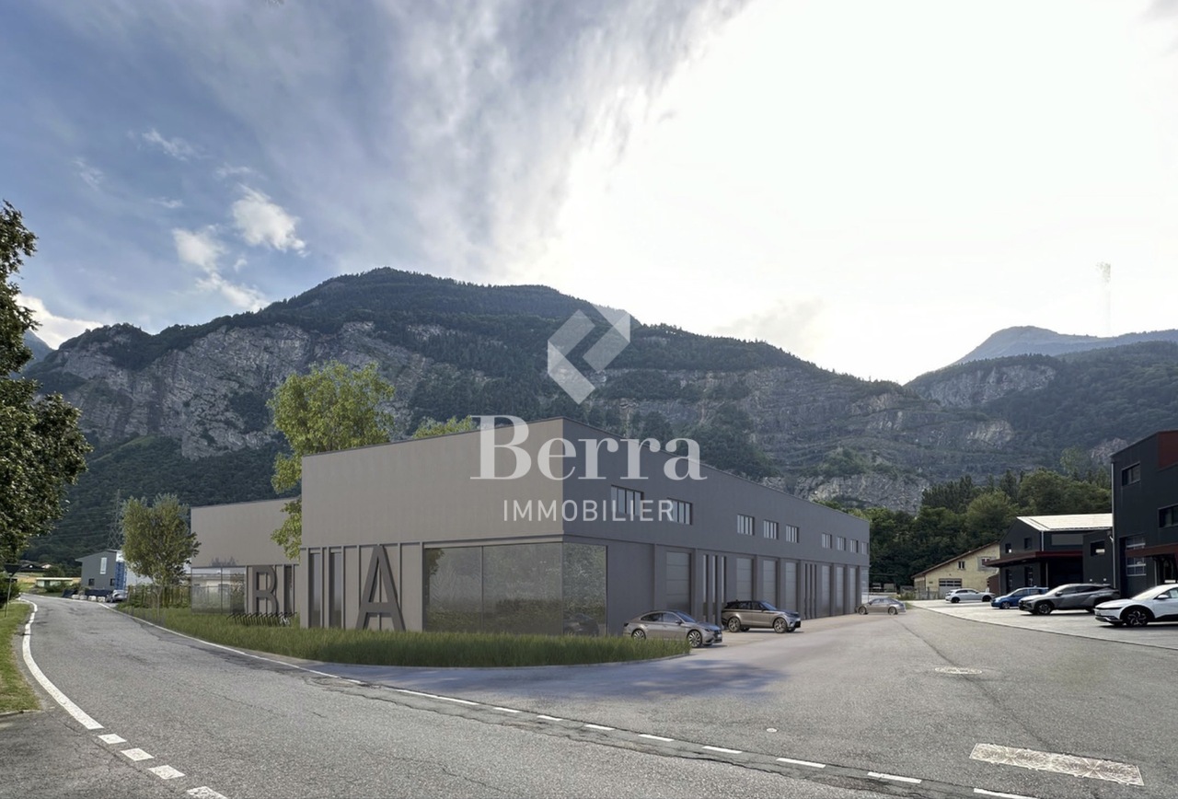
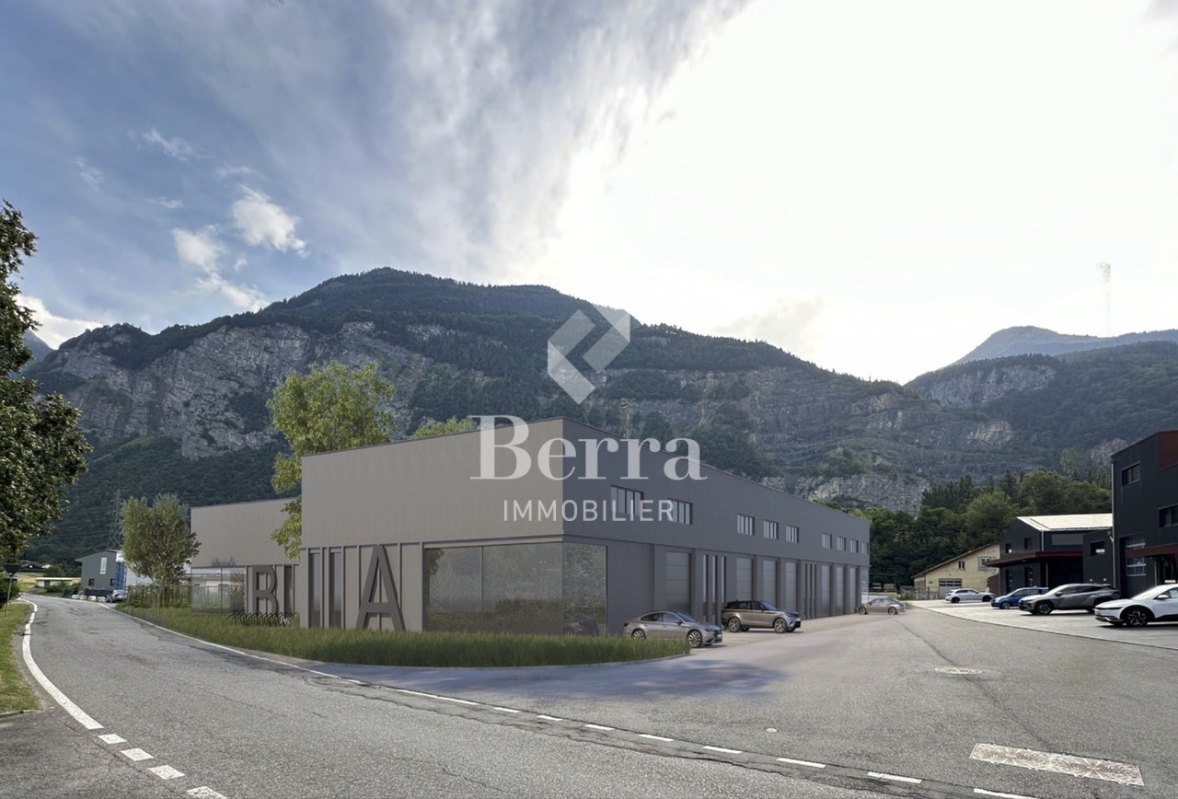
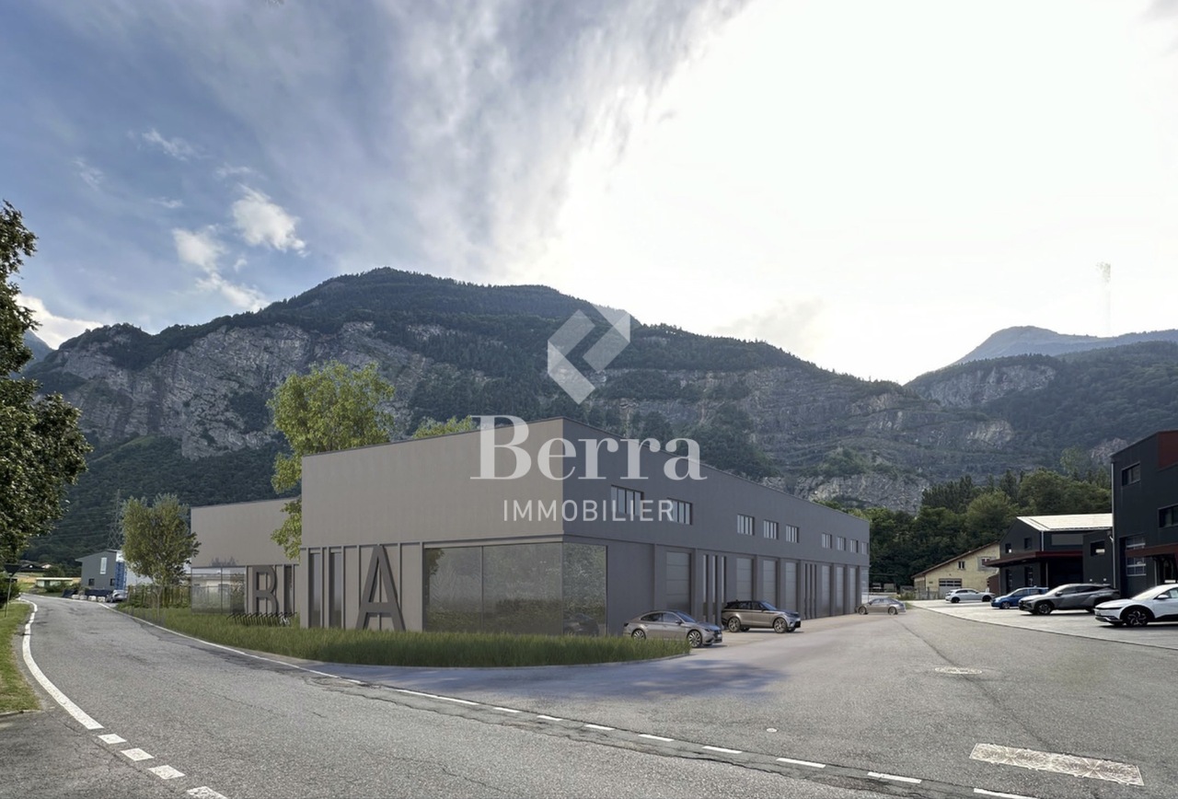
Double Streetbox 209 m² (2 levels) – 2 gates 4×4 m – office ~35 m² – 4 parking spaces – Bex

Discover this exceptional commercial space of 209 m² located in a new building from 2021 in Bex. This versatile and bright space combines retail and storage, offering a complete solution for your professional activity. Ideal for logistics, storage or workshop - for SMEs, independents and private individuals - with easy access and functional configuration.The Streetbox consists of: • Double box No. 41 and 42 • 2 sectional doors 4 x 4 m • 4 outdoor parking spaces: No. 81, 82, 83 and 84 • Barrier-free access and access via a staircase to the 1st floor • Large room on the ground floor of 106.20 m², including local/shower room fully equipped with shower, sink and toilet • Large room on the 1st floor of 102.80 m², including glazed office with unobstructed view (electric heating) ~ 35 m² • (Electricity and telephone connection) and kitchen corner (water, electricity and telephone connection) Technical information:Depth: 12 mHeight under ceiling: 4.30 mFloor load ground floor: 1000 kg/m²Floor load 1st floor: 300 kg/m²Ampere: 16A, 30 mA three-phaseIncluding equipment: • Electric heating • Pallet racks • Two-component floor coating • Lighting (LED panel/waterproof neon) Strategic location:Located in a quiet environment, this space benefits from excellent accessibility with a bus stop just 4 minutes' walk away, Bex train station accessible in 9 minutes on foot and the highway entrance in 2 minutes.

Travel time
-
1 / 10
  • View
CHF 660,000.–
Rue de Venise 3, 1870 Monthey

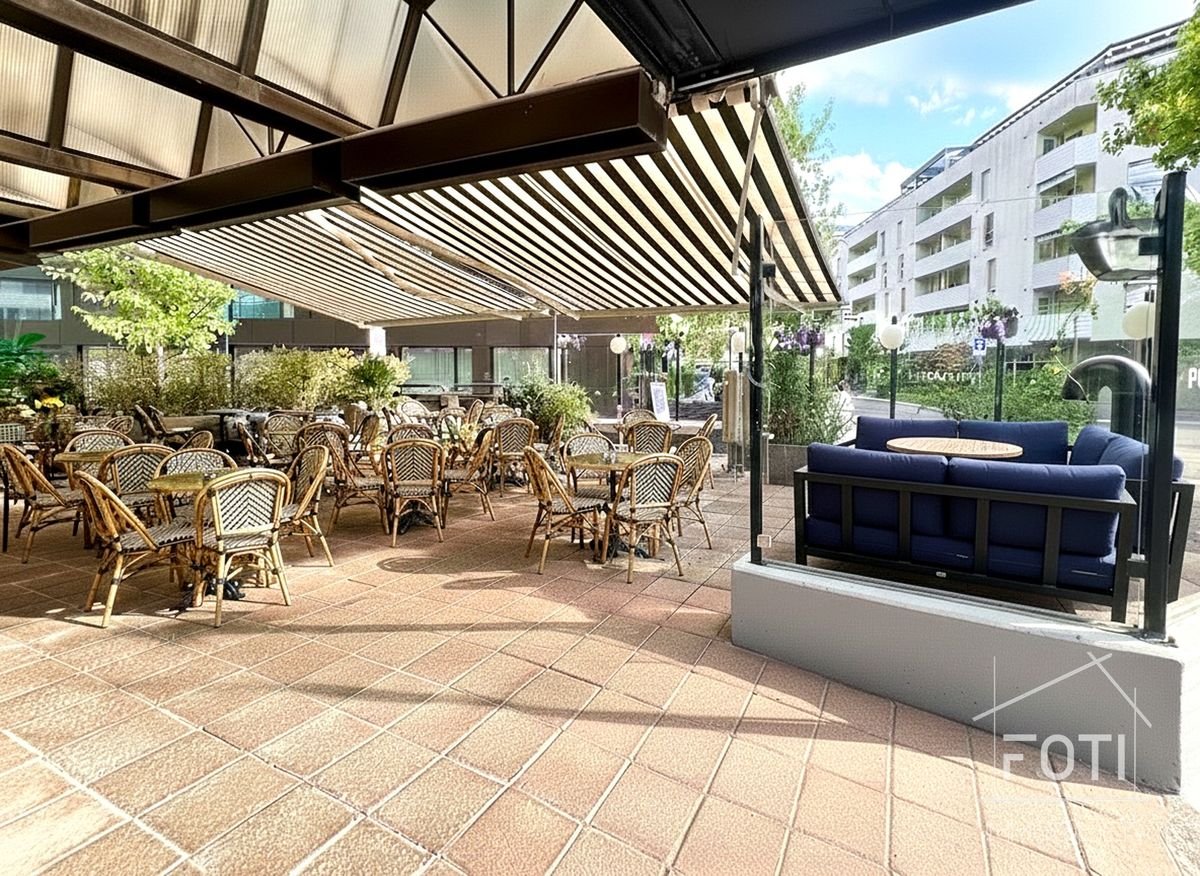
Commercial premises with terrace

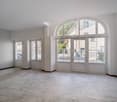
Café-Pub in the town center of Monthey - 62 seats + terrace.Prime location - High foot traffic - Excellent visibilityDon't miss this rare opportunity to acquire a commercial premises ideally located in the heart of Monthey, in a lively and highly frequented area. Currently operated as a café-pub, this property charms with its beautiful, fully fitted surface, ready to welcome your activity.Key features: • 62 indoor seats in a convivial and warm setting • Large outdoor terrace to maximize attractiveness in all seasons • Sold free of lease - perfect to launch your project immediately • Flexible commercial destination: bar, concept store, fast food, boutique or other • Excellent overall condition • Easy access: just a few steps from transportation, parking, shops and services Why invest? • Premises ready for use • High potential return • Dynamic neighborhood in full development • Suitable for both an investor and an ambitious independent A rare property in Monthey, with high potential for profitability and strategic location to capture a loyal and passing clientele.Contact us now to organize a visit or obtain more information.This premises is a real commercial opportunity - don't let it pass you by!Monthey1870 Monthey is located in the district of Monthey, in the canton of Valais. The population in the political commune of Monthey has varied over the last five years with an average annual change of +1.2%, totaling 18,886 inhabitants (as of December 31, 2023). The tax rate is 12.6% (canton: 12.8%). Over the last five years, the construction of housing in the commune has averaged 1.2% per year, while the current vacancy rate is 0.1% (as of June 1, 2024). Property prices have changed by +10.3% over the last five years (canton: +20.8%).

  • View
Gianni Deiana

Gianni Deiana

Courtier en biens immobiliers

Travel time
-
1 / 17
  • Mountain view
  • Quiet neighborhood
25.5 roomsCHF 4,100,000.–
Avenue d'Agaune 38B, 1890 St-Maurice

Rental income building in St-Maurice

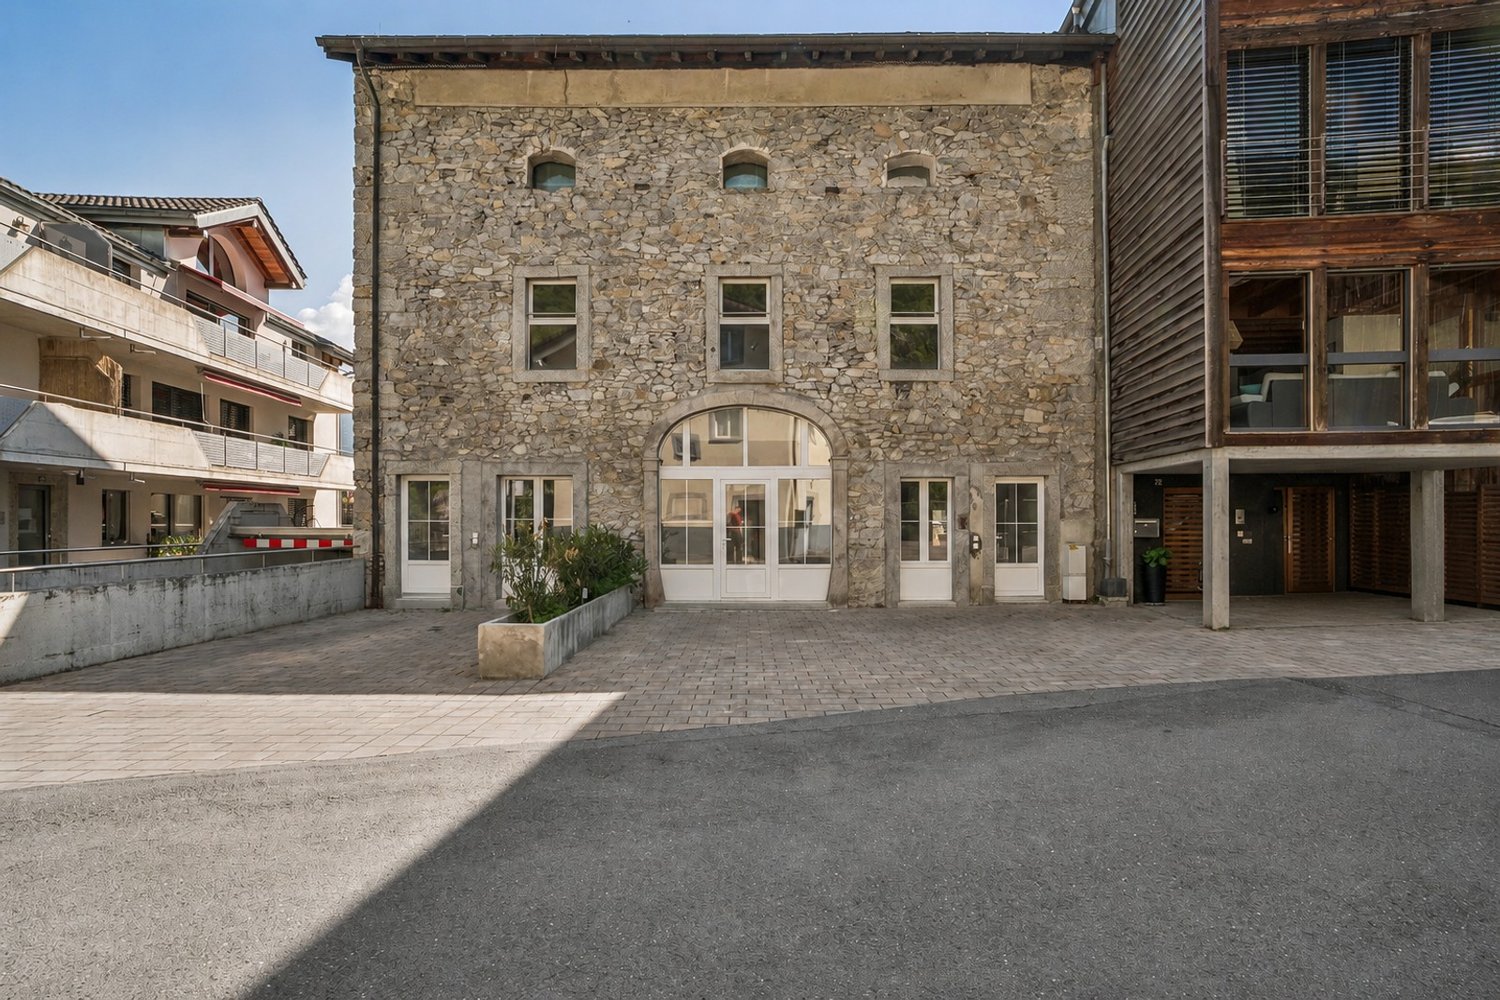
Rental income building with restaurant in the center of St-Maurice Located in the heart of St-Maurice, this rental income building represents an excellent opportunity for investors looking for a property offering stable rental income and strong potential for appreciation. Building descriptionThe building consists of 10 apartments as well as a restaurant on the ground floor, distributed as follows :Ground floor : • 1 restaurant 1st floor : • 1 apartment with 2.5 rooms • 3 apartments with 2 rooms 2nd floor : • 4 apartments with 2.5 rooms 3rd floor : • 2 apartments with 3.5 rooms Main features • Total living area of approximately 633 m² • 11 rental units (10 apartments + 1 commercial space) • 2 outdoor parking spaces • Central location • Immediate proximity to shops, public transport and schools Strong points • Very sought-after apartment sizes • Interesting mix of residential and commercial • Strategic location in the city center • Attractive rental income • Potential for optimization of income LocationThe building benefits from a privileged location in the center of St-Maurice, offering quick access to all amenities as well as the main road axes. ContactComplete file, rental status and additional information available on request.

  • Mountain view
  • Quiet neighborhood
Victoria Castro

Victoria Castro

Directrice - Agent immobilier

Travel time
-
1 / 5
CHF 600,920.–
Route du Simplon 34, 1895 Vionnaz

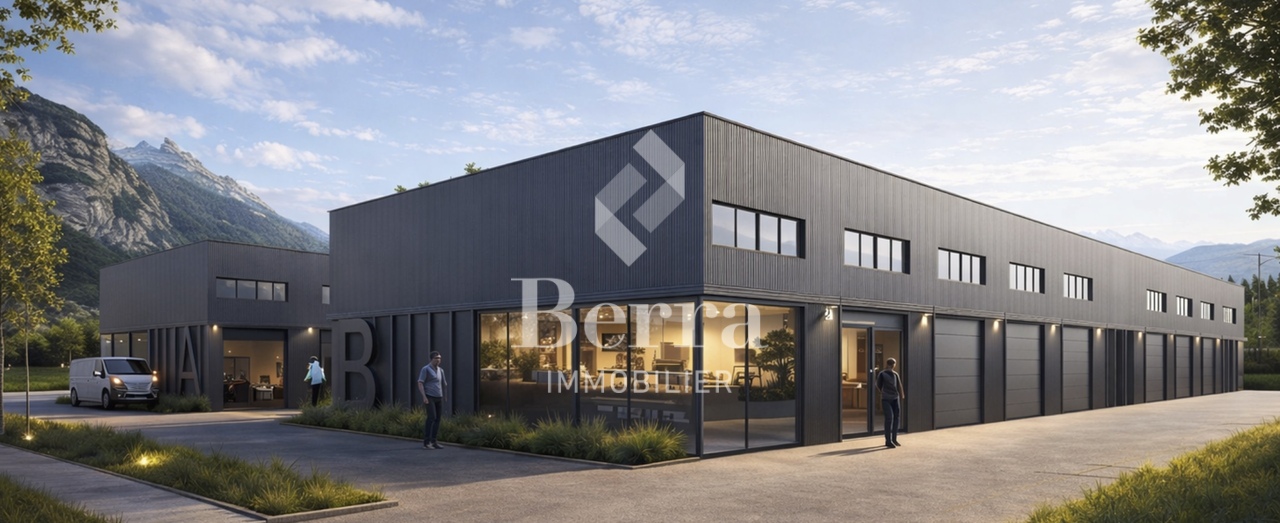
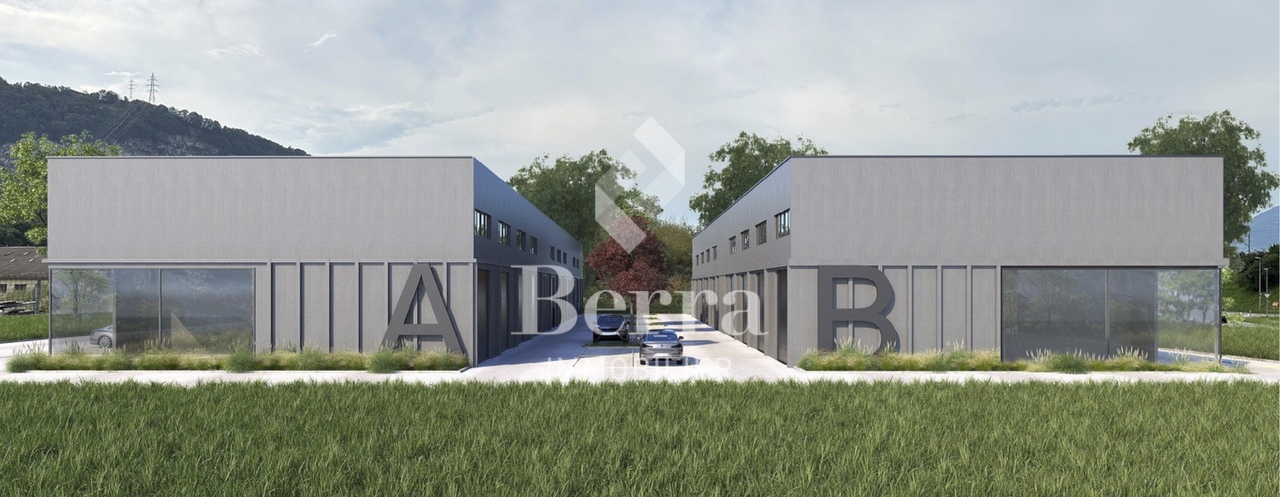
Industrial hall in PPE Le Coquet 1973 Box 5 in duplex

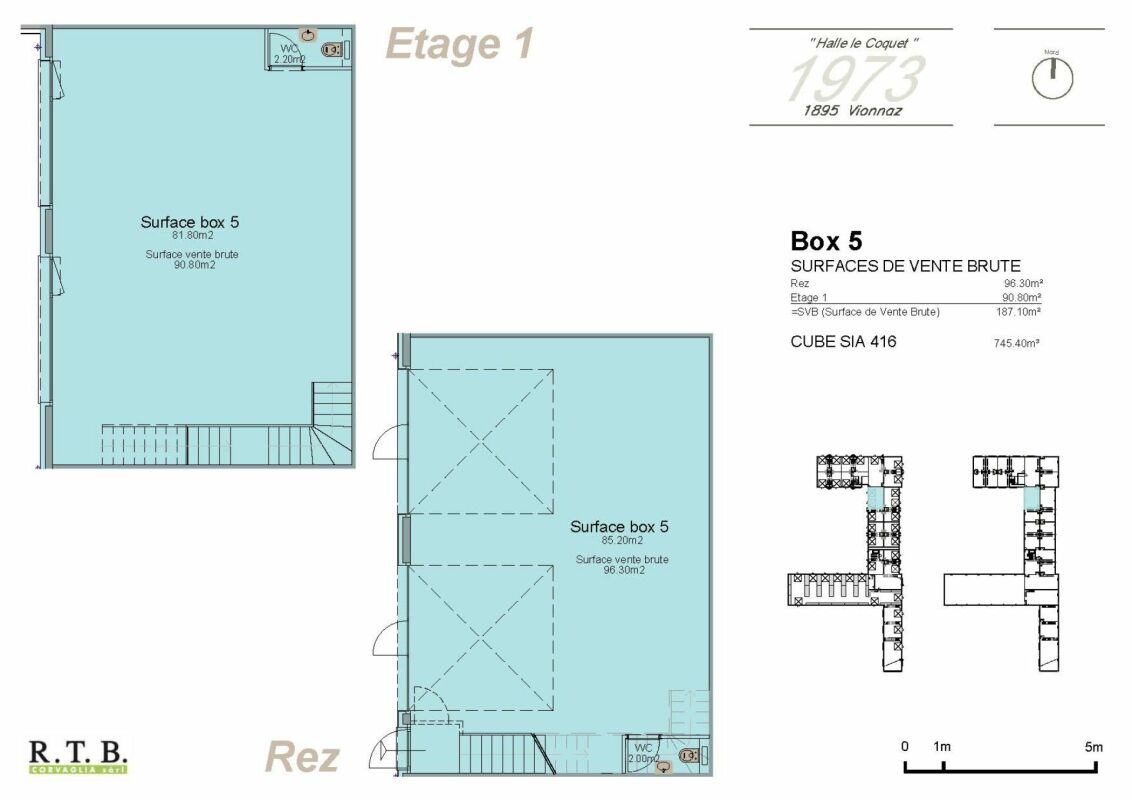
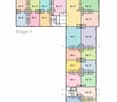
Industrial hall in PPE Le Coquet 1973 RTB Corvaglia has the pleasure of presenting to you, in exclusivity, The Le Coquet Halls, a project offering flexible artisanal and commercial spaces, designed to adapt to the evolution of your activity. Thanks to modular spaces and finishes at the discretion of the tenant, each unit can be arranged according to specific needs.Ideally located in the heart of the Chablais valaisan, this industrial hall benefits from quick access to the A9 motorway and the French border. Its strategic location between Monthey and Aigle makes it an address of choice for artisanal, storage, logistics, or production activities. The economic dynamism of the region, combined with excellent accessibility for utility vehicles and heavy goods vehicles, is a major asset for the development of any business.Workforce and customer baseImportant population basin grouping the Chablais valaisan, the Chablais vaudois, and the neighboring French municipalities.Proximity to economic centers such as Monthey, Aigle, Collombey-Muraz, and Villeneuve.Attractive establishment costsRents and industrial property prices remain generally more competitive than in the Léman arc, while maintaining excellent accessibility. Logistical ease :Easy access for heavy goods vehicles and utility vehicles.Possibility of quickly serving the central Valais, lower Valais, the canton of Vaud, and neighboring France.Location suitable for storage, distribution, and activities requiring frequent travel.Versatility of the hall as it is suitable for :? Artisanal companies,? Production workshops,? Storage and logistics,? Wholesale trade,? Construction companies,? Maintenance and technical service activities? ShowroomLot 5, among other available lots :The ground floor offers a net area of 85.20 m², completed by a separate toilet of 2 m². From the entrance, it is possible to access the ground floor directly or take the stairs leading to the upper floor, which offers 81.80 m² of net floor area, as well as a separate toilet of 2.20 m².In addition to the main entrance door of the duplex, two motorized sectional doors with an integrated service door allow vehicles or large equipment to enter the ground floor (400 cm x 400 cm).The two levels can function independently of each other, offering great flexibility in layout.The finishes and fittings are at the discretion of the tenant. It is also possible to acquire adjacent duplexes to create a larger space.The outdoor parking spaces are offered at a price of CHF 8,000.- per unit.Construction has not yet begun: probable delivery in the second half of 2028.In the attached plans, you can see the different typologies. Do not hesitate to contact me to know the details: Patricia Burgner at 079 204 44 01.

Travel time
-
1 / 3
CHF 317,400.–
Route du Simplon 34, 1895 Vionnaz

Industrial hall in PPE Le Coquet 1973 Box 6 in duplex

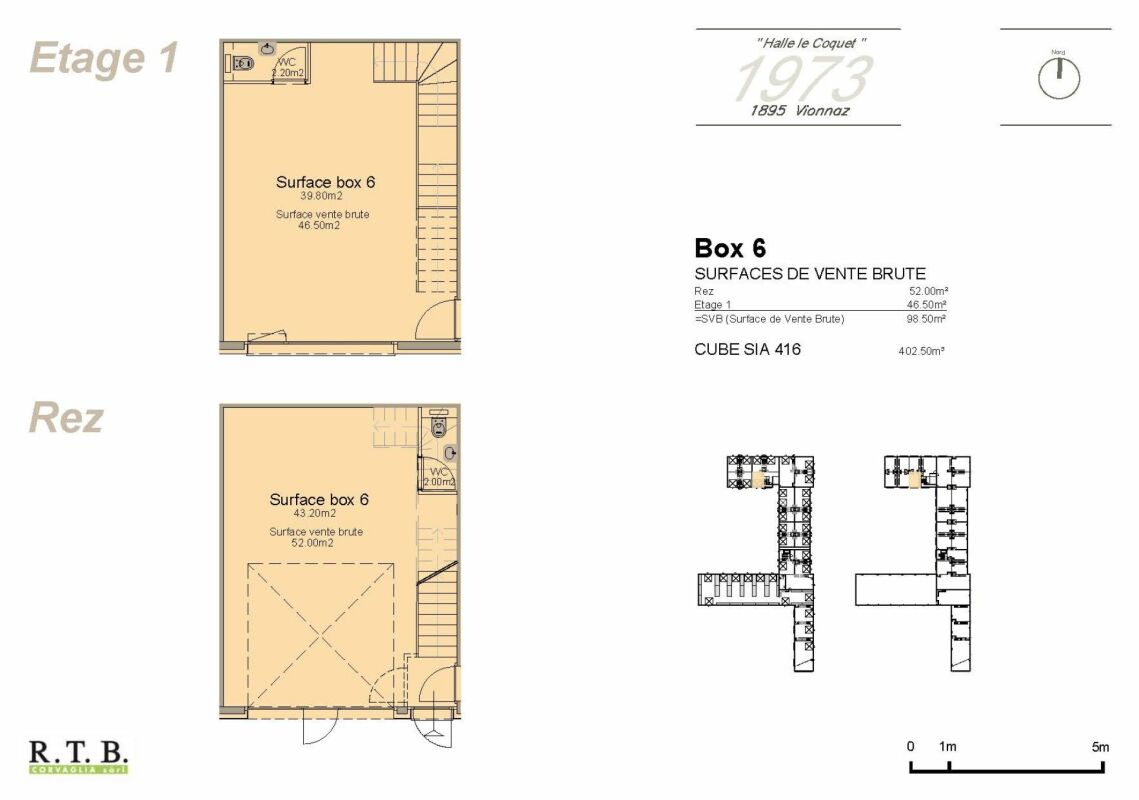
RTB Corvaglia has the pleasure of presenting to you, in exclusivity, Les Halles Le Coquet, a project offering flexible artisanal and commercial spaces, designed to adapt to the evolution of your activity. Thanks to modular spaces and finishes at the discretion of the tenant, each unit can be arranged according to specific needs.Ideally located in the heart of the Chablais valaisan, this industrial hall benefits from rapid access to the A9 motorway and the French border. Its strategic location between Monthey and Aigle makes it a choice address for artisanal, storage, logistics, or production activities. The region's economic dynamism, combined with excellent accessibility for utility vehicles and heavy goods vehicles, is a major asset for the development of any business.Workforce and customer baseA significant population basin grouping the Chablais valaisan, the Chablais vaudois, and the neighboring French municipalities.Proximity to economic centers such as Monthey, Aigle, Collombey-Muraz, and Villeneuve.Attractive establishment costsIndustrial rents and property prices remain generally more competitive than in the Léman arc, while maintaining excellent accessibility.Logistical ease:Easy access for heavy goods vehicles and utility vehicles.Possibility of quickly serving the Valais central region, Lower Valais, the canton of Vaud, and neighboring France.A location suitable for storage, distribution, and activities requiring frequent travel.Versatility of the hall as it is suitable for: • artisanal companies, • production workshops, • storage and logistics, • wholesale trade, • construction companies, • maintenance and technical service activities • showrooms Lot 6, among other available lots:The ground floor offers a net area of 43.20 m², completed by a separate toilet of 2 m². From the entrance, it is possible to access the ground floor directly or take the stairs leading to the upper floor, which offers 39.80 m² of net floor area, as well as a separate toilet of 2.20 m².In addition to the main entrance door of the duplex, a motorized sectional door with an integrated service door allows vehicles or large equipment to enter the ground floor (400 cm x 400 cm).The two levels can function independently of each other, offering great flexibility in layout.The finishes and fittings are at the discretion of the tenant. It is also possible to acquire adjacent duplexes to create a larger space.Outdoor parking spaces are offered at a price of CHF 8,000.- per unit.Construction has not yet started: probable delivery in the second half of 2028.In the attached plans, you can see the different typologies. Do not hesitate to contact me to know more details: Patricia Burgner at 079 204 44 01.

Travel time
-