302 results - All Listings: District l'Ouest lausannois

1 / 8
CHF 2,925.–
Rue du Chêne 5, 1020 Renens

An ideal address for your premises!

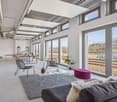
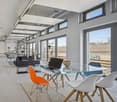
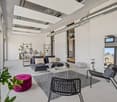
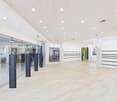
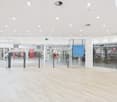
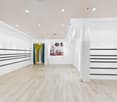
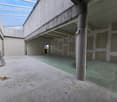
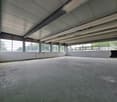
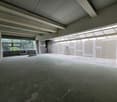
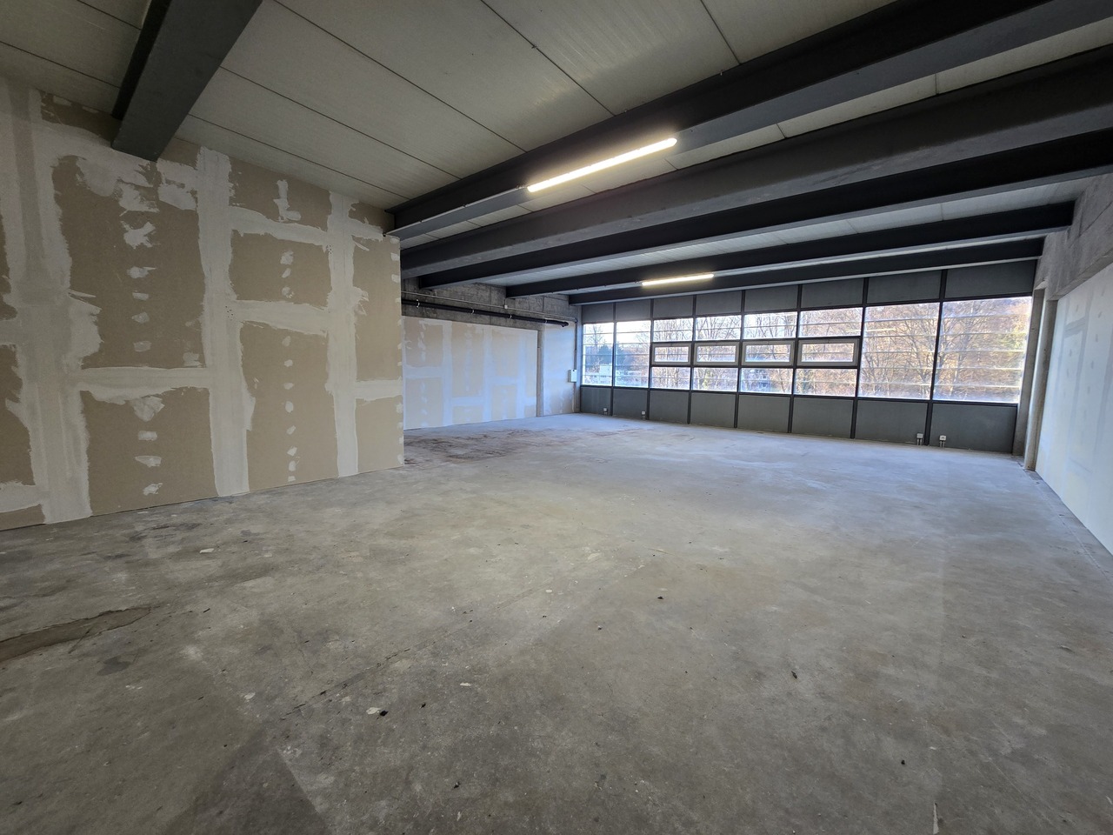
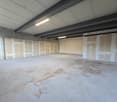
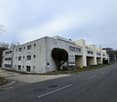
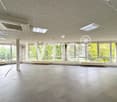
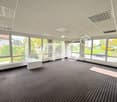
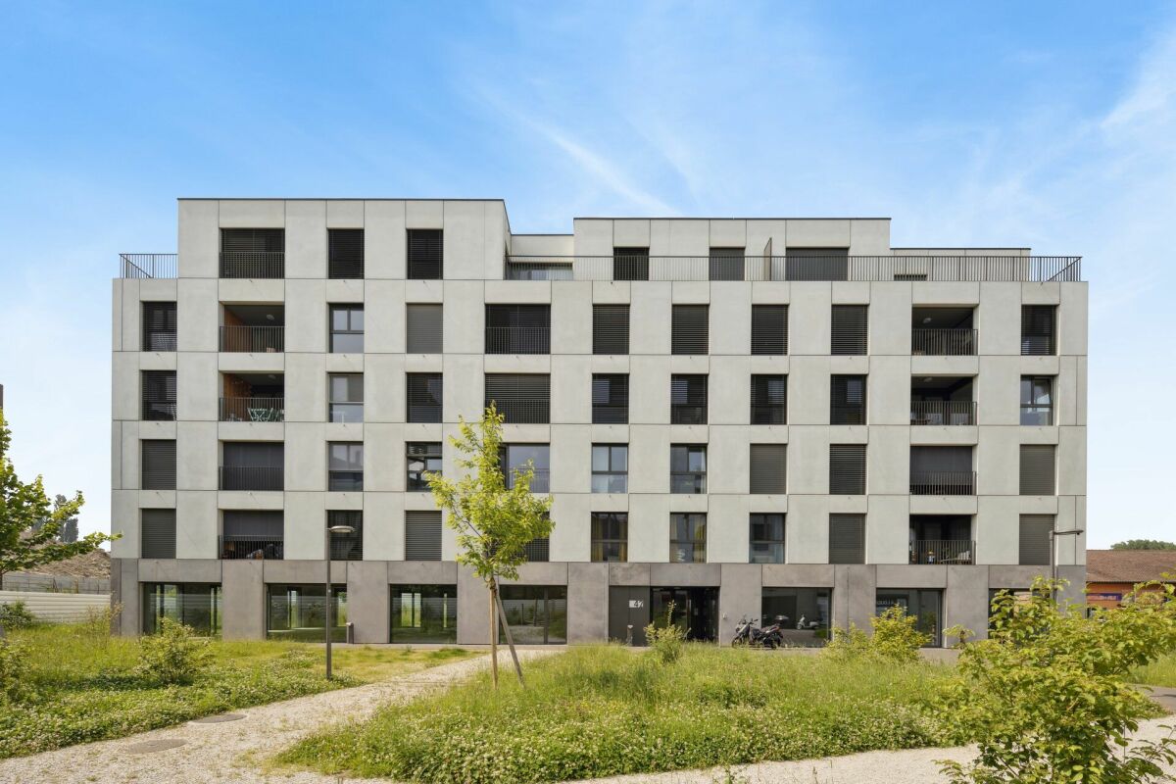
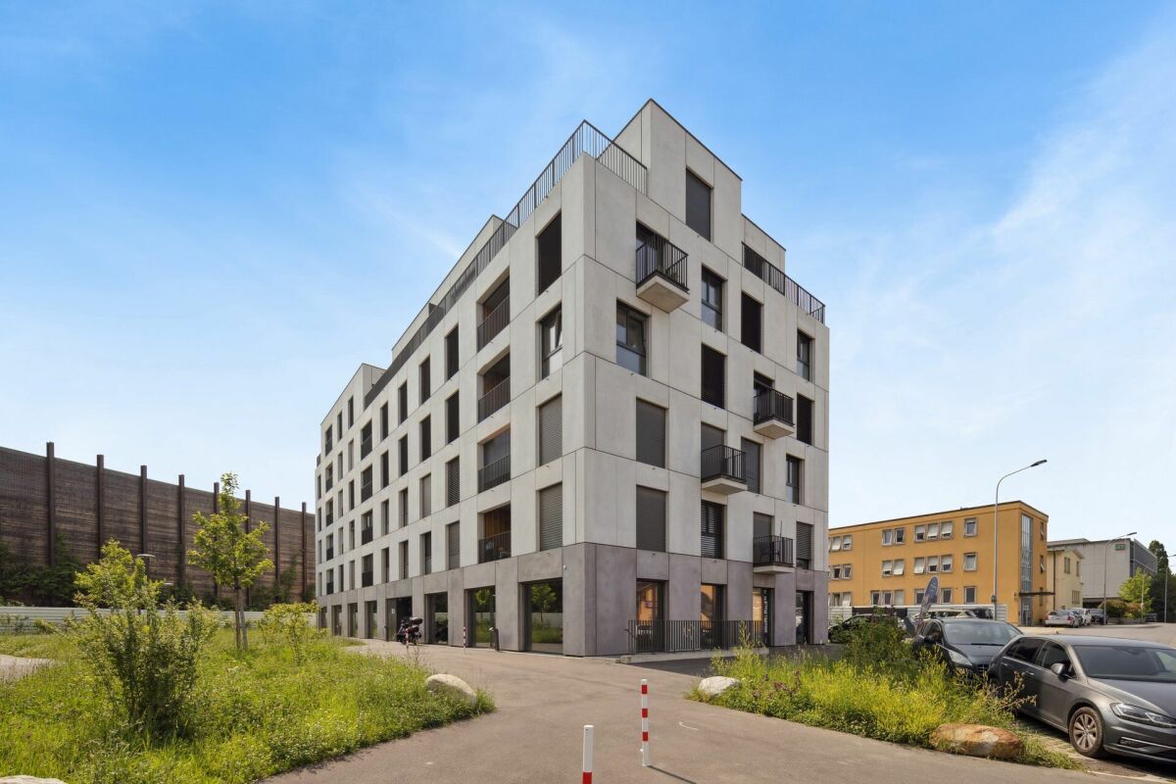
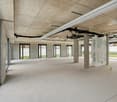
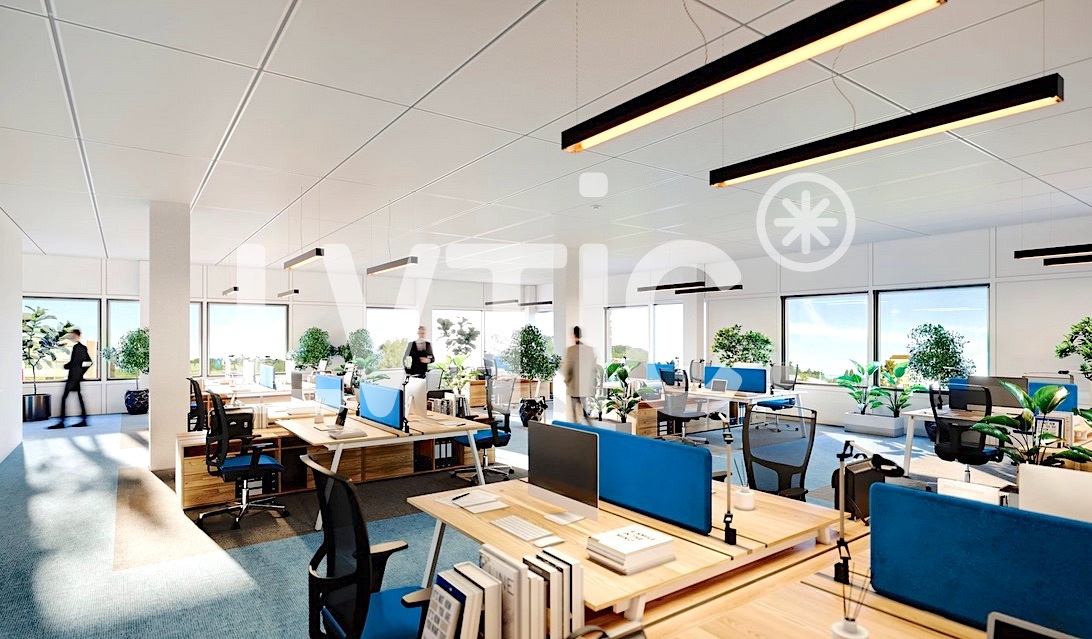
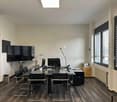
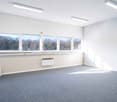
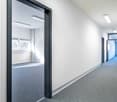
Creative Factory promotion, come and experience it!All information on www.creativefactory-renens.ch Unconventional? The perfect word to describe it. This promotion will pique your curiosity and particularly charm you with its commercial spaces and activity areas combining modernity and comfort. The industrial aspect, with preserved relics from the past and large glazed windows, offers optimal brightness. All activity areas, except for the 5 commercial spaces on the ground floor with shop windows, are located on the north side of the building. Meeting rooms equipped with a kitchenette will be at your disposal on each floor for internal and/or client meetings, conferences, etc. or simply to share a convivial moment with colleagues. Common toilets, including for people with reduced mobility, will be found on each level. The premises will be rented semi-furnished, with finishes to the liking of the future tenants. The highlights:- District heating- Solar panels- Fitness room- 4 break and meeting rooms- 17 parking spaces for commercial premises, additional CHF 120.-/month per unit- 200 spaces for bicycles, in a closed room The Creative Factory building is located in a thriving neighborhood, which stands out for its ideal situation, close to the station and the future tramway connecting Lausanne-Flon and Renens station, as well as shops and universities. Make your choice and contact us for more information!

Travel time
-
1 / 9
210m²CHF 495,000.–
1020 Renens VD

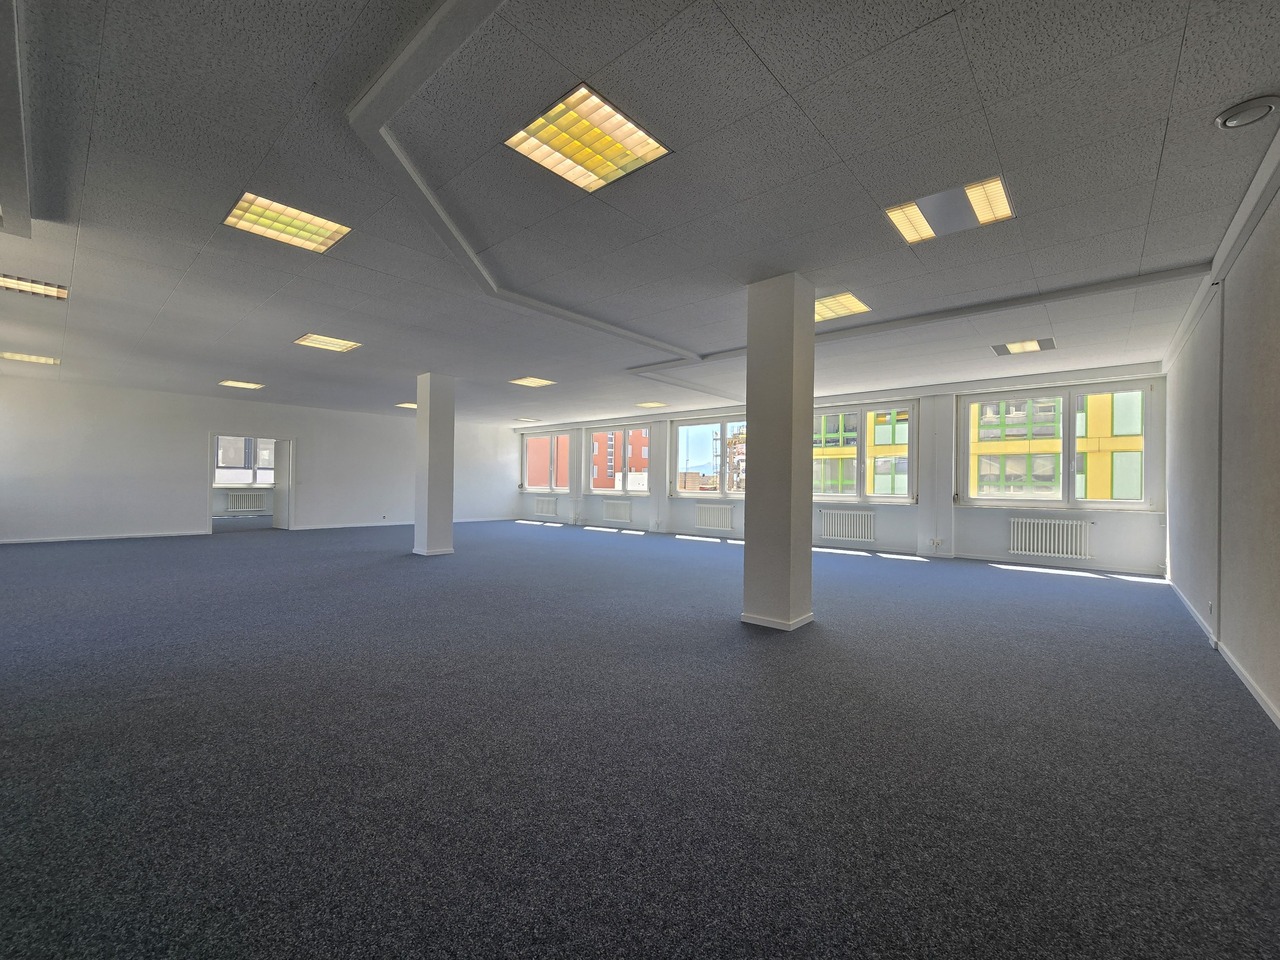
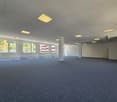
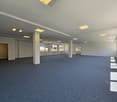
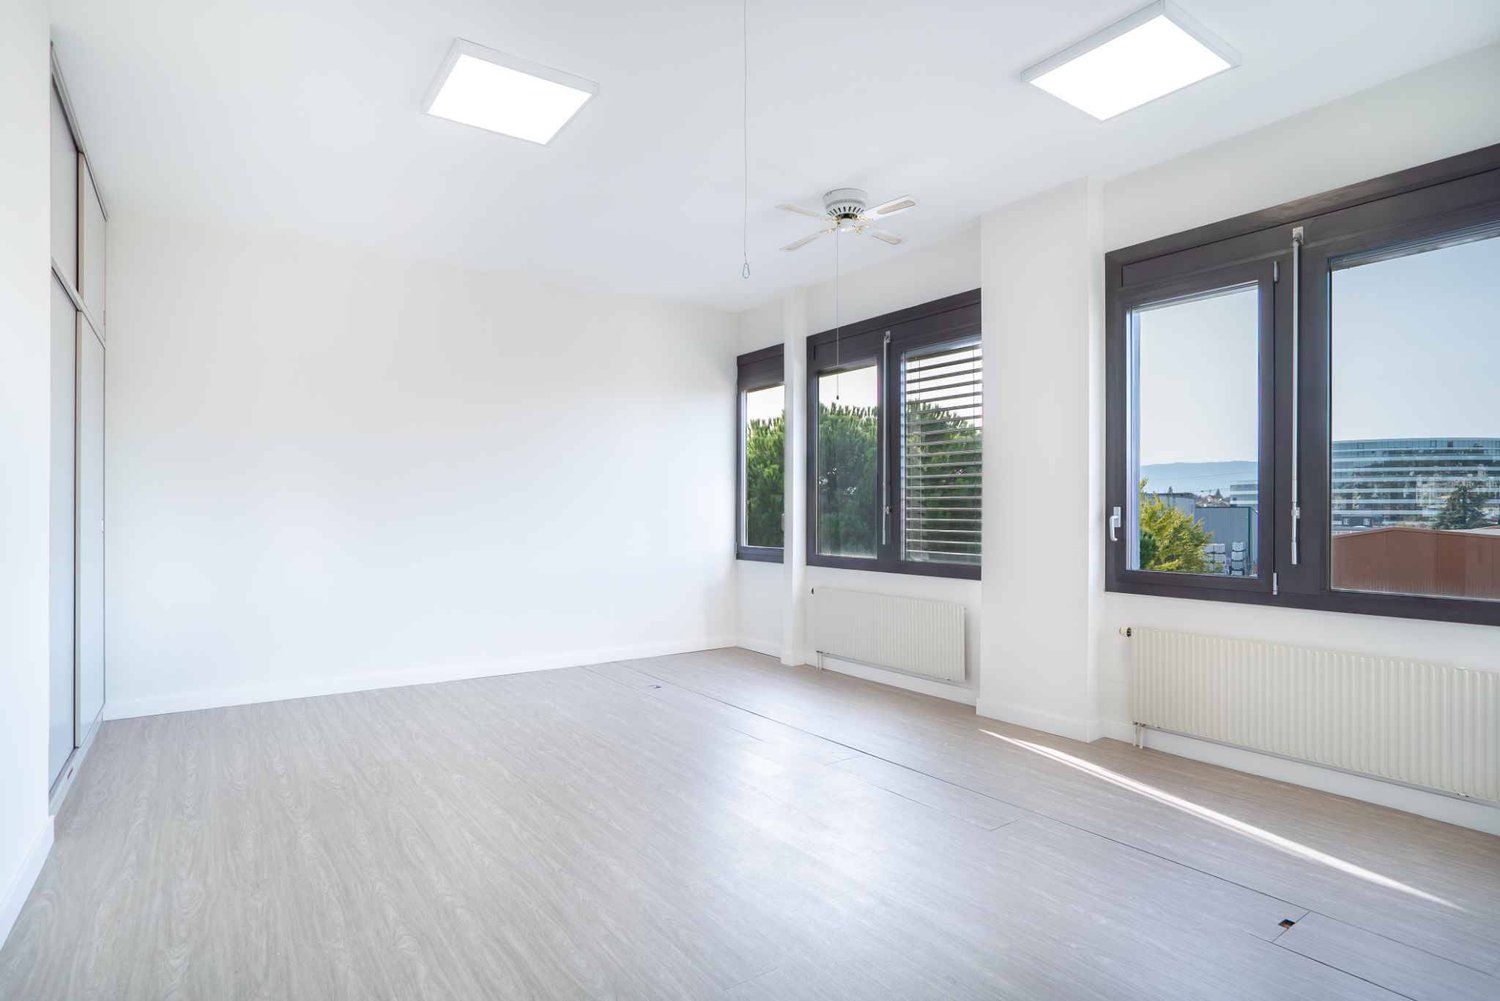
Bureau open space modulable au coeur du quartier d'affaires des Baumettes

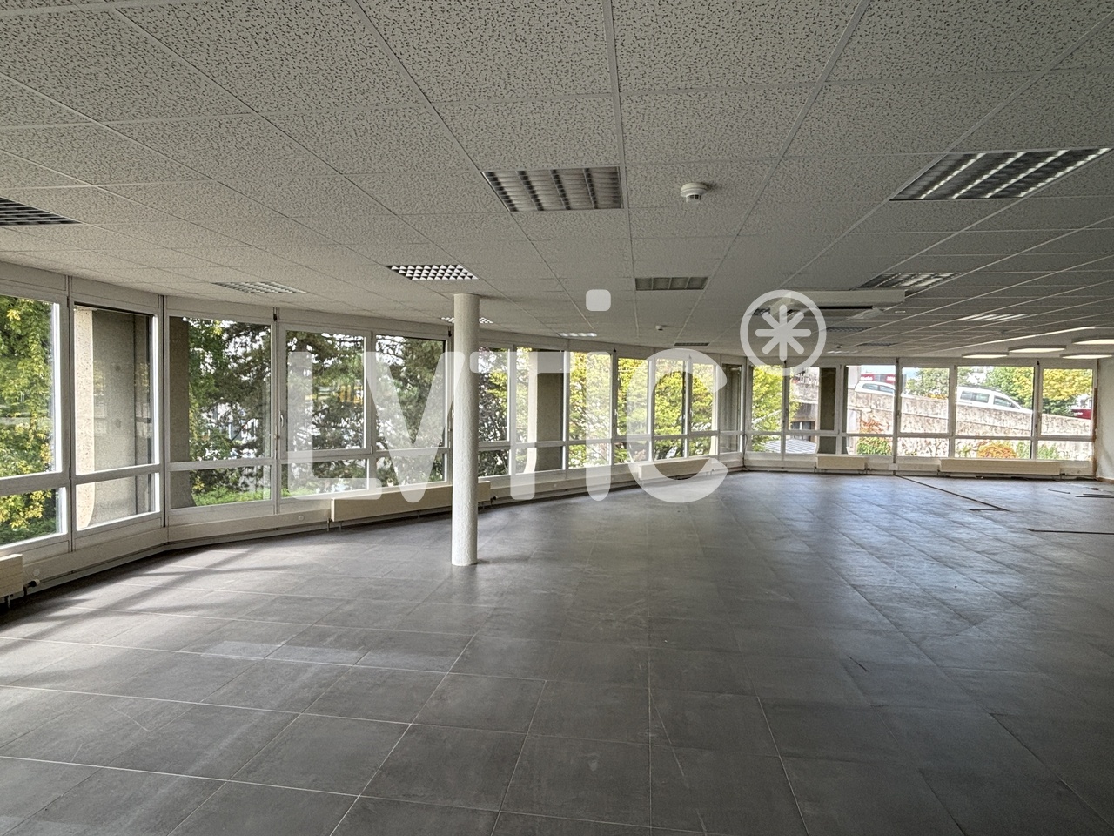
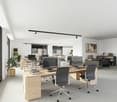
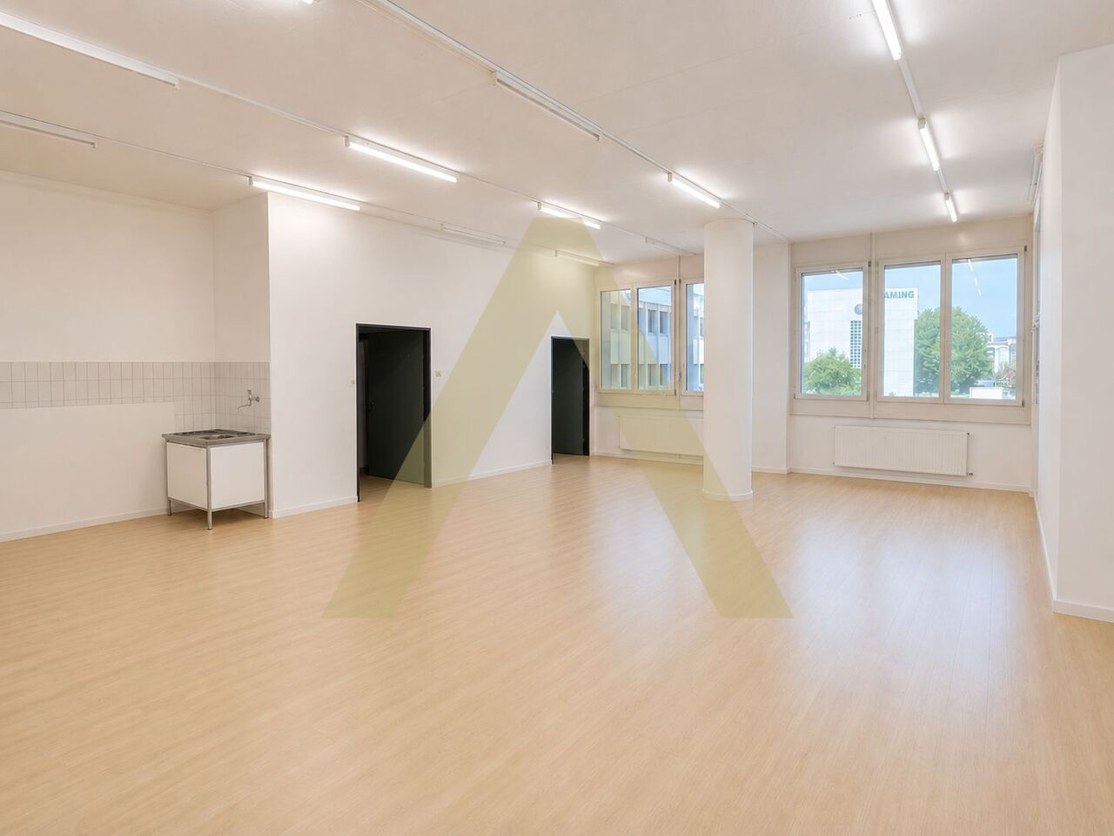
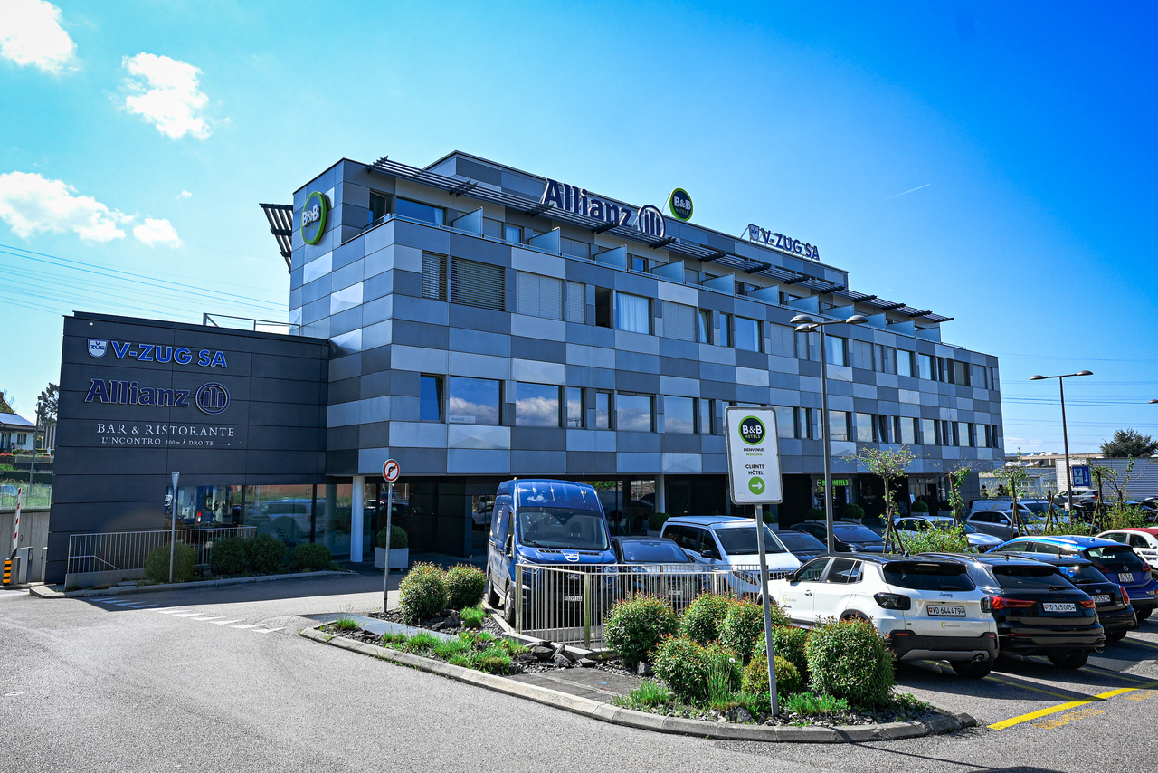
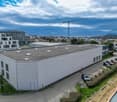
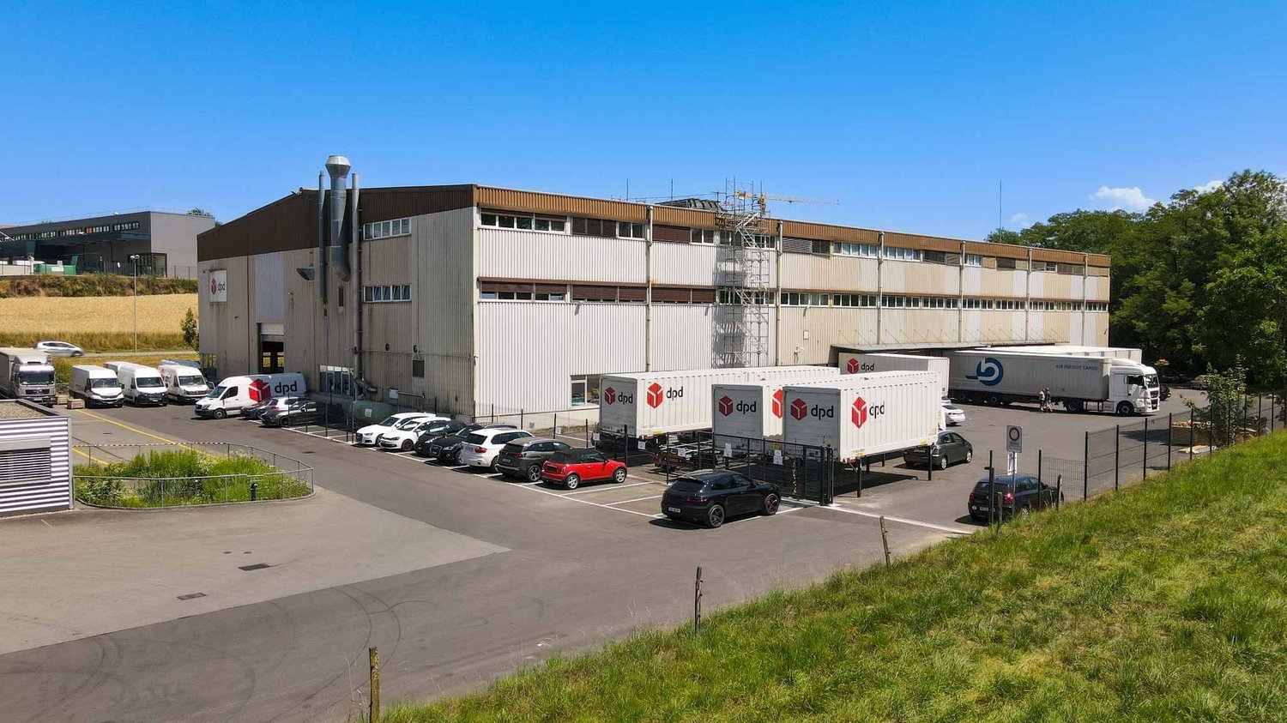
Situé dans le quartier d'affaires des Baumettes à Renens, ce bureau open space modulable représente une opportunité idéale pour toute entreprise souhaitant bénéficier d'un environnement professionnel stratégique, accessible et fonctionnel.L'emplacement offre une excellente connectivité grâce à la proximité immédiate de l'autoroute, des arrêts de bus ainsi que du futur tramway, permettant de rejoindre rapidement les principaux centres économiques de la région. Un restaurant situé au pied de l'immeuble complète agréablement les prestations du site.Le bâtiment dispose d'infrastructures techniques particulièrement adaptées aux activités professionnelles et logistiques, notamment une rampe de chargement, une plateforme élévatrice ainsi qu'un quai de chargement.Les surfaces intérieures bénéficient d'une importante modularité permettant différentes configurations d'aménagement selon les besoins de l'utilisateur. La hauteur sous plafond de 3.50 mètres apporte un réel confort spatial et une belle luminosité aux espaces de travail.Le bien comprend également : • Une kitchenette • Des WC indépendants et séparés, rénovés en 2025 • Une place de parc en sus au prix de CHF 25'000.- • Trois places de parc actuellement en location avec possibilité de reprise des baux Une opportunité rare pour les sociétés à la recherche de surfaces professionnelles flexibles au sein d'un secteur en plein développement.Im Geschäftsviertel Baumettes in Renens gelegen, stellt dieses modulare Open-Space-Büro eine ideale Gelegenheit für jedes Unternehmen dar, das von einem strategischen, zugänglichen und funktionalen Arbeitsumfeld profitieren möchte.Der Standort bietet dank der unmittelbaren Nähe zur Autobahn, zu Bushaltestellen sowie zur künftigen Straßenbahn eine ausgezeichnete Konnektivität, wodurch die wichtigsten Wirtschaftszentren der Region schnell erreicht werden können. Ein Restaurant am Fuße des Gebäudes ergänzt die Leistungen des Standorts auf angenehme Weise.Das Gebäude verfügt über technische Infrastrukturen, die besonders für professionelle und logistische Aktivitäten geeignet sind, insbesondere eine Laderampe, eine Hebebühne sowie eine Laderampe.Die Innenflächen profitieren von einer erheblichen Modularität, die verschiedene Ausstattungskonfigurationen je nach den Bedürfnissen des Nutzers ermöglicht. Die Deckenhöhe von 3.50 Metern bringt einen echten Raumkomfort und eine schöne Helligkeit in die Arbeitsräume.Das Objekt umfasst auch: • Eine Küchenzeile • Ein unabhängiges und separates WC, das 2025 renoviert wurde • Ein Parkplatz zusätzlich zum Preis von CHF 25'000.- • Drei Parkplätze derzeit vermietet mit der Möglichkeit, die Mietverträge zu übernehmen Eine seltene Gelegenheit für Unternehmen, die flexible Geschäftsflächen in einem sich schnell entwickelnden Sektor suchen.
1 / 10
CHF 210,000.–
1022 Chavannes-près-Renens

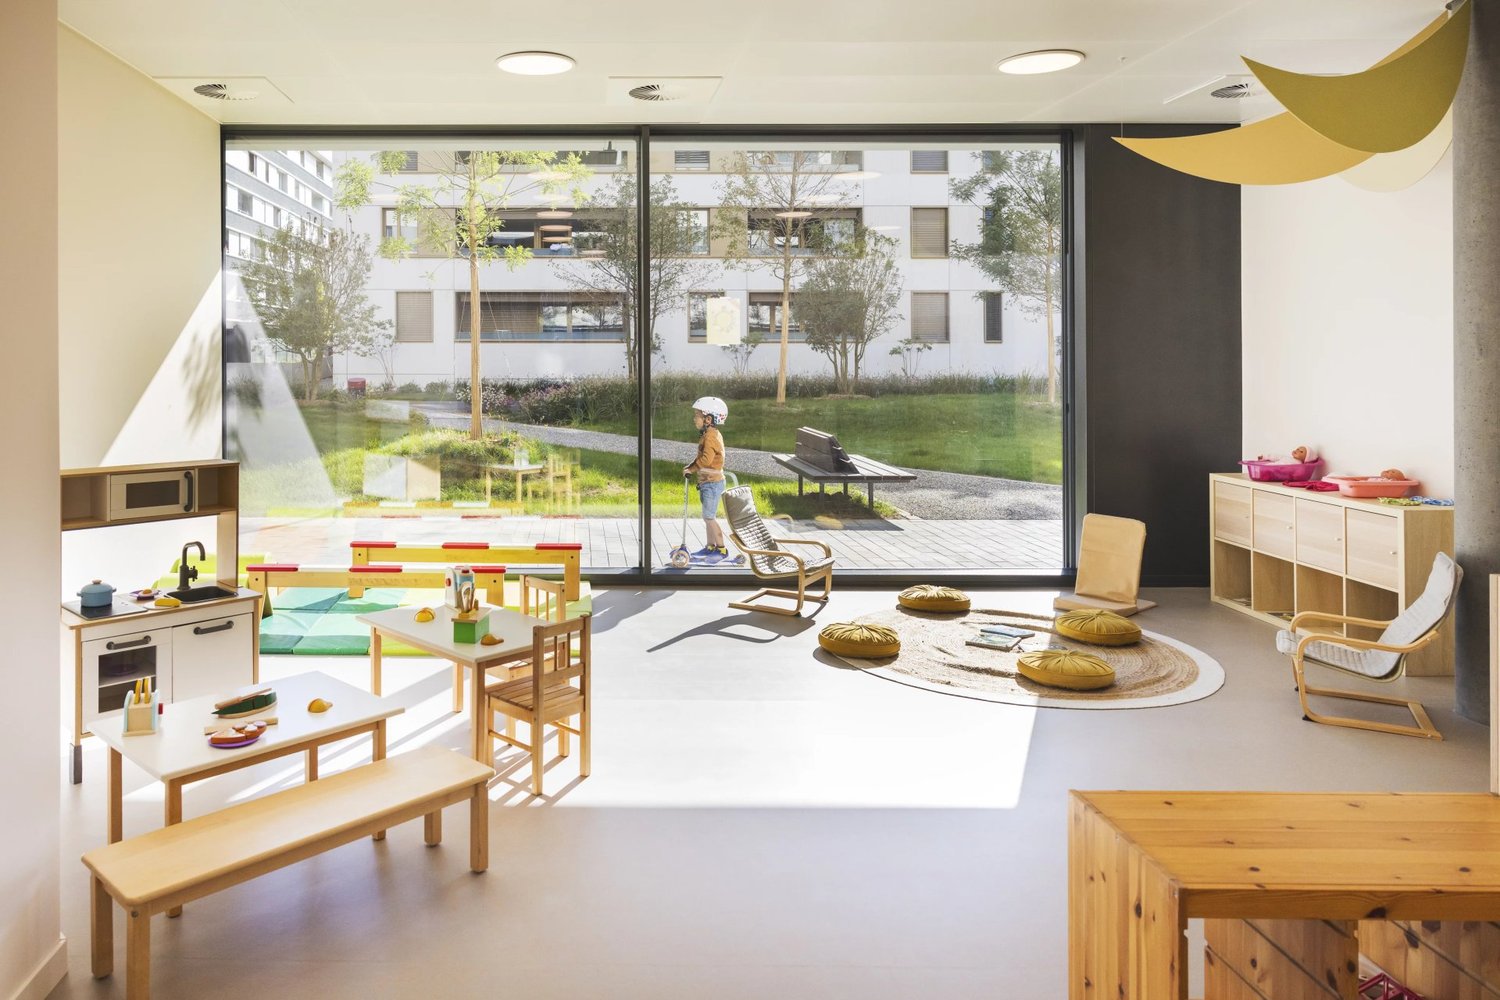
Premises to be handed over for a nursery

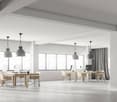
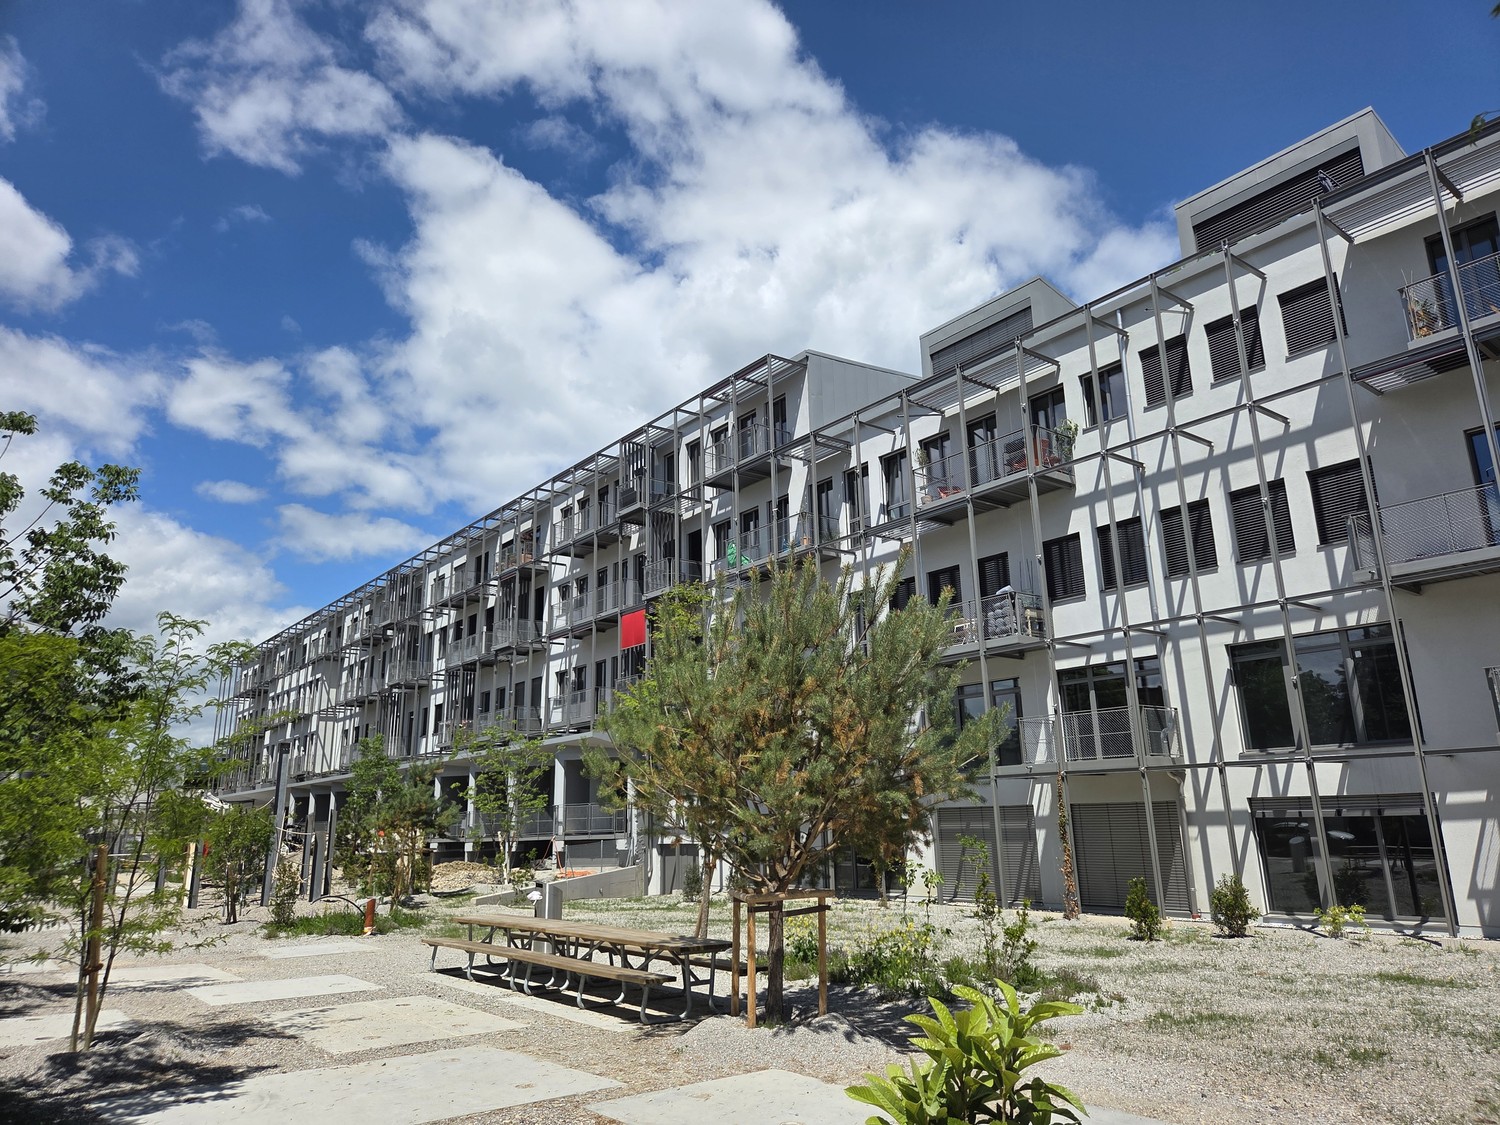
The premises offer the possibility of taking over a complete, functional, and perfectly sized structure for childcare, designed to meet the needs of families and a professional operation. The spacious rooms, age-grouped layout, and compliance with current standards make it a ready-to-use working tool for a successor looking to continue a high-quality establishment. Spacious and well-thought-out rooms Located on the ground floor of a building with beautiful lighting, the nursery has a generous operating area, complemented by a privatized outdoor space allowing children to enjoy the fresh air in complete safety. -650 m² of floor space on the ground floor -230 m² of privatized outdoor space -A 19 m² cellar in the basement -A parking space in the basement A capacity to accommodate 71 children The structure is approved for the reception of three age groups, with dedicated and adapted spaces for each: Age groupCapacity Babies (3 – 18 months)20 places Toddlers (18 – 30 months)21 places Older children (30 months – 4 years)30 places Spaces adapted to each activity The establishment stands out for its complete and age-grouped layout, offering each group of children an appropriate framework, while reserving functional spaces for daily management: -2 nursery rooms, each with its own sleeping area -2 toddler rooms with adapted toilets -3 rooms for older children, with cloakroom and adapted toilets -1 management office and 1 multipurpose room -1 closed cloakroom and 2 disabled-accessible toilets -1 regeneration kitchen -1 storage room, 1 stroller room, 1 technical room, and 1 cellar in the basement Compliance with current standards All premises comply with the SCAJE (Youth and Social Service) standards, ensuring a secure and cantonally compliant framework for collective childcare. The regeneration kitchen complies with OFCO standards, ensuring meal preparation according to the rules of the art. Rental conditions The annual rent for the premises is 210,000.- CHF, for a total area and equipment offering optimal exploitation potential from the outset. A key opportunity With a capacity to accommodate 71 children, distributed across three age groups, fully equipped and compliant premises, as well as a privatized outdoor space, Les Cèdres Sàrl nursery constitutes an ideal takeover opportunity for a childcare operator looking to establish or expand itself in an already operational and high-quality framework. For any additional information or a visit to the premises, we are at your entire disposal.

1 / 5
  • Parking space
330m²CHF 1,500,000.–
Chemin du Bosquet, 1030 Bussigny

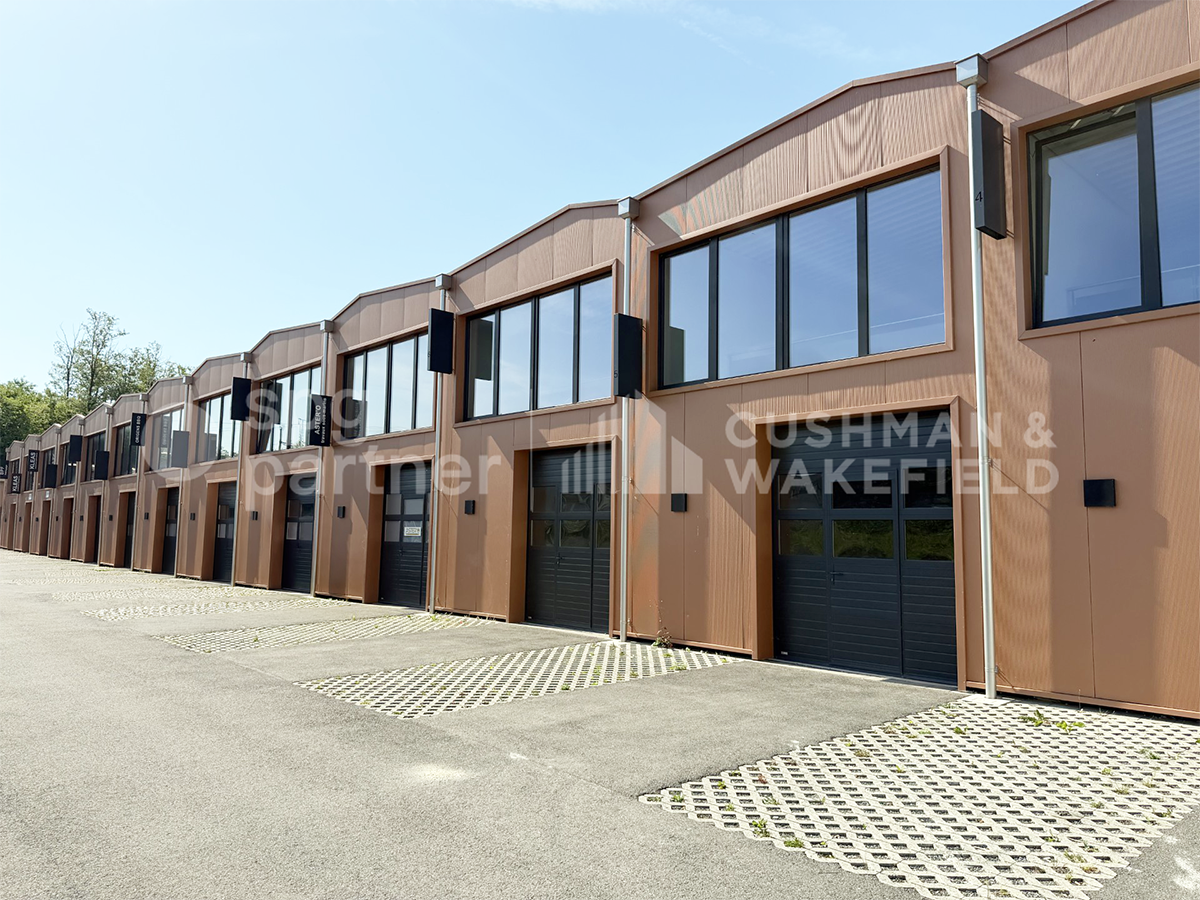
BOSQUET - Bright and flexible activity boxes at the gates of Lausanne

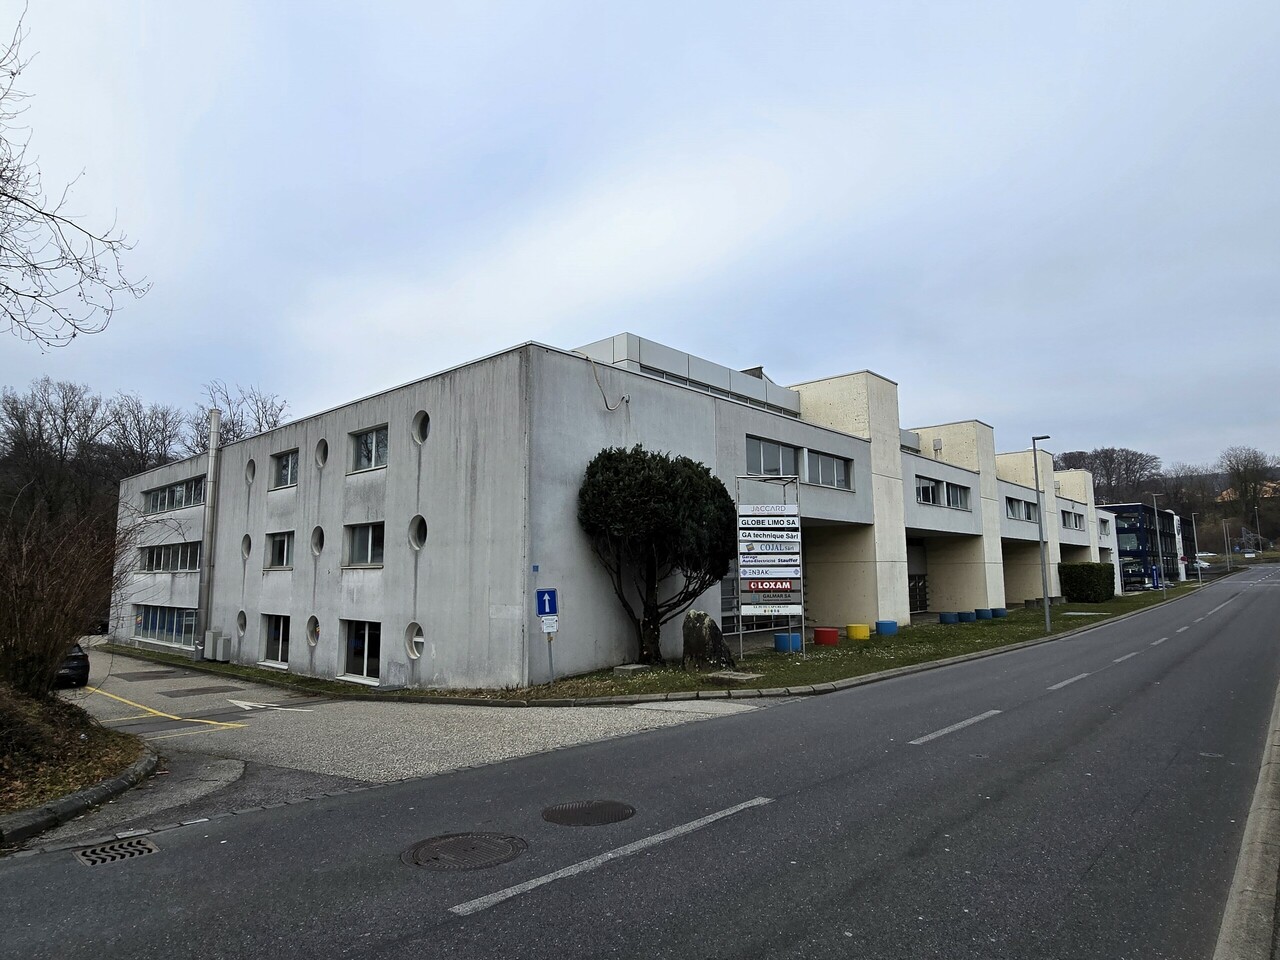
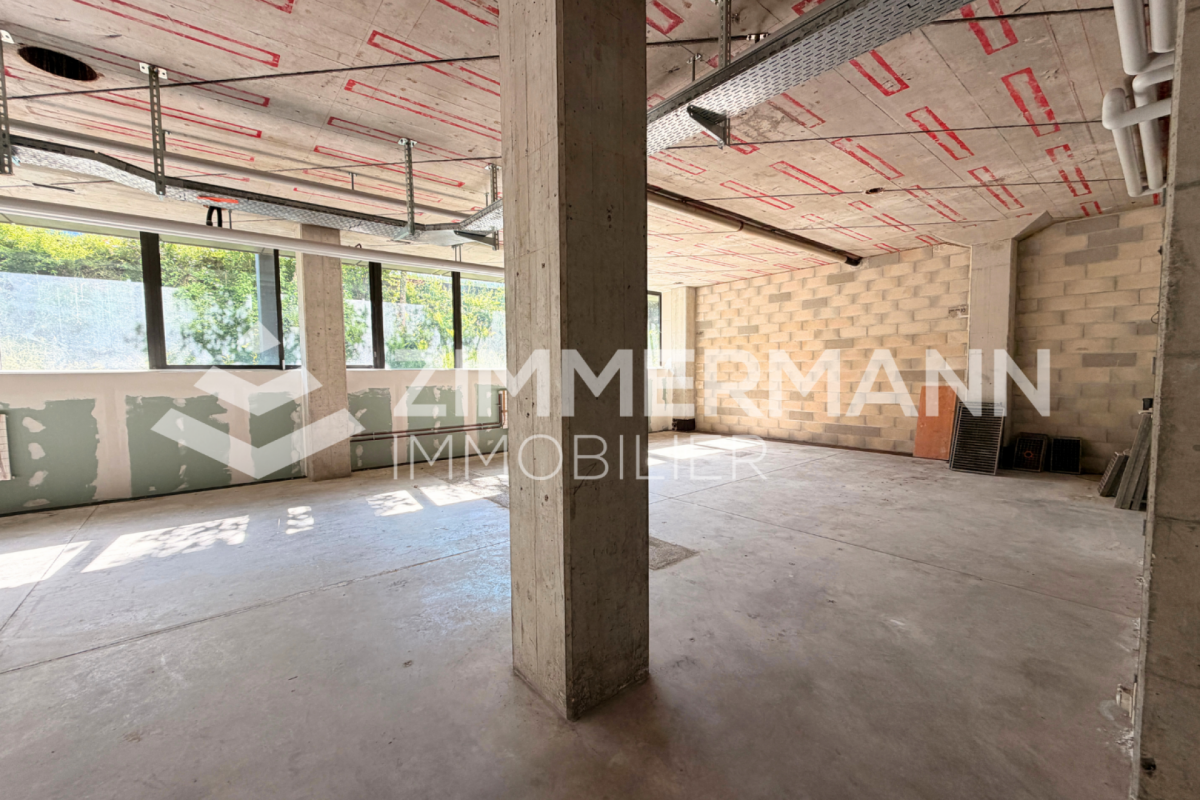
11 activity boxes spread over 2 floors at the gates of Lausanne.Modular surfaces for sale, adapted to all types of tenants in the heart of the Vaud ecosystem - the strategic epicenter for your growth.Spaces designed for businesses!These bright activity boxes offer a flexible solution for artisanal, technical, logistical, and administrative companies. Their configuration allows for adapting the spaces to the specific needs of each user and accompanying the evolution of their activity.A functional organizationSpread over two levels, the boxes allow for combining different uses within a single unit, such as offices, workshop, storage, or showroom. This organization favors a rational use of surfaces and a natural separation of functions.Characteristics: • Surface of a box: 110 m², divided between the ground floor of approx. 60 m² and the upper floor of 50 m² • Year of construction: 2022 • Accessible to people with reduced mobility • 2 possible parking spaces • Equipment: electrical panel, heating by PAC, connection for WC/sink/shower, possible internet connection Acquisition process, your project in 5 steps:1. Visit: Discovery of the project and available surfaces.2. Reservation: Signing of the reservation agreement to secure the chosen lot.3. Financing: Constitution and validation of the financing file by the bank.4. Sale: Signing of the deed of sale with the notary.5. Installation: Taking possession of the property and handing over the keysSales conditions for a lot: • 1 versatile box of 110 m² • 1 outdoor parking space included • Sales price: CHF 500,000.- • Possibility of combining up to 4 lots spg partner, your specialist in business real estate.

  • Parking space
Alexandre Schwab

Alexandre Schwab

Consultant Senior • Industriel & Logistique

Suggested properties for you based on search results