66 results - All Listings: District Brugg

1 / 10
228m²Price on request
Neumarktplatz 18, 5200 Brugg


Now also partial areas in the best location in Brugg!

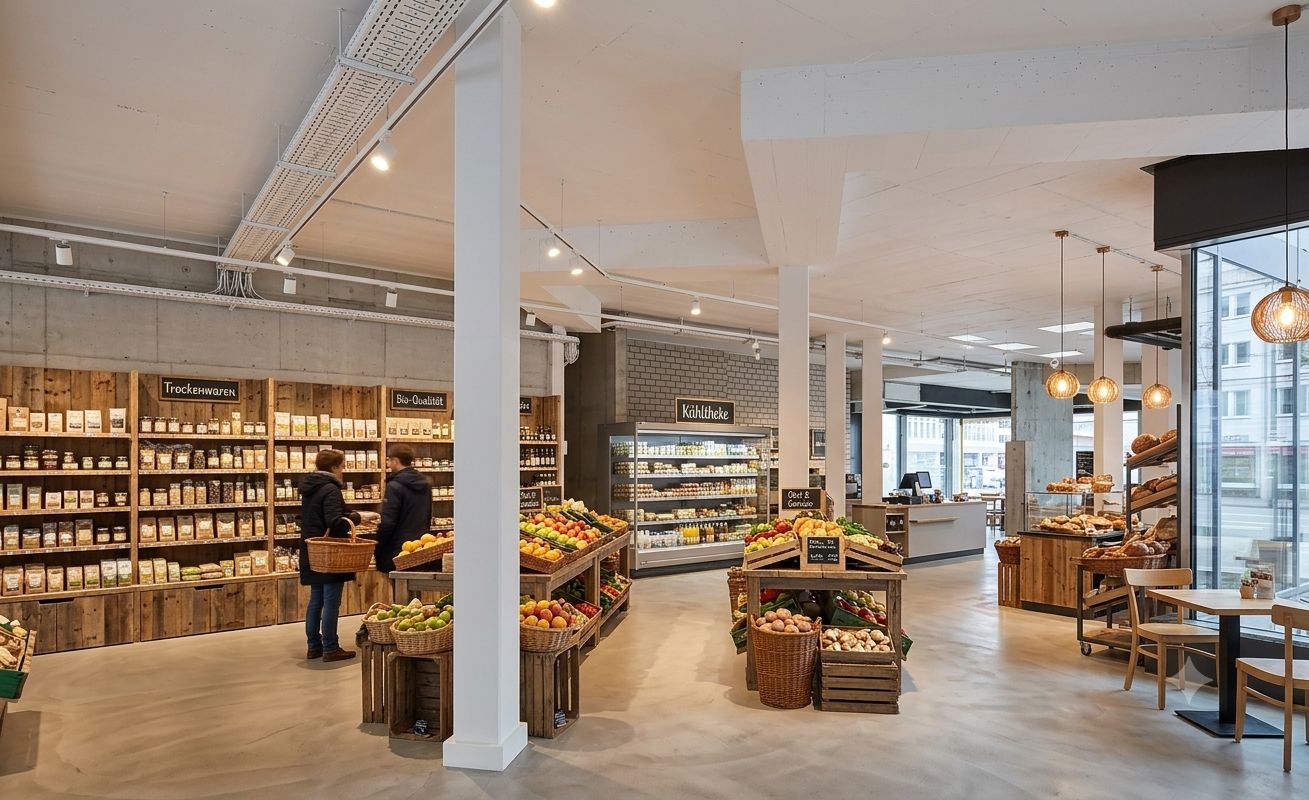
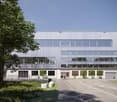
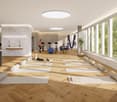
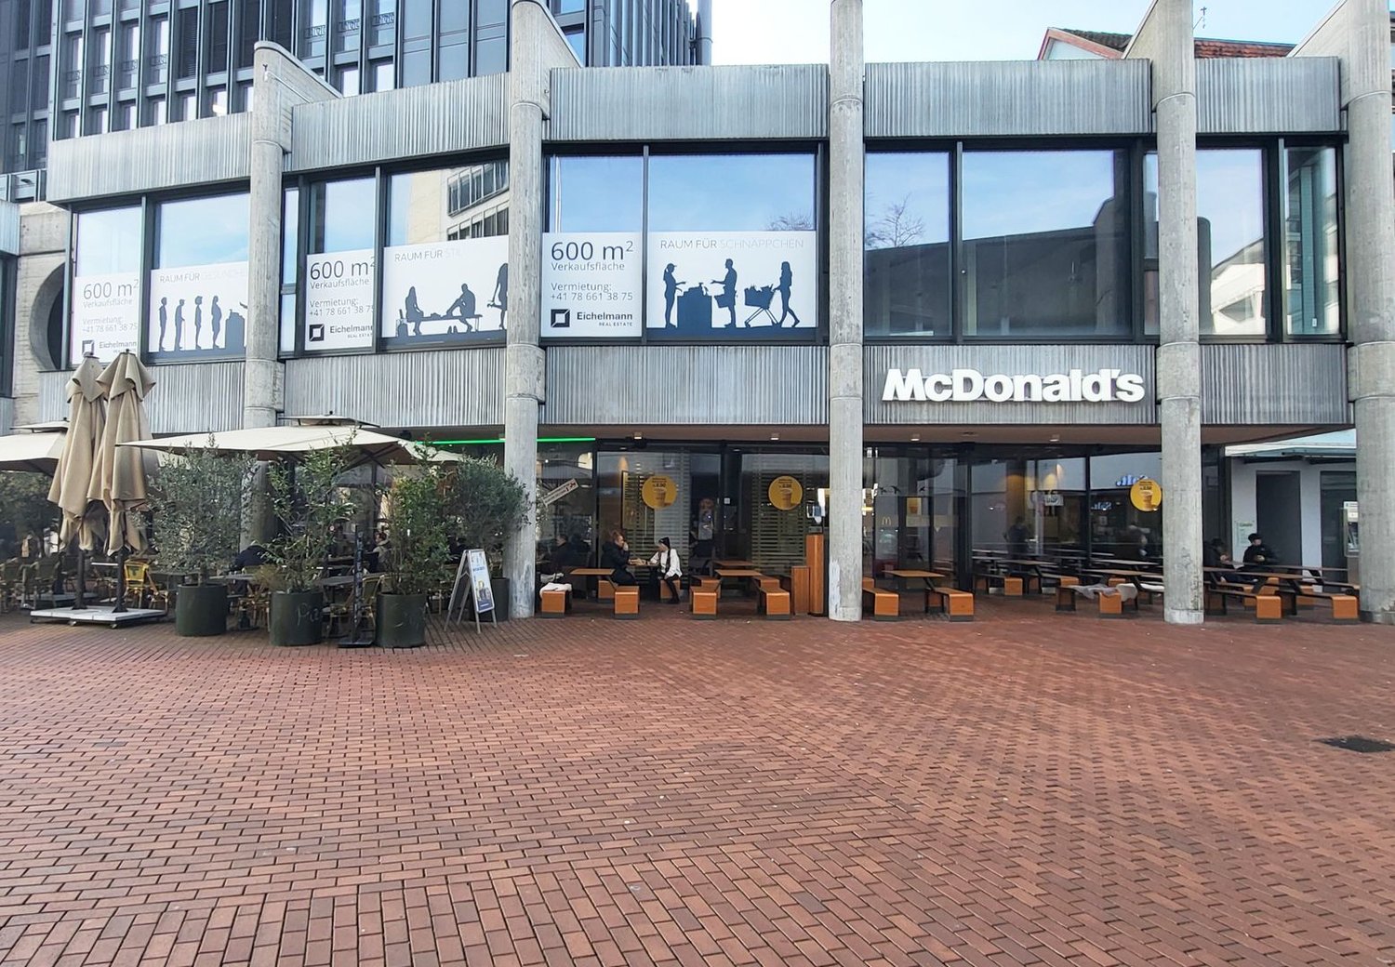
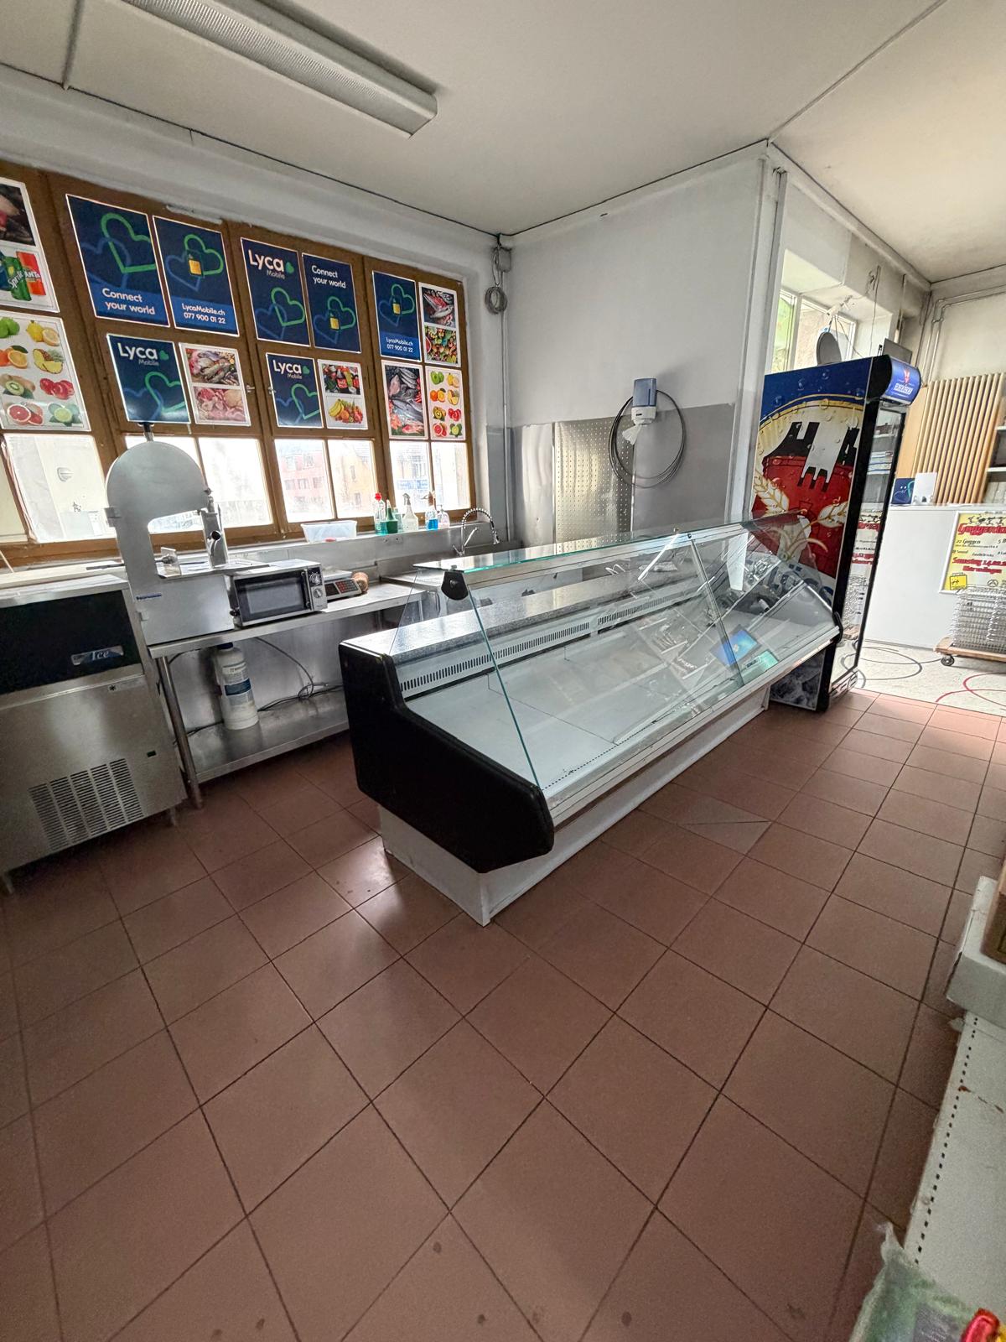
For rent is a sales area in the best location on Neumarktplatz in Brugg. This advert refers to 228 m² on the first floor, which seamlessly integrates into the center through the new connection between Neumarktplatz 2 and 3 (Coop).Cooling and ventilation performance are already led up to the rental boundary and the surfaces are painted white.The center has undergone revitalization or renovation in recent years, making the upper floor additionally accessible through the entrance at Coop via the new passageway. The look and feel have been unified, promoting the feeling of a connected passage. Thus, all businesses benefit from the renovation and existing foot traffic in the property.On the ground floor, there is a jeweler, an optician, a bank, and a kiosk in addition to Coop. In the basement, a Lidl has settled, and on the upper floor, there are two clothing stores and Spielwaren Amsler.The public underground garage provides sufficient parking opportunities.We would be happy to show you this unique opportunity on site.Note: Images are partially AI-generated and serve for illustration purposes.Disclaimer: Eichelmann Real Estate GmbH and its clients reject any obligation to pay detection, brokerage, or similar fees to brokers, agents, or other intermediaries. The same applies to the delivery of object documents with regard to suitable tenants or buyers. Eichelmann Real Estate explicitly objects to the passing on of the published information by third parties to potential tenants/buyers without consent.

Travel time
-
1 / 10
600m²Price on request
Neumarktplatz 18, 5200 Brugg

Exciting sales area in best location in Brugg!

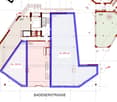
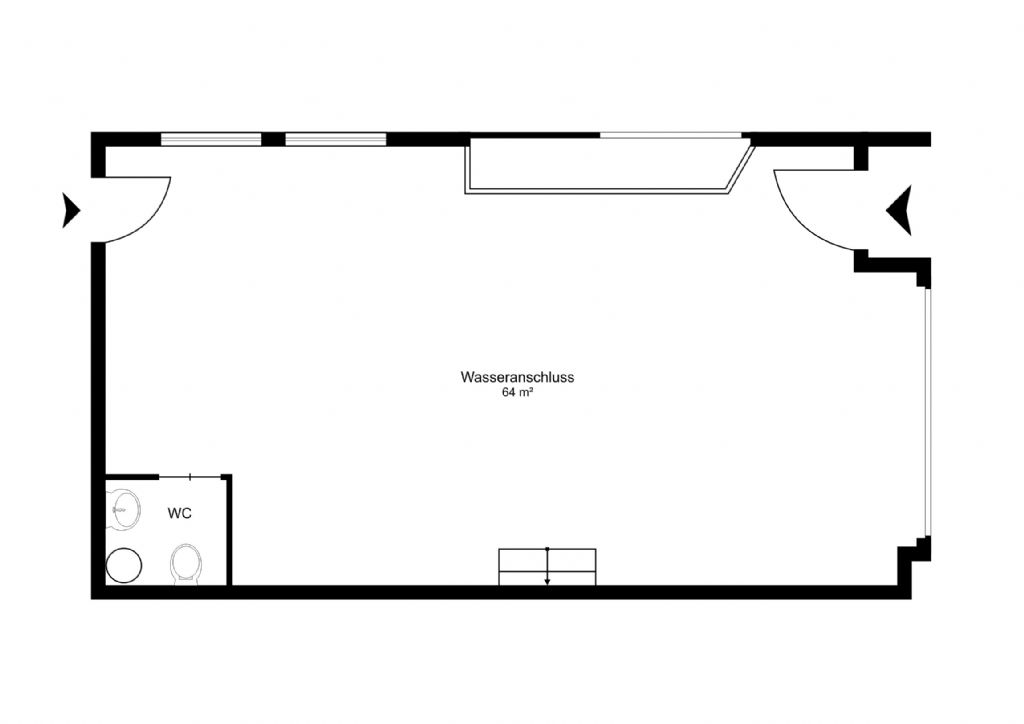
For rent is a sales area in a prime location on Neumarktplatz in Brugg. This advert refers to approximately 600 m² on the first floor, which seamlessly integrates into the center through the new connection between Neumarktplatz 2 and 3 (Coop).Cooling and ventilation performance are already led up to the rental boundary and the surfaces will be painted white.The center underwent revitalization and renovation in recent years, making the upper floor additionally accessible through the entrance at Coop via the new passageway. The look and feel have been standardized, creating the feeling of a connected passage. Thus, all businesses benefit from the renovation and existing foot traffic in the property.On the ground floor, there is a jeweler, an optician, a bank, and a kiosk in addition to Coop. In the basement, a Lidl has been established, and on the upper floor, there are two clothing stores and Spielwaren Amsler.The public underground parking garage provides sufficient parking options.We would be happy to show you this unique opportunity on site.Note: Pictures are partially AI-generated and serve for illustration purposes.Disclaimer: Eichelmann Real Estate GmbH and its clients reject any obligation to pay fees for proof, brokerage, or similar fees to brokers, agents, or other intermediaries. The same applies to the delivery of object documents with regard to suitable tenants or buyers. Eichelmann Real Estate explicitly objects to the passing on of the published information by third parties to potential tenants/buyers without consent.

Travel time
-
1 / 5
224m²CHF 180.– / m²
Industriestrasse 5, 5242 Lupfig

Attractive office and commercial space in a prime traffic location

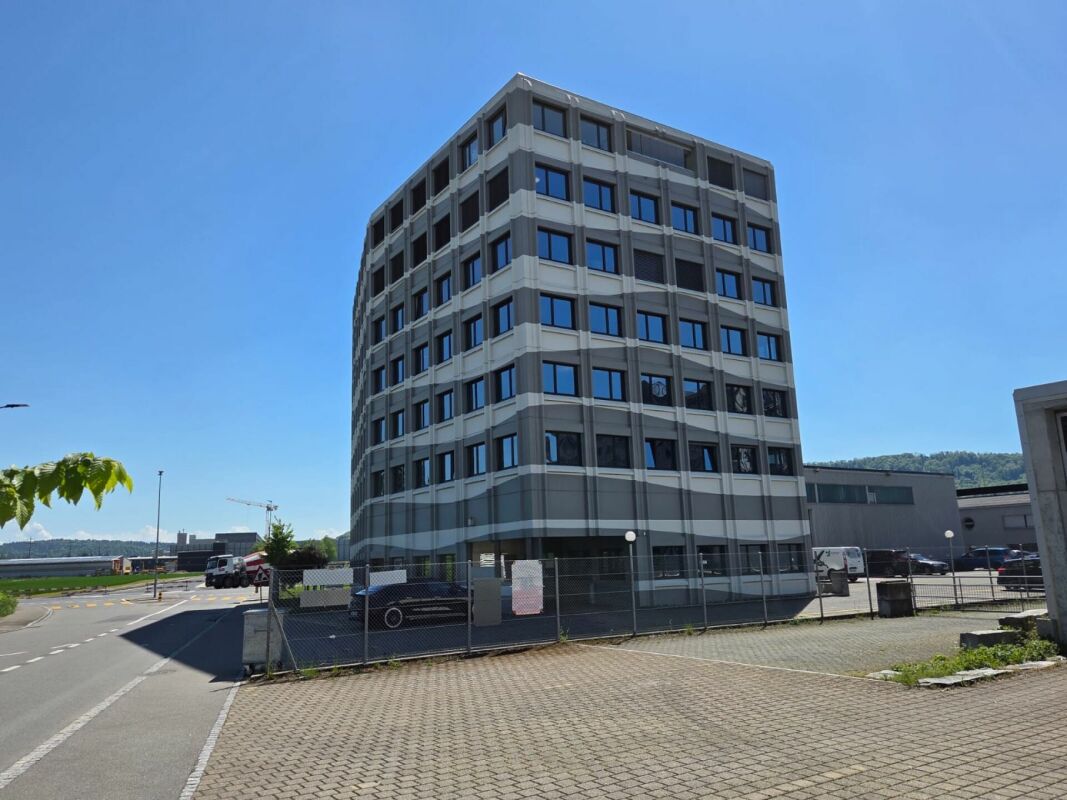
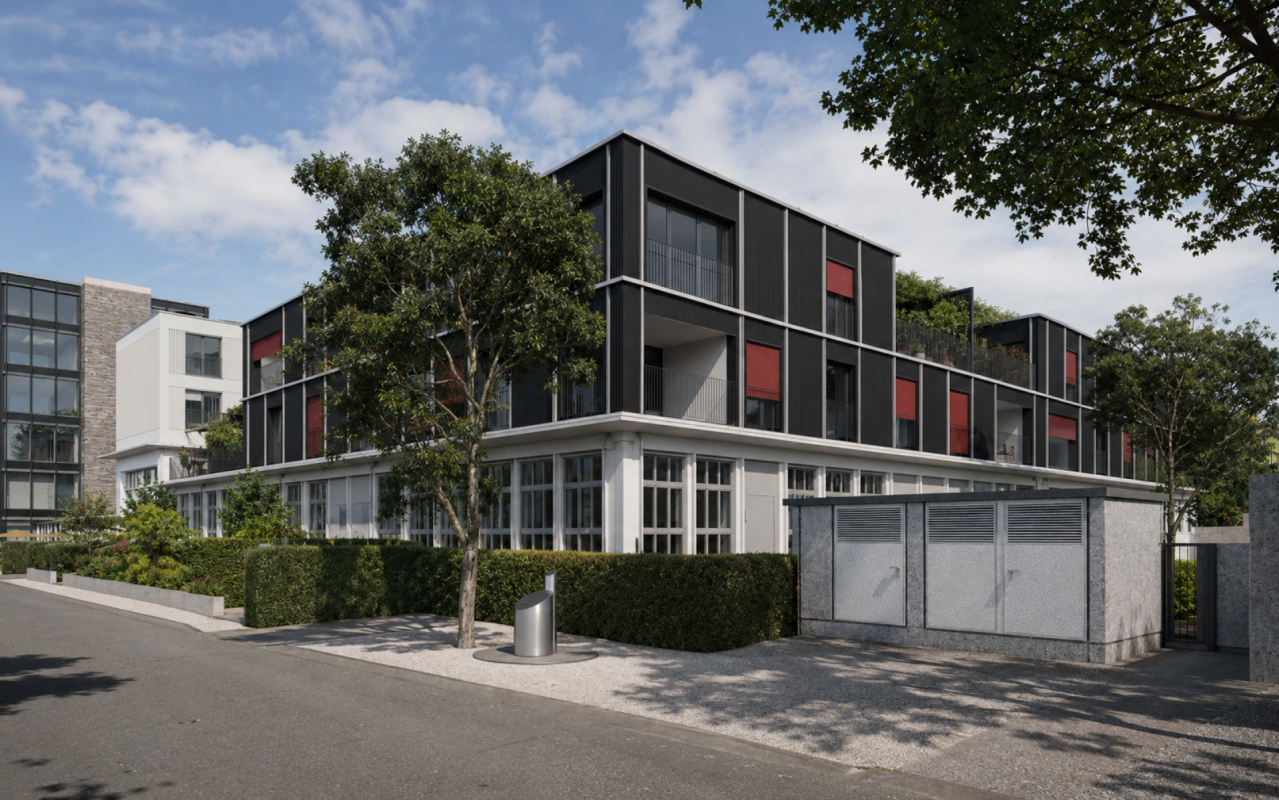
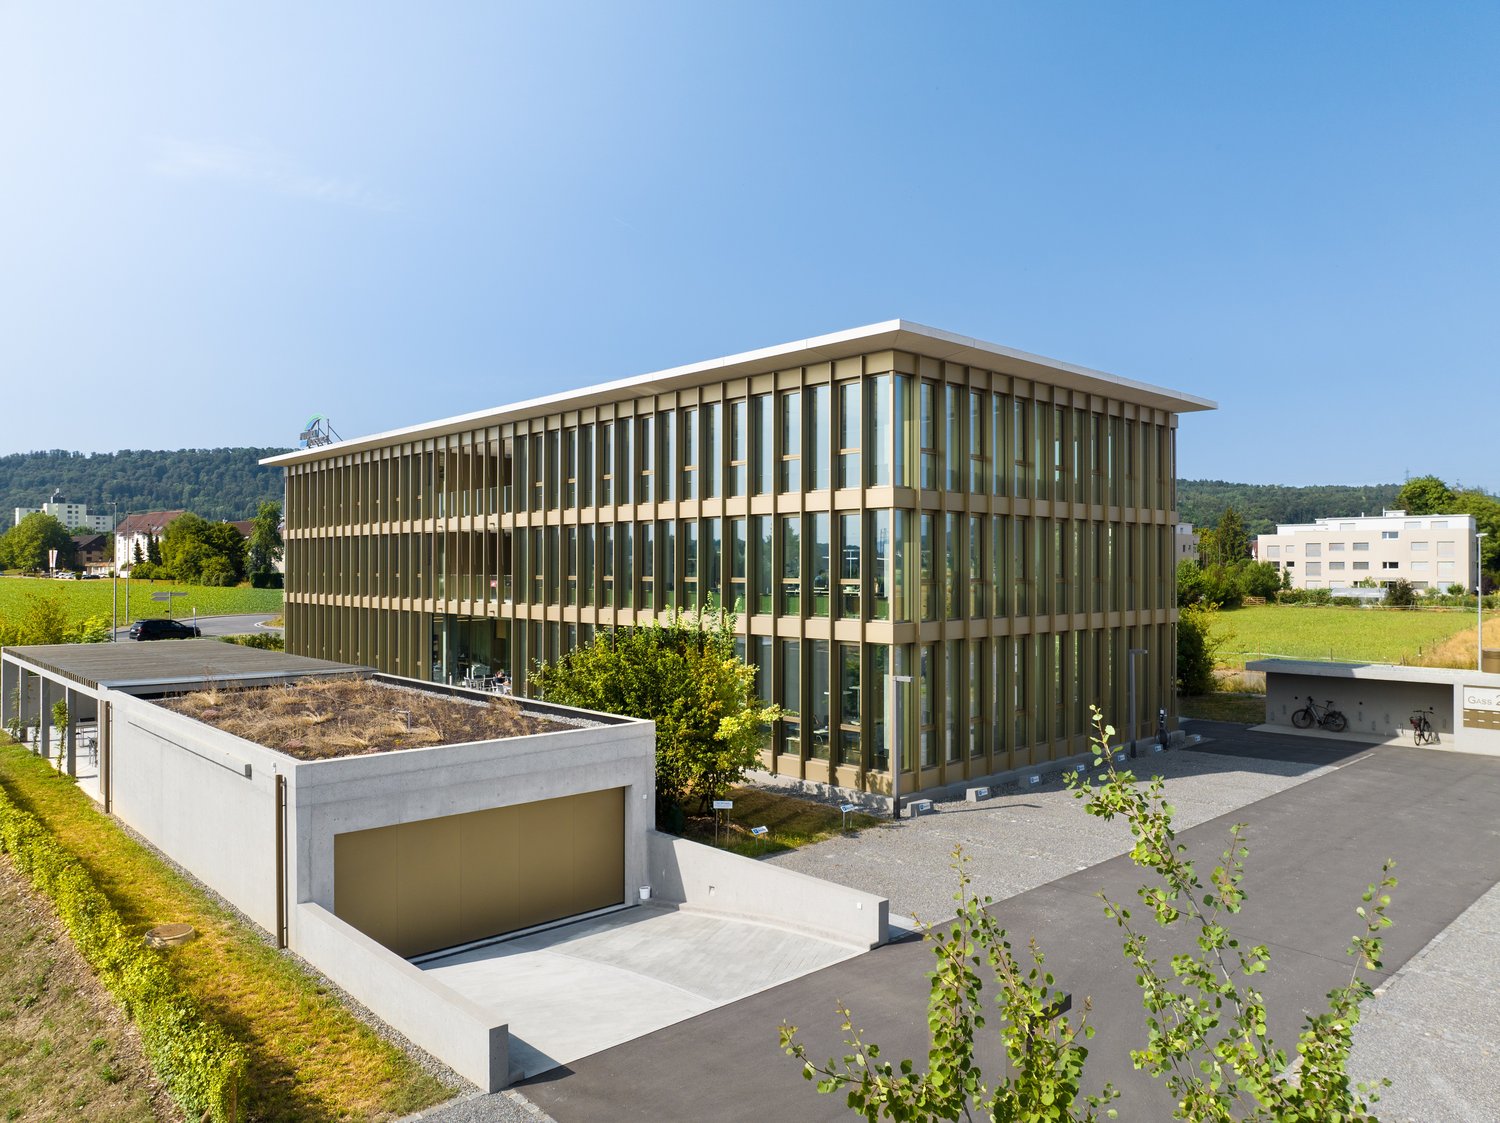
Looking for an attractive, new location with excellent accessibility and optimal infrastructure? Realize the future of your company on over 224 m². This bright and optimally divided space on the 3rd floor convinces in every respect. The versatile, barrier-free rooms are easily accessible both by individual traffic and by public transport - bus and S-Bahn. The location in the immediate vicinity of the A1/A3 motorway junction on the Birrfeld guarantees excellent accessibility, not only for your employees but also for your customers.The available space on the 3rd floor impresses with the following highlights: • Representative, openly designed front and entrance/corridor areas. • 6 additional rooms/areas that can be occupied and designed differently. • There is the option to install a tea kitchen. • Two separate, freshly renovated toilet facilities with their own sink and mirror each. • Modernly constructed areas with generous, sound-insulated window fronts and bright, modern seamless floor coverings with polyurethane resin coating. • Electrically operated slat blinds. • A wide range of network connections. General: • The large passenger elevator ensures barrier-free access within the property. • Parking spaces in the house's own parking garage with direct lift and staircase access can be rented for CHF 95.00/month, outdoor parking spaces for CHF 65.00/month. • Visitor parking spaces for your customers are located directly in front of the property entrance. In addition to the rent, the following areas are offered: • Office/commercial space of 183 m² on the 2nd floor. • Office/commercial space of 224 m² on the 4th floor. Take the opportunity to establish your company at a growth-oriented, forward-looking location. We look forward to your contact and a personal viewing appointment.

Travel time
-
1 / 6
CHF 1,895,000.–
5200 Brugg AG

Leibstadt: 3'271 m² Building Land with Great Potential

Building land with development potential - 3'271 m² in Leibstadt This attractive plot in Leibstadt covers an area of 3'271 m² and offers versatile development opportunities for investors or project developers.The parcel is partially located in the W2a residential zone and partially in the village zone. This zoning creates interesting perspectives for future residential construction or project development in the village center area.The part of the village zone currently has an older multi-family house with good building substance and three apartments, which generates rental income. This means that the property already offers a running return today, while at the same time having an attractive development potential in the long term.The property also impresses with its spacious area, good accessibility, and quiet residential location within the Leibstadt community.This Nova Casa offer includes: • Top location • Plot area: 3'271 m² • Zone: W2a residential zone and village zone • Existing multi-family house with 3 apartments • Good building substance, expansion possible • Development and investment potential • Fully developed • No architectural commitment Curious? We would be happy to invite you to a non-binding viewing.Do you want to sell your property uncomplicated and worry-free? We determine the current market value of your property for you and show you your options, discreetly and non-bindingly! Don't hesitate to contact us for a first conversation.We look forward to hearing from you!

1 / 2
1,585m²CHF 220.– / m²
Hauserstrasse 67, 5210 Windisch

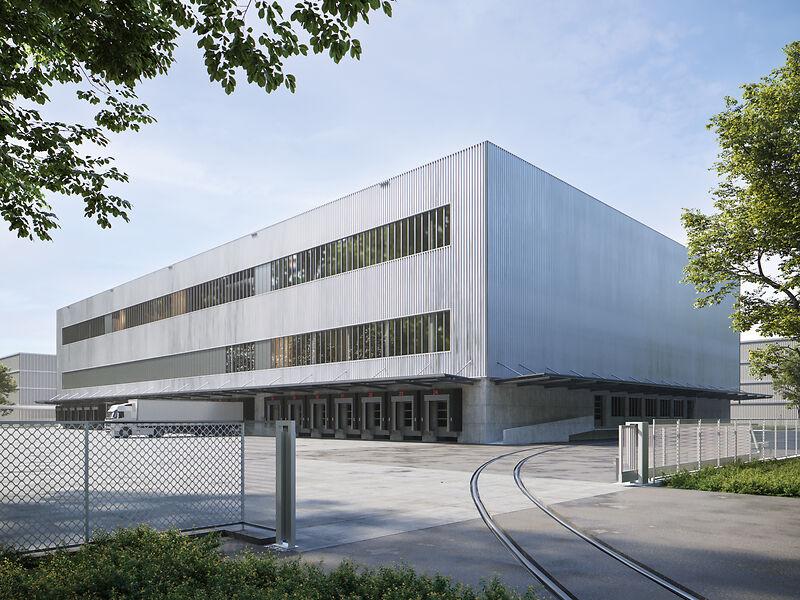
First-time rental - up to 1,600m² of exciting office/commercial space in an optimal location

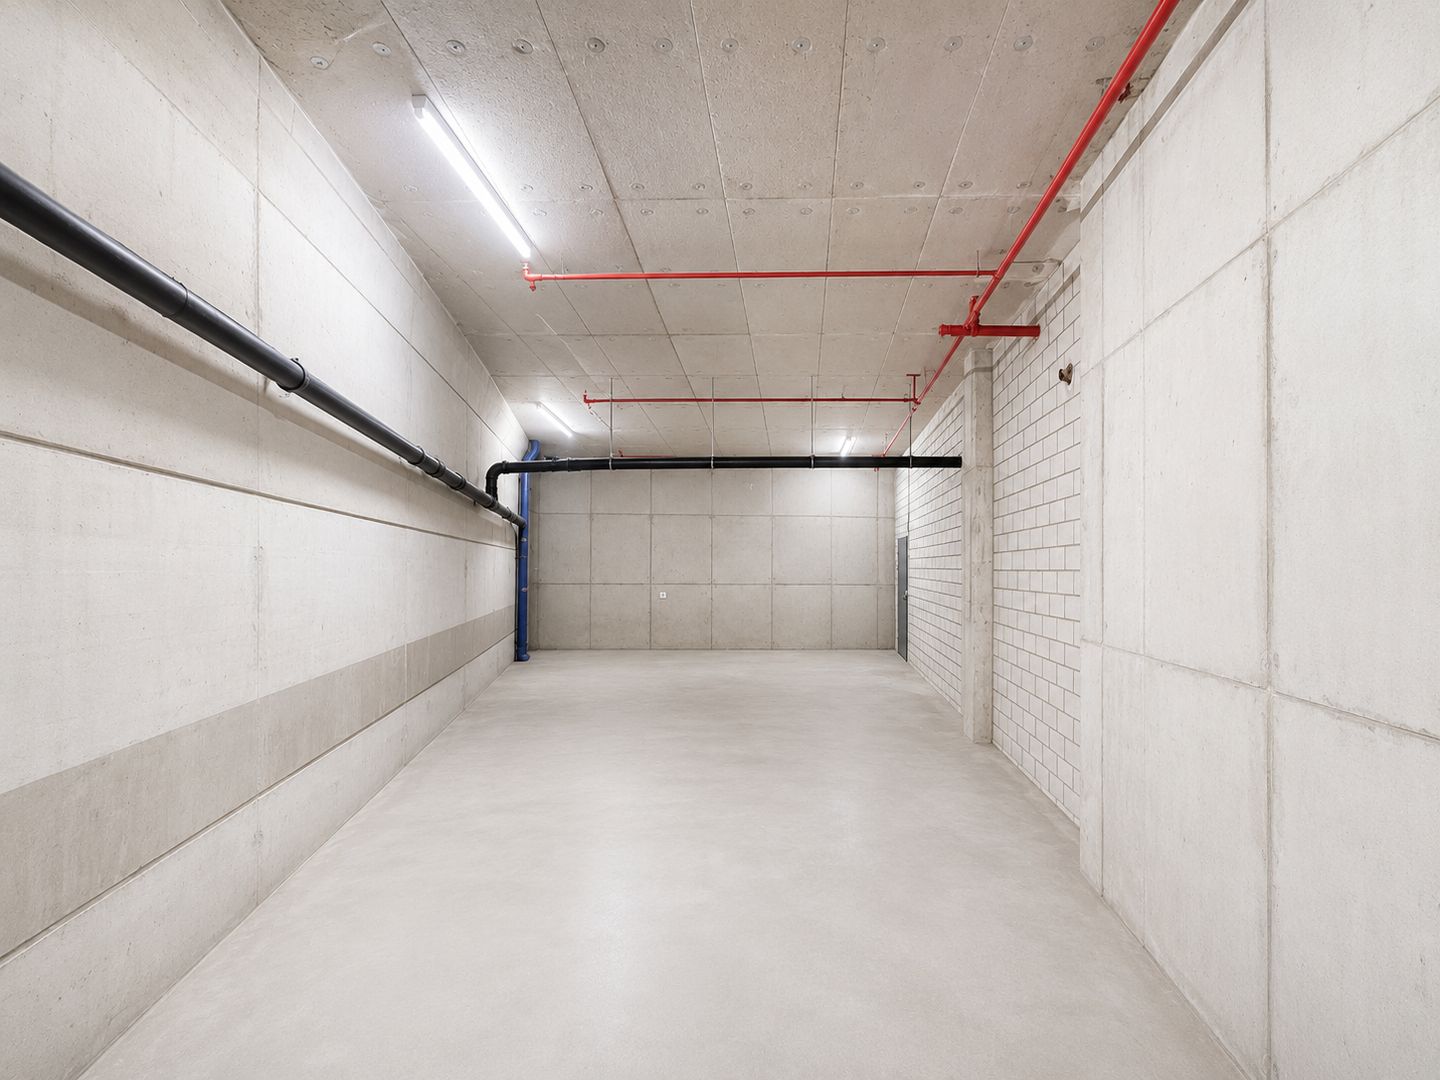
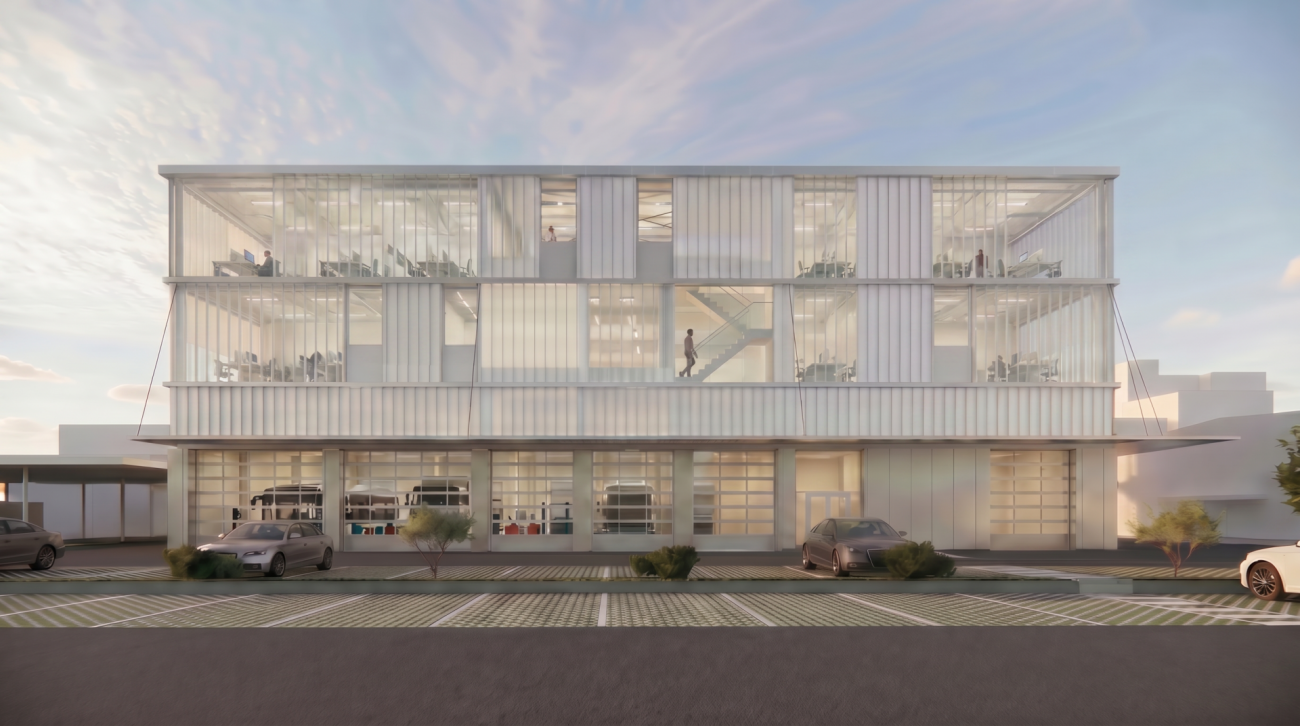
In Windisch, directly adjacent to the Hausen motorway link in the direction of A1/A3, a high-quality new building is being constructed with modern, bright and flexibly usable commercial and service areas, including storage rooms and parking facilities. The flexibly playable commercial areas offer space for individual design possibilities and also meet demanding requirements.The rental spaces on the 1st and 2nd upper floors are suitable for versatile uses - from space-intensive concepts such as fitness, sports and health to retail and commerce - thanks to generous room height, high load-bearing capacity, robust and translucent facade and powerful building technology.The following units are available for rent (minimum area = 250m²):Commercial 1 - 1st upper floor646 m² at CHF 220.00/m² net per annum plus CHF 40.-/m² advance operating costsCommercial 2 - 2nd upper floor939 m² at CHF 220.00/m² net per annum plus CHF 40.-/m² advance operating costsVarious storage spaces on the 2nd basement floorat CHF 100.00/m² net per annum plus CHF 20.-/m² advance operating costsOutdoor parking spacesat CHF 80.00 per monthThe spacious, exclusive areas offer the following highlights: • Room height: at least 4.00 m • Handover of the rental spaces in a refined raw state, including ventilation, heating and cooling up to the handover point. • Individual room design and tenant-specific interior construction possible • Barrier-free access available, with elevator (passenger/goods) access • Sufficient parking spaces • Central ventilation system including heat recovery • Cooling in the basic design via ventilation • Heat generation via district heating • Photovoltaic system on the roof • Perfect accessibility by both individual and public transport • Numerous parking spaces available for rent • A combination of office, storage/warehouse and production can be efficiently implemented. Tenant fit-out available from 01 April 2028.Do you see your future in this exciting new building? We look forward to your contact.

Travel time
-
1 / 9
Price on request
Annamatt, 5213 Brugg AG

"AAREPARK ANNAMATT": Commercial building land 6,240 m2 in building rights - Reference project as inspiration!

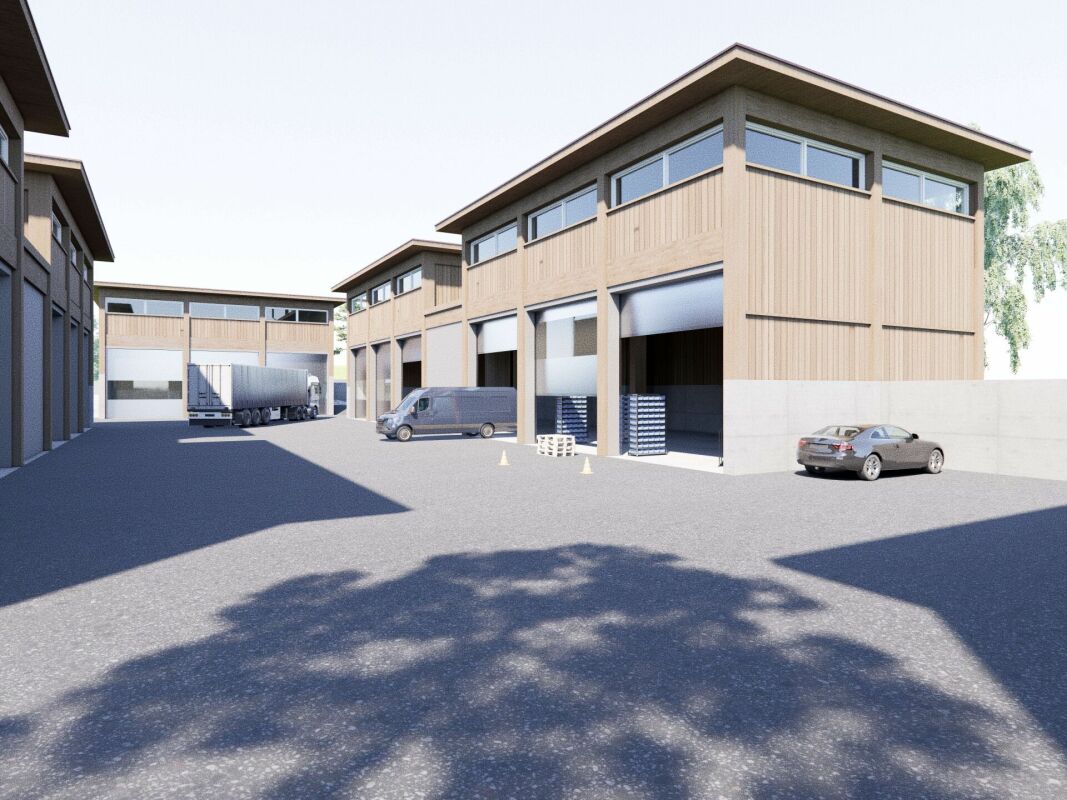
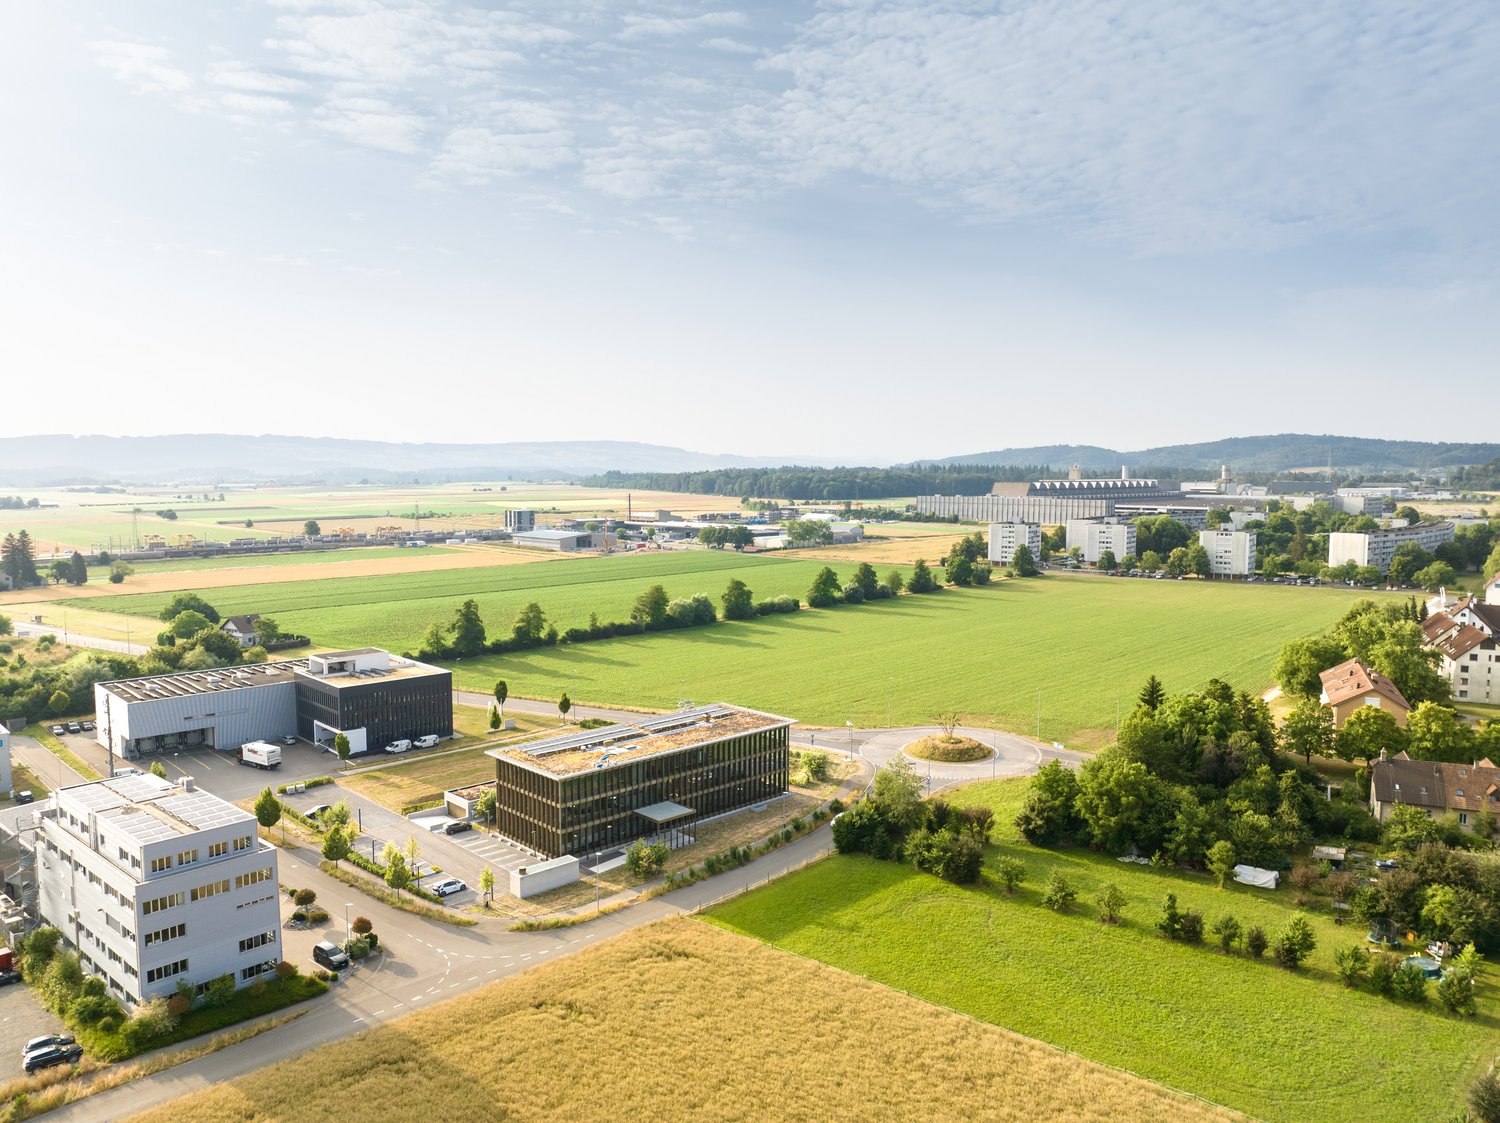
Land in building rights:On plot No. 575, a total of 6,240 m² of developable building land is available, which can be leased in building rights. On this interesting plot, a hub for SMEs is to be created, the so-called "AAREPARK ANNAMATT". While the existing buildings of the wastewater treatment plant (ARA Betreiber GmbH) are located in the eastern part of the plot, which will be decommissioned and dismantled in the next two years, the remaining area offers an extremely attractive opportunity for commercially used buildings. The location in the Arbeitszone I and the existing development plan provide clear framework conditions and form the basis for sustainable development.A carefully elaborated reference project is available as a valuable source of inspiration and shows the great potential of the building land plot. The corresponding planning documents are attached to this documentation. The reference project serves as an orientation and is not binding.According to the available reference project, the premises are ideal for "SME craft businesses" (e.g. carpenters, roofers, painters, metalworkers, plumbers, electricians, etc.). Office space for the respective companies can also be realized.The proximity to Villigen with the Paul Schärer Institute and the Park Innovaare opens up alternative potential for companies (including start-ups) that want to benefit from the know-how in the "life science" and "deep tech" areas.For the reference project, the following usable areas with the corresponding room heights are planned:- Basement: Approx. 800 m² (room height of 2.5m), without parking- Ground floor: Approx. 1,800 m² (room height of 6m)- Upper floor: Approx. 1,600 m² (room height of 3m)The smallest object in the reference project has a usable area of approx. 584 m², spread over two floors (without basement).Flexibility when acquiring in building rightsIn addition to taking over the entire plot of 6,240 m², there is the option to realize, for example, only one of four building parts and accordingly take over a smaller share of the land in building rights. This also opens up the possibility for smaller or specialized companies to benefit from this attractive location.You can find more information about the "AarePark Annamatt" plot under the following link. https://www.annamatt.ch Has this attractive building land offer sparked your interest? We would be happy to send you the detailed documents and arrange a personal meeting with you.

Travel time
-
1 / 2
Price on request
Häuptli, 5112 Thalheim

Where nature meets quality of life – Exclusive building plot in Thalheim

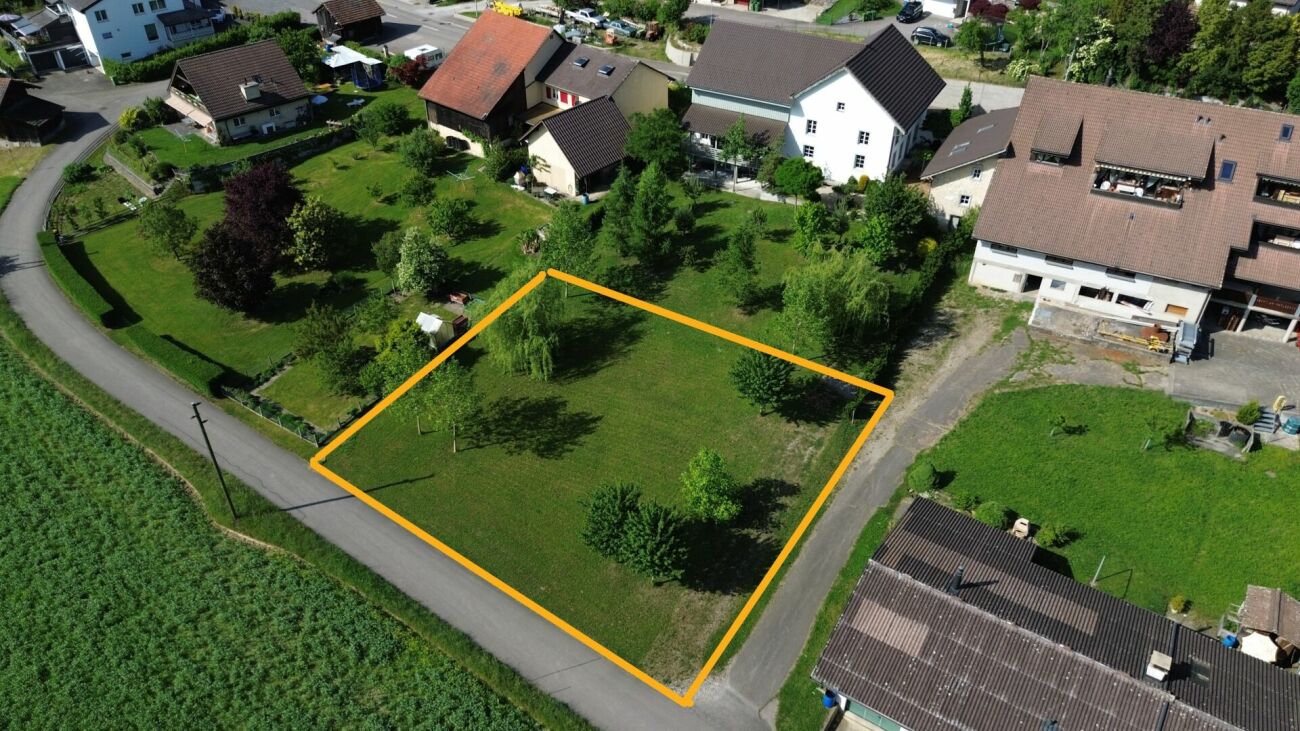
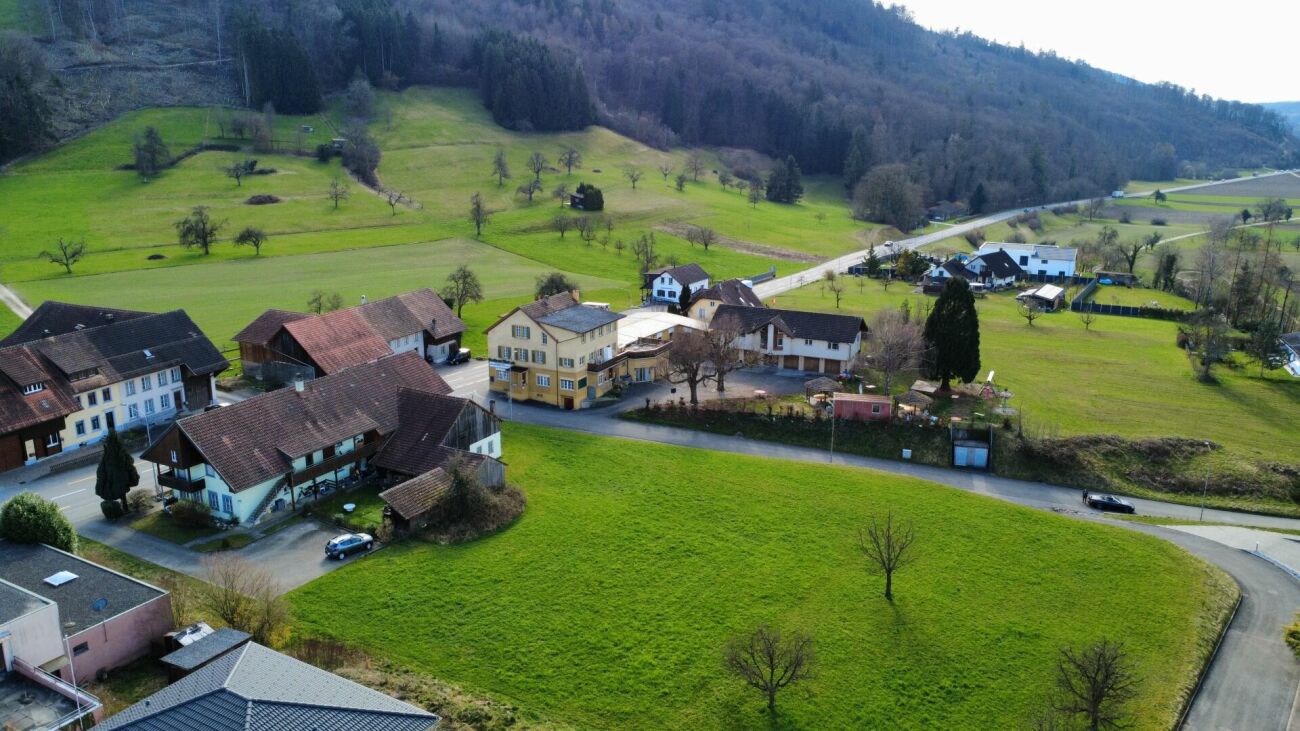
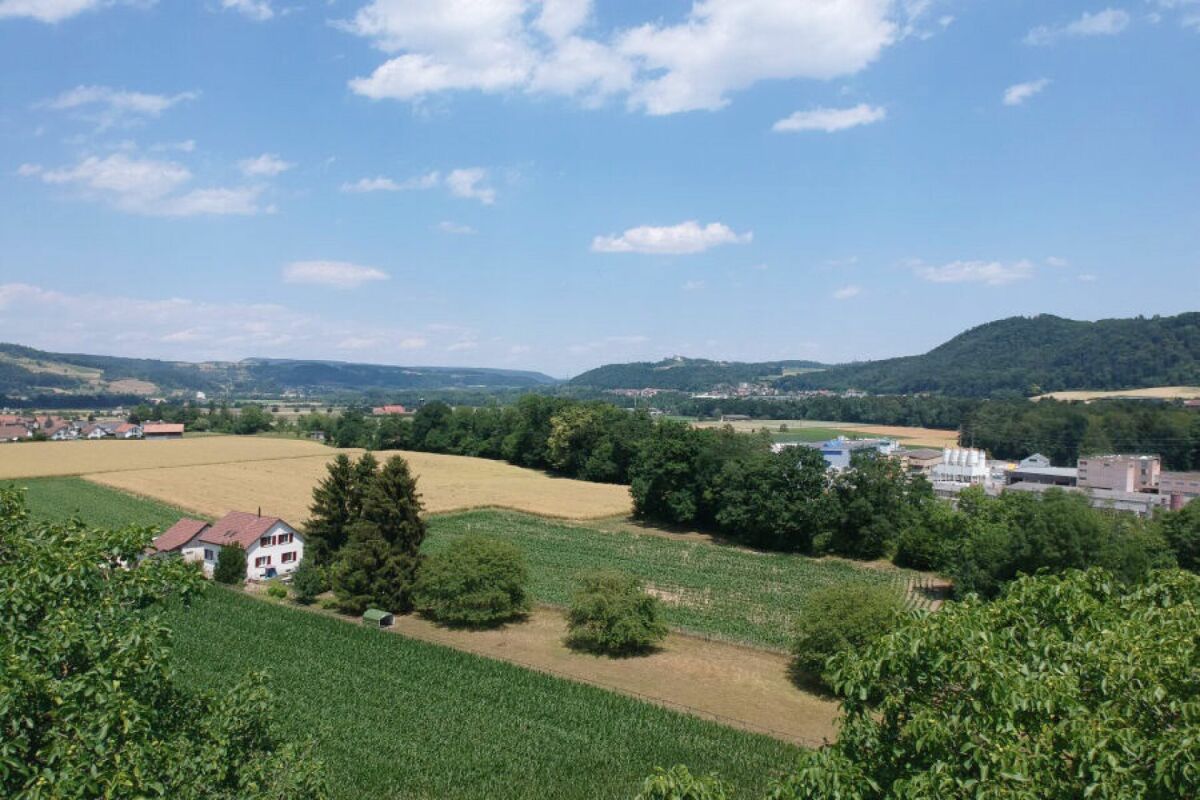
The plots Plots No. 45 and No. 46 in Thalheim AG form a coherent and well-thought-out development area with attractive prerequisites for future construction. Although the two plots were considered and developed jointly in the planning and infrastructure phases, they function independently in terms of construction and infrastructure. This ensures a high degree of flexibility regarding usage, phasing, and project development. There are no obligations, burdens, or conditions that go beyond the ordinary legal provisions. The development of the plot is based on the legally binding development plan "Häuptli–Geissacher", which is part of the municipal and cantonal zoning plan. The development concept must be adhered to. The area is located within a legally regulated planning perimeter and therefore has clear building law framework conditions. According to the extract from the ÖREB cadaster, there are no entries for plot 45 and 46 in the areas of contaminated sites, groundwater protection zones, forest distance lines, contaminated sites, or other public-law property restrictions that would make construction more difficult. Overall, plots 45 and 46 present themselves as well-developed and planning-secured plots with high development security. A preliminary project already exists for the two plots, which exemplarily illustrates the development possibilities of the plots. The preliminary project serves as a guide for potential investors and builders and can be made available upon request. The surroundings The surroundings have a fairly varied character: on the one hand, wonderfully rural with wide meadows, dense forests, and the gentle hills of the Aargau Jura, and on the other hand, surprisingly central with Aarau, Brugg, Zurich, and Basel within comfortable reach. The location, Thalheim municipality Thalheim – the place where nature still has the say, without having to bid farewell to the world. Nestled in the idyllic Schenkenbergertal, between gentle Jura hills, forests, and meadows, Thalheim offers precisely the right mix of peace, space, and good accessibility. Here, you still know your neighbors by name, greet each other on the street, and enjoy a life that is not constantly on the go. Thalheim is the perfect place for all those who love country life but do not want to do without the advantages of the city. Aarau is only a few minutes away by car, Zurich and Basel can be reached in less than an hour. This makes it easy to combine a day at work in the city with an evening in the midst of nature. Commuting here does not become a test of patience, but remains pleasantly manageable. Inquiries We will be happy to provide you with a comprehensive sales and project expose after your inquiry and the signing of a letter of intent. We look forward to your contact and are available to answer your questions at any time.
Travel time
-

Suggested properties for you based on search results