66 results - All Listings: District Brugg

1 / 10
7 roomsCHF 1,750,000.–
Hauptstrasse 110, 5112 Thalheim AG

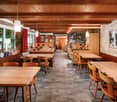
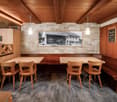
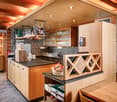
Restaurant with tradition looking for successor


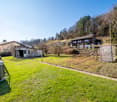
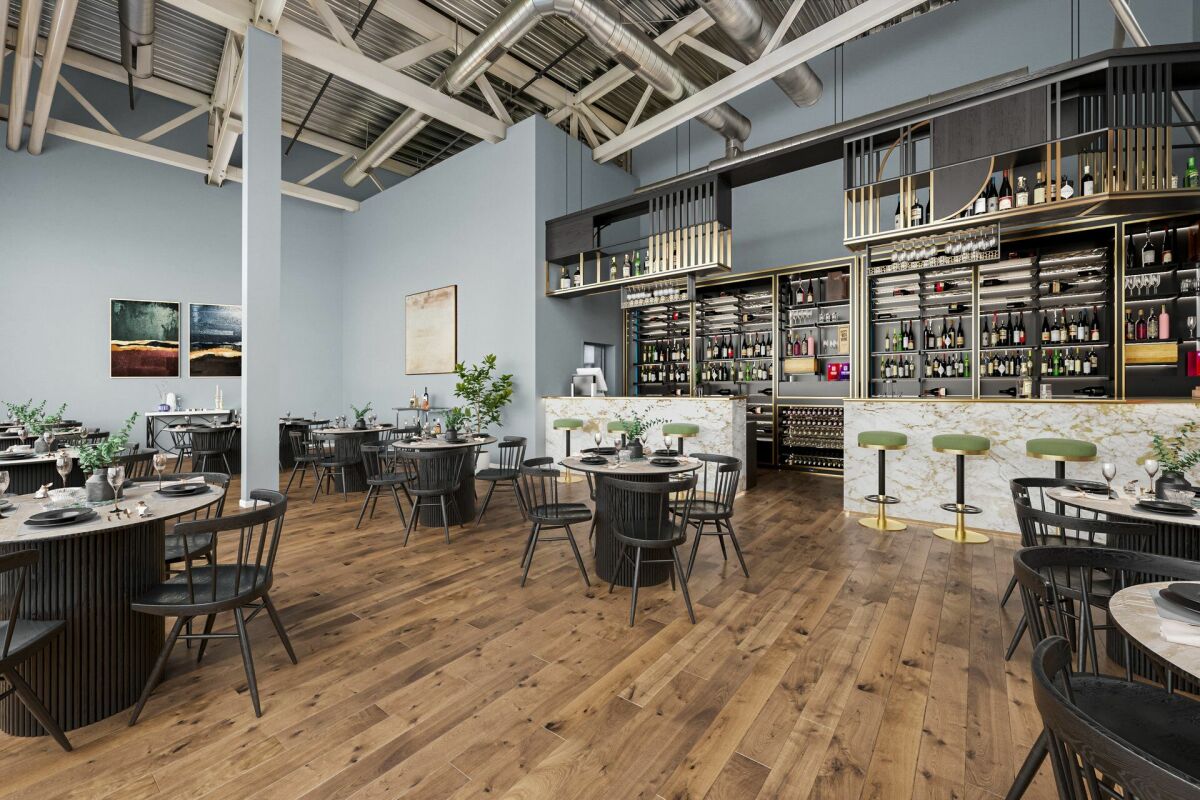
If you are a good host or hostess by profession, want to run a restaurant with innovation and personal commitment, then you have come to the right place. The current owner has been running the Wygärtli in Thalheim AG for over 25 years and can count on a large, loyal regular customer base. Previously, his parents ran the restaurant. Since the owner will be retiring in 2026 and wants to move into his own little house - as he himself says - the restaurant, including a large owner's apartment, is for sale. Not only the sales figures are convincing, but the profit can also be shown. Therefore, since the takeover in 1997, over CHF 1.3 million has been invested in a needs-based and purposeful manner in the expansion of the property and in the equipment. The Wygärtli is known for its traditional Metzgete, an indispensable economic factor. During approximately 14 weeks in autumn and winter, this beautiful custom is celebrated. Here are a few numbers on the scope of operations: The premises include various sizes and are wheelchair accessible Restaurant with 26 seats Sääli with 22 seats Rebbergstübli for 46 people Covered pergola for a maximum of 38 people There are also 15 parking spaces that belong to the restaurant The bus stop is only 200 meters from the establishment A modern playground for the little guests is also available. The establishment is open 6 days a week. The operational processes in the restaurant are thoughtfully designed, from delivery to the beverage storage, cool cells, kitchen, to the location of the two toilets. In summary: If you want to buy a well-run and well-maintained restaurant, have sufficient equity, and are willing to act as a host or hostess by profession, then you must take a look at this property! By the way, you can also optionally purchase the additional building land in the east of the plot, approximately 450 m², for CHF 225,000. Property type: Restaurant Year of construction: 1870 (extension: 1999) Condition: Well-maintained Specialties: Well-maintained Traditional restaurant Versatile premises Restaurant is wheelchair accessible Development potential Optional building land plot (+ CHF 225,000.00) Number of rooms: 7 Plot size: 1550 m² Cubature: 3,148 m³ Zone: D Utilization factor AZ: 0.5 Boundary distance small / large: 4m Building height / ridge height: 7.5m / 12.5m Wet room 1: Bathtub, shower, toilet, sink, bidet in apartment Wet room 2: Sink, toilet in apartment Wet room 3: Ladies' toilet in restaurant and Rebbergstübli Wet room 4: Men's toilet in restaurant and Rebbergstübli Cellar: Yes Attic: Yes Number of outdoor parking spaces: 15 Heating: Oil Washing machine: Yes Dishwasher: Yes Sunny: Yes Playground: Yes Distance to schools: 0.7 km Distance to kindergarten: 0.7 km Distance to shopping: 0.25 km Distance to bus: 0.2 km Distance to train station: 5.6 km Distance to highway: 11.2 km Distance to airport: 46.5 km ImmoService is your partner for a successful property sale and purchase in the Aargau and Mittelland regions. We sell your property under transparent conditions. We accompany you exclusively during the sale of your property, apartment, or land. Do you want to receive more information about this exciting property now? We will send you a comprehensive sales documentation as a PDF. You just need to enter your contact details and send them to us. We look forward to your inquiry and will arrange a first viewing appointment with you.
Travel time
-
1 / 12
1 roomCHF 245.– / m²
Dorfstrasse 69, 5210 Windisch

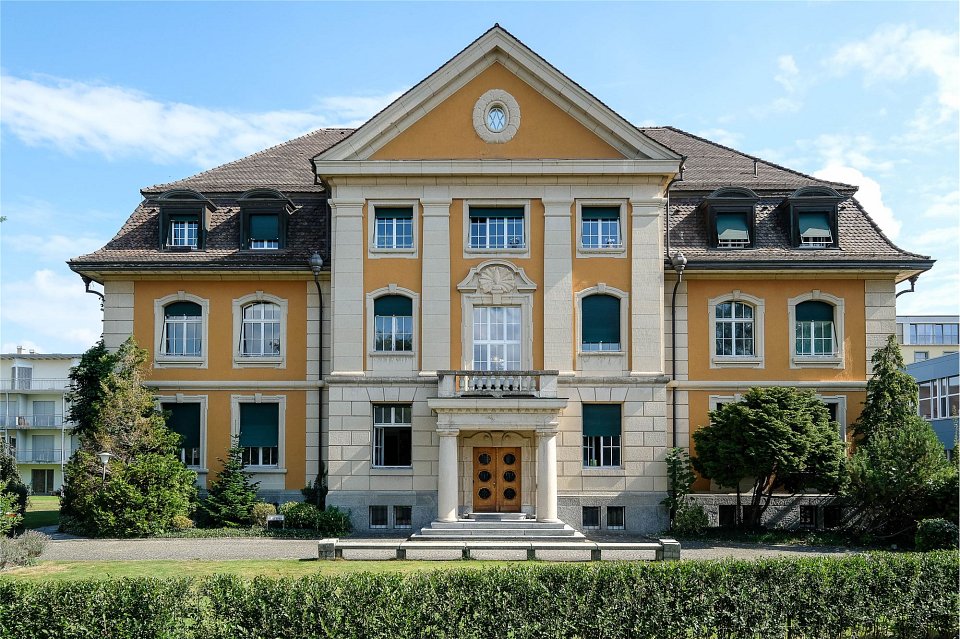
Versatile office or practice spaces for rent in a representative building!

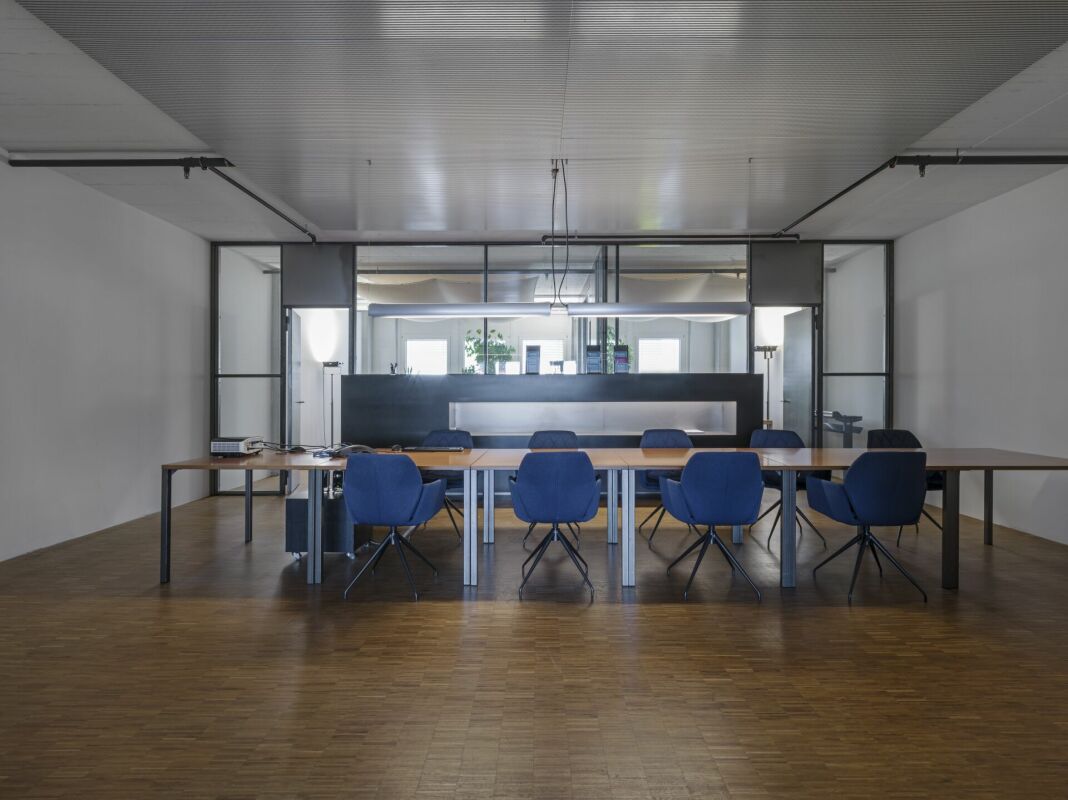
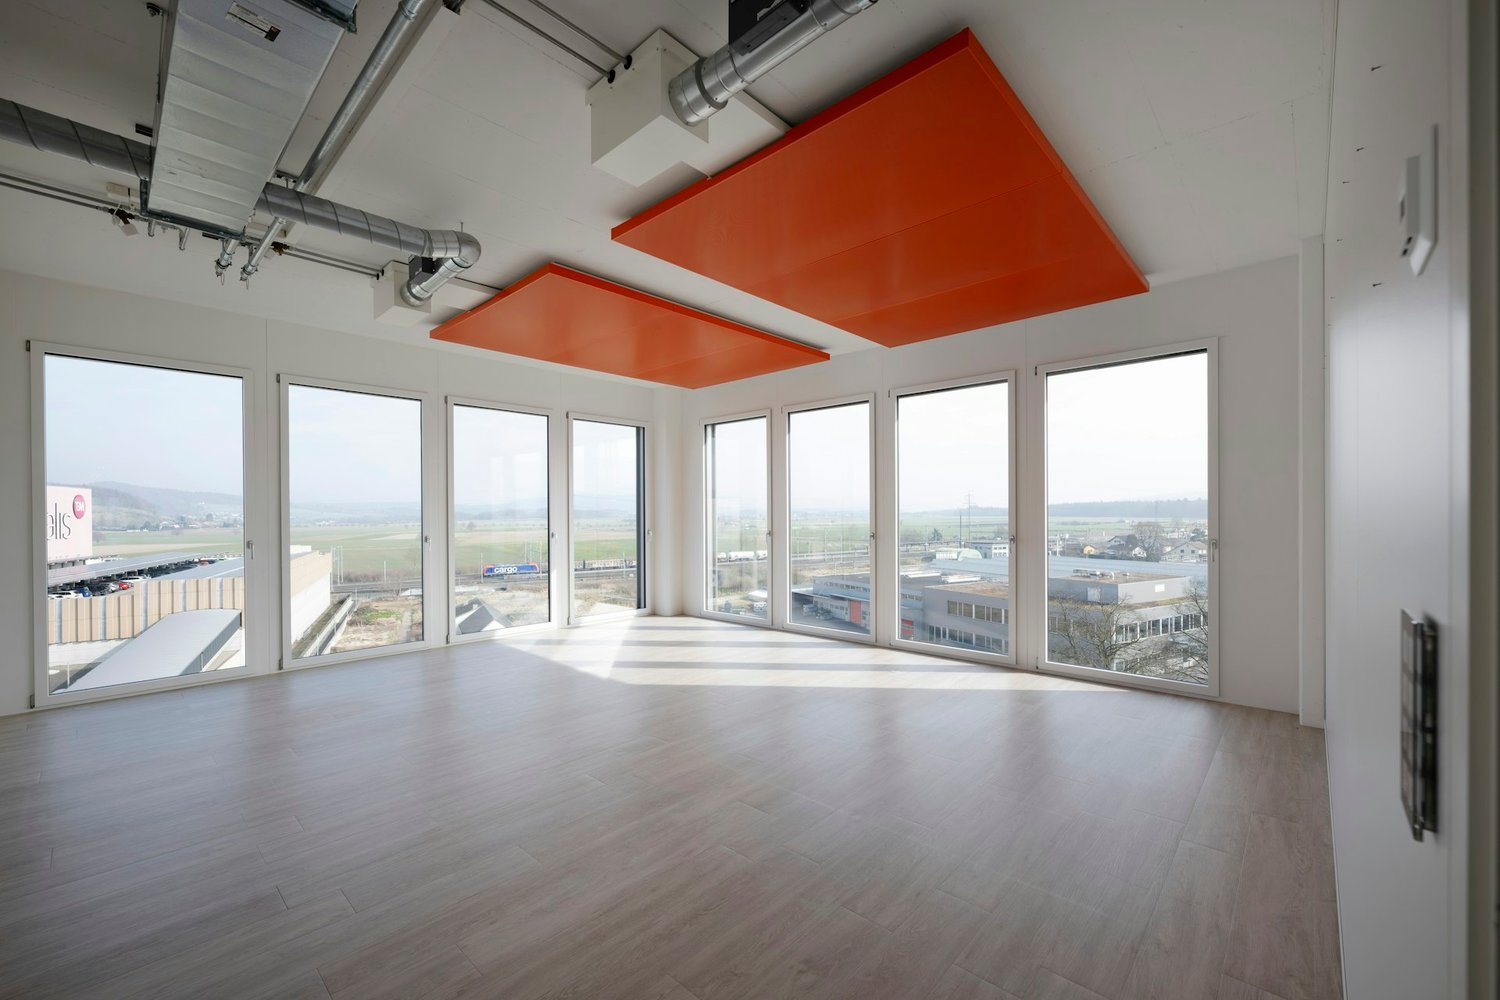
Exclusive office or practice spaces in the former administrative building of the Spinnerei Kunz. Ideal for representative companies such as architecture, trust, law, or notary firms, as well as medical or therapy practices.ObjectOpen-plan office with versatile usage possibilities. Flexible division of the room is possible with lightweight walls.Room program:Open-plan office/kitchen 193 m²DU/WC 5.2 m²WC 3.5 m²WC 1.9 m²Storage room 25.2 m²Terrace 24.8 m²Special/Various- Building with lift access- Air conditioning available on request - Ancillary costs CHF 35.-/m2/year. - Parking spaces can be rented for CHF 60.- per month, parking spaces for 130.- per month. - The rent prices are exclusive of the current VAT, as the property is opted.- Electronic access system- Visitor parking spacesFit-out and conditionThe rooms are fully fitted and in excellent condition. There are sufficient connections for power, network, telephone, etc. The spacious room can be divided into separate areas with partition walls if required. LocationThe building is located in the Kunz area, a former industrial area of Windisch, and in close proximity to the Reuß with a natural environment. During work breaks, you can relax here with sports activities and walks. Bus, shopping facilities, and playground are within walking distance. The Brugg train station can be reached by bus at half-hourly intervals in 13 minutes.For whom are these rental objects suitable?The representative building with extremely spacious rooms is ideal for architects, trustees, lawyers, notaries, medical or therapy practices, or other service businesses with high demands on workplaces. Interested? We look forward to your inquiry.
Travel time
-
1 / 6
237m²CHF 280.– / m²
Hauptstrasse 2, 5200 Brugg

Your new office or practice location on approx. 237 m² in Brugg - stylish and comfortable!

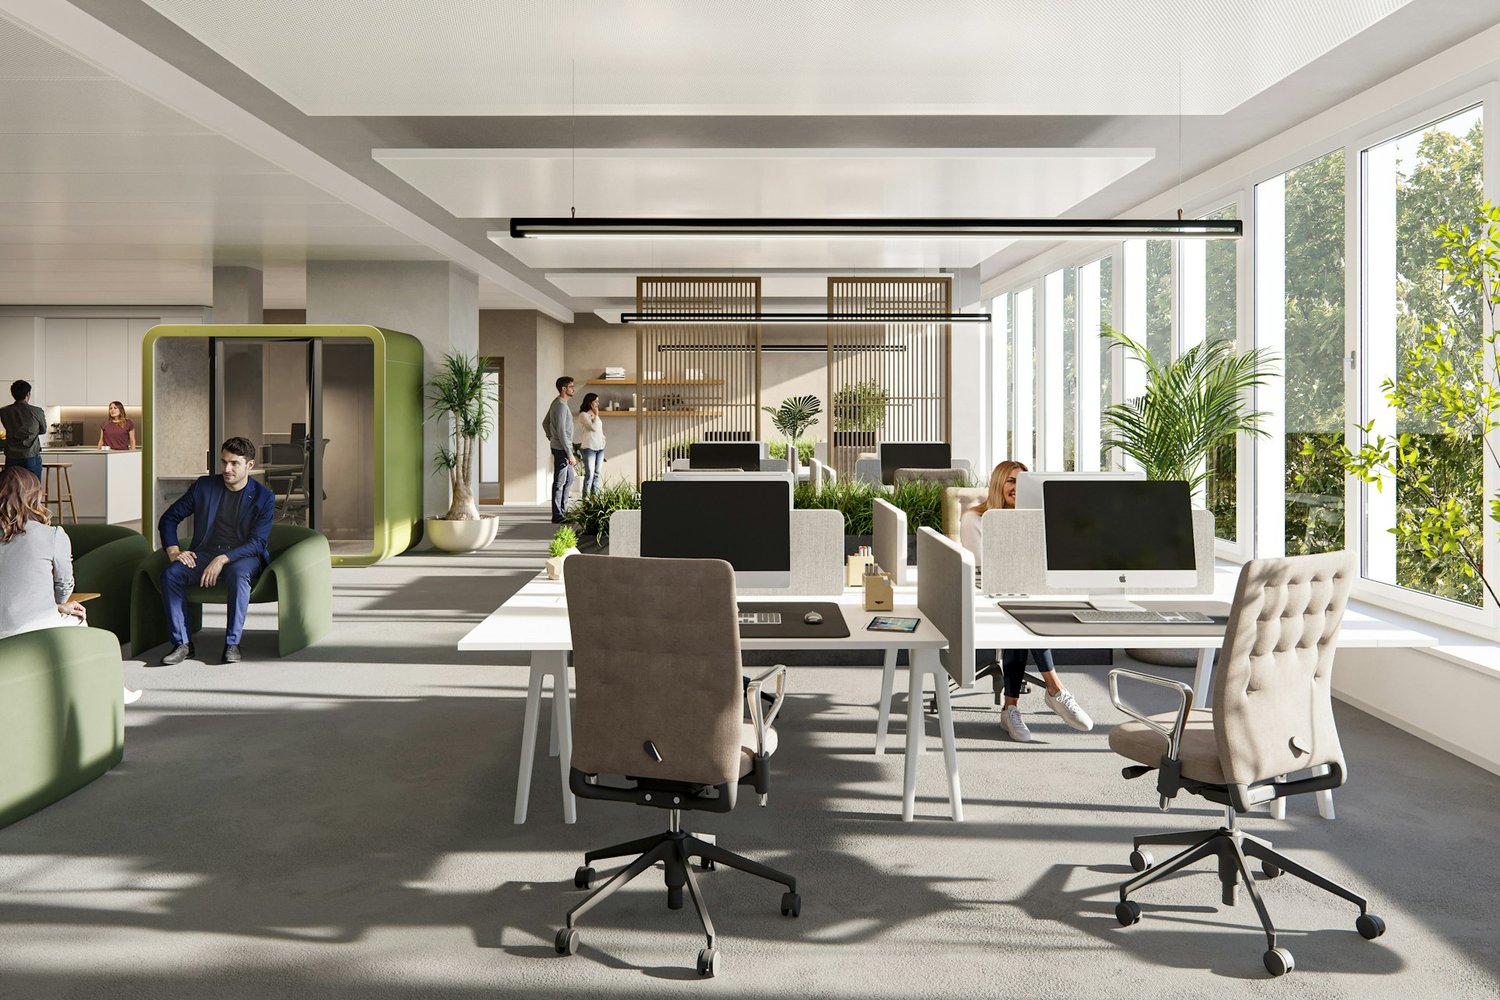
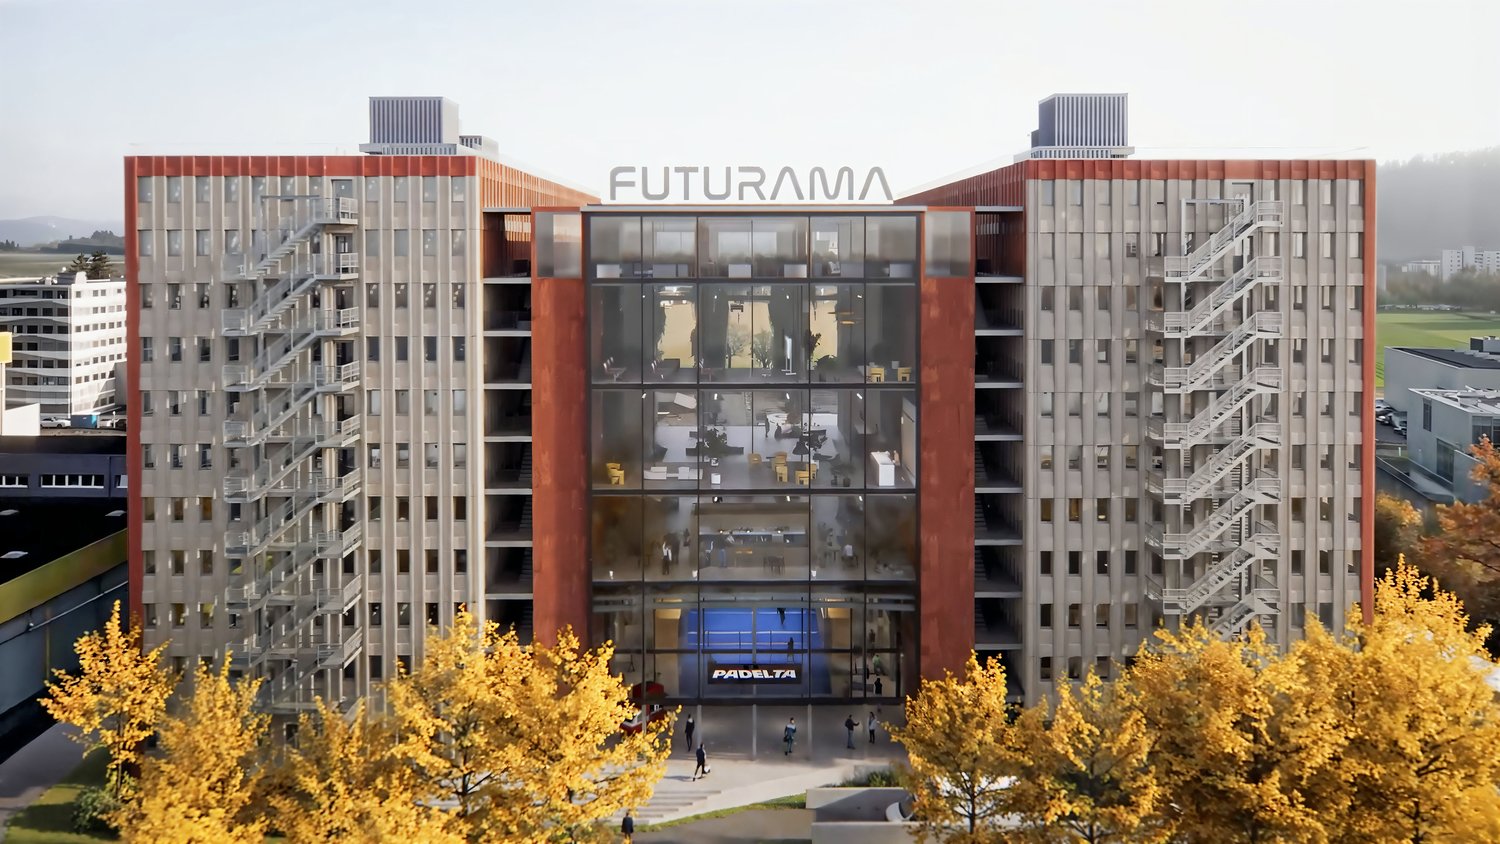
Are you looking for a representative and versatile location for your company?From summer 2028, the New Gallery Brugg will offer an exclusive office space of 237 m², which can be perfectly tailored to your needs. The mix of office, commercial and residential space creates diverse synergies that shape and enrich the area. Your advantages at a glance: • Central location: In the immediate vicinity of Brugg train station and the charming old town • Top infrastructure: In-house gastronomy and retail offers create an inspiring environment • Flexible room design: Adapt the rooms in the tenant expansion individually to your requirements • Bright, modern architecture: Extensive window fronts provide a pleasant working atmosphere • Space to think: Ceiling heights of 3.04 m create a free spatial feeling • Stable useful load: Floor loads with 3 KN/m2 are ideal for your use • Good air is ensured: Heating and ventilation are accessible up to the rental area • Sustainability in focus: Certified with SNBS Gold, the overbuilding meets the highest ESG standards • Practical additional options: Storage spaces as well as parking possibilities in the underground garage or in the public parking garage • Developed sanitary facilities: Already available in the common areas Take advantage of the excellent accessibility, benefit from optimal synergies and give your company a location with a future!Become curious? Detailed information can be found on our project website.We look forward to accompanying you on your next big step.

Travel time
-
1 / 11
193m²CHF 1,240,000.–
5105 Auenstein

A RARE OPPORTUNITY FOR VISIONARIES!

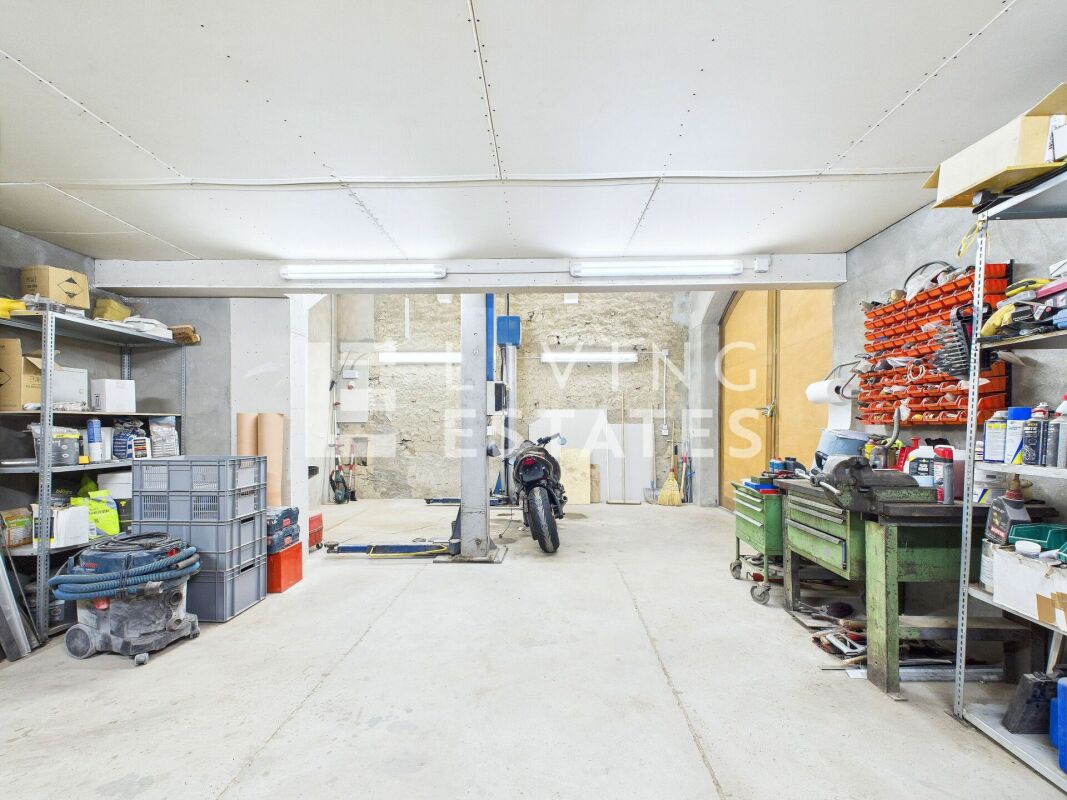
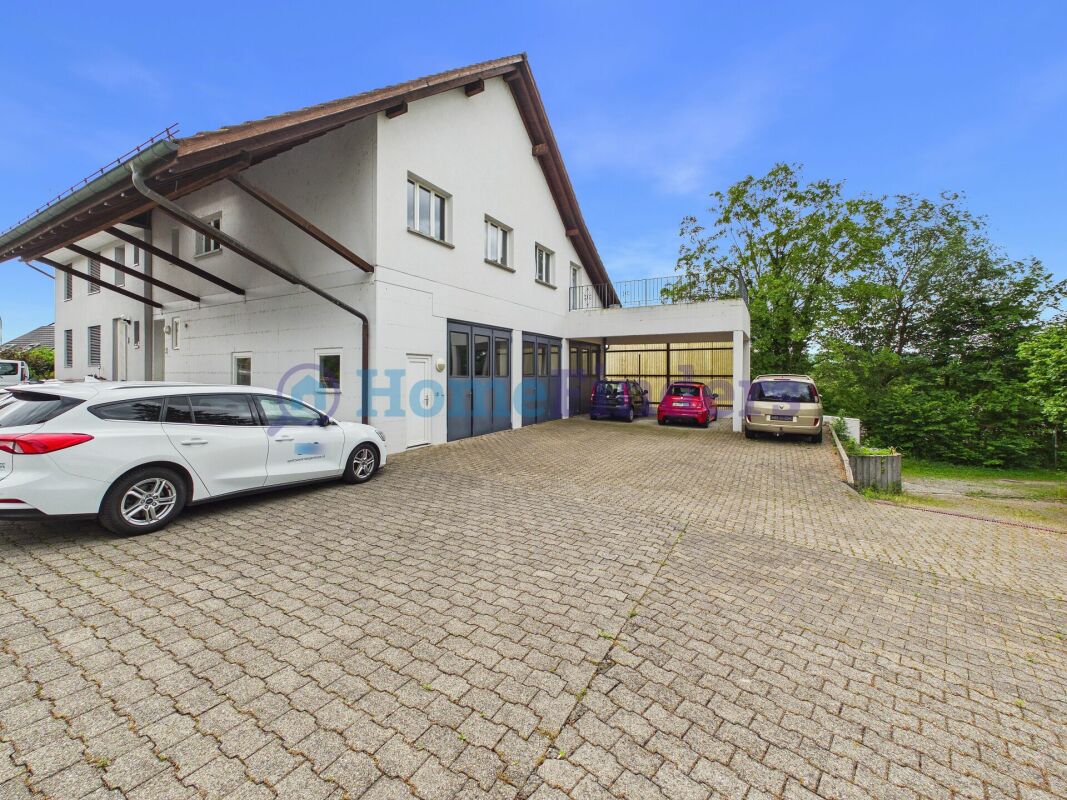
A RARE OPPORTUNITY WITH MULTIFACETED POTENTIAL In an attractive location in Auenstein, this versatile property presents itself with a rare combination of return, usage possibilities, and development potential.A special highlight is the spacious garage with an integrated paint booth. Both the garage and the paint booth were renovated in 2021 and are in a well-maintained condition.The plot with 671 m² also offers an exceptionally large space. Up to 20 vehicles can be parked on the premises, which is a significant added value, especially for garage businesses, craft businesses, service companies, car dealerships, or entrepreneurs with space requirements.This offer from Homefinders convinces with:? Already rented 3.5-room apartment? Current rent of CHF 1'800.- per month? Approx. 90 m² net living area? Terrace with approx. 12 m²? Renovation of the apartment in 2021? Renovated garage and paint booth (2021)? Ideal for car garages and craft businesses? Spacious plot with 671 m²? Space for up to 20 vehicles? Attractive combination of return, usage, and potentialA rare opportunity for entrepreneurs, garage owners, investors, or self-employed individuals who want to combine living, working, and return on investment at one location.Interested?Contact Homefinders for a non-binding on-site inspection.Haven't found the right property yet?Discover more attractive real estate offers at:www.homefinders.chDo you want to sell your property?Rely on the proven expertise of Homefinders. We will accompany you professionally throughout the entire sales process.What is your property worth?Use our free and non-binding online valuation.

1 / 11
336m²Price on request
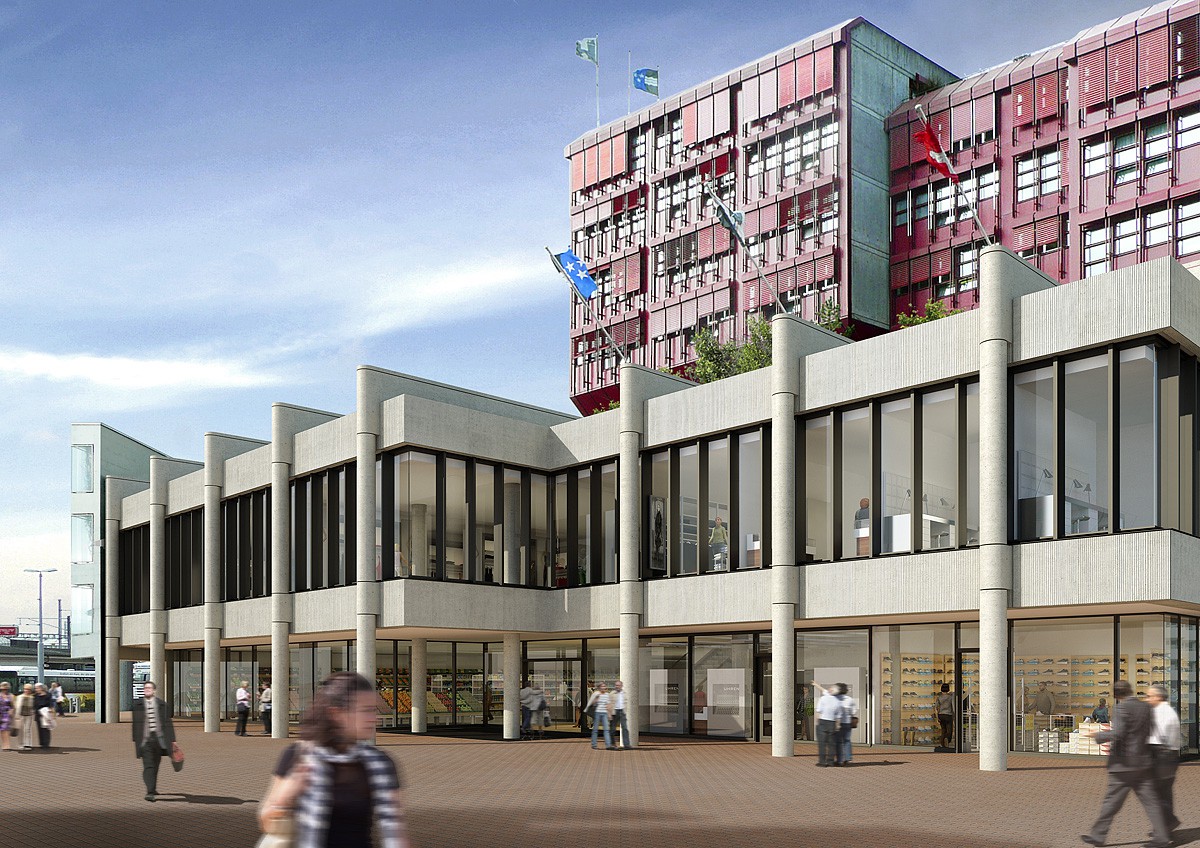
Neumarktplatz 18, 5200 Brugg

Now also partial areas in the best location in Brugg!

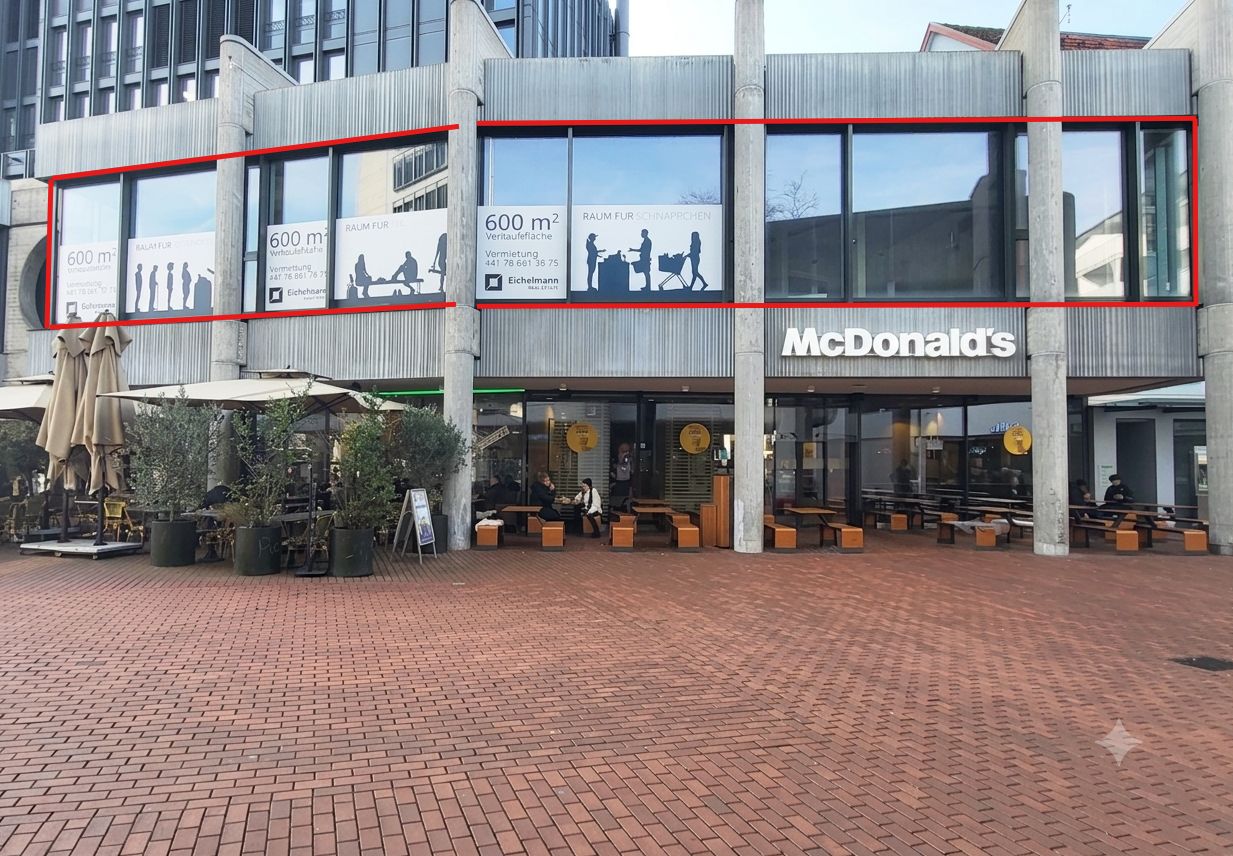
For rent is a sales area in the best location on Neumarktplatz in Brugg. This advert refers to 336 m² on the first upper floor, which seamlessly integrates into the center through the new connection between Neumarktplatz 2 and 3 (Coop).Cooling and ventilation performance are already led up to the rental boundary and the surfaces are painted white.The center underwent revitalization and renovation in recent years, making the upper floor additionally accessible through the entrance at Coop via the new passageway. The look and feel have been unified, promoting the feeling of a connected passage. Thus, all businesses benefit from the renovation and existing pedestrian traffic in the property.On the ground floor, there are a jewelry store, an optician, a bank, and a kiosk in addition to Coop. In the basement, a Lidl has settled, and on the upper floor, there are two clothing stores and Spielwaren Amsler.The public underground parking garage provides sufficient parking options.We would be happy to show you this unique opportunity on site.Note: Pictures are partially AI-generated and serve for illustration purposes.Disclaimer: Eichelmann Real Estate GmbH and its clients reject any obligation to pay detection, brokerage, or similar fees to brokers, agents, or other intermediaries. The same applies to the delivery of object documents with regard to suitable tenants or buyers. Eichelmann Real Estate explicitly objects to the passing on of the published information by third parties to potential tenants/buyers without consent.

Travel time
-
1 / 9
7,000m²CHF 190.– / m²
Campus Reichhold - Hauserstrasse, 5242 Lupfig

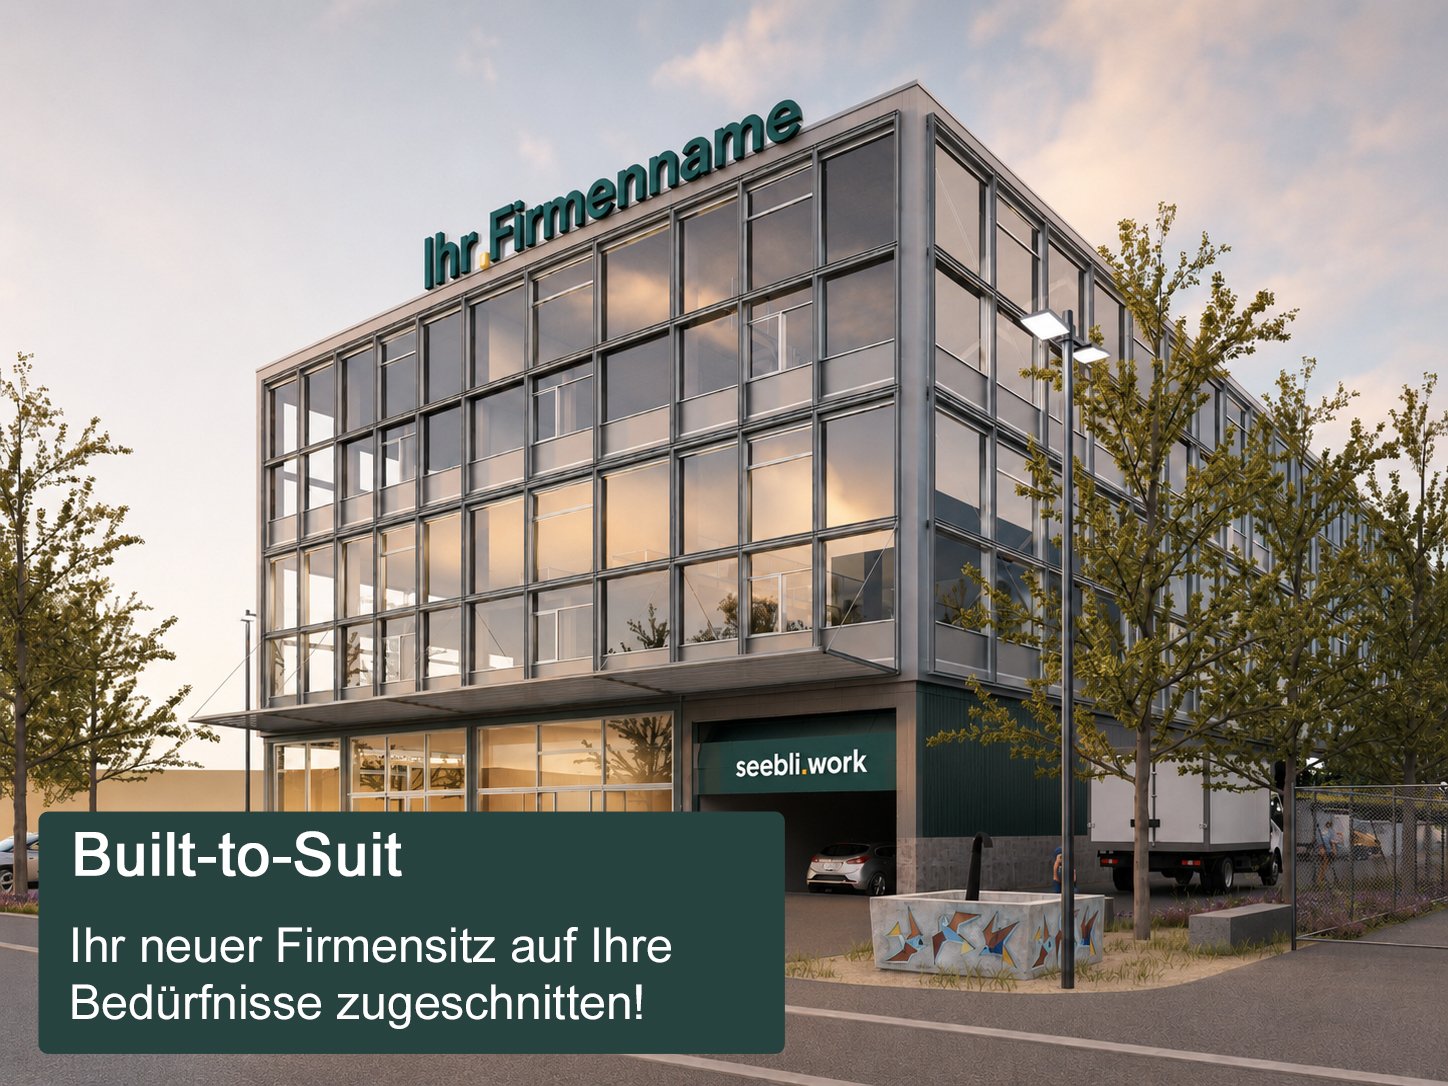
seebli.work: Your own corporate location on the Campus Reichhold

Your own corporate location on the Campus Reichhold – seebli.work as a build-to-suit solution.A company is being sought that wants to use and co-design seebli.work as its own location. On the Campus Reichhold in Birrfeld, a modern commercial building is being constructed with sales/showroom space on the ground floor, flexible commercial and office space on the upper floors, high ceilings, two parking levels, and delivery facilities for 12m trucks. The handover takes place in a high-end shell condition – ideal for companies that want to tailor their new location operationally, design-wise, and spatially to their own needs.Your advantages: • Own building possible for a main tenant • Build-to-suit: Fit-out and usage can be agreed upon early • Building permit submitted • Best location on the A1/A3 in Birrfeld • Location on the Campus Reichhold • Ground floor for sales, showroom, commercial or service use (4m ceiling height) • Upper floors with approximately 6m ceiling height • Intermediate floors possible • Two parking levels in the basement • High-end shell condition with fit-out according to tenant's needs • Cooling possible • Delivery facilities for 12m trucks Suitable for: • Service centers and customer service locations • Technical service companies • Companies with repair, assembly, and exhibition • Showroom with service and storage areas • Mobility, e-bike, e-mobility, vehicles, or technical products • Wholesale with customer contact • Light industrial/production • Company headquarters with sales, service, office, and commercial space • Skilled trades with exhibition and workshop • etc.

Travel time
-
1 / 6
1,350m²CHF 295.– / m²
Hauserstrasse 7, 5212 Lupfig

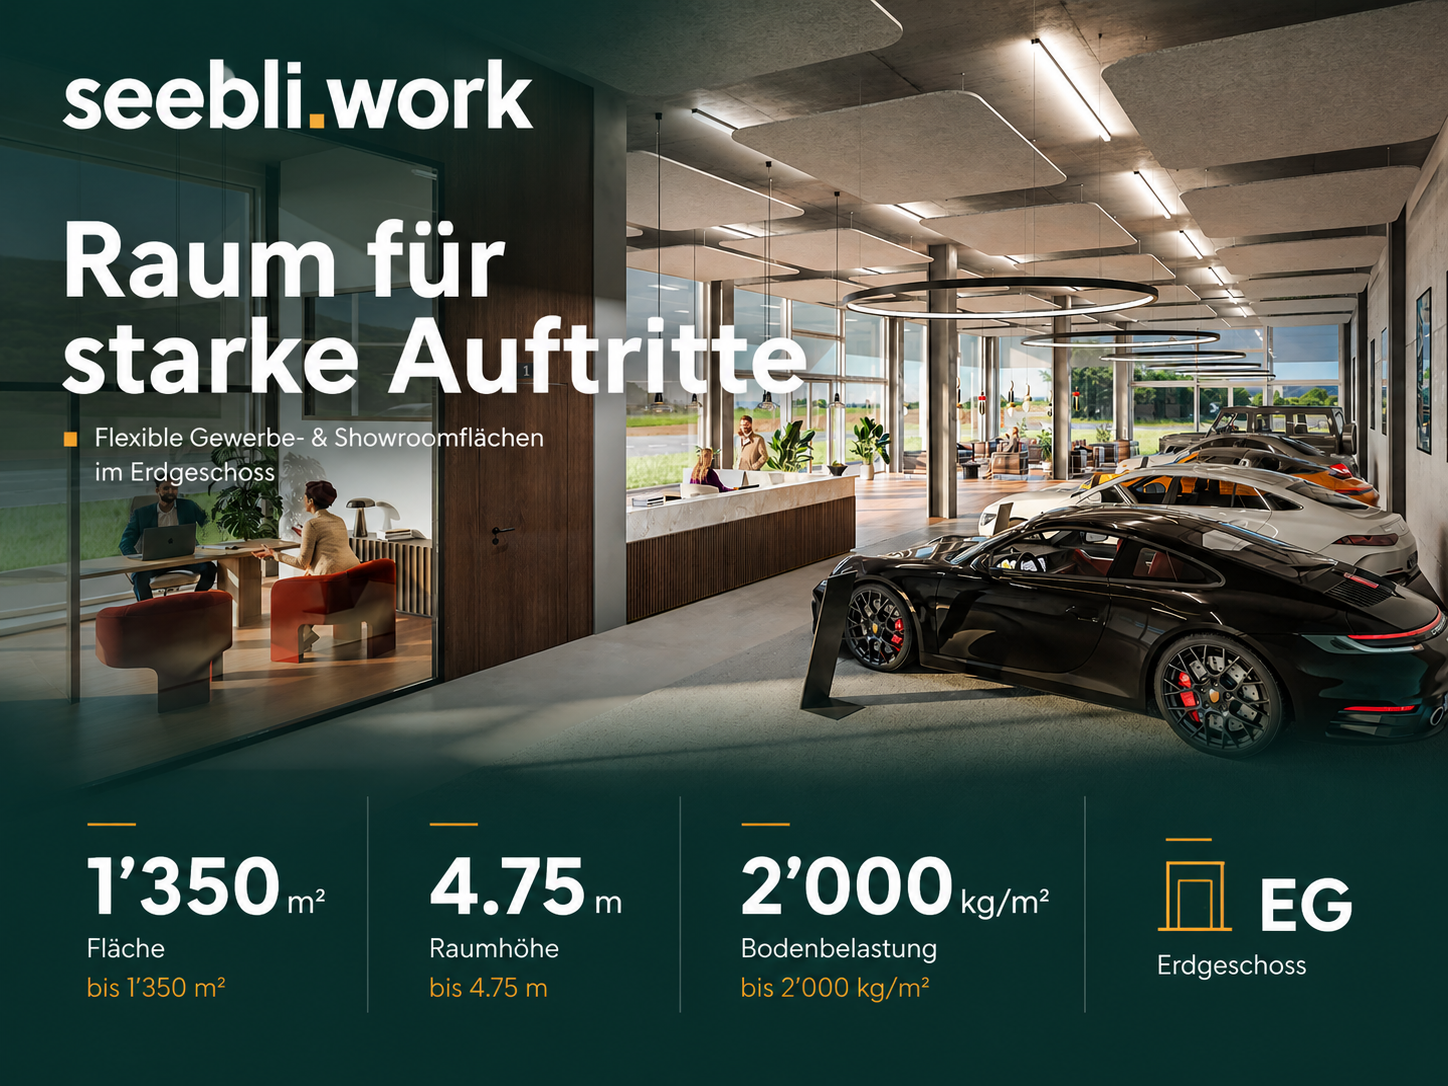
Showroom space on the ground floor with delivery and commercial area – up to 1,350 m²

Present your products where they have an impact: On the ground floor with direct delivery, generous ceiling height, and high floor load capacity.This space combines showroom, sales area, and commercial space in a well-thought-out concept – ideal for companies that want to combine presentation and functionality. Move-in planned for 2028.This is what seebli.work offers you: • Perfectly suited for: • Vehicle or mobility concepts (car, bike, e-mobility) • Specialized sales areas (sports, technology, tools) • Exhibition and direct sales • Production with customer contact • Manufacturing/assembly with showroom • Combination of office/sales/commercial space • • Space highlights • Up to 1,350 m² of space • Ceiling height 4.75 m • Floor load capacity 2,000 kg/m² • Direct location on the ground floor • Optimal delivery and goods flow possible • Generous window areas for maximum visibility • Flexible use (showroom, sales, commercial space combinable) • Birrfeld location – your advantage • Established commercial and logistics location • Very good accessibility (car and transport) • Close to Lenzburg/Aarau/motorway connections • Existing frequency and economic environment • Ideal for customer and delivery traffic, employees Get informed now and secure your space early! We look forward to your contact. 🔗 www.seebli.work

Travel time
-
1 / 8
407m²CHF 180.– / m²
Industriestrasse 5, 5242 Lupfig

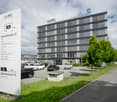
Representative office and commercial spaces with excellent transport links

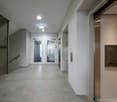
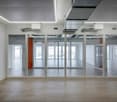
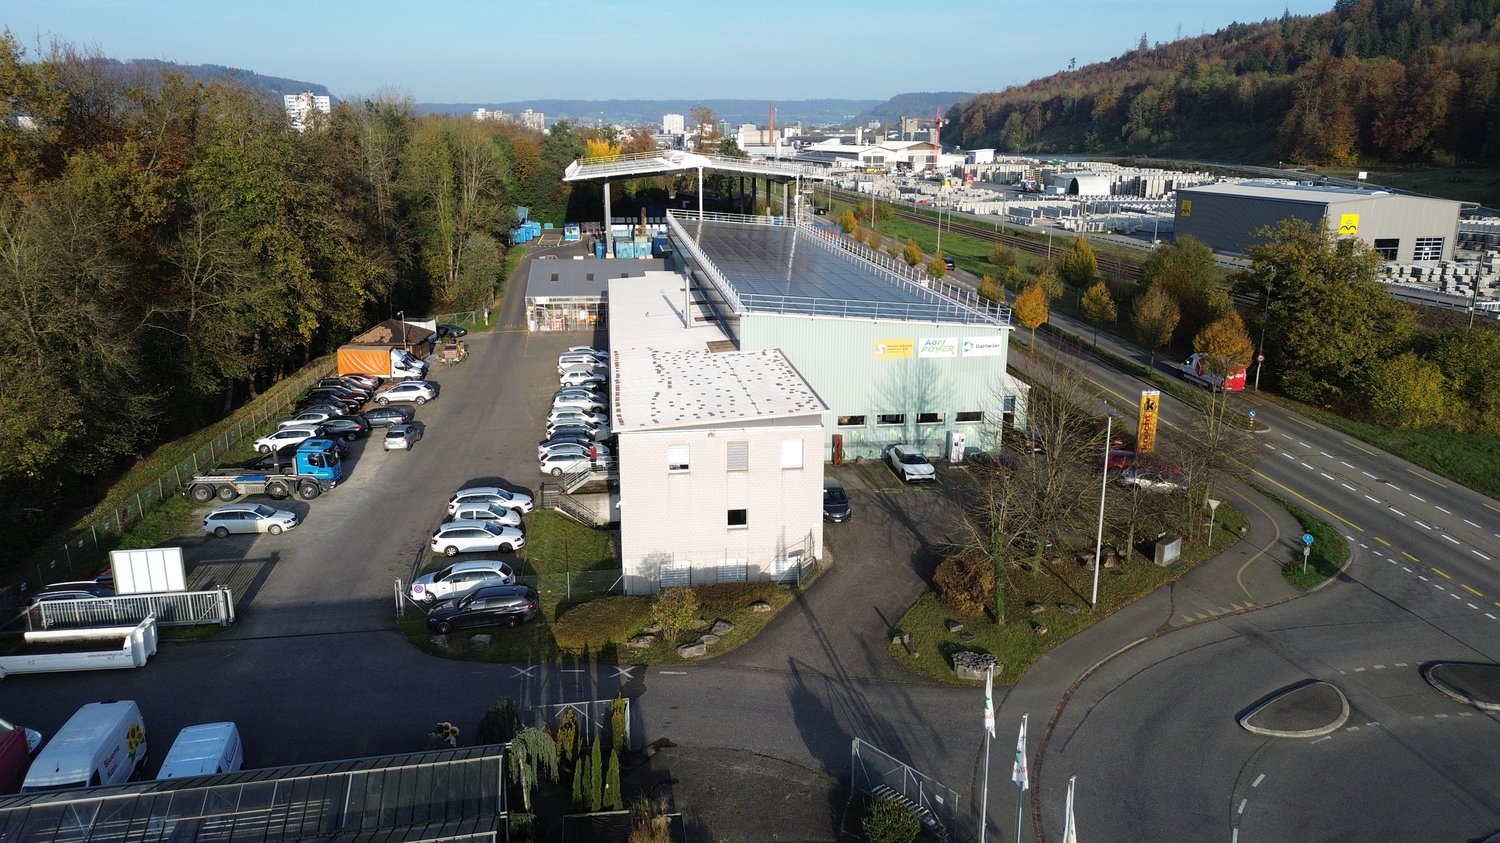
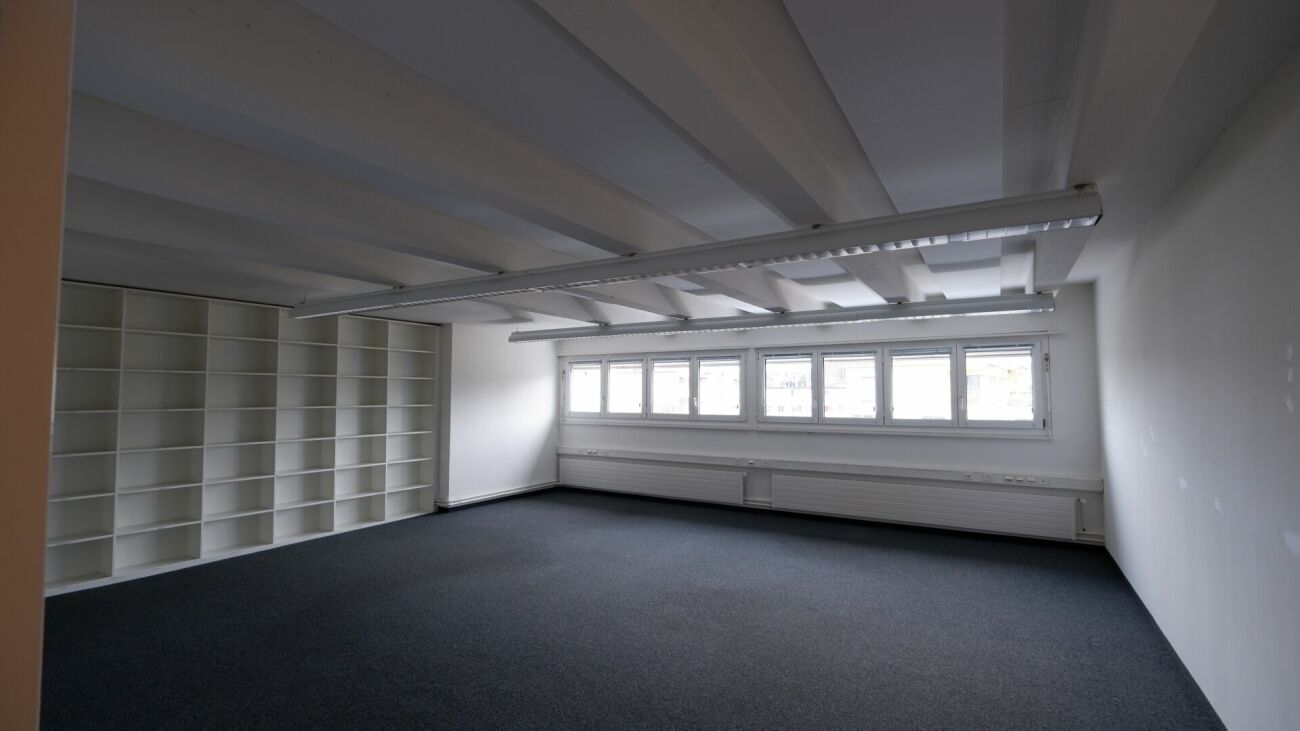
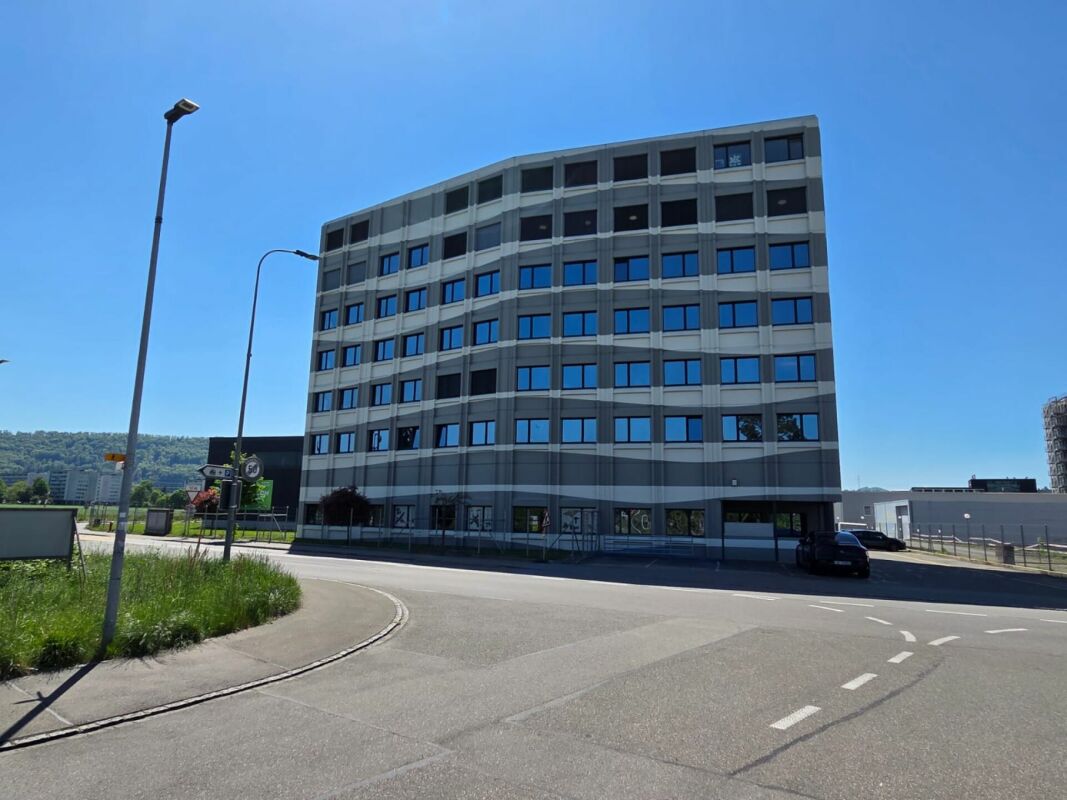
Are you looking for an attractive, new location with excellent accessibility and optimal infrastructure? Realize the future of your company in this commercial property. These versatile, bright and optimally divided spaces convince in every respect. The versatile, barrier-free rooms are easily accessible both by individual transport and by public transport - bus and S-Bahn. The location in the immediate vicinity of the A1/A3 motorway junction on the Birrfeld guarantees excellent accessibility, not only for your employees but also for your customers.The following areas of over 407 m² are offered: • Office/commercial space of 183 m² on the 2nd floor. • Office/commercial space of 224 m² on the 3rd floor. The available spaces impress with the following highlights: • Representative, open-plan front and entrance/corridor areas. • Further rooms/areas that can be played and designed differently. • There is the option to install a kitchenette. • Freshly renovated toilet facilities with their own sink and mirror. • Modernly constructed spaces with generous, sound-insulated window fronts and bright, modern seamless flooring with polyurethane resin coating. • Electrically operated sunshade slats. • A wide range of network connections. General: • The large passenger elevator ensures barrier-free access within the property. • Parking spaces in the house's own garage with direct lift or staircase access can be rented for CHF 95.00/month, outdoor parking spaces for CHF 65.00/month. • Visitor parking spaces for your customers are located directly in front of the property entrance. Take the opportunity to establish your company at a growth-oriented, forward-looking location. We look forward to your contact and a personal viewing appointment.

Travel time
-

Suggested properties for you based on search results