1643 (Gumefens) - All Listings

We recommend expanding your search criteria to get similar results. The current filters didn’t return any matches.

If you don’t want to change your current search criteria, we recommend creating a search alert, so you’ll be notified when matching offers become available.

More objects in your automatically expanded search area
104 results - Radius: + 10km
1 / 11
Price on request
Route de Lentigny 7, 1744 Chénens

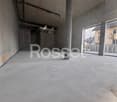
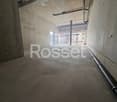
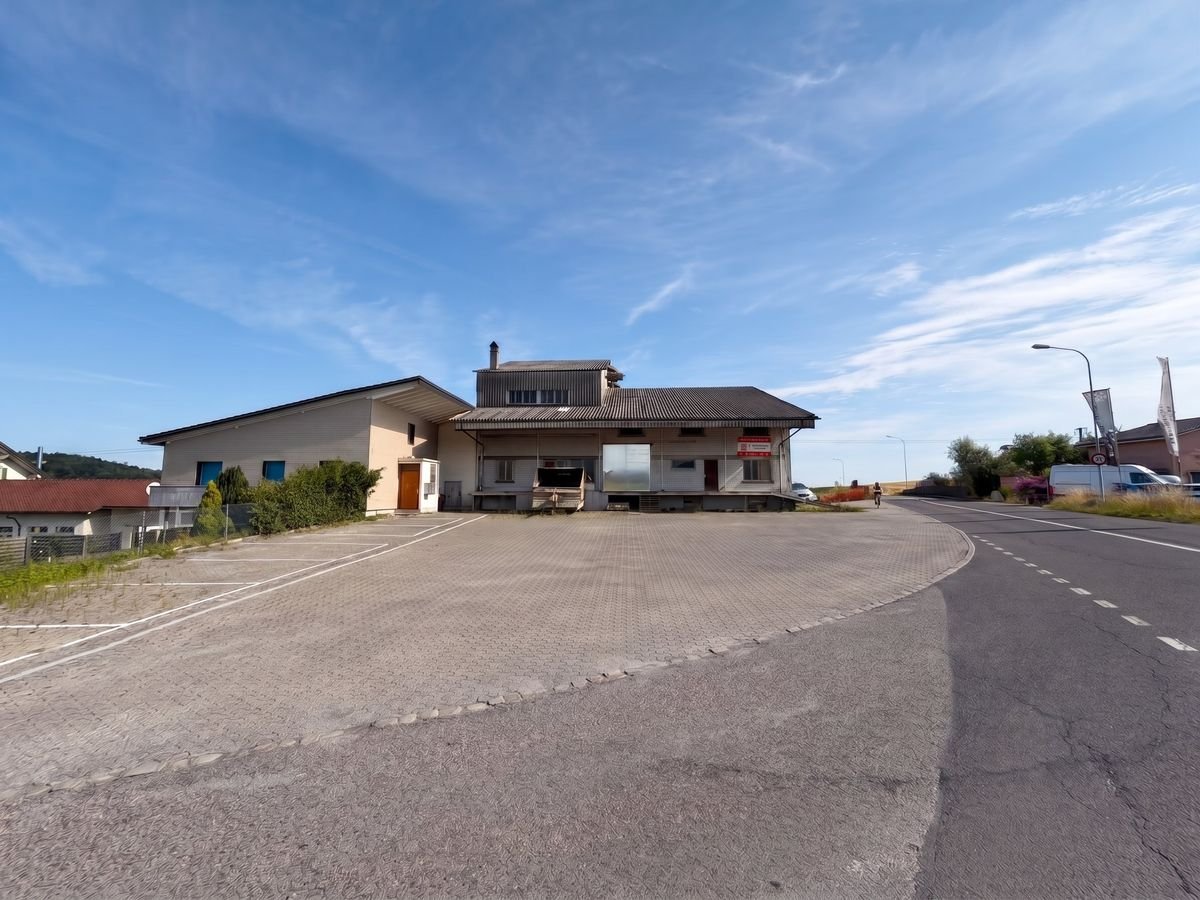
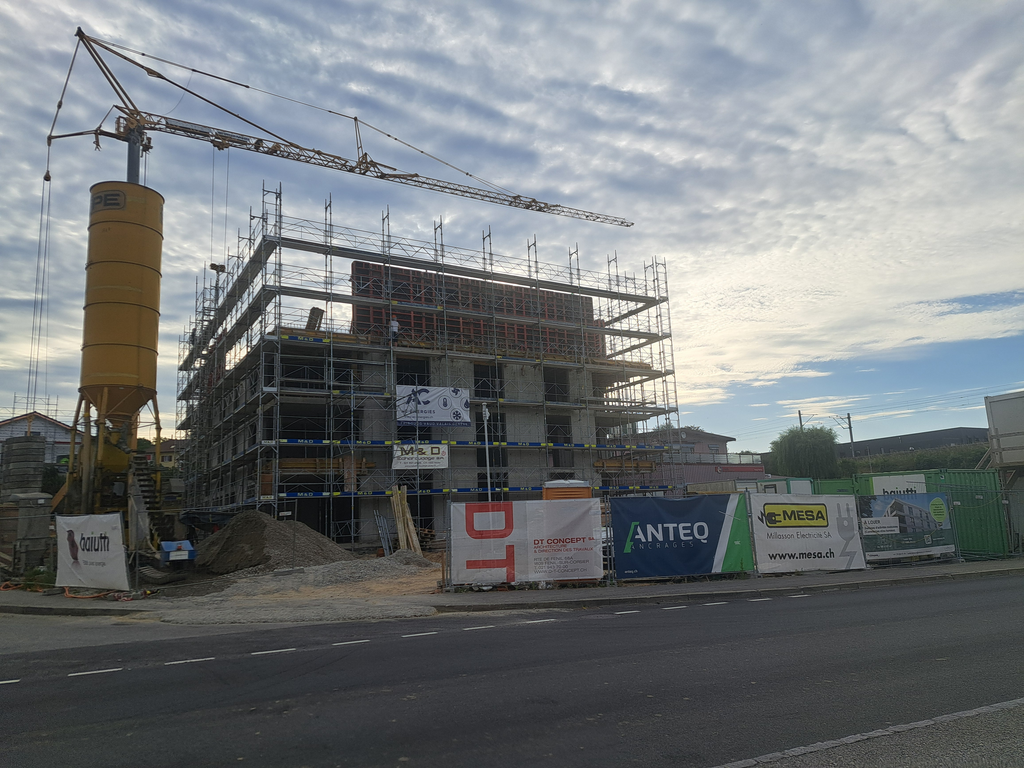
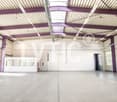
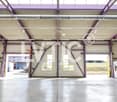
Chénens (EN) - Storage halls, individual boxes and parking spaces for rent, from CHF 70.-/month

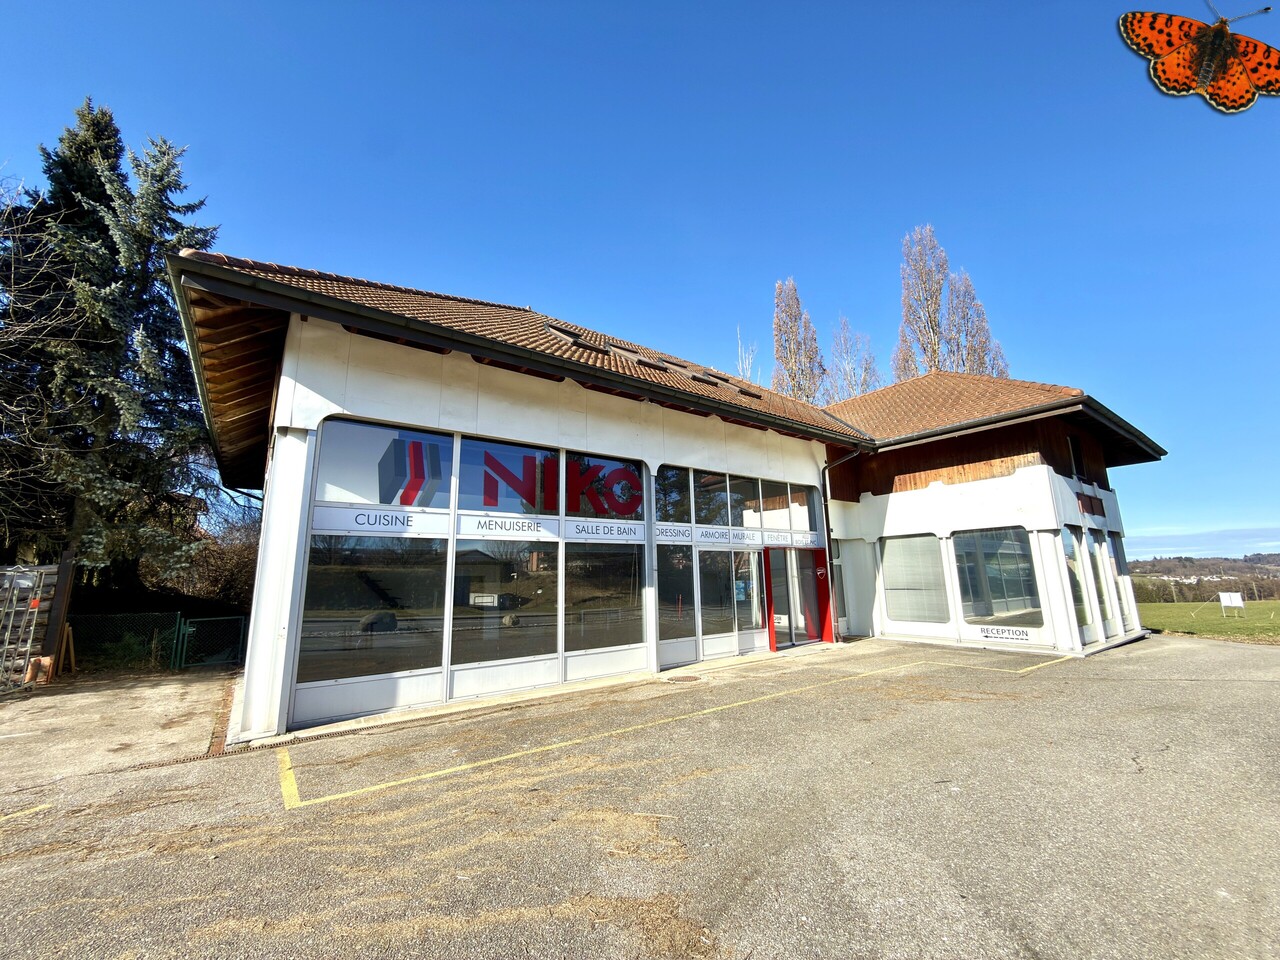
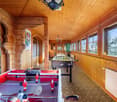
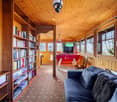
Route de Lentigny 7, 1744 Chénens (EN)Built in 1963, this former Landi Chénens grain collection center is an iconic landmark in the Fribourg agricultural landscape. The site is ideally located near Chénens train station, 10 minutes from Fribourg, 15 minutes from Bulle, and 25 minutes from Lausanne, with quick access to the cantonal road and the A12 highway, in a quiet, industrial, and easily accessible environment.At the same address, the site offers four types of storage spaces as well as outdoor parking spaces, suitable for both individuals and professionals, including artisans, companies, and event societies.Hall 1 - 380 m², height under the roof structure of approximately 19 meters • Ideal for storing goods, bulky materials, and pallets. Access via a ramp suitable for trucks (no direct access for light vehicles). Available immediately. • Rent: CHF 3'500.-/month + CHF 100.-/month charges (1 parking space included) Hall 2 - 80 m² (8 x 10 m), height 3.80 m, volume 152 m • Barrier-free access with direct entry, suitable for all uses: vehicles, materials, goods, workshop. • Rent: CHF 1'200.-/month + CHF 100.-/month charges (1 parking space included) Hall 3 - 180 m² (18.5 x 9.7 m) • Barrier-free access with direct entry, ideal for artisans, companies, and professional storage. • Rent: CHF 1'800.-/month + CHF 100.-/month charges (1 parking space included) Hall 4 - 17 individual boxes from 6 to 27 m² • Locked boxes with keys, secure access 7 days a week, access on foot or with a forklift (crossing a ramp, no direct access by car). Ideal for individuals and professionals. • Rent: CHF 6.-/m² per month (CHF 18.-/m² per month), charges included Additional outdoor parking spaces • Rent: CHF 70.-/month General conditionsBuildings not heated. General electricity available (no individual meter per storage space). Minimum rental period 1 year, up to 5 years possible. Prices excluding VAT, unless otherwise stated.Interested? Contact me as soon as possible to organize a visit!
Travel time
-
1 / 17
549m²CHF 1,590,000.–
Route d'Onnens 46, 1740 Neyruz FR

Gewerbeliegenschaft mit Potenzial - flexibel, gut erschlossen und vielseitig nutzbar

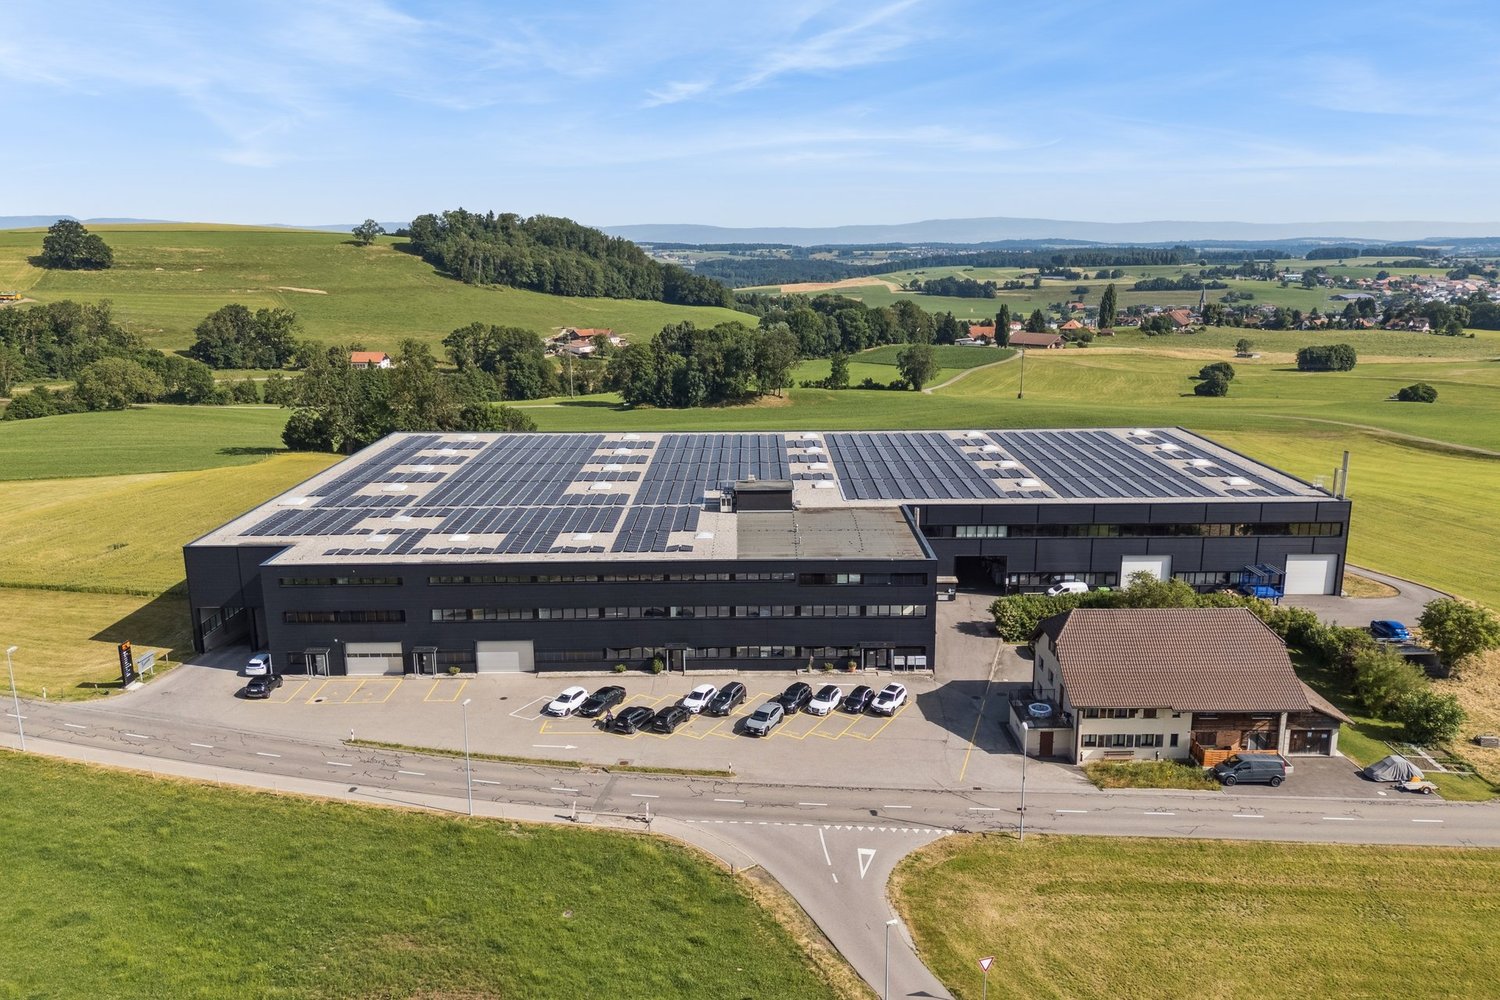
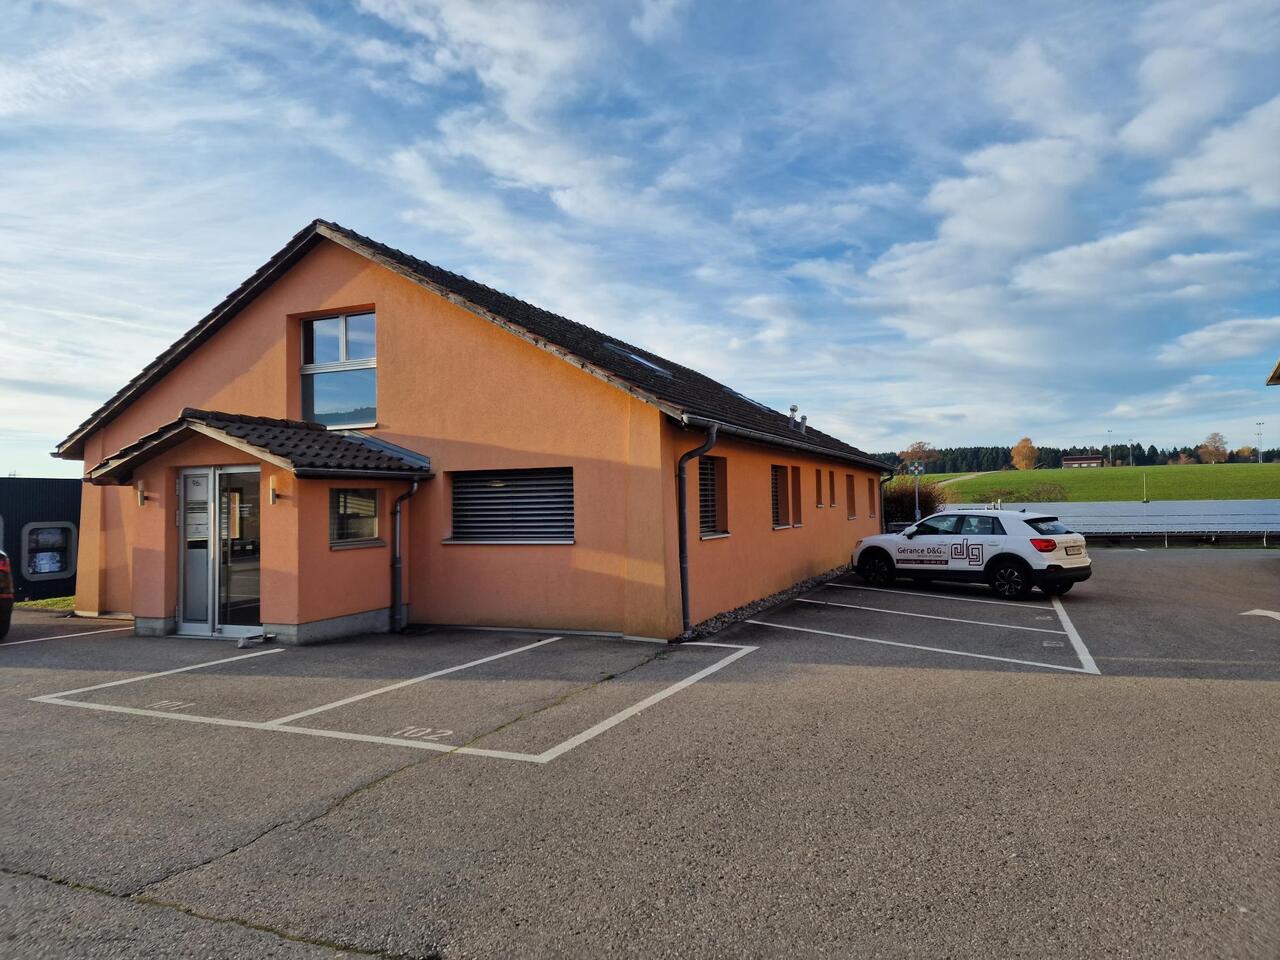
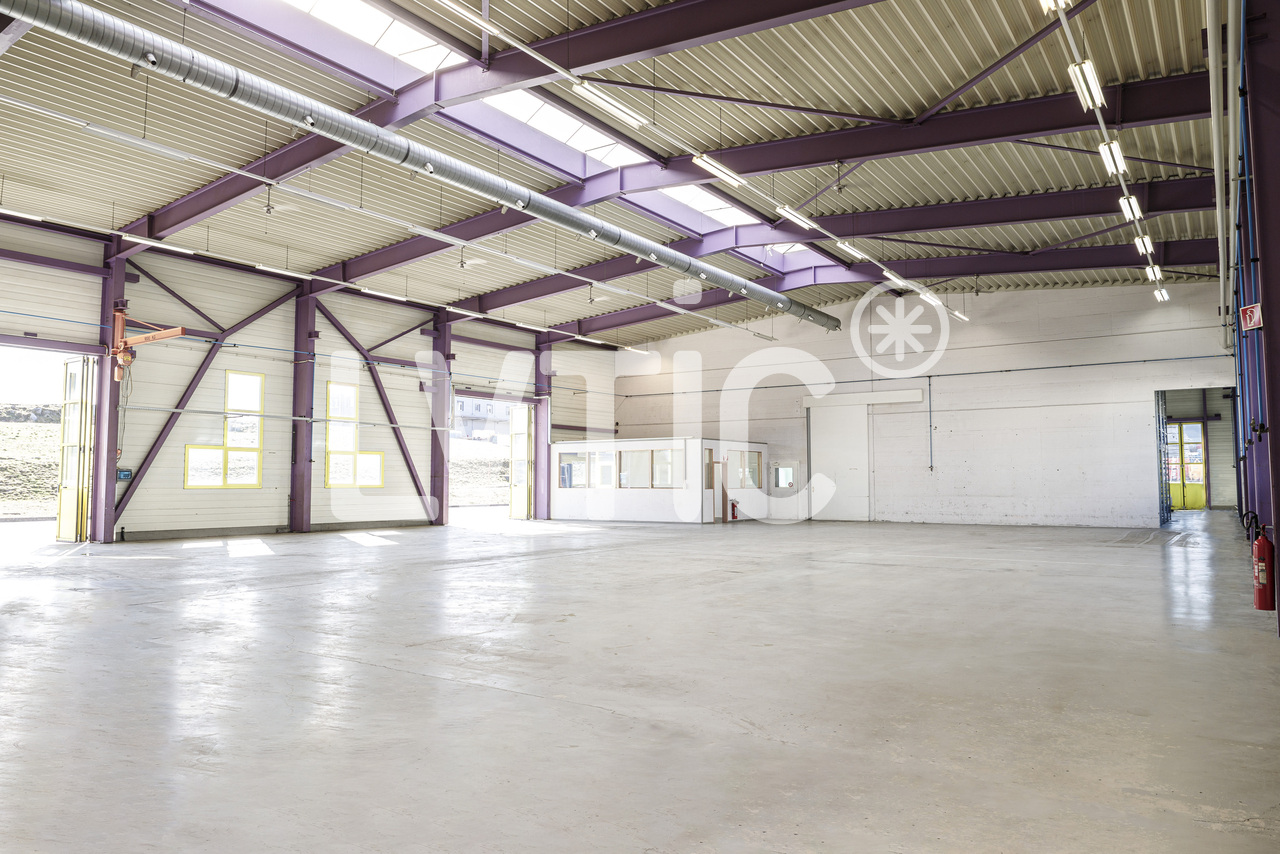
Situé à la Route d'Onnens 46 à Neyruz, cet immeuble commercial moderne offre des conditions idéales pour des activités artisanales, de production, de stockage ou comme siège d'entreprise.Le bien se distingue par une organisation réfléchie et des surfaces généreuses. Composé de deux unités distinctes (408-1 et 408-2), il permet une grande flexibilité d'utilisation - que ce soit pour une exploitation propre, une combinaison entre activité et rendement locatif ou comme investissement.La plus grande unité comprend un vaste atelier équipé d'un pont roulant, des bureaux, un local technique ainsi que des espaces de repos pour les collaborateurs. L'ensemble est complété par des surfaces de stockage réparties sur plusieurs niveaux. La seconde unité offre des espaces supplémentaires d'atelier et de stockage, apportant encore plus de possibilités d'exploitation.La construction en panneaux sandwich assure une structure solide, durable et bien isolée - idéale pour une exploitation efficace. De grandes portes sectionnelles, des surfaces extérieures couvertes ainsi qu'une aire de lavage facilitent l'organisation logistique et les activités quotidiennes.Un autre atout majeur réside dans le système de chauffage bien pensé : la combinaison de radiateurs et de chauffage rayonnant au plafond garantit un environnement de travail agréable, même durant les périodes les plus froides, contribuant au confort des collaborateurs.La situation est également particulièrement attractive : Neyruz bénéficie d'un emplacement stratégique entre Fribourg et Berne, avec un accès rapide à l'autoroute A12 ainsi qu'un réseau de transports publics performant. Le site est facilement accessible tant pour la clientèle que pour les collaborateurs, tout en profitant de coûts d'implantation modérés et d'un environnement favorable aux entreprises.Avec plusieurs places de stationnement directement sur place et une infrastructure fonctionnelle, ce bien est prêt à accueillir vos projets, que ce soit pour votre activité ou comme investissement durable.Un bien avec du potentiel, de la flexibilité et des perspectives d'évolution. Ici, vos projets prennent forme.Pour des informations détaillées, des questions ou une visite, Follow Immobilien se tient à votre disposition.Vous trouverez d'autres biens immobiliers sur www.follow.immo. An der Route d'Onnens 46 in Neyruz erwartet Sie eine moderne und vielseitig nutzbare Gewerbeliegenschaft, die ideale Voraussetzungen für Handwerk, Produktion, Lager oder als Unternehmensstandort bietet.Die Liegenschaft überzeugt durch ihre durchdachte Struktur und grosszügigen Flächen. Zwei separate Einheiten (408-1 und 408-2) bieten flexible Nutzungsmöglichkeiten - sei es für den Eigengebrauch, eine Kombination aus Eigennutzung und Vermietung oder als renditeorientiertes Investment.Die grössere Einheit verfügt über eine grosszügige Werkstatt mit Kranbahn, Büro, Technikraum sowie Aufenthaltsbereiche für Mitarbeitende. Ergänzt wird das Raumangebot durch Lagerflächen auf mehreren Ebenen. Die zweite Einheit bietet zusätzliche Werkstatt- und Lagerflächen und schafft weitere Nutzungsmöglichkeiten.Die Bauweise mit moderner Sandwichkonstruktion sorgt für eine solide, langlebige Struktur und eine gute Isolation - ideale Voraussetzungen für einen effizienten Betrieb. Grosszügige Tore, überdachte Aussenflächen sowie ein Waschplatz ermöglichen eine optimale Logistik und einfache Abläufe im Alltag.Ein weiterer Pluspunkt ist das durchdachte Heizsystem: Die Kombination aus Radiatoren und Deckenstrahlheizung sorgt auch an kalten Tagen für ein angenehmes Arbeitsklima und trägt wesentlich zum Komfort für Mitarbeitende bei.Auch die Lage spricht für sich: Neyruz liegt strategisch zwischen Freiburg und Bern und bietet dank der Nähe zur Autobahn A12 sowie guter ÖV-Anbindung eine hervorragende Erreichbarkeit für Kunden und Mitarbeitende. Gleichzeitig profitieren Sie von moderaten Standortkosten und einer unternehmerfreundlichen Umgebung.Mit insgesamt mehreren Parkplätzen direkt vor Ort und einer durchdachten Infrastruktur ist diese Liegenschaft bereit für den nächsten Schritt, sei es für Ihr eigenes Unternehmen oder als nachhaltige Investition.Eine Immobilie mit Substanz, Flexibilität und Entwicklungspotenzial. Hier entstehen Möglichkeiten. Für detaillierte Informationen, Fragen oder eine Besichtigung steht Ihnen Roy der Makler gerne zur Verfügung.Weitere Immobilien finden Sie auf www.follow.immo.Erfahren Sie mehr über Roy der Makler unter www.roydermakler.ch.

Travel time
-
1 / 2
287m²CHF 1,720,000.–
Rue du Câro 1, 1630 Bulle

Magnificent new commercial space in Bulle

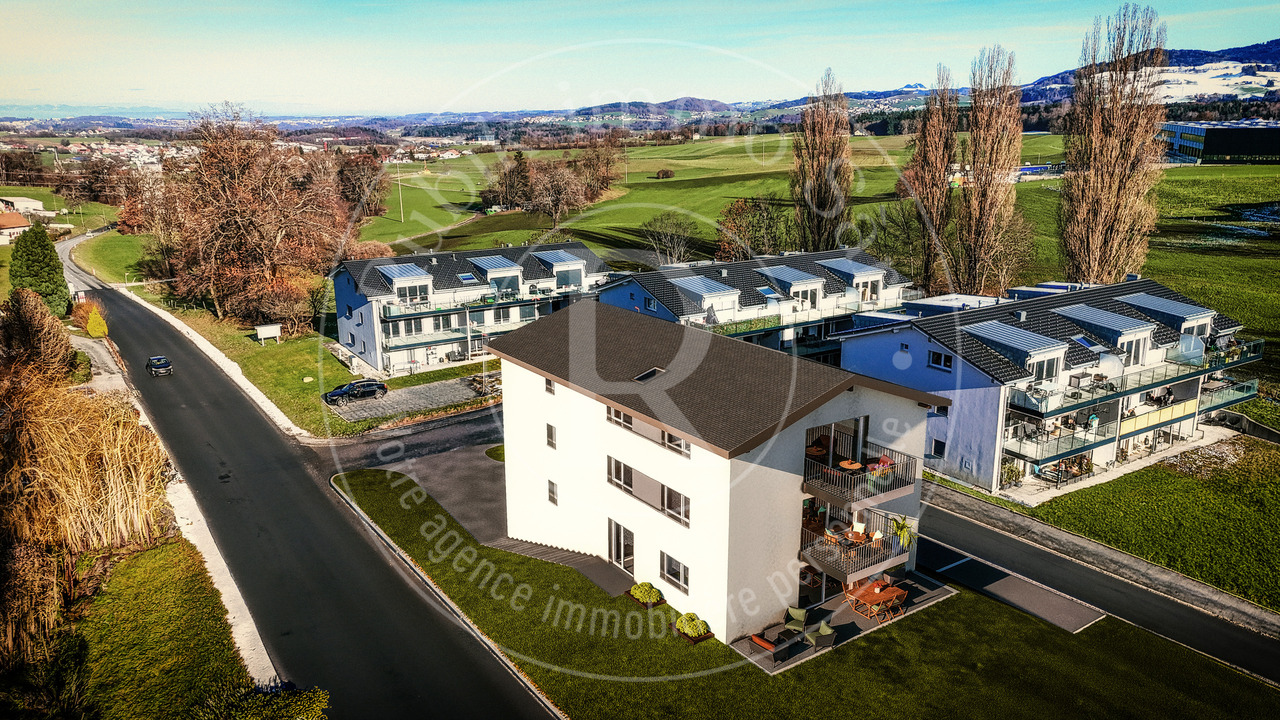
Discover this exceptional opportunity to acquire a brand-new commercial space in the heart of Bulle, ideally located on Rue du Câro 1. This property, planned for 2027, offers a versatile space perfect for various commercial activities.Main features: • Living area: 238.85 m² • Total area: 286.71 m² • Ceiling height: 2.95 m • Year of construction: 2027 • Accessible to people with reduced mobility • Parking and garage available Privileged location: • Just 2 minutes' walk from the Champ-Francey bus stop • 3 minutes' walk from the Jumbo supermarket • 4 minutes' walk from the Sun Store Bulle Coop pharmacy • 7 minutes' walk from the Collège du Sud • 15 minutes' walk from Bulle train station This space benefits from a quiet environment at night and a moderately lively environment during the day. It offers good sunlight in summer and good sunlight in winter, providing a pleasant working environment all year round.Located in a modern building with clean lines, the building blends perfectly into its green surroundings. The balconies and terraces add a touch of elegance and offer valuable outdoor spaces.Whether you're looking for space for retail, an office, or any other type of activity, this new and versatile space will meet your needs. Don't miss this unique opportunity to invest in a future property in the heart of a dynamic and growing city.To learn more and discover all our available apartments, we invite you to visit our website: https://residence-marberie.ch/Please contact us for more information at the following numbers:+41 79 709 01 95+41 26 916 17 54

Travel time
-
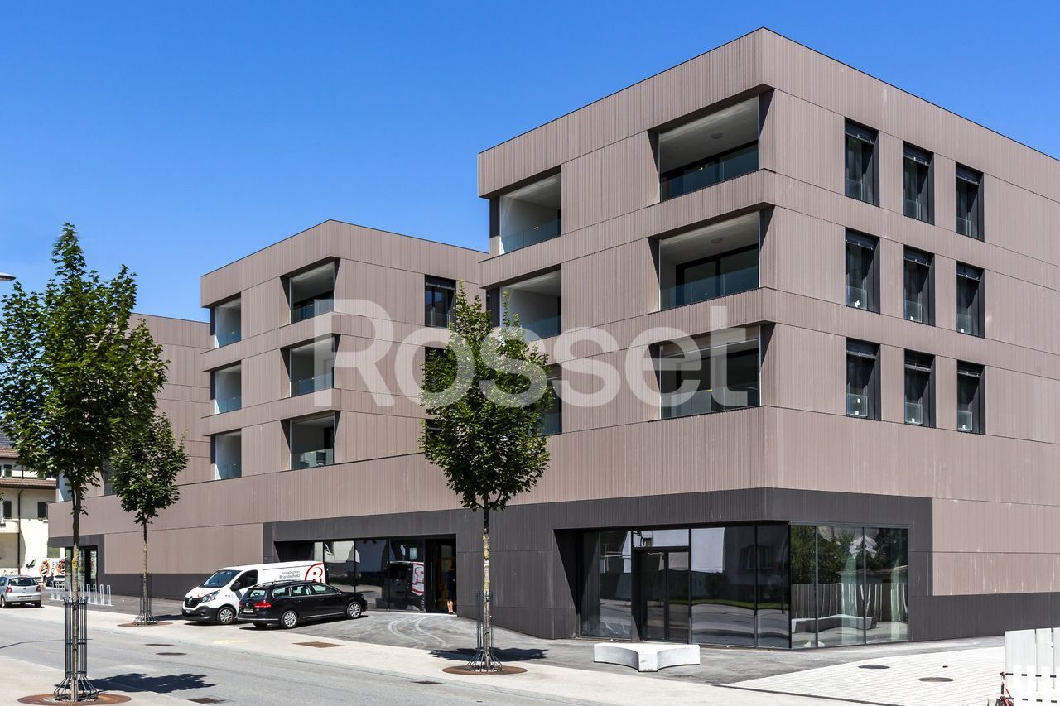
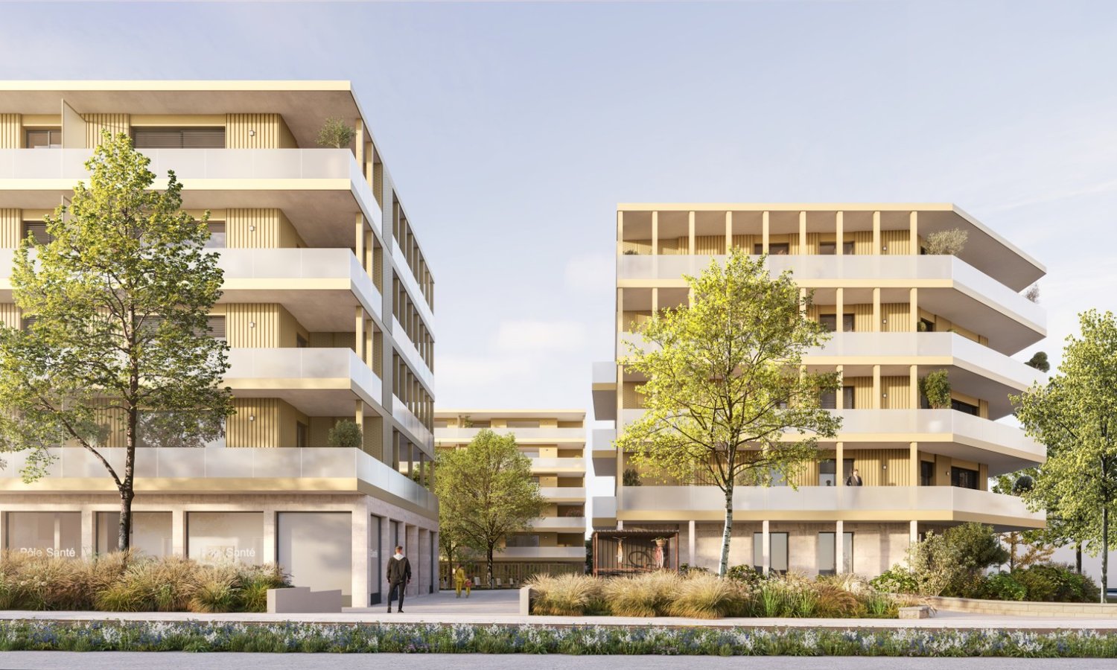
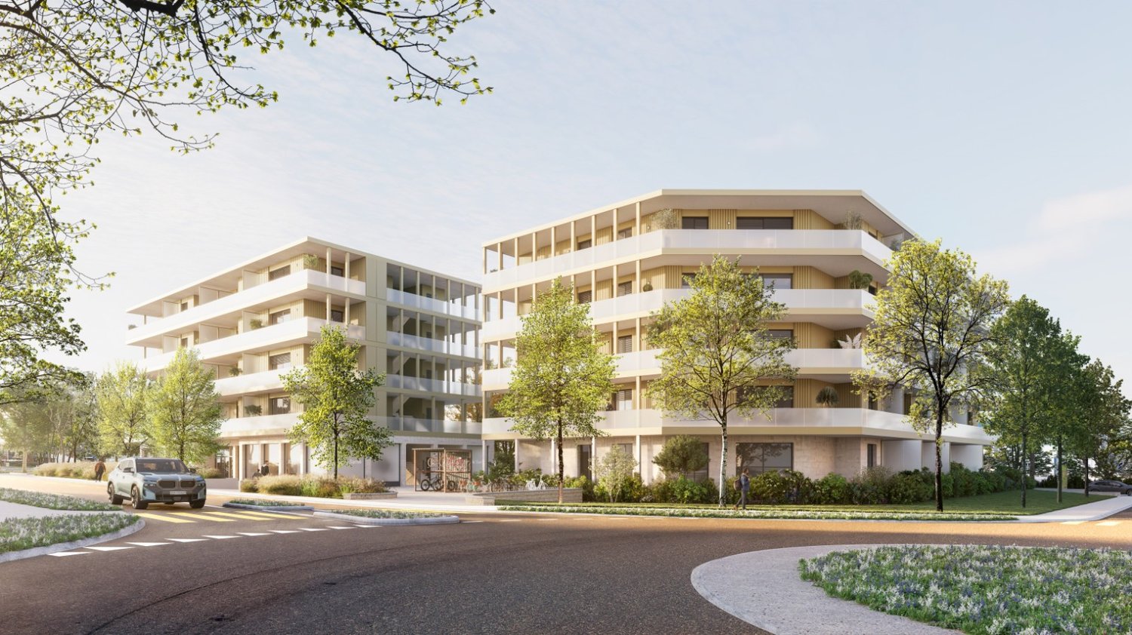
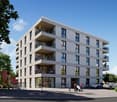
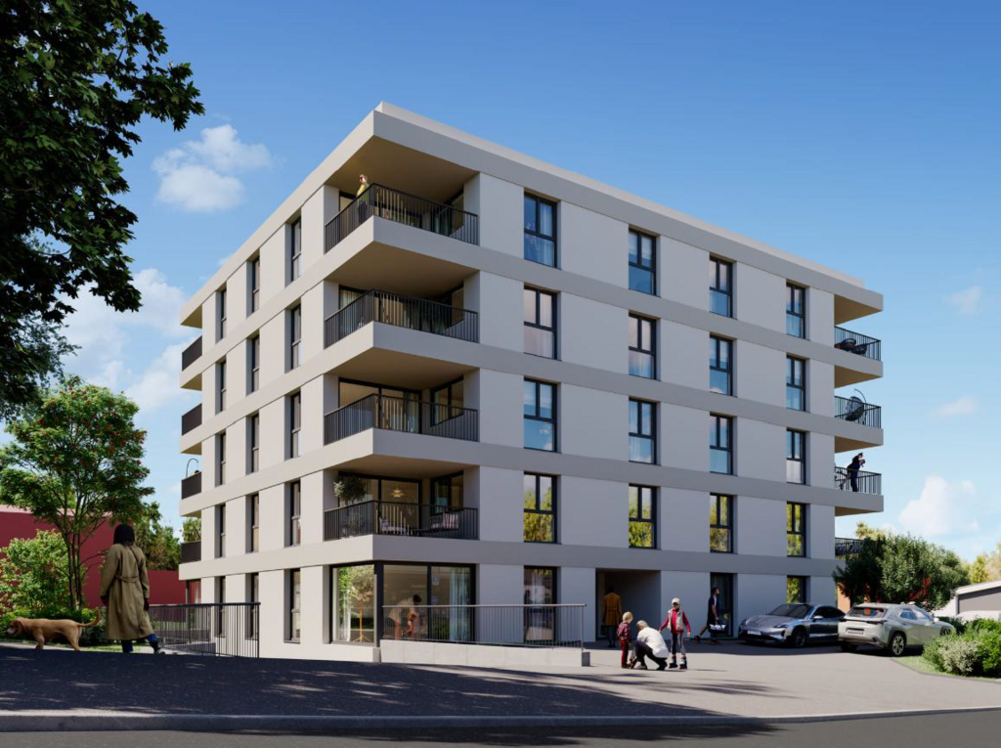
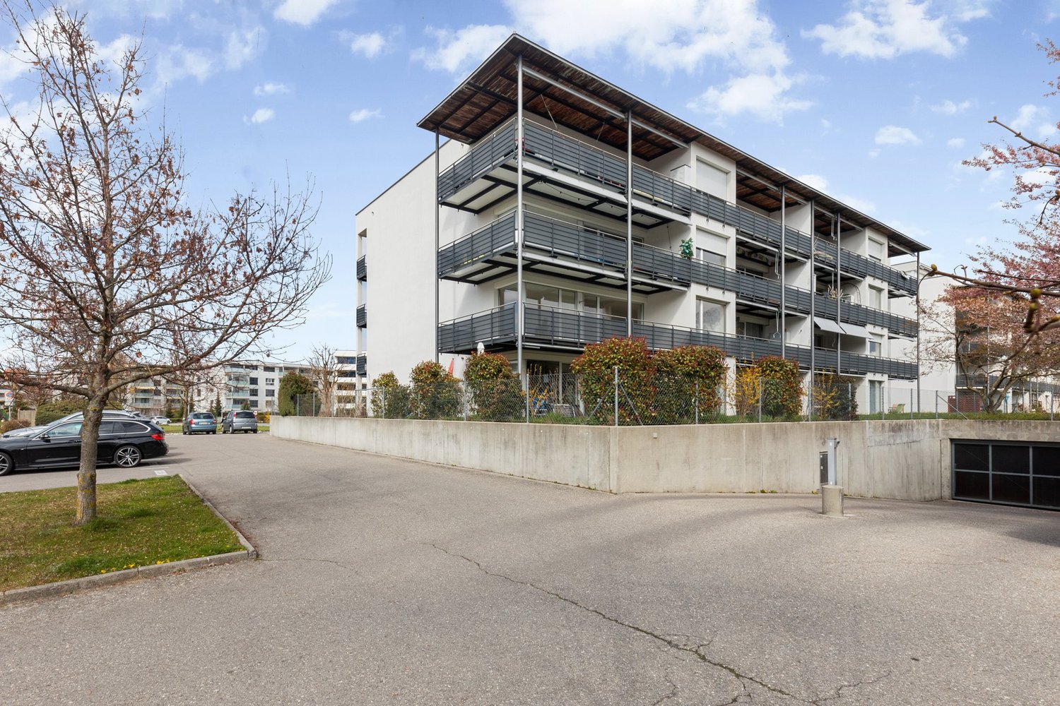
  • Multi-story apartment building with balconies, surrounded by trees and landscaping, with a paved driveway and parking spaces in the foreground
  • A modern multi-story apartment building with balconies, surrounded by trees and landscaping. The building has a clean, minimalist design with a mix of light and dark colors.
1 / 2
235m²CHF 1,410,000.–
Rue du Câro 1, 1630 Bulle

Magnificent new commercial space in Bulle

Discover this exceptional opportunity to acquire a brand-new commercial space in the heart of Bulle, ideally located on Rue du Câro 1. This property, planned for 2027, offers a versatile space perfect for various commercial activities.Main features : • Living area : 191.4 m² • Total area : 235.27 m² • Ceiling height : 2.95 m • Year of construction : 2027 • Accessible to people with reduced mobility • Parking and garage available Privileged location : • Only 2 minutes on foot from the Champ-Francey bus stop • 3 minutes on foot from the Jumbo supermarket • 4 minutes on foot from the Sun Store Bulle Coop pharmacy • 7 minutes on foot from the Collège du Sud • 15 minutes on foot from the Bulle train station This space benefits from a quiet environment at night and a moderately lively environment during the day. It offers excellent sunlight in the summer and good sunlight in the winter, providing a pleasant working environment all year round.Located in a modern building with clean lines, the building integrates perfectly into its green surroundings. The balconies and terraces add a touch of elegance and offer valuable outdoor spaces.Whether you are looking for a space for retail, an office, or any other type of activity, this new and versatile space will meet your needs. Don't miss this unique opportunity to invest in a future property in the heart of a dynamic and growing city.To learn more and discover all our available spaces, we invite you to visit our website: https://residence-marberie.ch/Thank you for contacting us for more information at the following numbers:+41 79 709 01 95+41 26 916 17 54

Travel time
-
1 / 13
CHF 5,229.–
Rue de Battentin 21, 1630 Bulle

OPPORTUNITY - LARGE OFFICES FOR RENT - BULLE

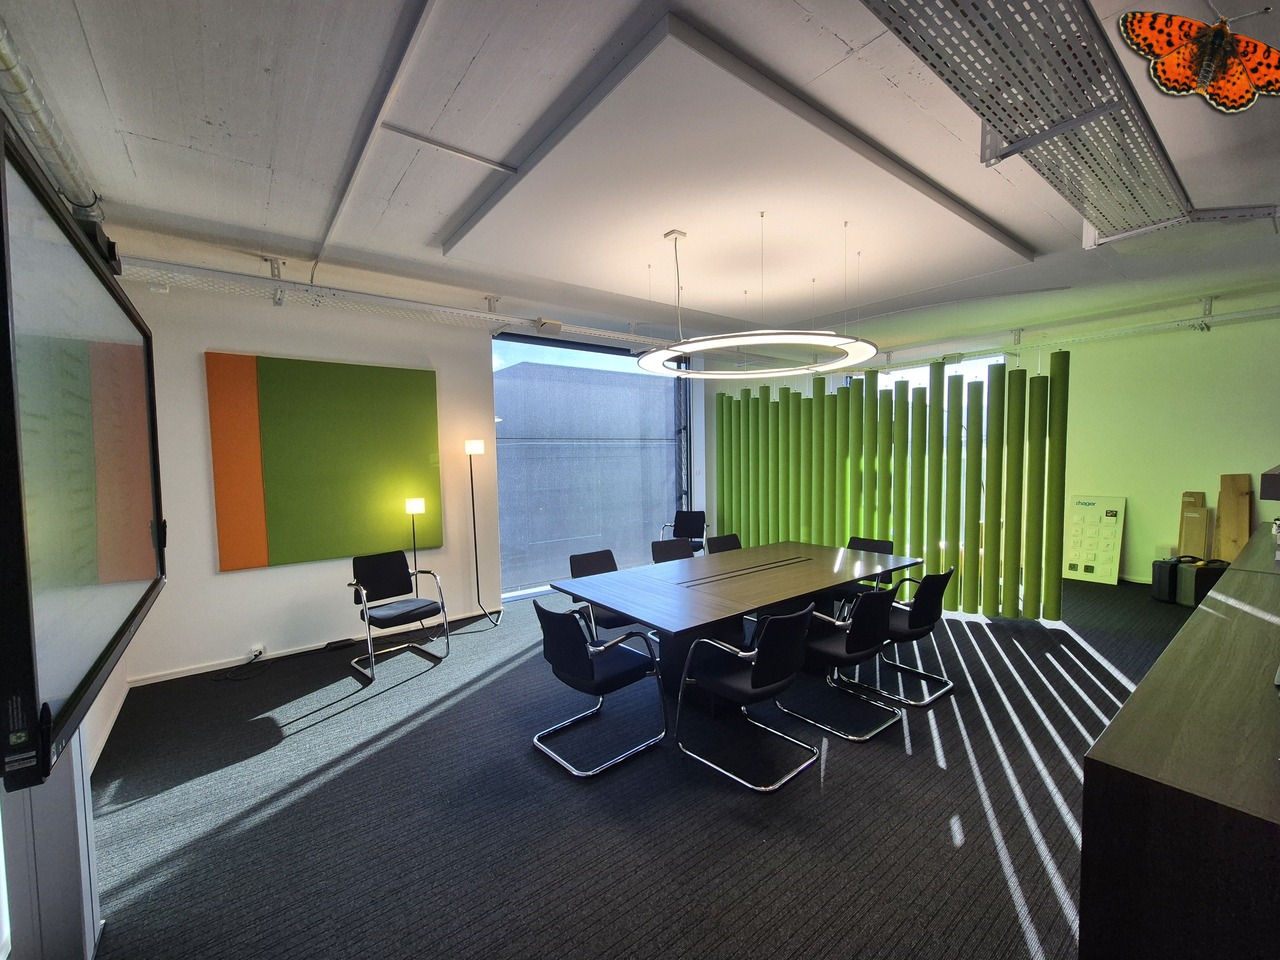
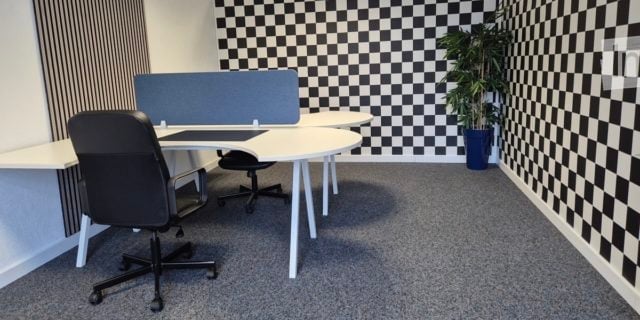
Magnificent commercial space fully equipped for rent - Bulle (highway exit)Offer your business an exceptional work environment with this superb commercial space of 256 m², ideally located in the immediate vicinity of the Bulle highway exit. A strategic location, easily accessible for your employees and customers.A turnkey space, ready for use, as it is possible to buy all the furniture.This space is distinguished by its complete and careful layout: you just need to arrive, plug in your computers, and start working. No work or layout is necessary.Quality amenities:An elegant and bright reception to welcome your visitors6 equipped offices for two people, comfortable and functional3 offices for one personTwo large, closed offices for more confidentialityA spacious conference room, ideal for your meetings and presentations with a small, refined, and intimate areaA practical small kitchenMany secure wall cabinets (with key) throughout the spaceA 10 m² basement as a supplement with a ramp and accessible from the outsideAll offices are equipped with acoustic panels, ensuring optimal acoustic comfortAdditional comfort and services:Access to a large cafeteriaA beautiful rooftop terrace, perfect for your breaksShared toilets on the floorThought out to the smallest detail, this space combines elegance, functionality, and comfort, offering a high-end work environment for your company.Possibility of taking over the existing furniture, for an even faster and more simplified installation.A rare opportunity for companies wishing to establish themselves quickly in a high-quality professional environment.

Travel time
-
1 / 11
  • Parking space
  • Balcony / Terrace
Price on request
Route de Farvagny 10, 1696 Vuisternens-en-Ogoz

Investment Opportunity - Land with Development Project

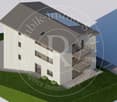
Investment Opportunity in Vuisternens-en-Ogoz - Land with Residential Development Project with PermitFarm to be DemolishedSeize the opportunity to realize an attractive real estate project in a privileged setting. Located in Vuisternens-en-Ogoz, this land is offered for sale with a construction project providing for the creation of 3 apartments with 4.5 rooms, spacious surfaces, and contemporary architecture.Situated in a residential and green environment, while benefiting from quick access to amenities, this project perfectly meets the current demand for spacious and comfortable housing.The Project Includes: • Apartment A - Ground Floor: 119 m² with terrace and private garden • Apartment B - 1st Floor: 119 m² with balcony • Apartment C - 2nd Floor: 119 m² with balcony • Basement / bike room • Car shelter and outdoor parking spaces (2 spaces per apartment) = 6 in total Available Documents: • 1/50 Plans • Engineer Plans The Sale Concerns the Land as well as the Real Estate Project to be Realized. The Apartments are not Built and are not Sold Individually.Whether you are an investor, promoter, or real estate developer, this opportunity allows you to take over a project already designed and enhance a sought-after location in the heart of the Fribourg countryside.--> Free from any mandate for the construction of the projectComplete File, Plans, and Additional Information Available upon Request.Contact us now to discover this project.

  • Parking space
  • Balcony / Terrace
Travel time
-
1 / 13
10 roomsCHF 2,100,000.–
1663 Gruyères

Splendid historic building from the 15th century with commercial space and apartments

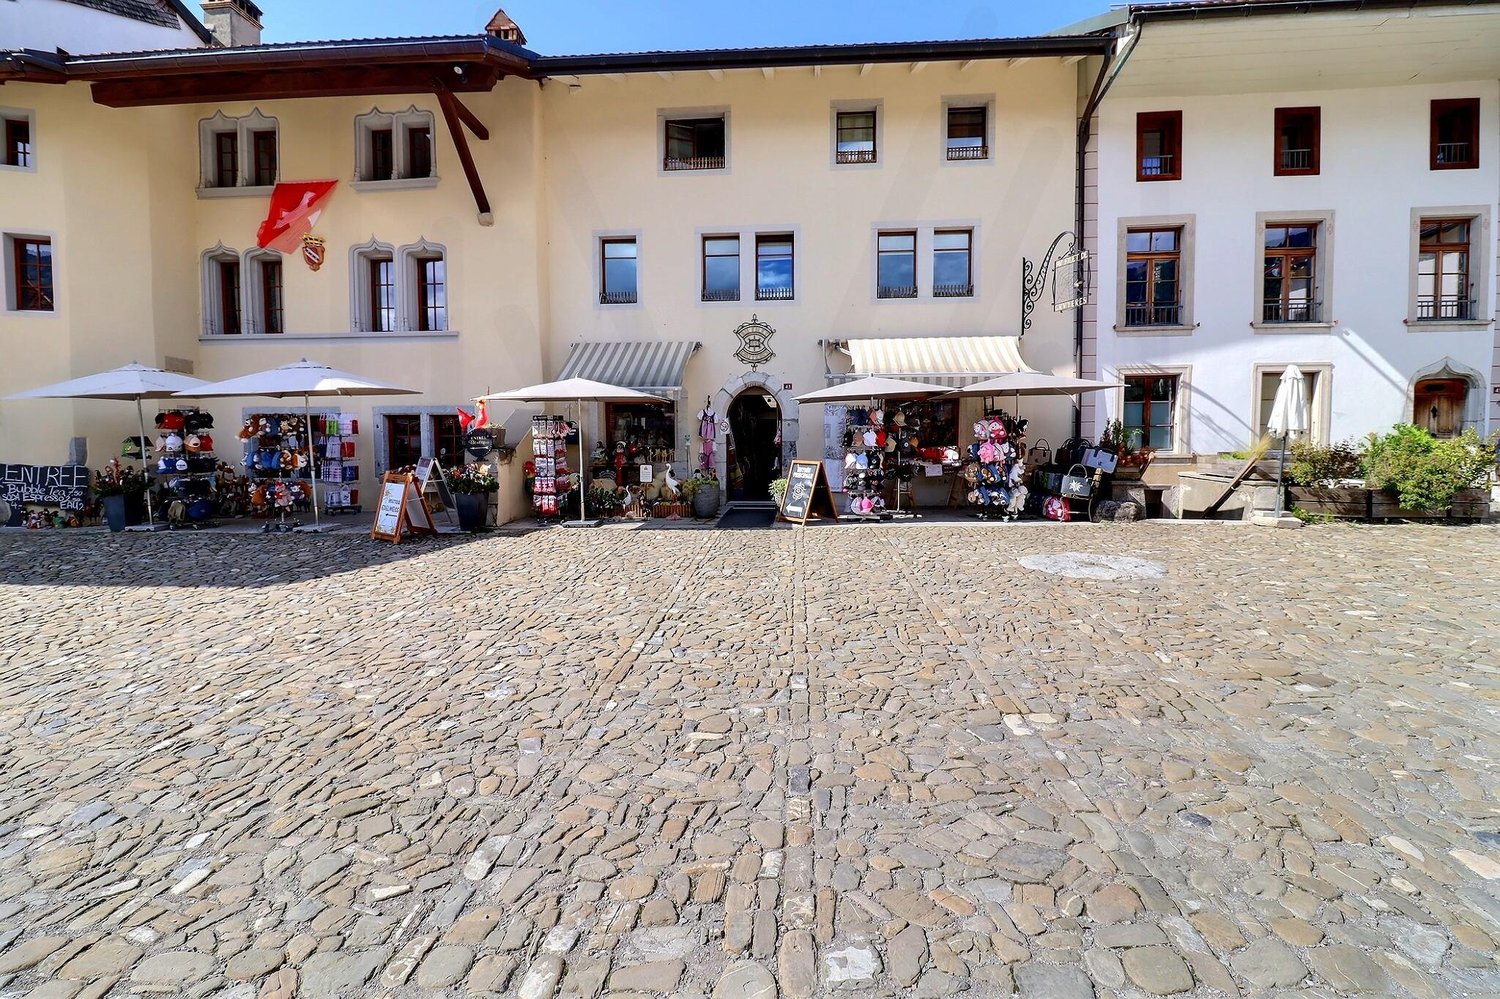
A historic residence in the heart of Gruyères – Authenticity, charm, and unique potential! Built around 1460 and patiently renovated over the centuries, this emblematic building perfectly embodies the soul of Gruyères' medieval town. Between stone and history, it subtly combines the charm of the past with today's comfort. Nestled in the heart of one of Switzerland's most prestigious villages, it seduces with its timeless character, generous volumes, and polyvalent potential. With a living area of approximately 400 m² spread over five levels, erected on a plot of 377 m², this property stands out for its rare configuration: A vast commercial space, a character-filled duplex apartment, and an independent studio – three distinct spaces united in an exceptional building. A property with multiple vocations: On the ground floor: A commercial space of over 140 m² offers considerable potential: art gallery, boutique, exhibition space, or restaurant? The light-filled volumes leave room for imagination. An office and a separate WC complete this level, combining charm and functionality. The first and second floors accommodate a superb 5.5-room duplex apartment (approx. 190 m²): The period details have been carefully preserved. An equipped kitchen with dining area, a bright living room adorned with a closed fireplace, an office, and a WC for visitors make up the first level. On the upper floor, three elegant bedrooms, including one adorned with an authentic medieval fresco, remind us of the fascinating history of the place. A spacious bathroom with a balneo bathtub, shower, and double sink completes this noble and warm space. On the top floor, an independent studio of approximately 70 m²: With a private entrance, this space seduces with its luminosity and flexibility. Ideal for receiving guests, creating a professional space, or generating rental income, it includes a large living area, a modern bathroom, and a mezzanine offering a sleeping or office space. The basement houses several technical rooms and storage areas: Cellar, boiler room (1999 oil boiler with two 2000-liter tanks), storage room, and direct access to the terrace complete this residence. Exteriors full of charm and modern comfort: The west-facing terrace invites you to savor the sunsets over Gruyères, with the picturesque landscape and the majesty of the surrounding mountains as a backdrop. Technically, the property benefits from fiber-optic connectivity, a water softener, and a pre-planned gas supply. Between 2000 and 2006, significant renovation work was carried out: - Complete renovation of the roof - Internal insulation - Replacement of windows - Installation of oil heating - Complete renovation of the kitchen - In 2021, the commercial space was completely renovated An exceptional living environment: Perched on its hill, the medieval town of Gruyères unfolds its timeless charm. Classified among the most beautiful villages in Switzerland, it seduces with its medieval architecture, its emblematic castle, its museums, its paved streets, and its renowned restaurants. The commune, which includes Gruyères, Pringy, Épagny, and Moléson-sur-Gruyères, has approximately 2,200 inhabitants and is part of the Gruyère Pays-d'Enhaut Nature Park, ensuring the preservation of its heritage and environment. Gruyères benefits from excellent accessibility: The Bulle–Montbovon railway line serves the village station, easily connecting Montreux and Gstaad. The H189 ensures a quick connection to Bulle, Fribourg, and the main road axes. A rare and inspiring property! Whether you are looking for a main residence with unique charm, a character house with a return, or an emblematic place for professional activity, this historic building represents a rare opportunity in an exceptional location. Authenticity, history, and light come together here in a framework where every stone tells a story. Availability: to be agreed. Would you like to discover this residence and feel its magic? Contact us today to obtain the complete dossier and plan a private visit.
Jonas Murith

Jonas Murith

Directeur

1 / 13
  • Parking space
  • Balcony / Terrace
  • View
66 roomsCHF 7,000,000.–
1663 Gruyères

Institute of Gruyère? A timeless gem in the heart of history and innovation!

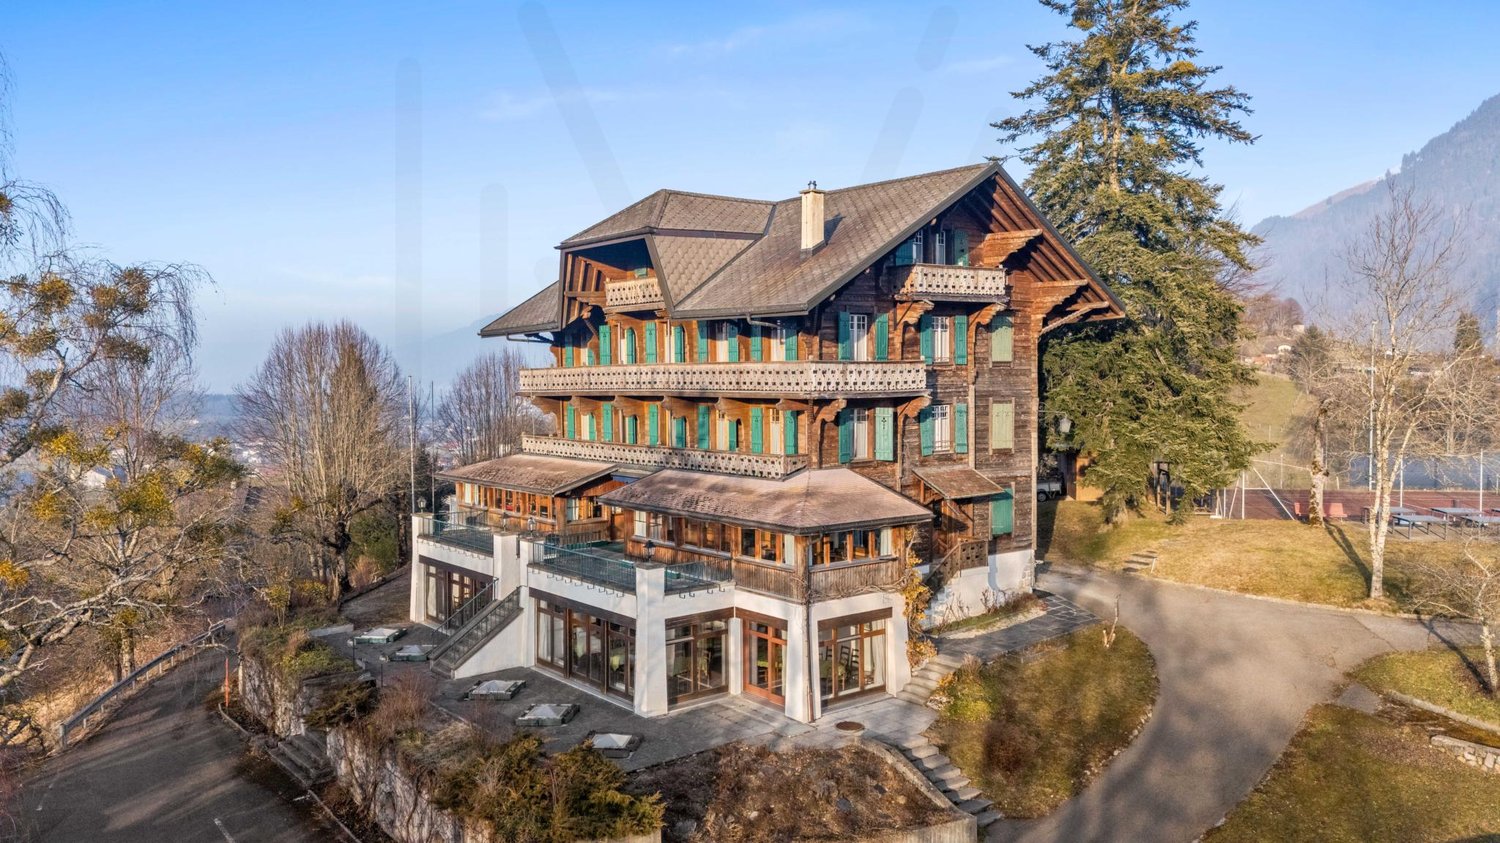
A strategic location and an idyllic setting The Institute of Gruyère is situated in a privileged environment, in the heart of the municipality of the same name, just 5 km from Bulle and 33 km from Fribourg. Its accessibility is optimal thanks to the proximity of the A9 motorway, just 10 minutes away. Nestled above the Route de la Cité, this site offers a spectacular panorama of the Fribourg Pre-Alps, the Moléson, and the surrounding nature. Its peaceful and preserved environment makes it an ideal place for a real estate project of great scope, whether residential, educational, hotel, or institutional. Furthermore, its location allows for quick access to the major surrounding destinations: Gstaad is about 45 minutes away by car, Montreux about 30 minutes, and Geneva, an international and economic hub, is reachable in about 1 hour via the A12 and A1 motorways. This strategic positioning between nature and connectivity makes this site a unique opportunity for a high-quality development. A site steeped in history and prestige Founded in 1949 by a family of educators, the Institute of Gruyère has provided quality education for several decades. It has managed to preserve a human-scale environment, fostering personalized supervision and learning of being. Today, this unique estate represents a rare investment opportunity, combining the prestige of its past and the numerous possibilities offered by its infrastructure. A remarkable and versatile real estate complex The site consists of four separate buildings, each with unique characteristics and generous surfaces. Main building (Chemin du Bourgo 15) The former hotel converted into an institute offers: Ground floor: reception room of 38 m², offices of 15.78 m², 8.01 m², and 14.44 m², administration of 26.13 m², another office (veranda) of 22.77 m², a game or free room (veranda) of 32.70 m², WC of 3.5 m². Basement: laundry room of 12.14 m², large kitchen of 43 m², WC of 8.47 m², spacious dining room of 110 m², two sports rooms of 50 m² and 73 m² with WC of 2.60 m². 1st floor: rooms of 13.46 m², 11.35 m², 11.25 m², 10.34 m², 11 m², 10.91 m², and 13.18 m², corridor of 21 m², bathroom of 7 m². 2nd floor: rooms of 11.21 m², 13.29 m², 10.88 m², 10.27 m², 15.10 m², 11.34 m², 11.14 m², and 12.74 m², corridor of 26 m², and WC of 7 m². 3rd floor: rooms of 9.36 m², 9.20 m², 14.30 m², 11.68 m², 11.70 m², 13.03 m², and 13.68 m², corridor of 27.80 m², and bathroom of 5 m². Building 2 - Former dormitory and owner's apartment (Chemin du Bourgo 11) Rooms: 11.01 m², 10.43 m², 11.43 m², 14.94 m², 12.19 m², 15.44 m², 11.13 m², 14.03 m², 14.04 m². Additional spaces: free room of 12.20 m², corridor of 45 m². Sanitary facilities: 4 WCs of 5.92 m², 3.83 m², 15.93 m², and 5.9 m². Independent apartment: Kitchen of 20 m² Spacious living room of 36 m² WC of 5.7 m² Rooms of 11.01 m², 12.30 m², 13.4 m², 15.5 m² Corridor of 18 m² Building 3 - Educational chalet (Chemin du Bourgo 17) Classrooms: 34.92 m², 12.97 m², 35.21 m², 26.78 m², 26.23 m², 26.71 m², 22.69 m², 34.59 m². Other spaces: corridor of 44 m², WC of 19.99 m². Basement: Two classrooms of 32.91 m² and 20.81 m² Corridor of 20 m² WC of 3 m² Two rooms of 9 m² and 12 m² Building 4 - Extension of 2007 (Chemin du Bourgo 17, extension) Computer room of 35 m² Classroom of 34.64 m² Library of 35.05 m² Corridor of 34 m² High-quality infrastructure in an exceptional natural environment The real estate complex is oriented south and west, ensuring optimal sunlight and an unobstructed view of the mountains. The environment is calm and free from noise pollution, offering an exceptional living environment. The outdoor facilities include landscaped gardens, asphalted accesses, and parking spaces. A caretaker present on the site oversees the daily maintenance of the infrastructure, ensuring an impeccable overall condition. Great potential for investment and appreciation With a generous surface area and infrastructure in excellent condition, the Institute of Gruyère represents a unique opportunity for various real estate projects. The site lends itself as well to a conversion into a wellness hotel, a senior residence, a medical clinic, or a detoxification center, as to a transformation into an educational campus, a training center, or a cultural foundation dedicated to the preservation of heritage. Its exceptional environment could also accommodate a museum, a luxury residence, or a high-end fitness center, offering a balance between comfort, serenity, and specialized services. The Gruyère region, prized for its economic and tourist attractiveness, is experiencing stable growth in the employment market and an increase in the number of establishments. The rental market is dynamic, with competitive rents for housing and office space, offering interesting prospects for investors. With its strategic location, prestigious history, and quality infrastructure, this real estate complex constitutes a rare opportunity to acquire an exceptional estate, ready to accommodate an ambitious project in a unique natural and cultural environment. Its location, history, and unique characteristics make it an incomparable asset in the La Gruyère region.

  • Parking space
  • Balcony / Terrace
  • View
Jonas Murith

Jonas Murith

Directeur

Other interesting objects